0 properties for sale in Campbells Forest

We don't have exact matches for your search, but... we've expanded it and think you might be interested in these properties.

Cornerstone Estate
View photo
Terraced House · for sale
Request Details
New
Cornerstone Estate
Campbells Forest
· 4 Bedrooms · 2 Baths · Terraced House
· Equipped kitchen
Campbells Forest · 4 Bedrooms · 2 Baths · Terraced House · Equipped kitchen
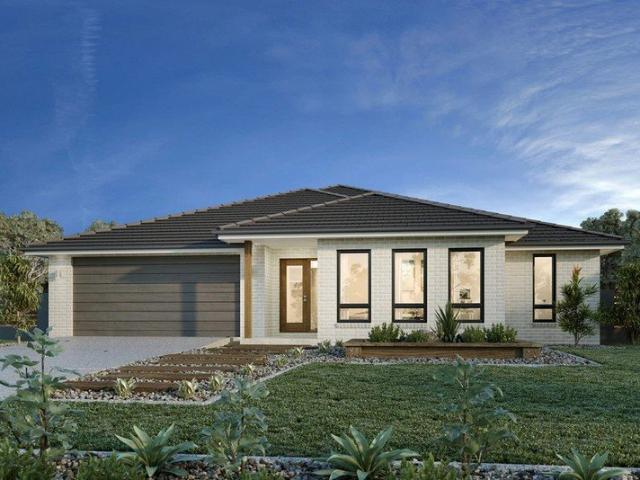
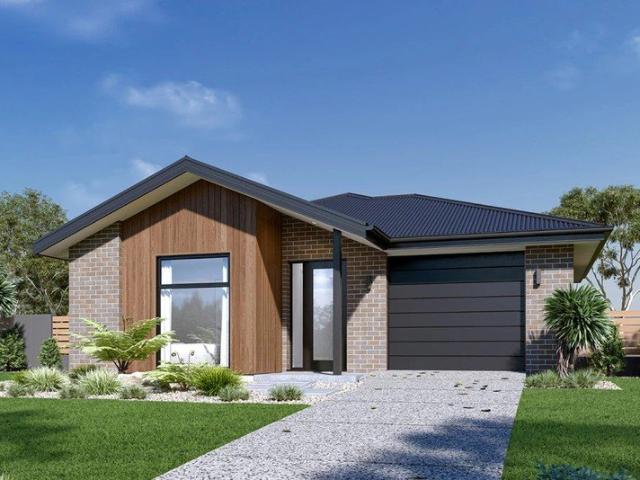
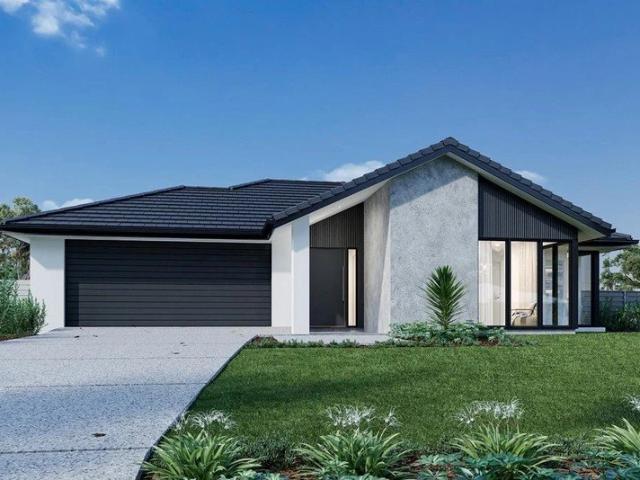
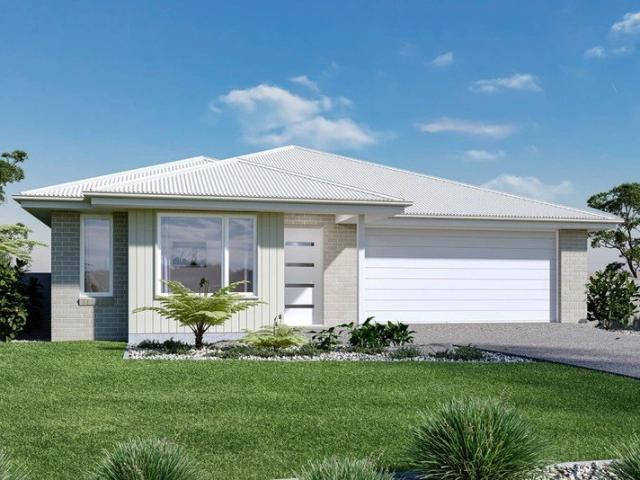
The Brookfield offers a versatile and stylish home that caters to various lifestyle needs, featuring spacious living areas, a modern kitchen and an alfresco space for seamless indoor-outdoor living. Entertaining is easy with the open plan family and dining room, and a large kitchen with walk in pantry adding a touch of luxury to the home. Good separation between the bedrooms offers privacy when you need it. The generous master bedroom and formal lounge towards the front of the home creates a quiet retreat for adults while the remaining bedrooms and the family bathroom to the rear provides the ideal kid’s zone. Allow yourself to imagine the lifestyle you’ve always wanted; in the home you deserve! The Brookfield offers individually crafted facades that will inspire you by providing a choice of homes that reflect your personal lifestyle and preferences. For optimal site use, this design is best positioned on sites with the north aspect towards the rear & side of the home, providing sustai
Request Details
Cornerstone Estate
View photo
Terraced House · for sale
Request Details
New
Cornerstone Estate
Campbells Forest
· 4 Bedrooms · 2 Baths · Terraced House
· Equipped kitchen
Campbells Forest · 4 Bedrooms · 2 Baths · Terraced House · Equipped kitchen
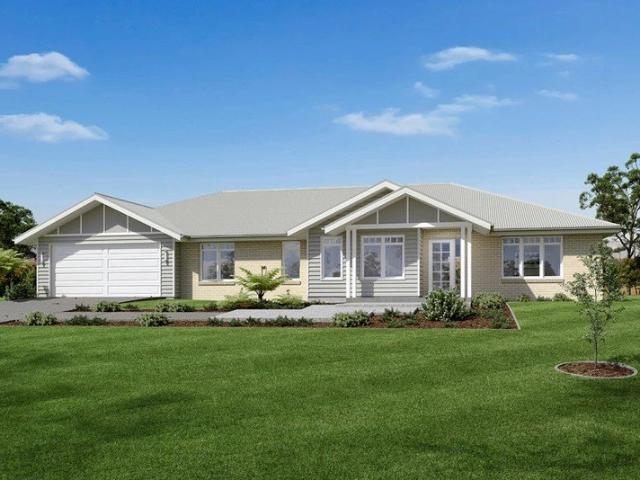
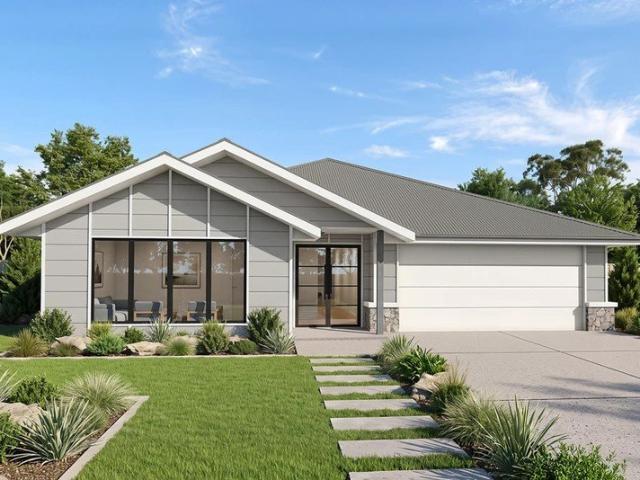
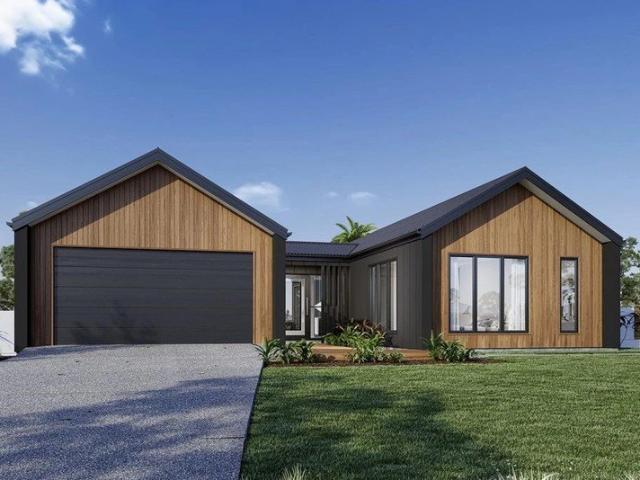
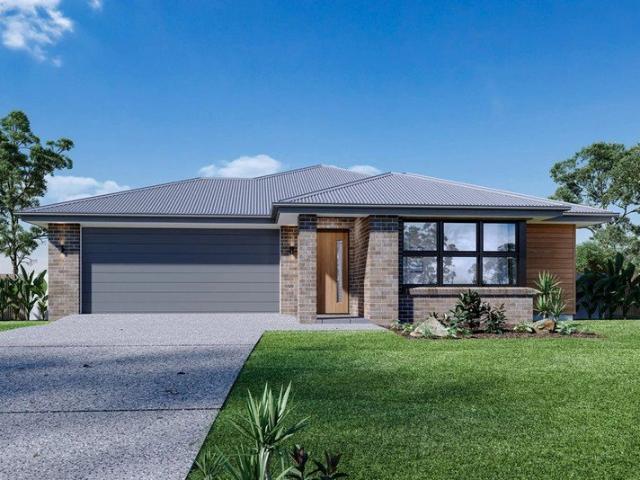
Step into a world of contemporary sophistication with the Woodhaven, a home designed to cater to every aspect of modern living with seamless style and functionality. An open living space is designed to be the heart of the home, creating an inviting atmosphere perfect for both relaxation and entertainment. The gourmet kitchen at the centre adjacent to the family, dining areas ensures everybody stays engaged with activities, providing a cozy yet elegant setting for meals and gatherings. Additional bedrooms are positioned to provide peace and privacy throughout, each considered with attention to detail and comfort in mind. A large master suite towards the front of the home offers a private retreat with a luxurious ensuite bathroom and generous walk-in robe, ensuring comfort and convenience. A separate lounge or media at the front of the home provides the flexibility needed for today’s lifestyle. Experience the perfect blend of elegance and practicality the Woodhaven has to offer. Allow yo
Request Details
Cornerstone Estate
View photo
Terraced House · for sale
Request Details
New
Cornerstone Estate
Campbells Forest
· 4 Bedrooms · 2 Baths · Terraced House
· Equipped kitchen
Campbells Forest · 4 Bedrooms · 2 Baths · Terraced House · Equipped kitchen
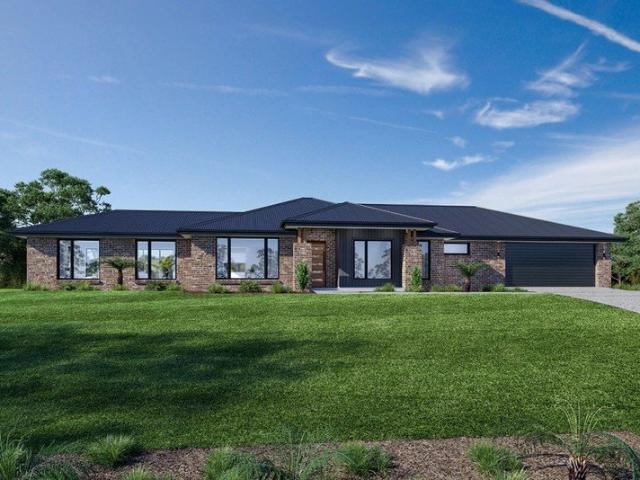
Combining elegant spatial flow and intelligent separation of private spaces the Vista design has all the features to meet modern family requirements with space for every member of the family. At the heart of the home is the perfect space for the family to come together and entertain guests, boasting an impressive open plan living area with kitchen, Dining and Family that opens outdoors onto a large covered Alfresco. Towards the rear of the home is the kids’ zone with bedrooms and family bathroom surrounding a central activity room. A master bedroom suite is privately positioned behind a separate lounge room to the front and is complemented by a well-appointed ensuite and walk in robe. Providing separate spaces to retreat, relax or play the Vista design, exclusive to G.J. Gardner Homes brings you closer to the lifestyle you’ve always wanted; in the home you deserve! Allow yourself to imagine the lifestyle you’ve always wanted; in the home you deserve! The Vista design offers individuall
Request Details
Cornerstone Estate
View photo
Terraced House · for sale
Request Details
New
Cornerstone Estate
Campbells Forest
· 4 Bedrooms · 2 Baths · Terraced House
· Equipped kitchen
Campbells Forest · 4 Bedrooms · 2 Baths · Terraced House · Equipped kitchen
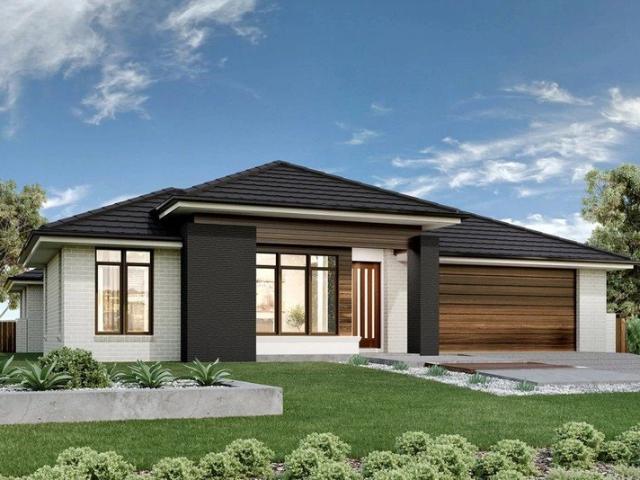
The Balmoral showcases carefully planned spaces with specific zones that complement every aspect of family living in a flowing, easy to live in home that features all the privacy you deserve and open plan living you need. The open plan living includes a large, functional kitchen with walk in pantry and opens out to the back alfresco area to extend the space and help bring outside in during those incredible summer days. This beautiful design has also incorporated extra living comforts to ensure you come home to everything you need at your fingertips. Designed with the country lifestyle in mind, the Balmoral will suit rural, wide and corner sites. The slim rectangular shape assists in positioning on sloping sites that encourages minimal earthworks and impact on the landscape. With a large front façade that offers visual appeal, this home will capture your heart each time you walk through the door. Allow yourself to imagine the lifestyle you’ve always wanted; in the home you deserve! The
Request Details
Cornerstone Estate
View photo
Terraced House · for sale
Request Details
New
Cornerstone Estate
Campbells Forest
· 4 Bedrooms · 2 Baths · Terraced House
· Equipped kitchen
Campbells Forest · 4 Bedrooms · 2 Baths · Terraced House · Equipped kitchen
Every detail of the Oakwood is designed to elevate your living experience. These homes are more than just a place to live; they are a statement of style and comfort, crafted to meet the needs of modern families. With a focus on spacious layouts and elegant design, the Oakwood series invites you to discover a new level of luxury and functionality. Featuring a wide frontage that enhances curb appeal the home naturally provides ample space for outdoor living. Inside, the open-plan design creates a seamless flow between the kitchen, dining, and family areas, making it perfect for both everyday living and entertaining. This thoughtful layout ensures that natural light fills the home, creating a warm and inviting atmosphere. The thoughtful design ensures that every room is functional and comfortable, with spacious bedrooms, including a master suite with walk in robe and ensuite, and a separate lounge area providing distinct spaces for relaxation or entertainment. The Oakwood combines style,
Request Details
Cornerstone Estate
View photo
Terraced House · for sale
Request Details
New
Cornerstone Estate
Campbells Forest
· 4 Bedrooms · 2 Baths · Terraced House
· Equipped kitchen
Campbells Forest · 4 Bedrooms · 2 Baths · Terraced House · Equipped kitchen
Created to capture the essence of Hamptons style, the Long Bay designs, exclusive to G.J. Gardner Homes, offers the best of family living. With plenty of features the Long Bay boasts an open plan living area, separate lounge room, a unique kid’s zone and large private master bedroom suite. Bring family and friends together in the open plan living area where a large kitchen with butler’s pantry connects effortlessly with the dining, family and outdoor covered Alfresco. When its time to retreat or enjoy quiet conversation, a lounge room with direct access to a private courtyard awaits. A large private master bedroom boasts a double ensuite, a large walk-in robe and a retreat or study space. The children have their own space in a unique Kids zone with activity room, bathroom, Powder room and 3 bedrooms including walk in robes. Stylish and smart, Long Bay Designs cleverly wraps up family time and me time and delivers the answer - an elegant home everyone will love. Allow yourself to imagin
Request Details
Central Bendigo
View photo
Terraced House · for sale
Request Details
New
Central Bendigo
Campbells Forest
· 3 Bedrooms · 2 Baths · Terraced House
· Parking
Campbells Forest · 3 Bedrooms · 2 Baths · Terraced House · Parking
The Kurrajong is a thoughtfully crafted home that blends style and functionality in a smart, efficient layout. Its open-plan design creates a central hub for family life, seamlessly connecting kitchens, dining spaces, and family rooms to outdoor entertaining zones, perfect for year-round enjoyment. Generous bedrooms provide privacy and relaxation, while the master suite offers a spacious walk-in robe and private ensuite. A well-appointed family bathroom and clever storage solutions add convenience, and the single lock-up garage with internal access completes this practical design. Ideal for metro sites, the Kurrajong delivers a balanced combination of comfort, versatility, and modern appeal. Allow yourself to imagine the lifestyle you’ve always wanted; in the home you deserve! The Kurrajong design offers individually crafted facades that will inspire you by providing a choice of homes that reflect your personal lifestyle and preferences. For optimal site use, this design is best positi
Request Details
Cornerstone Estate
View photo
Terraced House · for sale
Request Details
New
Cornerstone Estate
Campbells Forest
· 4 Bedrooms · 2 Baths · Terraced House
· Parking · Patio · Equipped kitchen
Campbells Forest · 4 Bedrooms · 2 Baths · Terraced House · Parking · Patio · Equipped kitchen
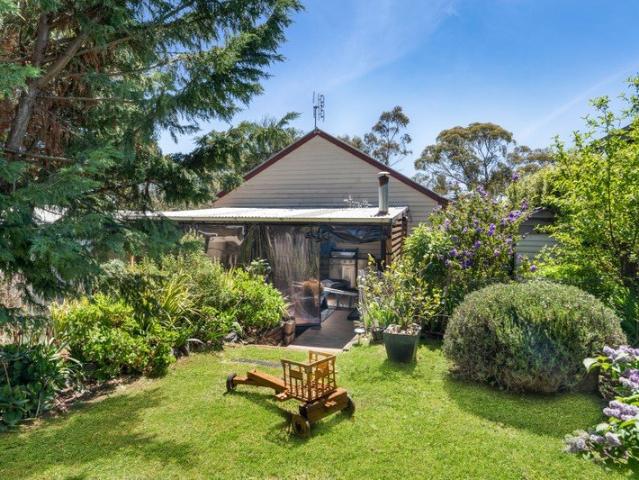
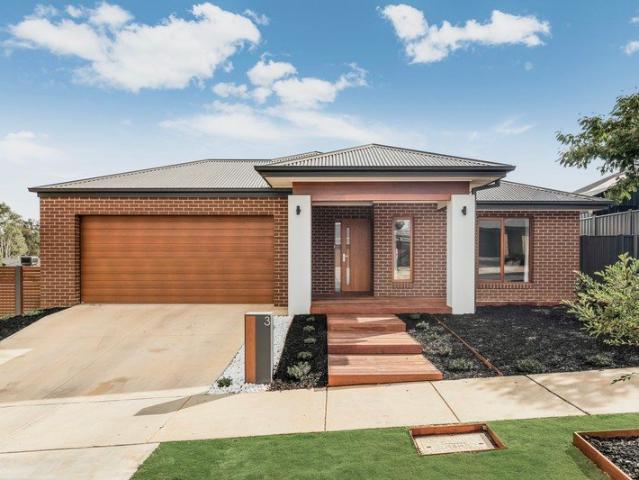
The Lindeman is the perfect blend of space, style and family functionality. Created for those who value both connection and privacy, this thoughtfully designed home offers the freedom to entertain, relax and make lasting memories in comfort. At its heart, a stunning open-plan kitchen, family and dining zone creates a central gathering space, complemented by a large butler’s pantry and effortless connection to the covered alfresco and central patio for year-round entertaining. Thoughtfully zoned for growing families, the private master suite features a walk-in robe and ensuite, while additional bedrooms surround a dedicated activity room. A separate lounge, study nook, generous storage, mudroom and double garage deliver the practicality modern families need, making the Lindeman a home that balances comfort, functionality and lifestyle in equal measure
Request Details
Perfect Blend of Style, Comfort and Convenience
View photo
House · for sale
Request Details
New
Perfect Blend of Style, Comfort and Convenience
Campbells Forest
· 4 Bedrooms · 2 Baths · House
· Parking · Equipped kitchen
Campbells Forest · 4 Bedrooms · 2 Baths · House · Parking · Equipped kitchen
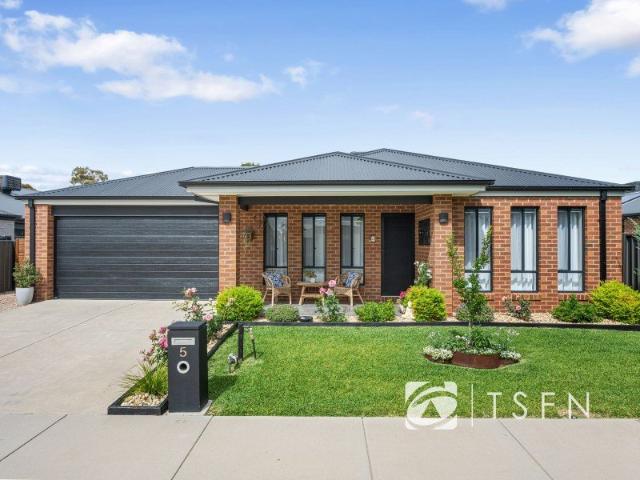
This exceptional home in the Discover Marong new-home area makes a strong first impression with its smart facade, welcoming portico, and beautiful gardens. The well-designed layout featuring four bedrooms, two bathrooms, and two living areas will appeal to a range of buyers. It offers something for all age groups, from families to retirees. The spacious master suite at the front of the home includes a walk-in robe and a large ensuite. Three further bedrooms at the rear all feature built-in robes and have easy access to the main bathroom. A front lounge/sitting room provides a peaceful retreat from the central open-plan kitchen, dining, and family living space. The impressive kitchen features a window splashback behind an induction cooktop/electric oven, a brand-new dishwasher, a stone-topped island bench, and a large walk-in pantry with garage access, - bound to be a winner for unloading kids and goods from the car. The oversized dining area flows seamlessly through glass sliders to th
Request Details
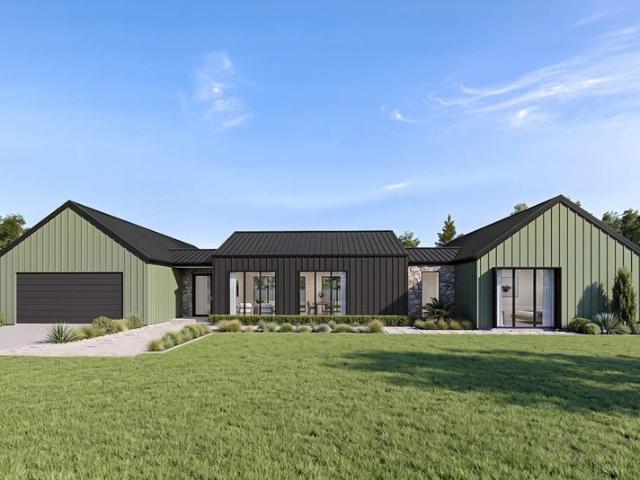
Three Bedroom Weatherboard Home with Brick Façade in a Blue Chip Position
View photo
House · for sale
Request Details
New
Three Bedroom Weatherboard Home with Brick Façade in a Blue Chip Position
Campbells Forest
· 3 Bedrooms · 1 Bath · House
· Parking
Campbells Forest · 3 Bedrooms · 1 Bath · House · Parking
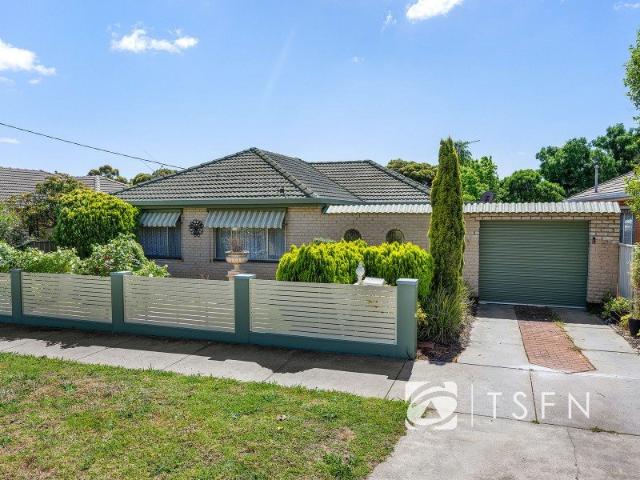
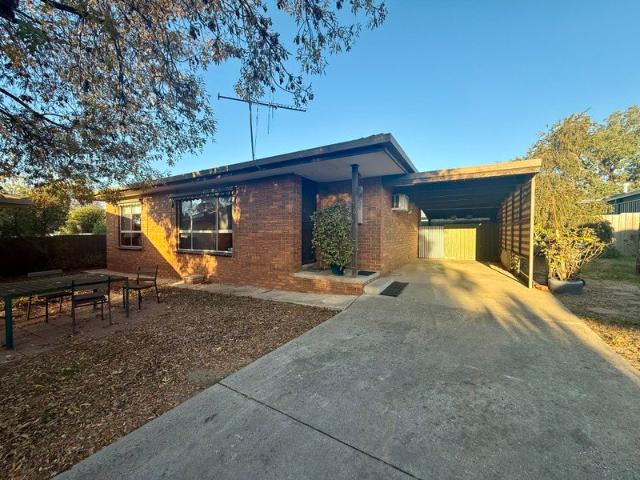
An outstanding opportunity for first-home buyers, savvy investors and downsizers alike, this charming three-bedroom weatherboard home offers an appealing combination of character, comfort and convenience in a sought-after North Bendigo location. Positioned on a generous 571m² allotment, the home features an attractive brick façade, established gardens and an inviting 5.5m x 4m alfresco entertaining area, perfect for outdoor dining and relaxation. Additional features include three reverse-cycle split-system air conditioners providing year-round heating and cooling, a single garage and separate carport. Ideally located just 800 metres from picturesque Lake Weeroona and approximately 2 kilometres from Bendigo's CBD, the property enjoys excellent access to shopping, recreational facilities and everyday amenities. Combining a blue-chip position with comfortable living and excellent outdoor space, this appealing property represents an outstanding opportunity for homeowners and investors alik
Request Details
A Versatile Property with Exciting Development Potential
View photo
House · for sale
Request Details
New
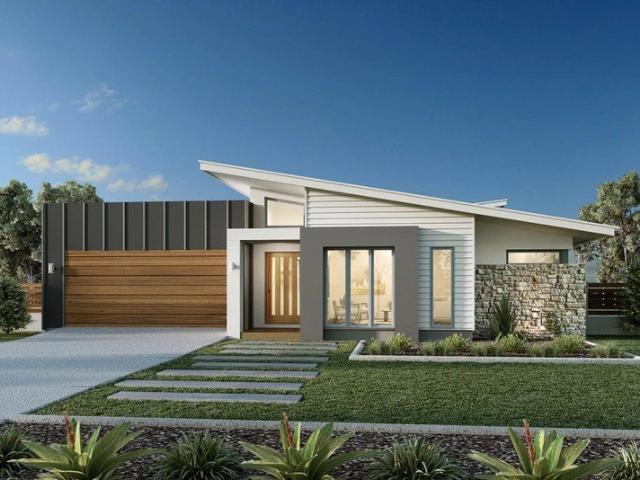
A Versatile Property with Exciting Development Potential
Campbells Forest
· 3 Bedrooms · 2 Baths · House
· Parking
Campbells Forest · 3 Bedrooms · 2 Baths · House · Parking
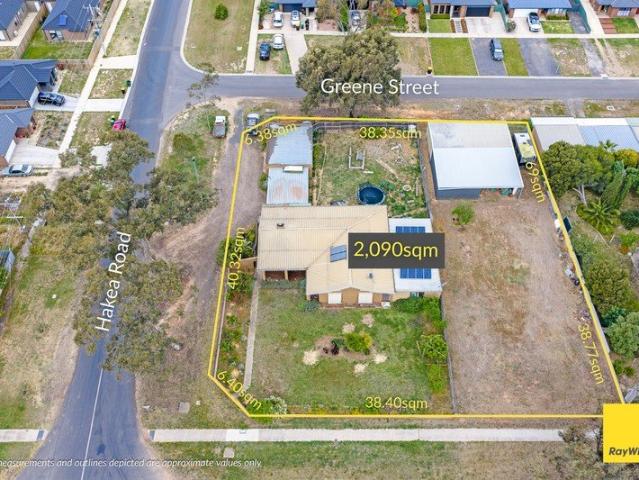
Location: 27 Queen Street, Bendigo, Victoria Positioned on an impressive 2,090sqm allotment with three separate frontages, 672 Midland Highway presents an exciting opportunity for buyers looking to invest, develop or landbank to appreciate the growth of a large land holding with highway frontage in the fast growing northern corridor of Huntly. The original existing residence offers three generous bedrooms plus study and two bathrooms and offers solid bones with its brick veneer build and concrete slab foundation. The floorplan that provides ample room for families, tradespeople or those simply wanting space to spread out. Outside, the property offers plenty of space and storage, It has large undercover alfresco area at the rear of the house and Multiple sheds provide an abundance of storage, workshop and utility space, while the single-car garage adds further convenience. The standout feature, however, is the land itself. With three frontages and a substantial 2,090sqm allotment, the p
Request Details
Period Charm With Room to Grow in One of the best Locations in Bendigo
View photo
House · for sale
Request Details
New
Period Charm With Room to Grow in One of the best Locations in Bendigo
Campbells Forest
· 4 Bedrooms · 1 Bath · House
· Garden · Parking · Equipped kitchen
Campbells Forest · 4 Bedrooms · 1 Bath · House · Garden · Parking · Equipped kitchen
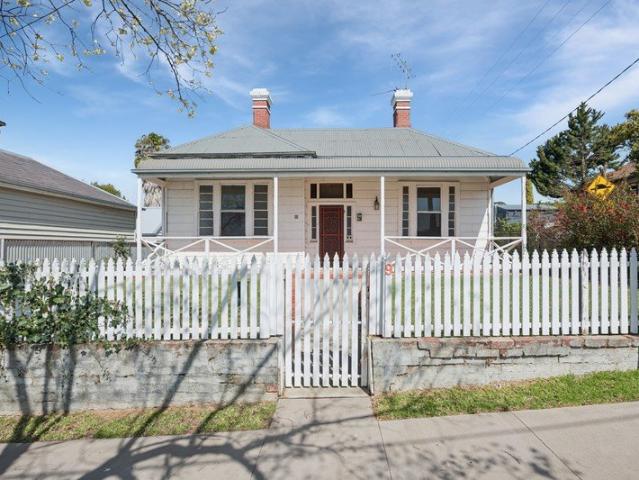
Steeped in history and held by the same family for an impressive 47 years, this period home presents a rare opportunity in a highly sought-after central location. Set behind a charming picket fence and classic verandah, the home retains its original character and timeless appeal, with soaring high ceilings, ornate cornices, polished timber floorboards and open fireplaces with decorative mantels. Featuring four bedrooms, a central bathroom, separate toilet and laundry, the home offers plenty of scope to restore, renovate and make your own. At the rear, a spacious family room creates a relaxed hub for everyday living, complete with exposed timber beams, a wood heater and reverse-cycle split system. Glass sliding doors open onto undercover entertaining areas and a generous, grassed backyard, while a sunroom and retro-style kitchen add further charm and versatility. There is excellent flexibility for vehicles, storage and hobbies, with a carport, lock-up garage/shed and an additional shed
Request Details
Modern 4 Bed Home, Four Years Young
View photo
House · for sale
Request Details
New
Modern 4 Bed Home, Four Years Young
Campbells Forest
· 4 Bedrooms · 2 Baths · House
· Equipped kitchen
Campbells Forest · 4 Bedrooms · 2 Baths · House · Equipped kitchen
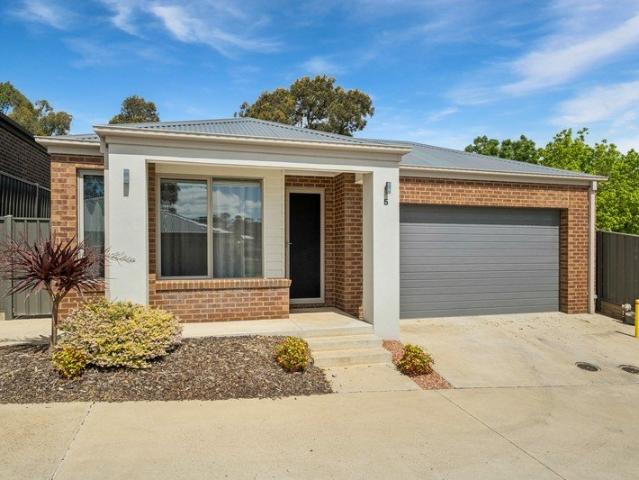
This contemporary four bedroom, two bathroom home is just four years old with thoughtful design and low maintenance appeal. Combining modern finishes with practical family focused features and a peaceful setting, positioned in a small complex with bushland to the rear and right, delivering unexpected privacy while remaining close to the Bendigo CBD, schools, shops and transport. The master suite at the front of the home provides a walk-in robe and private ensuite. Three further bedrooms follow, each fitted with mirrored built-in robes that enhance light and storage. Every room benefits from double blinds a sheer and a blockout, enabling precise climate control and privacy. The main bathroom is well appointed with a standalone shower, bath and vanity, while the toilet is separate for added convenience. The kitchen is a standout with a 900mm Smeg oven, Westinghouse dishwasher, open pantry and abundant cupboard space make meal preparation a pleasure. The open-plan living and dining area f
Request Details
McIvor Hill Precinct on 912m2 approx Allotment
View photo
House · for sale
Request Details
New
McIvor Hill Precinct on 912m2 approx Allotment
Campbells Forest
· 3 Bedrooms · 1 Bath · House
· Garden · Parking · Equipped kitchen
Campbells Forest · 3 Bedrooms · 1 Bath · House · Garden · Parking · Equipped kitchen
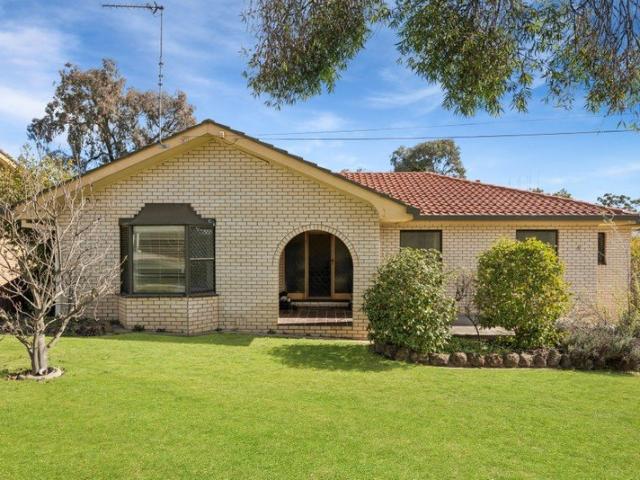
In original condition & bursting with potential, this 1960's property is nestled on a huge 912m2 allotment in an excellent location. It is prime for renovation & even extension to create a fabulous family home. Features Include: - Three bedrooms, all with built in robes - The kitchen hosts a built in electric oven & gas stove stop with ample cupboard space - Separate dining room that can be used as a second living area as well as the spacious main lounge - Three piece bathroom with shower, bath and vanity, the toilet is separate - Ducted heating, evaporative cooling as well as a wall heater & split system for climate control - Outside is a generous, secure yard with an undercover alfresco area, a garden shed & a single car garage - Close to the Bendigo CBD & La Trobe University with schools, shops & transport close by, the location is highly sought after - Developers should land bank today with the possibility of a unit subdivision (STCA) in the future. Disclaimer: All property measure
Request Details
TWO BED UNIT WITH GREAT YARD ~ NEW PRICE
View photo
Apartment · for sale
Request Details
New
TWO BED UNIT WITH GREAT YARD ~ NEW PRICE
Campbells Forest
· 2 Bedrooms · 1 Bath · Apartment
· Garden · Equipped kitchen
Campbells Forest · 2 Bedrooms · 1 Bath · Apartment · Garden · Equipped kitchen
Located in a quiet and convenient pocket, this well-presented unit presents an excellent opportunity for investors seeking a secure, low-maintenance addition to their portfolio. Currently leased on a fixed-term tenancy until July 2027, the property provides immediate rental income and the peace of mind that comes with a long-term renter already in place. Upon entering the home, you are welcomed into a spacious open-plan kitchen, dining, and living area designed for comfortable everyday living. The kitchen offers plenty of cupboard space and is equipped with a brand new 60cm chef freestanding cooker featuring a four-burner gas cooktop, separate griller, and oven compartments. Located off of the main living area both bedrooms are generously sized and include built-in robes, while the central bathroom features a shower over bath and vanity, complemented by a separate toilet for added convenience. Additional storage is thoughtfully incorporated with a linen cupboard positioned adjacent to
Request Details
Cornerstone Estate
View photo
Terraced House · for sale
Request Details
New
Cornerstone Estate
Campbells Forest
· 4 Bedrooms · 2 Baths · Terraced House
Campbells Forest · 4 Bedrooms · 2 Baths · Terraced House
With effortless connections throughout the home, the Samsara seamlessly flows between indoor and outdoor living spaces making the most of resort style living. A central courtyard allows light and breezes to enter the home providing a relaxed and comfortable environment while a covered alfresco extends the open plan living space outdoors for year-round entertaining. A spacious master suite is privately positioned to the front of home complete with elegant ensuite and walk in robe while the kids’ zone to the rear has generous sized bedrooms, a family bathroom and an activity room or study. The separate lounge room provides a quiet space to relax and unwind while maintaining a strong connection to the main living areas and central courtyard. Allow yourself to imagine the lifestyle you’ve always wanted; in the home you deserve! The Samsara design offers individually crafted facades that will inspire you by providing a choice of homes that reflect your personal lifestyle and preferences. Fo
Request Details
Cornerstone Estate
View photo
Terraced House · for sale
Request Details
New
Cornerstone Estate
Campbells Forest
· 4 Bedrooms · 2 Baths · Terraced House
Campbells Forest · 4 Bedrooms · 2 Baths · Terraced House
A fresh and invigorating pavilion style home, the Oakford design range exclusive to G.J. Gardner Homes provides a luxurious spin on the modern alpine lodge. The Oakford has very distinct zones flowing off a spacious central entry pod that separates the private spaces from the main living areas. The kids’ zone on one side comes with up to three bedrooms, an activity room and family bathroom while the other side brings the family together in an large open plan main living area. A central separate lounge room divides the main wing of this home, providing the ultimate in privacy for a truly glamorous master suite located to the front of the home. Entertaining in the Oakford is a breeze, with a seamless indoor-outdoor flow to the rear Alfresco or central courtyard that allows plenty of natural light and breezes fill the home for all year comfort and enjoyment. Allow yourself to imagine the lifestyle you’ve always wanted; in the home you deserve! The Oakford design offers individually crafte
Request Details
Listen To The Sounds Of Nature!
View photo
Terraced House · for sale
Request Details
New
Listen To The Sounds Of Nature!
Campbells Forest
· Terraced House
Campbells Forest · Terraced House
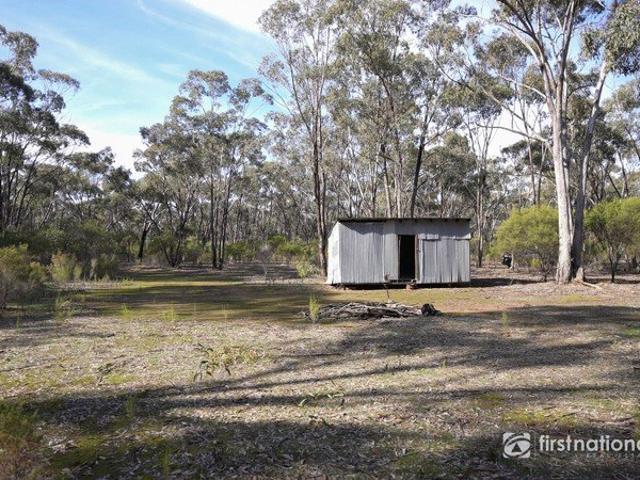
This undulating natural bushland allows one to connect to the rugged beauty of the Aussie Outback. An expansive 370acres(approximately) of native forest, that harbours native fauna, is the ideal backdrop for a peaceful and tranquil lifestyle. Whether you utilize it as a weekend getaway or decide to make it your permanent home, you will be able to listen to the sounds of nature while you sit back or perhaps decide to bring your metal detector and prospect for that elusive gold nugget. Business Corporations please take note that this fast and natural bushland could potentially be used to offset your carbon footprint ( subject to approval by authorities ). For further information, please call Paul George on 041 22 333 41. DISCLAIMER: All stated dimensions are approximate only. Particulars given are for general information only and do not constitute any representation by the vendor or real estate agent. This document has been prepared to assist solely in marketing this property. While all
Request Details
Spacious Family Living on a Generous 1,919m² Block!
View photo
House · for sale
Request Details
New
Spacious Family Living on a Generous 1,919m² Block!
Campbells Forest
· 4 Bedrooms · 1 Bath · House
Campbells Forest · 4 Bedrooms · 1 Bath · House
Space, Potential and Opportunity All in One! Discover the possibilities with this spacious four-bedroom solid brick home, set on an impressive 1,919m² block offering room to move, grow and explore future opportunities. Recently repainted inside, the home is ready for its next owners to move in and make it their own. With four bedrooms BIRs, a central bathroom and a large Colorbond shed, there is plenty of space for families, tradies, hobbyists or anyone needing extra storage. The expansive block presents exciting potential for future subdivision or development, subject to council approval (STCA). Conveniently located close to schools, shops and public transport, this property combines everyday convenience with the space and flexibility that larger blocks are becoming harder to find. Property Features: Four spacious bedrooms One bathroom Generous 1,919m² block Evaporative ducted Cooling Potential subdivision opportunity (STCA) Freshly repainted interior with new carpet Large Colorbond s
Request Details
Peaceful Family Living on a Generous Block
View photo
House · for sale
Request Details
New
Peaceful Family Living on a Generous Block
Campbells Forest
· 3 Bedrooms · 1 Bath · House
Campbells Forest · 3 Bedrooms · 1 Bath · House
Welcome to 41 Short Street, Kangaroo Flat, a charming home offering space, comfort, and convenience in a quiet and well-established location. Perfectly suited to families, first home buyers, or investors, this property provides an excellent opportunity to enjoy a relaxed lifestyle close to everyday amenities. The home features three well-appointed bedrooms, offering comfortable accommodation for families or those needing additional space. The practical layout is complemented by a generous block, providing plenty of room for children, pets, gardening, or future improvements. Outside, an inviting outdoor entertaining area creates the perfect setting for enjoying family gatherings, weekend barbecues, or relaxing in the fresh air. The quiet street location adds to the home's appeal, providing a peaceful environment while remaining conveniently connected. Ideally positioned close to local schools, shopping centres, parks, and public transport, the property offers easy access to everything K
Request Details
Solid Investment Opportunity in Quarry Hill
View photo
Apartment · for sale
Request Details
New
Solid Investment Opportunity in Quarry Hill
Campbells Forest
· 2 Bedrooms · 1 Bath · Apartment
Campbells Forest · 2 Bedrooms · 1 Bath · Apartment
Positioned in the established suburb of Quarry Hill, 1/40 Reginald Street presents an appealing opportunity for investors, downsizers or first home buyers seeking a solid and central brick veneer unit ideal to move into, rent out or add value to. Featuring two bedrooms, one bathroom and a single-car space, this property offers practical, low-maintenance living in a convenient Bendigo location. Located at the rear of a small 3 unit complex this tidy low maitenance home offers ideal privacy with minimal upkeep, situated in a blue chip pocket of Quarry Hill only a few minutes Drive to the Bendigo CBD, Train Station and market place shopping centre and walking distance to nearby cafes, pubs restaurants and walking tracks Whether you're looking to expand your investment portfolio or secure an entry-level property in the Bendigo market, this is an opportunity worth considering
Request Details
Spacious Family Living in a Premium Strathdale Location
View photo
House · for sale
Request Details
New
Spacious Family Living in a Premium Strathdale Location
Campbells Forest
· 4 Bedrooms · 2 Baths · House
· Equipped kitchen
Campbells Forest · 4 Bedrooms · 2 Baths · House · Equipped kitchen
Positioned in a quiet court within one of Strathdale's most sought-after neighbourhoods, 14 Gumnut Rise offers an established family home with generous proportions, a fantastic outdoor lifestyle and a location that is hard to beat. Set on an impressive 912sqm allotment, the property enjoys a peaceful outlook with no neighbours directly opposite, just attractive bushland providing a lovely sense of privacy and space. Stepping inside, you are welcomed by an expansive front living area, offering plenty of room for the whole family to relax and unwind. The master bedroom is well proportioned and complete with a walk-in robe and private ensuite, while three additional well-sized bedrooms are serviced by the central family bathroom, providing comfortable accommodation for growing families. At the heart of the home, the main living zone brings together a spacious kitchen, dining area and living space, creating an inviting hub for everyday living and entertaining. Large proportions and a pract
Request Details
INVESTORS BE QUICK! BENDIGO 1 BED / 8.33% GROSS + 5% ANNUAL RENT INCREASES
View photo
Apartment · for sale
Request Details
New
INVESTORS BE QUICK! BENDIGO 1 BED / 8.33% GROSS + 5% ANNUAL RENT INCREASES
Campbells Forest
· 1 Bedroom · 1 Bath · Apartment
· Terrace
Campbells Forest · 1 Bedroom · 1 Bath · Apartment · Terrace
BENDIGO 1 BED INVESTMENT $323 PW RENT | 8.33% GROSS RETURN LOT 36 / 489 HIGH STREET, GOLDEN SQUARE 1 BEDROOM | 1 BATHROOM | GROUND FLOOR | TERRACE + CAR PARK Be quick to secure this ground-floor one-bedroom investment at Quest Bendigo, offering a terrace, car park and long-term lease with scheduled 5% rental increases. Quest Bendigo is conveniently located just 5km from Bendigo's CBD, with cafés, restaurants and local amenities nearby. Nearby attractions include Rosalind Park, the Golden Dragon Museum, View Street Arts Precinct, Central Deborah Gold Mine, Bendigo Stadium and the Prince of Wales Showground. Well known for its strong economic and employment base, Bendigo also boasts a rich history dating back to the gold rush era. Ongoing infrastructure investment, population growth and connectivity to Melbourne and surrounding regional centres further contribute to Bendigo's appeal as a major Victorian regional centre. LEASE DETAILS Price: $202,000 Current Rent: $16,841 p.a. $323 p.w. G
Request Details
Peaceful Family Retreat at the foot of Mt. Tarrengower
View photo
House · for sale
Request Details
New
Peaceful Family Retreat at the foot of Mt. Tarrengower
Campbells Forest
· 3 Bedrooms · 1 Bath · House
· Equipped kitchen
Campbells Forest · 3 Bedrooms · 1 Bath · House · Equipped kitchen
Nestled in a serene location embraced by natural bushland and overlooked by Mount Tarrengower, this charming three bedroom home in Maldon offers a lifestyle defined by peace and privacy. Surrounded by beautifully established gardens, the property feels like a private sanctuary, where every window frames lush greenery and the sounds of nature create a tranquil backdrop to daily life. The home welcomes you with verandas wrapping around two sides, providing the ideal spot to relax with a morning coffee or unwind in the evening. Inside, a comfortable living area offers year round climate control with a split system for heating and cooling. The adjoining dining area flows into a practical kitchen featuring a corner pantry, generous bench space, electric cooktop and oven, and a dishwasher. Everything you need for easy family living. The main bedroom comfortably fits a queen sized bed and includes a built in robe, ceiling fan, and its own split system heating and cooling. Bedrooms two and thr
Request Details
Luxurious family haven in Strathfieldsaye
View photo
House · for sale
Request Details
New
Luxurious family haven in Strathfieldsaye
Campbells Forest
· 4 Bedrooms · 2 Baths · House
· Equipped kitchen
Campbells Forest · 4 Bedrooms · 2 Baths · House · Equipped kitchen
Introducing a perfect family retreat in the picturesque suburb of Strathfieldsaye, this contemporary 4 bedroom plus study home promises a complete lifestyle package. Boasting modern elegance and thoughtful design, this property is only 2 years old, offering ample indoor and outdoor space for a growing family keen on embracing the vibrant local lifestyle of Strathfieldsaye and Bendigo. Step inside to discover an immaculate, split-level, residence that blends clean lines with practicality, providing a perfect backdrop for modern living. Highlights of this home include: Gourmet Kitchen: A standout feature, the kitchen exudes sophistication with its gloss white cabinetry and expansive island bench with breakfast bar seating, sleek 900m oven, induction cooktop and rangehood. The cleverly designed butler's-style walk-in pantry adds convenience, offering additional bench space, shelving, cupboards, separate sink and plumbing for your fridge. Expansive Living and Dining Area: The open-plan des
Request Details
Viridia Estate
View photo
Terraced House · for sale
Request Details
New
Viridia Estate
Campbells Forest
· 4 Bedrooms · 2 Baths · Terraced House
· Equipped kitchen
Campbells Forest · 4 Bedrooms · 2 Baths · Terraced House · Equipped kitchen
The Broadwater is a versatile family home and offers you all the entertaining space you could ask for. An open plan living area is the heart of the modern home, and the Broadwater has been designed to make this space tick all the boxes. Its large kitchen complete with walk in pantry is perfect for day-to-day life and entertaining. With the family and dining area flowing outdoors you won’t be short of space to host your family and friends. A separate lounge provides an additional space to retreat and relax, allowing you to unwind from the day. The master is completed with a large walk-in robe and ensuite privately positioned to the rear of the home. The remaining bedrooms are located towards the front of the home, with a central activity room, bathroom and study creating a perfect children’s wing separated from the rest of the home. Allow yourself to imagine the lifestyle you’ve always wanted; in the home you deserve! The Broadwater offers individually crafted facades that will inspire
Request Details
Viridia Estate
View photo
Terraced House · for sale
Request Details
New
Viridia Estate
Campbells Forest
· 4 Bedrooms · 2 Baths · Terraced House
· Equipped kitchen
Campbells Forest · 4 Bedrooms · 2 Baths · Terraced House · Equipped kitchen
The Iluka design, exclusive to G.J. Gardner Homes, is an impressive feature packed home with four separate living spaces, effortlessly catering for all members of the family. A well-appointed kitchen and a butler’s pantry create a natural entertaining hub which partners with a family, dining and lounge room that open onto a huge alfresco. The master suite, spacious and well equipped at the rear of the home provides a private space to escape, while the kids’ can retreat to their own zone at the front of home with central activity and study, additional bedrooms, and family bathroom. Taking inspiration from the simple pleasures in life, the Iluka prioritises stylish interiors, sublime connections to the outdoors and lets you easily enjoy life the way it should be lived. Allow yourself to imagine the lifestyle you’ve always wanted; in the home you deserve! The Iluka offers individually crafted facades that will inspire you by providing a choice of homes that reflect your personal lifestyle
Request Details
Viridia Estate
View photo
Terraced House · for sale
Request Details
New
Viridia Estate
Campbells Forest
· 4 Bedrooms · 2 Baths · Terraced House
· Equipped kitchen
Campbells Forest · 4 Bedrooms · 2 Baths · Terraced House · Equipped kitchen
Designed around the central courtyard, the Pomona provides elegant interior and exterior spaces that flow together, offering relaxed resort style living and entertaining. The open plan living with large gourmet kitchen and butler’s pantry enjoys close connections with the family, dining spaces and continues outdoors to the interior alfresco and courtyard. An optional alfresco can easily be added to the rear of the home to further extend the living spaces for a greater sense of space. The master suite is an oasis equipped with all the luxuries including a large double ensuite with its own bath and a walk-in robe. The kids have their own space to the rear of home with bedrooms, family bathroom and powder room and a central activity room. Extra comforts are provided with a separate lounge room that benefits from direct access to the central courtyard and main living areas to the rear, allowing light and fresh air to flood the home, while a study can be found to the front of the home adjac
Request Details
Viridia Estate
View photo
Terraced House · for sale
Request Details
New
Viridia Estate
Campbells Forest
· 5 Bedrooms · 3 Baths · Terraced House
· Equipped kitchen
Campbells Forest · 5 Bedrooms · 3 Baths · Terraced House · Equipped kitchen
A luxurious pavilion-style home, the Hotham is thoughtfully designed around three distinct living zones connected by a spectacular central living space and entertainer's courtyard. Blending expansive open-plan living with thoughtfully separated family spaces, the Hotham delivers an exceptional lifestyle for growing and multi-generational families. Dedicated children's and adults' wings provide privacy, while the central living hub encourages connection and togetherness. At the heart of the home, a spacious kitchen with butler's pantry overlooks the family and dining areas, flowing seamlessly to the courtyard and outdoor entertaining spaces. Multiple living areas create flexibility for relaxing, entertaining and everyday life. The Hotham range offers flexibility to suit a variety of lifestyles and homesites while maintaining its signature sense of space, comfort and sophistication
Request Details
Viridia Estate
View photo
Terraced House · for sale
Request Details
New
Viridia Estate
Campbells Forest
· 4 Bedrooms · 2 Baths · Terraced House
· Equipped kitchen
Campbells Forest · 4 Bedrooms · 2 Baths · Terraced House · Equipped kitchen
Combining elegant spatial flow and intelligent separation of private spaces the Vista design has all the features to meet modern family requirements with space for every member of the family. At the heart of the home is the perfect space for the family to come together and entertain guests, boasting an impressive open plan living area with kitchen, Dining and Family that opens outdoors onto a large covered Alfresco. Towards the rear of the home is the kids’ zone with bedrooms and family bathroom surrounding a central activity room. A master bedroom suite is privately positioned behind a separate lounge room to the front and is complemented by a well-appointed ensuite and walk in robe. Providing separate spaces to retreat, relax or play the Vista design, exclusive to G.J. Gardner Homes brings you closer to the lifestyle you’ve always wanted; in the home you deserve! Allow yourself to imagine the lifestyle you’ve always wanted; in the home you deserve! The Vista design offers individuall
Request Details

Get email alerts

Don't miss out: be the first to know about new properties

The alert was correctly created

On subscribing you accept the conditions of use and the privacy policy
Alert
Receive new ads in your inbox
Save this search
Receive alerts for new listings

We'll send you an email when we have new properties for: "Properties for sale in Campbells Forest"

The alert was correctly created

Get email alerts and be the first to see new listings
Required field
On subscribing I accept the terms of the privacy policy
Perfect! You'll soon start receiving new listings via email
Alert
Receive an email when we have new ads for Properties for sale in Campbells Forest
Save this search
Filters

Bedrooms

Size (m²)

m²
m²

Price

$
$

Property type

Bathrooms

Clear all filters
Receive notifications when new entries are published.