38 properties for sale in Glen Forrest

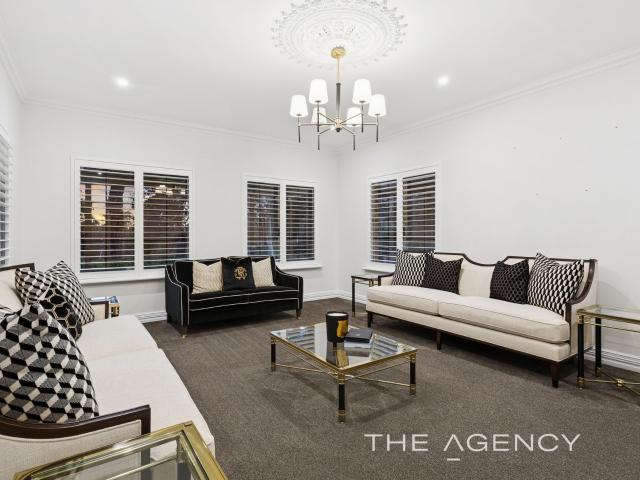
Quality Built Hillside Property set in the Scenic Hills of Glen Forrest
View photo
House · for sale
Request Details
Quality Built Hillside Property set in the Scenic Hills of Glen Forrest
Glen Forrest
· 4 Bedrooms · 2 Baths · House
· Equipped kitchen
Glen Forrest · 4 Bedrooms · 2 Baths · House · Equipped kitchen
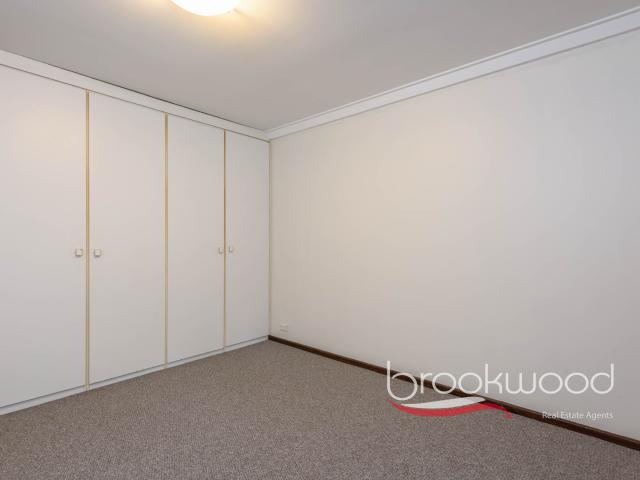
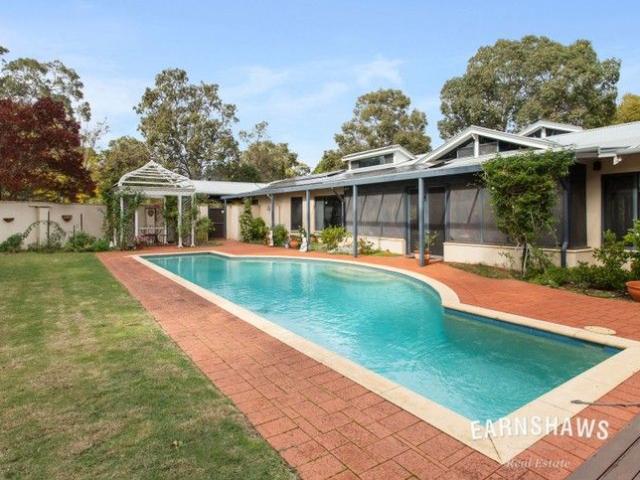
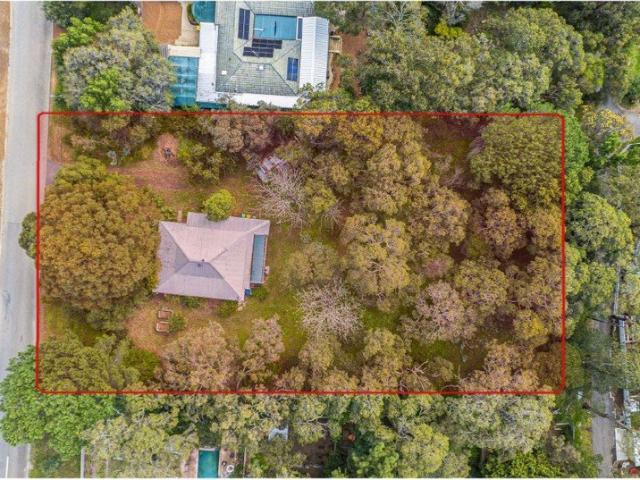
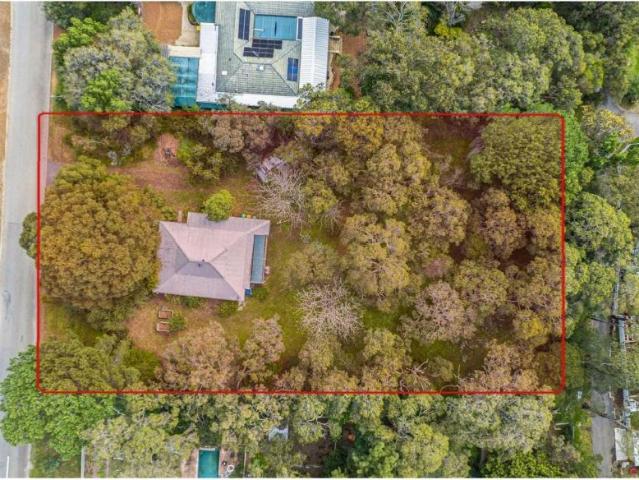
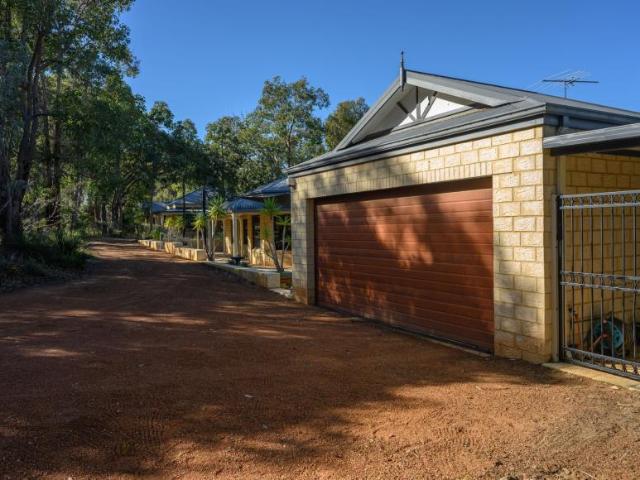
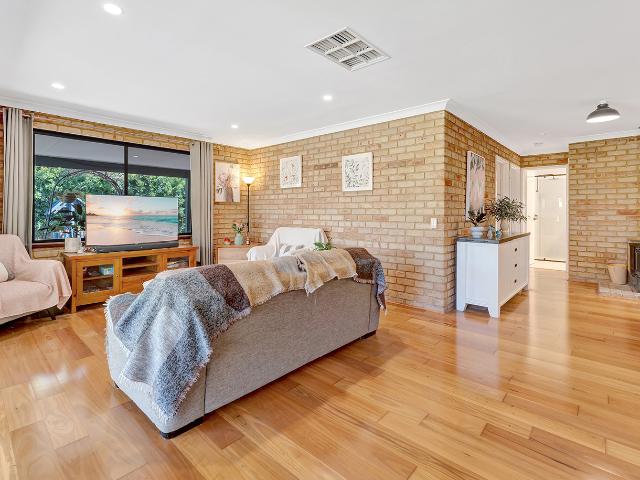
The Phone Code for this property is: 51032. Please quote this number when phoning or texting. Privately positioned in a peaceful cul-de-sac high in the scenic hills of Glen Forrest, this remarkable 357 square meter residence delivers an exceptional lifestyle of space, comfort and refined family living. Set on an expansive 3,831sqm block, the designer-built 4-bedroom, 2-bathroom home combines elegant finishes, generous proportions and resort-style outdoor entertaining. From the moment you step through the double-door entry, the home makes an immediate impression. Expansive interiors, quality designer finishes and thoughtful attention to detail are showcased throughout, while high ceilings with feature recesses enhance the sense of light and space. At the heart of the open-plan living zone is a beautifully appointed kitchen designed for both everyday living and passionate entertainers. Granite benchtops, contrasting granite splash backs, a large electric twin oven with induction cooktop,
Request Details
4 Bedroom House GLEN FORREST WA 104947641
View photo
House · for sale
Request Details
4 Bedroom House GLEN FORREST WA 104947641
Glen Forrest
· 4 Bedrooms · 2 Baths · House
· Equipped kitchen
Glen Forrest · 4 Bedrooms · 2 Baths · House · Equipped kitchen
The Phone Code for this property is: 51032. Please quote this number when phoning or texting.Privately positioned in a peaceful cul-de-sac high in the scenic hills of Glen Forrest, this remarkable residence delivers an exceptional lifestyle of space, comfort and refined family living. Set on an expansive 3,831sqm block, the designer-built 4-bedroom, 2-bathroom home combines elegant finishes, generous proportions and resort-style outdoor entertaining.From the moment you step through the double-door entry, the home makes an immediate impression. Expansive interiors, quality designer finishes and thoughtful attention to detail are showcased throughout, while high ceilings with feature recesses enhance the sense of light and space.At the heart of the open-plan living zone is a beautifully appointed kitchen designed for both everyday living and passionate entertainers. Granite benchtops, contrasting granite splash backs, a large electric twin oven with induction cooktop, extensive Marri-fin
Request Details
Sport spa sanctuary
View photo
House · for sale
Request Details
Sport spa sanctuary
Glen Forrest
· 3 Bedrooms · 2 Baths · House
· Air conditioning · Patio · Equipped kitchen
Glen Forrest · 3 Bedrooms · 2 Baths · House · Air conditioning · Patio · Equipped kitchen
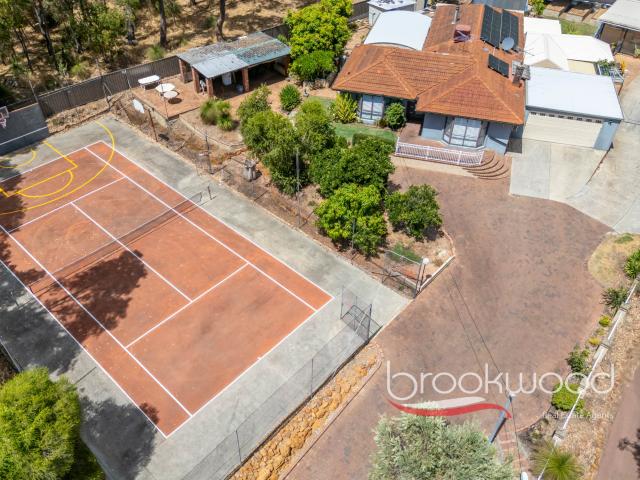
Perched at the top of a quiet cul-de-sac, this Hills sanctuary delivers the rare combination of substantial family living space, genuine outdoor recreation facilities and practical extras that make daily life easier. The home has been thoughtfully updated over the years, balancing original integrity with modern conveniences that matter to families – think contemporary kitchens, quality climate control and flexible spaces that adapt as children grow. 3 bedrooms 2 bathrooms 1974-built brick and tile Multiple living in and out Stunning modern kitchen AC, SC fire, evap, 5 kW solar Spa room & screened patio Tennis/basketball court Pwd studio and workshop 2402 sqm cul-de-sac Walk to Helena College The home unfolds across a well-considered floor plan that separates adult and children's zones without isolating anyone. A sunken lounge room with plantation shutters and both reverse-cycle air conditioning and a gas-fired wood heater anchors one end – the kind of room that sees the chaos of Christ
Request Details
House 2 Bedroom For Rent Glen Forrest WA ES105932271
View photo
House · for sale
Request Details
House 2 Bedroom For Rent Glen Forrest WA ES105932271
Glen Forrest
· 2 Bedrooms · House
· Garden · Equipped kitchen
Glen Forrest · 2 Bedrooms · House · Garden · Equipped kitchen
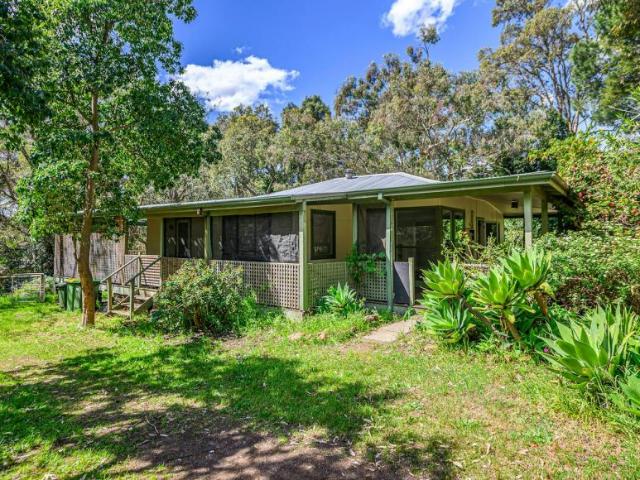
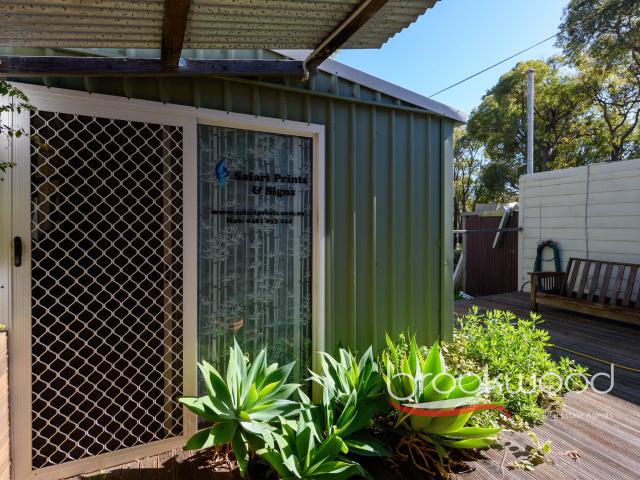
Some properties are just houses. This one feels like the start of a childhood. Set on a generous 3,868 square metre block on Tillbrook Street, this original 1955 two bedroom, one bathroom cottage sits in one of the Perth Hills\' most family friendly pockets - right next to Glen Forrest Primary School. Mornings become a short walk, not a scramble. Afternoons can spill straight from the classroom into the garden. Weekends belong to the Heritage Trail, the village, and the kind of outdoor space kids actually use. The home itself is modest and full of possibility. With thoughtful, strategic renovation it has the bones to become a beautiful family home: extra bedrooms as you need them, a kitchen that gathers everyone at the end of the day, living spaces that open to the land, and a layout that grows with you rather than boxing you in. Keep the Hills character. Add the comfort and flow a modern family needs. Do it in stages if you like - live in it first, then shape it into the home you\'ve
Request Details
Detached Villa on 306sqm in a Tightly Held Glen Forrest Complex
View photo
Villa · for sale
Request Details
Detached Villa on 306sqm in a Tightly Held Glen Forrest Complex
Glen Forrest
· 2 Bedrooms · 1 Bath · Villa
· Garden · Equipped kitchen
Glen Forrest · 2 Bedrooms · 1 Bath · Villa · Garden · Equipped kitchen
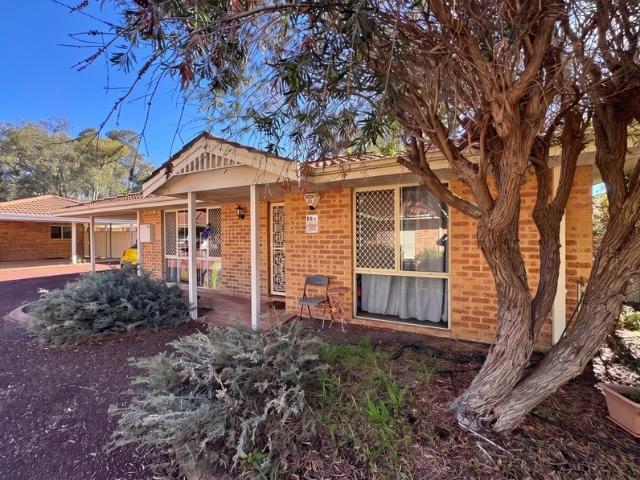
Larger than most on offer in this pocket of the Hills, this fully detached villa sits on its own 306sqm block in a small, tightly-held strata complex of only 8. Solidly maintained throughout a long tenancy, it's ready for a change of hands, with straightforward scope to freshen the kitchen and bathroom to your own taste. Staying in the Hills, Made Simple For those looking to downsize without leaving the Hills, this is a rare opportunity. The single-level, easy-care floorplan and low-maintenance block mean less to manage day to day, while the fully fenced yard and covered outdoor entertaining area leave plenty of room for visiting family, a veggie patch or simply your own quiet spot among the trees. Everything you need for daily life shops, medical care, transport is within an easy stroll, so you can trade a large family home for something simpler without losing your independence or proximity to your friends and all your favourite neighbourhood shopping haunts. A Smart Addition to Any P
Request Details
Beautiful beginning
View photo
House · for sale
$ 519,000
Beautiful beginning
Glen Forrest
· 3 Bedrooms · 1 Bath · House
· Balcony · Parking · Patio · Equipped kitchen
Glen Forrest · 3 Bedrooms · 1 Bath · House · Balcony · Parking · Patio · Equipped kitchen
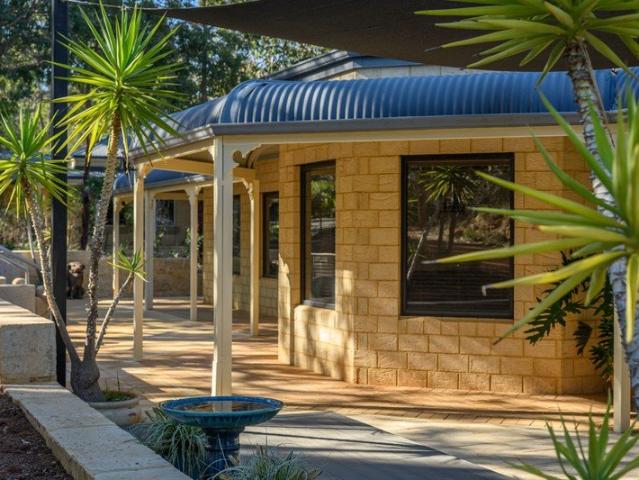
A central Glen Forrest address – steps from the Primary School, Railway Park and the town centre – a fully fenced 2039 sqm block and a freshly painted three-bedroom home with a high ceiling in the family room and new carpet in the bedrooms. What a way to begin the adventure of home ownership. This well-resented property is move-in ready with ample scope for improvement and upgrades. 3 bedrooms 1 bathroom 1980-built brick and tile Move-in ready first home Fresh paint throughout New carpet in bedrooms Pitched ceiling family room Paved rear veranda & patio Brick-paved drive & carport 2039 sqm fully fenced lot Steps from school & town Tucked away in a serene and picturesque location, with a “cottage in the Hills” atmosphere, this Glen Forrest home is charming, move-in ready and bursting with potential. A central location gives it an excellent walkability score, the 2039 sqm block is a blank canvas, and the high-ceiling, light-filled family/meals kitchen room is a fantastic central living s
$ 519,000
A Fresh Start in the Heart of Town
View photo
House · for sale
Request Details
A Fresh Start in the Heart of Town
Glen Forrest
· 3 Bedrooms · 1 Bath · House
Glen Forrest · 3 Bedrooms · 1 Bath · House
If you've been searching for a home that's already had all the hard work done, this one is about to make a lot of sense. Lovingly owned by the same family since it was built in the mid-1970s, this solid brick and tile home has been completely renovated and beautifully refreshed for its next chapter. The result is a property that offers all the warmth and character of an established home, combined with the comfort and convenience of modern updates. Positioned just a stone's throw from the local shops and directly opposite Train Park Reserve, the location is every bit as appealing as the home itself. Whether you're a first home buyer, downsizer, investor, or simply looking for a move in ready property with nothing left to do, this one deserves your attention. Step inside and you'll immediately appreciate how fresh and welcoming the home feels. Freshly painted throughout with new carpets and floor coverings underfoot, every room has been thoughtfully updated. The light-filled open plan li
Request Details
Crown Jewel Of Hills Executive Living
View photo
House · for sale
Request Details
Crown Jewel Of Hills Executive Living
Glen Forrest
· 4 Bedrooms · 3 Baths · House
Glen Forrest · 4 Bedrooms · 3 Baths · House
BY APPOINTMENT ONLY. CALL TO DISCUSS AND MAKE A TIME TO VIEW. NOTE: Must be a minimum 3 month settlement, to give the seller time to find another property. Cash or Finance offers only. NO SUBJECT SALE OFFERS! This Allan Davies designed home is a statement piece where architecture and lifestyle collide at the end of a family-friendly cul de sac in a brilliant community. It'll add all the space, style and soul your family needs to elevate everyday life. From your mornings where sunlight filters through large windows in high vaulted ceilings, to Summers where the kids are laughing poolside while you sip your espresso under the gazebo, to walking your teens to Helena College just minutes away. Here, you can raise your family in a community that's warm, welcoming, and surrounded by nature, all while enjoying the luxurious, modern comforts. The layout is brilliantly versatile, with the perfect balance of togetherness and retreat, making it just as ideal for a busy and bustling household as i
Request Details
For Rent 4 Bedroom House GLEN FORREST WA DS104947641
View photo
House · for sale
Request Details
For Rent 4 Bedroom House GLEN FORREST WA DS104947641
Glen Forrest
· 4 Bedrooms · 2 Baths · House
· Equipped kitchen
Glen Forrest · 4 Bedrooms · 2 Baths · House · Equipped kitchen
The Phone Code for this property is: 51032. Please quote this number when phoning or texting.Privately positioned in a peaceful cul-de-sac high in the scenic hills of Glen Forrest, this remarkable residence delivers an exceptional lifestyle of space, comfort and refined family living. Set on an expansive 3,831sqm block, the designer-built 4-bedroom, 2-bathroom home combines elegant finishes, generous proportions and resort-style outdoor entertaining.From the moment you step through the double-door entry, the home makes an immediate impression. Expansive interiors, quality designer finishes and thoughtful attention to detail are showcased throughout, while high ceilings with feature recesses enhance the sense of light and space.At the heart of the open-plan living zone is a beautifully appointed kitchen designed for both everyday living and passionate entertainers. Granite benchtops, contrasting granite splash backs, a large electric twin oven with induction cooktop, extensive Marri-fin
Request Details
Perfect For Multi Generational living & Virtually Off Grid Living On 3483 sqm's
View photo
House · for sale
Request Details
Perfect For Multi Generational living & Virtually Off Grid Living On 3483 sqm's
Glen Forrest
· 5 Bedrooms · 3 Baths · House
· Equipped kitchen
Glen Forrest · 5 Bedrooms · 3 Baths · House · Equipped kitchen
Rare as they come and undeniably unique, this iconic Darlington residence delivers Multi-Generational living at its absolute finest within one of the area's most tightly held blue chip locations. Designed to accommodate the largest of families or those seeking extended living options, this remarkable property is packed with space, versatility and standout features sure to impress even the most discerning buyer or buyers. Large refurbished 3 bedroom 2 bathroom main residence Plus adjoining 2 bedroom 1 bathroom Granny flat (built 2019 retaining same style) Set on a lush, parkland style and generous 3483 sqm of land Massive decked alfreso entertaining area & outdoor kitchen Granny flat also has its own alfresco entertaining area Wide wrapped verandahs provide plenty of relaxing areas Tranquil and serene views over the block & across to bush reserve Mains water, excellent bore water supply & 100,000 litre rain water tank Fully fenced and secure - ideal for pet lovers and kids play area New
Request Details
For Rent 2 Bedroom House Glen Forrest WA DS105932271
View photo
House · for sale
Request Details
For Rent 2 Bedroom House Glen Forrest WA DS105932271
Glen Forrest
· 2 Bedrooms · 1 Bath · House
· Garden · Equipped kitchen
Glen Forrest · 2 Bedrooms · 1 Bath · House · Garden · Equipped kitchen
Some properties are just houses. This one feels like the start of a childhood. Set on a generous 3,868 square metre block on Tillbrook Street, this original 1955 two bedroom, one bathroom cottage sits in one of the Perth Hills\' most family friendly pockets - right next to Glen Forrest Primary School. Mornings become a short walk, not a scramble. Afternoons can spill straight from the classroom into the garden. Weekends belong to the Heritage Trail, the village, and the kind of outdoor space kids actually use. The home itself is modest and full of possibility. With thoughtful, strategic renovation it has the bones to become a beautiful family home: extra bedrooms as you need them, a kitchen that gathers everyone at the end of the day, living spaces that open to the land, and a layout that grows with you rather than boxing you in. Keep the Hills character. Add the comfort and flow a modern family needs. Do it in stages if you like - live in it first, then shape it into the home you\'ve
Request Details
Poolside Living, Endless Space, Extraordinary Potential
View photo
House · for sale
Request Details
Poolside Living, Endless Space, Extraordinary Potential
Glen Forrest
· 7 Bedrooms · 3 Baths · House
Glen Forrest · 7 Bedrooms · 3 Baths · House
Set on an impressive 3,267sqm parcel in leafy Glen Forrest, this expansive family home offers a rare blend of space, flexibility and future potential. Occupying just under an acre of usable land, the property delivers the kind of lifestyle that is becoming increasingly difficult to secure. Here, children can grow up with room to roam, families can spread out in comfort, and generations can remain connected while still enjoying their own sense of independence. The substantial five bedroom home provides generous proportions throughout, with multiple living areas creating spaces to gather, celebrate and unwind. While the residence itself is ready for a new owner to inject fresh vision and creativity, the scale and opportunity on offer are undeniable. Features include: • Late 1970s brick and tile home • Room for all the family inside and out • Needs some TLC or full renovation • 5 bedrooms all with built in robes • 2 bathrooms • Lounge and dining rooms • Open plan informal living area • Bi
Request Details
VERSATILE MULTI FUNCTIONAL LIVING
View photo
House · for sale
Request Details
VERSATILE MULTI FUNCTIONAL LIVING
Glen Forrest
· 6 Bedrooms · 3 Baths · House
· Air conditioning · Equipped kitchen
Glen Forrest · 6 Bedrooms · 3 Baths · House · Air conditioning · Equipped kitchen
Nestled above a peaceful treed valley and looking across to natural reserve bushland, this spacious family home offers a rare blend of flexibility, convenience and scenic hills living in sought-after Glen Forrest. With the Railway Heritage walk trail close by, the setting is perfect for those who appreciate nature, space and a relaxed lifestyle. Set on a generous 2055sqm block, this two-storey home offers versatile accommodation with up to six bedrooms, multiple living zones and excellent separation for large families, guests or working from home. Features include: Spacious two-storey home Large open plan living consisting of lounge and dining Kitchen / meals and separate games room 6 bedrooms, 3 bathrooms, 3 w.c.'s comfortably accommodating extended families or providing rental income. Soaring high raked ceilings and timber flooring Solar system, ducted air conditioning and ducted vacuum system Elevated verandas ideal for enjoying the natural setting Carports and under-house storage/w
Request Details
Rachel Court Retreat
View photo
House · for sale
Request Details
Rachel Court Retreat
Glen Forrest
· 4 Bedrooms · 2 Baths · House
· Garden · Swimming pool · Equipped kitchen
Glen Forrest · 4 Bedrooms · 2 Baths · House · Garden · Swimming pool · Equipped kitchen
A home that feels like a true retreat. A sanctuary. A private escape where the pace of life naturally slows and the outside world seems to fall away. It's something we all want our Hills homes to be, and this home is the very definition of it. Grand yet effortless, considered yet comfortable, this property draws you in and invites you to exhale from the moment you arrive. Tucked away in a peaceful, close-knit cul-de-sac and cocooned by established gardens, mature trees, and the gentle rhythm of nature, this is a place that feels wonderfully removed from the everyday. Loved and meticulously maintained by the same family since it was built more than 35 years ago, it has been shaped by decades of care - and now awaits a new family to find their own retreat and sense of belonging here. GROUND LEVEL • Wide front entry beneath vaulted ceilings • Well-appointed kitchen with the sink overlooking the backyard and pool, breakfast bar overlooking the peaceful front gardens, plus a large walk-in p
Request Details
A rare Glen Forrest block made for family life with the school across the road and a backyard waiting to become something wonderful
View photo
House · for sale
Request Details
A rare Glen Forrest block made for family life with the school across the road and a backyard waiting to become something wonderful
Glen Forrest
· 2 Bedrooms · 1 Bath · House
· Garden · Equipped kitchen
Glen Forrest · 2 Bedrooms · 1 Bath · House · Garden · Equipped kitchen
Some properties are just houses. This one feels like the start of a childhood. Set on a generous 3,868 square metre block on Tillbrook Street, this original 1955 two bedroom, one bathroom cottage sits in one of the Perth Hills' most family friendly pockets - right next to Glen Forrest Primary School. Mornings become a short walk, not a scramble. Afternoons can spill straight from the classroom into the garden. Weekends belong to the Heritage Trail, the village, and the kind of outdoor space kids actually use. The home itself is modest and full of possibility. With thoughtful, strategic renovation it has the bones to become a beautiful family home: extra bedrooms as you need them, a kitchen that gathers everyone at the end of the day, living spaces that open to the land, and a layout that grows with you rather than boxing you in. Keep the Hills character. Add the comfort and flow a modern family needs. Do it in stages if you like - live in it first, then shape it into the home you've be
Request Details
2 Bedroom House Glen Forrest WA 105932271
View photo
House · for sale
Request Details
2 Bedroom House Glen Forrest WA 105932271
Glen Forrest
· 2 Bedrooms · 1 Bath · House
· Garden · Equipped kitchen
Glen Forrest · 2 Bedrooms · 1 Bath · House · Garden · Equipped kitchen
Some properties are just houses. This one feels like the start of a childhood. Set on a generous 3,868 square metre block on Tillbrook Street, this original 1955 two bedroom, one bathroom cottage sits in one of the Perth Hills\' most family friendly pockets - right next to Glen Forrest Primary School. Mornings become a short walk, not a scramble. Afternoons can spill straight from the classroom into the garden. Weekends belong to the Heritage Trail, the village, and the kind of outdoor space kids actually use. The home itself is modest and full of possibility. With thoughtful, strategic renovation it has the bones to become a beautiful family home: extra bedrooms as you need them, a kitchen that gathers everyone at the end of the day, living spaces that open to the land, and a layout that grows with you rather than boxing you in. Keep the Hills character. Add the comfort and flow a modern family needs. Do it in stages if you like - live in it first, then shape it into the home you\'ve
Request Details
House 4 Bedroom For Rent GLEN FORREST WA ES104947641
View photo
House · for sale
Request Details
House 4 Bedroom For Rent GLEN FORREST WA ES104947641
Glen Forrest
· 4 Bedrooms · House
· Equipped kitchen
Glen Forrest · 4 Bedrooms · House · Equipped kitchen
The Phone Code for this property is: 51032. Please quote this number when phoning or texting.Privately positioned in a peaceful cul-de-sac high in the scenic hills of Glen Forrest, this remarkable residence delivers an exceptional lifestyle of space, comfort and refined family living. Set on an expansive 3,831sqm block, the designer-built 4-bedroom, 2-bathroom home combines elegant finishes, generous proportions and resort-style outdoor entertaining.From the moment you step through the double-door entry, the home makes an immediate impression. Expansive interiors, quality designer finishes and thoughtful attention to detail are showcased throughout, while high ceilings with feature recesses enhance the sense of light and space.At the heart of the open-plan living zone is a beautifully appointed kitchen designed for both everyday living and passionate entertainers. Granite benchtops, contrasting granite splash backs, a large electric twin oven with induction cooktop, extensive Marri-fin
Request Details
High expectations
View photo
House · for sale
$ 949,000
High expectations
Glen Forrest
· 4 Bedrooms · 2 Baths · House
· Parking · Equipped kitchen
Glen Forrest · 4 Bedrooms · 2 Baths · House · Parking · Equipped kitchen
Open the door to this Glen Forrest home with high expectations of a family property designed for a Hills lifestyle. Elevated at the end of a paved driveway with a wraparound verandah and south-facing views, this home boasts fresh paint, formal, informal and alfresco living, a powered shed and a double carport. 4 bedrooms 2 bathroom 1984-built brick and iron Formal & informal living OP Kitchen/family/meals Ducted evap and SC fire Chic new bathrooms Wrap around verandahs 7 m x 4.5 m powered shed 2005 sqm elevated block Close to Glen Forrest village Sitting proudly in the lush Hills township of Glen Forrest, this elevated home is just moments from the vibrant town centre, you'll enjoy easy access to local amenities while maintaining a peaceful retreat from the bustle of everyday life. The formal entry, timber flooring, welcomes you and sets the tone for the refined spaces that follow. Off this inviting entrance, you'll find a formal lounge bathed in natural light from the large, south-fac
$ 949,000
Extraordinary!
View photo
House · for sale
Request Details
Extraordinary!
Glen Forrest
· 4 Bedrooms · 2 Baths · House
· Equipped kitchen
Glen Forrest · 4 Bedrooms · 2 Baths · House · Equipped kitchen
Extraordinary! Completely Transformed, Architecturally Stunning, and Designed to Impress Prepare to be swept off your feet by the sheer magnificence of this show-stopping residence at 195 Strettle Rd, Glen Forrest. Set on a vast 4,007sqm block, this masterpiece has been meticulously renovated and reimagined to blend exceptional craftsmanship with striking contemporary style. From the moment you enter you will fall in love with the contemporary décor, the high specifications and functional floor plan-setting the tone for a home that is truly unforgettable. Show-stopping Masterchef's kitchen designed by Town & Country featuring granite benchtops and splashback dramatically stretching to the ceiling. Massive island bench providing casual dining options with gold hardware and shaker profile cabinetry. Miele double oven and 2 integrated dishwashers – perfect for entertaining. Induction cooktop, overhead cupboards and quality joinery. Soaring exposed beams to kitchen and living room. Formal
Request Details
Hills home on 6514 sqm
View photo
House · for sale
$ 649,000
Hills home on 6514 sqm
Glen Forrest
· 3 Bedrooms · 2 Baths · House
· Swimming pool · Equipped kitchen
Glen Forrest · 3 Bedrooms · 2 Baths · House · Swimming pool · Equipped kitchen
Welcome to this hills property, nestled on a picturesque bush corner location, offering easy access to amenities and transport. With a vast 6514 square meter block of land, this home provides an expansive setting for your dreams to unfold. Step inside and be greeted by the character and spaciousness of a large living area plus three good sized bedrooms and two renovated bathrooms, ensuring ample space and privacy for both family and guests. Plenty of scope to add your own finishing touches to the incomplete sunroom, located off the main bedroom. 3 bed, 2 bath hills home Pool, spa, elevated decking Man cave plus 13x6m shed Solar panels & heating Large 6514 sqm block The heart of the home is the large kitchen and adjacent meals area, thoughtfully designed to be the gathering place for loved ones. Complete with a cosy woodburner, this culinary haven exudes warmth and charm, creating an inviting atmosphere for memorable meals and lively conversations. As the seasons change, you'll apprecia
$ 649,000
Australiana Homestead & Cottage on a Serene 6243 sqm Bush Block Setting
House · for sale
Request Details
Australiana Homestead & Cottage on a Serene 6243 sqm Bush Block Setting
Glen Forrest
· 6 Bedrooms · 3 Baths · House
· Parking · Patio · Equipped kitchen
Glen Forrest · 6 Bedrooms · 3 Baths · House · Parking · Patio · Equipped kitchen
A great opportunity has been offered to secure the perfect family packaged property situated on a scenic 6243 sqm bush block setting (over One & 1/12 acres). An impressive and imposing Australiana style residence with original cottage to boot, provides multiple lifestyle options to the new owner wanting to experience the quintessential Hills life within 35 minutes from Perth. 4 bedroom 2 bathroom home plus office Great flexible and practical family floor plan Formal and informal living and dining areas Large master bedroom with parents retreat Eye catching high raked cathedral ceilings Banks of floor to ceiling windows (natural light) Spacious rustic Jarrah timber feature kitchen Games room also with high raked ceilings & bar Large outdoor patio/al-fresco entertaining area Rear level grass lawn area & fenced heated spa Huge remote double garage with internal access 10m x 6m powered shed located rear of property Large sealed circular driveway/lots of extra parking Separate original cott
Request Details
Feature packed family home!
House · for sale
Request Details
Feature packed family home!
Glen Forrest
· 4 Bedrooms · 2 Baths · House
· Equipped kitchen
Glen Forrest · 4 Bedrooms · 2 Baths · House · Equipped kitchen
Feature packed family home! Spacious Four-Bedroom Home with Abundant Gardens, Workshop & Studio! Welcome to 1 Lindsay Place, Glen Forrest—a delightful family home that blends space, comfort, and character on a generous 2,527sqm block. Tucked away in a serene cul-de-sac and surrounded by picturesque cottage gardens, this property offers the ideal hills lifestyle for families seeking room to grow and relax. Property Features. Four generous bedrooms, providing private space for every member of the family. Two well-appointed bathrooms, perfect for busy mornings or relaxing evenings. Two separate living areas, offering versatile spaces for entertaining, movie nights, or kids' activities. Spacious open plan kitchen, living and dining area. Impressive kitchen featuring 900mm underbench oven, induction cooktop, new stainless steel dishwasher, built in pantry and pendant lights. Large dining area. Perfect for dinner party entertaining or cosy nights in. Huge living area designed with family com
Request Details
Home is where the heart is
House · for sale
$ 1,800,000
Home is where the heart is
Glen Forrest
· 4 Bedrooms · 2 Baths · House
· Equipped kitchen
Glen Forrest · 4 Bedrooms · 2 Baths · House · Equipped kitchen
Home is where the heart is. And your heart will want this home! Sprawled across this fantastic 4611sqm parcel of land, this beautiful 2000 built home will take your breath away. With a sensational floor plan and flawless presentation the home offers everything on your list (and some things you hadn't even thought of yet! )The massive workshop and shed with separate entry tick all the man-cave and storage boxes whilst the fenced natural bush area at the rear of the property provides the perfect space for the kids to ride. Perfection does exist and its all wrapped up in the one address. Be quick to secure your inspection! Fantastic 2000 built home on 4611sqm. Enormous family home boasting 4 bedrooms and 2.5 bathrooms. Huge open plan kitchen, living and dining area. Stone benchtops, soft close drawers and veg wash tap to Chef's kitchen. High end appliances with black glass finish. Island bench, overhead cupboards and walk in pantry. Soaring ceilings to free form living and dining area. Gl
$ 1,800,000
Space, Lifestyle & Future Potential in the Heart of Glen Forrest
House · for sale
Request Details
Space, Lifestyle & Future Potential in the Heart of Glen Forrest
Glen Forrest
· 3 Bedrooms · 1 Bath · House
· Swimming pool · Equipped kitchen
Glen Forrest · 3 Bedrooms · 1 Bath · House · Swimming pool · Equipped kitchen
Space, Lifestyle & Future Potential in the Heart of Glen Forrest Welcome to 43 Bilgoman Road, Glen Forrest — a solid and spacious 1975-built, 3 bedroom, 1 bathroom home set on a rare and generous 2,132sqm block directly opposite tranquil bushland reserve. This is an outstanding opportunity to secure your entry into the coveted Hills lifestyle, or to downsize from acreage without sacrificing space, serenity or privacy. Behind its classic façade, the home offers an incredibly flexible layout with four separate living areas, making it ideal for families, those working from home, or anyone who values room to spread out. The home is solid, well maintained, and ready for its next chapter. The kitchen and bathroom were updated in the late 1990s, providing a functional foundation while still leaving plenty of scope to further modernise or add value over time. An attached shed adds excellent storage or workshop space, and outside you'll find a below-ground swimming pool for easy summer enjoymen
Request Details
Timeless hills estate
House · for sale
$ 949,000
Timeless hills estate
Glen Forrest
· 4 Bedrooms · 2 Baths · House
· Equipped kitchen
Glen Forrest · 4 Bedrooms · 2 Baths · House · Equipped kitchen
On a magnificent two-acre canvas, where eucalypts rustle, grass trees stand proudly and productive fruit trees offer seasonal bounty, sits a family home that perfectly embodies the Perth Hills promise –space and natural beauty, close to urban conveniences. 4 bedrooms 2 bathrooms 1970s-built brick and tile Formal lounge and dining OP kitchen/meals/family North-facing sunroom Gable-covered alfresco Powered insulated studio Fruit trees veggie gardens 2-acres (8094 sqm block) Hills’ freedom discovered This substantial 1970s family home, preserved in its mostly original state, offers an opportunity to embrace the spacious, family-focused layout of the original design while enjoying the established gardens and mature landscape that only decades can create. Step through the formal entry into the sunken lounge – a quintessentially 1970s feature that creates an intimate conversation space within the home's generous proportions. The heart of family life unfolds in the open-plan kitchen, meals, a
$ 949,000
Serenity
House · for sale
Request Details
Serenity
Glen Forrest
· 4 Bedrooms · 2 Baths · House
· Swimming pool · Equipped kitchen
Glen Forrest · 4 Bedrooms · 2 Baths · House · Swimming pool · Equipped kitchen
SERENITY If you have been searching for the idyll sensational family home, this show stopper will be the one to call your very own! Featuring 4 huge bedrooms, enormous living areas and an incredible pool house this 2001 built family home can grow with changing needs of your family. Sprawled across an enviable 4041sqm (1 acre) block with ample room to work, rest and play. Dont miss this opportunity to call this beautifully presented property home. Huge four bedroom, 2 bathroom 2001 built family home with incredible pool house. Enormous open plan kitchen, living and dining area with soaring cathedral ceilings. Well appointed kitchen featuring breakfast nook, stainless steel free standing oven and double pantry. Spacious dining area with easy access to alfresco through french doors. Commanding living area with cosy wood fire. Fabulous formal lounge at entry with quality built in cabinets and window seat. Cleverly positioned home office. Ideal for meeting clients at home. Stunning primary
Request Details
Flexible family living
House · for sale
$ 995,000
Flexible family living
Glen Forrest
· 4 Bedrooms · 2 Baths · House
· Equipped kitchen
Glen Forrest · 4 Bedrooms · 2 Baths · House · Equipped kitchen
Cocooned in the leafy embrace of Glen Forrest, this remarkable family residence commands attention from its elevated corner position, where two street frontages offer both prestige and practical dual access. The home's L-shaped architecture creates natural zones for living, working and playing, each thoughtfully designed to serve the dynamic rhythms of modern family life. 4 bedrooms 2 bathrooms 1975-built brick and iron Handsomely renovated Choice multi living zones Stunning modern kitchen Jnr wing with living room Multi-generation potential 7 m x 10 m brick workshop 2023 sqm ½-acre crn block Family haven in the Hills Step through the welcoming front entrance into a compact foyer that immediately opens to reveal the home's impressive scale. To your right, the expansive family room unfolds, its generous proportions inviting relaxation and socialising. Here, the refined choice of limed blackbutt vinyl flooring creates a foundation of warmth, its natural tones complemented by a carefully
$ 995,000
Unique Australiana Homestead & Cottage on a Serene 6243 sqm Block
House · for sale
Request Details
Unique Australiana Homestead & Cottage on a Serene 6243 sqm Block
Glen Forrest
· 6 Bedrooms · 3 Baths · House
· Patio · Equipped kitchen
Glen Forrest · 6 Bedrooms · 3 Baths · House · Patio · Equipped kitchen
Whether you are looking for dual occupancy, multi-generational living, generating passive income or just want space, this great offering could be the perfect package. Situated on a large scenic 6243 sqm natural block setting with an imposing Australiana style residence and an original 2 bedroom refurbished cute cottage to boot, this property will no doubt, provide multiple lifestyle options to the new owner wanting to experience the quintessential Hills life within 35 minutes from Perth. Striking 4 bedroom 2 bathroom residence & office Plus separate quaint original 2 bed refurbished cottage Great flexible and functional family floor plan Formal and informal living and dining areas Unique master bedroom with parents retreat Eye catching high raked cathedral ceilings & bush poles Banks of floor to ceiling windows letting in natural light Spacious rustic Jarrah timber feature kitchen Games room also with high raked ceilings & bar Large outdoor patio/al-fresco entertaining area New fully d
Request Details
High expectations
House · for sale
$ 949,000
High expectations
Glen Forrest
· 4 Bedrooms · 2 Baths · House
· Parking · Equipped kitchen
Glen Forrest · 4 Bedrooms · 2 Baths · House · Parking · Equipped kitchen
Open the door to this Glen Forrest home with high expectations of a family property designed for a Hills lifestyle. Elevated at the end of a paved driveway with a wraparound verandah and south-facing views, this home boasts fresh paint, formal, informal and alfresco living, a powered shed and a double carport. 4 bedrooms 2 bathroom 1984-built brick and iron Formal & informal living OP Kitchen/family/meals Ducted evap and SC fire Chic new bathrooms Wrap around verandahs 7 m x 4.5 m powered shed 2005 sqm elevated block Close to Glen Forrest village Sitting proudly in the lush Hills township of Glen Forrest, this elevated home is just moments from the vibrant town centre, you'll enjoy easy access to local amenities while maintaining a peaceful retreat from the bustle of everyday life. The formal entry, timber flooring, welcomes you and sets the tone for the refined spaces that follow. Off this inviting entrance, you'll find a formal lounge bathed in natural light from the large, south-fac
$ 949,000
Under offer with multiple offers by tom miszczak
House · for sale
Request Details
Under offer with multiple offers by tom miszczak
Glen Forrest
· 5 Bedrooms · 2 Baths · House
· Fireplace · Swimming pool · Equipped kitchen
Glen Forrest · 5 Bedrooms · 2 Baths · House · Fireplace · Swimming pool · Equipped kitchen
Tom Miszczak from The Agency has the pleasure in bringing this outstanding example of hills living to the market. A lovingly crafted home that seems so far away from it all but is just 23km from the Perth City is ready and waiting for you to make your own. Designed with the family in mind, the home features 5 living areas, below ground pool, shed and workshop, giving all the family the space they need. Features include: 5 Bedrooms. 2 Bathrooms. 1821sqm Green Title Block. Below Ground Pool. Large Workshop/Shed with 2nd Driveway Access. 1851sqm Green Title Block. Theatre/Games Room. Formal Lounge. Dining/Study. Open Plan Kitchen, Dining and Lounge. Fireplace. Reverse Cycle Air-Conditioning. 900mm Gas Cooktop. 900mm Electric Oven. Dishwasher. Plantation Shutters Through-out. High Ceilings. Upgraded Through-out. Council Rates. Approx $3100pa. Water Rates. Approx $285pa From the moment you step into outstanding hills property it will be an escape for you and the family. The home has had all
Request Details

Get email alerts

Don't miss out: be the first to know about new properties

The alert was correctly created

On subscribing you accept the conditions of use and the privacy policy
Alert
Receive new ads in your inbox
Save this search
Receive alerts for new listings

We'll send you an email when we have new properties for: "Properties for sale in Glen Forrest"

The alert was correctly created

Get email alerts and be the first to see new listings
Required field
On subscribing I accept the terms of the privacy policy
Perfect! You'll soon start receiving new listings via email
Alert
Receive an email when we have new ads for Properties for sale in Glen Forrest
Save this search
Filters

Bedrooms

Size (m²)

m²
m²

Price

$
$

Property type

Bathrooms

Clear all filters
Receive notifications when new entries are published.