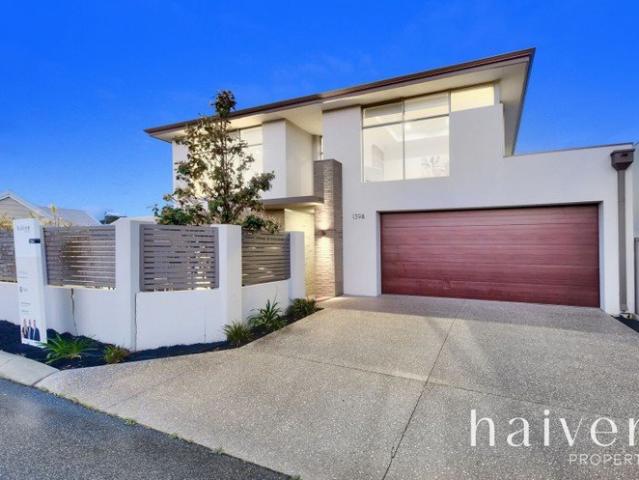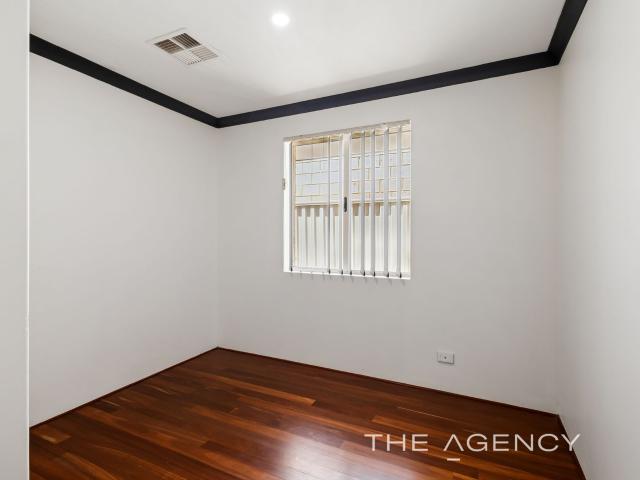
67 properties for sale in Doubleview

Charming Doubleview Home Awaits You!
View photo
House · for sale
Request Details
Charming Doubleview Home Awaits You!
Doubleview
· 3 Bedrooms · 2 Baths · House
· Equipped kitchen
Doubleview · 3 Bedrooms · 2 Baths · House · Equipped kitchen
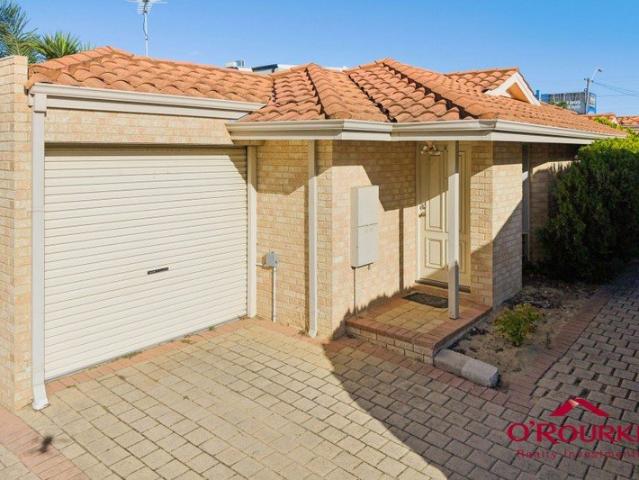
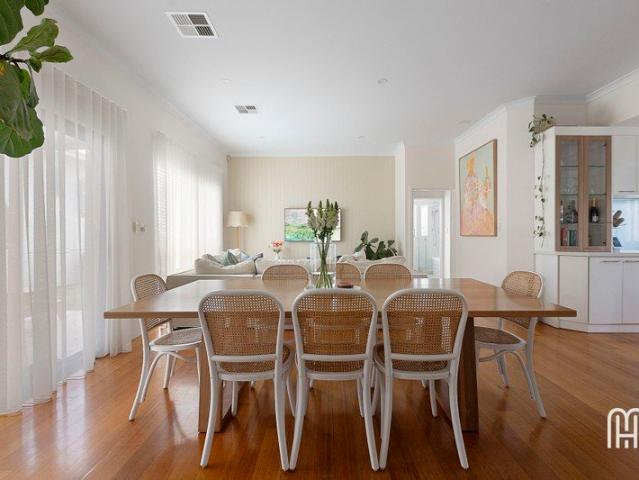
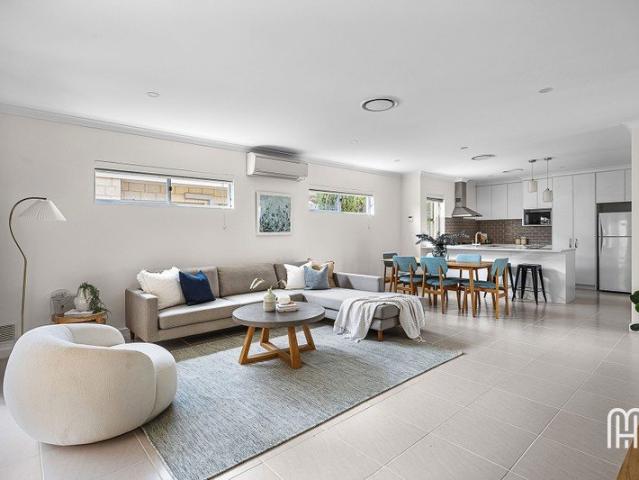
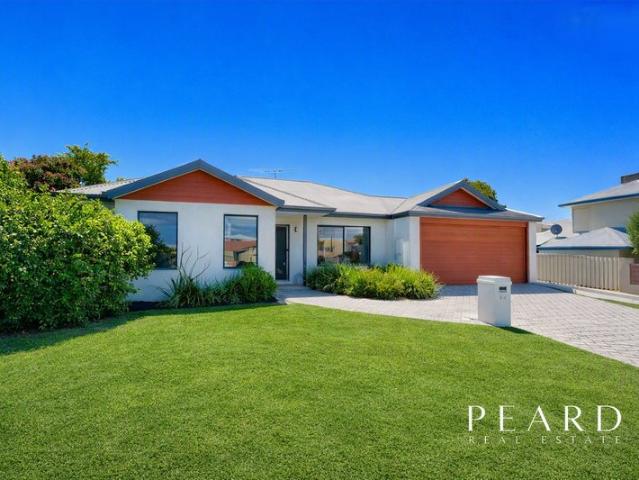
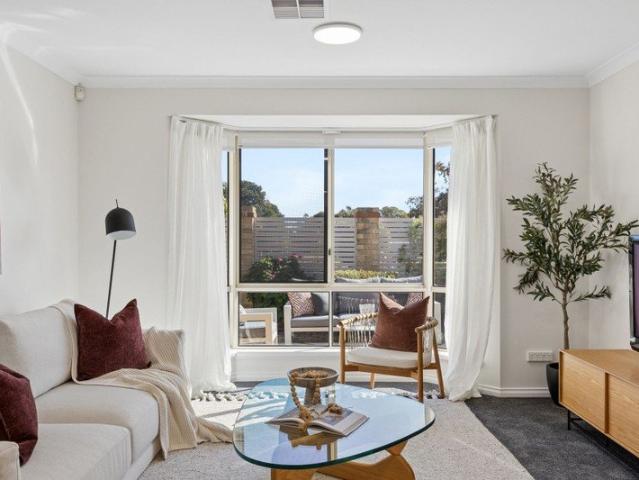
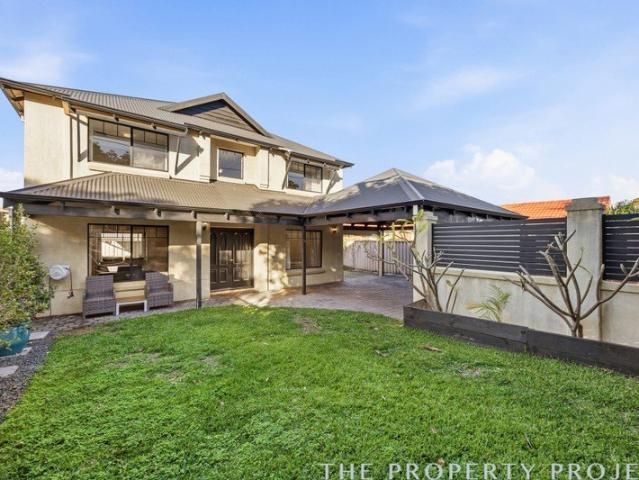
Kristian Novatsis and The Agency Present. Stunning rear villa located in the heart of Doubleview, this delightful 3 bedroom, 2 bathroom home offers a perfect blend of comfort and convenience. Built in 1999, it exudes a warm and inviting atmosphere that welcomes you from the moment you step inside. The spacious layout is ideal for families or those who love to entertain, with ample living space to accommodate your lifestyle needs. The modern finishes and thoughtful design make this property a true gem in a sought-after suburb. As you enter this home you are greeted by a bright and light open plan living, dining and recently renovated kitchen with timber floorboards throughout. Following the living area, a large private alfresco courtyard at the rear of the home for the kids to play, or for entertaining. The Master Bedroom with a built in robe with ensuite attached. The Second and Third Bedrooms are generously sized, with built in robes and an abundance of natural light. The Main Bathroo
Request Details
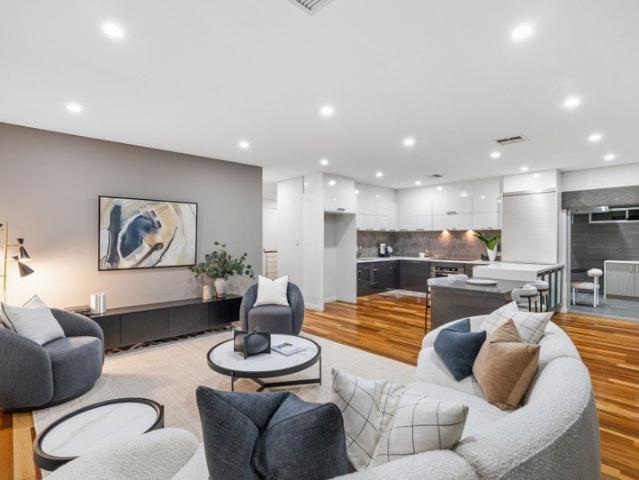
A HOME THAT ADAPTS
View photo
Townhouse · for sale
Request Details
A HOME THAT ADAPTS
Doubleview
· 4 Bedrooms · 3 Baths · Townhouse
· Equipped kitchen
Doubleview · 4 Bedrooms · 3 Baths · Townhouse · Equipped kitchen
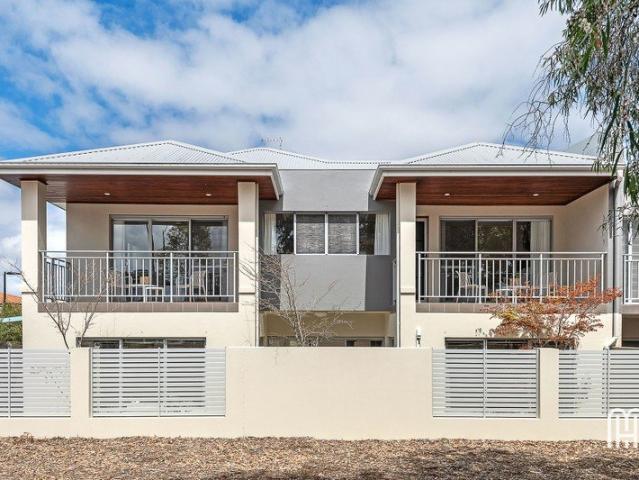
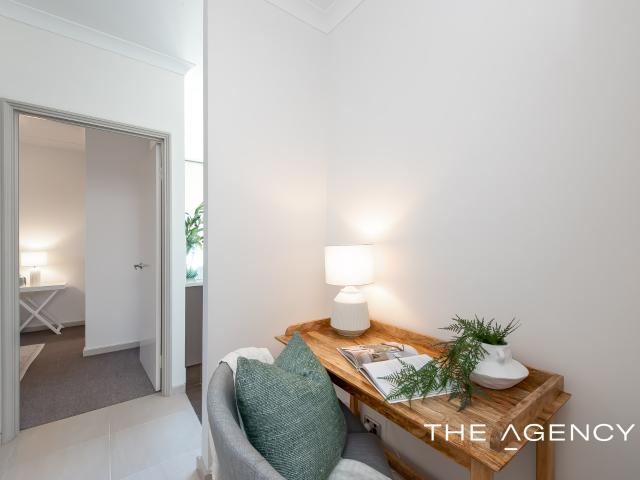
Reasons To Call This Home It's all about flexibility, entertaining, elevation and outlook as far as this exemplary 4 bedroom 3 bathroom two-storey haven is concerned, bringing a refreshing sense of functional to modern low-maintenance lock-up-and-leave living. Downstairs, a tiled double-door entry foyer reveals a versatile and tiled home office where a built-in desk and storage complement the flexibility to convert into a fourth bedroom, depending on what your personal needs may be. A spacious, sunken and carpeted lounge room can be found across the passageway, whilst a separate tiled kitchen with a walk-in pantry, double sinks, a water-filter tap, a stainless-steel Qasair range hood, a stainless-steel Highland gas cooktop and a stainless-steel under-bench oven services the lower level. Also on this floor, the fully-tiled laundry boasts ample built-in storage and external access. Both the carpeted upstairs and ground-level master suites are identical, with their respective walk-in ward
Request Details
BUY ONE, TWO OR THREE! * Choice of 3 Villa's in very handy location
View photo
Villa · for sale
Request Details
BUY ONE, TWO OR THREE! * Choice of 3 Villa's in very handy location
Doubleview
· 3 Bedrooms · 1 Bath · Villa
· Air conditioning · Equipped kitchen
Doubleview · 3 Bedrooms · 1 Bath · Villa · Air conditioning · Equipped kitchen
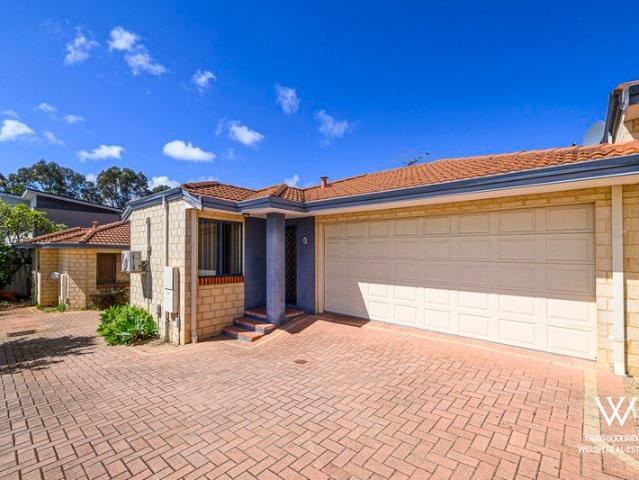
FIRST TIME FOR SALE IN OVER 20 YEARS. Perfectly positioned in a highly sought-after coastal pocket, these 3 beautifully presented single-storey brick and tile villa's in group of 3, offer an exceptional investment opportunity. just minutes from the vibrant Scarborough Beach precinct. Buy one, two, or three! Set within a small, quiet group of only three, you or your occupants will enjoy the convenience of being surrounded by popular cafés, eateries, and within easy walking distance to Doubleview Fresh IGA. Property Features: • 3 generous bedrooms, all with built-in robes • Large bathroom with bath and separate shower • Separate WC for added convenience • Well-appointed kitchen with gas cooktop, ample bench space, and breakfast bar • Open plan tiled dining area flowing seamlessly to the courtyard • Light-filled semi-separate living area with direct outdoor access Additional Features: • Private paved courtyard - perfect for entertaining • Air conditioning for year-round comfort • Neutral
Request Details
AWESOME LOCATION TIDY VILLA NO REGULAR STRATA LEVIES
View photo
Villa · for sale
Request Details
AWESOME LOCATION TIDY VILLA NO REGULAR STRATA LEVIES
Doubleview
· 3 Bedrooms · 2 Baths · Villa
· Garden · Equipped kitchen
Doubleview · 3 Bedrooms · 2 Baths · Villa · Garden · Equipped kitchen
Get into the Doubleview market at the right price! Want the best of the suburbs but working with a budget? This could be the home for you. This generous 3 bedroom, 2 bathroom villa is only minutes from stunning Scarborough Beach, with shops, restaurants and the beautiful Millet Park all close by. Set privately at the rear of a small group of four villas, the home offers a great combination of space, privacy and easy-care living. The kitchen and living area are positioned at the rear of the home and enjoy an outlook over the garden and courtyard. At the front are two minor bedrooms, both generously sized with built-in robes and serviced by the main bathroom. The spacious master bedroom features a large double built-in robe with sliding doors and its own ensuite. Conveniently located close to quality schools, Westfield Innaloo Shopping Centre, Scarborough Beach and public transport, this is a great opportunity for owner-occupiers and investors alike. Features include: • 3 bedrooms, 2 bat
Request Details
Build New Near the Coast | Custom Double Storey fr $1,425,000
View photo
Terraced House · for sale
Request Details
Build New Near the Coast | Custom Double Storey fr $1,425,000
Doubleview
· 4 Bedrooms · 2 Baths · Terraced House
· Security
Doubleview · 4 Bedrooms · 2 Baths · Terraced House · Security
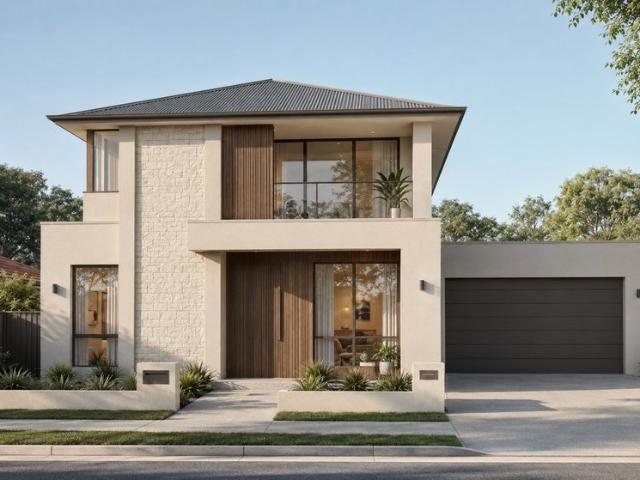
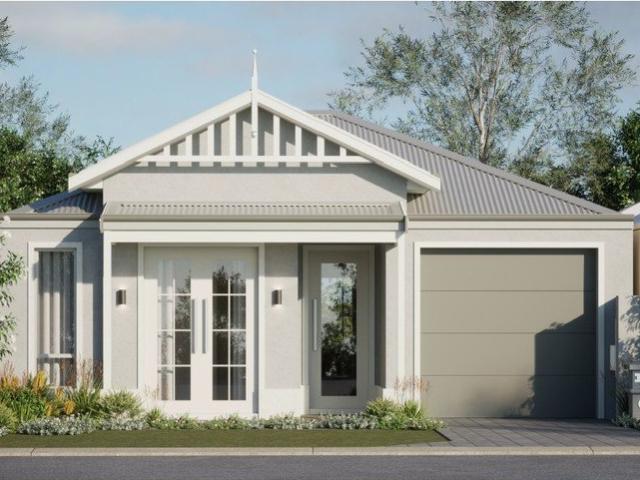
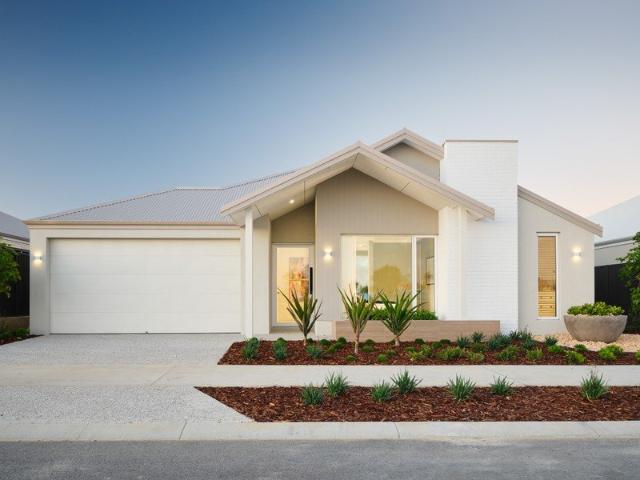
Tired of sacrificing every weekend to crowded home opens, competing with a dozen other offers and watching prices climb beyond your reach? This brand new, to-be-built package is another way in; your own new home, built to your plan, without the weekend circuit and the offer-day competition. Package snapshot: A custom-designed 4-bedroom, 2-bathroom double storey home in Doubleview, priced as a complete house and land package from $1,425,000. Design options are available, with land, build and site costs included; one price, one process. Doubleview is an established inner-northern suburb around 9km from the CBD, in the Doubleview Primary and Churchlands Senior High School catchments. Scarborough Beach and the coastal foreshore are minutes away, with the Scarborough Beach Road cafe strip, Karrinyup and Westfield Innaloo, Stirling Station and quick freeway access to the city all close at hand. Why choose New Home Matchmaker? We are a home-building concierge and brokerage, we work entirely f
Request Details
Single Level Street Front
View photo
House · for sale
Request Details
Single Level Street Front
Doubleview
· 3 Bedrooms · 2 Baths · House
· Parking · Equipped kitchen
Doubleview · 3 Bedrooms · 2 Baths · House · Parking · Equipped kitchen
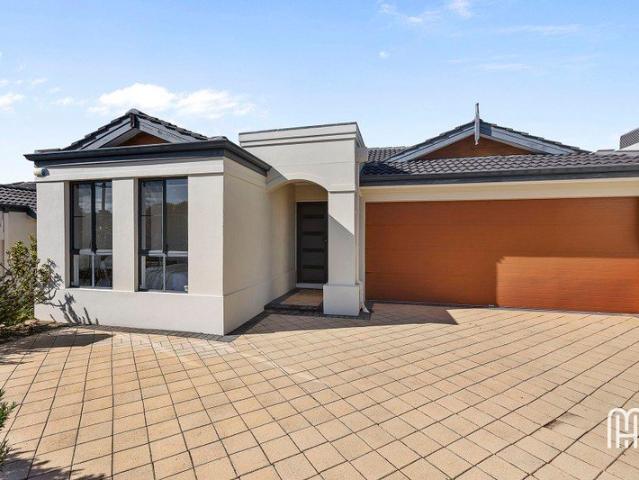
The Opportunity: A wonderful opportunity to break into the Doubleview market with this light-filled home that pairs with a functional floorplan providing effortless, low-maintenance living. Designed with the orientation and location in mind, the main areas where time is spent are to the rear of the house. The open plan kitchen, living and dining which spills to the alfresco is located furthest away from the driveway, whilst adjoining room is the master bedroom. What's more, the configuration of the three car driveway provides peace of mind as a turning bay or additional space for parking. With Little Sisto, Naturally Fresh IGA, Karrinyup Shopping Centre, Scarborough Beach, parks, schools, public transport and Stirling Train Station all close by, the lifestyle on offer is every bit as appealing as the home itself. The Features: 274sqm West facing, Survey Strata lot No strata fees or common insurance Double brick and tile construction Undercover front porch Open plan kitchen, living and
Request Details
UNDER $1MIL IN DOUBLEVIEW CALL ME
View photo
Terraced House · for sale
Request Details
UNDER $1MIL IN DOUBLEVIEW CALL ME
Doubleview
· 3 Bedrooms · 2 Baths · Terraced House
· Parking · Equipped kitchen
Doubleview · 3 Bedrooms · 2 Baths · Terraced House · Parking · Equipped kitchen
Redink Homes, Backed by Japanese forestry giant, is part of Australia's biggest building group Sumitomo Forestry, you can have peace of mind that we will be here for the long run. If you would like to take the next step on owning this Home & Land package then please contact me on: 0415 10 54 54 OR WhatsApp +61 415105454 OR click Enquiry Now and we will be happy to give you more information. Whether you are a first homebuyer, up-sizer, down-sizer, or investor we have options to suit all budgets and requirements. We also offer the flexibility to customize your home to suit your needs Your Home, Your Choice ALL HOMES INCLUDE: Three feature front elevations Daikin reverse cycle ducted AC 31c ceilings to the Living, Dining & Kitchen. 28c to the Garage & Alfresco Siteworks Full turnkey finishing Perth's best and most comprehensive specification REDINK HOMES PREMIUM INCLUSIONS: -Personalised Interior Design Consultation or streamline colour selections for investors. -Daikin reverse cycle AC.
Request Details
North Facing and Parkside
View photo
House · for sale
Request Details
North Facing and Parkside
Doubleview
· 3 Bedrooms · 2 Baths · House
· Equipped kitchen
Doubleview · 3 Bedrooms · 2 Baths · House · Equipped kitchen
All offers by Wednesday 21st October 2026, 12pm (the seller reserves the right to accept an offer prior) The Opportunity: Positioned directly opposite Grand Indich Park, this north-facing home combines abundant natural light, generous living spaces and a leafy park outlook in a highly convenient Doubleview location. Built in 2010 with double-brick construction, the home has been thoughtfully designed across two levels, with excellent separation between the living and bedroom areas and an emphasis on natural light throughout. American Oak timber floorboards feature across the ground floor, where the open-plan kitchen, living and dining areas connect seamlessly with two separate courtyards through large sliding doors. At the centre of the space, the wraparound kitchen offers generous bench space and an open design that keeps it connected to the surrounding living and dining areas. The timber flooring continues up the staircase to a second living area, with all three bedrooms arranged aro
Request Details
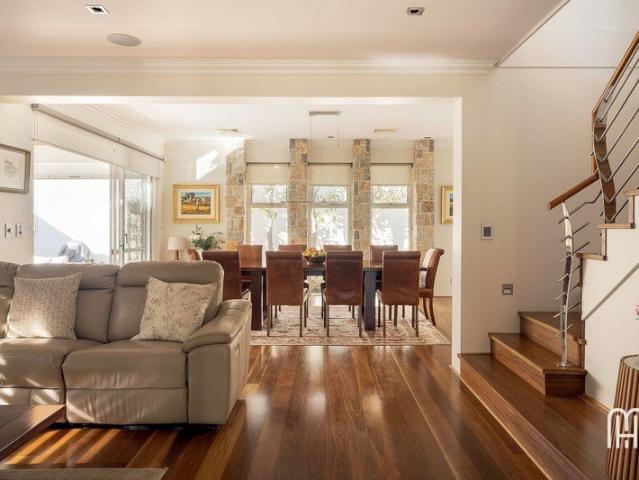
Expressions of Interest closing Wednesday 21st October at 5pm
View photo
House · for sale
Request Details
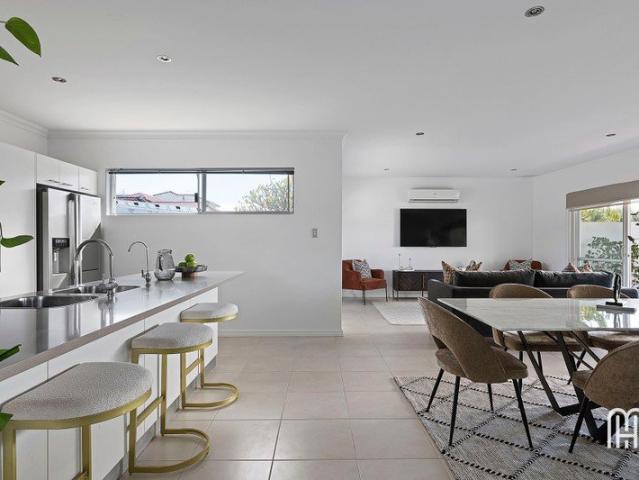
Expressions of Interest closing Wednesday 21st October at 5pm
Doubleview
· 3 Bedrooms · 1 Bath · House
· Fireplace · Equipped kitchen
Doubleview · 3 Bedrooms · 1 Bath · House · Fireplace · Equipped kitchen
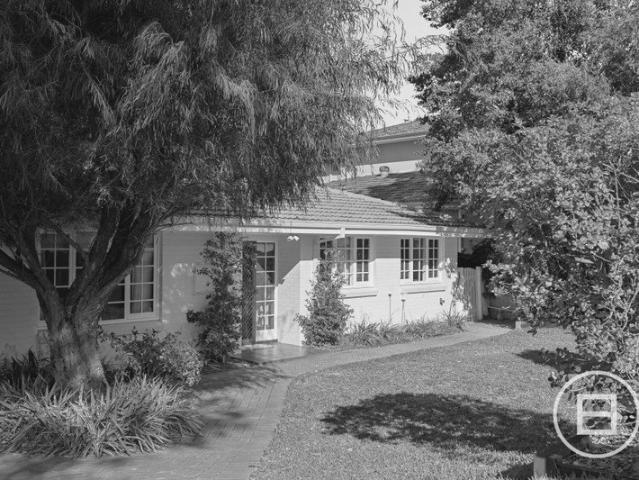
THE DEAL This character-filled residence presents a considered balance of original detail and contemporary updates. Timber floorboards, decorative wall panelling, generous windows and an original brick fireplace retain a strong sense of warmth, while a renovated kitchen and fresh interior finishes introduce the comfort and functionality expected of modern living. The main living area is centred around the fireplace, with natural light drawn in through windows on multiple sides. Its connection with the adjoining kitchen keeps the layout open and practical, while still allowing each space to feel clearly defined. The renovated kitchen combines rich timber cabinetry with elegant stone benchtops and a striking stone splashback. A broad breakfast bar provides generous seating and additional preparation space, creating a natural gathering point within the home. Extensive cabinetry and integrated appliances add further functionality without compromising the clean presentation. Three bedrooms
Request Details
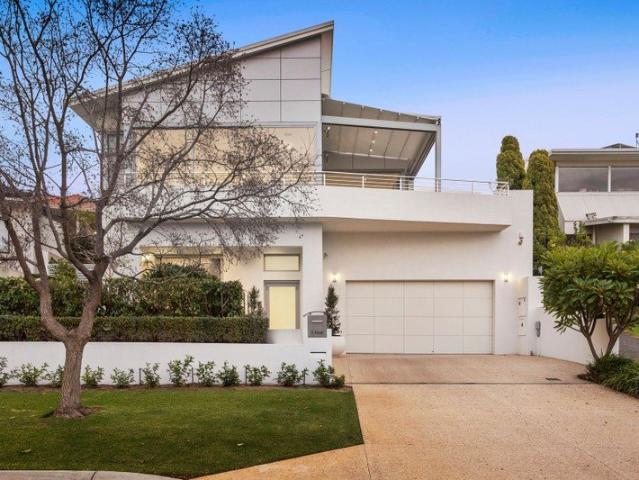
Superior Single Level
View photo
House · for sale
Request Details
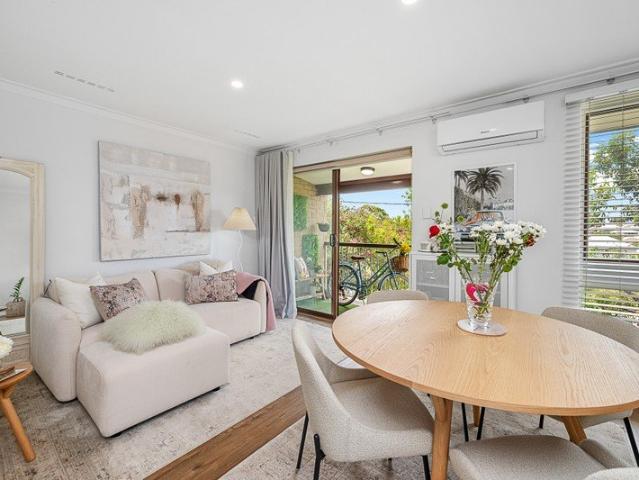
Superior Single Level
Doubleview
· 4 Bedrooms · 2 Baths · House
· Equipped kitchen
Doubleview · 4 Bedrooms · 2 Baths · House · Equipped kitchen
The Opportunity: Positioned on a 345sqm Green Titled lot and peacefully located on whisper quiet Easton Lane, this deceptively spacious single-level, double-brick home has been completely transformed, offering you the chance to move straight in and enjoy. Split level design creates high ceilings through the main living areas whilst the striking timber floors and a warm neutral palette set the consistent tone throughout the home. With French doors to the second living, there is flexibility in how the living can be configured whilst the separation of the bedrooms is also an enviable feature; main bedroom with ensuite and walk in robe to the front of the house with what could be a nursery or study, and bedrooms 2 and 3 sharing the rear of the house that can be closed off to the living. At the heart of the home, the well-appointed kitchen offers an abundance of storage and is fitted with European appliances. The large island bench seconds as a breakfast bar, and overlooks the open plan liv
Request Details
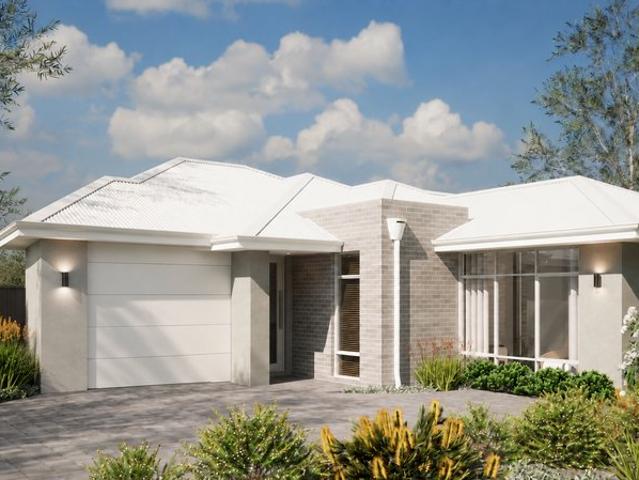
Your Stylish Secret Hideaway!
View photo
House · for sale
Request Details
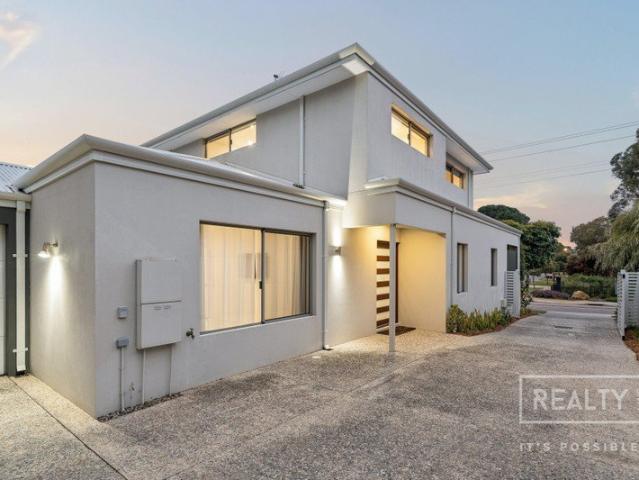
Your Stylish Secret Hideaway!
Doubleview
· 4 Bedrooms · 2 Baths · House
· Equipped kitchen
Doubleview · 4 Bedrooms · 2 Baths · House · Equipped kitchen
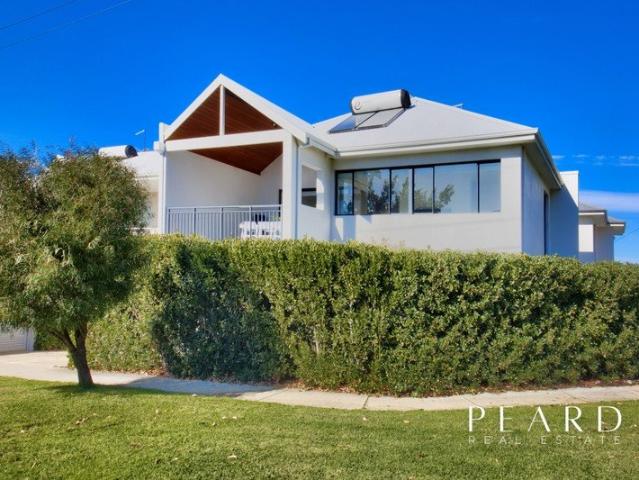
Privately positioned in between Grand Promenade and tranquil Indich Lane at the rear, this sleek 4 bedroom 2 bathroom single-level home is your ticket to effortless modern living. Designed with low-maintenance ease and contemporary flair in mind, it delivers the perfect balance of serenity, comfort and convenience. Off the tiled entry foyer sits a light, bright and spacious front master retreat that is carpeted like the other bedrooms and impressively boasts split-system air-conditioning for climate control, as well as access out to a splendid paved north-facing side courtyard that encourages serene contemplation. The open ensuite bathroom plays host to full-height double-sliding-door mirrored built-in wardrobes, a shower, separate toilet, a stone-vanity basin and under-bench storage cupboards. An impeccably-tiled open-plan living, dining and kitchen area is brilliant in its functionality and features a soaring cathedral-style high ceiling, north-facing feature windows that allow extra
Request Details
Private Negotiation
View photo
House · for sale
Request Details
Private Negotiation
Doubleview
· 4 Bedrooms · 2 Baths · House
· Garden · Swimming pool · Equipped kitchen
Doubleview · 4 Bedrooms · 2 Baths · House · Garden · Swimming pool · Equipped kitchen
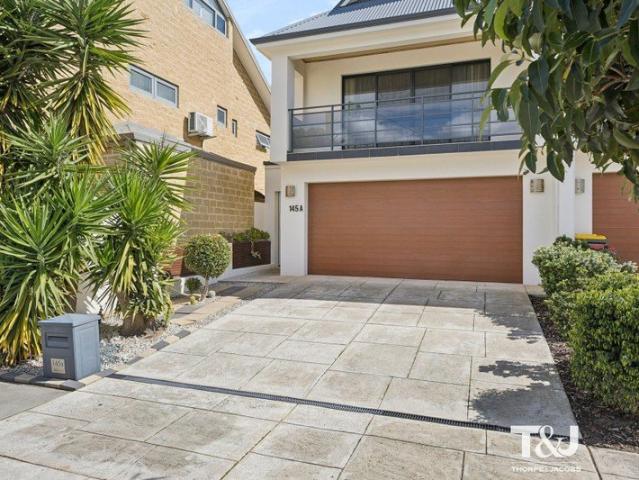
THE DEAL Set back on a large 847sqm block, in one of South Doubleview's quietest pockets, this is a home with genuine presence and a layout that has clearly been planned out and loved. The street frontage is understated, the kind that gives little away until you step through the door. Inside, the living room opens up with soaring ceilings and tall windows that pull light deep into the space. Timber floors and exposed feature beams give the room warmth and character against a neutral palette, while the dining and family area sits just beyond, ready for the occasions that call for something a little less formal. A few steps on, the family kitchen anchors the everyday running of the house with quality appliances, generous storage, a breakfast bar and a casual dining zone that will take the weight of school mornings and Sunday lunches alike. From here the doors open to a covered alfresco that looks over the pool and established garden beds. It is prime for entertaining, inclusive and socia
Request Details
Light, Bright & Beautifully Designed
View photo
House · for sale
Request Details
Light, Bright & Beautifully Designed
Doubleview
· 4 Bedrooms · 2 Baths · House
· Balcony · Equipped kitchen
Doubleview · 4 Bedrooms · 2 Baths · House · Balcony · Equipped kitchen
Positioned directly opposite the picturesque Jackson Wilding Reserve and playground, this architecturally designed residence delivers the perfect blend of light-filled living, generous proportions and effortless low-maintenance living in a desirable pocket of Doubleview. Designed to embrace natural light and airflow, the home offers a versatile four-bedroom, two-bathroom floorplan with a generous living area. The fourth bedroom currently set up as a second living space can be utilised as a second living area, home office or retreat, providing flexibility to suit a range of lifestyles, it flows seamlessly through to the private decked courtyard that wraps around to the third bedroom, creating an ideal space for relaxed everyday living. Upstairs, the spacious north facing balcony overlooks the park and provides a peaceful setting to enjoy your morning coffee, entertain friends or simply unwind while taking in the leafy outlook. At the centre of the home, the modern kitchen is equipped wi
Request Details
Private, Practical & Single Level
View photo
House · for sale
Request Details
Private, Practical & Single Level
Doubleview
· 4 Bedrooms · 2 Baths · House
· Parking · Equipped kitchen
Doubleview · 4 Bedrooms · 2 Baths · House · Parking · Equipped kitchen
All offers by Wednesday 14th October 2026, 1pm (the seller reserves the right to accept an offer prior) The Opportunity: Privately positioned off Holbeck Street with no strata fees or common insurance payable, this well-appointed single-level residence offers a considered floorplan designed for easy, everyday living. Built in 2016, the home brings together a generous open-plan living and dining area, overlooked by a contemporary kitchen and adjoining second living zone, which can also be utilised as a guest bedroom if required. The main living space flows effortlessly through to a private undercover alfresco courtyard which can be enclosed with the vertical track blinds, creating a seamless connection between the indoors and out, an ideal setting for entertaining guests. With ducted reverse-cycle air-conditioning throughout, a 5kW solar system and double remote garage, there are subtle features and additions that add further practicality. The well thought out configuration strikes a co
Request Details
PERFECT IN SO MANY WAYS
View photo
Duplex · for sale
Request Details
PERFECT IN SO MANY WAYS
Doubleview
· 3 Bedrooms · 2 Baths · Duplex
· Equipped kitchen
Doubleview · 3 Bedrooms · 2 Baths · Duplex · Equipped kitchen
Enjoy relaxed, easy care living in this well positioned street front duplex home, offering a blend of privacy, comfort and everyday convenience. Designed for low maintenance living, the home features a secure enclosed courtyard and additional storage, making it ideal for downsizers, first home buyers or those seeking a lock and leave lifestyle. The master bedroom is well appointed with a ceiling fan, walk in robe and private ensuite, providing a comfortable retreat at the end of the day. The second bedroom also includes a walk in robe and enjoys direct sliding door access to the courtyard, enhancing natural light and offering a pleasant connection to the outdoors. A flexible third room with concertina doors provides valuable versatility, functioning as a third bedroom, home office or second living area depending on your needs. This adaptable space adds to the home's practical layout and broad appeal. The light filled open plan kitchen, meals and living area forms the heart of the home,
Request Details
Impressive without even trying!
View photo
House · for sale
Request Details
Impressive without even trying!
Doubleview
· 3 Bedrooms · 2 Baths · House
Doubleview · 3 Bedrooms · 2 Baths · House
Available for viewings by private inspection. Please contact Clare or Savannah to book an inspection. Front of three and doing its own thing, this delightful villa headlines a tranquil group with its very own driveway because sharing is lovely, just not always necessary. Inside, adjacent living and dining areas keep conversation and meals comfortably connected, while generous internal storage and a handy external storeroom ensure there is always somewhere to hide those personal belongings you want out of sight, but not necessarily out of mind. Out front, a securely gated entry courtyard doubles as your own private entertaining space, bringing peace of mind and an easy spot for morning coffees, evening drinks and everything in between. The location seals the deal, just one street back from the exclusive Hale School grounds and wonderfully close to the coast for a lifestyle that balances convenience with a welcome hint of sea breeze. Private, practical and perfectly positioned impressive
Request Details
PRIME INVESTMENT OR OWN HOME * 3 SPACIOUS BOUTIQUE VILLA'S TO CHOOSE FROM
View photo
Flat · for sale
Request Details
PRIME INVESTMENT OR OWN HOME * 3 SPACIOUS BOUTIQUE VILLA'S TO CHOOSE FROM
Doubleview
· 3 Bedrooms · 1 Bath · Flat
· Air conditioning · Equipped kitchen
Doubleview · 3 Bedrooms · 1 Bath · Flat · Air conditioning · Equipped kitchen
FIRST TIME FOR SALE IN OVER 20 YEARS. Perfectly positioned in a highly sought-after coastal pocket, these 3 beautifully presented single-storey brick and tile villa's in group of 3, offer an exceptional investment opportunity. just minutes from the vibrant Scarborough Beach precinct. Set within a small, quiet group of only three, you or your occupants will enjoy the convenience of being surrounded by popular cafés, eateries, and within easy walking distance to Doubleview Fresh IGA. Property Features: • 3 generous bedrooms, all with built-in robes • Large bathroom with bath and separate shower • Separate WC for added convenience • Well-appointed kitchen with gas cooktop, ample bench space, and breakfast bar • Open plan tiled dining area flowing seamlessly to the courtyard • Light-filled semi-separate living area with direct outdoor access Additional Features: • Private paved courtyard - perfect for entertaining • Air conditioning for year-round comfort • Neutral décor throughout • Separ
Request Details
Private Negotiation
View photo
House · for sale
Request Details
Private Negotiation
Doubleview
· 3 Bedrooms · 1 Bath · House
· Equipped kitchen
Doubleview · 3 Bedrooms · 1 Bath · House · Equipped kitchen
THE DEAL Behind an incredible façade, generous frontage and beautifully established, low-maintenance lawns and gardens, this sublime fully renovated three-bedroom, one-bathroom charmer brings fresh finesse and serious street appeal to sought-after South Doubleview. White plantation shutters, feature skirting boards and built-in wardrobes add to the polished picture, with absolutely nothing about this home feeling ordinary. Inside, a separate living room provides a peaceful place to retreat, while the spacious main bedroom is complemented by a sublime renovated twin-vanity bathroom that makes every morning feel that little more indulgent. A separate, sun-kissed open-plan kitchen and dining area forms another fabulous focal point, where sleek stone benchtops meet a dishwasher, quality electric rangehood, hotplate and oven appliances, plus a large pantry/scullery that keeps everyday clutter comfortably out of sight. Even the updated laundry has received the makeover treatment, complete wi
Request Details
Where Memories Are Made
View photo
House · for sale
Request Details
Where Memories Are Made
Doubleview
· 5 Bedrooms · 2 Baths · House
· Equipped kitchen
Doubleview · 5 Bedrooms · 2 Baths · House · Equipped kitchen
From the moment you arrive, this beautifully refreshed family home welcomes you with warmth, space and an effortless sense of comfort. Designed for growing families who love spending time together, every room has been thoughtfully updated to create a home that is as practical as it is inviting. Welcome home to 212 Holbeck Street. At its heart is a stunning designer kitchen that instantly becomes the hub of the home. Featuring brand-new stone benchtops, quality appliances, an oversized island breakfast bar and abundant storage, it's a space where weekday breakfasts, family dinners and weekend entertaining all come together with ease. The expansive open-plan living and family area flows seamlessly from the kitchen, creating a light-filled central space where everyone can gather. Adding to its incredible versatility is a generous formal dining or second living area overlooking the front gardens, providing the flexibility to host family celebrations, create a dedicated media room or simply
Request Details
Expressions of Interest closing Friday 23rd October at 2pm
View photo
House · for sale
Request Details
Expressions of Interest closing Friday 23rd October at 2pm
Doubleview
· 3 Bedrooms · 1 Bath · House
· Equipped kitchen
Doubleview · 3 Bedrooms · 1 Bath · House · Equipped kitchen
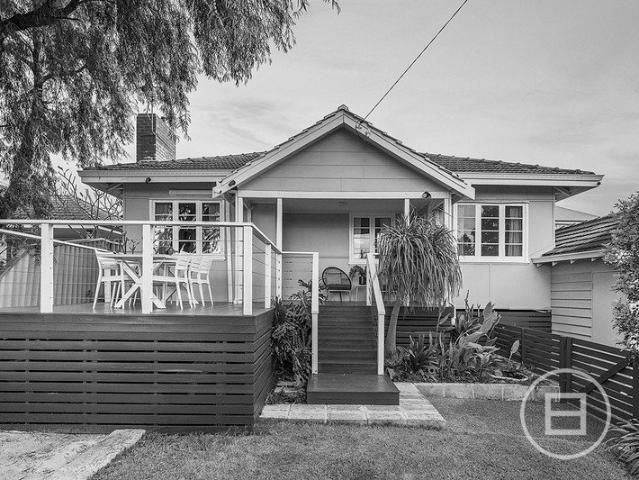
THE DEAL A beautifully preserved 1940s character home where timeless charm, thoughtful updates and an enviable east-facing position come together in one of Doubleview's most connected pockets. From the moment you step inside, there's an immediate sense of warmth and character. Recently polished Jarrah floors, high ceilings and the home's original charm are complemented by a renovated kitchen and a practical three-bedroom layout, with generous living and dining spaces designed for everyday life. At the front of the home, a large elevated deck creates an exceptional place to sit back and take in the outlook towards the Perth Hills, framed by established peppermint trees. East-facing, the home captures beautiful morning light and sunrise across the primary bedroom, second bedroom and living spaces, bringing a beautiful sense of light and calm into the home. The established, fully reticulated gardens provide a lush green setting, while a number of thoughtful upgrades add to the everyday fu
Request Details
LANEWAY BLOCK READY TO BUILD DESIGN AND BUILD CALL ME
View photo
Terraced House · for sale
Request Details
LANEWAY BLOCK READY TO BUILD DESIGN AND BUILD CALL ME
Doubleview
· 3 Bedrooms · 2 Baths · Terraced House
· Parking · Equipped kitchen
Doubleview · 3 Bedrooms · 2 Baths · Terraced House · Parking · Equipped kitchen
Redink Homes, Backed by Japanese forestry giant, is part of Australia's biggest building group Sumitomo Forestry, you can have peace of mind that we will be here for the long run. If you would like to take the next step on owning this Home & Land package then please contact me on: 0415 10 54 54 OR WhatsApp +61 415105454 OR click Enquiry Now and we will be happy to give you more information. TRUE TURNKEY PACKAGE MODERN FEATURES INCLUDE: Daikin Reverse cycle Air-condition included as per bolt on base model Double Glazing to all areas excluding wet areas Provide 31c ceiling to complete home, 28c to garage & Alfresco Internal wall paint on hard wall Roller Blind window treatments to all window except wet areas (builders standard range) Carpets with underlay to all beds and robes,(builders standard range) Vinyl Plank flooring include to entry, dining, living, kitchen,& passages (builders standard range) 20x 8 watt LED lighting package to home Whether you are a first homebuyer, up-sizer, dow
Request Details
Contemporary Character
View photo
House · for sale
Request Details
Contemporary Character
Doubleview
· 3 Bedrooms · 2 Baths · House
· Garden
Doubleview · 3 Bedrooms · 2 Baths · House · Garden
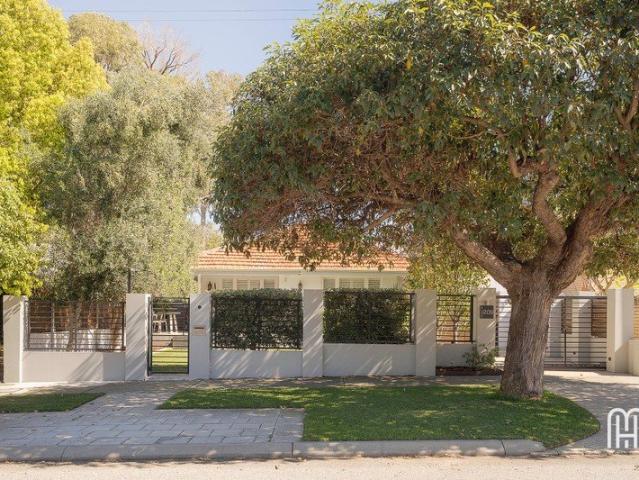
The Opportunity: Behind the secure gated entry lies a home with character in a league of its own a beautifully transformed residence where timeless features have been thoughtfully preserved and complemented by a tasteful, high-end renovation. The point of difference, well there's many, but the spacious yet private landscaped garden behind the gated frontage offering an abundance of lawn on entry is the first! High ceilings, Jarrah floorboards and a warm sense of solidity pay homage to the home's era, while the stylish finishes and carefully curated spaces bring a fresh, contemporary edge. The result - a home that feels both unique and welcoming, blending original charm with modern sophistication in a way that is difficult to replicate. Beyond the residence itself, the location is equally appealing being within a very short walk; think Pizzaca, Corner Dairy, St Brigids Bar, Jalisco, Good Grocer IGA and Al Fornetto to name favorites! In addition, there's the added convenience of the Surf
Request Details
Where quality living meets contemporary style and a location to love
View photo
House · for sale
Request Details
Where quality living meets contemporary style and a location to love
Doubleview
· 4 Bedrooms · 2 Baths · House
· Equipped kitchen
Doubleview · 4 Bedrooms · 2 Baths · House · Equipped kitchen
All Offers Presented Offers Closing Tuesday 20th October 2026 (Owner reserves the right to sell prior) Combining contemporary style with everyday comfort, this four-bedroom, two-bathroom home delivers a relaxed, low-maintenance lifestyle in the heart of sought-after Doubleview. Set on a 310sqm survey-strata block, with convenient access from both Indich Lane and Herbert Street, the home offers a thoughtfully designed layout, quality finishes and versatile living spaces, all within easy reach of beautiful beaches, local cafés, shopping and everyday essentials. Stepping inside, stylish polished concrete flooring and LED downlighting set the tone for the inviting open-plan kitchen, living and dining area, where Georgian feature brickwork brings warmth and character, complemented by a built-in speaker system. The spacious kitchen is designed with both style and practicality in mind, featuring wraparound stone benchtops, generous storage, a walk-in pantry and quality appliances, including a
Request Details
Green Title Street Front Living
View photo
House · for sale
Request Details
Green Title Street Front Living
Doubleview
· 4 Bedrooms · 2 Baths · House
· Balcony · Equipped kitchen
Doubleview · 4 Bedrooms · 2 Baths · House · Balcony · Equipped kitchen
The Opportunity: Contemporary in design, grand in scale and impeccably finished throughout, this striking Webb & Brown-Neaves residence delivers a level of quality and sophistication that is truly in a class of its own. Positioned on a green title, street-front block, the home has been thoughtfully designed for effortless family living, with a luxurious and private ground-floor master suite, expansive open-plan living framed by feature stone cladding, and a spectacular north-facing alfresco complete with a cedar-lined ceiling, café blinds and built-in speakers. At its heart, the designer kitchen is both beautiful and functional, boasting premium appliances, a stone waterfall benchtop, exceptional storage and adjoining scullery/laundry. Upstairs provides the perfect children's retreat, where three generously sized bedrooms are serviced by the main bathroom and complemented by a spacious second living area. This inviting space extends seamlessly to a west-facing tiled balcony, where ocea
Request Details
Proportionally Perfect!
View photo
House · for sale
Request Details
Proportionally Perfect!
Doubleview
· 3 Bedrooms · 2 Baths · House
· Balcony · Parking · Equipped kitchen
Doubleview · 3 Bedrooms · 2 Baths · House · Balcony · Parking · Equipped kitchen
The Opportunity: Perfectly positioned to embrace an easy, low-maintenance lifestyle, this stylish double brick, Dale Alcock built home offers the space, separation and flexibility of a larger home without the upkeep. From morning coffees to relaxed evenings at home, everything is designed for effortless living and entertaining. Beyond the electric gated entry, additional parking for two cars and a decked front porch, a clever reverse-living design unfolds with a light-filled, north-facing kitchen, living and dining zone upstairs, flowing through stacker doors to a tiled undercover balcony. The kitchen makes a statement with stone benchtops, mirrored splashback and quality appliances, while the oversized master enjoys balcony access, a walk-in and built-in robe, and a beautifully appointed ensuite with dual vanities. Downstairs, a separate second living zone opens to a decked, cedar-lined alfresco, complemented by two additional, well sized, bedrooms, a main bathroom and excellent stora
Request Details
A HIGHER STANDARD OF LIVING
View photo
House · for sale
Request Details
A HIGHER STANDARD OF LIVING
Doubleview
· 4 Bedrooms · 3 Baths · House
· Balcony · Terrace · Lift · Equipped kitchen
Doubleview · 4 Bedrooms · 3 Baths · House · Balcony · Terrace · Lift · Equipped kitchen
Reasons To Call This Home Elevated in every sense of the word, this spectacular 4 bedroom 3 bathroom two-storey residence pairs breathtaking city views with flawless modern quality and a serious flair for entertaining. The headline act unfolds upstairs, where a breezy and expansive open-plan family, dining and kitchen area is flooded with natural light and dressed to impress with sleek stone bench tops, crisp white cabinetry, feature pendant lighting, a breakfast bar and high-end electric cooking appliances. From there, the lifestyle only gets better, flowing seamlessly into a sunroom-style lounge with its own ceiling fan and built-in second kitchen because apparently one kitchen simply wasn't enough. Step out to the adjoining alfresco balcony terrace and the Perth CBD skyline becomes part of the furniture, providing a mesmerising backdrop to morning coffees, weekend lunches and balmy evenings with friends. An internal lift makes access throughout even easier, with a spacious master su
Request Details
Calling First Home Buyers and Savvy Investors.
View photo
Apartment · for sale
Request Details
Calling First Home Buyers and Savvy Investors.
Doubleview
· 2 Bedrooms · 1 Bath · Apartment
· Balcony · Air conditioning · Equipped kitchen
Doubleview · 2 Bedrooms · 1 Bath · Apartment · Balcony · Air conditioning · Equipped kitchen
Overlooking the treetops of Doubleview and commanding an enviable end position, this exquisitely appointed apartment presents a sanctuary where city convenience meets effortless coastal living. Set amongst lush, leafy surrounds, the residence offers a rare sense of privacy and tranquillity, creating a serene retreat from the everyday grind. Beautifully renovated throughout with the bonus of an allocated undercover car bay, every detail has been thoughtfully considered to deliver a home of comfort, sophistication and understated elegance. THE HOME: Open plan living and dining layout with floorboards, renovated throughout Stylish, modern kitchen with wraparound bench and abundant storage Split system air conditioning, venetian blinds plus ceiling fans to the bedrooms Spacious master bedroom with robes and floorboards Light-filled, generous second bedroom or study with floorboards Stylish, renovated bathroom and laundry combination with floor to ceiling tiling Private balcony overlooking
Request Details
TURNKEY PACKAGE TITLED IN 3 MONTHS CALL ME TO SECURE
View photo
Terraced House · for sale
Request Details
TURNKEY PACKAGE TITLED IN 3 MONTHS CALL ME TO SECURE
Doubleview
· 2 Bedrooms · 1 Bath · Terraced House
· Parking
Doubleview · 2 Bedrooms · 1 Bath · Terraced House · Parking
Redink Homes is backed by Japanese forestry company Sumitomo Forestry and is part of Australia's largest building group. You can have peace of mind knowing that we are here for the long term. I can assist with the following: - First home buyers - International buyers - FIRB - International finance - Local finance - Land procurement - Land subdivision - House design Contact me via any of the following: WhatsApp: +61 415 105 454 Phone: +61 415 105 454 Available anytime. THIS HOME & LAND PACKAGE INCLUDES Site works - provisional Base house Turnkey items listed below Daikin reverse-cycle air-conditioning included Double glazing to all areas, excluding wet areas 31c ceilings throughout the home, with 28c ceilings to the garage and alfresco Internal painting to hard-wall surfaces Roller-blind window treatments to all windows, excluding wet areas (builder's standard range) Carpet with underlay to all bedrooms and robes (builder's standard range) Vinyl plank flooring to the entry, dining, livi
Request Details
Refined Parkside Sophistication
View photo
House · for sale
Request Details
Refined Parkside Sophistication
Doubleview
· 3 Bedrooms · 2 Baths · House
· Equipped kitchen
Doubleview · 3 Bedrooms · 2 Baths · House · Equipped kitchen
Framed by a secure gated entrance and commanding a privileged position directly opposite the green expanse of Millet Park, this modern Doubleview residence instantly strikes a balance between sleek contemporary design and convenient living. Designed to offer a suburban sanctuary with elevated everyday comfort, in a location that is perfectly position between the city and the surf. At the heart of the home, an expansive open-plan domain seamlessly unifies the living, dining, and modern kitchen, extending gracefully outdoors to an undercover alfresco framed by landscaped gardens. Thoughtfully designed with flexibility in mind, the floor plan is complete with a ground-floor master suite, dedicated home office, and two secondary bedrooms conveniently serviced by the family bathroom. Positioned to capture the absolute best of Doubleview's lifestyle corridor, this address offers an enviable balance of parkland tranquility and coastal energy. Start your mornings with a stroll across the road
Request Details
Big on Space, Massive on Potential
View photo
House · for sale
Request Details
Big on Space, Massive on Potential
Doubleview
· 4 Bedrooms · 2 Baths · House
· Garden
Doubleview · 4 Bedrooms · 2 Baths · House · Garden
With 252sqm of living space across a versatile tri-level design, the four-bedroom, two-bathroom home provides genuine size, plenty of back yard space and a layout that gives you options to adapt and make your own. Set on a generous 322sqm lot with no common property, no shared walkway and no shared insurance, this substantial home offers a level of independence and flexibility that is increasingly hard to find. Whether you are looking for a spacious family home, something you can update over time and add value to, or simply a property with enormous future potential, this is an opportunity where the combination of land, size and flexibility really stands out. Features you'll love: • Generous tri-level design offering 252sqm of living space • Four good-sized bedrooms and two bathrooms • Substantial 322sqm lot with no strata or shared insurance • Multiple living areas providing flexibility, separation and family functionality • Versatile floor plan with plenty of options to adapt to your
Request Details

Get email alerts

Don't miss out: be the first to know about new properties

The alert was correctly created

On subscribing you accept the conditions of use and the privacy policy
Alert
Receive new ads in your inbox
Save this search
Receive alerts for new listings

We'll send you an email when we have new properties for: "Properties for sale in Doubleview"

The alert was correctly created

Get email alerts and be the first to see new listings
Required field
On subscribing I accept the terms of the privacy policy
Perfect! You'll soon start receiving new listings via email
Alert
Receive an email when we have new ads for Properties for sale in Doubleview
Save this search
Filters

Bedrooms

Size (m²)

m²
m²

Price

$
$

Property type

Bathrooms

Clear all filters
Receive notifications when new entries are published.