0 properties for sale in Glen Esk

We don't have exact matches for your search, but... we've expanded it and think you might be interested in these properties.

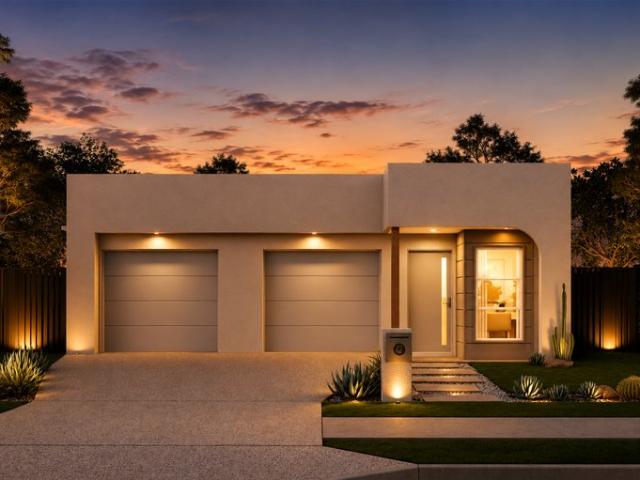
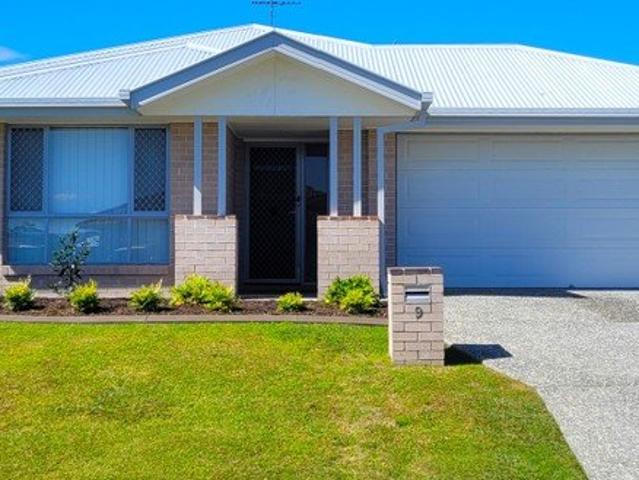
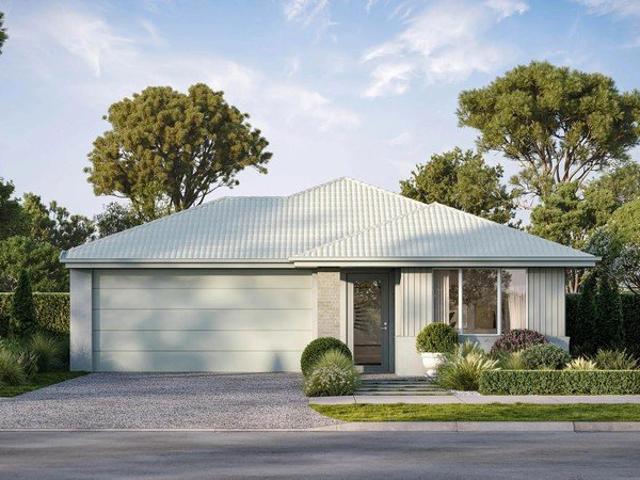
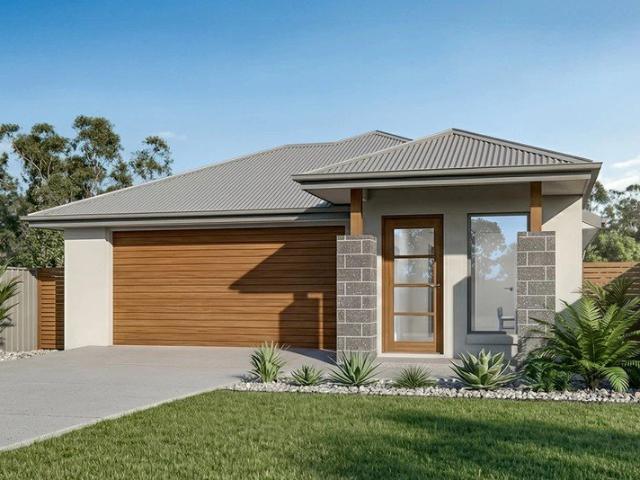
Belmore 180 Resort Corner Block Edition
View photo
Terraced House · for sale
Request Details
New
Belmore 180 Resort Corner Block Edition
Glen Esk
· 3 Bedrooms · 2 Baths · Terraced House
· Equipped kitchen
Glen Esk · 3 Bedrooms · 2 Baths · Terraced House · Equipped kitchen
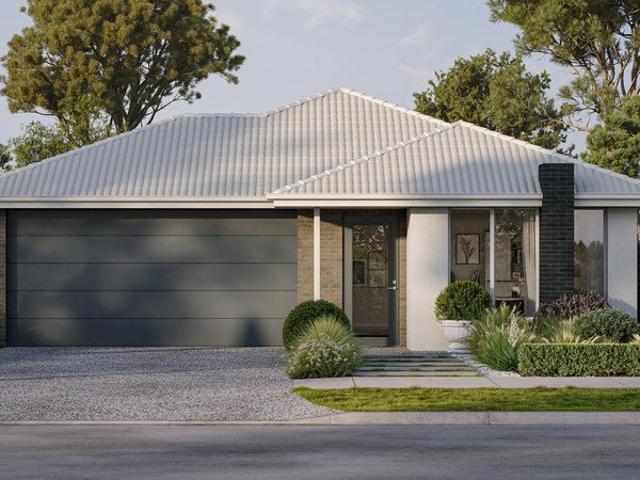
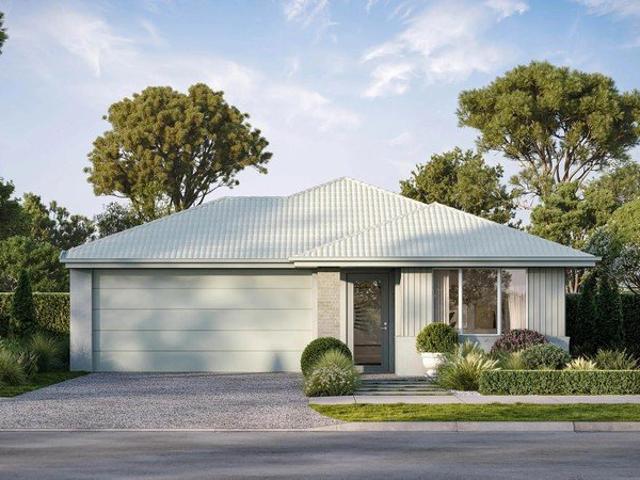
The Belmore combines smart design with effortless flow, creating homes that feel open, connected, and practical. At the heart of each layout is a central kitchen, framed by generous living and dining spaces that extend seamlessly outdoors for easy entertaining. Private bedroom zones including a master suite to the rear and thoughtful storage solutions ensure comfort and convenience, while the overall design delivers a perfect balance of style and functionality for modern family living. Allow yourself to imagine the lifestyle you’ve always wanted; in the home you deserve! The Belmore offers individually crafted facades that will inspire you by providing a choice of homes that reflect your personal lifestyle and preferences. For optimal site use, this design is best positioned on sites with the north aspect towards the rear and side of the home, providing sustainable and comfortable living conditions throughout the year
Request Details
STYLISH HOME & LAND OPPORTUNITY Modern Living. Smart Investment. Your New Beginning
View photo
House · for sale
Request Details
New
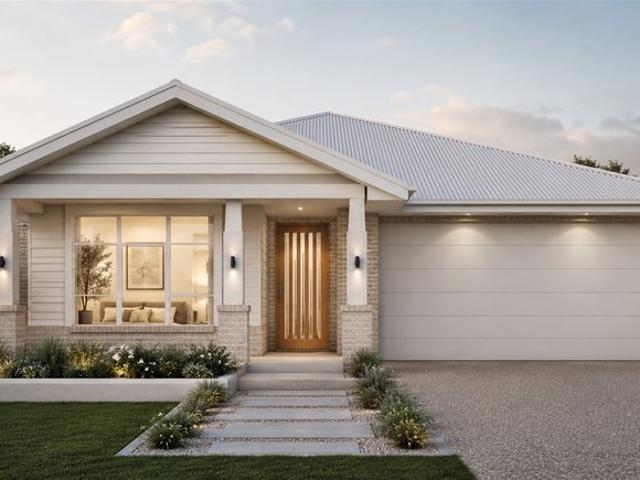
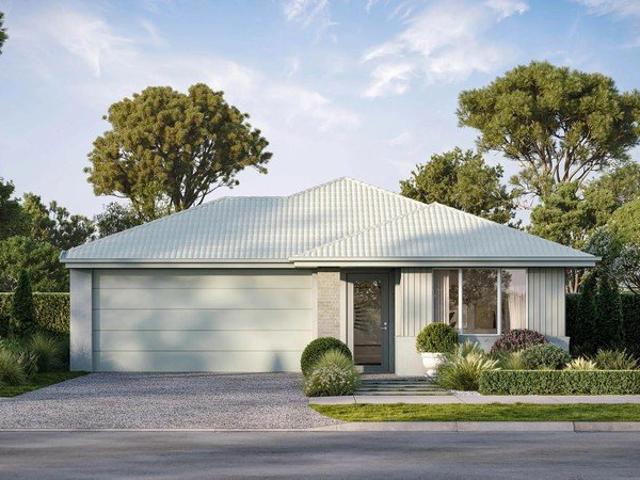
STYLISH HOME & LAND OPPORTUNITY Modern Living. Smart Investment. Your New Beginning
Glen Esk
· 4 Bedrooms · 2 Baths · House
· Parking · Equipped kitchen
Glen Esk · 4 Bedrooms · 2 Baths · House · Parking · Equipped kitchen
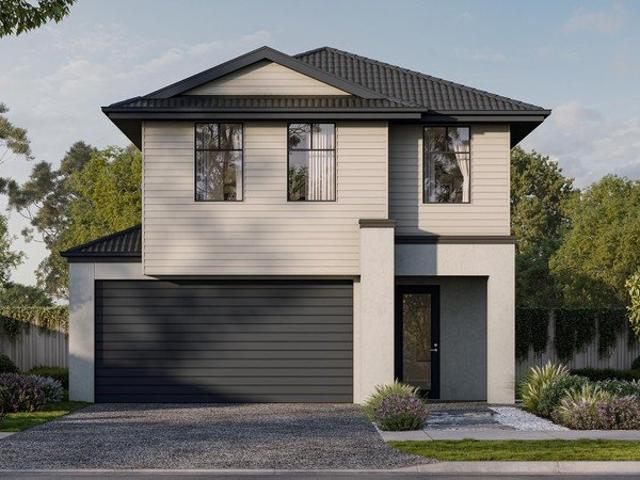
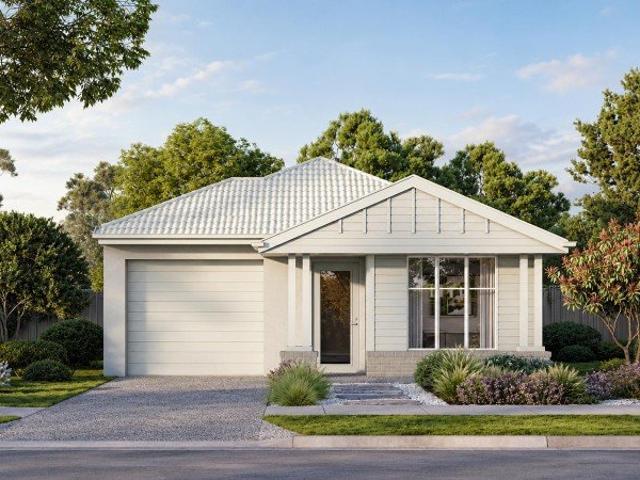
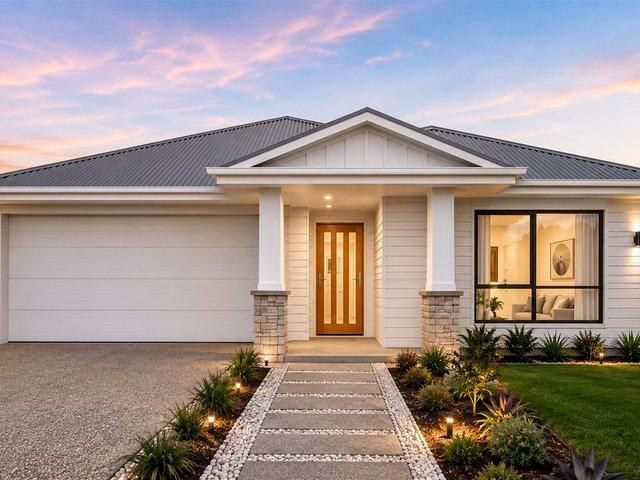
STYLISH HOME & LAND OPPORTUNITY Modern Living. Smart Investment. Your New Beginning. Step into a beautifully designed 4-bedroom home offering the perfect combination of modern style, practical living and comfortable spaces. Property Highlights 4 spacious bedrooms 2 bathrooms Single garage Open-plan living and dining Modern kitchen Spacious living areas Alfresco area for outdoor entertaining Contemporary and stylish facade 405m² land Approx. 183m² floor size Full turnkey specification Designed for comfortable family living Perfect for First-Home Buyers & Investors Whether you're looking to purchase your first home or add a quality property to your investment portfolio, this home offers a practical layout, modern finishes and a lifestyle-focused design. Enjoy the benefits of a thoughtfully planned home with plenty of space for entertaining, relaxing and everyday family life. Modern. Stylish. Functional. Ready for your future. Contact Ahmad Munawar 0450 878 192 Disclaimer: Images are for
Request Details
FOR SALE: Brand New 6 Bedroom Dual Living House & Land Package Fixed Price, Full Turnkey
View photo
House · for sale
Request Details
New
FOR SALE: Brand New 6 Bedroom Dual Living House & Land Package Fixed Price, Full Turnkey
Glen Esk
· 6 Bedrooms · 3 Baths · House
· Parking · Equipped kitchen
Glen Esk · 6 Bedrooms · 3 Baths · House · Parking · Equipped kitchen
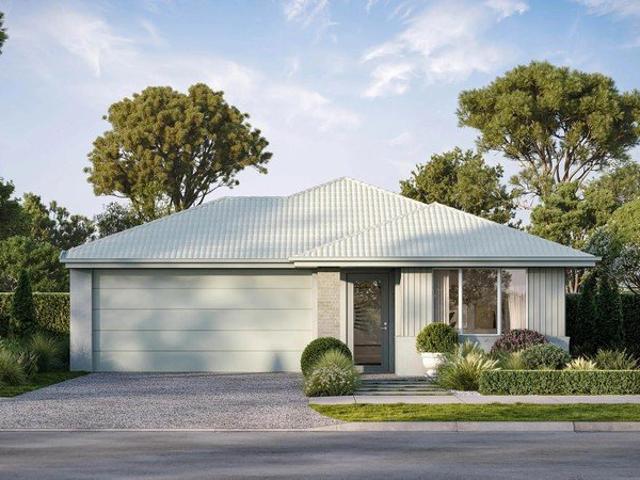
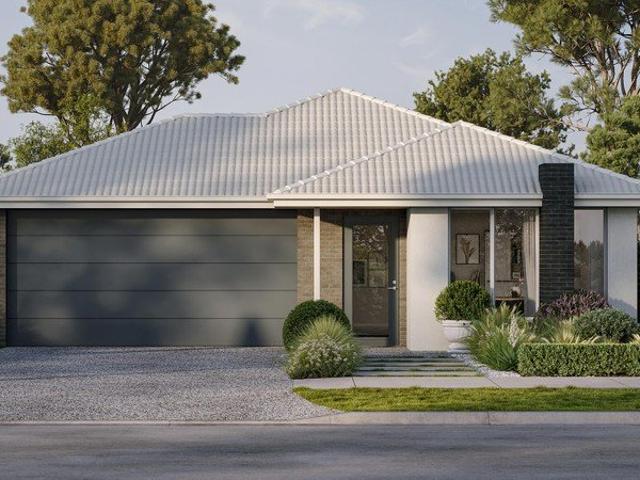
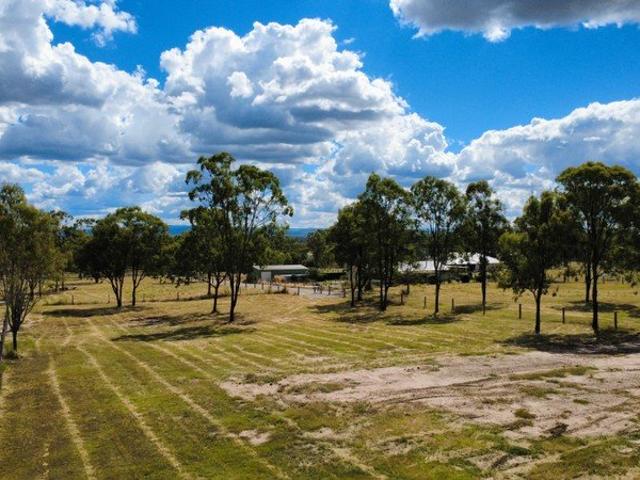
FOR SALE: Brand-New 6-Bedroom Dual-Living House & Land Package Fixed Price, Full Turnkey Two Homes, One Title The Ultimate Dual-Income Investment or Multi-Generational Living Solution Secure your future with this exceptional fixed-price house and land package a stunning, brand-new dual-living property on a massive 900m² block. Featuring two fully self-contained residences under one roof, this is a rare opportunity to live in one home and rent the other, or generate two rental incomes from day one. Property Highlights Two fully self-contained residences each with 3 bedrooms, 2 bathrooms, and a single garage Dual living, dual income ideal for extended family, adult children, or rental returns Each residence includes: Open-plan living and dining Well-appointed kitchen with stone benchtops Master bedroom with ensuite Two additional bedrooms Main bathroom with full-size bath Private alfresco area Secure single garage with internal entry Separate laundry 6 bedrooms, 3 bathrooms, 2 garages in
Request Details
FOR SALE: Brand New 4 Bedroom House & Land Package Fixed Price, Full Turnkey
View photo
House · for sale
Request Details
New
FOR SALE: Brand New 4 Bedroom House & Land Package Fixed Price, Full Turnkey
Glen Esk
· 4 Bedrooms · 2 Baths · House
· Lift · Parking
Glen Esk · 4 Bedrooms · 2 Baths · House · Lift · Parking
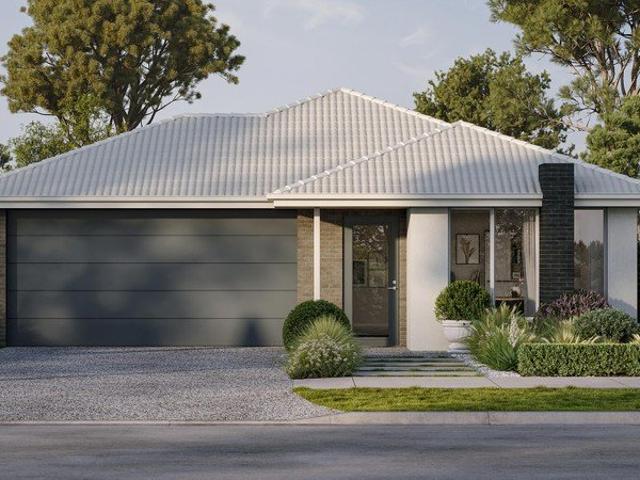
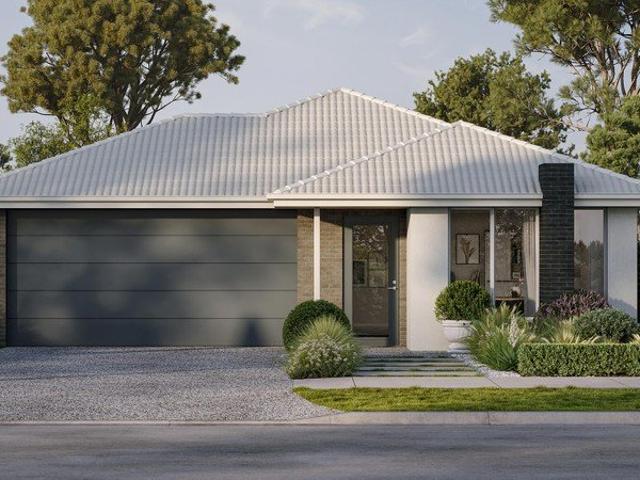
FOR SALE: Brand-New 4-Bedroom House & Land Package Fixed Price, Full Turnkey Stylish, Low-Maintenance Living Perfect for First Home Buyers & Investors Secure your future with this exceptional fixed-price house and land package a stunning, brand-new 4-bedroom home on a low-maintenance 338m² block in a peaceful, well-connected community. With nothing more to spend, this is your chance to get into the market with absolute confidence. Property Highlights 4 spacious bedrooms main with ensuite and walk-in robe 2 modern bathrooms + separate WC Open-plan living and dining light-filled and designed for effortless entertaining Single lock-up garage with remote control panel lift door and internal entry Palm Springs Signature facade striking street appeal with feature render and cladding 338m² landscaped block fully fenced, turfed, and ready to enjoy Separate laundry with external access Pavilion/alfresco perfect for weekend BBQs and outdoor dining Study nook ideal for working from home 2,550mm c
Request Details
Exceptional Family Living on 1,011m² in a Quiet Lawnton Cul de Sac
View photo
House · for sale
Request Details
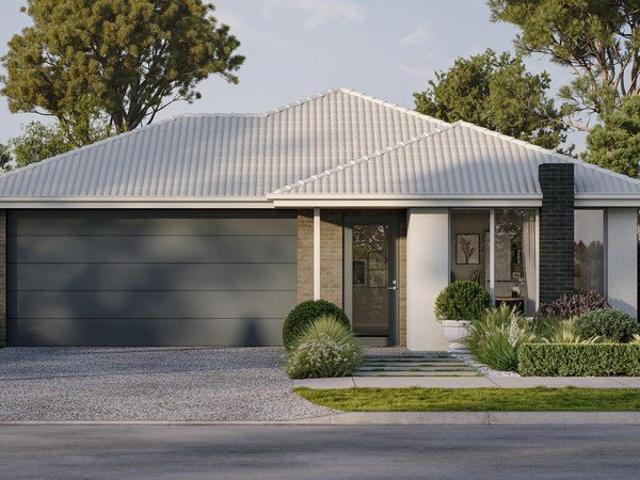
New
Exceptional Family Living on 1,011m² in a Quiet Lawnton Cul de Sac
Glen Esk
· 4 Bedrooms · 2 Baths · House
· Air conditioning · Equipped kitchen
Glen Esk · 4 Bedrooms · 2 Baths · House · Air conditioning · Equipped kitchen
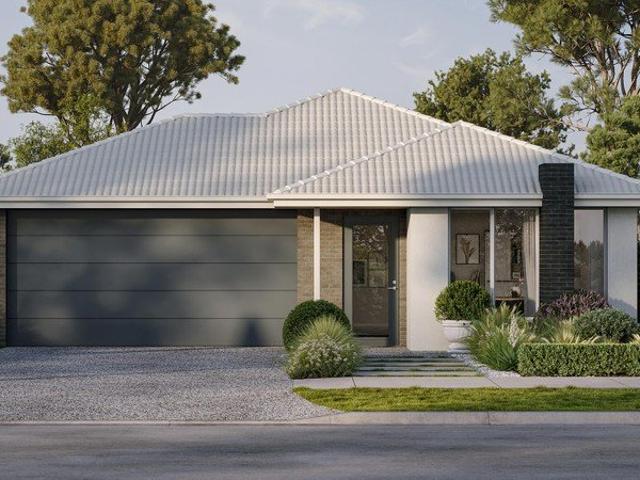
Set on an impressive 1,011m² block in one of Lawnton's most appealing pockets, this beautifully presented family home delivers the space, versatility and entertaining options that growing families are looking for. Positioned in a peaceful, family-friendly cul-de-sac, the home offers an outstanding combination of generous indoor living, superb outdoor entertaining and plenty of room for children, pets and recreational activities. With an impressive list of features and an emphasis on relaxed family living, this is a property that deserves your immediate attention. Property features include: Four generous bedrooms, all with built-in wardrobes, air conditioning, 3 with ceiling fans Spacious master bedroom positioned separately from the remaining bedrooms, complete with air-conditioning and renovated ensuite Enormous, light-filled open-plan living and dining area Well-appointed central kitchen featuring ceramic cooktop, under-bench oven and an abundance of bench and cupboard space Addition
Request Details
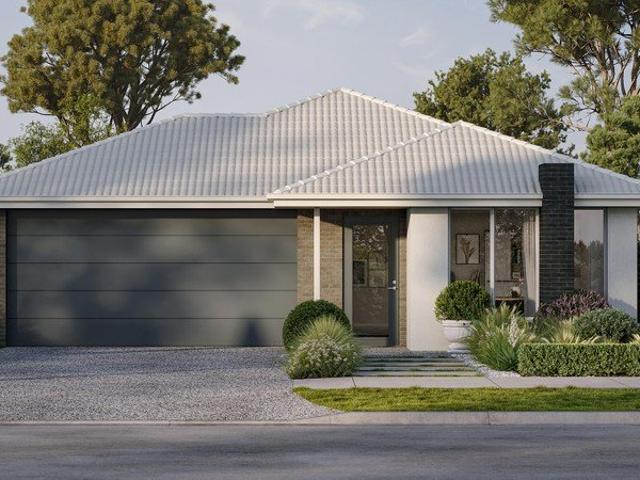
Family Comfort & Quiet Cul de Sac Living
View photo
House · for sale
Request Details
New
Family Comfort & Quiet Cul de Sac Living
Glen Esk
· 5 Bedrooms · 2 Baths · House
· Air conditioning · Parking · Equipped kitchen
Glen Esk · 5 Bedrooms · 2 Baths · House · Air conditioning · Parking · Equipped kitchen
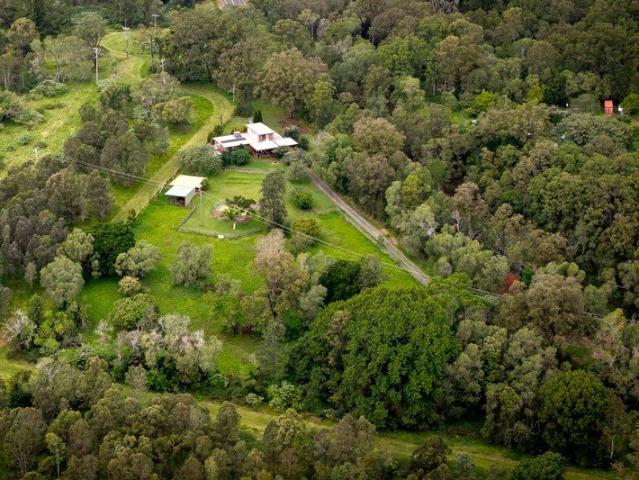
Set amongst the natural beauty of Bunya and surrounded by tranquil bushland, this property presents an exceptional opportunity to embrace spacious one-acre living with room for the whole family. Offering privacy, versatility and an abundance of space, this impressive property combines multiple living areas, established gardens, extensive storage and outstanding outdoor entertaining to create a home designed for both relaxed family living and entertaining. Inside, the home offers three separate lounge rooms, providing plenty of space for everyone to spread out, while the kitchen takes full advantage of the outdoor entertaining area and adjoining lounge, creating a wonderful connection between indoor and outdoor living. A dedicated kids' retreat features its own bathroom and three bedrooms, making it an ideal private zone for children or teenagers. Ducted air conditioning throughout ensures year-round comfort, with additional split-system air conditioning in the garage and plenty of stor
Request Details
Fantastic Family Foor Plan, 893m2 & Shed
View photo
House · for sale
Request Details
New
Fantastic Family Foor Plan, 893m2 & Shed
Glen Esk
· 4 Bedrooms · 2 Baths · House
· Parking · Equipped kitchen
Glen Esk · 4 Bedrooms · 2 Baths · House · Parking · Equipped kitchen
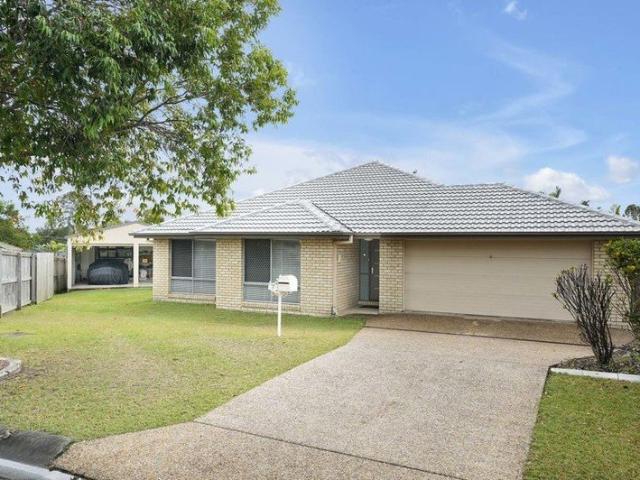
On Point Property proudly offers to the market this brick and tile 2007 built residence situated at the end of a quiet cul-de-sac and positioned on an 893m2 block with side access to the 7.5 x 6 shed. This stunning family floorplan offering that little something for the biggest family from the children's wing with 3 bedrooms with built ins, fans and its own lounge, multipurpose room or home office all complimented by the main bathroom with shower and bath with stone top plus separate toilet. Now the living spaces are abundant here from the formal living room complimented by timber bifold doors, media room, dining room and family room of the well-appointed kitchen that offers 20mm stone bench tops, cooktop, oven and rangehood, dishwasher plus the massive fridge space plumbed for water. A great sized master suite with massive shower, stone top and walk in robe, a really good sized sperate laundry and the list goes on ! other features include - Remote double lock up garage - Water tank fo
Request Details
A Private Ridgeline Retreat 8 mins to Samford Village
View photo
House · for sale
Request Details
New
A Private Ridgeline Retreat 8 mins to Samford Village
Glen Esk
· 4 Bedrooms · 3 Baths · House
· Equipped kitchen
Glen Esk · 4 Bedrooms · 3 Baths · House · Equipped kitchen
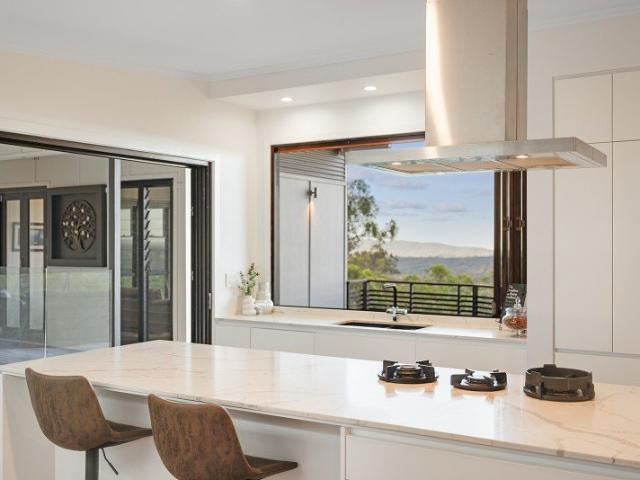
Nestled in a quiet pocket of Cedar Creek, accessed via Mount O'Reilly Road through Samford Valley, this elevated acreage retreat combines privacy, convenience and breath-taking natural beauty. Enjoying a prized north-eastly aspect, this flexible family home welcomes cooling mountain breezes and uninterrupted views across rolling hills, hidden valleys and the striking D'Aguilar mountain range. Designed to evolve with family life, this versatile home reveals a spacious and flexible floorplan, where multiple living zones balance connection, retreat and functionality with ease. Expansive glazing and seamless indoor-outdoor integration invite the landscape in, creating a constant connection to the stunning surrounds. Open plan living forms the heart of the home, centred around a generous chef's kitchen enhanced by a striking glass roof feature. Living and dining flow effortlessly to outdoor entertaining on both sides, with the front verandah providing a stunning vantage point over the spark
Request Details
Masterfully Renovated Queenslander on Five Picturesque Acres
View photo
House · for sale
Request Details
New
Masterfully Renovated Queenslander on Five Picturesque Acres
Glen Esk
· 4 Bedrooms · 3 Baths · House
· Equipped kitchen
Glen Esk · 4 Bedrooms · 3 Baths · House · Equipped kitchen
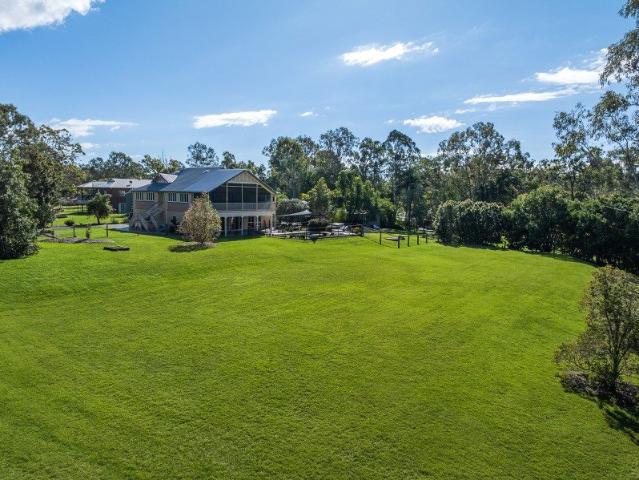
Set on five picturesque acres in the sought-after Camp Mountain enclave, this charming family home delivers the perfect balance of timeless character, contemporary comfort and an exceptional acreage lifestyle. Surrounded by established gardens and breath-taking mountain views, this is a property where privacy, space and tranquillity come together, just minutes from Samford Village and within easy reach of Brisbane. Beautifully renovated while honouring its circa 1920s heritage, the home showcases soaring 3.3-metre ceilings, stunning Blackbutt timber floors and light-filled interiors that blend original charm with high-quality modern finishes. At its heart, the designer kitchen flows effortlessly through the open-plan living and dining spaces to a fully screened entertaining deck, creating the ideal setting for everyday living and relaxed entertaining. Designed to adapt to every stage of family life, the versatile floorplan offers generous accommodation, multiple living areas and dedica
Request Details
Elevated Living. Endless Horizons | A Private Retreat Above Lake Samsonvale
View photo
House · for sale
Request Details
New
Elevated Living. Endless Horizons | A Private Retreat Above Lake Samsonvale
Glen Esk
· 4 Bedrooms · 6 Baths · House
Glen Esk · 4 Bedrooms · 6 Baths · House
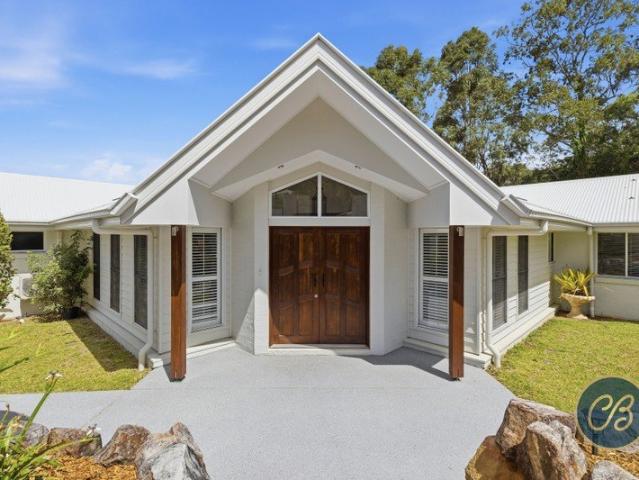
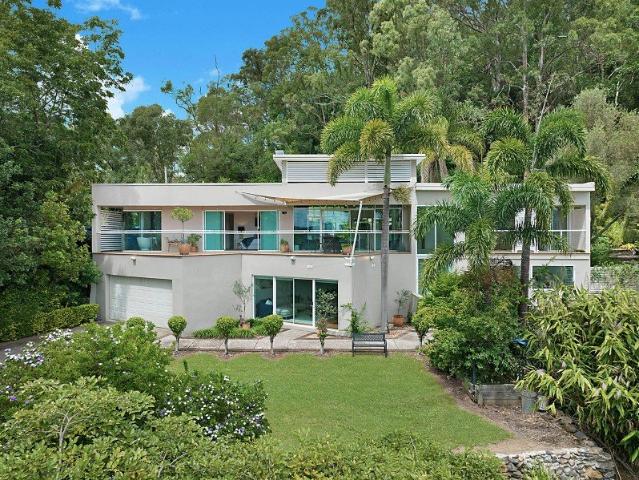
There are homes that impress, and then there are places that completely recalibrate the way you live. Elevated within forty acres of pristine bushland, this award-winning pavilion estate combines architectural distinction, breath-taking panoramas and complete immersion in nature to create one of Samford's most remarkable lifestyle properties. Elevated above the landscape and framed by uninterrupted views across Lake Samsonvale, rolling mountain ranges and the distant waters of Moreton Bay, this remarkable residence offers a rare sense of peace, perspective and permanence. From the moment the gates open and the winding driveway begins its ascent; the outside world quietly recedes. Thoughtfully designed as a series of interconnected pavilions, the home balances openness with retreat. Light-filled living spaces spill effortlessly onto expansive outdoor entertaining areas, while separate accommodation wings provide privacy and calm. Every room has been positioned to embrace natural light,
Request Details
Come on. Dive in!
View photo
House · for sale
Request Details
New
Come on. Dive in!
Glen Esk
· 3 Bedrooms · 2 Baths · House
· Garden · Swimming pool · Equipped kitchen
Glen Esk · 3 Bedrooms · 2 Baths · House · Garden · Swimming pool · Equipped kitchen
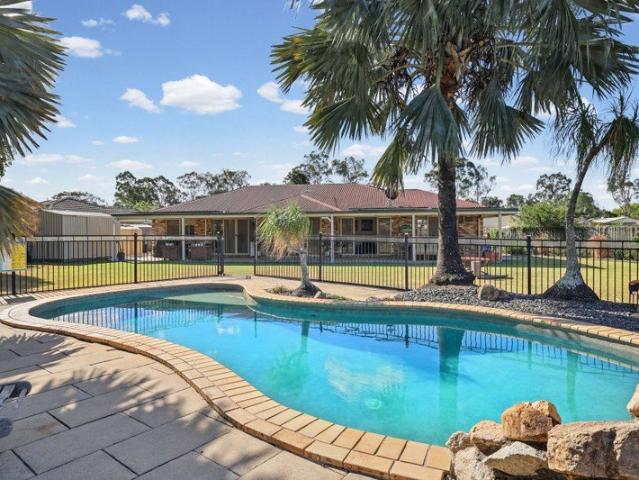
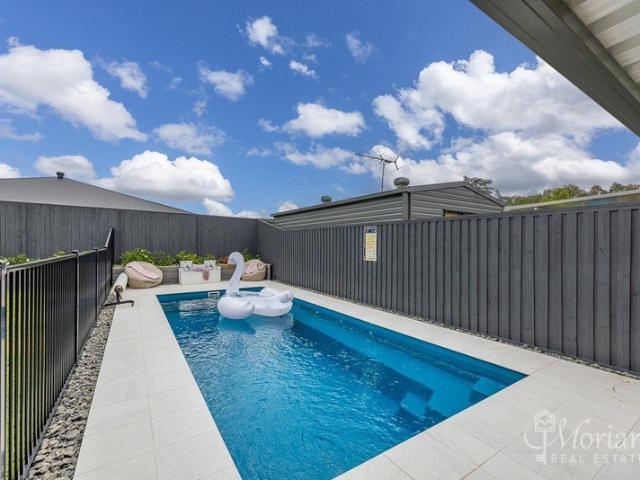
Open for Inspection Saturday 3rd October 10.30am-11am A sparkling inground pool, generous backyard, stylish interiors and a fantastic family-friendly setting - this is the kind of home that makes you want to move straight in. Tucked away at the end of a peaceful cul-de-sac in the highly sought-after Central Springs Estate, this home delivers an impressive combination of modern comfort, relaxed living and effortless entertaining. Built in 2020 by Burns Builders, this beautifully presented home is designed for those who want space, style and a lifestyle that can be enjoyed all year round. Step inside and you're welcomed by a spacious open-plan living and dining area, complete with air-conditioning and a seamless connection to the contemporary kitchen. Featuring stainless steel appliances, a generous breakfast bar and plenty of bench and storage space, the kitchen is perfectly positioned at the heart of the home. The accommodation includes three generous bedrooms plus a dedicated study, p
Request Details
Easy Living with Extensive Solar & Plenty of Covered Space
View photo
House · for sale
Request Details
New
Easy Living with Extensive Solar & Plenty of Covered Space
Glen Esk
· 2 Bedrooms · 1 Bath · House
· Equipped kitchen
Glen Esk · 2 Bedrooms · 1 Bath · House · Equipped kitchen
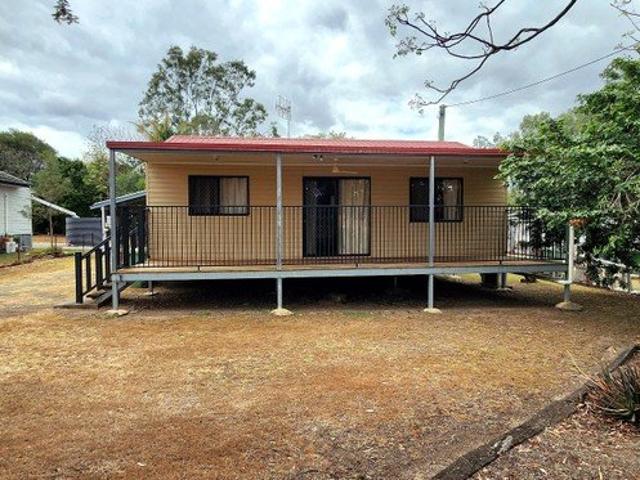
Set in an established pocket of Toogoolawah, 24 George Street offers a practical, low-maintenance home with two bedrooms, comfortable interiors, a wide covered verandah, extensive solar and an impressive amount of covered outdoor and vehicle space. Inside, the home is light and functional, with timber-look flooring flowing through the main living areas. The open-plan living, dining and kitchen zone provides an easy everyday layout, complemented by air-conditioning, ceiling fans and plenty of natural light. The kitchen is neat and well presented, offering good storage, generous bench space and a practical layout that connects easily with the living area. The home features two well-proportioned bedrooms, along with a neat bathroom and separate toilet arrangement. Security screens add another practical touch throughout. Across the front of the home, the full-length covered verandah provides a relaxed outdoor space to sit back and enjoy the surroundings, while also adding another useful li
Request Details
New Home & Land in Upper Caboolture!
View photo
Terraced House · for sale
Request Details
New
New Home & Land in Upper Caboolture!
Glen Esk
· 4 Bedrooms · 2 Baths · Terraced House
· Parking · Equipped kitchen
Glen Esk · 4 Bedrooms · 2 Baths · Terraced House · Parking · Equipped kitchen
Lark - 24 by Simonds Homes Lot 424 New Road, Upper Caboolture 392 sqm Available From: $909,379 PACKAGE INCLUSIONS: Site Costs provision Developer & council requirements provision Exposed aggregate Drive-way Feature front entry door Colourbond Sectional garage door & remote controls Floor coverings to entire house 20mm Stone benchtops to kitchen Quality stainless steel cooktop & oven Ceiling fans throughout Plus much more! For more information contact Kyle Waters on 0425 321 906 Home & Land Package not constructed. Images for illustration purposes only and may feature items not included in price, such as landscaping and fencing. Home & Land Packages subject to approval from Developer and Council and based on builder's standard design without alterations. Stamp duty, government fees, and other charges not included. The Community Infrastructure Levy and Asset Protection Permit, if applicable, must be arranged directly with the Developer. Additional charges may apply for alterations. Land
Request Details
New Home & Land in Upper Caboolture!
View photo
Terraced House · for sale
Request Details
New
New Home & Land in Upper Caboolture!
Glen Esk
· 4 Bedrooms · 2 Baths · Terraced House
· Parking · Equipped kitchen
Glen Esk · 4 Bedrooms · 2 Baths · Terraced House · Parking · Equipped kitchen
Alberton - 23 by Simonds Homes Lot 424 New Road, Upper Caboolture 392 sqm Available From: $979,531 PACKAGE INCLUSIONS: Site Costs provision Developer & council requirements provision Exposed aggregate Drive-way Feature front entry door Colourbond Sectional garage door & remote controls Floor coverings to entire house 20mm Stone benchtops to kitchen Quality stainless steel cooktop & oven Ceiling fans throughout Plus much more! For more information contact Kyle Waters on 0425 321 906 Home & Land Package not constructed. Images for illustration purposes only and may feature items not included in price, such as landscaping and fencing. Home & Land Packages subject to approval from Developer and Council and based on builder's standard design without alterations. Stamp duty, government fees, and other charges not included. The Community Infrastructure Levy and Asset Protection Permit, if applicable, must be arranged directly with the Developer. Additional charges may apply for alterations. L
Request Details
Clear Instructions to Sell
View photo
House · for sale
Request Details
New
Clear Instructions to Sell
Glen Esk
· 6 Bedrooms · 5 Baths · House
· Equipped kitchen
Glen Esk · 6 Bedrooms · 5 Baths · House · Equipped kitchen
Beyond secure gates and set against a breathtaking mountain backdrop, this remarkable Samford estate presents a rare offering where architectural presence meets the serenity of true acreage living. Spanning an expansive 9,691sqm (2.39 acres) and positioned within an exclusive nothrough lane, the property delivers an extraordinary balance of privacy, scale and connection that feels worlds away, yet remains effortlessly close to Brisbane's vibrant lifestyle. Designed as a home to be experienced rather than simply occupied, the approximately 857sqm single level residence unfolds with a sense of quiet grandeur. Walls of glass and carefully oriented living zones frame the surrounding landscape, drawing natural light and sweeping vistas into every corner of the home. The result is a refined yet relaxed environment, where indoor and outdoor living exist in seamless harmony. At its heart, a statement kitchen anchors the main living domain beautifully appointed with waterfall-edge stone, premiu
Request Details
Luxury Townhomes Designed for the Way You Live
View photo
Townhouse · for sale
Request Details
New
Luxury Townhomes Designed for the Way You Live
Glen Esk
· 3 Bedrooms · 2 Baths · Townhouse
· Terrace
Glen Esk · 3 Bedrooms · 2 Baths · Townhouse · Terrace
Welcome to Nicola Place, an exclusive collection of just twelve architecturally designed Hampton-style terrace homes that combine timeless architecture with modern family living. Nestled in one of Brisbane's most desirable family suburbs, this boutique development enjoys an enviable position backing directly onto acres of permanently protected environmental reserve. The result is a truly unique lifestyle, where expansive natural surrounds, complete privacy and uninterrupted green outlooks create a peaceful sanctuary, all while remaining moments from every convenience Ferny Grove has to offer! Thoughtfully crafted with timeless coastal inspired architecture, generous proportions and premium finishes throughout, Nicola Place offers the rare opportunity to enjoy the space and comfort of a traditional home without the maintenance. Whether you're upsizing, downsizing or seeking a quality investment, these beautifully designed residences deliver an exceptional lifestyle within a boutique com
Request Details
New Home & Land in Upper Caboolture!
View photo
Terraced House · for sale
Request Details
New
New Home & Land in Upper Caboolture!
Glen Esk
· 3 Bedrooms · 2 Baths · Terraced House
· Parking · Equipped kitchen
Glen Esk · 3 Bedrooms · 2 Baths · Terraced House · Parking · Equipped kitchen
Hosking - 16 by Simonds Homes Lot 256 New Road, Upper Caboolture 263 sqm Available From: $705,000 PACKAGE INCLUSIONS: Site Costs provision Developer & council requirements provision Exposed aggregate Drive-way Feature front entry door Colourbond Sectional garage door & remote controls Floor coverings to entire house 20mm Stone benchtops to kitchen Quality stainless steel cooktop & oven Ceiling fans throughout Plus much more! For more information contact Kyle Waters on 0425 321 906 Home & Land Package not constructed. Images for illustration purposes only and may feature items not included in price, such as landscaping and fencing. Home & Land Packages subject to approval from Developer and Council and based on builder's standard design without alterations. Stamp duty, government fees, and other charges not included. The Community Infrastructure Levy and Asset Protection Permit, if applicable, must be arranged directly with the Developer. Additional charges may apply for alterations. La
Request Details
New Home & Land in Walloon!
View photo
Terraced House · for sale
Request Details
New
New Home & Land in Walloon!
Glen Esk
· 4 Bedrooms · 2 Baths · Terraced House
· Parking · Equipped kitchen
Glen Esk · 4 Bedrooms · 2 Baths · Terraced House · Parking · Equipped kitchen
Olivine - 23 by Simonds Homes Lot 140 New Road, Walloon 588 sqm Available From: $853,450 PACKAGE INCLUSIONS: Site Costs provision Developer & council requirements provision Exposed aggregate Drive-way Feature front entry door Colourbond Sectional garage door & remote controls Floor coverings to entire house 20mm Stone benchtops to kitchen Quality stainless steel cooktop & oven Ceiling fans throughout Plus much more! For more information contact Kyle Waters on 0425 321 906 Home & Land Package not constructed. Images for illustration purposes only and may feature items not included in price, such as landscaping and fencing. Home & Land Packages subject to approval from Developer and Council and based on builder's standard design without alterations. Stamp duty, government fees, and other charges not included. The Community Infrastructure Levy and Asset Protection Permit, if applicable, must be arranged directly with the Developer. Additional charges may apply for alterations. Land is sup
Request Details
Investors Tenants in place until September 2028
View photo
House · for sale
Request Details
New
Investors Tenants in place until September 2028
Glen Esk
· 4 Bedrooms · 2 Baths · House
· Garden · Parking · Equipped kitchen
Glen Esk · 4 Bedrooms · 2 Baths · House · Garden · Parking · Equipped kitchen
The tenants within this property love their home and have recently renewed their lease. Currently the rent is $650 per week with the next increase due September 2027. The home is perfectly positioned on a slightly elevated block, with a parkland reserve just a short walk away. The lifestyle and conveniences are a short drive to Morayfield Shopping Centre providing retail, hardware stores, grocery needs and the State Schools. Property Features: - Spacious open plan kitchen - Open plan dining and living - Separate media room or great children's playroom - Spacious main bedroom with walk-in robe and ensuite - 3 other bedrooms all with built-in robes - Main bathroom complete with both bath and shower - Separate toilet - Laundry room - Ceiling fans throughout - Air-conditioning - Covered rear entertaining area - Double lock-up garage with remote control door and internal access into the home. - Security screens - Fully fenced rear yard - Close to Reserve Park land - The property photography
Request Details
New Home & Land in Walloon!
View photo
Terraced House · for sale
Request Details
New
New Home & Land in Walloon!
Glen Esk
· 4 Bedrooms · 2 Baths · Terraced House
· Parking · Equipped kitchen
Glen Esk · 4 Bedrooms · 2 Baths · Terraced House · Parking · Equipped kitchen
Shaw - 19 by Simonds Homes Lot 140 New Road, Walloon 588 sqm Available From: $836,611 PACKAGE INCLUSIONS: Site Costs provision Developer & council requirements provision Exposed aggregate Drive-way Feature front entry door Colourbond Sectional garage door & remote controls Floor coverings to entire house 20mm Stone benchtops to kitchen Quality stainless steel cooktop & oven Ceiling fans throughout Plus much more! For more information contact Kyle Waters on 0425 321 906 Home & Land Package not constructed. Images for illustration purposes only and may feature items not included in price, such as landscaping and fencing. Home & Land Packages subject to approval from Developer and Council and based on builder's standard design without alterations. Stamp duty, government fees, and other charges not included. The Community Infrastructure Levy and Asset Protection Permit, if applicable, must be arranged directly with the Developer. Additional charges may apply for alterations. Land is suppli
Request Details
Private Acreage Sanctuary or Small Hobby Farm
View photo
House · for sale
Request Details
New
Private Acreage Sanctuary or Small Hobby Farm
Glen Esk
· 4 Bedrooms · 2 Baths · House
Glen Esk · 4 Bedrooms · 2 Baths · House
Open Home Cancelled. Call for an inspection 0490 091 257 Tucked away on a secluded and lush usable three-acre parcel, this inviting family retreat offers the ultimate blend of space, privacy, and relaxed country living. Surrounded by Water Board land on three sides, the property enjoys a rare sense of tranquillity with no immediate neighbourscreating your own peaceful sanctuary 10 minutes from Dayboro Town and 15 minutes to Samford Village. Designed to embrace natural light and effortless indoor-outdoor living, the home showcases generous open-plan spaces and living room timber flooring that flow seamlessly to sun-drenched, north-facing entertaining areas and lush surrounds; it's a setting made for family gatherings, weekend entertaining, or simply unwinding in complete privacy. Accommodation is thoughtfully designed for growing families, with spacious bedrooms throughout and a generous upstairs parents' retreat providing privacy to relax and recharge. At the heart of the home is a sty
Request Details
New Home & Land in Walloon!
View photo
Terraced House · for sale
Request Details
New
New Home & Land in Walloon!
Glen Esk
· 4 Bedrooms · 2 Baths · Terraced House
· Parking · Equipped kitchen
Glen Esk · 4 Bedrooms · 2 Baths · Terraced House · Parking · Equipped kitchen
Wattleseed - 22 by Simonds Homes Lot 140 New Road, Walloon 588 sqm Available From: $845,086 PACKAGE INCLUSIONS: Site Costs provision Developer & council requirements provision Exposed aggregate Drive-way Feature front entry door Colourbond Sectional garage door & remote controls Floor coverings to entire house 20mm Stone benchtops to kitchen Quality stainless steel cooktop & oven Ceiling fans throughout Plus much more! For more information contact Kyle Waters on 0425 321 906 Home & Land Package not constructed. Images for illustration purposes only and may feature items not included in price, such as landscaping and fencing. Home & Land Packages subject to approval from Developer and Council and based on builder's standard design without alterations. Stamp duty, government fees, and other charges not included. The Community Infrastructure Levy and Asset Protection Permit, if applicable, must be arranged directly with the Developer. Additional charges may apply for alterations. Land is
Request Details
New Home & Land in Walloon!
View photo
Terraced House · for sale
Request Details
New
New Home & Land in Walloon!
Glen Esk
· 4 Bedrooms · 2 Baths · Terraced House
· Parking · Equipped kitchen
Glen Esk · 4 Bedrooms · 2 Baths · Terraced House · Parking · Equipped kitchen
Olivine - 23 by Simonds Homes Lot 140 New Road, Walloon 588 sqm Available From: $853,450 PACKAGE INCLUSIONS: Site Costs provision Developer & council requirements provision Exposed aggregate Drive-way Feature front entry door Colourbond Sectional garage door & remote controls Floor coverings to entire house 20mm Stone benchtops to kitchen Quality stainless steel cooktop & oven Ceiling fans throughout Plus much more! For more information contact Kyle Waters on 0425 321 906 Home & Land Package not constructed. Images for illustration purposes only and may feature items not included in price, such as landscaping and fencing. Home & Land Packages subject to approval from Developer and Council and based on builder's standard design without alterations. Stamp duty, government fees, and other charges not included. The Community Infrastructure Levy and Asset Protection Permit, if applicable, must be arranged directly with the Developer. Additional charges may apply for alterations. Land is sup
Request Details
New Home & Land in Upper Caboolture!
View photo
Terraced House · for sale
Request Details
New
New Home & Land in Upper Caboolture!
Glen Esk
· 4 Bedrooms · 2 Baths · Terraced House
· Parking · Equipped kitchen
Glen Esk · 4 Bedrooms · 2 Baths · Terraced House · Parking · Equipped kitchen
Olivine - 21 by Simonds Homes Lot 455 New Road, Upper Caboolture 450 sqm Available From: $915,213 PACKAGE INCLUSIONS: Site Costs provision Developer & council requirements provision Exposed aggregate Drive-way Feature front entry door Colourbond Sectional garage door & remote controls Floor coverings to entire house 20mm Stone benchtops to kitchen Quality stainless steel cooktop & oven Ceiling fans throughout Plus much more! For more information contact Kyle Waters on 0425 321 906 Home & Land Package not constructed. Images for illustration purposes only and may feature items not included in price, such as landscaping and fencing. Home & Land Packages subject to approval from Developer and Council and based on builder's standard design without alterations. Stamp duty, government fees, and other charges not included. The Community Infrastructure Levy and Asset Protection Permit, if applicable, must be arranged directly with the Developer. Additional charges may apply for alterations. La
Request Details
Lockyer Valley Lifestyle on 4,642m² Brand New & Turnkey
View photo
House · for sale
Request Details
New
Lockyer Valley Lifestyle on 4,642m² Brand New & Turnkey
Glen Esk
· 4 Bedrooms · 2 Baths · House
· Parking
Glen Esk · 4 Bedrooms · 2 Baths · House · Parking
Lot 4 / 96 Staatz Quarry Road, Regency Downs QLD 4341 Available as land only or as a house and land package 4 Bed | 2 Bath | 2 Garage | Fixed Price Full Turnkey Introducing a rare and truly compelling opportunity in one of South-East Queensland's fastest-growing corridors a House and Land Package on 4,640m² (just over an acre) with not one, but two separately designed homes, offering four independent living spaces under a single, fixed-price build. Whether you're an astute investor seeking strong yields, a multi-generational family wanting space and privacy, or someone looking to help the kids get a foot in the door this package delivers in spades. Designed by FRD Homes and built to a high-quality turnkey standard, the River design with Urban Facade presents a single-storey, 330m² home that's ready to start building from day 1 The Home - 4 generously sized bedrooms with built-in robes (master 3.5 x 3.5m) - 2 bathrooms - Expansive open-plan living and dining (9.6 x 5.5m) - Study - Enter
Request Details
New Home & Land in Upper Caboolture!
View photo
Terraced House · for sale
Request Details
New
New Home & Land in Upper Caboolture!
Glen Esk
· 4 Bedrooms · 2 Baths · Terraced House
· Parking · Equipped kitchen
Glen Esk · 4 Bedrooms · 2 Baths · Terraced House · Parking · Equipped kitchen
Olivine - 21 by Simonds Homes Lot 424 New Road, Upper Caboolture 392 sqm Available From: $884,581 PACKAGE INCLUSIONS: Site Costs provision Developer & council requirements provision Exposed aggregate Drive-way Feature front entry door Colourbond Sectional garage door & remote controls Floor coverings to entire house 20mm Stone benchtops to kitchen Quality stainless steel cooktop & oven Ceiling fans throughout Plus much more! For more information contact Kyle Waters on 0425 321 906 Home & Land Package not constructed. Images for illustration purposes only and may feature items not included in price, such as landscaping and fencing. Home & Land Packages subject to approval from Developer and Council and based on builder's standard design without alterations. Stamp duty, government fees, and other charges not included. The Community Infrastructure Levy and Asset Protection Permit, if applicable, must be arranged directly with the Developer. Additional charges may apply for alterations. La
Request Details
New Home & Land in Lilywood!
View photo
Terraced House · for sale
Request Details
New
New Home & Land in Lilywood!
Glen Esk
· 4 Bedrooms · 2 Baths · Terraced House
· Parking · Equipped kitchen
Glen Esk · 4 Bedrooms · 2 Baths · Terraced House · Parking · Equipped kitchen
Olivine - 21 by Simonds Homes Lot 402 New Road, Lilywood 442 sqm Available From: $904,046 PACKAGE INCLUSIONS: Site Costs provision Developer & council requirements provision Exposed aggregate Drive-way Feature front entry door Colourbond Sectional garage door & remote controls Floor coverings to entire house 20mm Stone benchtops to kitchen Quality stainless steel cooktop & oven Ceiling fans throughout Plus much more! For more information contact Kyle Waters on 0425 321 906 Home & Land Package not constructed. Images for illustration purposes only and may feature items not included in price, such as landscaping and fencing. Home & Land Packages subject to approval from Developer and Council and based on builder's standard design without alterations. Stamp duty, government fees, and other charges not included. The Community Infrastructure Levy and Asset Protection Permit, if applicable, must be arranged directly with the Developer. Additional charges may apply for alterations. Land is su
Request Details
New Home & Land in Lilywood!
View photo
Terraced House · for sale
Request Details
New
New Home & Land in Lilywood!
Glen Esk
· 4 Bedrooms · 2 Baths · Terraced House
· Parking · Equipped kitchen
Glen Esk · 4 Bedrooms · 2 Baths · Terraced House · Parking · Equipped kitchen
Olivine - 21 by Simonds Homes Lot 184 New Road, Lilywood 388 sqm Available From: $832,550 PACKAGE INCLUSIONS: Site Costs provision Developer & council requirements provision Exposed aggregate Drive-way Feature front entry door Colourbond Sectional garage door & remote controls Floor coverings to entire house 20mm Stone benchtops to kitchen Quality stainless steel cooktop & oven Ceiling fans throughout Plus much more! For more information contact Kyle Waters on 0425 321 906 Home & Land Package not constructed. Images for illustration purposes only and may feature items not included in price, such as landscaping and fencing. Home & Land Packages subject to approval from Developer and Council and based on builder's standard design without alterations. Stamp duty, government fees, and other charges not included. The Community Infrastructure Levy and Asset Protection Permit, if applicable, must be arranged directly with the Developer. Additional charges may apply for alterations. Land is su
Request Details
New Home & Land in Upper Caboolture!
View photo
Terraced House · for sale
Request Details
New
New Home & Land in Upper Caboolture!
Glen Esk
· 4 Bedrooms · 2 Baths · Terraced House
· Parking · Equipped kitchen
Glen Esk · 4 Bedrooms · 2 Baths · Terraced House · Parking · Equipped kitchen
Lark - 24 by Simonds Homes Lot 455 New Road, Upper Caboolture 450 sqm Available From: $939,388 PACKAGE INCLUSIONS: Site Costs provision Developer & council requirements provision Exposed aggregate Drive-way Feature front entry door Colourbond Sectional garage door & remote controls Floor coverings to entire house 20mm Stone benchtops to kitchen Quality stainless steel cooktop & oven Ceiling fans throughout Plus much more! For more information contact Kyle Waters on 0425 321 906 Home & Land Package not constructed. Images for illustration purposes only and may feature items not included in price, such as landscaping and fencing. Home & Land Packages subject to approval from Developer and Council and based on builder's standard design without alterations. Stamp duty, government fees, and other charges not included. The Community Infrastructure Levy and Asset Protection Permit, if applicable, must be arranged directly with the Developer. Additional charges may apply for alterations. Land
Request Details
New Home & Land in Upper Caboolture!
View photo
Terraced House · for sale
Request Details
New
New Home & Land in Upper Caboolture!
Glen Esk
· 4 Bedrooms · 2 Baths · Terraced House
· Parking · Equipped kitchen
Glen Esk · 4 Bedrooms · 2 Baths · Terraced House · Parking · Equipped kitchen
Lark - 24 by Simonds Homes Lot 424 New Road, Upper Caboolture 392 sqm Available From: $910,931 PACKAGE INCLUSIONS: Site Costs provision Developer & council requirements provision Exposed aggregate Drive-way Feature front entry door Colourbond Sectional garage door & remote controls Floor coverings to entire house 20mm Stone benchtops to kitchen Quality stainless steel cooktop & oven Ceiling fans throughout Plus much more! For more information contact Kyle Waters on 0425 321 906 Home & Land Package not constructed. Images for illustration purposes only and may feature items not included in price, such as landscaping and fencing. Home & Land Packages subject to approval from Developer and Council and based on builder's standard design without alterations. Stamp duty, government fees, and other charges not included. The Community Infrastructure Levy and Asset Protection Permit, if applicable, must be arranged directly with the Developer. Additional charges may apply for alterations. Land
Request Details

Get email alerts

Don't miss out: be the first to know about new properties

The alert was correctly created

On subscribing you accept the conditions of use and the privacy policy
Alert
Receive new ads in your inbox
Save this search
Receive alerts for new listings

We'll send you an email when we have new properties for: "Properties for sale in Glen Esk"

The alert was correctly created

Get email alerts and be the first to see new listings
Required field
On subscribing I accept the terms of the privacy policy
Perfect! You'll soon start receiving new listings via email
Alert
Receive an email when we have new ads for Properties for sale in Glen Esk
Save this search
Filters

Bedrooms

Size (m²)

m²
m²

Price

$
$

Property type

Bathrooms

Clear all filters
Receive notifications when new entries are published.