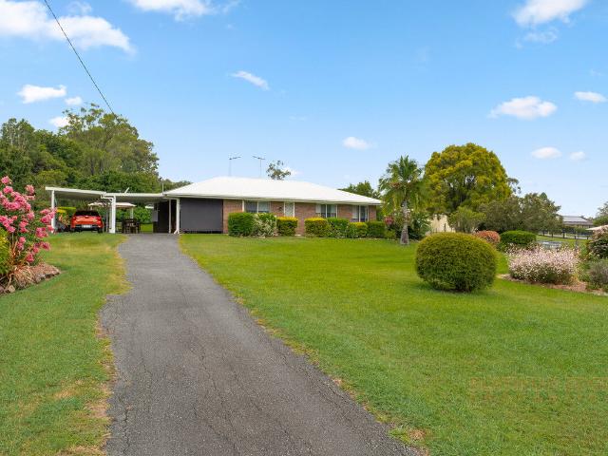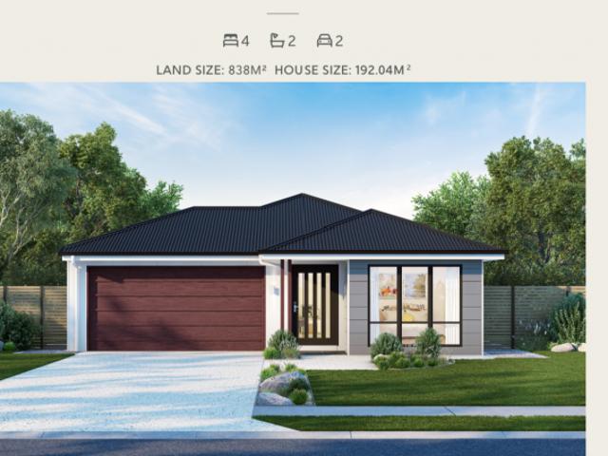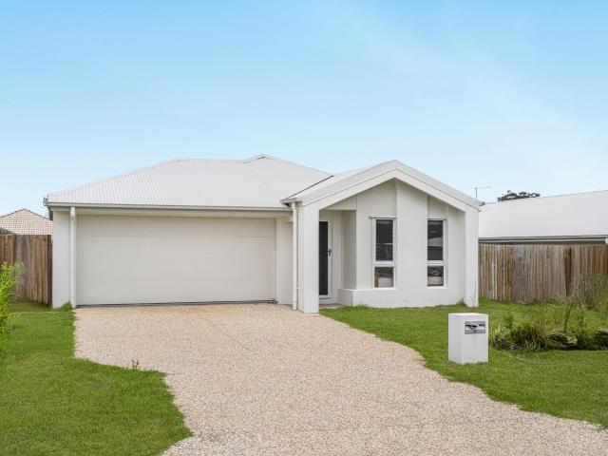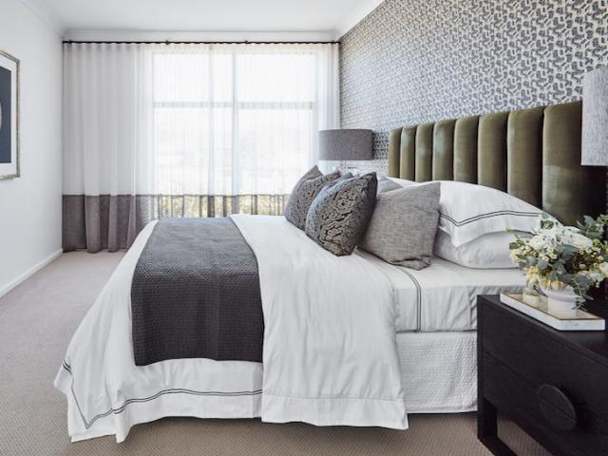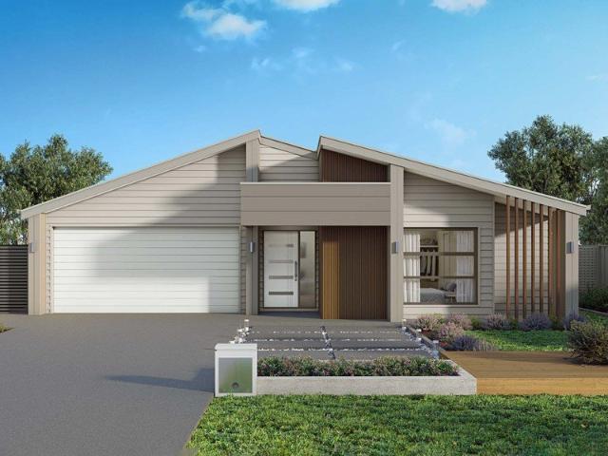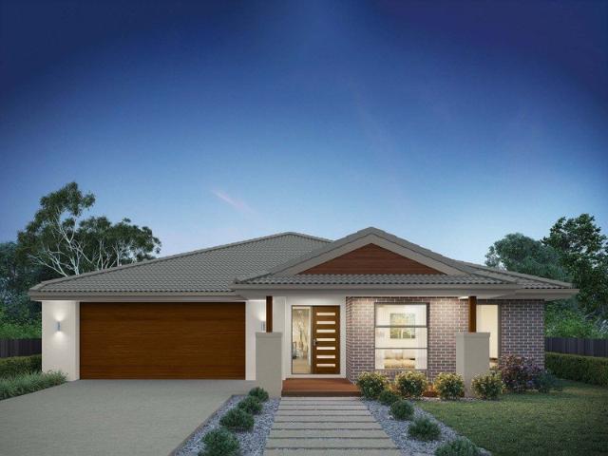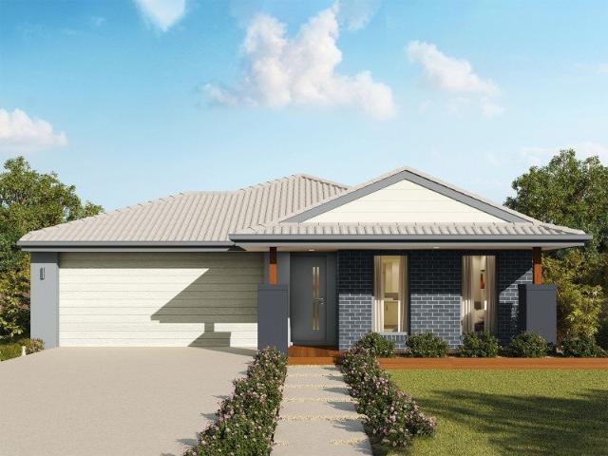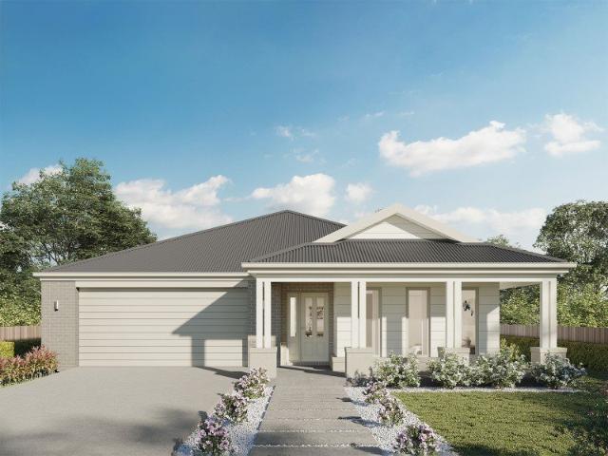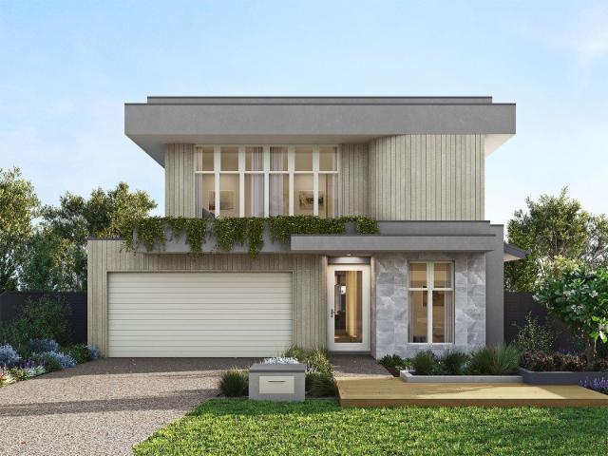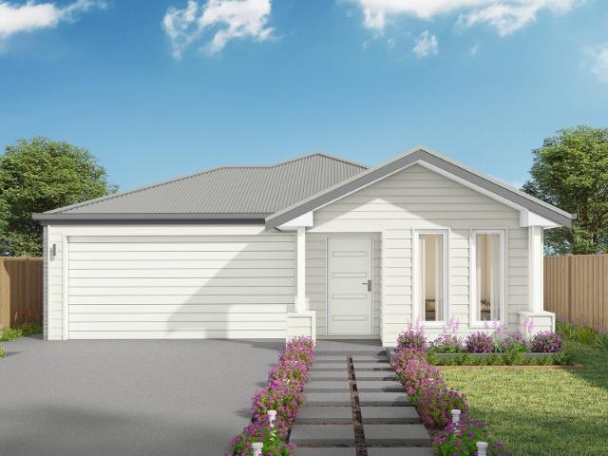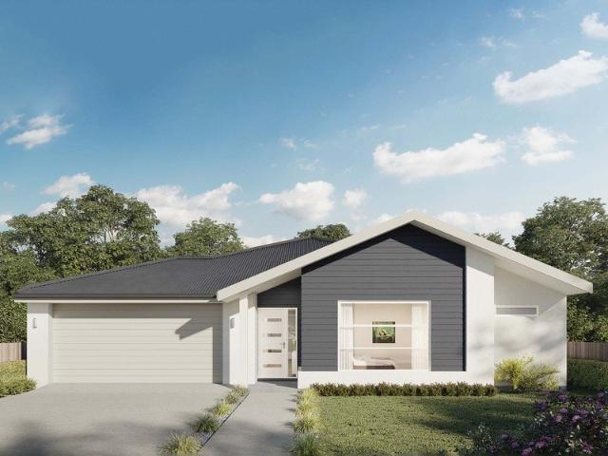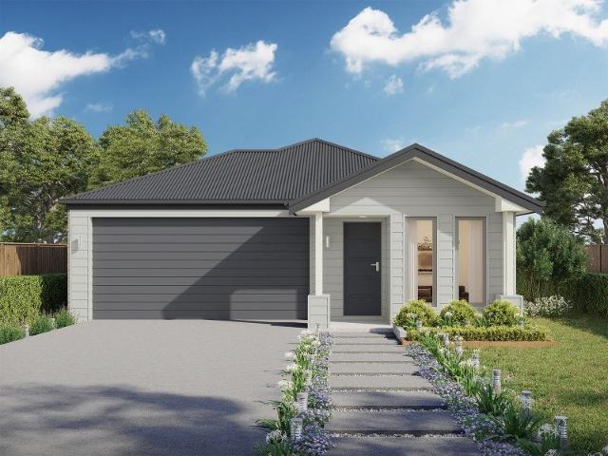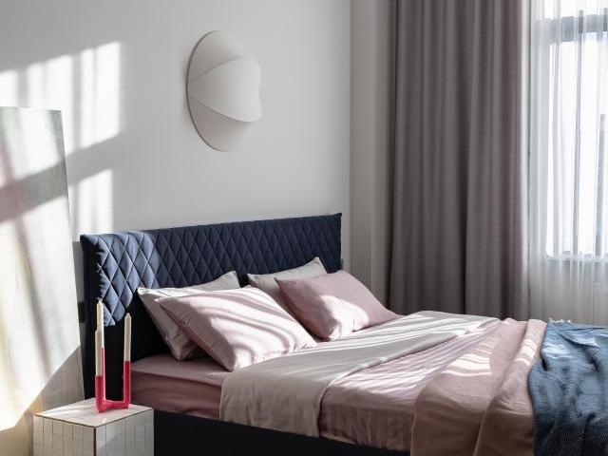
84 properties for sale in Gleneagle

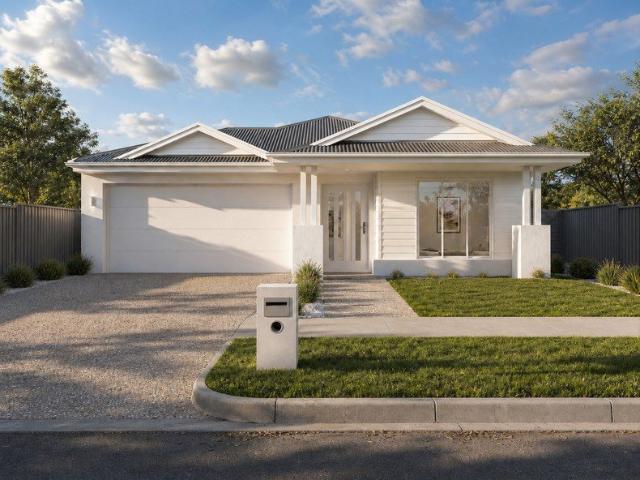
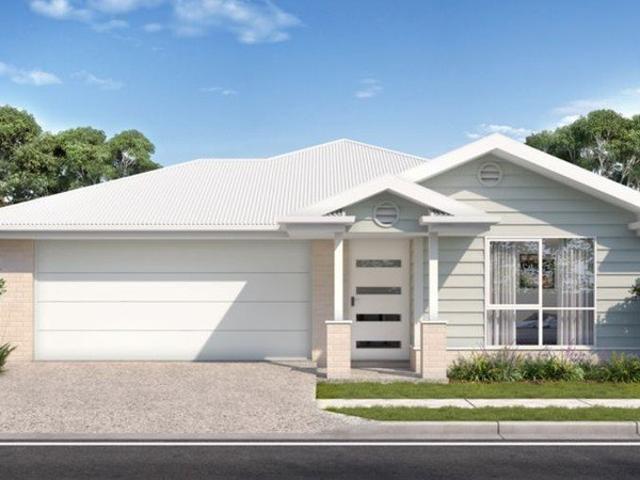
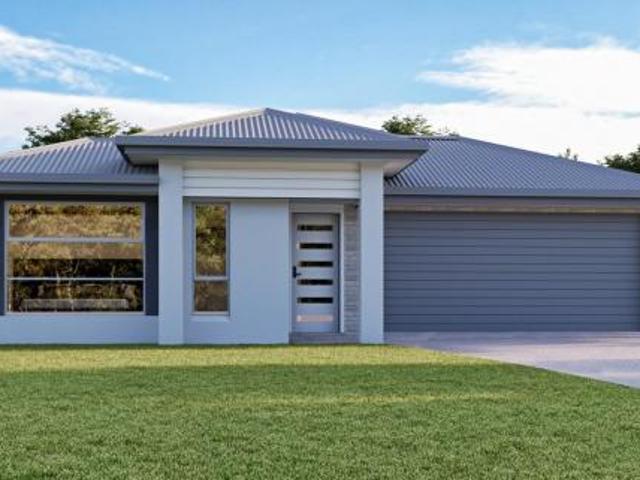
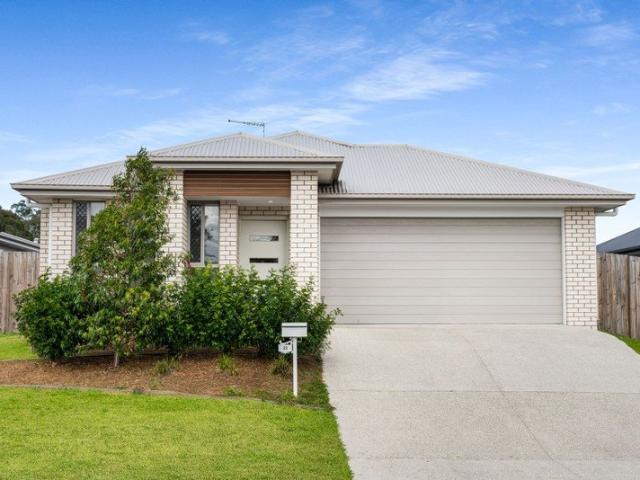
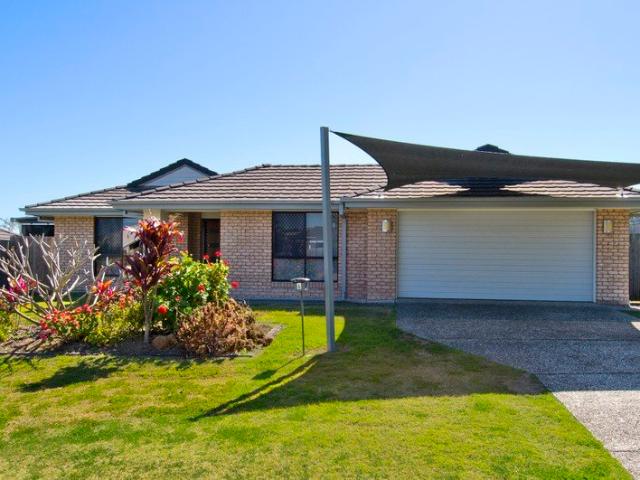
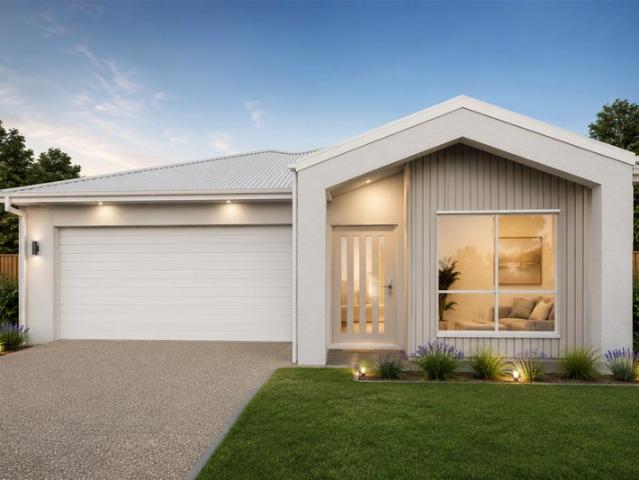
For Rent 4 Bedroom House GLENEAGLE QLD DS80241794
View photo
House · for sale
$ 643,000
For Rent 4 Bedroom House GLENEAGLE QLD DS80241794
Gleneagle
· 4 Bedrooms · 2 Baths · House
· Equipped kitchen
Gleneagle · 4 Bedrooms · 2 Baths · House · Equipped kitchen
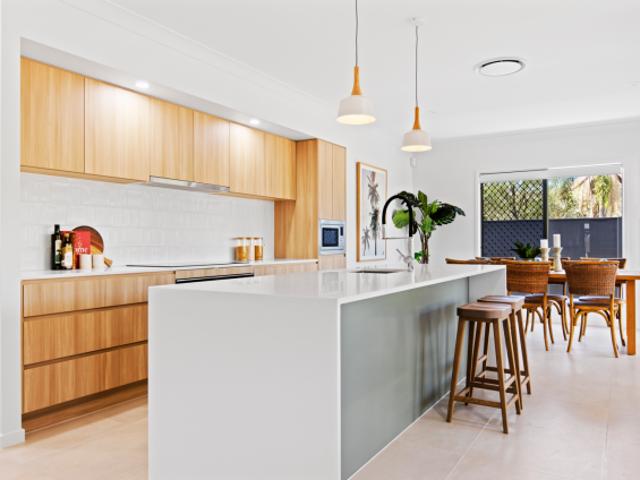
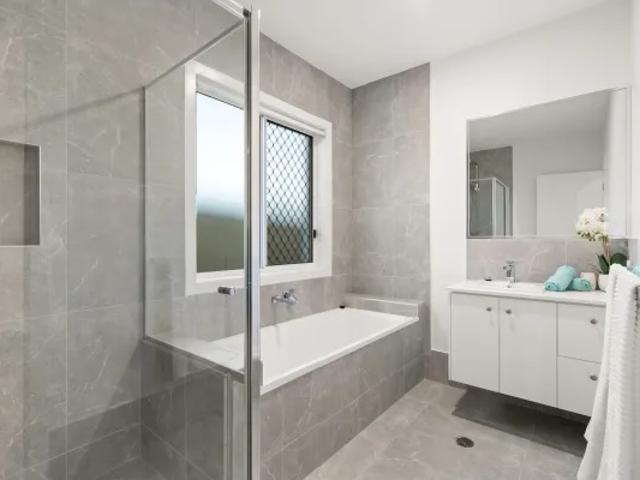
Nestled in the serene community of GlenEagle, this stunning house and land package offers a perfect blend of modern luxury and natural beauty. Situated on a generous 650sqm block, this property presents a rare opportunity to build your dream home in a sought-after location. The spacious land provides ample space for outdoor living, landscaping, and customising your own private oasis. The house design features 4 bedrooms, 2 bathrooms, and a living area, offering plenty of space for comfortable living and entertaining. The open-plan layout seamlessly connects the living, dining, and kitchen areas, creating a warm and inviting atmosphere. Quality finishes and fixtures are showcased throughout the home. Enjoy the convenience of large bedrooms, and relax in the stylish living area. The outdoor alfresco area is perfect for enjoying the beautiful surroundings and entertaining guests. Located in the heart of GlenEagle, residents will enjoy easy access to local amenities, parks, schools, and sh
$ 643,000
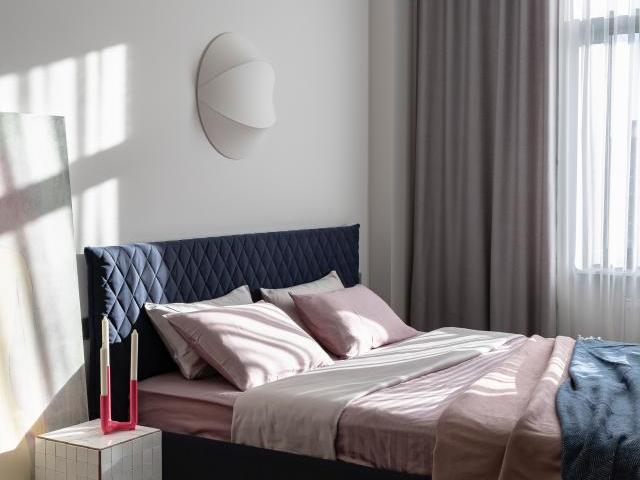
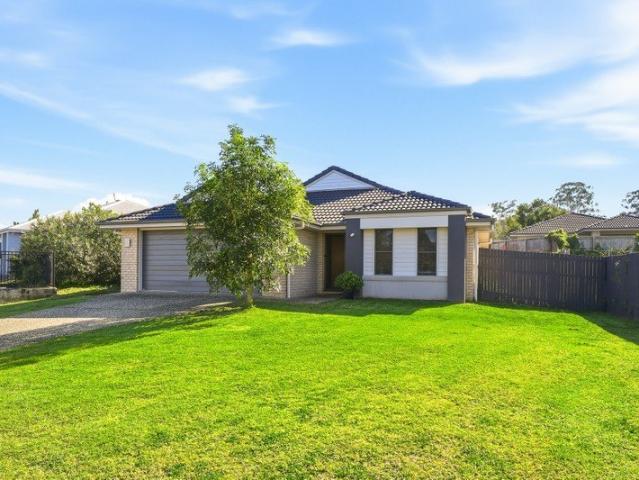
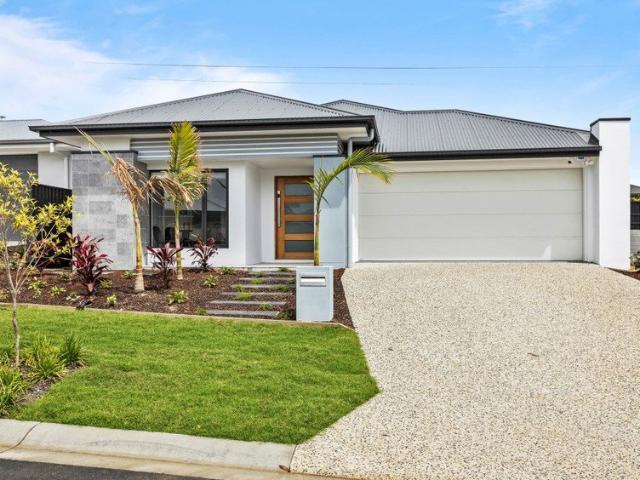
For Rent 4 Bedroom House GLENEAGLE QLD DS80241778
View photo
House · for sale
$ 649,000
For Rent 4 Bedroom House GLENEAGLE QLD DS80241778
Gleneagle
· 4 Bedrooms · 2 Baths · House
· Equipped kitchen
Gleneagle · 4 Bedrooms · 2 Baths · House · Equipped kitchen
Nestled in the serene community of GlenEagle, this stunning house and land package offers a perfect blend of modern luxury and natural beauty. Situated on a generous 650sqm block, this property presents a rare opportunity to build your dream home in a sought-after location. The spacious land provides ample space for outdoor living, landscaping, and customising your own private oasis. The house design features 4 bedrooms, 2 bathrooms, and a living area, offering plenty of space for comfortable living and entertaining. The open-plan layout seamlessly connects the living, dining, and kitchen areas, creating a warm and inviting atmosphere. Quality finishes and fixtures are showcased throughout the home. Enjoy the convenience of large bedrooms, and relax in the stylish living area. The outdoor alfresco area is perfect for enjoying the beautiful surroundings and entertaining guests. Located in the heart of GlenEagle, residents will enjoy easy access to local amenities, parks, schools, and sh
$ 649,000
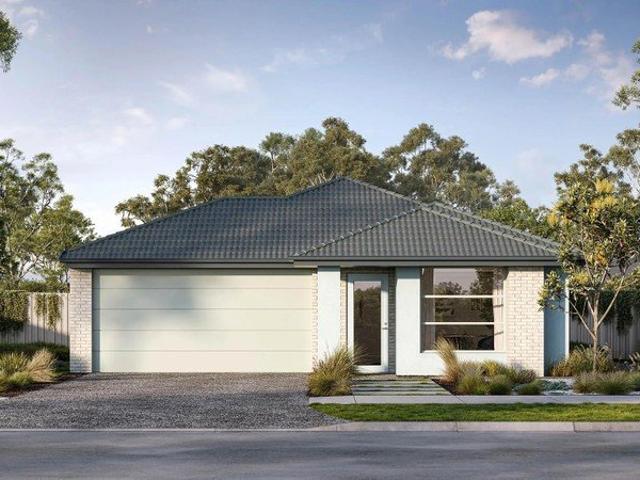
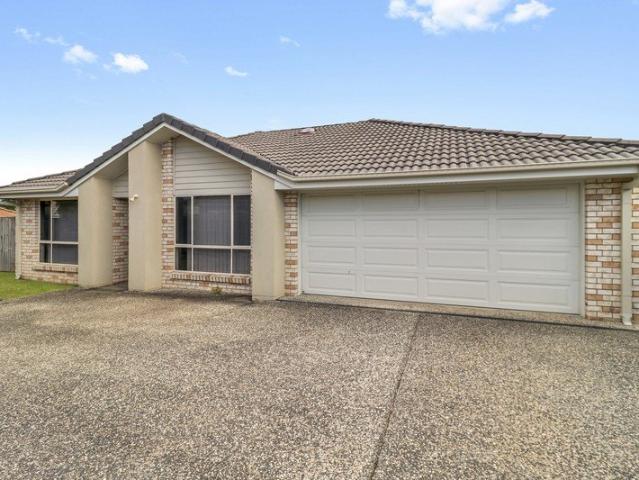
Gleneagle Turnkey House and Land Fixed Price From $870,950
View photo
Terraced House · for sale
Request Details
Gleneagle Turnkey House and Land Fixed Price From $870,950
Gleneagle
· 4 Bedrooms · 2 Baths · Terraced House
· Air conditioning · Equipped kitchen
Gleneagle · 4 Bedrooms · 2 Baths · Terraced House · Air conditioning · Equipped kitchen
Gleneagle, QLD, offers a unique opportunity for families, investors, and retirees seeking a balance between country charm and modern convenience. With ongoing developments and enhanced infrastructure, this thriving community is quickly becoming a prime destination for those looking to secure a home or investment in a high-growth area. Ideal for owner-occupiers and investors - with fixed site costs and turnkey inclusions so you can move forward with clarity and confidence. House & Land Package Snapshot: Single-levelled home Land Registration September 2026 Price from $870,950 Premium Turnkey Inclusions: Media Room Ducted Air Conditioning Stainless steel kitchen appliances including a dishwasher Stone benchtops to kitchen, bathrooms and laundry Ceiling fans LED Downlights Mirrored doors to wardrobes Roller blinds Diamond Barrier Security Screens Quality carpet and tiling throughout Fencing and Landscaping Exposed aggregate driveway and porch Clothesline & letterbox 7-star energy efficien
Request Details
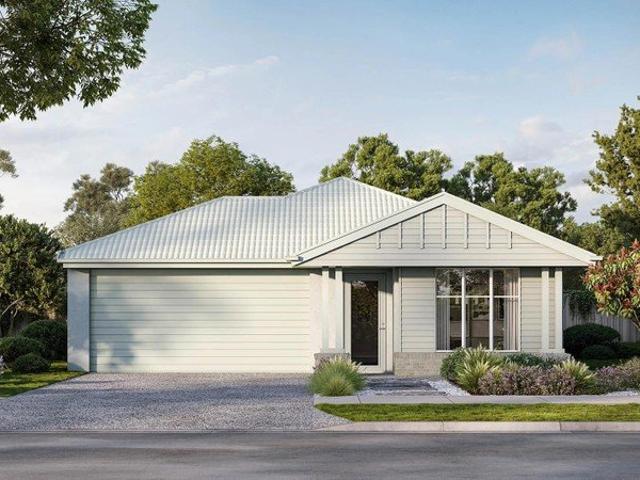
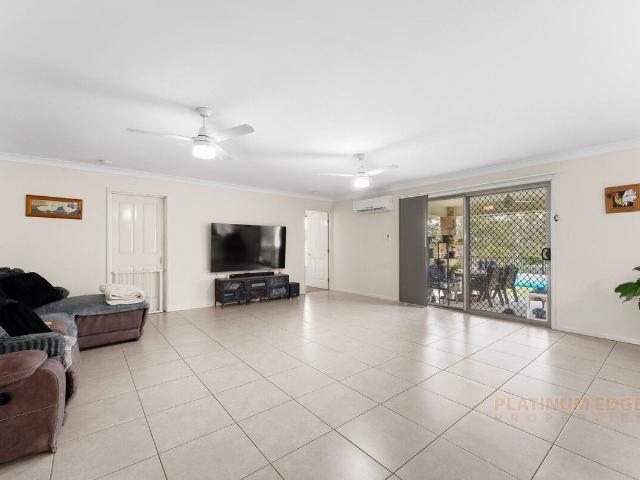
Stop Renting First Home Buyers. Start Living. Premium Family Home from Just $885,900
View photo
Terraced House · for sale
Request Details
Stop Renting First Home Buyers. Start Living. Premium Family Home from Just $885,900
Gleneagle
· 4 Bedrooms · 2 Baths · Terraced House
· Parking · Air conditioning · Equipped kitchen
Gleneagle · 4 Bedrooms · 2 Baths · Terraced House · Parking · Air conditioning · Equipped kitchen
Our Turnkey House and Land packages takes the stress out of buying your new home A spacious 195 Sqm home with very little maintenance offers amazing features. Land size is 531 Sqm and the package comes with four-bedrooms, two bathrooms, separate laundry and double lock up garage. The home is ideally suited to investors, new home buyers / buyers looking to downsize. Situated in The Outlook, an exciting new residential community. HOUSE & LAND CONFIGURATION: 4 bedrooms, 2 bathrooms, double garage Land size: 531 Sqm Price: $470,000 Dwelling Size: 195 Sqm Price: $415,900 TOTAL TURNKEY PRICE: $885,900 CONTRACT INCLUSIONS: - Separate laundry - Fixed price building contract for peace of mind - Full turn-key inclusions, including fencing and landscaping - 2740mm ceiling height throughout - Ducted air conditioning - Rendered blockwork to side and rear elevations - Stone benchtops to kitchen, bathrooms and laundry - 2 pac cabinetry with finger pulls throughout - Wall-hung vanities with above-coun
Request Details
Generous Family Living in a Thriving Location
View photo
House · for sale
Request Details
Generous Family Living in a Thriving Location
Gleneagle
· 4 Bedrooms · 2 Baths · House
· Air conditioning · Equipped kitchen
Gleneagle · 4 Bedrooms · 2 Baths · House · Air conditioning · Equipped kitchen
There's something especially appealing about a home that combines strong investment fundamentals with the flexibility to suit future owner-occupiers. Tucked away at the end of a quiet cul-de-sac, this beautifully designed G.J. Gardner home offers generous proportions, multiple living zones and a peaceful bushland outlook. Currently tenanted until May 2027, it presents an opportunity for buyers seeking an established rental investment while securing a quality family home for the future. Inside Features Spacious master suite privately positioned at the front of the home Generous walk-in robe and ensuite with double vanity and large shower Separate office/study, ideal for working from home Light-filled open-plan kitchen, living and dining area Modern kitchen with stone benchtops Impressive 1200mm wide oven Large walk-in butler's pantry Huge separate media room Flexible kids' retreat or fourth bedroom with double doors Ducted air conditioning for year-round comfort Thoughtfully designed fl
Request Details
For Rent 4 Bedroom House GLENEAGLE QLD DLS82689828
View photo
House · for sale
$ 735,800
For Rent 4 Bedroom House GLENEAGLE QLD DLS82689828
Gleneagle
· 4 Bedrooms · 2 Baths · House
· Garden · Parking · Equipped kitchen
Gleneagle · 4 Bedrooms · 2 Baths · House · Garden · Parking · Equipped kitchen
Welcome to this beautiful 4-bedroom, 2-bathroom family home located at 920 Edinburgh Crescent in Gleneagle, QLD. With its spacious living areas, modern design, and convenient location, this property is perfect for growing families. The interior of this home is truly impressive. The open plan living and dining area provides the perfect space for entertaining guests or relaxing with the family. The well-appointed kitchen features high-quality appliances and ample storage, making meal preparation a breeze. The bedrooms are generously sized and offer plenty of natural light, while the master bedroom includes an ensuite for added convenience. Outside, the property boasts a large backyard, ideal for kids to play or for those who love to garden. The covered outdoor entertaining area is perfect for hosting BBQs or enjoying a quiet evening with friends. With a double garage and additional off-street parking, there is plenty of space for all your vehicles and storage needs. Located in the sought
$ 735,800
4 Bedroom House GLENEAGLE QLD LS79590699
View photo
House · for sale
$ 655,125
4 Bedroom House GLENEAGLE QLD LS79590699
Gleneagle
· 4 Bedrooms · 2 Baths · House
· Equipped kitchen
Gleneagle · 4 Bedrooms · 2 Baths · House · Equipped kitchen
Brand New H&L Package DONT MISS OUT SUB $650k Exp. Registration: November2024 Exp. Rental: $590 PW Colorbond roofing Full landscaping package, driveway and fencing Split system air-conditioners x 2 Pendant lights to kitchen island bench x 3 Engineered stone benchtops to kitchen and bathrooms Designer gooseneck tap to kitchen sink Stainless steel appliances including dishwasher Water tap to fridge space LED lights throughout Kitchen / Benchtops to be 20mm engineered stone / Kitchen bench, pantry, cupboards, and overhead cupboards as per plan / Laminated cupboard doors as per colour selection, white melamine finish to interior/shelves / 1 & ¾ bowl stainless steel sink (drop in) / Gooseneck tap to kitchen sink only / Cold water tap to fridge space / 600mm electric under bench oven, hot plate, range hood and dishwasher Bathrooms and Ensuite / White acrylic bathtub / Polished chrome framed shower screen in clear glass, pivot door / Vanity to be laminated with 20mm engineered stone benchtop
$ 655,125
For Rent 4 Bedroom House GLENEAGLE QLD DLS82640668
View photo
House · for sale
$ 687,568
For Rent 4 Bedroom House GLENEAGLE QLD DLS82640668
Gleneagle
· 4 Bedrooms · 2 Baths · House
Gleneagle · 4 Bedrooms · 2 Baths · House
Discover Outlook Estate, a serene and family-friendly community nestled in the picturesque suburb of Gleneagle. This estate is designed for those who appreciate spacious living surrounded by nature while enjoying modern conveniences just a stone's throw away. Key Features: Generous Land Sizes: Choose from a range of large residential lots, perfect for building your dream home with ample space for gardens, outdoor entertaining, and more. Stunning Views: Experience breathtaking vistas of the surrounding hills and landscapes, providing a tranquil backdrop for your everyday life. Natural Surroundings: Enjoy easy access to green spaces, parks, and walking trails, ideal for weekend adventures and family outings. Close-Knit Community: Outlook Estate fosters a sense of community, where neighbors become friends and families thrive together. Convenient Location: Located just minutes from local amenities, including schools, shopping centers, and medical facilities, ensuring everything you need is
$ 687,568
Modern 2024 Built Home in a Family Friendly Location
View photo
House · for sale
Request Details
Modern 2024 Built Home in a Family Friendly Location
Gleneagle
· 3 Bedrooms · 2 Baths · House
· Parking · Equipped kitchen
Gleneagle · 3 Bedrooms · 2 Baths · House · Parking · Equipped kitchen
Step into contemporary comfort at 22 Alexander Place, Gleneagle - a stylish 2024-built residence designed for modern family living. Combining a sleek contemporary feel with a practical and thoughtfully designed floorplan, this beautifully presented home offers the perfect balance of comfort, functionality and low-maintenance living. From the moment you arrive, you'll appreciate the quality, space and modern appeal this impressive property has to offer. Featuring three spacious bedrooms, two well-appointed bathrooms and a double garage, the home has been thoughtfully designed to provide comfortable everyday living with plenty of space for entertaining and relaxing. From the moment you arrive, the modern façade creates an inviting first impression, while the low-maintenance design makes this property an ideal choice for first-home buyers, young families, downsizers or investors looking for a modern property in a growing location. At the heart of the home is the stylish kitchen, designed
Request Details
Huge Block $909k Luxury Pkg
View photo
House · for sale
Request Details
Huge Block $909k Luxury Pkg
Gleneagle
· 4 Bedrooms · 2 Baths · House
· Air conditioning · Parking · Equipped kitchen
Gleneagle · 4 Bedrooms · 2 Baths · House · Air conditioning · Parking · Equipped kitchen
Build new. Popular eucalee estate. Registered block. Land size 887 sqm block. Suitable for owner of investor. Absolutely Turn Key. Move in Ready with NO hidden costs. Contact agent for land purchase terms. Only genuine pre-finance approved buyer enquiries please. Overview: 4 Spacious Bedrooms | Large Kitchen with loads of storage | Two bathrooms| Internal laundry |Separate Media/Retreat| Under roof Alfresco | 2 Garage Turn Key & Fixed Price Package! Brick Construction Home. Contact Micki Holder on 0412 955 - for information pack. Absolutely Turn Key. Luxury Inclusions. Snapshot of build inclusions: HIA 2023, 2024 & 2025 Award Winning builder! Fixed price building contract for peace of mind. Full turn key inclusions including fencing & landscaping. Ducted air conditioning. 9 Ft Ceilings. Rendered blockwork to side and rear elevations. Stone benchtops to kitchen, bathrooms and laundry. 2 pac cabinetry with fingerpulls throughout. Wall hung vanities with above counter basins. 900mm stainl
Request Details
Your Dream Acreage Retreat – Space, Serenity & Endless Potential! Available to Inspect
View photo
House · for sale
$ 799,000
Your Dream Acreage Retreat – Space, Serenity & Endless Potential! Available to Inspect
Gleneagle
· 3 Bedrooms · 1 Bath · House
· Garden · Parking · Air conditioning
Gleneagle · 3 Bedrooms · 1 Bath · House · Garden · Parking · Air conditioning
Escape to the peace and privacy of this beautifully maintained property. Nestled on a generous 2,894m² in the sought-after Country Club Estate, this home offers the perfect balance of rural tranquillity and modern convenience. Whether you're looking to renovate, extend, or simply enjoy the relaxed lifestyle on offer, this is your chance to create something truly special. Home Features: 3 Spacious Bedrooms – All with built-in robes; two with ceiling fans for extra comfort. Air-Conditioned Living Area – Enjoy year-round comfort with split-system air conditioning. Neat & Practical Bathroom – Ready to enjoy or upgrade to your taste. Generous Outdoor Space – A cleared, gently sloping block with endless possibilities. Double Carport + Storage Sheds – Ample space for vehicles, tools, and hobbies. New Solar System – Save on power bills with recently upgraded solar. Town Water + 2 Rainwater Tanks – Reliable water supply for home and garden. Garden Sheds + Potting Shed – A gardener's paradise or
$ 799,000
4 Bedroom House GLENEAGLE QLD LS82689828
View photo
House · for sale
$ 735,800
4 Bedroom House GLENEAGLE QLD LS82689828
Gleneagle
· 4 Bedrooms · 2 Baths · House
· Garden · Parking · Equipped kitchen
Gleneagle · 4 Bedrooms · 2 Baths · House · Garden · Parking · Equipped kitchen
Welcome to this beautiful 4-bedroom, 2-bathroom family home located at 920 Edinburgh Crescent in Gleneagle, QLD. With its spacious living areas, modern design, and convenient location, this property is perfect for growing families. The interior of this home is truly impressive. The open plan living and dining area provides the perfect space for entertaining guests or relaxing with the family. The well-appointed kitchen features high-quality appliances and ample storage, making meal preparation a breeze. The bedrooms are generously sized and offer plenty of natural light, while the master bedroom includes an ensuite for added convenience. Outside, the property boasts a large backyard, ideal for kids to play or for those who love to garden. The covered outdoor entertaining area is perfect for hosting BBQs or enjoying a quiet evening with friends. With a double garage and additional off-street parking, there is plenty of space for all your vehicles and storage needs. Located in the sought
$ 735,800
Near new home in Gleneagle!
View photo
House · for sale
$ 799,000
Near new home in Gleneagle!
Gleneagle
· 4 Bedrooms · 2 Baths · House
· Garden · Parking
Gleneagle · 4 Bedrooms · 2 Baths · House · Garden · Parking
GET IN TOUCH FOR A PRIVATE VIEWING Welcome to your dream home at 8 Alexander Place, Gleneagle! This beautifully designed 4-bedroom, 2-bathroom house is perfectly situated on a generous 480 sqm block, offering ample space for families to grow and thrive. With a spacious building area of 160 sqm, this property seamlessly combines comfort, style, and functionality. Key Features: Open Plan Living. Four well-appointed bedrooms, providing plenty of room for family members or guests. The master suite features an ensuite bathroom for added privacy and convenience. Modern Bathrooms: The home boasts two stylish bathrooms, designed with contemporary finishes to cater to your family's needs. Double Garage: A spacious double garage provides secure parking for your vehicles and additional storage space. Outdoor Space: The expansive outdoor area is perfect for entertaining, gardening, or simply enjoying the fresh air. Create your own oasis in this lovely backyard. Location Highlights: Beaudesert Hosp
$ 799,000
House 4 Bedroom For Rent GLENEAGLE QLD 681970 ES80121587
View photo
House · for sale
$ 681,970
House 4 Bedroom For Rent GLENEAGLE QLD 681970 ES80121587
Gleneagle
· 4 Bedrooms · House
· Equipped kitchen
Gleneagle · 4 Bedrooms · House · Equipped kitchen
4 bedroom Full Turn Key House in Gleaneagle,Logan south QLD UNDER $670K SUITABLE FOR INVESTORS The home features a spacious and well-lit open-plan layout, creating a seamless flow between the living, dining, and kitchen areas. The modern kitchen is a highlight, equipped with state-of-the-art appliances, ample storage, and a stylish island bench making it the heart of the home where family and friends can gather. The master bedroom is a luxurious retreat, complete with an ensuite bathroom and a walk-in wardrobe, offering a private haven for relaxation. The additional three bedrooms are generously sized and include built-in wardrobes, ensuring comfort and convenience for every member of the household. With multiple living spaces, including a dedicated lounge or media room, this residence provides flexibility for various family activities and entertainment. Large windows throughout the home allow natural light to flood the interiors, creating an inviting and airy atmosphere. Step outside,
$ 681,970
Space, Solar & Strong Investment Appeal
View photo
House · for sale
Request Details
Space, Solar & Strong Investment Appeal
Gleneagle
· 4 Bedrooms · 2 Baths · House
· Garden · Parking · Patio · Equipped kitchen
Gleneagle · 4 Bedrooms · 2 Baths · House · Garden · Parking · Patio · Equipped kitchen
Positioned as a practical and well rounded investment opportunity, this four-bedroom, two bathroom home is currently tenanted until March 2027, providing an established tenancy from day one. With a functional family friendly layout, multiple living spaces, generous outdoor entertaining and valuable extras including a substantial solar system, the property offers plenty of features that support long-term rental appeal. Internal Features Four bedrooms, including a master suite with walk-in robe and ensuite Built-in wardrobes to the remaining three bedrooms Separate carpeted lounge room at the front of the home Open plan kitchen and dining area Air-conditioning to the main living space Tiled flooring throughout the living areas Modern kitchen with Blanco stainless steel appliances Dishwasher Kitchen overlooking the backyard and extended patio Main family bathroom Large Garage with lined flooring, providing additional flexibility for a home office, games room, hobby space or multipurpose a
Request Details
SPACIOUS FAMILY LIVING IN SCENIC RISE ESTATE
View photo
House · for sale
Request Details
SPACIOUS FAMILY LIVING IN SCENIC RISE ESTATE
Gleneagle
· 4 Bedrooms · 2 Baths · House
· Patio · Equipped kitchen
Gleneagle · 4 Bedrooms · 2 Baths · House · Patio · Equipped kitchen
Set on a generous 676m² allotment in the family-friendly Scenic Rise Estate, 27 Phoebe Way offers the space, comfort and practical layout families are looking for. At the heart of the home is the spacious open-plan kitchen, living and dining area. The well-appointed kitchen features stone benchtops, a breakfast bar, induction cooktop, dishwasher and plenty of storage, creating an easy central space for everyday living and entertaining. A separate living or media room provides valuable flexibility, whether used as a children's retreat, movie room or quiet place to unwind. There is also a dedicated study nook, ideal for working from home or completing homework. The master bedroom is privately positioned at the front of the home and includes a walk-in robe and ensuite. The remaining three bedrooms feature built-in wardrobes and ceiling fans, while the main bathroom offers both a separate shower and bathtub. Sliding doors connect the main living area with the covered outdoor patio and spac
Request Details
New Home & Land in Gleneagle!
View photo
Terraced House · for sale
Request Details
New Home & Land in Gleneagle!
Gleneagle
· 4 Bedrooms · 2 Baths · Terraced House
· Parking · Equipped kitchen
Gleneagle · 4 Bedrooms · 2 Baths · Terraced House · Parking · Equipped kitchen
Olivine - 21 by Simonds Homes Lot 422 New Road, Gleneagle 576 sqm Available From: $845,087 PACKAGE INCLUSIONS: Site Costs provision Developer & council requirements provision Exposed aggregate Drive-way Feature front entry door Colourbond Sectional garage door & remote controls Floor coverings to entire house 20mm Stone benchtops to kitchen Quality stainless steel cooktop & oven Ceiling fans throughout Plus much more! For more information contact Kyle Waters on 0425 321 906 Home & Land Package not constructed. Images for illustration purposes only and may feature items not included in price, such as landscaping and fencing. Home & Land Packages subject to approval from Developer and Council and based on builder's standard design without alterations. Stamp duty, government fees, and other charges not included. The Community Infrastructure Levy and Asset Protection Permit, if applicable, must be arranged directly with the Developer. Additional charges may apply for alterations. Land is s
Request Details
New Home & Land in Gleneagle!
View photo
Terraced House · for sale
Request Details
New Home & Land in Gleneagle!
Gleneagle
· 4 Bedrooms · 2 Baths · Terraced House
· Parking · Equipped kitchen
Gleneagle · 4 Bedrooms · 2 Baths · Terraced House · Parking · Equipped kitchen
Riverway - 24 by Simonds Homes Lot 422 New Road, Gleneagle 576 sqm Available From: $897,736 PACKAGE INCLUSIONS: Site Costs provision Developer & council requirements provision Exposed aggregate Drive-way Feature front entry door Colourbond Sectional garage door & remote controls Floor coverings to entire house 20mm Stone benchtops to kitchen Quality stainless steel cooktop & oven Ceiling fans throughout Plus much more! For more information contact Kyle Waters on 0425 321 906 Home & Land Package not constructed. Images for illustration purposes only and may feature items not included in price, such as landscaping and fencing. Home & Land Packages subject to approval from Developer and Council and based on builder's standard design without alterations. Stamp duty, government fees, and other charges not included. The Community Infrastructure Levy and Asset Protection Permit, if applicable, must be arranged directly with the Developer. Additional charges may apply for alterations. Land is
Request Details
Marcoola 269 It's My Hotondo Home
View photo
Terraced House · for sale
Request Details
Marcoola 269 It's My Hotondo Home
Gleneagle
· 4 Bedrooms · 2 Baths · Terraced House
· Parking · Equipped kitchen
Gleneagle · 4 Bedrooms · 2 Baths · Terraced House · Parking · Equipped kitchen
The Marcoola 269 is a modern-day marvel, complete with two spacious living areas and easy access from the double garage. The master suite is located at the front of the home for your convenience and features an oversized walk-in robe and ensuite. Three remaining bedrooms line one side of the home and are connected by a clever study nook and family bathroom. The heart of the home is where the main family area can be found, complete with a large kitchen and a walk-in pantry. This area also houses a large family and dining area, plus a spacious alfresco which can also be accessed by the rumpus. - 20mm Stone Benchtops - 900mm Stainless Steel Appliances - Concrete driveway allowance - Vinyl planks, carpet and tiles throughout - LED Downlights - Ducted A/C & Heating - Many more inclusions Copyright Hotondo Pty Ltd all rights reserved. Dimensions, photos and floor plans are for illustrative purposes and may include optional features. Additional facade options are available, as this home is no
Request Details
Eureka 263 It's My Hotondo Home
View photo
Terraced House · for sale
Request Details
Eureka 263 It's My Hotondo Home
Gleneagle
· 4 Bedrooms · 2 Baths · Terraced House
· Equipped kitchen
Gleneagle · 4 Bedrooms · 2 Baths · Terraced House · Equipped kitchen
The Eureka 263 is a perfectly designed family home. As you enter the home you are welcomed by a formal living area before moving through to the large open-plan kitchen, family and dining area. Complete with a large alfresco, this area creates the perfect entertaining area combining indoor and outdoor living. The master suite is a main feature of the home boasting a spacious walk-in robe and oversize ensuite, it truly is a parents haven. An additional three bedrooms wrap around the central bathroom along the right side of the home. - 20mm Stone Benchtops - 900mm Stainless Steel Appliances - Concrete driveway allowance - LED Downlights - Ducted A/C & Heating - Vinyl planks, carpet and tiles throughout - Many more inclusions Copyright Hotondo Pty Ltd all rights reserved. Dimensions, photos and floor plans are for illustrative purposes and may include optional features. Additional facade options are available, as this home is not yet constructed. All packages are subject to engineering pla
Request Details
Tarkine 243 It's My Hotondo Home
View photo
Terraced House · for sale
Request Details
Tarkine 243 It's My Hotondo Home
Gleneagle
· 4 Bedrooms · 2 Baths · Terraced House
· Equipped kitchen
Gleneagle · 4 Bedrooms · 2 Baths · Terraced House · Equipped kitchen
The Tarkine 243 combines comfort with class to create easy family living. Enjoy time to rejuvenate and recharge in the spacious master suite, complete with a walk-through robe and ensuite with double vanity. The formal living room could be used as a sitting room, home theatre or rumpus, depending on your family's needs. The hero of this design is the expansive open-plan kitchen, dining and family area, complete with a semi-enclosed study. The modern kitchen is beautifully appointed, featuring an island bench and generous walk-in pantry. Double glass sliding doors open onto an enclosed alfresco, offering an outdoor space to relax in all year round. A dedicated bedroom wing houses the remaining three bedrooms and family bathroom, perfect for young children or teenagers. - 20mm Stone Benchtops - LED Downlights - 900mm Stainless Steel Appliances - Concrete driveway allowance - Ducted A/C & Heating - Vinyl planks, carpet and tiles throughout - Many more inclusions Copyright Hotondo Pty Ltd
Request Details
Kirkby 267 It's My Hotondo Home
View photo
Terraced House · for sale
Request Details
Kirkby 267 It's My Hotondo Home
Gleneagle
· 4 Bedrooms · 2 Baths · Terraced House
· Equipped kitchen
Gleneagle · 4 Bedrooms · 2 Baths · Terraced House · Equipped kitchen
With four bedrooms and two bathrooms, the Kirkby 267 is perfect for larger families. With three separate living areas, there is plenty of space for everyone in this home. The kitchen boasts a massive walk-in pantry, perfect for those who love to cook. The standout feature is the alfresco which connects directly to the kitchen and the rumpus, creating the perfect blend of indoor and outdoor living. The master suite is cleverly separated from the other bedrooms and features a walk-in robe and ensuite. - 20mm Stone Benchtops - 900mm Stainless Steel Appliances - Vinyl planks, carpet and tiles throughout - LED Downlights - Concrete driveway allowance - Ducted A/C & Heating - Many more inclusions Copyright Hotondo Pty Ltd all rights reserved. Dimensions, photos and floor plans are for illustrative purposes and may include optional features. Additional facade options are available, as this home is not yet constructed. All packages are subject to engineering plans and developer's approval and
Request Details
Lorne 297 It's My Hotondo Home
View photo
Terraced House · for sale
Request Details
Lorne 297 It's My Hotondo Home
Gleneagle
· 4 Bedrooms · 2 Baths · Terraced House
· Parking · Equipped kitchen
Gleneagle · 4 Bedrooms · 2 Baths · Terraced House · Parking · Equipped kitchen
Named after the Victorian coastal town, the Lorne 297 is a perfect home suitable for most narrow blocks of land. The classic double storey design utilises the ground level for everyday living featuring a large corner kitchen, open-plan family and meals area, an alfresco, private living room, plus a study. The second storey features four spacious bedrooms and a kid's zone. The spacious master bedroom is the ideal parent's retreat, featuring a large walk-in robe and ensuite. Complete with a double car garage, this home is practical and stylish. - 20mm Stone Benchtops - 900mm Stainless Steel Appliances - Vinyl planks, carpet and tiles throughout - Ducted reverse cycle air-conditioning - LED Downlights - Concrete driveway allowance - Many more inclusions Copyright Hotondo Pty Ltd all rights reserved. Dimensions, photos and floor plans are for illustrative purposes and may include optional features. Additional facade options are available, as this home is not yet constructed. All packages a
Request Details
Argo 196 It's My Hotondo Home
View photo
Terraced House · for sale
Request Details
Argo 196 It's My Hotondo Home
Gleneagle
· 4 Bedrooms · 2 Baths · Terraced House
· Parking · Equipped kitchen
Gleneagle · 4 Bedrooms · 2 Baths · Terraced House · Parking · Equipped kitchen
The thoughtfully designed Argo 196 offers excellent functionality, privacy and flexibility for modern family living. The home features well-zoned spaces, with the master suite privately positioned away from the secondary bedrooms, while the open-plan kitchen, dining and family area creates a central hub for everyday living and entertaining. The seamless connection to the alfresco enhances indoor-outdoor living and allows for easy entertaining and family interaction. Multiple living areas, including a separate front living room, provides flexibility for growing families, working from home or creating a dedicated retreat space. The centrally located kitchen overlooks the main family areas and includes a practical island bench and walk-in pantry, making it both functional and social. Additional features such as the separate bathroom and toilet, well-positioned laundry, internal garage access and efficient use of space throughout further enhance the home's practicality and broad family app
Request Details
Erskine 290 It's My Hotondo Home
View photo
Terraced House · for sale
Request Details
Erskine 290 It's My Hotondo Home
Gleneagle
· 4 Bedrooms · 2 Baths · Terraced House
· Equipped kitchen
Gleneagle · 4 Bedrooms · 2 Baths · Terraced House · Equipped kitchen
The Erskine 290 boasts a clever family friendly layout that makes this the ideal home. All four bedrooms feature built-in robes, where the master suite contains his and her walk-in robes and a spacious ensuite. The rear of the home is where the large kitchen, dining and living area can be found complete with a spacious alfresco. The lounge room is versatile and can be used as a rumpus or home theatre to suit your family. - 20mm Stone Benchtops - 900mm Stainless Steel Appliances - Concrete driveway allowance - LED Downlights - Ducted A/C & Heating - Vinyl planks, carpet and tiles throughout - Colorbond Roof Copyright Hotondo Pty Ltd all rights reserved. Dimensions, photos and floor plans are for illustrative purposes and may include optional features. Additional facade options are available, as this home is not yet constructed. All packages are subject to engineering plans and developer's approval and therefore may need to be altered to comply with estate covenants. Should additional co
Request Details
Neo 165 It's My Hotondo Home
View photo
Terraced House · for sale
Request Details
Neo 165 It's My Hotondo Home
Gleneagle
· 3 Bedrooms · 2 Baths · Terraced House
· Equipped kitchen
Gleneagle · 3 Bedrooms · 2 Baths · Terraced House · Equipped kitchen
Designed for family comfort, the Neo 165 places the living room at the front. Three generous bedrooms, including a master suite with a large ensuite and wall-length walk-in robe, creating an ideal haven. The heart of the home boasts a spacious open-plan kitchen, dining and family area, seamlessly connecting to the alfresco. With an easily accessible bathroom and ample storage, this home balances functionality and style. Two separate living areas at opposite ends enhance its versatility. - 20mm Stone Benchtops - LED Downlights - Concrete driveway allowance - Vinyl planks, carpet and tiles throughout - 900mm Stainless Steel Appliances - Colorbond Roof - Ducted A/C & Heating Copyright Hotondo Pty Ltd all rights reserved. Dimensions, photos and floor plans are for illustrative purposes and may include optional features. Additional facade options are available, as this home is not yet constructed. All packages are subject to engineering plans and developer's approval and therefore may need
Request Details
Hamptons Luxury Turn Key & Move In Ready
View photo
House · for sale
Request Details
Hamptons Luxury Turn Key & Move In Ready
Gleneagle
· 4 Bedrooms · 2 Baths · House
· Air conditioning · Parking · Equipped kitchen
Gleneagle · 4 Bedrooms · 2 Baths · House · Air conditioning · Parking · Equipped kitchen
Elegant Hamptons design meets modern functionality in this stunning full turn-key home. With premium inclusions throughout and a generous 531m² block, this property offers space, style, and peace of mind all included as standard. Premium Inclusions Nothing Left to Add Ducted Air Conditioning climate-controlled comfort throughout Stone Benchtops featured in kitchen, bathrooms, and laundry 2 Pac Gloss Cabinetry with soft-close hinges and finger-pull handles Wall-Hung Vanities with above-counter basins for a contemporary feel 900mm Stainless Steel Upright Cooker ideal for home chefs Undermount Sink & Gooseneck Tapware in kitchen and laundry 600x600mm Rectified Porcelain Floor Tiling durable and stylish Diamond Barrier Screens to windows and sliding doors Quality Carpets, Mirrored Robes & Roller Blinds throughout Exposed Aggregate Driveway & Alfresco low-maintenance elegance Land registration in September 2026. Home Highlights Garage 2-car automatic panel-lift with remotes Ceiling Height 2
Request Details
Near Rego H&L
View photo
Terraced House · for sale
Request Details
Near Rego H&L
Gleneagle
· 4 Bedrooms · 2 Baths · Terraced House
Gleneagle · 4 Bedrooms · 2 Baths · Terraced House
Brand New Home & Land Package Exp. Land Registration: October 2026 2740mm nominal ceiling height Stainless Steel Appliances 6-year structural guarantee Ducted AC Ceiling paint to manufacturers standard specifications Three (3) coat internal paint system to paint manufacturers specifications 90mm paint grade coved cornice, 42mm paint grade architraves and 66mm paint grade skirting AAA rated water saving shower heads/tapware Vinyl plank flooring to main living areas & carpet to remainder excluding wet areas from the builder's standard range Internal and external builders house clean Walk In Robe including one (1) continuous shelf & hanging rail under (design specific) Enclosed timber stairs with matching timber handrail (design specific) Insulation under roof R3.0 Wall sarking externally Wall insulation as required to meet energy rating and more. Important: The Pictures are indicative only as we don't have real pictures,Whilst every care is taken in the preparation of the information con
Request Details
Well presented Duplex in a great location
View photo
House · for sale
Request Details
Well presented Duplex in a great location
Gleneagle
· 3 Bedrooms · 2 Baths · House
· Parking · Equipped kitchen
Gleneagle · 3 Bedrooms · 2 Baths · House · Parking · Equipped kitchen
Welcome to 1/14 Joanne Court, Gleneagle a delightful opportunity in the highly sought-after Scenic Rise estate. Perfectly suited to first homebuyers, astute investors, or those seeking to downsize, this immaculate three-bedroom duplex offers the ideal blend of comfort and convenience. Tucked away in a peaceful cul-de-sac, this modern home boasts three generously sized bedrooms, including a master suite complete with a private ensuite. The well-designed, open-plan layout seamlessly combines kitchen, living, and dining spaces, flowing effortlessly onto a covered alfresco area perfect for entertaining or relaxing with a morning coffee. The kitchen is sure to impress, featuring stone benchtops, electric appliances, a dishwasher, and ample storage. Enjoy year-round comfort with a split system air conditioner in the living room and ceiling fans throughout. The home has also just had brand new quality carpet installed. Additional highlights include a remote double lockup garage for secure par
Request Details
Modern Family Home in Country Club Estate
View photo
House · for sale
$ 950,000
Modern Family Home in Country Club Estate
Gleneagle
· 4 Bedrooms · 2 Baths · House
· Air conditioning · Equipped kitchen
Gleneagle · 4 Bedrooms · 2 Baths · House · Air conditioning · Equipped kitchen
If you've been searching for a modern home that combines comfort, quality, and space to grow, this one is sure to impress. Set in the highly sought-after Country Club Estate, this beautifully presented brick home sits on a fully usable 1,877m² block in a quiet cul-de-sac, offering an ideal family lifestyle just minutes from Beaudesert. Built in 2012, this home has been lovingly maintained and is being offered to the market for the first time. With four bedrooms, light-filled living spaces, and excellent side access, it's the perfect opportunity to secure a home in one of Gleneagle's most desirable neighbourhoods. Home Features: 4 Bedrooms – All with built-in robes and air conditioning; the main bedroom includes a walk-in robe and ensuite Open-Plan Living and Dining – Central hub for family life with easy outdoor flow Modern Kitchen – Quality appliances, generous bench space, and ample cabinetry 13.2 kw Solar System – Helping to reduce electricity costs Double Glazing on Windows and Doo
$ 950,000

Get email alerts

Don't miss out: be the first to know about new properties

The alert was correctly created

On subscribing you accept the conditions of use and the privacy policy
Alert
Receive new ads in your inbox
Save this search
Receive alerts for new listings

We'll send you an email when we have new properties for: "Properties for sale in Gleneagle"

The alert was correctly created

Get email alerts and be the first to see new listings
Required field
On subscribing I accept the terms of the privacy policy
Perfect! You'll soon start receiving new listings via email
Alert
Receive an email when we have new ads for Properties for sale in Gleneagle
Save this search
Filters

Bedrooms

Size (m²)

m²
m²

Price

$
$

Property type

Bathrooms

Clear all filters
Receive notifications when new entries are published.