67 properties for sale in Worongary

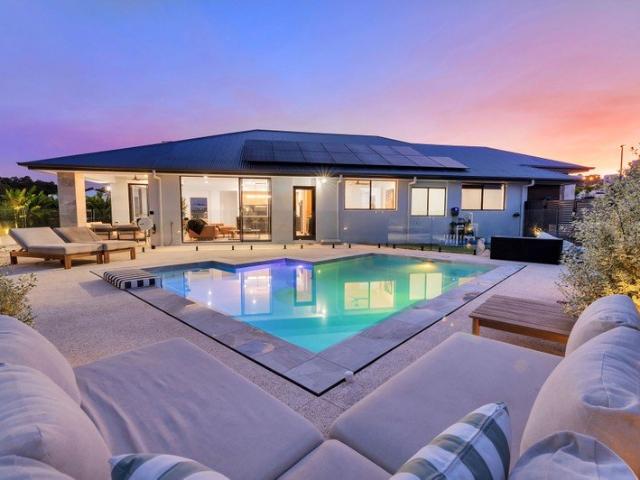
Resort Style Living With Every Feature Your Heart Desires
View photo
House · for sale
Request Details
Resort Style Living With Every Feature Your Heart Desires
Worongary
· 4 Bedrooms · 2 Baths · House
· Swimming pool · Equipped kitchen
Worongary · 4 Bedrooms · 2 Baths · House · Swimming pool · Equipped kitchen
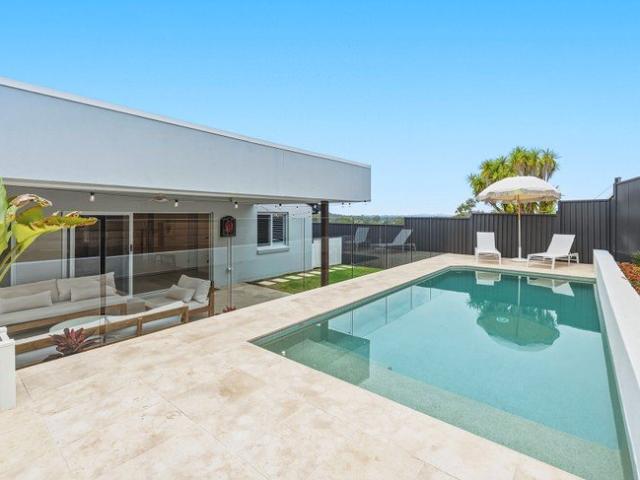
Set within the sought after SkyRidge Estate, this magnificent Plantation home delivers the perfect blend of sophisticated interiors, relaxed resort style living and an enviable Queensland lifestyle. Positioned on a generous 638m² block, the home enjoys a slightly elevated position capturing winter sunshine, summer breezes and beautiful coastal and natural landscape views. Designed with effortless indoor/outdoor living in mind, the spacious single level floorplan offers multiple living and entertaining zones, providing plenty of room for the whole family to spread out and relax. At the heart of the home is a stunning contemporary kitchen, complete with stone benchtops, quality appliances and abundant storage. Overlooking the covered alfresco and sparkling pool, the kitchen seamlessly connects to the outdoor entertaining area through expansive stacker doors. Outside, the beautifully landscaped grounds create a private resort style retreat, complete with a tiled pool area and the highly d
Request Details
THE IDEAL FAMILY HOME AWAITS BE QUICK
View photo
House · for sale
Request Details
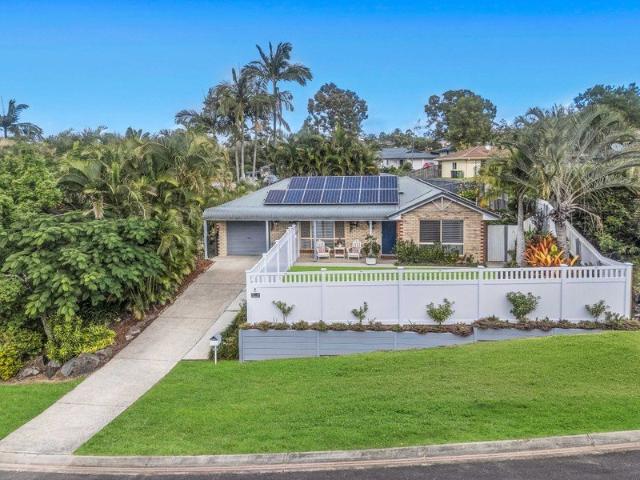
THE IDEAL FAMILY HOME AWAITS BE QUICK
Worongary
· 3 Bedrooms · 1 Bath · House
· Swimming pool · Equipped kitchen
Worongary · 3 Bedrooms · 1 Bath · House · Swimming pool · Equipped kitchen
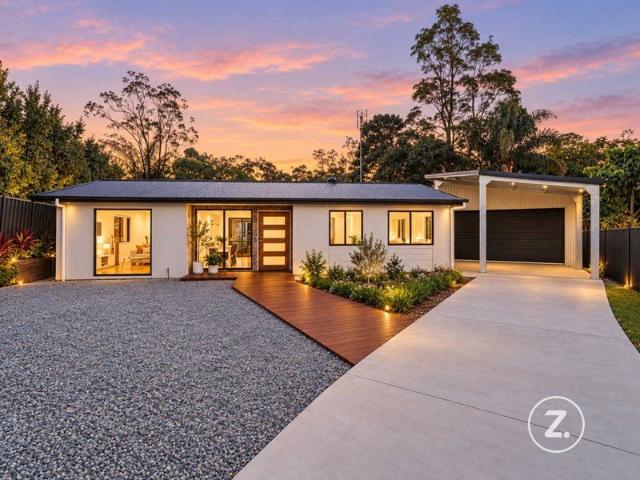
Perfectly positioned in quiet cul-de-sac for a tranquil lifestyle, this inviting home offers the chance to move straight in and immediately enjoy the lifestyle you deserve. Set on a private corner block with peaceful surrounds, it delivers a wonderful sense of space, comfort and privacy year-round. The cleverly designed interior places the new kitchen at the heart of the home, effortlessly servicing both the dining and lounge areas while combining style with everyday functionality. Flowing outdoors, the expansive covered alfresco creates the perfect setting for weekend barbecues, long lunches with friends, or simply unwinding after a busy day with a cold drink beside the large sparkling pool. Three generous bedrooms are thoughtfully arranged for privacy, with the master suite featuring a walk-through robe to the main bathroom. This area also presents one of the home's biggest value-add opportunities, with scope to create a new ensuite and main bathroom, transforming the property into a
Request Details
29/6 open home cancelled
View photo
House · for sale
$ 879,000
29/6 open home cancelled
Worongary
· 4 Bedrooms · 2 Baths · House
· Equipped kitchen
Worongary · 4 Bedrooms · 2 Baths · House · Equipped kitchen
Situated within easy access to all of the area's many facilities, this well-kept family abode is truly a place where the whole family will be happy to come home. Elevated on a large 741m2, this fully fenced block offers expansive lush, perfectly flat lawns for your kids and pets to play safe and freely, creating long lasting memories with siblings and friends. There are four bedrooms in total, the spacious master enjoying a modern ensuite bathroom. The family bathroom is also modern in decor and benefits from a bathtub for those evenings you just need to soak away and de-stress. The open plan living space offers a lounge area and a dining space, and the adjacent kitchen is bright, well-maintained and functional. The huge covered alfresco space is where you will see shade in winter, chatting with friends, drink in hand, as the kids play joyfully on the surrounding lawns. The tradies are in for a treat here, with the large shed (9.1m x 6.1m) plus an extra covered area 11.1m x 8.2m) with
$ 879,000
4 Bedroom House Worongary QLD 106003509
View photo
House · for sale
Request Details
4 Bedroom House Worongary QLD 106003509
Worongary
· 4 Bedrooms · 2 Baths · House
· Swimming pool · Equipped kitchen
Worongary · 4 Bedrooms · 2 Baths · House · Swimming pool · Equipped kitchen
Set within the sought after SkyRidge Estate, this magnificent Plantation home delivers the perfect blend of sophisticated interiors, relaxed resort style living and an enviable Queensland lifestyle. Positioned on a generous 638m² block, the home enjoys a slightly elevated position capturing winter sunshine, summer breezes and beautiful coastal and natural landscape views. Designed with effortless indoor/outdoor living in mind, the spacious single level floorplan offers multiple living and entertaining zones, providing plenty of room for the whole family to spread out and relax. At the heart of the home is a stunning contemporary kitchen, complete with stone benchtops, quality appliances and abundant storage. Overlooking the covered alfresco and sparkling pool, the kitchen seamlessly connects to the outdoor entertaining area through expansive stacker doors. Outside, the beautifully landscaped grounds create a private resort style retreat, complete with a tiled pool area and the highly d
Request Details
Kingston 225
View photo
Terraced House · for sale
Request Details
Kingston 225
Worongary
· 4 Bedrooms · 2 Baths · Terraced House
· Balcony · Equipped kitchen
Worongary · 4 Bedrooms · 2 Baths · Terraced House · Balcony · Equipped kitchen
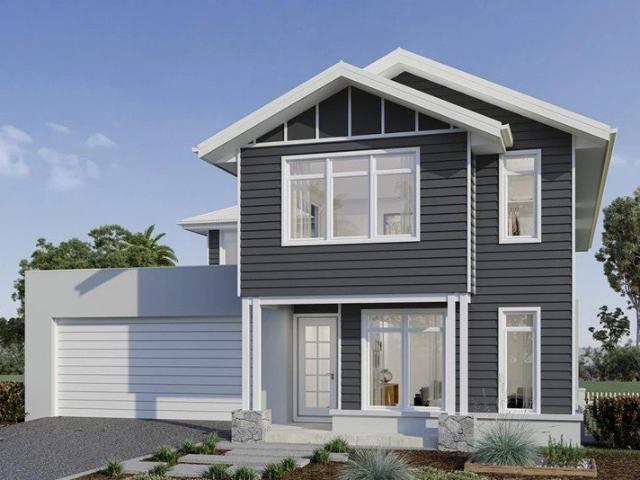
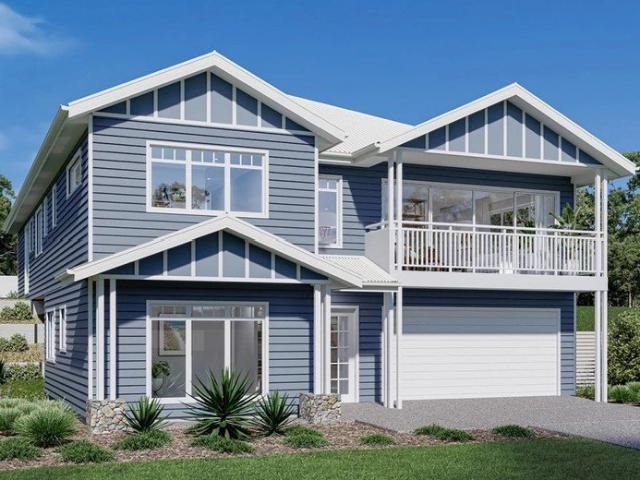
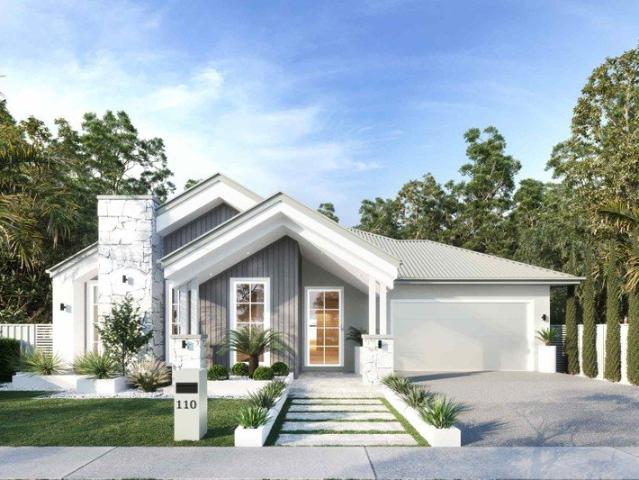
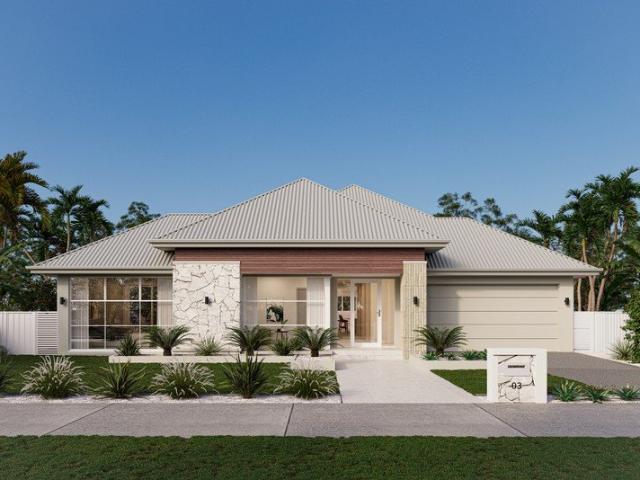
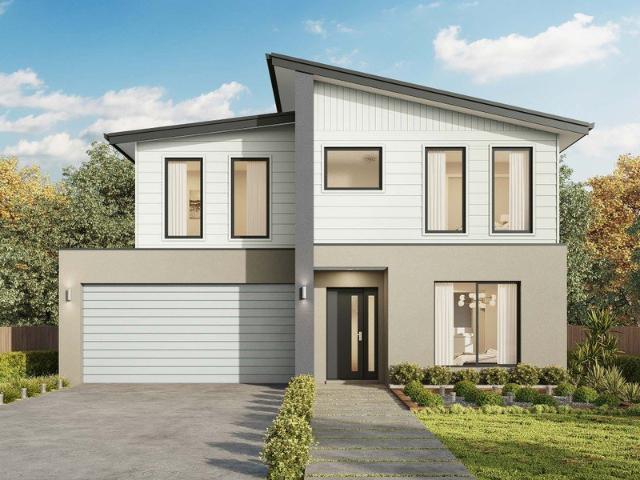
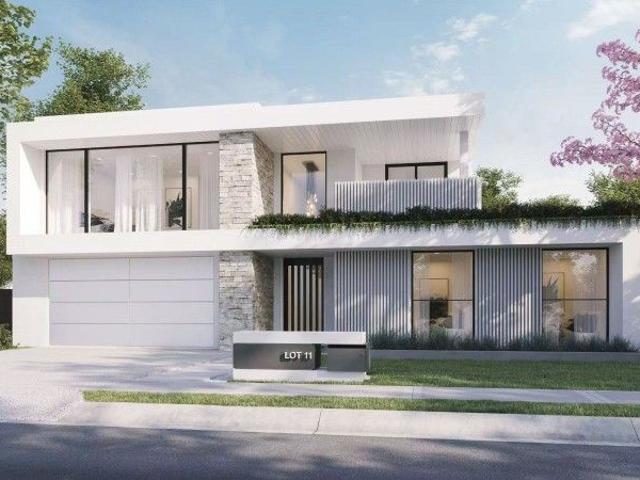
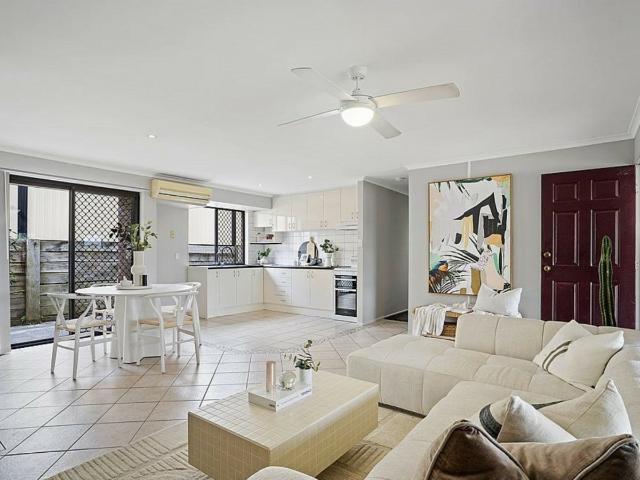
TO BE BUILT - NOT YET CONSTRUCTED Functional and stylish, the Kingston provides separate living zones and elegant spatial flow in a stunning two storey family home. Relax and entertain with family and guests in an open plan living area that provides seamless connections between indoor and outdoor spaces. The home’s covered alfresco area is positioned off the family and dining rooms, with a well-appointed kitchen and butler’s pantry at the heart of the home. A separate lounge room to the front provides a comfortable space to enjoy, relax and unwind. The upper floor provides the private family zone with a kid’s activity, additional bedrooms, family bathroom and a master suite to the front including its own balcony, walk in robe and ensuite. The layout allows the design to be flexible to site conditions including flipping the rear of the home or adding a split level to suit sloping sites. Exclusive to G.J. Gardner Homes, the Kingston is a well-appointed family home that embraces the needs
Request Details
Bridgewater 225 Alpine
View photo
Terraced House · for sale
Request Details
Bridgewater 225 Alpine
Worongary
· 4 Bedrooms · 2 Baths · Terraced House
· Equipped kitchen
Worongary · 4 Bedrooms · 2 Baths · Terraced House · Equipped kitchen
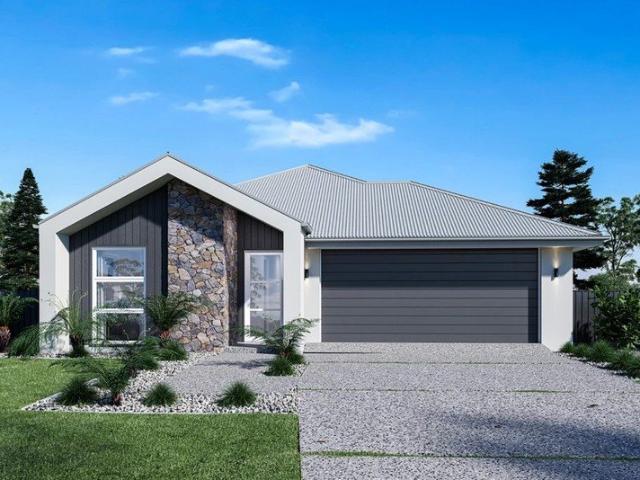
TO BE CONSTRUCTED - NOT YET BUILT The Bridgewater design range features a superb blend of modern architectural interiors, quality fittings and inclusions and stylish outdoor entertaining. This is a home for the discerning buyer who wants clever design in tune with the needs of contemporary living. With its effortless connections throughout the home, here you can embrace both family time and easily find private space for relaxation. An open plan family zone creates the perfect space for entertaining friends and family, with a central kitchen and walk-in-pantry overlooking the dining, family, and alfresco areas. Plus, a separate lounge allows for the opportunity to escape and relax. The master bedroom with well-appointed ensuite and walk in robe is privately positioned in the front of the home while at the rear is the kids’ zone with the additional bedrooms, central activity room and family bathroom. Allow yourself to imagine the lifestyle you’ve always wanted; in the home you deserve! T
Request Details
Nova 220 Resort
View photo
Terraced House · for sale
Request Details
Nova 220 Resort
Worongary
· 4 Bedrooms · 2 Baths · Terraced House
· Parking · Equipped kitchen
Worongary · 4 Bedrooms · 2 Baths · Terraced House · Parking · Equipped kitchen
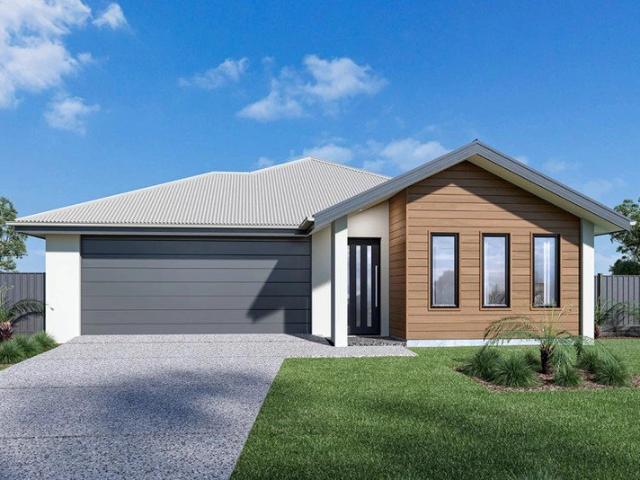
TO BE CONSTRUCTED - HOUSE NOT YET BUILT The Nova is a cleverly designed home with a harmonious blend of modern elegance and functional design, tailored to meet the needs of contemporary living. The heart of the home is designed with an open plan layout that fosters a sense of connection seamlessly flowing from the kitchen into the dining and family areas, creating a perfect space for entertaining and family gatherings. An alfresco area extends this living space outdoors to enjoy fresh air and sunshine. Each bedroom is thoughtfully positioned to provide privacy and tranquillity. The master suite at the front of the home, complete with a walk-in robe and ensuite, serves as a personal retreat, offering a serene escape from the hustle and bustle of daily life. Additional bedrooms to the rear are generously sized, each with built-in robes, ensuring ample storage and comfort for all family members. Practical elements like a double garage, storage and a well-appointed laundry ensure convenien
Request Details
Cranbourne 215
View photo
Terraced House · for sale
Request Details
Cranbourne 215
Worongary
· 4 Bedrooms · 2 Baths · Terraced House
· Swimming pool
Worongary · 4 Bedrooms · 2 Baths · Terraced House · Swimming pool
CONSTRUCTION PRICE ONLY - TO BE CONSTRUCTED Land is registered and ready to be built on. CONTACT: Kirra 0490505793 for more information Disclaimer: Images and photographs may depict fixtures, finishes and features either not supplied by G.J. Gardner Homes or not included in any price stated. These items include furniture, swimming pools, pool decks, fences, landscaping. Price does not include all facades shown. For detailed home pricing, please talk to a new homes consultant
Request Details
Samford 320
View photo
Terraced House · for sale
Request Details
Samford 320
Worongary
· 4 Bedrooms · 3 Baths · Terraced House
· Equipped kitchen
Worongary · 4 Bedrooms · 3 Baths · Terraced House · Equipped kitchen
TO BE CONSTRUCTED Rarely do opportunities like this become available — a premium registered homesite ready to build on now, paired with the stunning GJ Gardner Stamford 320 design in a highly sought after location. Designed for modern family living, the Stamford 320 delivers an impressive combination of space, style and functionality, featuring expansive open plan living, a designer kitchen with butler’s pantry, multiple living zones and seamless indoor outdoor entertaining. The luxurious master suite, spacious bedrooms and thoughtfully designed layout create a home that feels both grand and welcoming. This package is offered as a construction price only and the home is not yet built, giving buyers the flexibility to personalize selections and create a home that truly reflects their lifestyle. With registered land becoming increasingly difficult to secure, this is your chance to fast track your dream home journey and secure one of G.J. Gardner Homes most sought after family designs bef
Request Details
Luxury Family Home with Shed in Superb Location
View photo
House · for sale
Request Details
Luxury Family Home with Shed in Superb Location
Worongary
· 4 Bedrooms · 2 Baths · House
Worongary · 4 Bedrooms · 2 Baths · House
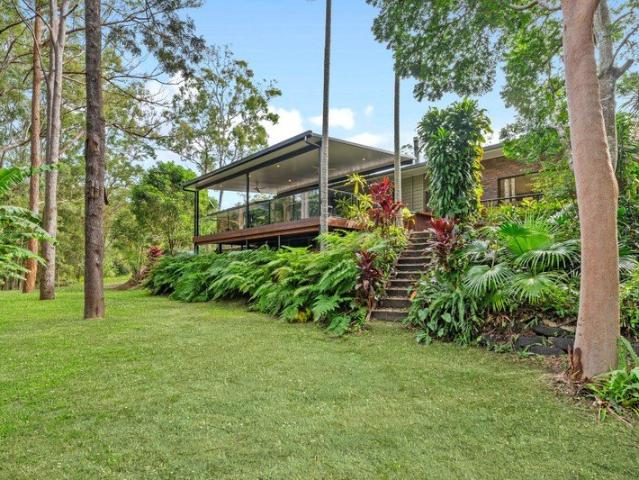
Nestled in a quiet cul-de-sac of one of Worongary's most tightly-held streets - and backing directly onto Lexington Drive Bushland Reserve - this north-facing, modern family residence offers a rare sense of privacy and tranquillity. The property features a flat block, which fans out onto lush greenery, capturing beautiful bushland views and creating a serene retreat from the moment you arrive. The setting feels wonderfully secluded, yet you find yourself right in the city, only minutes away from local beaches, shops and the motorway. And of course some of the best private and public schools the Gold Coast has on offer. The original house was tastefully renovated from the ground up and architecturally extended to create the perfect luxury family home. Both, the renovation and extension were finished in early 2026, so you are looking at the next best thing to building a brand new house - without the wait times and hassle of a new build. A 36sqm shed with high ceilings, electric roller do
Request Details
Classic Queenslander Charm with Large Shed and Pool
View photo
Terraced House · for sale
Request Details
Classic Queenslander Charm with Large Shed and Pool
Worongary
· 4 Bedrooms · 2 Baths · Terraced House
· Parking · Patio · Equipped kitchen
Worongary · 4 Bedrooms · 2 Baths · Terraced House · Parking · Patio · Equipped kitchen
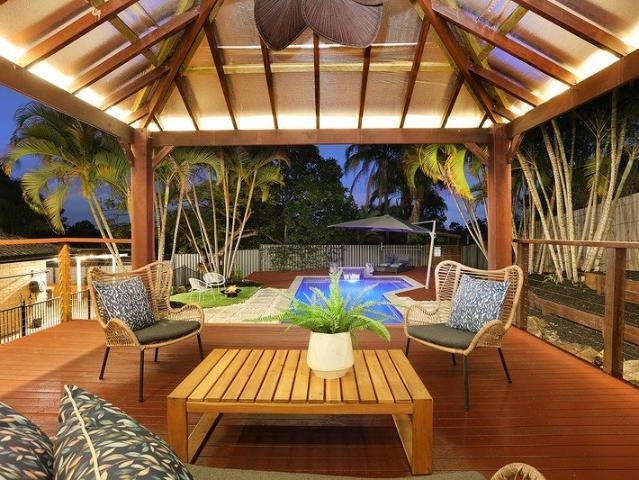
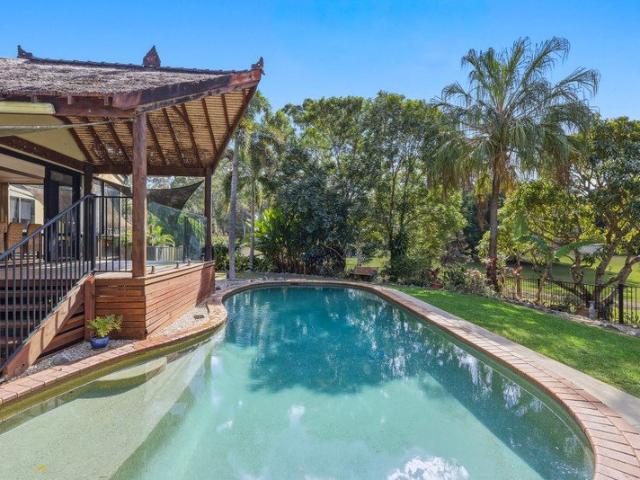
21 Harry Mills Drive combines the charm of a Queenslander with the lifestyle of a modern entertainer; complete with a pool, large shed, covered alfresco, and open plan design. The designer kitchen is the centrepiece for conversations with family and friends. It has stone benches, breakfast bar, plenty of storage, gas cook top, and bonus butlers pantry. Tradespeople will love the 9x10 metre shed with 3 metre high clearance doors and space for additional parking or outdoor storage. The 5,456m2 block of land is sloping and there is some unfinished landscaping to the rear of the property, including a retaining wall and driveway to be built. Key features include: - 4 bedrooms, 2 bathrooms - Bonus study and office ideal work from home layout - Open plan living spaces with 2.7 metre high ceilings - Polished timber floors - Beautifully renovated bathrooms - Covered patio and deck - relax & entertain like a celebrity! - Sparkling pool with gazebo - Reverse cycle air-conditioning for year round
Request Details
Now Introducing: A rare Dual Living opportunity in the heart of Worongary
View photo
House · for sale
Request Details
Now Introducing: A rare Dual Living opportunity in the heart of Worongary
Worongary
· 7 Bedrooms · 3 Baths · House
· Swimming pool · Equipped kitchen
Worongary · 7 Bedrooms · 3 Baths · House · Swimming pool · Equipped kitchen
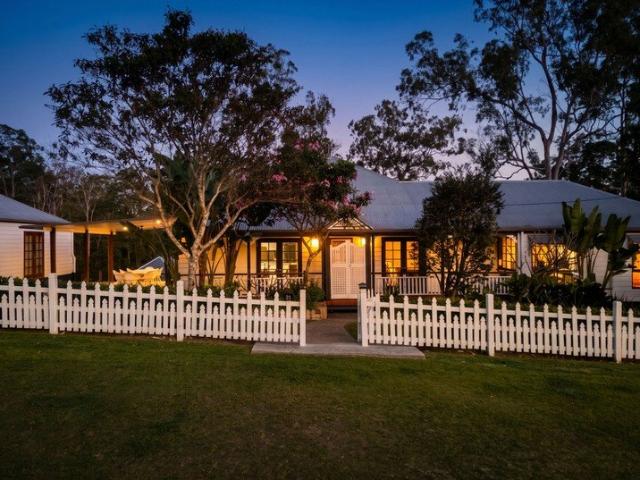
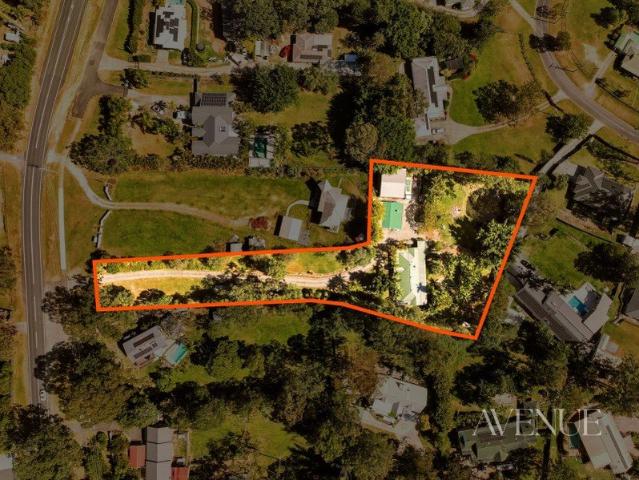
Privately positioned well back from the road across approximately 1.6 acres, this remarkable Worongary holding brings together space, flexibility and genuine lifestyle appeal on a scale rarely found so close to the heart of the Gold Coast. Two separate residences, a resort-inspired pool and spa, established grounds, an irrigation dam and a substantial new powered shed create a property capable of adapting to family life, business, investment or a combination of all three. A long concrete driveway draws you away from the street and into a setting that feels distinctly removed from the pace of the city. At its heart is the character-filled four-bedroom main residence, where a bullnose wraparound verandah, decorative double-door entry and French doors establish a relaxed country character. Generous formal living and dining spaces are complemented by a renovated kitchen with a 900mm gas cooktop, abundant storage, water filtration and a new dishwasher, while porcelain tiling adds a practica
Request Details
Abraham 40 Luxury By Daysun Living
View photo
Terraced House · for sale
Request Details
Abraham 40 Luxury By Daysun Living
Worongary
· 4 Bedrooms · 3 Baths · Terraced House
Worongary · 4 Bedrooms · 3 Baths · Terraced House
The Abraham 40 embodies modern luxury with sleek, sophisticated design and a striking architectural presence. Open, flowing spaces and high-end finishes create an atmosphere of effortless elegance, while thoughtful layouts enhance both everyday living and entertaining. Designed to impress, the Abraham balances style and comfort, offering a refined lifestyle experience. Expansive living areas connect seamlessly with outdoor spaces, creating a home that feels both grand and inviting. Every detail is crafted to elevate modern living, making the Abraham a perfect choice for those seeking contemporary design, versatility, and timeless appeal. LUXURY FAÇADE 100% RENDERED 1200 X 2340 ENTRY DOOR 2740MM HIGH CEILINGS 2340MM INTERNAL DOORS Large Range Of Internal Flooring Options LED Downlights Throughout Ceiling Fans Butler Pantry With Sink 20mm Caesarstone Benchtops Throughout Soft-close Cabinetry Throughout Westinghouse 90cm Appliances Overhead Rain Shower To Master Ensuite Shower Niches Driv
Request Details
Oslo 36 Luxury By Daysun Living
View photo
Terraced House · for sale
Request Details
Oslo 36 Luxury By Daysun Living
Worongary
· 5 Bedrooms · 4 Baths · Terraced House
Worongary · 5 Bedrooms · 4 Baths · Terraced House
The Oslo 36 embodies modern luxury with sleek, sophisticated design and a striking architectural presence. Open, flowing spaces and high-end finishes create an atmosphere of effortless elegance, while thoughtful layouts enhance both everyday living and entertaining. Designed to impress, the Oslo balances style and comfort, offering a refined lifestyle experience. Expansive living areas connect seamlessly with outdoor spaces, creating a home that feels both grand and inviting. Every detail is crafted to elevate modern living, making the Oslo a perfect choice for those seeking contemporary design, versatility, and timeless appeal. LUXURY FAÇADE 100% RENDERED 1200 X 2340 ENTRY DOOR 2740MM HIGH CEILINGS 2340MM INTERNAL DOORS Large Range Of Internal Flooring Options LED Downlights Throughout Ceiling Fans Butler Pantry With Sink 20mm Caesarstone Benchtops Throughout Soft-close Cabinetry Throughout Westinghouse 90cm Appliances Overhead Rain Shower To Master Ensuite Shower Niches Driveway/Port
Request Details
A PRIVATE SANCTUARY IN AN EXCLUSIVE ESTATE
View photo
House · for sale
Request Details
A PRIVATE SANCTUARY IN AN EXCLUSIVE ESTATE
Worongary
· 4 Bedrooms · 2 Baths · House
· Equipped kitchen
Worongary · 4 Bedrooms · 2 Baths · House · Equipped kitchen
Privately positioned within the prestigious, tightly held St Andrews Heights Estate, this exceptional residence offers an elevated lifestyle of privacy, security and space. Set within an exclusive gated community surrounded by pristine bushland, residents enjoy abundant native wildlife, a private clubhouse, tennis court with breathtaking bushland and skyline views. Designed for effortless living, the home centres around a beautifully appointed kitchen with Blackbutt timber benchtops, island bench, walk in pantry and gas cooktop, flowing seamlessly through formal and open plan living to a expansive entertaining deck. The private master retreat features a walk in robe, ensuite and adjoining multi purpose room, while three additional double bedrooms and a stunning bathroom with a freestanding clawfoot bath complete the family accommodation. Resort style outdoor living includes a sparkling saltwater pool, sandstone surrounds, covered gazebo, expansive lawns, secure dog kennel and substanti
Request Details
Potential packed Paradise
View photo
Terraced House · for sale
Request Details
Potential packed Paradise
Worongary
· 8 Bedrooms · 5 Baths · Terraced House
Worongary · 8 Bedrooms · 5 Baths · Terraced House
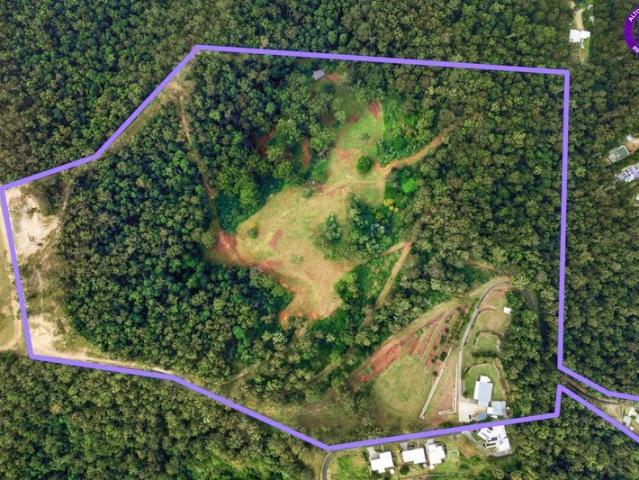
It's almost impossible to believe a paradise like this still exists a vast and private 56 acre sanctuary promising peace, potential and panoramic views approx.15km from golden beaches. Capturing sweeping, full spectrum hinterland, city and coastal vistas, the potentials are as enticing as the outlook. Formerly DA-approved for a 120-units subdivision (STCA), it offers rare potential to develop, land bank or build your forever home. Alternatively, explore its commercial value - be it livestock, agriculture or as an event venue, featuring a vast green open space, elevated viewing platform and on-site bathroom. With three dwellings onsite including a charming three-bed main residence with an expansive entertaining deck multi-generational living or opportunity to earn rental income is possible too. With mowed and maintained grass roads weaving across the estate, and infrastructure like solar power, water tanks, electric gates and work sheds already in place, this property is primed for life
Request Details
Your Family Oasis With Space for Everyone
View photo
House · for sale
Request Details
Your Family Oasis With Space for Everyone
Worongary
· 4 Bedrooms · 3 Baths · House
· Equipped kitchen
Worongary · 4 Bedrooms · 3 Baths · House · Equipped kitchen
Welcome to 12 McDivitt Court, Worongary, proudly presented by Jasmin Turpin & Andrew Davidson of Raine & Horne Journey. Need a teenage retreat? Working from home and dreaming of a separate studio space? Or simply looking for a family home where everyone has room to spread out? Elevated in a peaceful and private Worongary cul-de-sac, this beautifully updated family home combines generous proportions, flexible accommodation and outstanding outdoor entertaining on a fully fenced 1,056m² block. Glimpses of the iconic central Gold Coast skyline complement an elevated setting that brings a wonderful sense of privacy, space and openness to everyday living. At the centre of the home, spacious open-plan living, dining and kitchen areas feature timber flooring and an abundance of natural light. The modern kitchen offers excellent bench and storage space, a walk-in pantry, dishwasher, electric cooking and room for a large refrigerator. Flowing seamlessly onto the covered alfresco area, this centr
Request Details
House 4 Bedroom For Rent Worongary QLD ES106003509
View photo
House · for sale
Request Details
House 4 Bedroom For Rent Worongary QLD ES106003509
Worongary
· 4 Bedrooms · House
· Swimming pool · Equipped kitchen
Worongary · 4 Bedrooms · House · Swimming pool · Equipped kitchen
Set within the sought after SkyRidge Estate, this magnificent Plantation home delivers the perfect blend of sophisticated interiors, relaxed resort style living and an enviable Queensland lifestyle. Positioned on a generous 638m² block, the home enjoys a slightly elevated position capturing winter sunshine, summer breezes and beautiful coastal and natural landscape views. Designed with effortless indoor/outdoor living in mind, the spacious single level floorplan offers multiple living and entertaining zones, providing plenty of room for the whole family to spread out and relax. At the heart of the home is a stunning contemporary kitchen, complete with stone benchtops, quality appliances and abundant storage. Overlooking the covered alfresco and sparkling pool, the kitchen seamlessly connects to the outdoor entertaining area through expansive stacker doors. Outside, the beautifully landscaped grounds create a private resort style retreat, complete with a tiled pool area and the highly d
Request Details
Ellendale 231 Defined by You. $10,000 To Spend Your Way
View photo
Terraced House · for sale
Request Details
Ellendale 231 Defined by You. $10,000 To Spend Your Way
Worongary
· 4 Bedrooms · 2 Baths · Terraced House
· Equipped kitchen
Worongary · 4 Bedrooms · 2 Baths · Terraced House · Equipped kitchen
Packed full of clever design features, the Ellendale 231 is an expansive home that optimises space for every member of the household. The master bedroom has been zoned away for privacy and boasts a large walk-through robe into the ensuite. Take a short trip upstairs into the heart of the home and you will find the spacious open-plan entertaining area, which leads out to an enclosed alfresco you can enjoy all year round. The beautifully appointed kitchen is complete with an island bench and huge corner pantry. On the upper level, the remaining three bedrooms wrap around a family bathroom and versatile rumpus, which could be converted into a home theatre. The Ellendale 231 offers the best in split level family living. - 20mm Stone Benchtops - Colorbond Roof - Ducted reverse cycle air-conditioning - Fixed Price Contracts - Hybrid flooring and carpet - Luxurious master suite - Sanctuary Inclusions Copyright Hotondo Pty Ltd all rights reserved. Dimensions, photos and floor plans are for ill
Request Details
Beautifully Renovated Coastal Retreat with Pool & Elevated Views
View photo
House · for sale
Request Details
Beautifully Renovated Coastal Retreat with Pool & Elevated Views
Worongary
· 4 Bedrooms · 2 Baths · House
· Swimming pool · Equipped kitchen
Worongary · 4 Bedrooms · 2 Baths · House · Swimming pool · Equipped kitchen
Dear Future Owner, When we first found 10 Glenn Court, it was the position that immediately stood out to us. Tucked away in a quiet cul-de-sac, the home felt private and peaceful, with an elevated outlook stretching towards Burleigh Heads, beautiful breezes and a sense of space that is hard to find. We could immediately see the potential to create something special for our family. Over the years, we have renovated the home from front to back, creating a light, beautifully finished space designed around relaxed family living and entertaining. From the kitchen and bathrooms through to the flooring, window furnishings, fixtures, finishes and outdoor spaces, almost every part of the home has been renewed. The interiors have a refined contemporary coastal feel, combining crisp whites, warm timber tones and brushed gold detailing, complemented by plantation shutters, soft linen curtains and carefully selected finishes throughout. The kitchen has become the true heart of the home. With genero
Request Details
Contract collapsed
View photo
House · for sale
Request Details
Contract collapsed
Worongary
· 4 Bedrooms · 2 Baths · House
Worongary · 4 Bedrooms · 2 Baths · House
There are very few properties where you can truly switch off from the outside world, and 13 Harry Mills Drive is one of them. Nestled amongst beautiful natural bushland, this private retreat offers the feeling of living on a much larger acreage while still enjoying the convenience of being only minutes from schools, shopping centres and the M1. From the moment you arrive, you'll appreciate the sense of space and privacy. The front of the property is beautifully maintained, while the surrounding bushland creates a peaceful backdrop that feels a world away from suburbia. The heart of the home is the stunning open-plan living area, where soaring cathedral ceilings, polished timber floors and an abundance of natural light create a warm and welcoming atmosphere. Large windows frame the greenery outside, seamlessly connecting the home to its natural surroundings. Step outside onto the elevated entertaining deck and you'll discover what makes this property so special. Overlooking established
Request Details
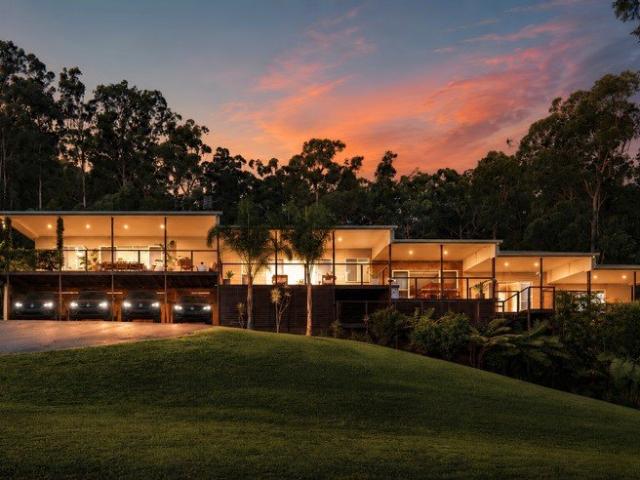
Gold Coast SkyRidge Brand New Land & House Package
View photo
House · for sale
Request Details
Gold Coast SkyRidge Brand New Land & House Package
Worongary
· 5 Bedrooms · 3 Baths · House
Worongary · 5 Bedrooms · 3 Baths · House
Gold Coast Sky Ridge- The Largest New Independent Community on the Gold Coast Land Price start from $950,000. Land and House Package Start AUD$2,200,000 Land Size 701 to 1011 Sqm & House size 350 Sqm to 480 Sqm 5 Bedrooms / 3.5 Bathrooms / 3 Living areas / Double Garages Sky Ridge Move Up & Looking Up. Experience the best in Sky Ridge! Nestle in the beauty of nature while enjoying the comfort of modern amenities. Life certainly is looking up on the Gold Coast. Nestled amongst the trees on east-facing slopes of the Gold Coast is an exciting new address, Sky Ridge. With spectacular coastal views, a natural corridor meandering through the community and an expansive Retail Village Centre, Sky Ridge offers a way of living that seamlessly entwines nature and community. The most exciting development project on the Gold Coast, Sky Ridge brand new land and house package starts at AUD$2,200,000, with a land area of 701sqm to 1011 square meters. Located in Worongary 15 minutes from the centre of
Request Details
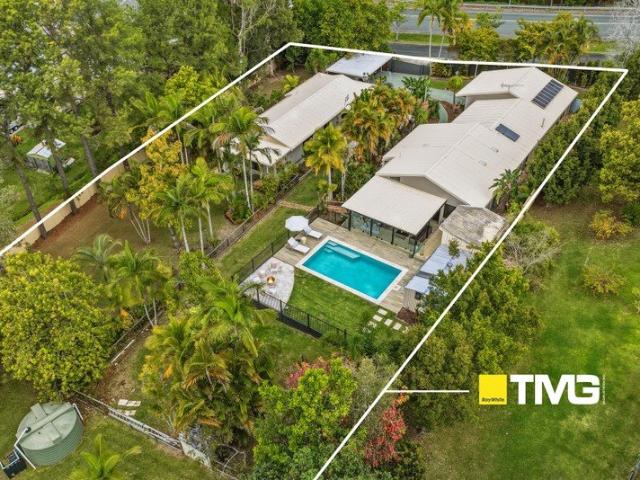
Under Instructions To Sell
View photo
House · for sale
Request Details
New
Under Instructions To Sell
Worongary
· 4 Bedrooms · 2 Baths · House
· Garden
Worongary · 4 Bedrooms · 2 Baths · House · Garden
Dear Future Owner, When we first found 4 Leisure Lane, it was the peacefulness that captured our hearts. Tucked away in a beautiful, quiet neighbourhood, the home offered something that became increasingly precious to our family over the years - space, privacy and the feeling of being able to truly escape, while still being close to everything we needed. But what really made us fall in love with this home was the creek. Looking out over the water and greenery, you feel worlds away from the hustle and bustle. It is a view that never gets old, and one we know will be one of the things we miss most when we leave. Our favourite places have always been the backyard around the pool and the sunroom, where we could sit back and simply enjoy the outlook. There is something particularly special about the home in the late afternoon, around 4:30 or 5pm, when the sun begins to set over the pool. In the cooler months, gathering around the fire makes those afternoons and evenings even more memorable.
Request Details
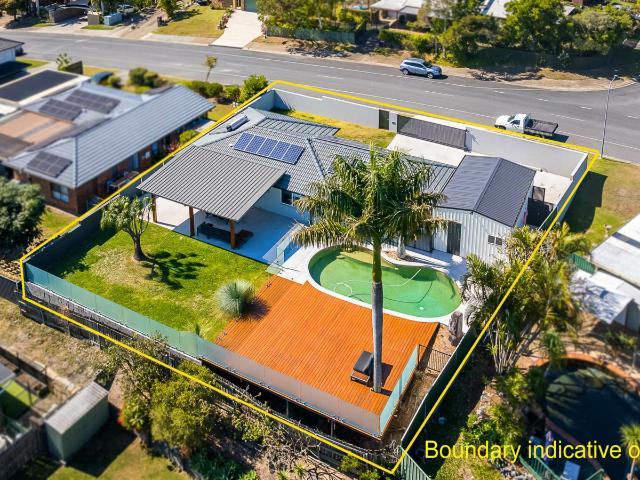
STILLVALE | Your Family Compound. Your Home Business. Your Private Retreat. Where The World Slows To Your Rhythm
View photo
House · for sale
Request Details
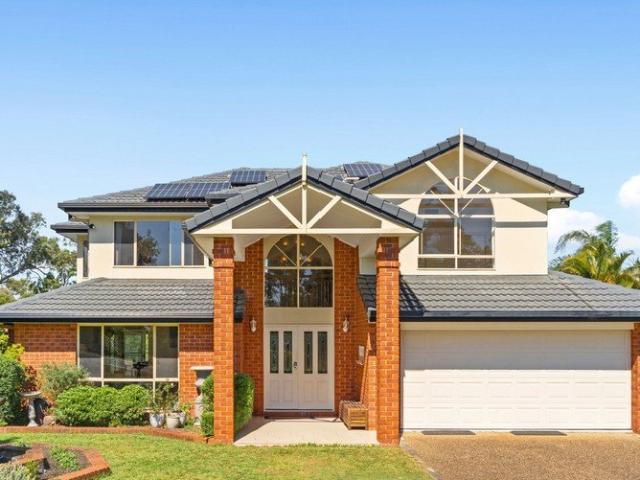
STILLVALE | Your Family Compound. Your Home Business. Your Private Retreat. Where The World Slows To Your Rhythm
Worongary
· 7 Bedrooms · 5 Baths · House
Worongary · 7 Bedrooms · 5 Baths · House
7 Bed, 5 Bath (4 Ensuites), 10 Car, 7.4 Acres STILLVALE, meaning the unmoving valley, is a private family estate where craftsmanship, scale, and tranquillity exist in perfect balance with nature and local wildlife. What began in 2009 as a modest cottage evolved over the next many years into an exceptional 7.4 acre estate designed with enduring quality, home business and family connection at its core. In an age when family estates are fast becoming the ultimate lifestyle asset, STILLVALE offers something truly rare on the Gold Coast: a private, proximate estate where three generations presently live with independence, connection, and room to grow. At the heart of the estate is a meticulously crafted four-bedroom residence that was designed for dual-living featuring two separate cooking spaces, expansive living and dining zones, three ensuites, a central games room, and soaring three-metre ceilings throughout. A striking five-tier wraparound deck with continuous hardwood timber planks ov
Request Details
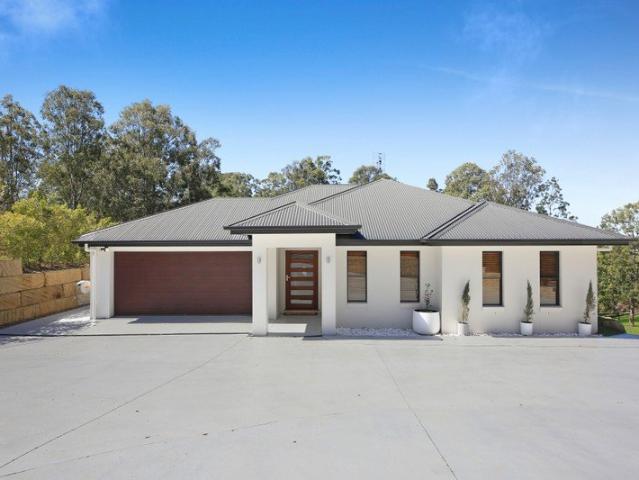
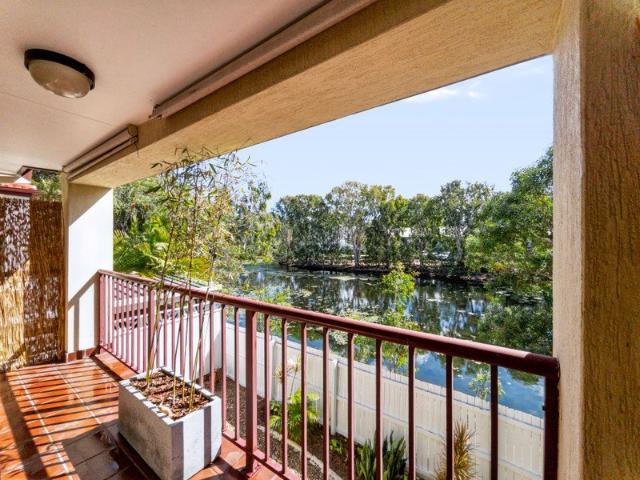
Lagoon Side Living with 180° Water Views A Hidden Highland Park Gem
View photo
House · for sale
Request Details
Lagoon Side Living with 180° Water Views A Hidden Highland Park Gem
Worongary
· 3 Bedrooms · 2 Baths · House
· Balcony · Equipped kitchen
Worongary · 3 Bedrooms · 2 Baths · House · Balcony · Equipped kitchen
To enquire, please email or call 1300 815 051 and enter code 0611 Wake up to Water, Birdlife and a peaceful outlook that makes this Townhouse stand apart from the rest. Positioned in a well-established Highland Park complex called Paradise Waters, this spacious three-bedroom townhouse enjoys an exceptional 180° outlook across the landscaped, aerated lagoon, creating a wonderfully tranquil backdrop rarely found in Townhouse living. Upstairs, two of the bedrooms open onto the lagoon outlook, with a balcony providing the perfect vantage point to sit back and enjoy the water, surrounding Greenery and abundant birdlife. Downstairs, the open-plan lounge, dining and kitchen area flows through sliding doors to a private, fully fenced courtyard. Beyond the rear boundary is the walking track that winds around the Lagoon, complete with seating areas where you can stop and enjoy the natural surrounds. There is also potential to add a pedestrian gate from the courtyard directly onto the pathway, su
Request Details
Two Separate Dwellings, Incredible Poolside Entertaining & Room For Cars, Boats & Caravans
View photo
House · for sale
Request Details
Two Separate Dwellings, Incredible Poolside Entertaining & Room For Cars, Boats & Caravans
Worongary
· 7 Bedrooms · 3 Baths · House
· Swimming pool
Worongary · 7 Bedrooms · 3 Baths · House · Swimming pool
Dear future owners, 280 Worongary Road was bought with one big idea in mind: dual living, and the chance to keep family close. We wanted Mum to have more than just a studio in a dual living set up. We wanted a genuine space of her own, somewhere she could live comfortably and independently. Since then, she's made the residence her own, and now it's ready for the next family to enjoy that same flexibility. Privacy and security are a huge part of the appeal too. A secure front gate, high fencing and generous grounds combine to create a real sense of seclusion, with smart technology allowing the front gate to be controlled remotely from your phone. The outdoor living area and pool are the heart of the home. Summer days are made for entertaining around the pool, complete with a new pool pump installed this year. When winter comes, everyone gathers around the firepit instead. It's a space that gets used and loved all year round. Mornings here are something special. Picture sitting at the ki
Request Details
High Upside Landholding Former DA for 120 Lots, Panoramic Coastal Views
View photo
House · for sale
Request Details
High Upside Landholding Former DA for 120 Lots, Panoramic Coastal Views
Worongary
· 8 Bedrooms · 5 Baths · House
Worongary · 8 Bedrooms · 5 Baths · House
Opportunities of this scale, location and potential are becoming exceptionally rare on the Gold Coast. Spanning approximately 56 acres, 494 Worongary Road presents a significant landholding with genuine development upside, multiple income streams and long-term landbank appeal all positioned just minutes from major infrastructure and approximately 15km from the coastline. Large parcels of this size within close proximity to the Gold Coast are being rapidly absorbed, particularly those with a proven history of development potential. Previously holding development approval for a 120-lot subdivision (STCA), this property offers a compelling foundation for future projects, with the scale and positioning to support a range of potential outcomes. Elevated across the landscape, the property captures sweeping panoramic views stretching across the hinterland, city skyline and out to the coast a rare combination that enhances both development appeal and long-term value. Beyond its future potentia
Request Details
Sold prior to auction
View photo
House · for sale
Request Details
Sold prior to auction
Worongary
· 4 Bedrooms · 2 Baths · House
· Swimming pool · Equipped kitchen
Worongary · 4 Bedrooms · 2 Baths · House · Swimming pool · Equipped kitchen
Welcome to 29 Explorers Way, a true oasis with amazing views of the GC Hinterland! *sold prior to auction*. All Early offers will be considered! What a GEM, on the Hill in Worongary! With some amazing views towards the Hinterland, you sunsets are truly spectacular. With an amazing setting and plenty of entertainment options, this modern family home truly screams GOLD COAST Lifestyle! 763 sqm block of land Total under roof area. 218 sqm What the property offers: Oversized master bedroom with walk-in wardrobe, study nook & full en-suit bathroom + outside pool access. Another 3 good size bedrooms, with built in wardrobes. Split system A/C in the main living area. Ceiling fans throughout. LED lighting throughout. Bathroom with shower and separate toilet. Modern kitchen with waterfall stone bench tops & stainless steel appliances. European laundry off Kitchen. Modern living area with built in cabinets. Large covered outdoor entertaining area with beautiful views of pool and Hinterland. Full
Request Details
Hinterland Views, Acreage & an Entertainer's Dream
View photo
House · for sale
Request Details
Hinterland Views, Acreage & an Entertainer's Dream
Worongary
· 4 Bedrooms · 3 Baths · House
Worongary · 4 Bedrooms · 3 Baths · House
Set at the end of The Pinnacle and surrounded by the tranquillity of nature, this impressive double-storey residence offers an exceptional combination of space, privacy, lifestyle and potential on a generous 7,272sqm acreage block backing onto a reserve. With beautiful hinterland views, multiple living zones and an incredible indoor-outdoor entertaining area, this is a home designed for families who love to spread out and enjoy everything an acreage lifestyle has to offer. A Home Designed for Family Living Upstairs, you'll find four generously proportioned bedrooms, including a spacious master suite featuring both a walk-in robe and built-in robe, along with its own ensuite. The main bathroom is thoughtfully designed with a separate toilet and a dedicated vanity area positioned at the entrance, making it practical for busy family life. Downstairs, the home opens into a selection of versatile living spaces. A formal lounge and dining area is currently utilised as a study, library and mu
Request Details
Where home, family and the Hinterland come together
View photo
Terraced House · for sale
Request Details
Where home, family and the Hinterland come together
Worongary
· 4 Bedrooms · 2 Baths · Terraced House
· Equipped kitchen
Worongary · 4 Bedrooms · 2 Baths · Terraced House · Equipped kitchen
The Kahlee Townsend Team proudly presents an exceptional acreage retreat in one of Worongary's most tightly held and sought-after streets - where space, serenity and the beauty of the Gold Coast Hinterland come together. Set amongst a picturesque rural backdrop, 45 The Pinnacle is a home that embraces the very best of modern country living. Light-filled, private and beautifully considered, it offers an effortless connection between home, family and the outdoors - with the added luxury of a truly special equestrian lifestyle. Designed for those who appreciate space without compromising on style, this split level four-bedroom residence delivers warmth, comfort and functionality at every turn. From relaxed family mornings to long lunches with friends, the home has been thoughtfully created for the way families actually live. At the centre of it all is the stunning kitchen - both a practical hub for everyday family life and an impressive space for entertaining. Featuring generous bench spa
Request Details

Get email alerts

Don't miss out: be the first to know about new properties

The alert was correctly created

On subscribing you accept the conditions of use and the privacy policy
Alert
Receive new ads in your inbox
Save this search
Receive alerts for new listings

We'll send you an email when we have new properties for: "Properties for sale in Worongary"

The alert was correctly created

Get email alerts and be the first to see new listings
Required field
On subscribing I accept the terms of the privacy policy
Perfect! You'll soon start receiving new listings via email
Alert
Receive an email when we have new ads for Properties for sale in Worongary
Save this search
Filters

Bedrooms

Size (m²)

m²
m²

Price

$
$

Property type

Bathrooms

Clear all filters
Receive notifications when new entries are published.