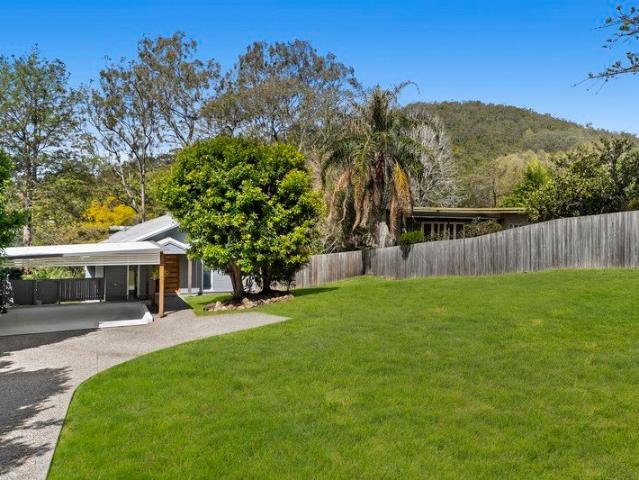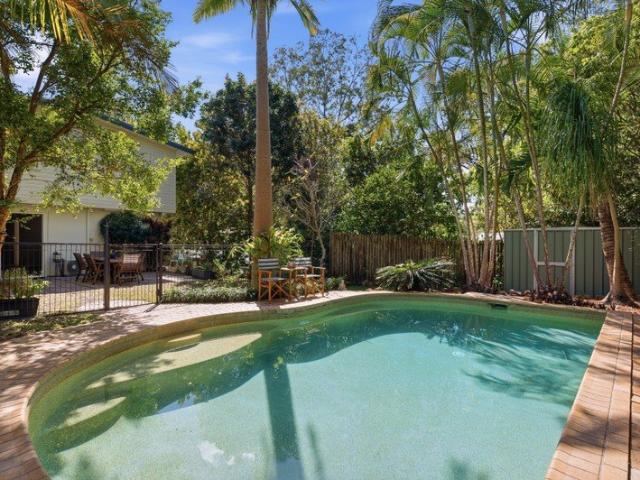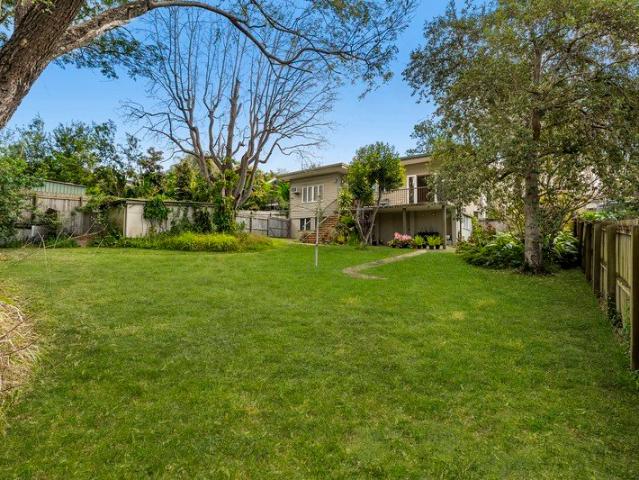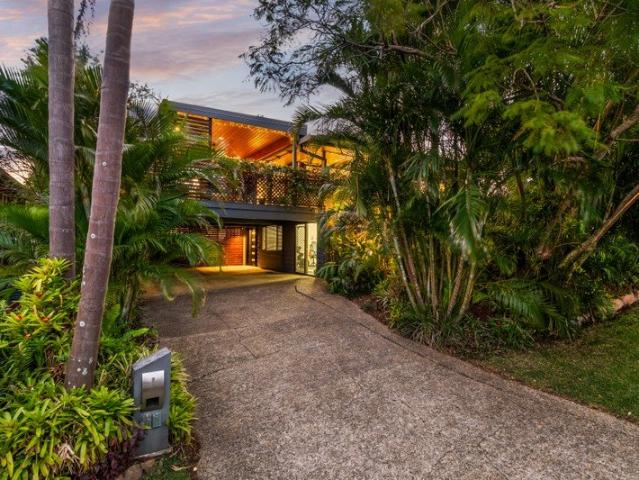
95 properties for sale in The Gap, Brisbane

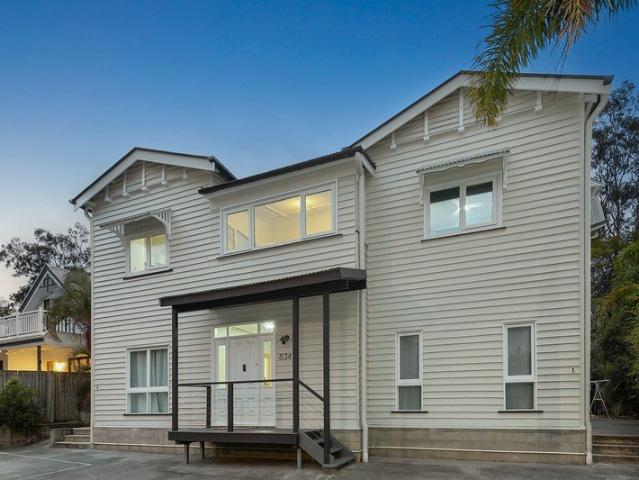
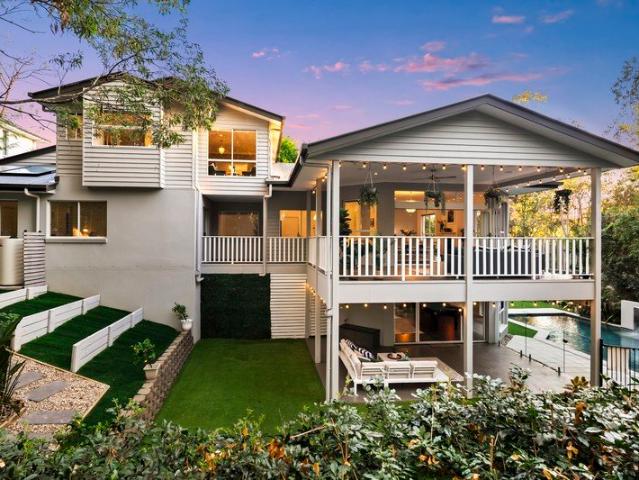
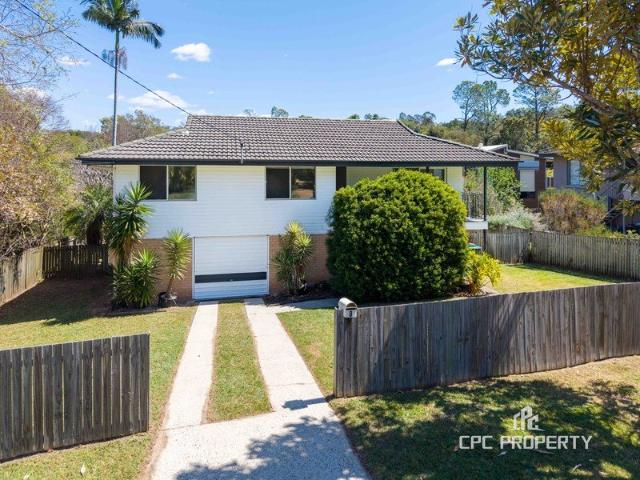
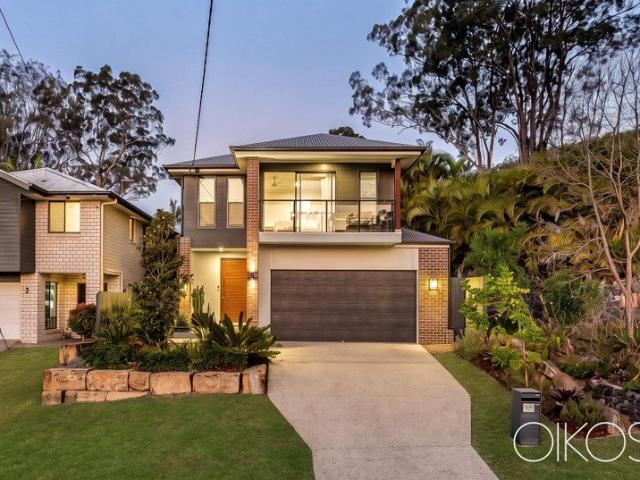
Space, style & poolside perfection in the gap
View photo
House · for sale
Request Details
Space, style & poolside perfection in the gap
The Gap, Brisbane
· 4 Bedrooms · 2 Baths · House
· Garden · Swimming pool · Equipped kitchen
The Gap, Brisbane · 4 Bedrooms · 2 Baths · House · Garden · Swimming pool · Equipped kitchen
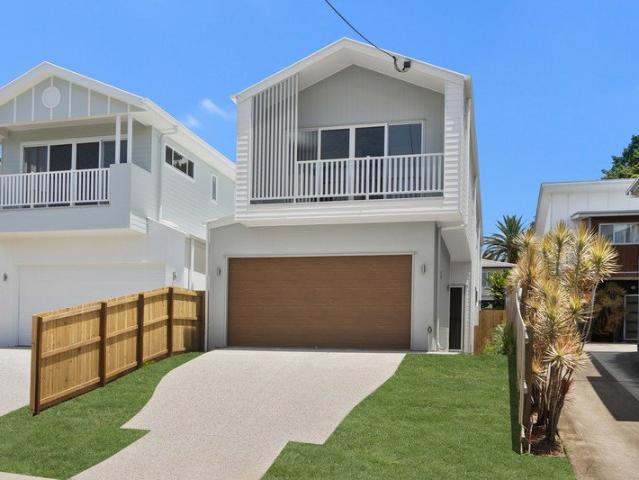
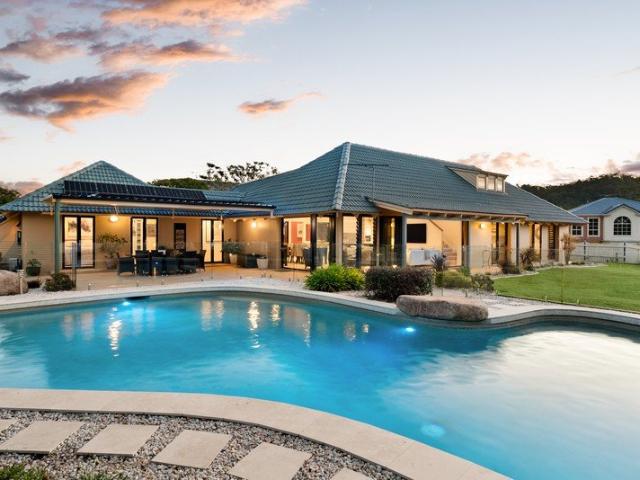
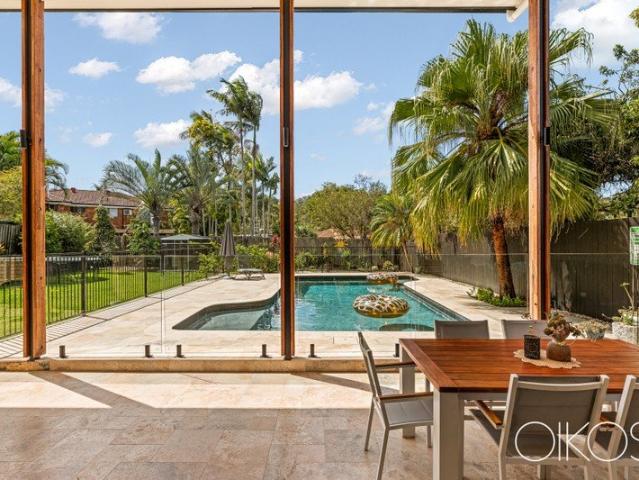
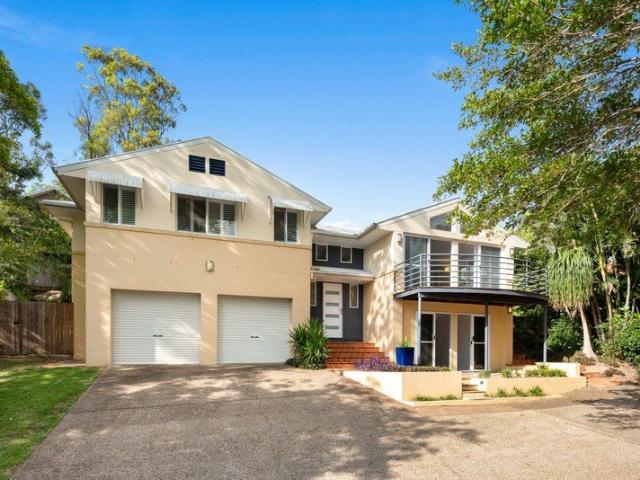
Welcome to this large double-storey brick home in the leafy suburb of The Gap on a 536m2 flat block, set in a cul-d-sac, where generous spaces, thoughtful design, and modern finishes combine to deliver an exceptional family lifestyle. This home offers all the sophisticated elements your family requires, seamlessly paired with the relaxed Queensland style of entertaining. 4 oversized bedrooms — including a luxurious master suite with walk-in robe and private ensuite. Main bathroom with separate shower, bath and toilet, plus guest powder room on the lower level. Gourmet kitchen, huge butler's pantry with a huge storage capacity including the fridge. Stainless steel stove, gas cooktop, rangehood. Plus, an expansive breakfast bar. Open-plan dining and lounge flowing effortlessly to the large, covered deck, overlooking the pool and backyard — perfect for family gatherings or entertaining friends. Beautiful large, tiled floors downstairs and plush carpeted living upstairs. Ducted air-conditi
Request Details
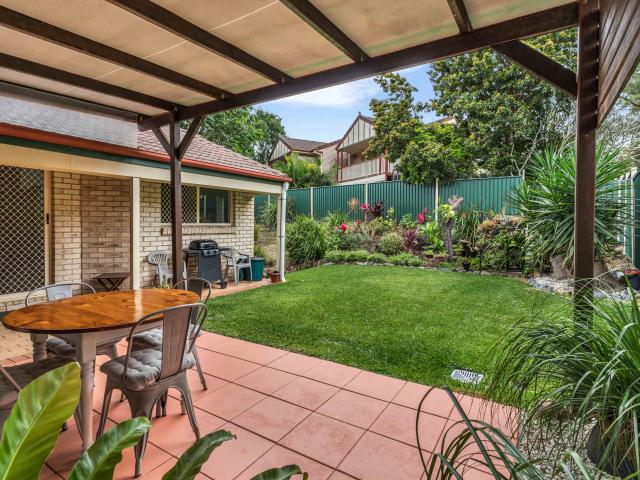
Under offer
View photo
Townhouse · for sale
Request Details
Under offer
The Gap, Brisbane
· 2 Bedrooms · 1 Bath · Townhouse
· Garden · Equipped kitchen
The Gap, Brisbane · 2 Bedrooms · 1 Bath · Townhouse · Garden · Equipped kitchen
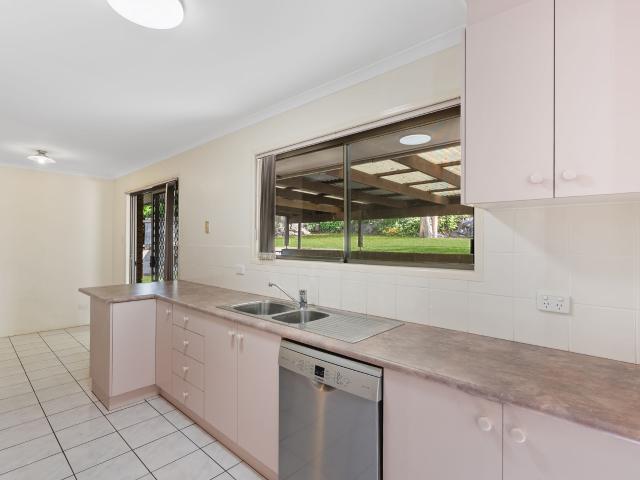
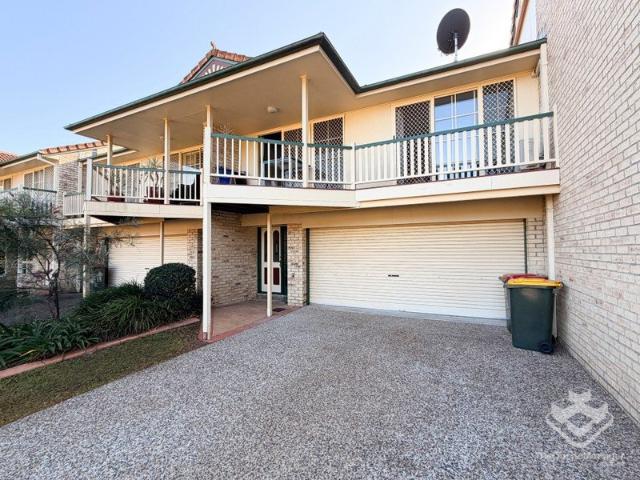
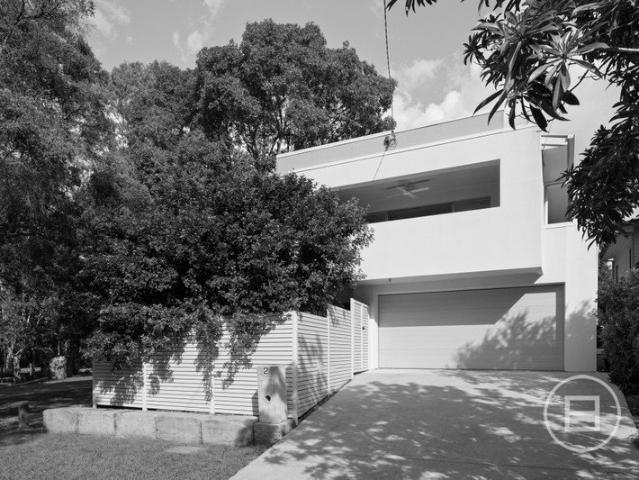
Tucked away within the serene, gated Walton Way complex, this semi-detached, house-like residence offers the perfect blend of low-maintenance living, privacy, and natural beauty. Surrounded by established gardens and rolling lawns, the home is designed to maximise light, space, and flow-perfect for relaxed living year-round. The well-appointed kitchen and adjoining meals area open directly to an expansive covered courtyard, ideal for entertaining or unwinding in the tranquil surroundings. Cathedral ceilings and fresh interiors enhance the airy, welcoming atmosphere throughout. Key Features: Two spacious bedrooms with built-in wardrobes, opening to a full-length deck, plus a dedicated study area-ideal for remote work or creative pursuits Formal open-plan living and dining areas bathed in natural light, complete with plantation shutters and a charming bay window offering views to the garden and pet friendly lawns Generous kitchen with adjacent meals area, plus laundry and powder room for
Request Details
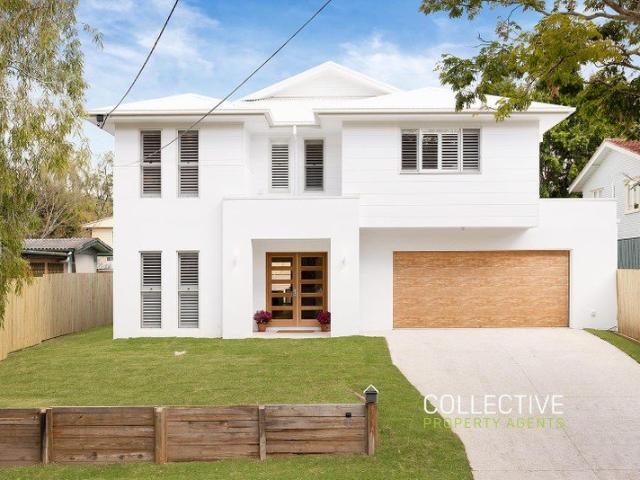
Build Your Dream Home in The Gap !
View photo
House · for sale
Request Details
Build Your Dream Home in The Gap !
The Gap, Brisbane
· 5 Bedrooms · 4 Baths · House
· Equipped kitchen
The Gap, Brisbane · 5 Bedrooms · 4 Baths · House · Equipped kitchen
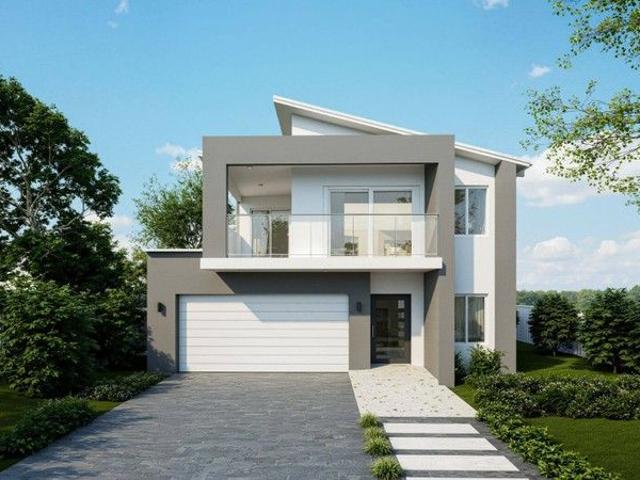
Custom Luxury | Turnkey Package | Premium Inclusions Welcome to your future sanctuary! This exceptional House & Land Package in the highly sought-after suburb of The Gap offers the rare opportunity to build your dream home from the ground up with custom finishes, high-end inclusions, and a full turnkey solution. Premium Inclusions Turnkey package move in and enjoy Comprehensive fixed site works included Designer kitchen with premium appliances and stone benchtops Luxurious bathrooms with quality fixtures and fittings Daikin ducted air-conditioning throughout Multiple facade options to suit your style Premium flooring, lighting and finishes Driveway included Make It Yours Fully Customizable This is a Proposed House & Land Package which means it's NOT yet built, giving you full control over design, layout, and finishes. Our expert team of architects and stylists will work with you to bring your vision to life. Ready to Build Your Forever Home? Opportunities like this don't come often in
Request Details
A Private Lifestyle Retreat in the Heart of The Gap
View photo
House · for sale
Request Details
A Private Lifestyle Retreat in the Heart of The Gap
The Gap, Brisbane
· 4 Bedrooms · 2 Baths · House
· Air conditioning · Swimming pool · Equipped kitchen
The Gap, Brisbane · 4 Bedrooms · 2 Baths · House · Air conditioning · Swimming pool · Equipped kitchen
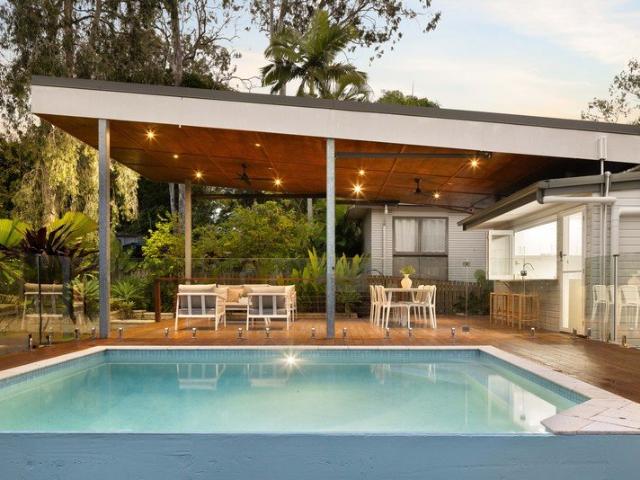
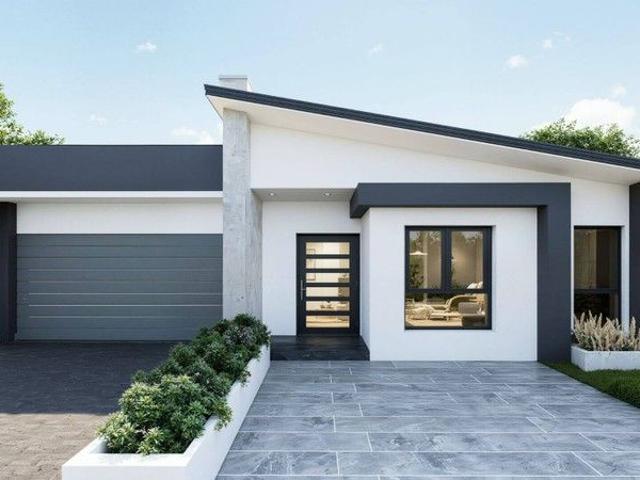
Positioned in one of The Gap's most convenient and tightly held pockets, 804 Waterworks Road presents an outstanding opportunity for families seeking space, lifestyle and versatility in a highly desirable western Brisbane location. Set on a generous 741m² block, this beautifully presented home combines stylish interiors with an impressive outdoor entertaining environment, private landscaped gardens and a sparkling swimming pool - creating a home that is equally suited to relaxed family living and entertaining. Inside, the home delivers a welcoming sense of space, with light-filled living and dining areas complemented by contemporary finishes and easy connection between the indoor and outdoor zones. The stylish kitchen features stone benchtops, extensive cabinetry and excellent natural light, while the adjoining living areas provide a comfortable setting for everyday family life. Upstairs you will find 3 generous sized bedrooms featuring built in wardrobes, air conditioning and ceiling
Request Details
Spacious Family Home with Garden Outlook and Versatile Lower Level
View photo
House · for sale
Request Details
Spacious Family Home with Garden Outlook and Versatile Lower Level
The Gap, Brisbane
· 4 Bedrooms · 2 Baths · House
· Garden · Parking · Gym · Equipped kitchen
The Gap, Brisbane · 4 Bedrooms · 2 Baths · House · Garden · Parking · Gym · Equipped kitchen
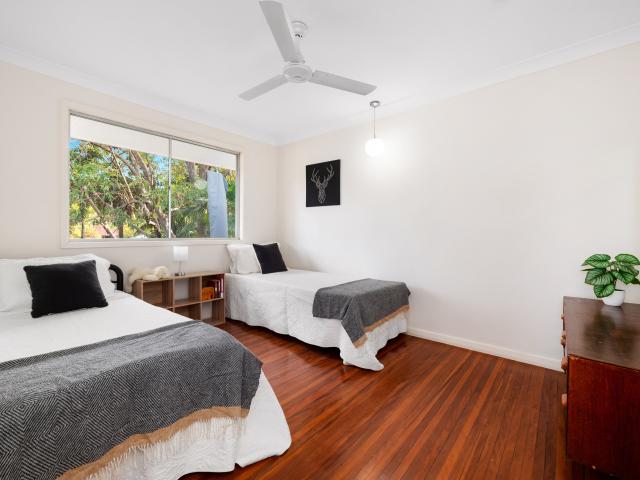
Positioned in a quiet street just moments from schools, parks and The Gap Shopping Centre, this well-kept family home offers a generous layout across two levels. With multiple living zones, leafy garden views and two large multipurpose rooms downstairs, it delivers practical flexibility in a peaceful setting. Polished timber floors and natural light enhance the upper-level living and dining area, flowing through to a modern kitchen with island bar and direct access to a private rear deck. Overlooking established gardens, this is an ideal space for entertaining or relaxing in nature. Four well-proportioned bedrooms are serviced by a modern main bathroom with a separate bathtub. Downstairs, two oversized multipurpose rooms (not legal height) offer valuable flexibility for a home office, gym, creative space or teen retreat. A second bathroom, spacious laundry and additional storage room add functionality, while the leafy gardens and double carport complete the offering. Move-in ready with
Request Details
CHARACTER AND COMFORT WITH TURN KEY APPEAL IN LEAFY SETTING
View photo
House · for sale
Request Details
CHARACTER AND COMFORT WITH TURN KEY APPEAL IN LEAFY SETTING
The Gap, Brisbane
· 3 Bedrooms · 1 Bath · House
· Equipped kitchen
The Gap, Brisbane · 3 Bedrooms · 1 Bath · House · Equipped kitchen
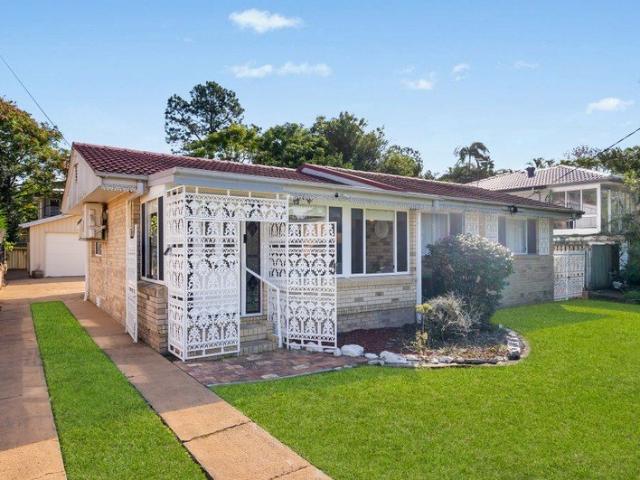
Brimming with warmth, charm and move-in ready appeal, this immaculately presented residence offers an exceptional opportunity for those entering the property market without compromising on comfort or style. Nestled within a lush, leafy pocket close to the Mt Coot-Tha walking trails, the home blends welcoming character with thoughtful contemporary upgrades whilst maintaining easy access to shops, dining, transport and schooling. Features Include: - 610m2 - Charming character residence with move-in ready appeal in peaceful leafy pocket - Exceptional entry-level opportunity with thoughtful contemporary upgrades throughout - Immaculate street presence with timeless wrought iron detailing and welcoming sunroom entry - Light-filled open-plan living and dining with polished timber flooring and air-conditioning - Separate air-conditioned rumpus offering excellent family flexibility or work-from-home options - Upgraded kitchen with gleaming white cabinetry, stone benches, stainless appliances a
Request Details
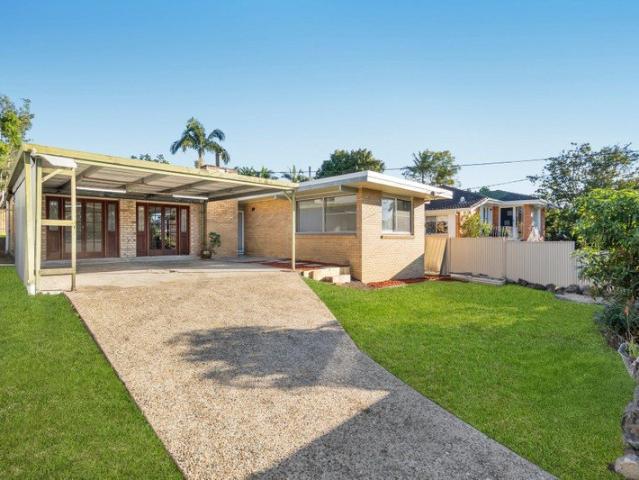
Substantial and original solid lowset residence on a tranquil 920sqm
View photo
House · for sale
Request Details
Substantial and original solid lowset residence on a tranquil 920sqm
The Gap, Brisbane
· 3 Bedrooms · 1 Bath · House
· Garden · Air conditioning · Parking · Patio · Equipped kitchen
The Gap, Brisbane · 3 Bedrooms · 1 Bath · House · Garden · Air conditioning · Parking · Patio · Equipped kitchen
Set on an expansive 920sqm (approx) parcel with rolling lawns and peaceful surrounds, this solid lowset brick residence presents a rare opportunity to secure a well-maintained, original home with exceptional potential in a tranquil, tightly held pocket. Well maintained over the years, the home offers a welcoming double-door entry leading to the open-plan living and dining zone, complete with a quaint brick bar. The functional kitchen provides ample storage and adjoins the casual meals area, which opens out to a generous covered patio and private backyard oasis with sunlit lawns and established gardens. A practical floorplan, featuring three well-sized bedrooms, three with built-in wardrobes-and a retro-style original bathroom with separate bath and shower. Additional features include reverse-cycle air conditioning, abundant storage, a double lock-up garage and extra off-street parking. Comfortably livable as is, this much-loved family home offers an outstanding canvas for future update
Request Details
Large 2 bedroom townhouse in The Gap
View photo
Townhouse · for sale
Request Details
Large 2 bedroom townhouse in The Gap
The Gap, Brisbane
· 2 Bedrooms · 2 Baths · Townhouse
· Balcony · Equipped kitchen
The Gap, Brisbane · 2 Bedrooms · 2 Baths · Townhouse · Balcony · Equipped kitchen
Large 2 bedroom townhouse in The Gap located 15 mins from Brisbane cbd. Positioned in an elevated position within this gated complex and boasting views towards the Mt Coot-tha range this spacious residence provides a wonderful opportunity for both owner occupiers and investors in this highly sought-after western suburb locale. The living areas are all on the upper level with a large combined lounge and dining space with a high vaulted ceiling, a large tiled kitchen and integrated laundry that enjoys huge storage and which leads onto a lovely landscaped, paved, private and fenced rear courtyard which has external access. There are two built in bedrooms one being a Master with a walk through wardrobe and ensuite. There is also a central family bathroom. The Master Bedroom opens out onto the rear courtyard. Both the second bedroom and living space opens onto the front Balcony with scenic views towards the Mt Coot-tha range and the leafy hills that The Gap is known for. Downstairs consists
Request Details
Possibly The Gap's Best Buy. Will be sold
View photo
House · for sale
Request Details
Possibly The Gap's Best Buy. Will be sold
The Gap, Brisbane
· 4 Bedrooms · 2 Baths · House
· Swimming pool · Parking · Equipped kitchen
The Gap, Brisbane · 4 Bedrooms · 2 Baths · House · Swimming pool · Parking · Equipped kitchen
Commanding leafy mountain views, this well-proportioned residence enjoys a prized 698sqm north-east facing block in a blissfully private cul-de-sac. Designed for effortless indoor-outdoor entertaining and ideal for multi-generational living, the solid high-set home offers a seamless sequence of open plan living spaces flowing to upper and lower decks and terraces, perfect for embracing the Queensland lifestyle. Upstairs, you'll find four spacious bedrooms, while the fully self-contained lower level features a multi-purpose living area complete with a full kitchen, bathroom and polished concrete flooring, ideal for extended family, guests, or home office. Outdoors, sun-soaked private gardens wrap around an inground swimming pool, creating the ultimate retreat for family relaxation and summer entertaining. Additional highlights include a large internal laundry, extensive storage, and the flexibility to convert back into garage space if desired. Offering unlimited potential for further en
Request Details
Best Offers by Wed 21st of October at 12:00pm
View photo
House · for sale
Request Details
Best Offers by Wed 21st of October at 12:00pm
The Gap, Brisbane
· 5 Bedrooms · 3 Baths · House
· Swimming pool
The Gap, Brisbane · 5 Bedrooms · 3 Baths · House · Swimming pool
An elevated sanctuary of rare scale and distinction, this grand residence commands a private 1,404 sqm allotment in one of The Gap's most prestigious enclaves. Combining single-level master living with a dedicated upper-level retreat that could work as a bedroom or an office. The home delivers an ideal balance of architectural beauty and executive versatility in Brisbane's leafy west. From the threshold, soaring pitched ceilings create a dramatic sense of light, volume, and refined elegance. At the heart of the home, massive glass bifold doors dissolve to reveal a magnificent alfresco pavilion-an enviable backdrop for sophisticated entertaining, overlooking a sparkling resort-style pool and pristine manicured grounds. Property Highlights: - 1,404 sqm Prime Estate: A sprawling, private holding enhanced by coveted dual street access, ideal for secure vehicle storage or discrete entry. - Executive Upper-Level Office: A tranquil, elevated study ideal for working from home, framed by leafy
Request Details
$101,400 P/A income potential build your wealth with this rare investment gem
View photo
House · for sale
Request Details
$101,400 P/A income potential build your wealth with this rare investment gem
The Gap, Brisbane
· 5 Bedrooms · 3 Baths · House
· Garden · Equipped kitchen
The Gap, Brisbane · 5 Bedrooms · 3 Baths · House · Garden · Equipped kitchen
Offering versatility, strong income potential and an outstanding position opposite Ashgrove Golf Club, this unique three-residence property presents an exciting opportunity for investors, extended families or buyers seeking a home with multiple living options. Set behind a charming Queenslander-inspired façade on a generous 885m² allotment, the property comprises three well-presented residences, each enjoying plenty of natural light and character. The lower level features two self-contained one-bedroom units, each with its own bathroom and open-plan kitchen, living and dining area, with the opportunity to easily add a second bedroom to increase the rental return on both. Upstairs, the larger residence offers three bedrooms, one bathroom, and a separate toilet, a well-appointed kitchen and two separate living areas, with one flowing directly onto the newly added deck. Outside, the expansive leafy backyard provides plenty of shared space to relax and enjoy. For buyers wanting a tradition
Request Details
A Private Tree Lined Setting for Exceptional Family Living
View photo
House · for sale
Request Details
A Private Tree Lined Setting for Exceptional Family Living
The Gap, Brisbane
· 6 Bedrooms · 4 Baths · House
· Equipped kitchen
The Gap, Brisbane · 6 Bedrooms · 4 Baths · House · Equipped kitchen
Positioned at the end of a quiet cul-de-sac and surrounded by lush established greenery, 27 Vinter Place is an impressive executive family home that combines exceptional space, privacy and a beautiful connection to its natural surroundings. Set on a substantial 1,369m² elevated allotment, this is a home of significant scale, with generous proportions providing room for the whole family to live, entertain and relax in comfort. From its private position through to the generous interiors and beautifully landscaped surrounds, the home has been designed with family living in mind. Hamptons-inspired tones, quality finishes and an abundance of natural light give the interiors a timeless character, while the tree-lined position creates leafy outlooks and a wonderful sense of privacy throughout. At the centre of the home is the expansive open-plan kitchen, living and dining area, creating a natural gathering point for everyday family life and entertaining. Generous living and dining spaces prov
Request Details
Expansive Near New Executive Residence
View photo
House · for sale
Request Details
Expansive Near New Executive Residence
The Gap, Brisbane
· 6 Bedrooms · 3 Baths · House
· Parking
The Gap, Brisbane · 6 Bedrooms · 3 Baths · House · Parking
Exceptional space, abundant natural light and a highly considered family design Completed by Stylemaster Homes in December 2025, this impressive near-new residence has been extensively customised to deliver exceptional space, natural light and functionality. Offering approximately 440m² of total area on a generous 655m² allotment, the home comprises six bedrooms, a dedicated home office, three bathrooms plus a powder room, three internal living areas, an outdoor living area and an extra-wide double garage with additional storage capacity. A striking entry atrium creates an immediate sense of arrival, with a feature skylight drawing natural light into the heart of the home. Combined with 2.7-metre ceilings throughout the ground floor and a favourable north-south orientation, the design creates bright, airy interiors and an impressive sense of scale. Extensive modifications to the original floorplan have achieved excellent separation between the home's living, working and accommodation z
Request Details
A standout family home in one of Brisbane's most desirable suburbs
View photo
House · for sale
Request Details
A standout family home in one of Brisbane's most desirable suburbs
The Gap, Brisbane
· 5 Bedrooms · 2 Baths · House
· Fireplace · Equipped kitchen
The Gap, Brisbane · 5 Bedrooms · 2 Baths · House · Fireplace · Equipped kitchen
Imagine stepping into your own peaceful sanctuary in one of The Gap's most sought-after pockets - a rare, spacious 5-bedroom, low-set solid brick home on an elevated 582m² block with stunning leafy green outlooks and iconic Mount Coot-tha views. Lucky number 8, this north-facing beauty offers the perfect blank canvas for growing families or savvy investors ready to add their personal touch. Whether you're raising children in a safe, community-focused suburb or looking for a high-potential property to make your mark, the possibilities here feel endless. Step inside to effortless everyday living: • A dedicated front office sets the tone for productivity or a quiet retreat. • Flow through to an open-plan living and dining area warmed by a cosy slow-combustion fireplace - ideal for family movie nights or unwinding after a long day. • The well-appointed kitchen features warm wooden cabinetry and a central island, making meal prep a joy while staying connected to the heart of the home. Natur
Request Details
A Renovated Home with a Rare 1,312m² Development Opportunity
View photo
House · for sale
Request Details
A Renovated Home with a Rare 1,312m² Development Opportunity
The Gap, Brisbane
· 3 Bedrooms · 2 Baths · House
· Garden · Air conditioning · Swimming pool · Equipped kitchen
The Gap, Brisbane · 3 Bedrooms · 2 Baths · House · Garden · Air conditioning · Swimming pool · Equipped kitchen
There are properties where the home is the attraction, and then there are properties where the land creates another level of opportunity. 28 Payne Road offers both. Set on approximately 1,312 square metres, this beautifully presented home gives you the space, privacy and lifestyle that is becoming increasingly difficult to find in The Gap. The home itself has been thoughtfully renovated, with three generous bedrooms plus separate study, two bathrooms, polished timber floors, air conditioning and a quality kitchen with stone benchtops and premium appliances. The kitchen and living areas open directly onto the large covered entertaining deck, creating an easy connection between the home and the backyard. And it is the backyard that really makes this property different. There is plenty of room for children and pets, space to add a pool or further improve the home, and perhaps best of all, the property backs directly onto parkland. You have the benefit of a peaceful leafy outlook and direc
Request Details
Beautifully Updated Home with Further Potential Open Sat 1:45 2:15pm 10th Oct
View photo
House · for sale
Request Details
Updated
Beautifully Updated Home with Further Potential Open Sat 1:45 2:15pm 10th Oct
The Gap, Brisbane
· 3 Bedrooms · 2 Baths · House
· Equipped kitchen
The Gap, Brisbane · 3 Bedrooms · 2 Baths · House · Equipped kitchen
Combining 1960's character with thoughtful modern updates, 41 Warana Street is a beautifully presented highset on an elevated 632sqm north-facing block. Well suited to families at different stages, the home offers a flexible layout with further potential to adapt the home to suit your needs. The standout feature is the legal-height downstairs area, providing a large rumpus/second living space, separate study, modern bathroom and oversized laundry with extensive storage and convenient side access. The potential here is particularly exciting, with scope to reimagine the space as additional bedrooms, an impressive home office, or potentially self-contained living on ground level. Beautiful internal stairs connect the two levels, with three bedrooms upstairs complemented by an open living area, renovated kitchen and stunning bathroom, with beautiful hardwood timber floors adding warmth and character throughout. The air-conditioned living area enjoys a north-facing aspect, capturing morning
Request Details
Rare 1,312m² Parkland Opportunity with Subdivision Potential
View photo
House · for sale
Request Details
Rare 1,312m² Parkland Opportunity with Subdivision Potential
The Gap, Brisbane
· 3 Bedrooms · 1 Bath · House
· Garden · Patio · Equipped kitchen
The Gap, Brisbane · 3 Bedrooms · 1 Bath · House · Garden · Patio · Equipped kitchen
Welcome to 30 Payne Road, The Gap. Positioned directly alongside parkland and set on an impressive 1,312 square metre block, 30 Payne Road offers something that is becoming increasingly difficult to find in The Gap a well-positioned home with a substantial amount of land and genuine future potential. The existing three-bedroom home has been well cared for and provides a comfortable place to live today, but it is the size and position of the block that really sets this property apart. With genuine subdivision potential, there is the opportunity to enjoy the home as it is while also considering what could be done with the land in the future. Inside, the home is light and comfortable, with a beautiful treed outlook from almost every room. The central living and dining area features high ceilings, and polished timber floors, creating a warm and inviting space. At the rear, the kitchen and dining area opens directly onto the rear patio, overlooking the backyard and adjoining parkland. It is
Request Details
A Beautifully Renovated Home with More to Offer
View photo
House · for sale
Request Details
A Beautifully Renovated Home with More to Offer
The Gap, Brisbane
· 3 Bedrooms · 2 Baths · House
· Equipped kitchen
The Gap, Brisbane · 3 Bedrooms · 2 Baths · House · Equipped kitchen
If you are looking for more than just a traditional three-bedroom home, 22 Eppalong Street is well worth a closer look. Set back from the street behind lush, established gardens, this substantial highset brick home occupies a quiet and elevated 547m² position in The Gap. Beautifully renovated throughout, the home offers considerably more space than you would normally expect from a three-bedroom property, with generous living areas upstairs and an extensive lower level providing exceptional flexibility. Upstairs, the home makes an immediate impression with its spacious open-plan living and dining area, timber floors and stunning contemporary kitchen. The kitchen is undoubtedly one of the standout features, with a large stone island, extensive cabinetry, twin Ilve ovens, Neff induction cooking with integrated extraction and a stunning picture-window splashback. The living and dining areas open directly onto an exceptionally large covered deck, creating a wonderful extension of the home's
Request Details
SHOW STOPPING RENOVATION WITH EXCEPTIONAL ENTERTAINING
View photo
House · for sale
Request Details
New
SHOW STOPPING RENOVATION WITH EXCEPTIONAL ENTERTAINING
The Gap, Brisbane
· 4 Bedrooms · 2 Baths · House
· Garden · Fireplace · Swimming pool
The Gap, Brisbane · 4 Bedrooms · 2 Baths · House · Garden · Fireplace · Swimming pool
Positioned in a quiet street between leafy parkland and reserve, this spectacular family home has undergone an extensive top-to-bottom renovation, effectively delivering a brand-new residence with designer flair at every turn. Created with entertaining firmly in mind, expansive interiors flow to exceptional north-facing alfresco living, a sparkling in-ground pool and huge flat backyard, whilst Hilder Road State School, the iconic Wittonga park and Walkabout Creek are both within easy walking distance. A rejuvenated façade and landscaped frontage deliver impressive street appeal, before gorgeous entry tiling and a feature front door introduce the designer flair carried throughout. Natural timbers, VJ detailing and sleek tiled floors enrich an expansive lower level dedicated to relaxed family living and effortless entertaining, opening to a huge family room with built-in cabinetry and a fireplace. The adjoining dining zone features a chíc entertainer's bar and flows seamlessly into the s
Request Details
Auction Sunday 18th October at 10am
View photo
House · for sale
Request Details
Auction Sunday 18th October at 10am
The Gap, Brisbane
· 4 Bedrooms · 2 Baths · House
· Parking · Swimming pool · Equipped kitchen
The Gap, Brisbane · 4 Bedrooms · 2 Baths · House · Parking · Swimming pool · Equipped kitchen
THE DEAL Completed in mid-2017 by Hotondo Homes, this contemporary family residence pairs thoughtful design with enduring quality, delivering a home that feels as refined today as it did the day it was built. Positioned directly beside Walton Bridge Park, its clean architectural lines, warm natural materials and generous proportions create an immediate sense of openness, with a leafy outlook that extends the feeling of space beyond the home's boundaries. At the heart of the upper level, the open-plan kitchen, living and dining space is filled with natural light, while downstairs the resort-style pool and outdoor entertaining area create a private retreat for family and friends. Four generous bedrooms, two beautifully appointed bathrooms and a double garage are underpinned by a floorplan that balances architectural simplicity with everyday practicality, where natural light and thoughtfully curated materials create interiors that feel calm, warm and enduring. SEALS THE DEAL Built by Hoto
Request Details
Fixed price & full turnkey house & land package available in The Gap
View photo
Terraced House · for sale
Request Details
Fixed price & full turnkey house & land package available in The Gap
The Gap, Brisbane
· 5 Bedrooms · 3 Baths · Terraced House
· Garden · Air conditioning · Equipped kitchen
The Gap, Brisbane · 5 Bedrooms · 3 Baths · Terraced House · Garden · Air conditioning · Equipped kitchen
Welcome to your new home in a peaceful suburb, The Gap! The Gap is a suburb in the Brisbane region of Queensland, Australia. This modern double-storey 5-bedroom family home offers two spacious open-plan living areas, a state-of-the-art kitchen with stone bench tops, and luxurious bathrooms. Enjoy ducted air conditioning, quality carpets, and a beautifully landscaped backyard. Perfect for families, this home is located close to local schools, parks, and shopping centers. Experience the best of suburban living with Nice Homes. Full turnkey inclusions including fencing and landscaping: 2590 mm ceiling height to entire home 1200mm wide entry door 6 Zones ducted air conditioning 900mm Appliances Brick rendered 20mm stone bench tops to kitchen, bathrooms and laundry Soft closure cabinetry throughout Under mount sink plus gooseneck tap-wear to kitchen and laundry Porcelain 600x600 tiles to floors throughout as per plan and Alfresco Floor to ceiling 600x300 Gloss white or Matt white rectified
Request Details
Fixed price & full turnkey house & land package available in The Gap
View photo
Terraced House · for sale
Request Details
Fixed price & full turnkey house & land package available in The Gap
The Gap, Brisbane
· 4 Bedrooms · 2 Baths · Terraced House
· Garden · Air conditioning · Equipped kitchen
The Gap, Brisbane · 4 Bedrooms · 2 Baths · Terraced House · Garden · Air conditioning · Equipped kitchen
Welcome to your new home in a peaceful suburb, The Gap! The Gap is a suburb in the Brisbane region of Queensland, Australia. This modern 4-bedroom family home offers two open spacious open-plan living areas, a state-of-the-art kitchen with stone bench tops, and luxurious bathrooms. Enjoy ducted air conditioning, quality carpets, and a beautifully landscaped backyard. Perfect for families, this home is located close to local schools, parks, and shopping centers. Experience the best of suburban living with Nice Homes. Full turnkey inclusions including fencing and landscaping: 2590 mm ceiling height to entire home 1200mm wide entry door 6 Zones ducted air conditioning 900mm Appliances Brick rendered 20mm stone bench tops to kitchen, bathrooms and laundry Soft closure cabinetry throughout Under mount sink plus gooseneck tap-wear to kitchen and laundry Porcelain 600x600 tiles to floors throughout as per plan and Alfresco Floor to ceiling 600x300 Gloss white or Matt white rectified wall tile
Request Details
Comfortable Family Living with Exciting Potential
View photo
House · for sale
Request Details
Comfortable Family Living with Exciting Potential
The Gap, Brisbane
· 3 Bedrooms · 1 Bath · House
· Parking
The Gap, Brisbane · 3 Bedrooms · 1 Bath · House · Parking
Positioned in a quiet, family-friendly pocket of The Gap, 8 Richwill Street presents an excellent opportunity for first-home buyers, young families and investors seeking a comfortable home with scope to update and add value over time. The practical layout offers comfortable living and dining spaces alongside three bedrooms and a central bathroom. Downstairs, additional multipurpose and storage space provides valuable flexibility for a home office, hobbies, workshop or general household use. Complete with secure single-car accommodation, the property is comfortable to enjoy now while offering plenty of opportunity to personalise and enhance in the future. - Quiet, family-friendly position - 549 sqm land - Comfortable living and dining spaces - Three well-proportioned bedrooms with built-in storage - Generous front and rear lawn with plenty of room for children and pets - Flexible downstairs multipurpose and storage area -Secure parking -Scope to update and add value Easy access to schoo
Request Details
ARCHITECTURALLY DESIGNED ACREAGE LIVING WITHOUT COMPROMISE | POOL, VIEWS & SPACE IN THE GAP'S FINEST ESTATE
View photo
House · for sale
Request Details
ARCHITECTURALLY DESIGNED ACREAGE LIVING WITHOUT COMPROMISE | POOL, VIEWS & SPACE IN THE GAP'S FINEST ESTATE
The Gap, Brisbane
· 5 Bedrooms · 2 Baths · House
· Swimming pool
The Gap, Brisbane · 5 Bedrooms · 2 Baths · House · Swimming pool
Set high on a quiet corner of Carrangarra estate, this substantial north-facing home delivers something genuinely hard to find, acreage-scale space, a private pool, and uninterrupted green outlooks over The Gap and toward Mount Coot-tha, all within one of Brisbane's most sought-after suburban pockets. On 6,013m² of elevated, established grounds, the property offers a pace and quality of life that its neighbours have quietly enjoyed for years. The home is oriented to make the most of its position. A large covered deck opens directly from the main living areas, framing the treetop views and providing a natural gathering point through every season. The pool sits at the same level, just steps from the living room, close enough to be used on any morning or afternoon with ease, not just a weekend occasion. Inside, hardwood timber floors run throughout the open-plan living and dining zones, and full-height glazing keeps the surrounding greenery constantly present, while reliable northerly bre
Request Details
Elevated Architectural Living with Soaring Light & Beautiful Timber Detail
View photo
House · for sale
Request Details
Elevated Architectural Living with Soaring Light & Beautiful Timber Detail
The Gap, Brisbane
· 4 Bedrooms · 2 Baths · House
· Garden · Balcony · Equipped kitchen
The Gap, Brisbane · 4 Bedrooms · 2 Baths · House · Garden · Balcony · Equipped kitchen
Set high and well back from the street, 19 Stonehawke Place immediately creates a sense of privacy and presence. A substantial front yard provides a generous buffer from the street, while inside, a striking multi-level design unfolds through rich timber staircases, beautiful wooden flooring and light-filled living spaces. The home's grand entry sets the scene, with a rich timber staircase drawing you upwards to the main living level. Here, beautiful wooden floors introduce a large informal living space, with an open and airy feel and direct connection to an outdoor balcony. From here, the home opens into an exceptionally spacious kitchen, living and dining zone. Designed as the central gathering place of the home, its generous proportions provide plenty of room for family life and entertaining, while plantation shutters, crisp white walls and an abundance of natural light create a bright and timeless interior. One of the home's most impressive architectural features sits overhead. A be
Request Details
A Private Leafy Setting with Fantastic Family Appeal
View photo
House · for sale
Request Details
A Private Leafy Setting with Fantastic Family Appeal
The Gap, Brisbane
· 5 Bedrooms · 2 Baths · House
· Garden · Fireplace · Equipped kitchen
The Gap, Brisbane · 5 Bedrooms · 2 Baths · House · Garden · Fireplace · Equipped kitchen
Tucked away at the end of a private driveway with parkland directly adjoining the property, 25 Inwood Place offers the combination of space, privacy and family lifestyle that is becoming increasingly difficult to find in The Gap. The leafy parkland setting immediately sets the tone. There is a wonderful sense of openness around the home, with the outlook extending beyond the backyard and providing a natural backdrop to everyday family life. There is also the simple benefit of having green space right on the doorstep, without the work that comes with maintaining it. Inside, the home is designed to accommodate a busy family, with generous living spaces spread across two levels. The main living area brings together an open plane kitchen, dining and family room, with a adjoining separate lounge featuring a fireplace and parkland views. The kitchen come complete with quality appliances that include gas cooktop, rangehood wall oven and the convenience of a dishwasher. Generous storage and be
Request Details
Elevated Living, Leafy Views & a Fabulous Flat Backyard!
View photo
House · for sale
Request Details
Elevated Living, Leafy Views & a Fabulous Flat Backyard!
The Gap, Brisbane
· 5 Bedrooms · 2 Baths · House
· Garden · Swimming pool
The Gap, Brisbane · 5 Bedrooms · 2 Baths · House · Garden · Swimming pool
Elevated, private and full of character, this architecturally designed residence presents a rare opportunity in one of The Gap's most tightly held pockets. Set on an expansive 1,040sqm north-south oriented parcel, the home combines generous proportions, beautiful natural light and a wonderfully private setting - but perhaps its most compelling feature is something every long-time Gappie understands: elevation with a genuinely usable, level backyard. It's a combination that's increasingly hard to find. Elevated enough to enjoy outlooks, light and privacy, yet with level lawns that make the backyard genuinely useful - for kids, pets, entertaining, a pool, a garden, or simply space to breathe. It's the kind of feature you appreciate immediately, and perhaps even more as the years go by. Across multiple split levels, this spacious home is a little Hollywood Hills, a little Mediterranean, a little Hamptons and has ALOT about it to love. Cathedral ceilings, extensive glazing and leafy outloo
Request Details
Perfect Family Home
View photo
House · for sale
Request Details
Perfect Family Home
The Gap, Brisbane
· 4 Bedrooms · 2 Baths · House
· Swimming pool · Equipped kitchen
The Gap, Brisbane · 4 Bedrooms · 2 Baths · House · Swimming pool · Equipped kitchen
Nestled in the family-friendly suburb of The Gap, this beautifully renovated split-level residence sits in an elevated position with a leafy outlook, sparkling in-ground pool and a generous 605sqm landscaped block. Offering four spacious bedrooms, multiple living zones and exceptional car accommodation, this home delivers the ideal blend of comfort, functionality and lifestyle. At a Glance: - Elevated position capturing natural light and breezes - Expansive covered deck directly accessible from the main living, dining and kitchen areas, creating seamless indoor-outdoor flow ideal for entertaining - Modern kitchen with stone benchtops, custom-built storage and premium Neff appliances including oven, microwave oven, induction cooktop and dishwasher - Butler's wet pantry - In-ground swimming pool surrounded by landscaped gardens, with updated pool liner and pump - Four generously sized bedrooms with built-in wardrobes and ducted air-conditioning - Primary bedroom includes a spacious ensui
Request Details
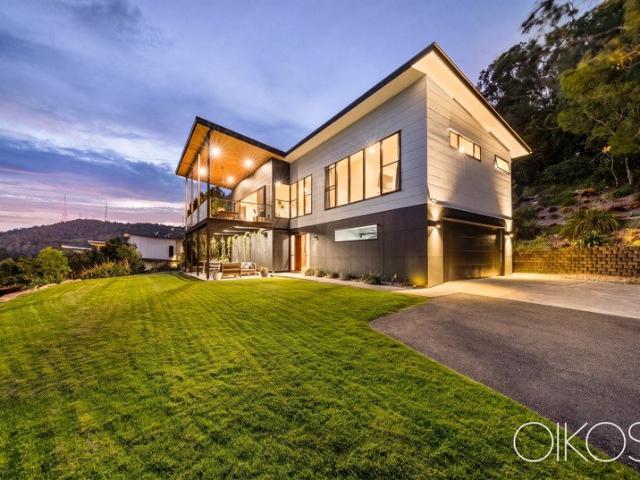
PREMIUM FAMILY LIVING WITH EXCEPTIONAL ENTERTAINING APPEAL
View photo
House · for sale
Request Details
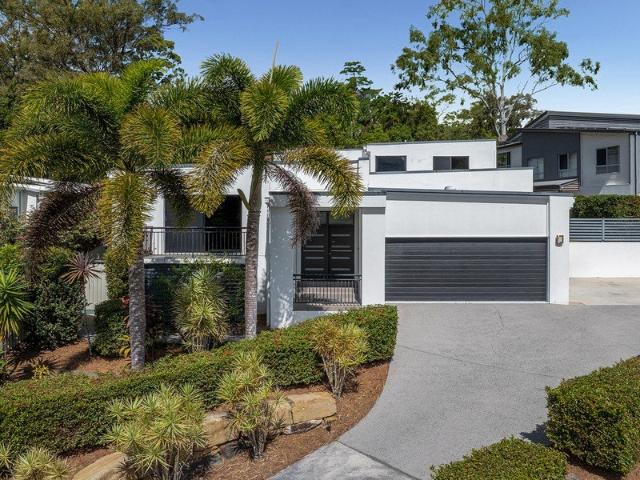
PREMIUM FAMILY LIVING WITH EXCEPTIONAL ENTERTAINING APPEAL
The Gap, Brisbane
· 5 Bedrooms · 2 Baths · House
· Equipped kitchen
The Gap, Brisbane · 5 Bedrooms · 2 Baths · House · Equipped kitchen
Showcasing premium contemporary design with exceptional entertaining appeal, this impressive five-bedroom residence delivers effortless family living in a peaceful setting nestled at the foothills of Mt Coot-Tha. Spanning two generous levels and embracing seamless indoor/outdoor living, the flexible design pairs indulgent space and premium finishes, all within a quiet street offering excellent access to shopping, schooling and transport. Crafted by Bold Living and elevated from the street, a landscaped entry provides an inviting welcome before the home opens into a sprawling lower level, where soaring 2.74 metre ceilings amplify the light and space throughout. Huge open-plan living and dining enjoy enviable indoor/outdoor connection, whilst a large private family room nestled upstairs provides superb separation. Taking centre stage, the impressive entertainer's kitchen showcases quality joinery, generous storage including a walk-in pantry, expansive stone, a huge waterfall island and p
Request Details
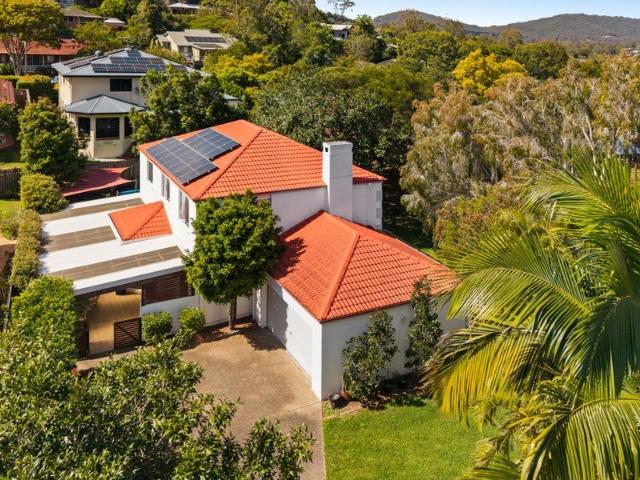
WARROON’ Where Timeless Architecture Meets the Serenity of Nature: An Incomparable Lifestyle Awaits
View photo
House · for sale
Request Details
WARROON’ Where Timeless Architecture Meets the Serenity of Nature: An Incomparable Lifestyle Awaits
The Gap, Brisbane
· 5 Bedrooms · 3 Baths · House
The Gap, Brisbane · 5 Bedrooms · 3 Baths · House
Spinks Co Residential is proud to present a once-in-a-generation opportunity to secure an elite lifestyle that offers both the beauty of the bush and the heartbeat of the city. Secluded behind wrought iron gates at the foothills of Mount Coot-tha lies'WARROON'. A rare 4.5-hectare sanctuary where the natural beauty of the bushland reserve meets the refined, classic architecture of a grand Australian homestead. The classic architecture is enhanced by a highly functional floorplan, cleverly conceived to meet the expectations of all ages and stages of modern family living. In fact, this is a home for every chapter of family life, offering the space, flexibility, and thoughtful design to support children from their earliest years through to young adulthood. Situated approximately 10 kilometres from the Brisbane CBD, this 11-acre estate offers a level of peace and privacy that is almost impossible to find so close to the city. A grand arrival begins at the secure, gated entrance, where a lon
Request Details
Get email alerts

Don't miss out: be the first to know about new properties

The alert was correctly created

On subscribing you accept the conditions of use and the privacy policy
Alert
Receive new ads in your inbox
Save this search
Receive alerts for new listings

We'll send you an email when we have new properties for: "Properties for sale in The Gap, Brisbane"

The alert was correctly created

Get email alerts and be the first to see new listings
Required field
On subscribing I accept the terms of the privacy policy
Perfect! You'll soon start receiving new listings via email
Alert
Receive an email when we have new ads for Properties for sale in The Gap, Brisbane
Save this search
Filters

Bedrooms

Size (m²)

m²
m²

Price

$
$

Property type

Bathrooms

Clear all filters
Receive notifications when new entries are published.