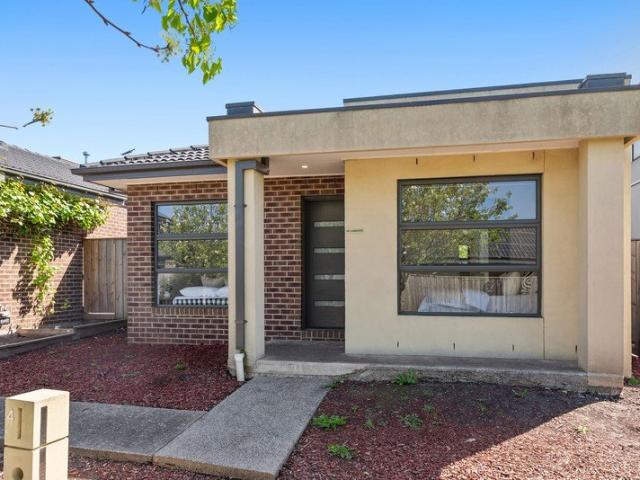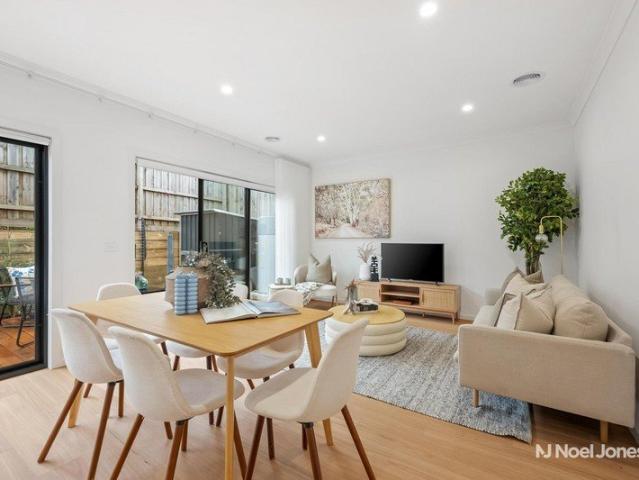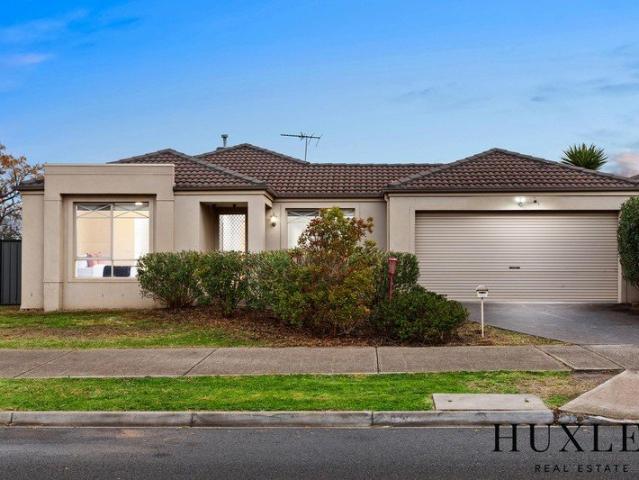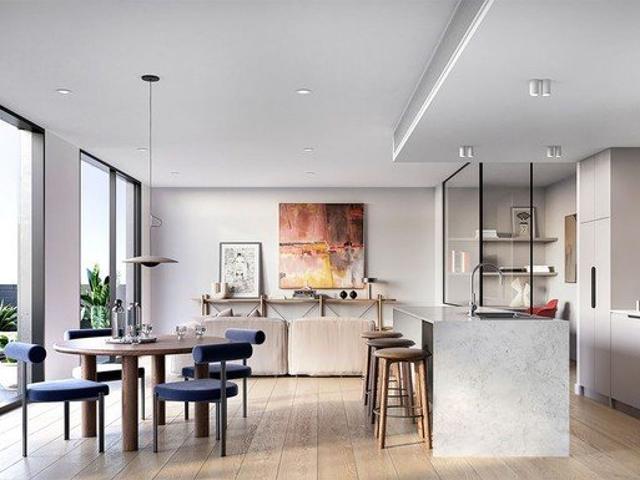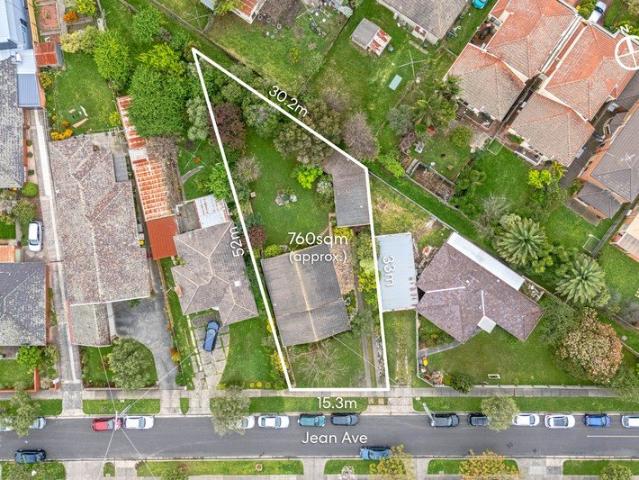
3 properties for sale in Glennons Hill

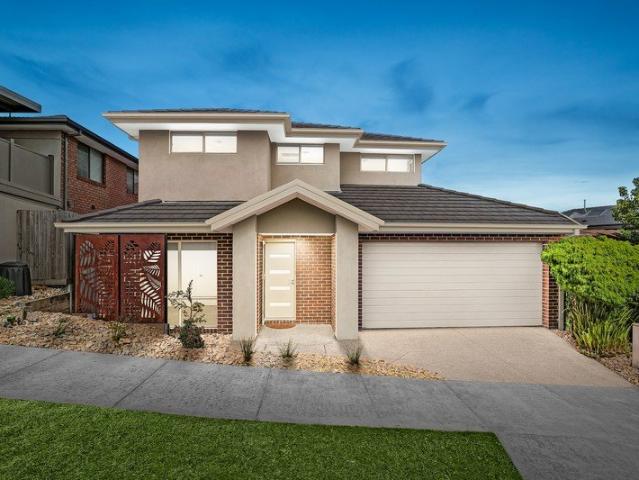
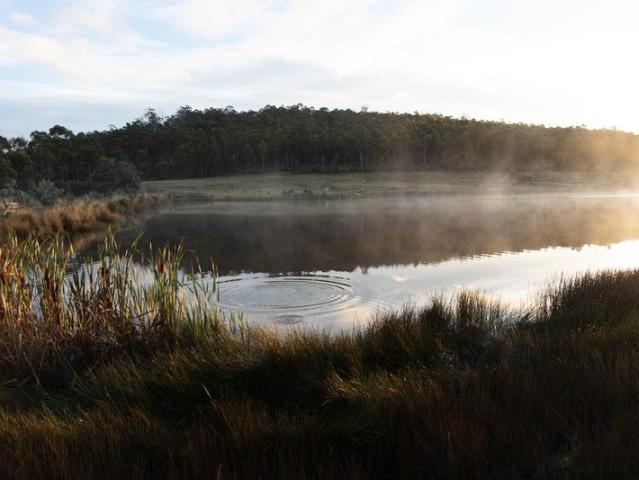
Twin Lakes
View photo
Terraced House · for sale
Request Details
Twin Lakes
Glennons Hill
· Terraced House
Glennons Hill · Terraced House
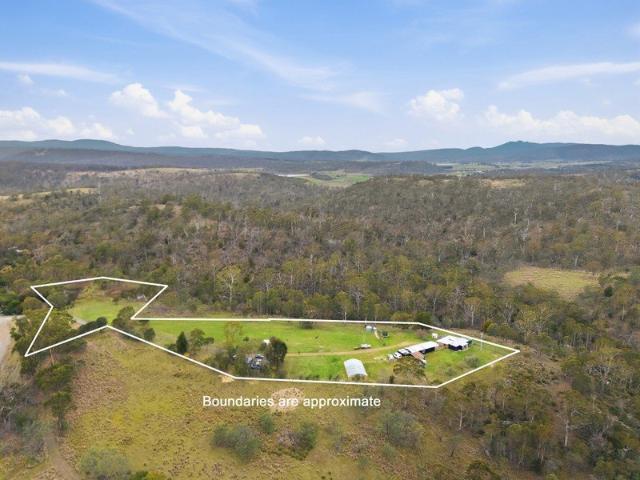
Twin Lakes presents as an exceptional 2,875 acre sports, fishing and hunting estate, offering a rare combination of scale, self-sufficiency and premium accommodation. The property has been thoughtfully developed to cater for high-end recreational use, group stays or commercial tourism ventures. At the heart of the holding is a substantial 2002 built Besser sandstone lodge, comprising 4 bedrooms, 2 bathrooms and 3 toilets, with capacity to comfortably sleep up to 10 guests. The lodge is complemented by a fully self-contained studio, ideal for additional guest accommodation or caretaker use. A separate three-bedroom cottage, positioned to overlook one of the lakes, provides further quality housing and enhances the property's appeal and flexibility. The lakes are stocked with Rainbow and Brown trout and there are gravelled roads throughout for travel and bush walking. Twin Lakes is entirely off grid, powered by an impressive 66kW solar system and separate solar bore, ensuring sustainable,
Request Details
Court Farm large scale holding with untapped irrigation upside
View photo
Terraced House · for sale
Request Details
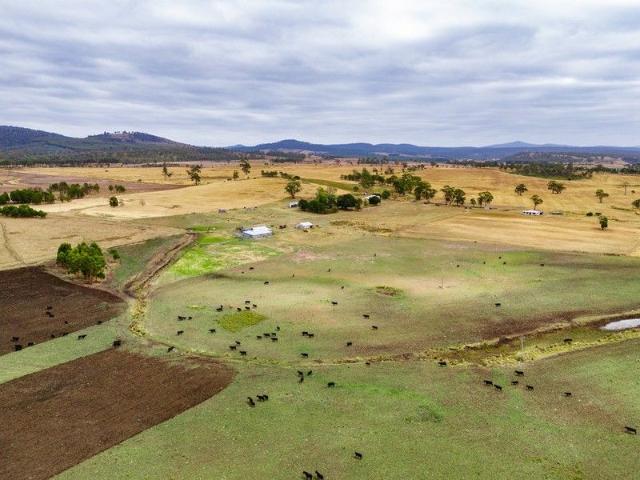
Court Farm large scale holding with untapped irrigation upside
Glennons Hill
· 4 Bedrooms · 1 Bath · Terraced House
Glennons Hill · 4 Bedrooms · 1 Bath · Terraced House
Elders Rural Property Tasmania is pleased to present Court Farm, a significant East Coast holding spanning approximately 686.73 hectares, offering scale, productive farmland and substantial future irrigation potential. Positioned within a tightly held agricultural district, Court Farm has undergone a remarkable transition since its former plantation forestry use, with over 210 hectares of new pasture development already completed. Today, the property supports a productive fat lamb and cattle enterprise, complemented by dryland fodder and cereal cropping. The land comprises a diverse mix of gently undulating arable and semi-arable country, featuring productive black cracking clay soils, lighter sandy loams and areas of native bushland. A key feature of the property is Tea Tree Rivulet, which traverses the holding and supports a total water licence of 564ML. While the property is currently operated as a dryland enterprise, investigations have identified the potential for construction of
Request Details
Pulchella Five Acres of Character, Self Sufficiency & Endless Potential
View photo
Terraced House · for sale
Request Details
Pulchella Five Acres of Character, Self Sufficiency & Endless Potential
Glennons Hill
· 3 Bedrooms · 1 Bath · Terraced House
Glennons Hill · 3 Bedrooms · 1 Bath · Terraced House
Discover Pulchellaa unique acreage property blending solid architectural character, modern interior comfort, and exceptional lifestyle or business potential. Safely tucked away between Buckland & Runnymede, this beautiful 5-acre estate offers a self-sufficient countryside lifestyle without sacrificing connection, situated just 4.8km from the historic township of Buckland, an easy 29 km commute to the major services and shopping centres in Sorell and an easy 15 minute drive to the beaches of Orford. The Residence: Character Meets Modern Comfort Built from iconic local Dolerite stone, this home offers incredibly solid construction and natural insulation to keep you perfectly comfortable through every Tasmanian season. Flexible Living: 3 spacious bedrooms with the option of a 4th bedroom or a dedicated home office. Two bedrooms feature handy built-in wardrobes. Freshly Upgraded: Enjoy a sleek, fully renovated central bathroom featuring modern fixtures and finishes. Warm & Inviting: A gene
Request Details

More properties around here

Beautifully Designed Luxury Townhomes Construction Well Under Way
View photo
Townhouse · for sale
Request Details
New
Beautifully Designed Luxury Townhomes Construction Well Under Way
Glennons Hill
· 3 Bedrooms · 2 Baths · Townhouse
Glennons Hill · 3 Bedrooms · 2 Baths · Townhouse
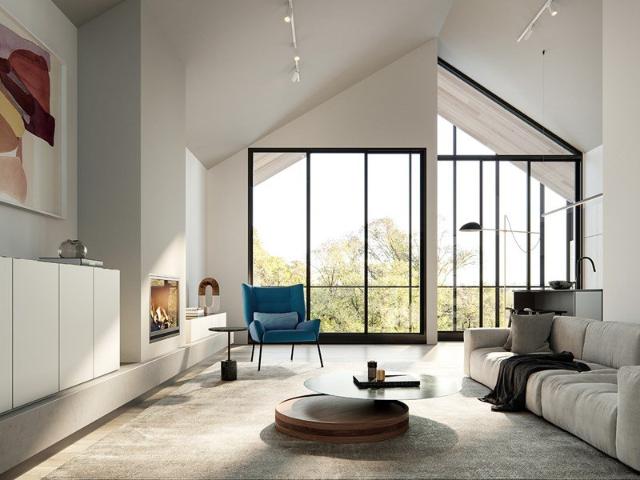
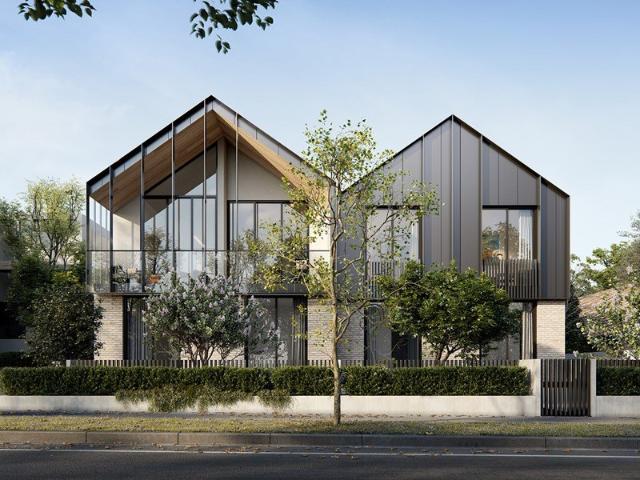
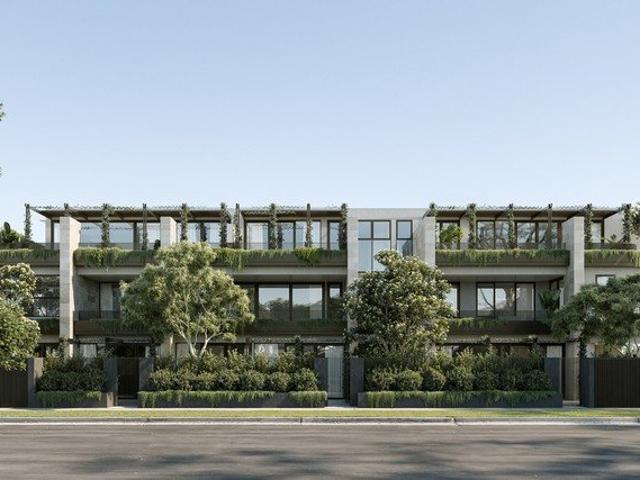
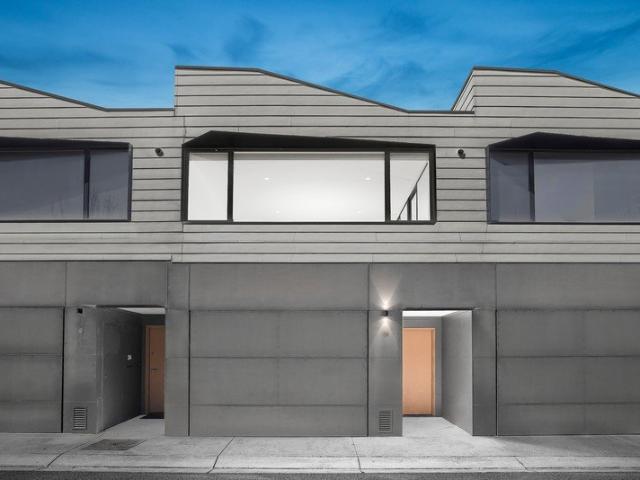
Choose from 6 luxury three bedroom townhouses. Move In September Designed by Bayley Ward with a reputation for designing some of Melbournes finest homes, The Murrum is designed to suit families, professionals and downsizers. Spacious and luxurious, each home has its own distinctive identity. European influences continue to be felt here in the quality of the design and choice of materials which have become the hallmark of these designers. The Murrum is located in one of the suburbs most sought-after streets with Murrumbeena Park just a few steps from your front door. The Murrum takes contemporary living to a new level of luxury not seen before in the area. The architectural vision brings light and space into the heart of the home. Contemporary design is underpinned with materials and forms that seamlessly blend with the local character to sit comfortably within the neighbourhood. The Murrum Townhomes are only 500m to Hughesdale Station with direct CBD access and a few minutes drive from
Request Details
Beautifully Designed Luxury Townhomes Construction Well Under Way
View photo
Townhouse · for sale
Request Details
New
Beautifully Designed Luxury Townhomes Construction Well Under Way
Glennons Hill
· 3 Bedrooms · 3 Baths · Townhouse
Glennons Hill · 3 Bedrooms · 3 Baths · Townhouse
Choose from 6 luxury three bedroom townhouses. Construction commenced. Designed by Bayley Ward with a reputation for designing some of Melbournes finest homes, The Murrum is designed to suit families, professionals and downsizers. Spacious and luxurious, each home has its own distinctive identity. European influences continue to be felt here in the quality of the design and choice of materials which have become the hallmark of these designers. The Murrum is located in one of the suburbs most sought-after streets with Murrumbeena Park just a few steps from your front door. The Murrum takes contemporary living to a new level of luxury not seen before in the area. The architectural vision brings light and space into the heart of the home. Contemporary design is underpinned with materials and forms that seamlessly blend with the local character to sit comfortably within the neighbourhood. The Murrum Townhomes are only 500m to Hughesdale Station with direct CBD access and a few minutes driv
Request Details
A Sanctuary of Space & Comfort
View photo
House · for sale
Request Details
New
A Sanctuary of Space & Comfort
Glennons Hill
· 4 Bedrooms · 2 Baths · House
· Parking · Equipped kitchen
Glennons Hill · 4 Bedrooms · 2 Baths · House · Parking · Equipped kitchen
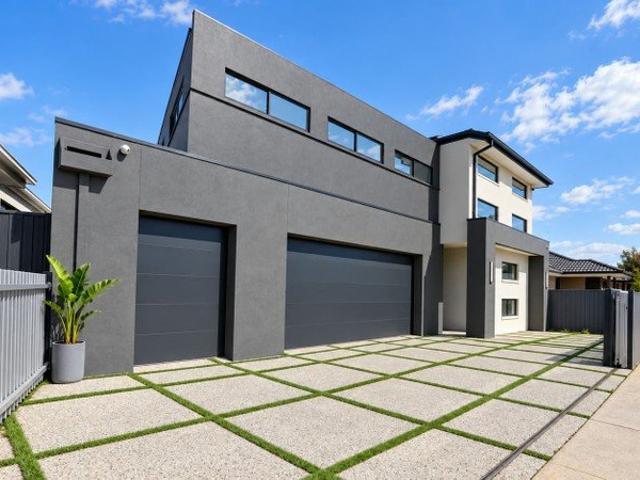
THE GOOD BITS 512m² block | Four bedrooms | Two bathrooms | Powder room | Three separate living areas | Statement timber pivot entry door | High ceilings | Downlights throughout | 40mm stone kitchen benchtops with double waterfall edges | Feature kitchen cabinetry with black hardware | 900mm Smeg appliances | Smeg dishwasher | Black granite sink | Walk-in pantry | Plumbed fridge space | Stone benchtops to bathrooms and powder room | Rainwater showerheads | Laundry with built-in cabinetry | Study with built-in desk and bookshelf | Triple insulation | Commercial-grade refrigerated cooling | Ducted heating | Oversized commercial-grade black stacking doors | Fully enclosed indoor alfresco with ceiling fan and downlights | Fire pit area | Double garage with drive-through roller door access to additional secure parking | Video intercom | Security system with eight cameras surrounding the home | Alarm system | Exposed aggregate driveway and pathways | Low-maintenance landscaping | Quiet stree
Request Details
Contemporary Charm, Everyday Comfort
View photo
House · for sale
Request Details
New
Contemporary Charm, Everyday Comfort
Glennons Hill
· 4 Bedrooms · 2 Baths · House
· Garden · Parking · Equipped kitchen
Glennons Hill · 4 Bedrooms · 2 Baths · House · Garden · Parking · Equipped kitchen
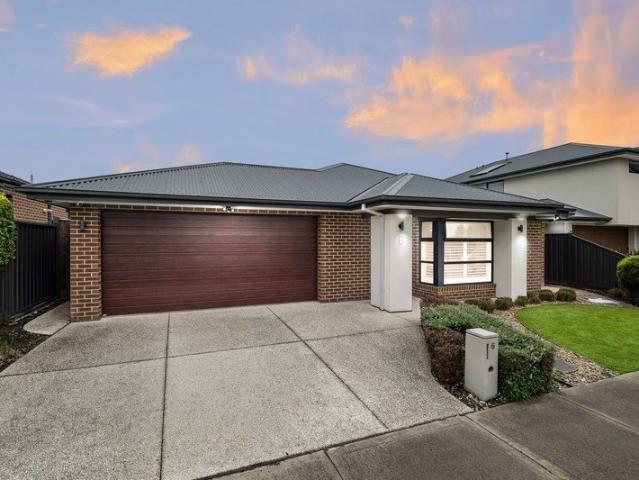
Offering an appealing combination of contemporary style, practical design and low-maintenance living, this beautifully presented residence delivers comfort and convenience in a well-connected pocket of Wollert. With four bedrooms, two bathrooms, a dedicated study and a double garage, the home presents an excellent opportunity for first-home buyers, growing families and investors alike. At the heart of the home, a light-filled open-plan living and dining area creates an inviting space for everyday relaxation and entertaining. The stylish kitchen features stone benchtops, a generous island bench, stainless steel appliances, a dishwasher and ample cabinetry, complemented by sleek finishes and warm timber-look flooring throughout. Outside, the spacious backyard provides plenty of room for outdoor enjoyment, with scope to create a personalised entertaining space or garden retreat. Accommodation comprises four well-proportioned bedrooms, including a main bedroom complete with a walk-in robe
Request Details
Elegant Family Living in a Stunning Custom Built Residence!
View photo
House · for sale
Request Details
New
Elegant Family Living in a Stunning Custom Built Residence!
Glennons Hill
· 4 Bedrooms · 2 Baths · House
· Balcony
Glennons Hill · 4 Bedrooms · 2 Baths · House · Balcony
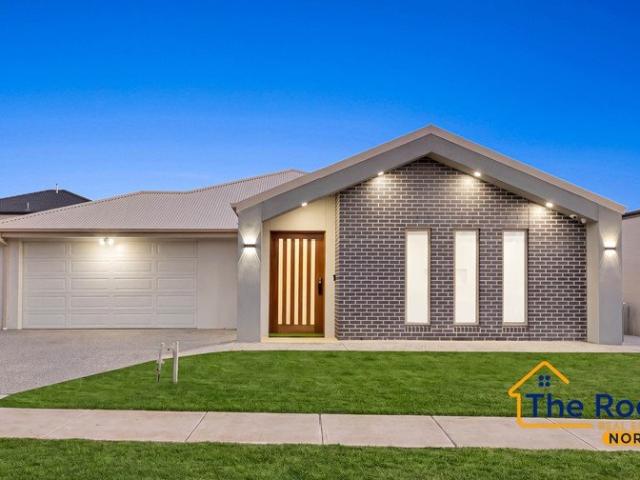
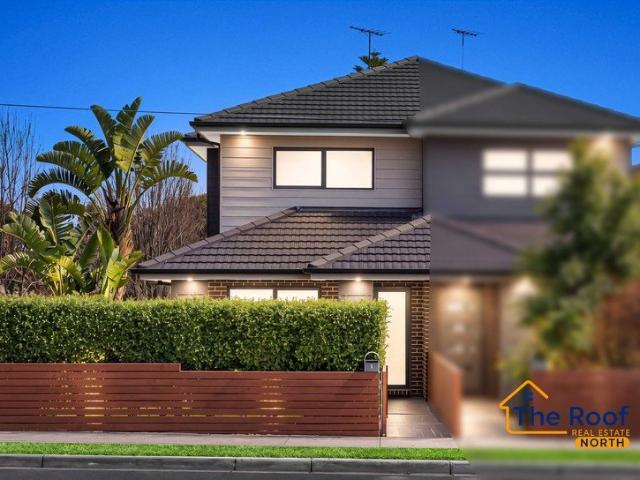
The Roof Real Estate North proudly presents Elegant Family Living in a Stunning Custom-Built Residence - 9 Scatter Road, Fraser Rise VI C 3336. A rare opportunity to secure a beautifully crafted double-storey home offering contemporary style, generous space, energy efficiency, and exceptional convenience in one of Fraser Rise's most desirable locations. Approximately 5 years old, this impressive custom-built residence has been thoughtfully designed to provide a perfect blend of comfort, functionality, and modern living. Featuring quality finishes, spacious interiors, advanced security features, and energy-efficient additions, this home is ideal for families seeking a premium lifestyle in a highly convenient location. Property Highlights • Four generously sized bedrooms offering comfort and privacy for the whole family • Three modern bathrooms designed for convenience and style • Spacious covered balcony, perfect for entertaining guests, relaxing, and enjoying outdoor living throughout
Request Details
A Refined Collection of Luxury Residences on Crisp Street
View photo
Apartment · for sale
Request Details
New
A Refined Collection of Luxury Residences on Crisp Street
Glennons Hill
· 3 Bedrooms · 2 Baths · Apartment
Glennons Hill · 3 Bedrooms · 2 Baths · Apartment
Set amongst the leafy streets of Hampton, Lumine presents a boutique collection of 15 luxury residences designed for those who value timeless elegance, community, and the ease of coastal living. Located on Crisp Street, just 14km from Melbournes CBD and a short 10-minute walk to Hampton Beach, Lumin offers the perfect balance between seaside calm and village convenience. Everyday life here flows effortlessly. A morning swim by the bay, coffee at your favourite caf, shopping at boutique grocers, or dining with friends on Hampton Street, everything is only moments from your door. With a selection of excellent schools, transport links, wellness amenities, and medical services nearby, Hampton provides the prestige and practicality that discerning buyers seek. Inside, the residences have been thoughtfully designed to maximise both comfort and style. Expansive open-plan living areas flow seamlessly onto private landscaped courtyards or generous terraces, bringing the outdoors in and creating
Request Details
FOR SALE STYLISH, NEAR NEW FAMILY HOME IN WALLAN
View photo
House · for sale
Request Details
New
FOR SALE STYLISH, NEAR NEW FAMILY HOME IN WALLAN
Glennons Hill
· 4 Bedrooms · 3 Baths · House
· Equipped kitchen
Glennons Hill · 4 Bedrooms · 3 Baths · House · Equipped kitchen
The Roof Real Estate North proudly presents 21 Mount Eliza Avenue, Wallan VIC 3756. Move straight into modern comfort with this beautifully upgraded, one-year-old home set on a generous 497 sqm block in one of Wallan's fastest-growing communities. Designed for easy living and effortless entertaining, this home offers the perfect balance of space, style, and functionality. Property Highlights: • Two master bedrooms, ideal for extended families or guest accommodation • Additional spacious bedrooms with built-in robes • 3 Contemporary bathrooms with sleek, high-quality finishes • Dedicated prayer room offering privacy and flexibility • Designer kitchen featuring premium upgrades, a butler's pantry, and ample storage along with 80 MM Stone through out the house • Separate lounge providing an additional living or relaxation space • Light-filled open-plan living and dining area flowing seamlessly outdoors • Alfresco area perfect for year-round entertaining • Convenient powder room for guests
Request Details
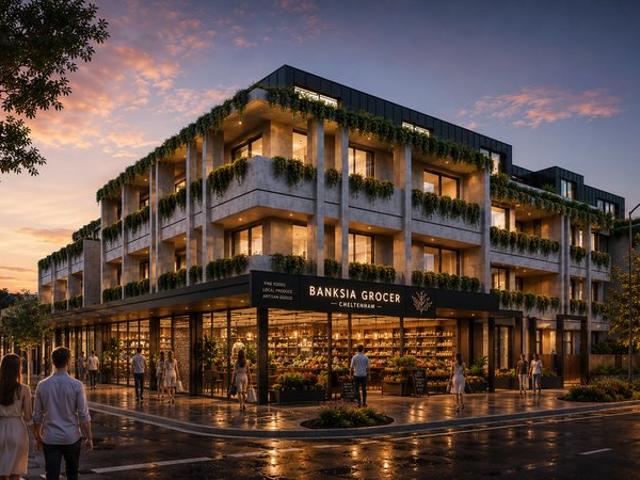
Exquisite Three Bedroom Apartment At Banksia Cheltenham
View photo
Apartment · for sale
Request Details
New
Exquisite Three Bedroom Apartment At Banksia Cheltenham
Glennons Hill
· 3 Bedrooms · 2 Baths · Apartment
Glennons Hill · 3 Bedrooms · 2 Baths · Apartment
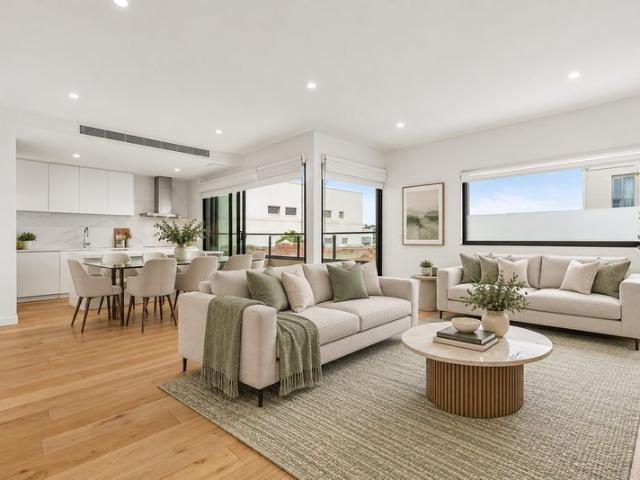
Presenting another exceptional development by renowned local builder Shenfield Property, Banksia embodies meticulous craftsmanship and refined sophistication. Perfectly located on the beach side of vibrant Cheltenham Village, this contemporary urban apartment complex features 29 carefully designed residences that artfully blend modern elegance, high-quality construction, and eco-conscious design elements. Apartment Offerings: - One-Bedroom Apartments: Priced from $670,000 - Two-Bedroom Apartments: Priced from $845,000 - Three-Bedroom Apartments: Priced from $1,310,000 Each residence in Banksia has been thoughtfully conceived to cater to the lifestyle needs of todays savvy buyers. With flexible floorplans that can adapt to diverse living arrangements, these apartments showcase refined interiors, enhanced by full-height windows that invite natural light, soft neutral colour palettes that create a calming ambiance, and stunning oak timber flooring throughout open-plan living spaces. The m
Request Details
LOCATION LOCATION LOCATION!
View photo
House · for sale
Request Details
New
LOCATION LOCATION LOCATION!
Glennons Hill
· 2 Bedrooms · 2 Baths · House
· Garden · Equipped kitchen
Glennons Hill · 2 Bedrooms · 2 Baths · House · Garden · Equipped kitchen
The Roof Real Estate proudly presents Perfectly positioned in a highly convenient location, this beautifully presented townhouse at 1/977-979 High Street, Reservoir VIC 3073 offers modern comfort, natural light, and easy low-maintenance living. Featuring 2 spacious bedrooms, 2 bathrooms, and an additional downstairs powder room, this home is ideal for professionals, couples, small families, or investors looking for a quality property in a sought-after location. Property Features: Two generous bedrooms with built-in robes Two stylish bathrooms plus an additional downstairs third toilet Light-filled rooms with plenty of natural sunlight Study Nook Open-plan living and dining area designed for comfortable everyday living Modern kitchen with quality appliances and ample storage Outside, the private and secure courtyard provides an easy-care space for entertaining, enjoying a morning coffee or relaxing outdoors, while the garden shed adds valuable additional storage. Timber flooring, multip
Request Details
Three Bedroom Elegance Steps from the Foreshore
View photo
Apartment · for sale
Request Details
New
Three Bedroom Elegance Steps from the Foreshore
Glennons Hill
· 3 Bedrooms · 2 Baths · Apartment
· Equipped kitchen
Glennons Hill · 3 Bedrooms · 2 Baths · Apartment · Equipped kitchen
Positioned within an exclusive Hampton address, Apartment 12 at 37 Willis Street presents a refined coastal lifestyle defined by space, light and understated luxury. Designed for both elegance and functionality, the residence comprises three generously proportioned bedrooms. The oversized master suite is privately positioned and features extensive built-in robes and a beautifully appointed ensuite with double vanity. In a separate wing, two additional bedrooms are serviced by a central bathroom complete with a full-sized bath, ideal for families or visiting guests. At the heart of the home, a light-filled open-plan kitchen, living and dining domain creates an inviting setting for entertaining and everyday living. The designer kitchen is centred around a substantial island bench and complemented by a spacious walk-in pantry, offering exceptional storage and practicality. A built-in study nook is thoughtfully integrated into the living zone, providing a discreet yet functional workspace.
Request Details
Single Level Style on a Generous Suburban Block
View photo
House · for sale
Request Details
New
Single Level Style on a Generous Suburban Block
Glennons Hill
· 3 Bedrooms · 2 Baths · House
· Garden · Equipped kitchen
Glennons Hill · 3 Bedrooms · 2 Baths · House · Garden · Equipped kitchen
Peacefully positioned, yet enjoying easy access to local schools and shopping hubs, this beautifully presented and immaculately maintained home is comfort and convenience at its best. Occupying a generous 833 sqm (approx.) block this stylish single level offering begins with a carpeted entrance hall that connects cleverly to a sun-drenched living and dining zone flooded with natural light via beautiful bay windows. Head through to polished timber floors, a versatile family space and an updated kitchen that boasts quality bench tops, a breakfast bar, integrated electric cook top and stainless steel appliances including a wall-mounted oven and dishwasher. Three good-sized bedrooms with robes include a master with split-system air-conditioning and an upgraded en-suite for comfort, while additional accommodation is serviced by a matching modern main bathroom with walk-in shower and separate bath. Covered alfresco outdoor entertaining is the focus of a spacious, landscaped backyard that enj
Request Details
EVER ELWOOD BUILDER APPOINTED. CONSTRUCTION STARTING NEXT MONTH
View photo
Townhouse · for sale
Request Details
New
EVER ELWOOD BUILDER APPOINTED. CONSTRUCTION STARTING NEXT MONTH
Glennons Hill
· 3 Bedrooms · 3 Baths · Townhouse
· Parking · Cellar
Glennons Hill · 3 Bedrooms · 3 Baths · Townhouse · Parking · Cellar
EVER Elwood offers a reimagined lifestyle of quiet luxury in one of Melbournes most sought-after locations. Nestled between the serene Elwood Foreshore and the vibrant Ormond Road precinct, this exclusive collection of five meticulously designed townhouses invites you to live boldly and beautifully. With features such as north-facing living spaces, soaring ceilings, natural timber flooring, and silver travertine surfaces, each residence exudes sophistication. Thoughtful touches like private courtyards, Miele appliances, a second living space or office, and sustainable all-electric designs with solar systems and EV charging further enhance the lifestyle experience. Bespoke luxuries, including individual lifts and flexible basement spaces, make EVER Elwood the epitome of contemporary living, crafted for today and ready for tomorrow. ABOUT EVER ELWOOD Only 5 Boutique Residences 3-4 Bedrooms 2.5 Bathrooms Double Lock Up garage within Secure Basement With the emphasis on light, pure, tactil
Request Details
Contemporary Coastal Living with Space to Grow
View photo
Townhouse · for sale
Request Details
New
Contemporary Coastal Living with Space to Grow
Glennons Hill
· 4 Bedrooms · 3 Baths · Townhouse
· Equipped kitchen
Glennons Hill · 4 Bedrooms · 3 Baths · Townhouse · Equipped kitchen
Perfectly positioned to embrace Chelsea's vibrant bayside lifestyle, this brand-new four-bedroom, three-bathroom residence combines generous proportions with refined contemporary finishes. Crafted by a trusted custom builder, its thoughtfully designed two-level layout delivers multiple living zones, premium appointments and excellent flexibility for modern family life. - Four generous bedrooms across two thoughtfully planned levels - Three contemporary bathrooms for excellent family convenience - Expansive open-plan kitchen, dining and living area forming the heart of the home - Premium kitchen appointed with quality Bosch appliances - Seamless connection between the main living area and outdoor spaces - Two separate retreat areas, with one positioned on each level - Flexible retreats ideal for family living, home offices, media rooms or relaxation - Double-glazed windows enhancing comfort and energy efficiency - Split-system heating and cooling for year-round climate control - High-qu
Request Details
Refined Ground Floor North Facing Luxury on Crisp Street
View photo
Apartment · for sale
Request Details
New
Refined Ground Floor North Facing Luxury on Crisp Street
Glennons Hill
· 3 Bedrooms · 2 Baths · Apartment
Glennons Hill · 3 Bedrooms · 2 Baths · Apartment
Introducing Lumin Hampton, a boutique development of just 15 luxury residences, perfectly positioned in one of Melbournes most desirable Bayside locations. Set on leafy Crisp Street, just 14km from the CBD and a short 10-minute walk to Hampton Beach, these architecturally designed residences bring together timeless elegance, functional design, and a relaxed coastal lifestyle. Hampton Streets cafs, boutiques, grocers, and wellness amenities are within close proximity, delivering the perfect blend of seaside calm and village convenience. Crafted by some of Melbournes most respected names, developed by RivaRidge and designed by award-winning Finnis Architects, Lumin offers a rare level of design excellence and build integrity. The same team who bought us Soul at 14-16 Grenville Street, Hampton Each residence has been carefully designed with generous proportions, flowing open-plan living, and seamless indoor-outdoor connections to terraces or landscaped courtyards. Premium finishes include
Request Details
Spacious Single Level Living with Private Outdoor Appeal
View photo
Apartment · for sale
Request Details
New
Spacious Single Level Living with Private Outdoor Appeal
Glennons Hill
· 2 Bedrooms · 1 Bath · Apartment
· Garden · Parking · Patio · Equipped kitchen
Glennons Hill · 2 Bedrooms · 1 Bath · Apartment · Garden · Parking · Patio · Equipped kitchen
Offering generous proportions and an easy single-level layout, this well-presented two-bedroom unit combines comfortable interiors with excellent everyday practicality. Separate living and dining zones, a spacious kitchen, built-in storage, private outdoor space and secure garaging create an appealing option for first-home buyers, downsizers or investors. - Two well-sized bedrooms with built-in robes - Main bedroom with split-system heating and cooling - Separate living room with excellent natural light - Spacious dining area opening to the side patio - Generous kitchen with breakfast bar and ample cabinetry - Central bathroom with separate shower and bathtub - Separate toilet for added convenience - Full-size laundry with external access - Private outdoor area with lawn and patio space - Secure single garage with additional driveway parking Conveniently positioned in Clayton, the home is just a 500m walk from Clayton Station and the heart of Clayton's vibrant shopping and restaurant d
Request Details
Brand New Beauty With Picturesque Views
View photo
Apartment · for sale
Request Details
New
Brand New Beauty With Picturesque Views
Glennons Hill
· 3 Bedrooms · 2 Baths · Apartment
· Air conditioning · Equipped kitchen
Glennons Hill · 3 Bedrooms · 2 Baths · Apartment · Air conditioning · Equipped kitchen
Private, polished and presented to impress, this quality new residence, peacefully backing onto a trail and capturing picturesque views from all the top rooms, is easy living and serenity served up beautifully. Inside, gorgeous hybrid timber floors flow through to an open plan living and dining room, with two sets of sliding stacker doors creating a seamless connection to a wide entertaining deck. The kitchen services the zone with style, appointed with stone countertops, tiled splashbacks, soft-closing cabinetry, a breakfast island and Artusi appliances, including a 900mm induction cooktop, oven, rangehood and dishwasher. Three softly-carpeted bedrooms offer comfortable accommodation. Two feature sliding mirrored-door wardrobes and a rural outlook, with a shared bathroom nearby, while the master boasts a walk-in wardrobe, ensuite and views of Mount Dandenong. Further features include a well-appointed European laundry, two powder rooms, ducted heating and refrigerated air conditioning,
Request Details
Exceptional Family Living with Space, Comfort & Potential
View photo
House · for sale
Request Details
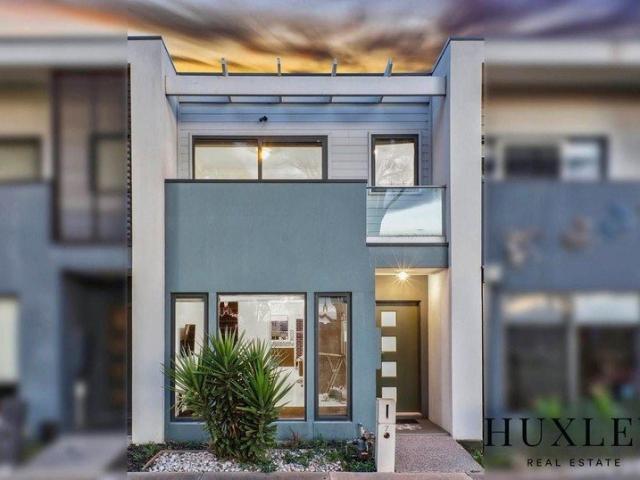
New
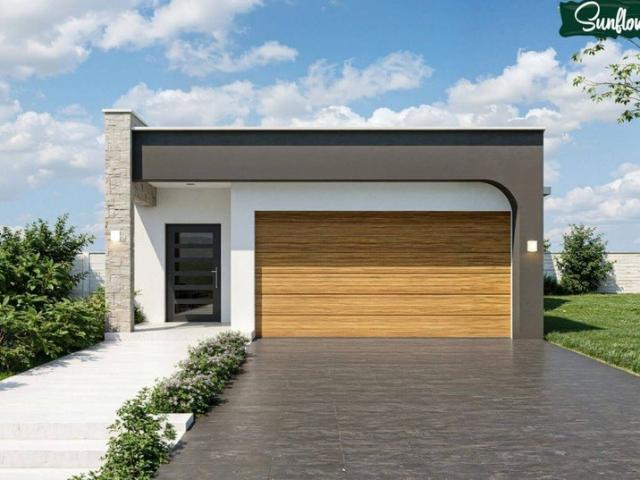
Exceptional Family Living with Space, Comfort & Potential
Glennons Hill
· 4 Bedrooms · 2 Baths · House
Glennons Hill · 4 Bedrooms · 2 Baths · House
Perfectly positioned in one of Derrimut's most sought-after pockets, 63 Capesthorne Drive, Derrimut presents an exceptional opportunity to secure a beautifully refreshed family home offering space, comfort, and outstanding future potential on a generous 644m² (approx.) corner allotment. Ideally located just 25 minutes (approx.) from Melbourne's CBD, the home enjoys effortless connectivity via the Western Freeway and Western Ring Road while remaining close to quality schools, shopping centres, parklands and public transport. Designed with family living in mind, the home offers four generous bedrooms, two well-appointed bathrooms, and multiple living zones to suit growing families. The spacious master suite features a walk-in robe and private ensuite, while the remaining bedrooms are serviced by a central family bathroom. A welcoming formal lounge provides the perfect place to unwind, while the heart of the home opens to a spacious family and dining area overlooked by a well-appointed ki
Request Details
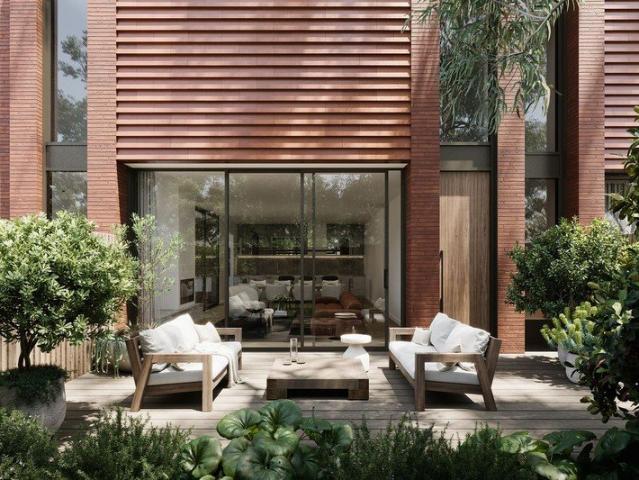
Luxurious Two Bedroom Apartments at Banksia Cheltenham
View photo
Apartment · for sale
Request Details
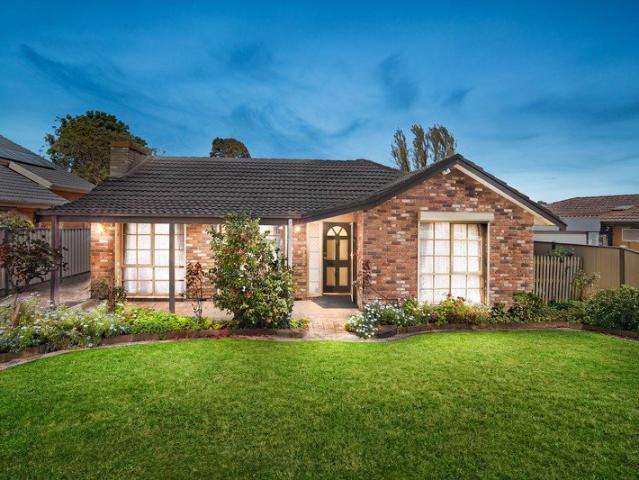
New
Luxurious Two Bedroom Apartments at Banksia Cheltenham
Glennons Hill
· 2 Bedrooms · 2 Baths · Apartment
Glennons Hill · 2 Bedrooms · 2 Baths · Apartment
Presenting another exceptional development by renowned local builder Shenfield Property, Banksia embodies meticulous craftsmanship and refined sophistication. Perfectly located on the beach side of vibrant Cheltenham Village, this contemporary urban apartment complex features 29 carefully designed residences that artfully blend modern elegance, high-quality construction, and eco-conscious design elements. Apartment Offerings: - One-Bedroom Apartments: Priced from $670,000 - Two-Bedroom Apartments: Priced from $845,000 - Three-Bedroom Apartments: Priced from $1,310,000 Each residence in Banksia has been thoughtfully conceived to cater to the lifestyle needs of todays savvy buyers. With flexible floorplans that can adapt to diverse living arrangements, these apartments showcase refined interiors, enhanced by full-height windows that invite natural light, soft neutral colour palettes that create a calming ambiance, and stunning oak timber flooring throughout open-plan living spaces. The m
Request Details
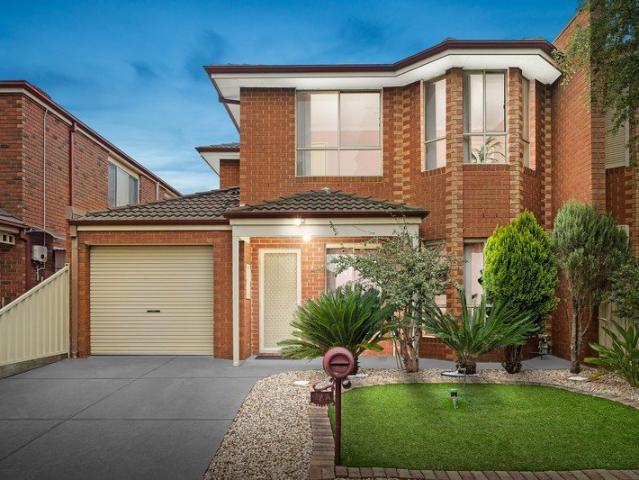
Outstanding Growth Zone Potential in the Heart of Clayton
View photo
House · for sale
Request Details
New
Outstanding Growth Zone Potential in the Heart of Clayton
Glennons Hill
· 3 Bedrooms · 1 Bath · House
· Garden · Equipped kitchen
Glennons Hill · 3 Bedrooms · 1 Bath · House · Garden · Equipped kitchen
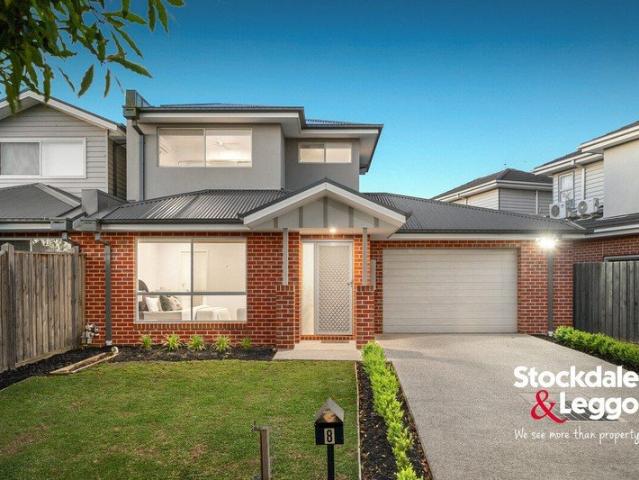
Set on a substantial 760sqm (approx.) allotment, this character-filled three-bedroom residence presents an exciting opportunity for renovators, investors and developers. The property is zoned within Monash's new Residential Growth Zone PRZ1, which permits for multi-level and high density that encourages multi townhouse and large student accommodation developments, STCA. Offering generous proportions, timber flooring, expansive garden surrounds and a flexible upper-level retreat, the home provides immediate charm with outstanding scope to renovate, extend or redevelop, subject to council approval. Substantial 760sqm (approx.) allotment with excellent future potential in the blue-chip Growth Zone Three well-proportioned bedrooms with abundant natural light Spacious main living area featuring hard wood timber floors Generous kitchen and meals zone with extensive original cabinetry Central family bathroom with bathtub Versatile upper-level retreat offering valuable additional space Large w
Request Details
Don't Think on Hink
View photo
House · for sale
Request Details
New
Don't Think on Hink
Glennons Hill
· 4 Bedrooms · 2 Baths · House
· Parking · Equipped kitchen
Glennons Hill · 4 Bedrooms · 2 Baths · House · Parking · Equipped kitchen
Hybrid Auction - On-Site & Online via Anywhere Auctions Property Address: 70 Hinkler Drive, Mill Park Auction to be held on-site, with live online bidding available via Anywhere Auctions AUCTION BIDDING BY REGISTRATION ONLY! Modern, light-filled and ready to move straight in, this home offers four bedrooms, two and a half bathrooms and a double garage in a well established pocket of Mill Park. The ground floor is built around an open plan living, dining and kitchen area, with plenty of natural light. The kitchen is well equipped, with stone benchtops, a gas cooktop, dishwasher, pantry and generous cabinetry, while a long breakfast bench keeps everything connected. The main bedroom is also downstairs, complete with a walk-in robe and private ensuite, alongside a powder room, separate laundry and handy under-stair storage. Upstairs, three more bedrooms, two with built-in robes, share a family bathroom with a separate shower and bath. Split systems provide year-round heating and cooling.
Request Details
Fixed price and full turnkey house and land packages available in Fraser Rise
View photo
Terraced House · for sale
Request Details
New
Fixed price and full turnkey house and land packages available in Fraser Rise
Glennons Hill
· 3 Bedrooms · 2 Baths · Terraced House
· Equipped kitchen
Glennons Hill · 3 Bedrooms · 2 Baths · Terraced House · Equipped kitchen
Secure your place in Fraser Rise, a thriving and family friendly community in Melbourne's highly sought-after western growth corridor. This fixed-price, full turnkey house and land package offers an excellent opportunity to build a modern home in a well-connected location, with a comprehensive range of inclusions designed to make the journey to home ownership simpler. Set on a generous block, our thoughtfully designed home offers a practical layout with spacious open-plan living, a contemporary kitchen and stylishly appointed bathrooms. Full Turnkey Convenience Designed for comfortable modern living, the home includes: - 2440mm ceiling height throughout the entire home - 820mm wide entry door - Split system A/C to main living area & main bedroom 600mm appliances - Quality basins & tapware - Stainless steel sink with drainer - 20mm stone benchtops to kitchen, bathrooms and laundry - Soft-close cabinetry throughout - Diamond barrier screens to windows and sliding doors - Quality carpets,
Request Details
Stylish Parkside Living in the Heart of Fraser Rise
View photo
Townhouse · for sale
Request Details
New
Stylish Parkside Living in the Heart of Fraser Rise
Glennons Hill
· 3 Bedrooms · 2 Baths · Townhouse
· Balcony · Equipped kitchen
Glennons Hill · 3 Bedrooms · 2 Baths · Townhouse · Balcony · Equipped kitchen
Perfectly positioned in one of Fraser Rise's most sought-after pockets, this beautifully presented three-bedroom townhouse offers the ideal blend of modern comfort, lifestyle convenience and low-maintenance living - making it a standout choice for first-home buyers, downsizers and smart investors alike. From the moment you step inside, you'll be impressed by the light-filled open-plan layout, where a sleek contemporary kitchen with stainless steel appliances flows effortlessly into the open dining and living areas, creating a warm and inviting space to relax or entertain. A separate formal lounge downstairs provides added flexibility for a home office, retreat or second living area. Upstairs, the generous master bedroom is your own private sanctuary, complete with a walk-in robe, ensuite and a private balcony overlooking tranquil parklands. Two additional bedrooms are well-sized and serviced by a central bathroom, making this home perfect for families or guests. A convenient laundry, s
Request Details
Luxury townhome on Hamptons highly coveted Service Street
View photo
Townhouse · for sale
Request Details
New
Luxury townhome on Hamptons highly coveted Service Street
Glennons Hill
· 3 Bedrooms · 2 Baths · Townhouse
· Gym · Lift · Parking · Cellar
Glennons Hill · 3 Bedrooms · 2 Baths · Townhouse · Gym · Lift · Parking · Cellar
Rooted in Hamptons community, these homes speak the language of modernism, while also resonating with the ideas, colours, and textures of its historic surroundings, echoing the spirit of the area With its meticulously crafted slated roof and terracotta shingles, Marlu has been thoughtfully designed to sit comfortably amongst of some of Hamptons most cherished heritage homes. The facade stands firmly anchored, elegantly framed by deeply recessed, electro bronze steel windows. At the street front, planter boxes host lush native plants, alongside a magnificent old gum tree. Each residence presents 3 levels of generous space and luxury Access your home through a secure and private expansive garage equipped with a lift. The basement level offers generous living spaces that can be customised according to individual preferences, serving as a gym, wine cellar, cinema, or lounge area. These versatile spaces are permeated with natural light as they open onto a light well and a private courtyard.
Request Details
Ideal Family Living Walking Distance to Shops & Schools
View photo
House · for sale
Request Details
New
Ideal Family Living Walking Distance to Shops & Schools
Glennons Hill
· 3 Bedrooms · 2 Baths · House
· Garden · Equipped kitchen
Glennons Hill · 3 Bedrooms · 2 Baths · House · Garden · Equipped kitchen
Hybrid Auction - On-Site & Online via Anywhere Auctions Property Address: 303 Childs Road, Mill Park Auction to be held on-site, with live online bidding available via Anywhere Auctions AUCTION BIDDING BY REGISTRATION ONLY! Perfectly positioned for convenience and easy living, this well presented three bedroom home offers a practical floorplan, quality inclusions and excellent access to everything you need. Featuring three bedrooms, each complete with built in robes, the master bedroom also enjoys the added comfort of its own ensuite. The heart of the home is the open plan kitchen, meals and living area, creating a welcoming space for everyday living and entertaining. Additional features include ducted heating and evaporative cooling for year round comfort, while outside you'll find a secure backyard with a shed, Colorbond fencing and plenty of space to enjoy. The location is hard to beat, with Stables Shopping Centre and St Francis of Assisi Primary School both within easy walking dis
Request Details
Race To Brabham Drive
View photo
House · for sale
Request Details
New
Race To Brabham Drive
Glennons Hill
· 3 Bedrooms · 2 Baths · House
· Garden · Equipped kitchen
Glennons Hill · 3 Bedrooms · 2 Baths · House · Garden · Equipped kitchen
Hybrid Auction - On-Site & Online via Anywhere Auctions Property Address: 47A Brabham Drive, Mill Park Auction to be held on-site, with live online bidding available via Anywhere Auctions AUCTION BIDDING BY REGISTRATION ONLY! _LINK_ Set over two levels, this well-kept brick home offers three bedrooms, two bathrooms, an upstairs retreat and a generous backyard. The ground floor starts with a front lounge, filled with natural light from its bay window, and a handy study nook. At the rear, the kitchen and dining area share an open plan, with a gas cooktop, breakfast bar, pantry and plenty of cupboard space. A powder room, separate laundry and under-stair storage keep the layout practical, and split systems provide heating and cooling. Upstairs, the main bedroom has built-in robes and its own ensuite. Two more bedrooms, both with built-in robes, share the main bathroom with its full bath. A central retreat adds an additional space on the upper level that works as a sitting area, a home off
Request Details
Sharp by Name, Sharper in Style
View photo
House · for sale
Request Details
New
Sharp by Name, Sharper in Style
Glennons Hill
· 2 Bedrooms · 2 Baths · House
· Balcony · Equipped kitchen
Glennons Hill · 2 Bedrooms · 2 Baths · House · Balcony · Equipped kitchen
Hybrid Auction - On-Site & Online via Anywhere Auctions Property Address: 22 Sharp Circuit, Mill Park Auction to be held on-site, with live online bidding available via Anywhere Auctions AUCTION BIDDING BY REGISTRATION ONLY! _LINK_ Contemporary design, a low-maintenance footprint and a layout that just works. This stylish townhouse delivers easy, lock-and-leave living in a location that keeps everything you need within minutes. The kitchen sits at the heart of the home, with quality appliances, ample storage and a generous breakfast island overlooking the light-filled open-plan living and dining area. Timber flooring runs through the main living areas, and wide sliding doors open straight onto a private paved courtyard framed by decorative screening. It's the perfect spot for morning coffee, weekend entertaining or simply unwinding in the sun. Upstairs, two generous bedrooms each include built-in robes and their own ensuite. The main bedroom also enjoys a private balcony with a sunny,
Request Details
Grand in Nature & Bordering Oak Park!
View photo
Townhouse · for sale
Request Details
New
Grand in Nature & Bordering Oak Park!
Glennons Hill
· 3 Bedrooms · 2 Baths · Townhouse
· Equipped kitchen
Glennons Hill · 3 Bedrooms · 2 Baths · Townhouse · Equipped kitchen
Fixed Date Sale Closing Monday 9th November at 5pm If size is what you're after, look no further than 8 Loongana Avenue, where generous proportions and outstanding family appeal come together to deliver an exceptional home. Offering three spacious bedrooms, including a ground-floor master complete with walk-in robe and private ensuite, the home provides a versatile layout with expansive living and dining areas designed for comfortable everyday living. At the heart of the home is a grand kitchen boasting a walk-in pantry and plenty of room to cook and entertain, while outdoors, a beautifully landscaped, low-maintenance entertaining area provides the perfect setting to relax or host family and friends. Adding further appeal is the home's fantastic position on the Oak Park border, within easy reach of bus services along Victoria Street, Oak Park Station, Oak Park Primary School, Penola Catholic College, J.P. Fawkner Reserve, Oak Park Sports and Aquatic Centre, and a host of other local am
Request Details

Get email alerts

Don't miss out: be the first to know about new properties

The alert was correctly created

On subscribing you accept the conditions of use and the privacy policy
Alert
Receive new ads in your inbox
Save this search
Receive alerts for new listings

We'll send you an email when we have new properties for: "Properties for sale in Glennons Hill"

The alert was correctly created

Get email alerts and be the first to see new listings
Required field
On subscribing I accept the terms of the privacy policy
Perfect! You'll soon start receiving new listings via email
Alert
Receive an email when we have new ads for Properties for sale in Glennons Hill
Save this search
Filters

Bedrooms

Size (m²)

m²
m²

Price

$
$

Property type

Bathrooms

Clear all filters
Receive notifications when new entries are published.