12 properties for sale in Blackstone Heights

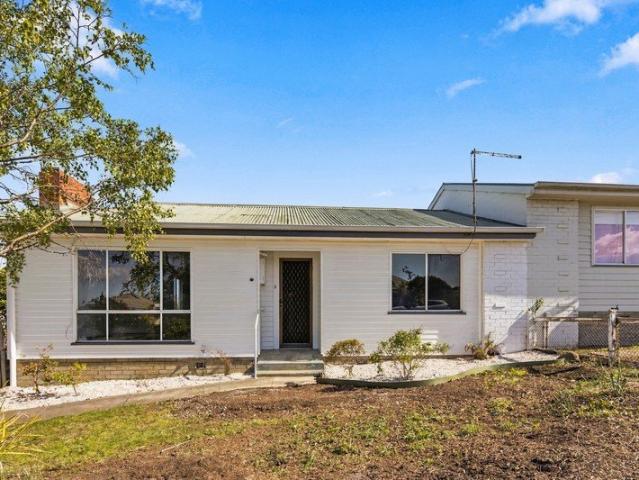
For Rent 4 Bedroom House Blackstone Heights TAS DS106003254
View photo
House · for sale
Request Details
New
For Rent 4 Bedroom House Blackstone Heights TAS DS106003254
Blackstone Heights
· 4 Bedrooms · 3 Baths · House
· Garden · Fireplace · Equipped kitchen
Blackstone Heights · 4 Bedrooms · 3 Baths · House · Garden · Fireplace · Equipped kitchen
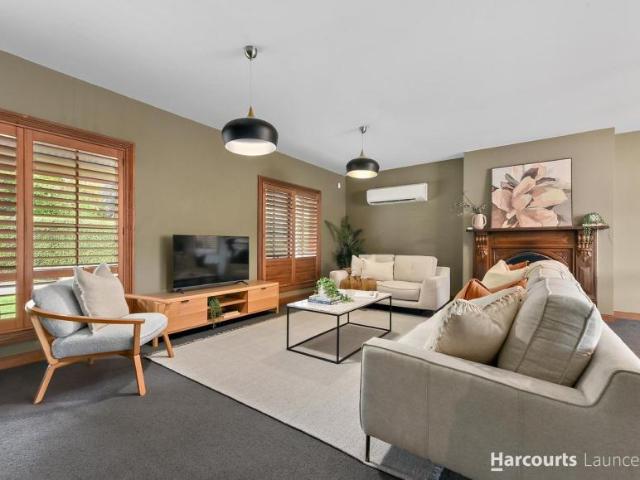
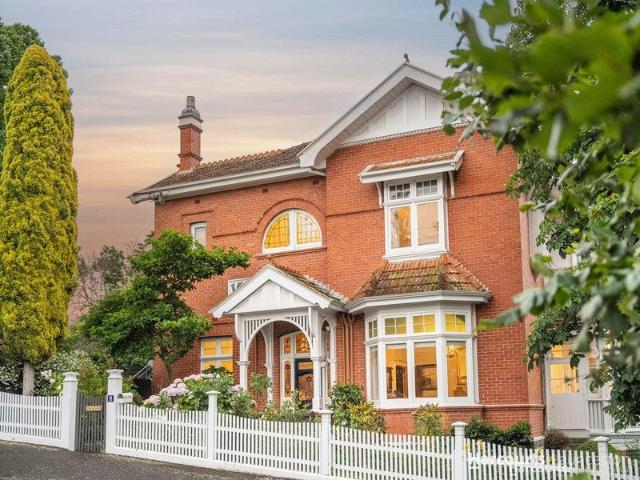
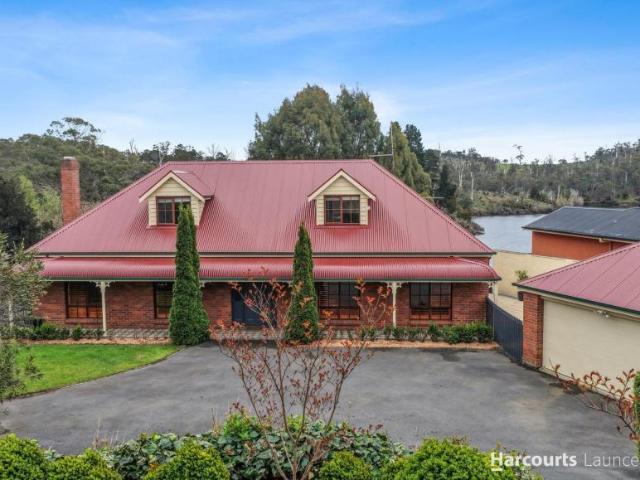
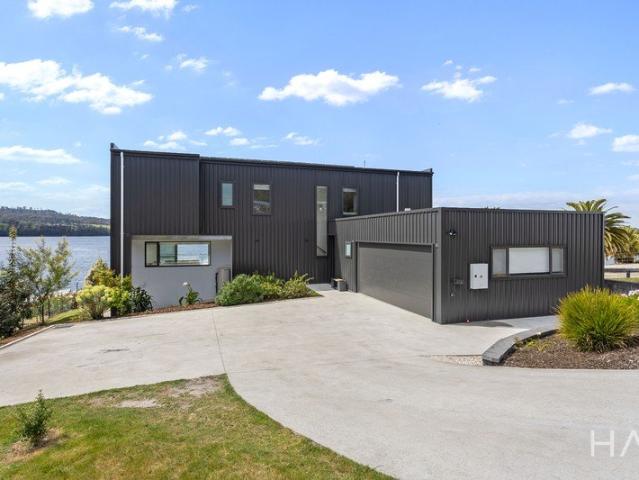
Commanding spectacular views across Trevallyn Lake and the surrounding countryside, this peaceful four-bedroom home delivers a beautiful balance of space, comfort and relaxed family living. Light-filled interiors, warm neutral tones and a cosy fireplace create an inviting setting while the elevated outlook takes centre stage. Designed with entertaining in mind, the home flows effortlessly between generous indoor living and the impressive undercover decking. The outdoor bar with direct access to the kitchen makes hosting easy while the landscaped gardens and fully enclosed yard provide a private setting for children and pets. With excellent accommodation across two levels, multiple bathrooms, abundant storage, secure garaging and 5KW solar, this is a home that combines everyday practicality with an exceptional outlook. Just 15 minutes from the Launceston CBD and close to schools, the Country Club and golf course, it offers a peaceful lifestyle without sacrificing convenience. Key Featur
Request Details
Peaceful Living, Spectacular Outlook
View photo
House · for sale
Request Details
Peaceful Living, Spectacular Outlook
Blackstone Heights
· 4 Bedrooms · 3 Baths · House
· Garden · Fireplace · Equipped kitchen
Blackstone Heights · 4 Bedrooms · 3 Baths · House · Garden · Fireplace · Equipped kitchen
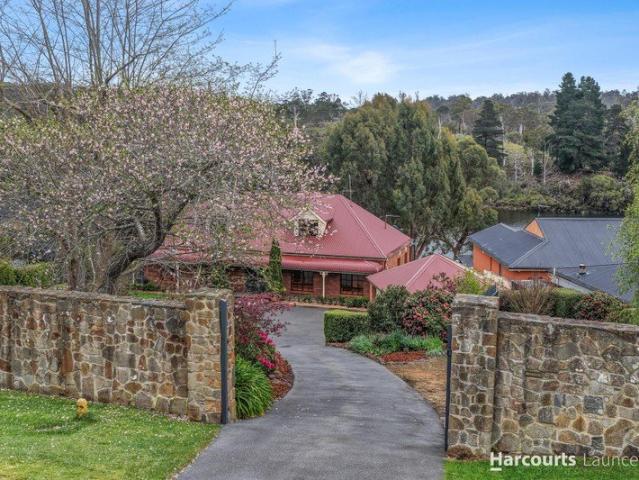
Commanding spectacular views across Trevallyn Lake and the surrounding countryside, this peaceful four-bedroom home delivers a beautiful balance of space, comfort and relaxed family living. Light-filled interiors, warm neutral tones and a cosy fireplace create an inviting setting while the elevated outlook takes centre stage. Designed with entertaining in mind, the home flows effortlessly between generous indoor living and the impressive undercover decking. The outdoor bar with direct access to the kitchen makes hosting easy while the landscaped gardens and fully enclosed yard provide a private setting for children and pets. With excellent accommodation across two levels, multiple bathrooms, abundant storage, secure garaging and 5KW solar, this is a home that combines everyday practicality with an exceptional outlook. Just 15 minutes from the Launceston CBD and close to schools, the Country Club and golf course, it offers a peaceful lifestyle without sacrificing convenience. Key Featur
Request Details
Family Comfort meets Contemporary Living
View photo
House · for sale
Request Details
Family Comfort meets Contemporary Living
Blackstone Heights
· 4 Bedrooms · 2 Baths · House
· Equipped kitchen
Blackstone Heights · 4 Bedrooms · 2 Baths · House · Equipped kitchen
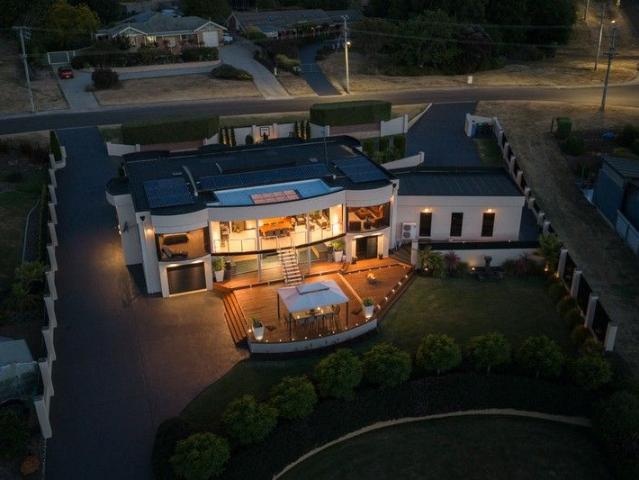
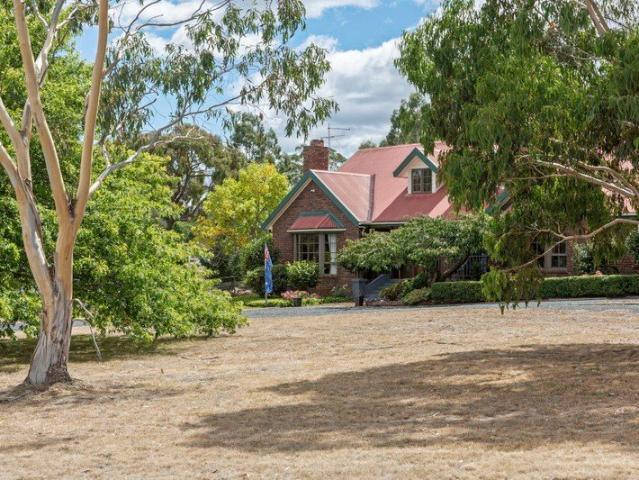
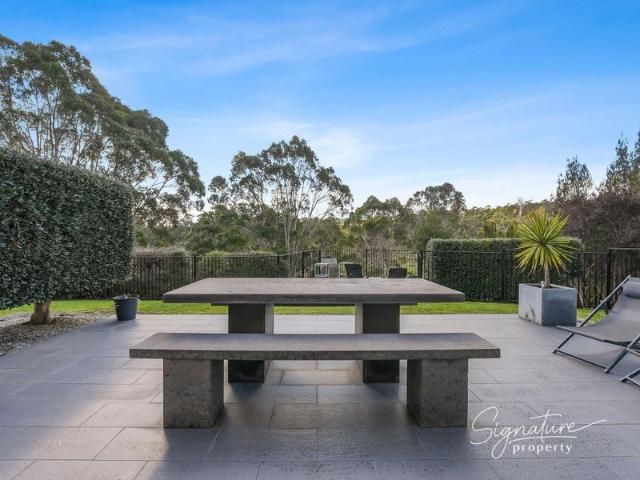
52 Blackstone Road is a contemporary family retreat offering space, privacy and modern comfort on a beautifully secluded 4060m² block. Designed for relaxed living, the home delivers generous proportions, quality finishes and multiple zones for both entertaining and everyday enjoyment. With a dedicated movie theatre, expansive living areas and a stunning kitchen at its heart, this residence brings together luxury and practicality in a peaceful rural setting just minutes from local conveniences. Features The home sits on a fully fenced 4060m² block, offering exceptional privacy and a quiet rural outlook. A modern, spacious layout includes four wellappointed bedrooms & two quality bathrooms, both with floor heating. The oversized primary suite features a generous ensuite& walkin robe. Three additional bedrooms all include builtin robes for easy family living. A fully equipped movie theatre provides premium entertainment at home. Multiple indoor & outdoor living zones create flexible space
Request Details
4 Bedroom House Blackstone Heights TAS 106003254
View photo
House · for sale
Request Details
New
4 Bedroom House Blackstone Heights TAS 106003254
Blackstone Heights
· 4 Bedrooms · 3 Baths · House
· Garden · Fireplace · Equipped kitchen
Blackstone Heights · 4 Bedrooms · 3 Baths · House · Garden · Fireplace · Equipped kitchen
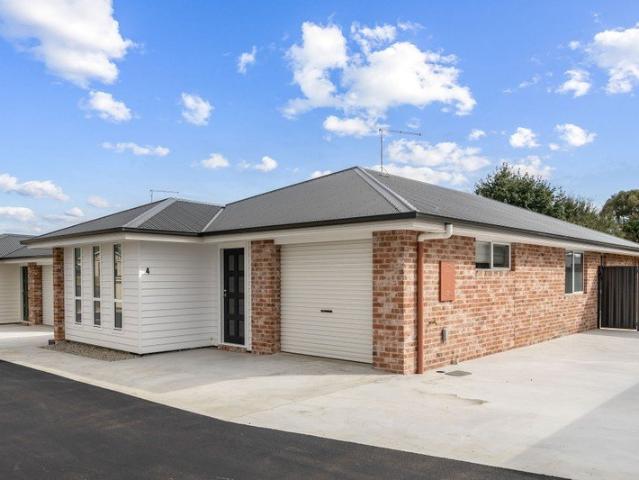
Commanding spectacular views across Trevallyn Lake and the surrounding countryside, this peaceful four-bedroom home delivers a beautiful balance of space, comfort and relaxed family living. Light-filled interiors, warm neutral tones and a cosy fireplace create an inviting setting while the elevated outlook takes centre stage. Designed with entertaining in mind, the home flows effortlessly between generous indoor living and the impressive undercover decking. The outdoor bar with direct access to the kitchen makes hosting easy while the landscaped gardens and fully enclosed yard provide a private setting for children and pets. With excellent accommodation across two levels, multiple bathrooms, abundant storage, secure garaging and 5KW solar, this is a home that combines everyday practicality with an exceptional outlook. Just 15 minutes from the Launceston CBD and close to schools, the Country Club and golf course, it offers a peaceful lifestyle without sacrificing convenience. Key Featur
Request Details
Executive Family Grandeur
View photo
House · for sale
Request Details
Executive Family Grandeur
Blackstone Heights
· 4 Bedrooms · 2 Baths · House
· Balcony · Equipped kitchen
Blackstone Heights · 4 Bedrooms · 2 Baths · House · Balcony · Equipped kitchen
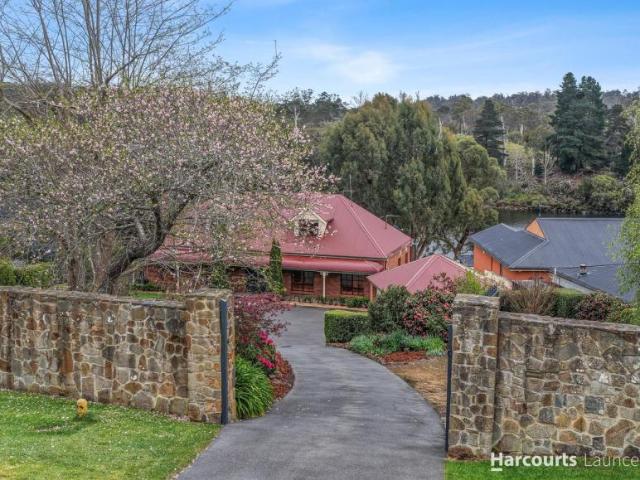
If you're looking for a modern, spacious, executive style, family home, this home is sure to impress. This home is a very rare find. Set on a little over an acre, around 4,260m2, the property is situated on an internal block, in a cul-de-sac street, meaning it is wonderfully private, quiet and secure. Architecturally designed and built in 2009, this impressive home consists of two storeys, the upper level comprises 4 large bedrooms, all with built-ins, while the master enjoys a large walk-in robe with oodles of hanging and shelf space and a stylish ensuite comprising of shower, vanity and toilet. Central to this level is a large family room, or lounge, opening to the north facing upstairs balcony, which enjoys views of the ground and the surrounding area. The main bathroom is also contained on this level. Downstairs is the hub of the home which comprises an open plan design with a modern kitchen with granite benchtops, quality European appliances and central dining area which opens out
Request Details
House 4 Bedroom For Rent Blackstone Heights TAS ES106003254
View photo
House · for sale
Request Details
New
House 4 Bedroom For Rent Blackstone Heights TAS ES106003254
Blackstone Heights
· 4 Bedrooms · House
· Garden · Fireplace · Equipped kitchen
Blackstone Heights · 4 Bedrooms · House · Garden · Fireplace · Equipped kitchen
Commanding spectacular views across Trevallyn Lake and the surrounding countryside, this peaceful four-bedroom home delivers a beautiful balance of space, comfort and relaxed family living. Light-filled interiors, warm neutral tones and a cosy fireplace create an inviting setting while the elevated outlook takes centre stage. Designed with entertaining in mind, the home flows effortlessly between generous indoor living and the impressive undercover decking. The outdoor bar with direct access to the kitchen makes hosting easy while the landscaped gardens and fully enclosed yard provide a private setting for children and pets. With excellent accommodation across two levels, multiple bathrooms, abundant storage, secure garaging and 5KW solar, this is a home that combines everyday practicality with an exceptional outlook. Just 15 minutes from the Launceston CBD and close to schools, the Country Club and golf course, it offers a peaceful lifestyle without sacrificing convenience. Key Featur
Request Details
Lakefront Magnificence Designed for Prestigious Living
View photo
House · for sale
Request Details
Lakefront Magnificence Designed for Prestigious Living
Blackstone Heights
· 5 Bedrooms · 3 Baths · House
· Equipped kitchen
Blackstone Heights · 5 Bedrooms · 3 Baths · House · Equipped kitchen
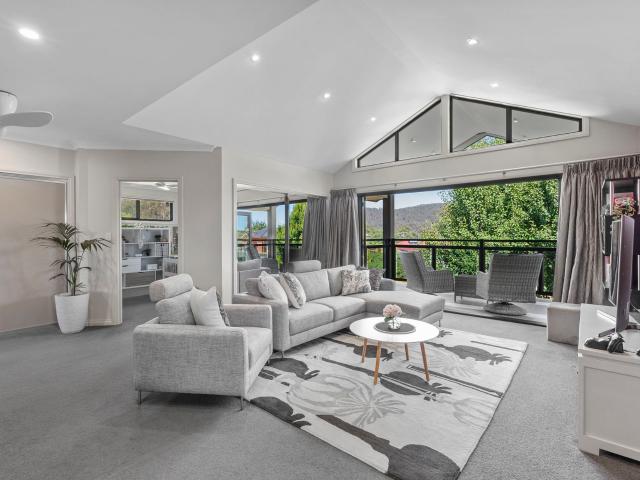
This luxury property positioned on the banks of Lake Trevallyn offers a rare lifestyle opportunity with a magnificent home and incredible elevated views of the lake, all located just 15 minutes from the city centre. Simply grand on every scale, you'll be in awe from the moment you enter the property which showcases manicured gardens, an impressive façade, and breathtaking views across the lake to untouched native bushland on the other side providing an exceptional first impression. Step into the home where quality finishes and an expansive layout add to the sense of grandeur. The main living area takes full advantage of spectacular sweeping vistas and the elegant kitchen comes complete with timber cabinetry, a corner pantry, dishwasher, and a large island bench with breakfast bar. Flowing from the living area is the expansive covered deck where you can bask in orange sunsets while overlooking the lake. Two additional living areas on this level offer plenty of entertaining space to acco
Request Details
An Extravaganza of Living Space
House · for sale
$ 995,000
An Extravaganza of Living Space
Blackstone Heights
· 5 Bedrooms · 3 Baths · House
· Equipped kitchen
Blackstone Heights · 5 Bedrooms · 3 Baths · House · Equipped kitchen
Back on the market, due to a fallen contract! Sitting on nearly 3/4 of an acre in Blackstone Heights is this immaculate home with a multiple living zones to suit the most demanding of buyers. The home oozes quality and none more so than in the key areas of kitchen and bathrooms. The kitchen has size, stunning stone bench tops, top line appliances and forms the central point for casual living and dining areas. This flows onto a huge lounge area with spectacular views of hand crafted gardens. Particular attention has been given to natural light flowing through. Quality is your key component as you move into an alfresco scenario which can be used 365 days of the year. It is completely encased with cafe blinds at your fingertips and carpet at your feet, this feels as much as inside as outside. The home features good size bedrooms and ultra modern bathrooms can not be under estimated. But wait, there's more! You will have a beautifully laid out unit which has a massive bed sitting room, and
$ 995,000
Where Every Day Feels Like a Holiday
House · for sale
Request Details
Where Every Day Feels Like a Holiday
Blackstone Heights
· 4 Bedrooms · 2 Baths · House
· Parking · Equipped kitchen
Blackstone Heights · 4 Bedrooms · 2 Baths · House · Parking · Equipped kitchen
Set back on a generous block in sought-after Blackstone Heights, this stunning home blends warmth, space, and style with unbeatable lifestyle appeal. With elevated views of the lake where fishing and unwinding go hand in hand, you'll feel like every day is a getaway. Inside the main home, you'll find three spacious bedrooms plus an office, while a versatile loft room above the double bay garage offers the perfect space for teenagers, guests, or a creative retreat. The living zones are generous and inviting, with a modern open-plan kitchen and dining space, a separate formal dining area, a cosy media room, and a huge family lounge-ideal for everyday living or entertaining. Character-rich bay cedar windows bring in natural light and warmth throughout. The main suite is a standout, complete with a walk-in robe and a luxurious ensuite with a double shower and underfloor heating. The main bathroom continues the theme with a walk-in shower, clawfoot bath, and double vanity-pure indulgence. S
Request Details
Where Every Day Feels Like a Holiday
House · for sale
Request Details
Where Every Day Feels Like a Holiday
Blackstone Heights
· 4 Bedrooms · 2 Baths · House
· Parking · Equipped kitchen
Blackstone Heights · 4 Bedrooms · 2 Baths · House · Parking · Equipped kitchen
Set back on a generous block in sought-after Blackstone Heights, this stunning home blends warmth, space, and style with unbeatable lifestyle appeal. With elevated views of the lake where fishing and unwinding go hand in hand, you'll feel like every day is a getaway. Inside the main home, you'll find three spacious bedrooms plus an office, while a versatile loft room above the double bay garage offers the perfect space for teenagers, guests, or a creative retreat. The living zones are generous and inviting, with a modern open-plan kitchen and dining space, a separate formal dining area, a cosy media room, and a huge family lounge-ideal for everyday living or entertaining. Character-rich bay cedar windows bring in natural light and warmth throughout. The main suite is a standout, complete with a walk-in robe and a luxurious ensuite with a double shower and underfloor heating. The main bathroom continues the theme with a walk-in shower, clawfoot bath, and double vanity-pure indulgence. S
Request Details
Executive Family Grandeur
House · for sale
$ 11,125
Executive Family Grandeur
Blackstone Heights
· 4 Bedrooms · 2 Baths · House
· Balcony · Equipped kitchen
Blackstone Heights · 4 Bedrooms · 2 Baths · House · Balcony · Equipped kitchen
If you're looking for a modern, spacious, executive style, family home, this home is sure to impress. This home is a very rare find. Set on a little over an acre, around 4,260m2, the property is situated on an internal block, in a cul-de-sac street, meaning it is wonderfully private, quiet and secure. Architecturally designed and built in 2009, this impressive home consists of two storeys, the upper level comprises 4 large bedrooms, all with built-ins, while the master enjoys a large walk-in robe with oodles of hanging and shelf space and a stylish ensuite comprising of shower, vanity and toilet. Central to this level is a large family room, or lounge, opening to the north facing upstairs balcony, which enjoys views of the ground and the surrounding area. The main bathroom is also contained on this level. Downstairs is the hub of the home which comprises an open plan design with a modern kitchen with granite benchtops, quality European appliances and central dining area which opens out
$ 11,125
Lakeside Luxury Living
House · for sale
Request Details
Lakeside Luxury Living
Blackstone Heights
· 4 Bedrooms · 3 Baths · House
· Equipped kitchen
Blackstone Heights · 4 Bedrooms · 3 Baths · House · Equipped kitchen
Situated on the banks of Lake Trevallyn, formed by Trevallyn Dam on Tasmania's longest river, the South Esk, the location is loved by ski enthusiasts, fishermen and recreational boaters and paddlers. This substantial home of approximately 460m2 (50squ) comprises 4 non-adjacent bedrooms, 3 large and versatile living areas, 3 bathrooms, study and an abundance of storage. The custom design features Tasmanian timber throughout, with solid and semi-solid Blackwood doors, high Blackwood skirting boards and deep sculptured Blackwood architraves, all custom designed by master craftsmen. The kitchen and family dining area enjoy a raked Myrtle ceiling that emphasises the wonderful light feeling provided by floor to ceiling windows, which provide an ever-evolving view over the lake. The upper level comprises the Master Bedroom, with large ensuite and walk-in robe and is adjacent to the formal living/dining room, which allows the western wing to act as a parent's retreat if required. At the easter
Request Details
More properties around here

Character, Space & Convenience in Popular Kings Meadows
View photo
House · for sale
Request Details
New
Character, Space & Convenience in Popular Kings Meadows
Blackstone Heights
· 3 Bedrooms · 2 Baths · House
· Garden · Equipped kitchen
Blackstone Heights · 3 Bedrooms · 2 Baths · House · Garden · Equipped kitchen
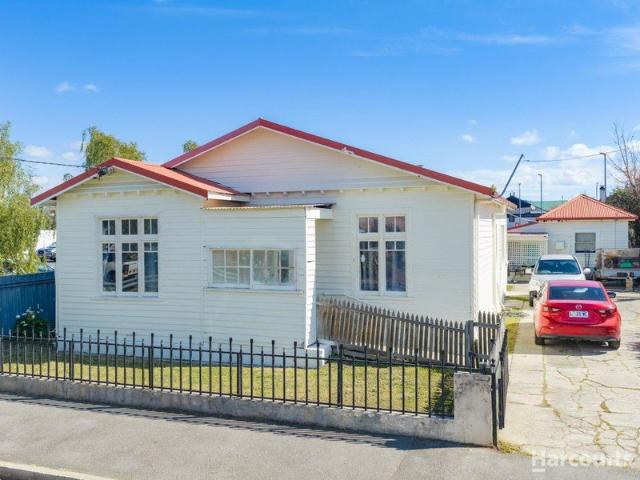
Offering the beauty of timeless character, generous living spaces and modern updates, this solid-build home is ideally positioned in the ever-popular suburb of Kings Meadows, close to shops, public transport and a range of everyday conveniences. Inside, the home welcomes you with two spacious living areas, large bedrooms and beautiful period details, including ornate ceiling roses and charming character features that add warmth and personality throughout. The modern updated kitchen brings a fresh, contemporary feel to the home, while the recently updated bathroom and the added convenience of a second bathroom make everyday family living that little bit easier. Designed for comfortable living, the home also features solar panels to help improve energy efficiency and potentially reduce electricity costs, adding further appeal for today's homeowners. Outside, the flat, easy-care block offers a secure backyard, providing a wonderful space for children and pets to play. Excellent off-street
Request Details
Created With Heart. Held By Nature
View photo
House · for sale
Request Details
New
Created With Heart. Held By Nature
Blackstone Heights
· 2 Bedrooms · 1 Bath · House
Blackstone Heights · 2 Bedrooms · 1 Bath · House
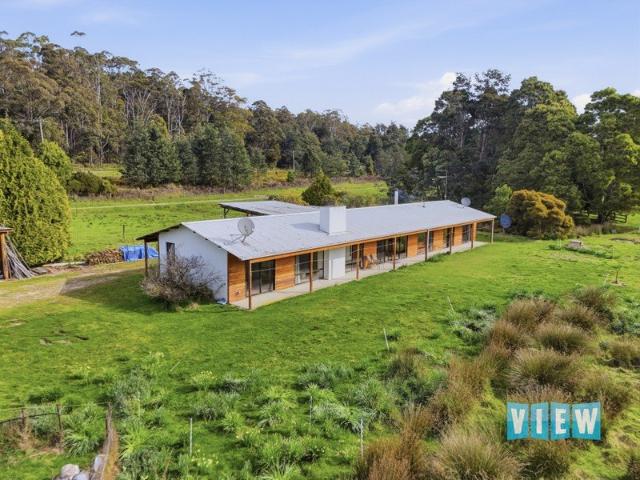
There is a different feeling here. A sense that this home was never designed to simply sit on the land, but to belong to it. Architecturally designed by the vendors' son, this is a home created for family, by family. Not rushed. Not overcomplicated. Just carefully considered, with warmth, intention and an understanding of how a home should feel when it is lived in properly. Set within a private natural landscape, the home captures the quiet beauty of its surroundings from every angle. Large windows invite in the light, the warmth and the outlook, framing views across open paddocks, established trees, the dam and the wildlife that moves through the property with ease. Inside, high ceilings give the home a sense of space and calm, while natural textures and timber tones bring warmth and character. The living areas feel relaxed and inviting, offering two separate spaces to gather, unwind or simply sit with the changing light throughout the day. The two bedrooms are positioned on opposite
Request Details
Great Opportunity for Tradies, Handymen and Savvy Buyers!
View photo
House · for sale
Request Details
New
Great Opportunity for Tradies, Handymen and Savvy Buyers!
Blackstone Heights
· 2 Bedrooms · 1 Bath · House
· Garden · Parking · Equipped kitchen
Blackstone Heights · 2 Bedrooms · 1 Bath · House · Garden · Parking · Equipped kitchen
Here's your chance to secure a two-bedroom home in Mayfield, Launceston, with the major hard work already done and the finishing touches left for you to complete. Perfect for a tradie, handyman or buyer looking to add value, this property offers the opportunity to roll up your sleeves, put your skills to work and create a home to suit your own style. The property is ready for someone to come in and finish off, with the necessary fittings and fixtures supplied to help get the job done, including the kitchen sink. The kitchen is the only thing that you will need to order, and the bathroom comes with the shower recess, toilet and vanity supplied. Outside, enjoy the yard and garden, plus driveway parking and views that enhance the appeal. Located near a major bus route, schools, shops, park and the Mowbray shopping precinct only 5 minutes away, this home is going to suit the first home buyer or savvy investor. Move-quick opportunities like this don't often pop up. Property Highlights: • Tw
Request Details
Vermont A Federation Masterpiece
View photo
House · for sale
Request Details
New
Vermont A Federation Masterpiece
Blackstone Heights
· 5 Bedrooms · 3 Baths · House
Blackstone Heights · 5 Bedrooms · 3 Baths · House
Known as Vermont, 16 Adelaide Street is a magnificent Federation residence combining architectural significance, exceptional craftsmanship and generous family living in one of East Launceston's most prestigious streets. Dating back to 1906, this distinguished home was originally built for prominent Launceston businessman and philanthropist Charles Fenton Monds. Constructed from solid triple brick on bluestone foundations, Vermont showcases the enduring quality and attention to detail of its era, with Federation Arts & Crafts and Queen Anne influences evident throughout. From the striking red brick façade and intricate timber detailing to the grand entrance hall and magnificent blackwood staircase, this is a home filled with character. Soaring ceilings, decorative plasterwork, beautiful leadlight windows and polished timber floors create an impressive sense of space, while elegant formal rooms and light-filled sunrooms provide wonderful versatility for modern family living. At the heart
Request Details
South Ridge Elevated acreage, mountain vistas, multiple living rooms and large workshop
View photo
House · for sale
Request Details
New
South Ridge Elevated acreage, mountain vistas, multiple living rooms and large workshop
Blackstone Heights
· 5 Bedrooms · 2 Baths · House
· Garden · Parking · Equipped kitchen
Blackstone Heights · 5 Bedrooms · 2 Baths · House · Garden · Parking · Equipped kitchen
Welcome to South Ridge. A beautiful property positioned on 1.13ha overlooking the Great Western Tiers, no matter the season you will love coming home. Proudly sitting on an elevated position, multiple living rooms welcome the family to work, rest and play. Beautiful formal lounge enjoys sunsets, whilst you will love the private Primary Suite upstairs. - Acreage featuring established gardens, paddock, veggie garden and fruit trees - Large garage and workshop tucked away behind the main residence - Renovated kitchen with stone benches, large breakfast bar and garden views - Gorgeous formal lounge with woodfire, looking out to the Great Western Tiers - Generous rumpus room or games room for the children upstairs - Spacious bedrooms all with built in wardrobes, ideal for the growing family - Minutes to the Launceston CBD, conveniences of Perth and Longford
Request Details
Brand new quality 2 bedroom, 2 bathroom homes
View photo
Apartment · for sale
Request Details
New
Brand new quality 2 bedroom, 2 bathroom homes
Blackstone Heights
· 2 Bedrooms · 2 Baths · Apartment
· Parking · Equipped kitchen
Blackstone Heights · 2 Bedrooms · 2 Baths · Apartment · Parking · Equipped kitchen
Nestled in the heart of Cressy, these brand-new homes offer a low-maintenance lifestyle with quality modern comforts throughout. With two versatile layouts to choose from, they are ideal for a variety of buyers-whether you're starting out, downsizing, investing, or looking for a secure, long-term rental option. Enjoy light-filled open-plan living spaces that create a warm, welcoming atmosphere, perfect for everyday living or entertaining. The modern kitchen includes quality appliances, a dishwasher, ample bench space, and generous storage-all overlooking the dining area to keep you connected with family or guests while preparing meals. Each home features a private, paved rear courtyard-perfect for relaxing outdoors or hosting casual gatherings in comfort and privacy. Practicality is front of mind, with a single lock-up garage complete with remote-controlled roller door and built-in storage, plus an additional off-street parking space. Securely positioned behind a remote-controlled gate
Request Details
HOUSE & LAND PACKAGE
View photo
House · for sale
Request Details
New
HOUSE & LAND PACKAGE
Blackstone Heights
· 3 Bedrooms · 1 Bath · House
· Air conditioning · Parking · Equipped kitchen
Blackstone Heights · 3 Bedrooms · 1 Bath · House · Air conditioning · Parking · Equipped kitchen
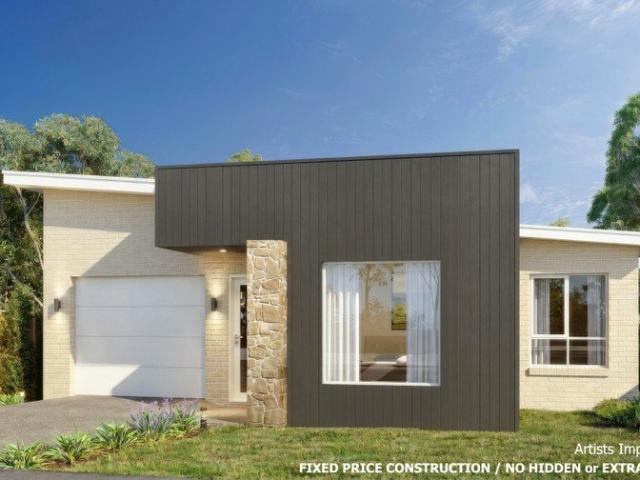
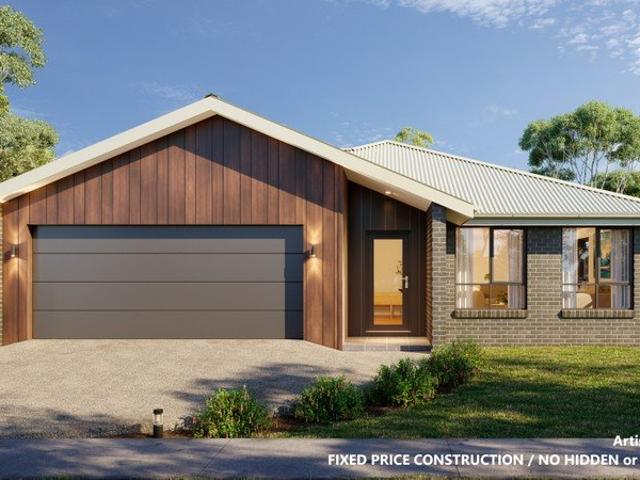
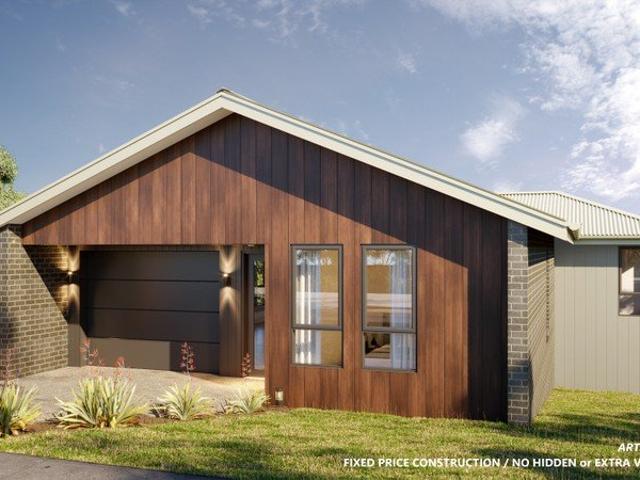
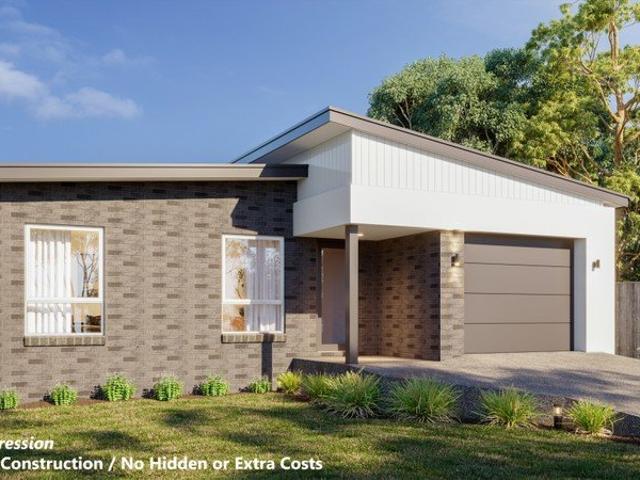
A superbly designed House & Land Package to be constructed in a prime new subdivision with stunning views over Launceston. Three bedrooms, spacious open plan living, beautiful soft close kitchen with Westinghouse appliances including dishwasher, lovely bathroom with bath and shower, all three bedrooms with built-in robes, double glazed windows, Daiken heat-pump (reverser cycle air-con), good size laundry and garage with remote control door. Comes ready to move into with concrete driveway, fences and concrete path to clothesline. CONSTRUCTION STARTING SOON. Get in early to chose your own internal colours! FIXED PRICE CONSTRUCTION / NO HIDDEN or EXTRA COSTS The City End of Ravenswood with stunning views over Launceston! $20,000 FIRST HOME BUYERS GOVERNMENT GRANT available with the purchase of this House & Land Package. HOW TO GET THERE: Ravenswood Road into Seymour Street then left into new road / subdivision
Request Details
HOUSE & LAND PACKAGE
View photo
House · for sale
Request Details
New
HOUSE & LAND PACKAGE
Blackstone Heights
· 4 Bedrooms · 2 Baths · House
· Parking · Equipped kitchen
Blackstone Heights · 4 Bedrooms · 2 Baths · House · Parking · Equipped kitchen
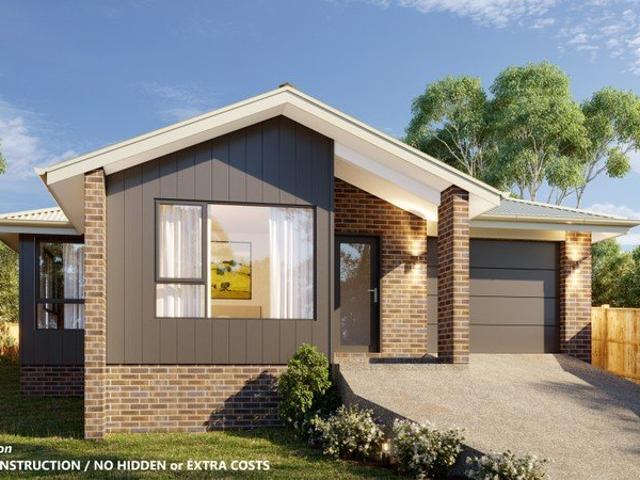
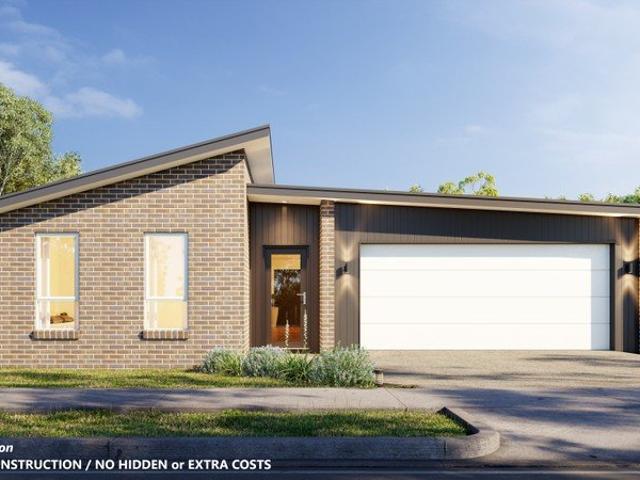
A magnificent House & Land Package to be constructed in a superb new subdivision with stunning views over Launceston. Four bedrooms, spacious open plan living, beautiful soft close kitchen with Westinghouse appliances including dishwasher, master bedroom with large walk-in robe and ensuite, other three bedrooms all with built-in robes, lovely bathroom, double glazed windows, Daiken heat-pump (reverse cycle air-conditioner), sliding door accessing entertainment deck under the roofline and garage with storage. Comes ready to move into with concrete driveway, fences and concrete path to clothesline. CONSTRUCTION STARTING SOON. Get in early to chose your own internal colours! FIXED PRICE CONSTRUCTION / NO HIDDEN or EXTRA COSTS The City End of Ravenswood with stunning views over Launceston! $20,000 FIRST HOME BUYERS GOVERNMENT GRANT available with the purchase of this House & Land Package. HOW TO GET THERE: Ravenswood Road into Seymour Street then left into new road / subdivision
Request Details
HOUSE & LAND PACKAGE
View photo
House · for sale
Request Details
New
HOUSE & LAND PACKAGE
Blackstone Heights
· 3 Bedrooms · 2 Baths · House
· Parking · Air conditioning · Equipped kitchen
Blackstone Heights · 3 Bedrooms · 2 Baths · House · Parking · Air conditioning · Equipped kitchen
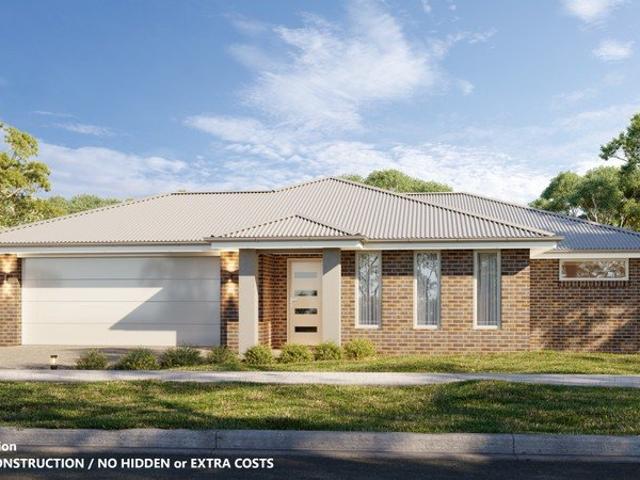
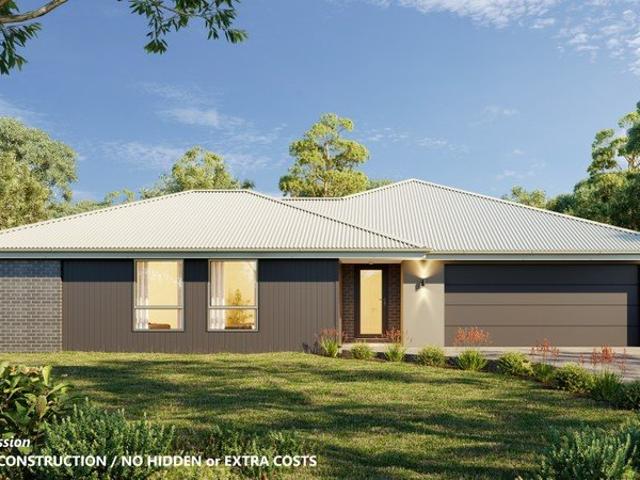
A magnificent House & Land Package to be constructed on a prime block of land in the popular suburb of Riverside. Three bedrooms, spacious open plan living, beautiful soft close kitchen with Westinghouse appliances including dishwasher, master bedroom with walk-in robe and ensuite, lovely bathroom, sliding stack doors accessing elevated deck under the roofline, double glazing, ducted Daiken heat-pump (reverse cycle air-con) and larger than average double garage with remote control door. Once constructed, this superb new home will have a lovely bushland outlook from the living room, kitchen, dining and deck. And with no rear neighbours it will be very private and peaceful! The purchaser gets to choose the colour of all construction materials inside and out including bricks, roof, window frames, gutters, fascia, carpet, tiles, benchtops, paint etc. Come ready to move into with concrete driveway and path to clothesline. FIXED PRICE CONSTRUCTION / NO HIDDEN or EXTRA COSTS Land Title now is
Request Details
HOUSE & LAND PACKAGE
View photo
House · for sale
Request Details
New
HOUSE & LAND PACKAGE
Blackstone Heights
· 4 Bedrooms · 2 Baths · House
· Parking · Air conditioning · Equipped kitchen
Blackstone Heights · 4 Bedrooms · 2 Baths · House · Parking · Air conditioning · Equipped kitchen
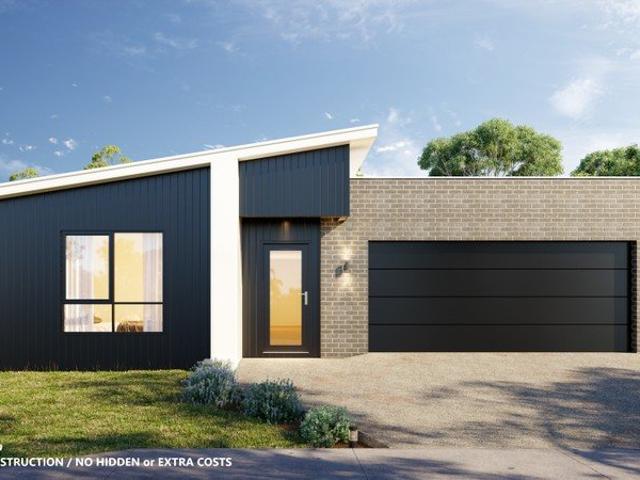
A superb House & Land Package to be constructed on a prime block of land within a new subdivision in Prospect Vale. Four bedrooms, spacious living and dining, beautiful soft close kitchen with Westinghouse appliances including dishwasher, walk-in pantry, master bedroom with walk-in robe and builtin robe, ensuite, other three bedrooms all with built-in robes, study nook, ducted Daiken heat-pump (reverse cycle air-con), double glazing, sliding stack doors accessing alfresco area under the roofline and double garage with storage cupboards. Conveniently located within walking distance to St. Patrick's College and Prospect High School. Close to the Prospect Vale Market Place, Country Club Casino, Country Club Golf Course and Prospect Park Sports Complex. Comes ready to move into with concrete driveway and concrete path to clothesline. Purchaser gets to choose the colour of everything internally and externally including bricks, windows, roof, gutters, carpet, floor tiles, wall tiles, paint,
Request Details
HOUSE & LAND PACKAGE
View photo
House · for sale
Request Details
New
HOUSE & LAND PACKAGE
Blackstone Heights
· 4 Bedrooms · 2 Baths · House
· Parking · Air conditioning · Equipped kitchen
Blackstone Heights · 4 Bedrooms · 2 Baths · House · Parking · Air conditioning · Equipped kitchen
A superb House & Land Package to be constructed within a prime new subdivision in the popular suburb of Prospect Vale. Four bedrooms, spacious open plan living room with all day sun, beautiful soft close kitchen with Westinghouse appliances including dishwasher, walk-in pantry, master bedroom with large walk-in robe and ensuite, other three bedrooms all with built-in robes, lovely bathroom, double glazing, ducted Daiken heat-pump (reverse cycle air-con), sliding door from dining accessing alfresco area under the roofline and double garage. Conveniently located within walking distance to St. Patrick's College and Prospect High School. Close to the Prospect Vale Market Place, Country Club Casino, Country Club Golf Course and Prospect Park Sports Complex. Comes ready to move into with concrete driveway and concrete path to clothesline. Purchaser gets to choose the colour of everything internally and externally including bricks, window frames roof, fascia, gutters, carpet, floor tiles, wal
Request Details
HOUSE & LAND PACKAGE
View photo
House · for sale
Request Details
New
HOUSE & LAND PACKAGE
Blackstone Heights
· 4 Bedrooms · 2 Baths · House
· Parking · Air conditioning · Equipped kitchen
Blackstone Heights · 4 Bedrooms · 2 Baths · House · Parking · Air conditioning · Equipped kitchen
A superb House & Land Package to be constructed in a prime new subdivision at Montpelier Drive, Prospect Vale. Four bedrooms, spacious living area with all day sun, beautiful soft close kitchen with Westinghouse appliances including dishwasher, walk-in pantry, master bedroom with walk-in robe and ensuite, lovely bathroom, double glazing, ducted Daiken heat-pump (reverse cycle air-con), sliding stack doors accessing entertainment deck under the roofline and double garage with storage cupboard. Conveniently located within walking distance to St. Patrick's College and Prospect High School. Close to the Prospect Vale Market Place, Country Club Casino, Country Club Golf Course and Prospect Park Sports Complex. Comes ready to move into with concrete driveway and concrete path to clothesline. Purchaser gets to choose the colour of everything internally and externally including bricks, windows, roof, gutters, carpet, floor tiles, wall tiles, paint, benchtops, cupboards etc. PRIME LOCATION / QU
Request Details
HOUSE & LAND PACKAGE
View photo
House · for sale
Request Details
New
HOUSE & LAND PACKAGE
Blackstone Heights
· 4 Bedrooms · 2 Baths · House
· Parking · Air conditioning · Equipped kitchen
Blackstone Heights · 4 Bedrooms · 2 Baths · House · Parking · Air conditioning · Equipped kitchen
A magnificent House & Land Package to be constructed on a prime block of land within a new subdivision in the popular suburb of Prospect Vale. Four bedrooms, spacious open plan living room, beautiful soft close kitchen with Westinghouse appliances including dishwasher, walk-in pantry, master bedroom with large walk-in robe and twin sink ensuite, lovely bathroom, three toilets, ducted Daiken heat-pump (reverse cycle air con), double glazing, sliding stack doors accessing alfresco area under the roofline and double garage. Conveniently located within walking distance to St. Patrick's College and Prospect High School. Close to the Prospect Vale Market Place, Country Club Casino, Country Club Golf Course and Prospect Park Sports Complex. Comes ready to move into with concrete driveway and concrete path to clothesline. Purchaser gets to choose the colour of everything internally and externally including bricks, windows, roof, gutters, carpet, floor tiles, wall tiles, paint, benchtops, cupbo
Request Details
HOUSE & LAND PACKAGE
View photo
House · for sale
Request Details
New
HOUSE & LAND PACKAGE
Blackstone Heights
· 3 Bedrooms · 1 Bath · House
· Air conditioning · Parking · Equipped kitchen
Blackstone Heights · 3 Bedrooms · 1 Bath · House · Air conditioning · Parking · Equipped kitchen
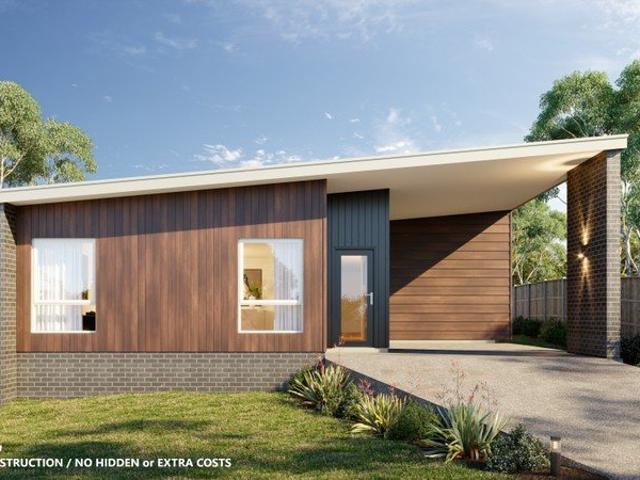
A supberb House & Land Package to be constructed in a prime new subdivision with stunning views over Launceston. Three bedrooms, spacious open plan living, beautiful soft close kitchen with Westinghouse appliances including dishwasher, all three bedrooms with built-in robes, lovely bathroom, sliding door accessing entertainment deck under the roofline, double glazed windows, Daiken heat-pump (reverse cycle air-con), large laundry and carport. Comes ready to move into with concrete driveway, fences and concrete path to clothesline. Purchaser gets to choose the colours of all construction materials inside and out including bricks, cladding, window frames, roof, gutters, carpet, tiles, paint, benchtops, cupboard doors and more! FIXED PRICE CONSTRUCTION / SITE COSTS INCLUDED IN THE PRICE / NO HIDDEN or EXTRA COSTS The City End of Ravenswood with stunning views over Launceston! $20,000 FIRST HOME BUYERS GOVERNMENT GRANT available with the purchase of this House & Land Package. HOW TO GET TH
Request Details
HOUSE & LAND PACKAGE
View photo
House · for sale
Request Details
New
HOUSE & LAND PACKAGE
Blackstone Heights
· 4 Bedrooms · 1 Bath · House
· Air conditioning · Parking · Equipped kitchen
Blackstone Heights · 4 Bedrooms · 1 Bath · House · Air conditioning · Parking · Equipped kitchen
A superb House & Land Package to be constructed in a prime new subdivision with views over Launceston. Four bedrooms, spacious open plan living, beautiful soft close kitchen with Westinghouse appliances including dishwasher, all four bedrooms with buil-in robes, lovely bathroom, daiken heat-pump (reverse cycle air-con), double glazed windows, sliding door accessing entertainment deck under the roofline and garage with remote control door. Comes ready to move into with concrete driveway, fences and concrete path to clothesline. Purchaser gets to choose the colours of all construction materials inside and out including bricks, cladding, window frames, roof, gutters, carpet, tiles, paint, benchtops, cupboard doors and more! FIXED PRICE CONSTRUCTION / SITE COSTS INCLUDED IN THE PRICE / NO HIDDEN or EXTRA COSTS The City End of Ravenswood with stunning views over Launceston! $20,000 FIRST HOME BUYERS GOVERNMENT GRANT available with the purchase of this House & Land Package. HOW TO GET THERE:
Request Details
HOUSE & LAND PACKAGE
View photo
House · for sale
Request Details
New
HOUSE & LAND PACKAGE
Blackstone Heights
· 3 Bedrooms · 2 Baths · House
· Parking · Equipped kitchen
Blackstone Heights · 3 Bedrooms · 2 Baths · House · Parking · Equipped kitchen
A magnificent House & Land Package to be constructed in a superb new subdivision with lovely views over Launceston. Three bedrooms, spacious open plan living, beautiful soft close kitchen with Westinghouse appliances including dishwasher, lovely bathroom with bath and shower, master bedroom with ensuite and large walk-in robe, other two bedrooms with built-in robes, Daiken heat-pump, double glazed windows, entertainment deck under the roofline and garage with storage. Comes ready to move into with concrete driveway, fences and concrete path to clothesline. Purchaser gets to choose the colours of all construction materials inside and out. $20,000 FIRST HOME BUYERS GOVERNMENT GRANT available with the purchase of this House & Land Package. HOW TO GET THERE: Ravenswood Road into Seymour Street then left into new road / subdivision
Request Details
Dual Income Investment!
View photo
House · for sale
Request Details
New
Dual Income Investment!
Blackstone Heights
· 4 Bedrooms · 3 Baths · House
Blackstone Heights · 4 Bedrooms · 3 Baths · House
What an opportunity to purchase a dual income investment right in the heart of Mowbray. 1 Cadorna Street is a charming family home with a granny flat out the back, both now generating a solid income. Constructed in 1935 and boasting a generous 677 sqm (approx.) land area, a very rare find in the heart of Mowbray, and only a 30-second walk to the Mowbray precinct. The front house features 3 well-appointed bedrooms, and ample space for families of all sizes. The main bedroom has an ensuite with second toilet, while the second bathroom is for guests or the kids. The building area of 113 sqm (approx.) is thoughtfully designed to maximize functionality while retaining its original charm. With plenty of natural light flowing through, the living spaces create a warm and inviting atmosphere. The granny flat is a simple yet comfortable 1-bed layout with enough space to live comfortably. Located in the sought-after suburb of Mowbray, this property is close to local amenities, schools, and parks,
Request Details
A Front Row Seat to the Tamar Valley
View photo
House · for sale
Request Details
New
A Front Row Seat to the Tamar Valley
Blackstone Heights
· 4 Bedrooms · 2 Baths · House
· Equipped kitchen
Blackstone Heights · 4 Bedrooms · 2 Baths · House · Equipped kitchen
Set in a wonderfully peaceful and private position in Deviot, this beautifully presented four-bedroom home captures spectacular views across the Tamar River and surrounding landscape, offering a lifestyle where the scenery can be enjoyed from the comfort of home. Thoughtfully renovated to create a stylish yet comfortable residence, the home centres around spacious open-plan living and dining, where generous windows frame the beautiful outlook and natural light fills the space. The contemporary kitchen features stone benchtops, quality appliances, excellent storage and a practical butler's pantry. A second living room adds another dimension to the home, providing a versatile space to relax, enjoy the views or create a separate family room, media room or even a fifth bedroom if desired. Sliding doors open directly onto the deck, making the most of the spectacular outlook while creating an effortless connection between indoor and outdoor living. The impressive full-length deck is perfectl
Request Details
View map Back to list

Get email alerts

Don't miss out: be the first to know about new properties

The alert was correctly created

On subscribing you accept the conditions of use and the privacy policy
Alert
Receive new ads in your inbox
Save this search
Receive alerts for new listings

We'll send you an email when we have new properties for: "Properties for sale in Blackstone Heights"

The alert was correctly created

Get email alerts and be the first to see new listings
Required field
On subscribing I accept the terms of the privacy policy
Perfect! You'll soon start receiving new listings via email
Alert
Receive an email when we have new ads for Properties for sale in Blackstone Heights
Save this search
Filters

Bedrooms

Size (m²)

m²
m²

Price

$
$

Property type

Bathrooms

Clear all filters
Receive notifications when new entries are published.