1 properties for sale in Fenwick

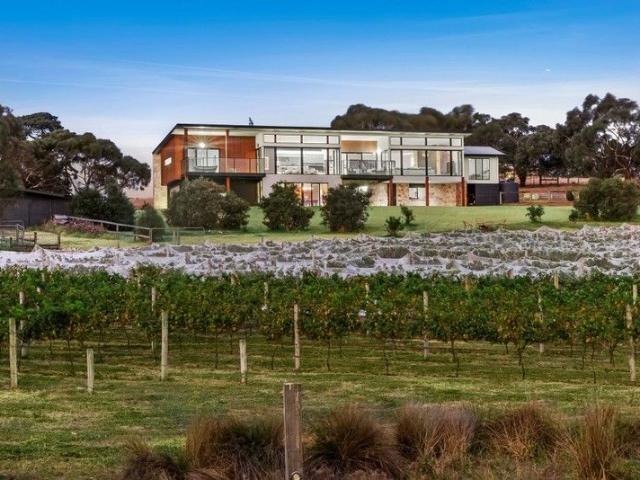
Expansive Views On Stunning Acreage
View photo
Terraced House · for sale
Request Details
Expansive Views On Stunning Acreage
Fenwick
· 5 Bedrooms · 4 Baths · Terraced House
Fenwick · 5 Bedrooms · 4 Baths · Terraced House
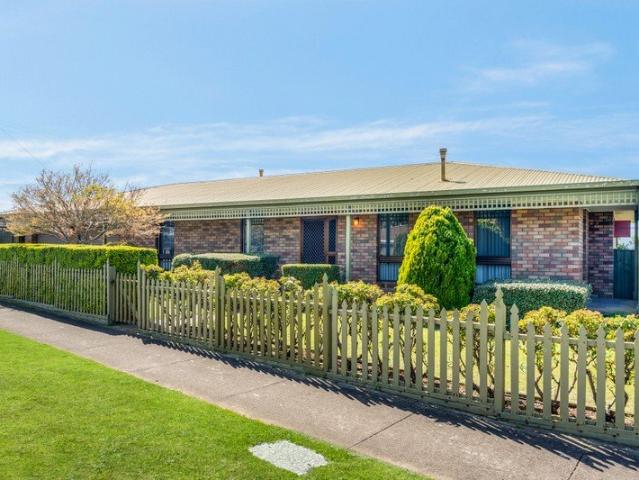
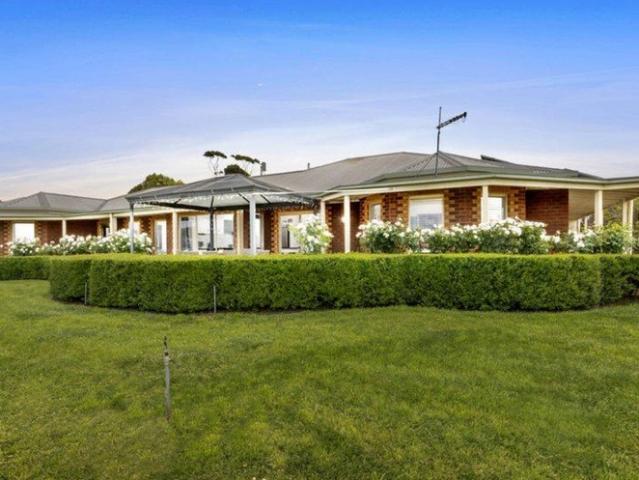
The Feel: Set to the picture-perfect aspect of the surrounding natural landscape, 'Mulberry Hill', a premium 38-acre (approx.) property, presents an unmissable lifestyle opportunity in the heart of the Bellarine Peninsula. More than just a spectacular setting, the property is part vineyard, part grazing, and part natural wetlands, all presided over by a luxury 5-bedroom residence. Ensuring a lifestyle of absolute serenity at the end of a quiet country lane, this is a home designed for both interior and poolside entertaining where the lines between inside and out fade against a backdrop of rolling hills and coastline views. In a place where your alarm clock is the call of local birdlife and your evenings are spent sipping the only locally produced Tempranillo, this could be your new every day. The Facts: -Luxury custom 5-bedroom, 4-bathroom residence, set on an elevated position of 38-acres (approx.) -Down a long, eucalypt-lined driveway and over a bridge, the sense of serenity is evide
Request Details
More properties around here

Ultimate Coastal Living
View photo
House · for sale
Request Details
New
Ultimate Coastal Living
Fenwick
· 4 Bedrooms · 3 Baths · House
· Garden
Fenwick · 4 Bedrooms · 3 Baths · House · Garden
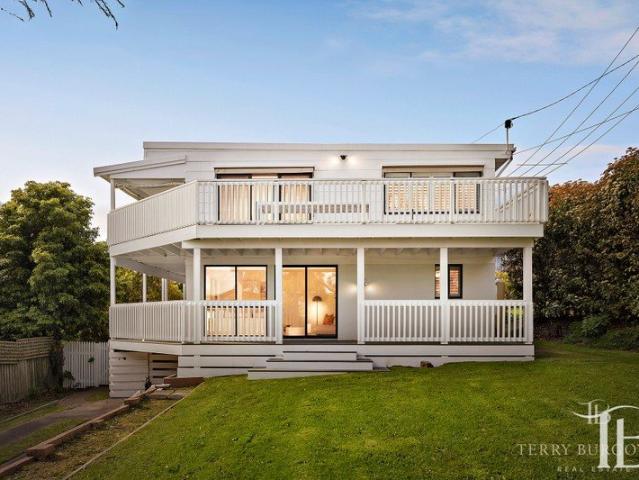
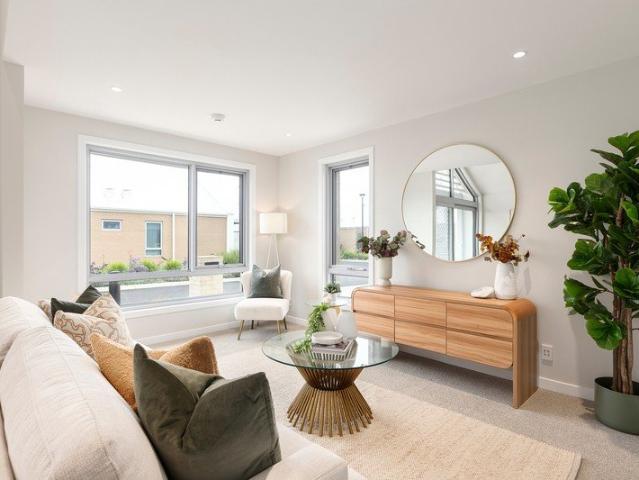
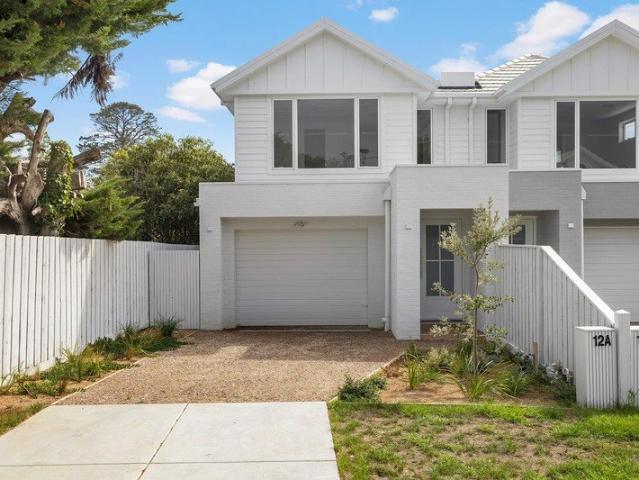
Basking in natural light just 500 metres (approx.) from the sparkling waters of Rosebud Foreshore, this near-new sanctuary blends high-end architectural design with relaxed seaside charm. Defined by crisp white coastal tones, soaring square-set ceilings, and engineered timber floorboards, the home delivers an immediate sense of calm and spatial luxury. Large windows and strategically placed skylights bathe every room in natural warmth, while ducted heating and cooling ensure absolute comfort throughout every season. Fully fenced, secure, and under two years old, the property offers complete peace of mind with an active builder's warranty and an alarm system for added security. At the vibrant heart of the ground level, the north-facing open-plan living and dining zone creates the ultimate space to gather, unwind, and entertain. Highlighting 2700mm ceiling heights, this central hub flows out through expansive sliding glass doors to a sunny rear yard and alfresco deck, delivering seamless
Request Details
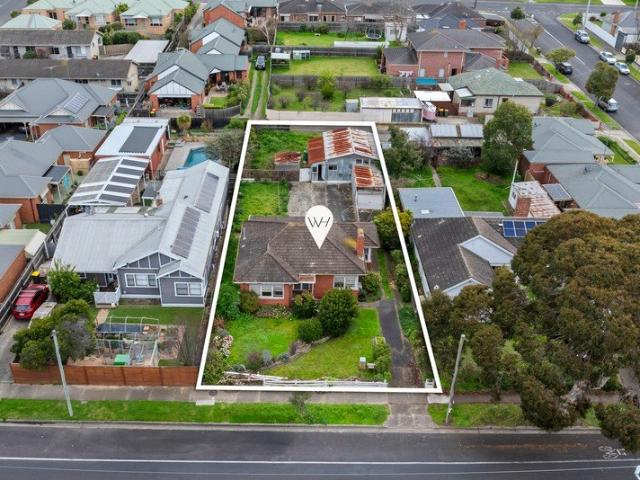
Build Your Dream Home In This Ideal Location!
View photo
Terraced House · for sale
Request Details
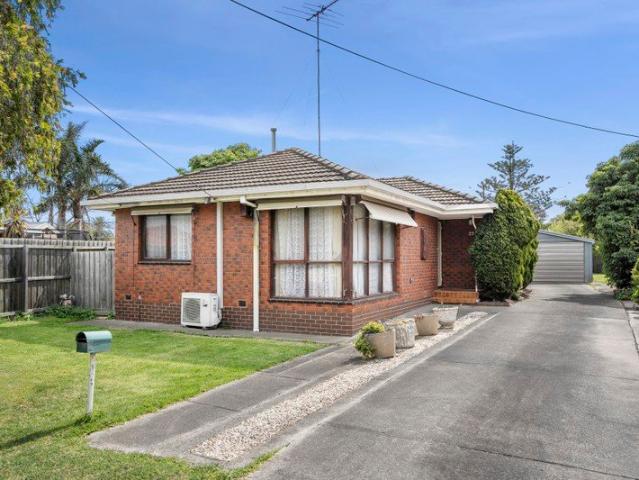
New
Build Your Dream Home In This Ideal Location!
Fenwick
· 3 Bedrooms · 2 Baths · Terraced House
· Parking · Equipped kitchen
Fenwick · 3 Bedrooms · 2 Baths · Terraced House · Parking · Equipped kitchen
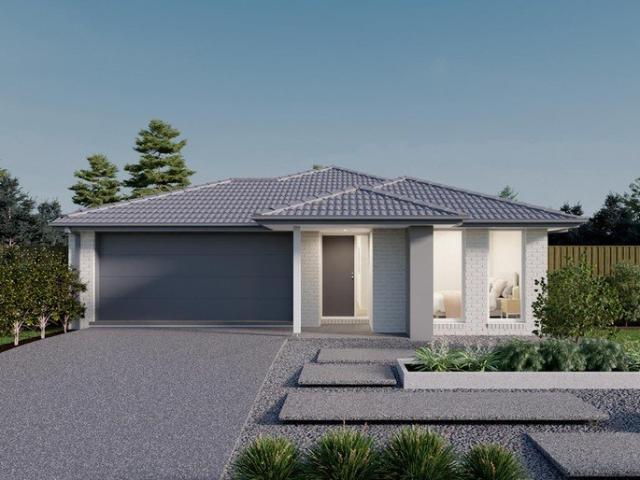
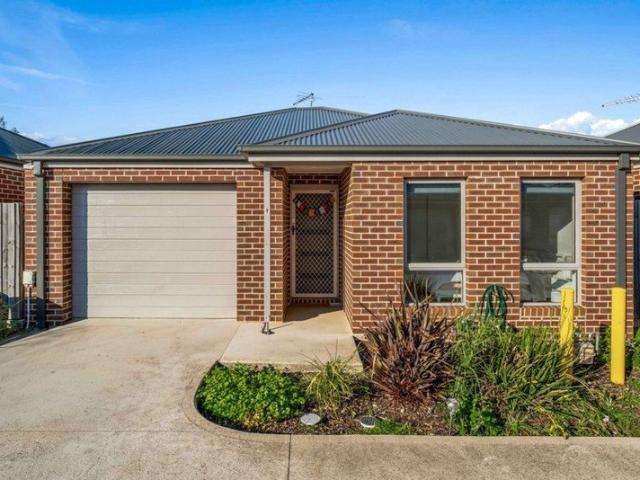
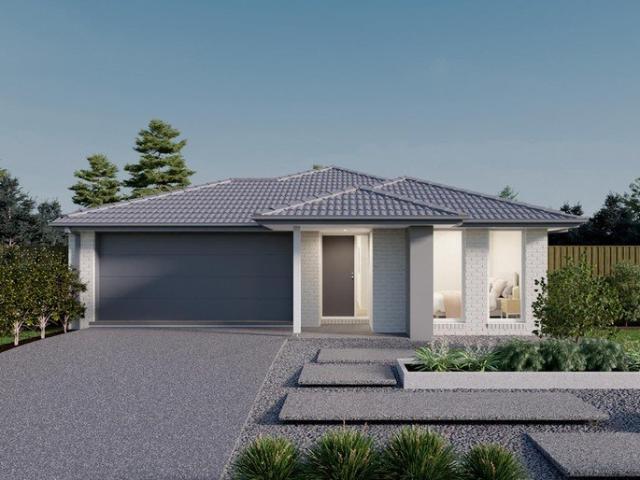
The Glenwood is a great investment opportunity or the perfect first home for any discerning buyer. The design of the home has been carefully thought through for todays modern lifestyle. Featuring a spacious master suite at the front of the home, the hallway flows through to the open plan living. Two more bedrooms and family bathroom at the rear of the home are perfect for growing families. Site Costs including Rock Removal Developer and Council Requirements 30year structural guarantee Threephase power included Motorised sectional garage door with 2 remotes Threecoat paint system throughout Floor coverings included (carpet & laminate) Tiled splashback to kitchen Images are for illustrative purposes only and may include upgrade items, fixtures, finishes available at an additional cost. Burbank does not supply items such as furniture, landscaping or fencing. Any prices listed do not include the supply of these items. Packages are subject to availability and to the subject to developer's d
Request Details
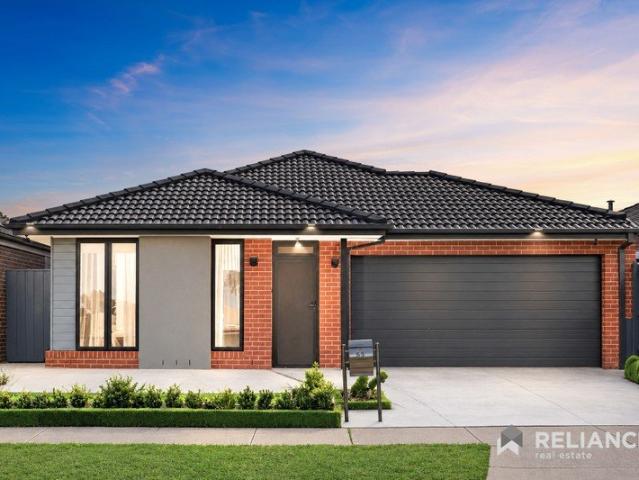
Build Your Dream Home In This Ideal Location!
View photo
Terraced House · for sale
Request Details
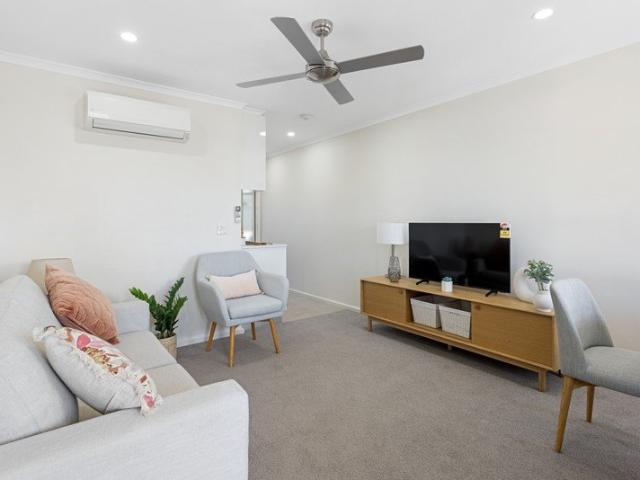
New
Build Your Dream Home In This Ideal Location!
Fenwick
· 4 Bedrooms · 2 Baths · Terraced House
· Parking · Equipped kitchen
Fenwick · 4 Bedrooms · 2 Baths · Terraced House · Parking · Equipped kitchen
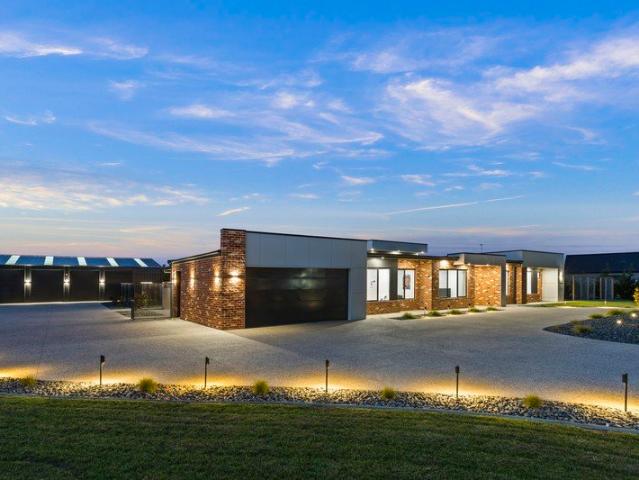
Introducing the Rose home design, a perfect blend of efficiency and affordability. This thoughtfully crafted 4-bedroom home maximises functionality, making it ideal for growing families. The open-plan living area seamlessly connects the kitchen, dining, and family, creating a welcoming atmosphere for gatherings. Each bedroom offers ample storage and comfort, while the master suite includes a private ensuite. Energy-efficient features and modern finishes ensure a sustainable and stylish living experience. The Rose home design is where affordability meets quality, providing a beautiful and practical solution for your familys needs. Site Costs including Rock Removal Developer and Council Requirements 30year structural guarantee Threephase power included Motorised sectional garage door with 2 remotes Threecoat paint system throughout Floor coverings included (carpet & laminate) Tiled splashback to kitchen Images are for illustrative purposes only and may include upgrade items, fixtures, fi
Request Details
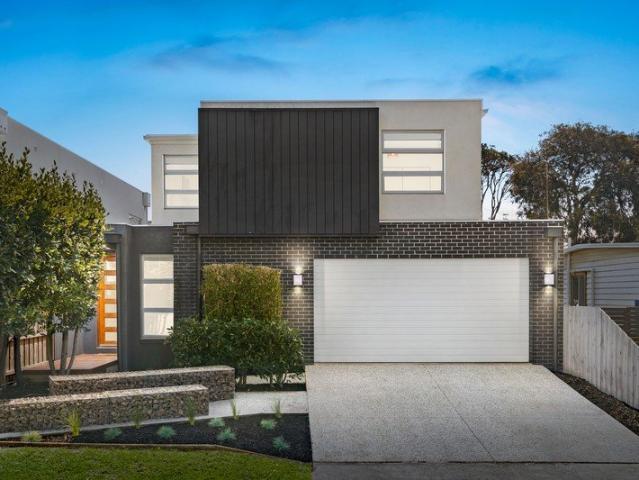
Panoramic Bay Views with Exceptional Dual Level Flexibility
View photo
House · for sale
Request Details
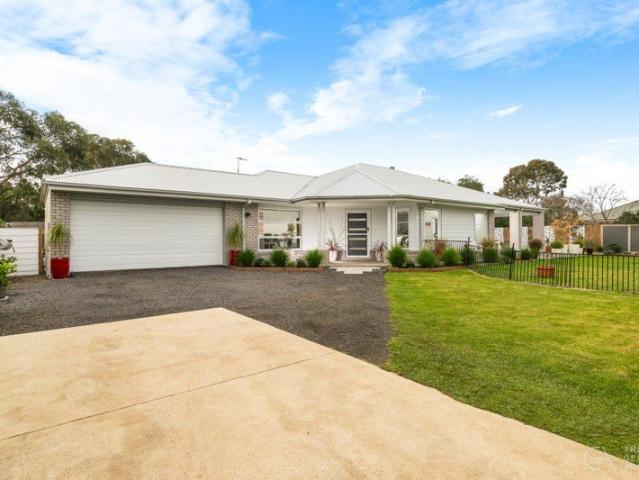
New
Panoramic Bay Views with Exceptional Dual Level Flexibility
Fenwick
· 4 Bedrooms · 2 Baths · House
· Fireplace · Equipped kitchen
Fenwick · 4 Bedrooms · 2 Baths · House · Fireplace · Equipped kitchen
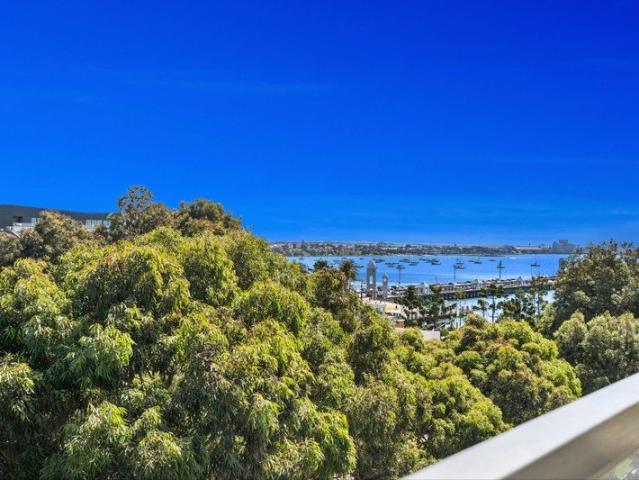
Price adjusted, Inspection a must! Perched to capture sweeping views across Port Phillip Bay, 5 Scott Street, Dromana offers a beautiful combination of relaxed coastal living and elevated design for every sort of family. Step inside and the open-plan heart of the home does all the talking: warm hardwood floors underfoot, a fireplace that adds soul to the main living zone, and a pristine stone-topped island bench with an integrated gas cooktop that turns cooking into the best seat in the house, with the Bay shimmering at golden hour. This is a floorplan built for real life, a second, downstairs expansive lounge gives you the flexibility to run it as a media room, kids retreat, or third living zone, meaning multi-generational families, big weekend with friends, or households that just need their own corners can all have exactly that, without ever loosing the connection of the upstairs open kitchen and living that ties it all together. Bedrooms are a restful retreat of light and fitted wi
Request Details
Brand New Living
View photo
Villa · for sale
Request Details
New
Brand New Living
Fenwick
· 3 Bedrooms · 2 Baths · Villa
· Equipped kitchen
Fenwick · 3 Bedrooms · 2 Baths · Villa · Equipped kitchen
Don't miss your chance to secure a brand-new north-facing villa at Deborah Cheetham Village. Perfectly positioned in a peaceful pocket of the village, this newly completed two-bedroom home has been thoughtfully designed to capture sunshine throughout the day. Offering an appealing blend of comfort and quality, it provides a private retreat with modern style. Inside, you'll find a generous floorplan with spacious open-plan living, a dedicated dining area and a contemporary kitchen, creating the perfect setting for entertaining family and friends. The spacious master bedroom features a beautifully appointed ensuite, while the second bedroom offers flexibility for guests, hobbies, working from home, or an additional sitting room. Call us on 1800 314 425 for more information or to book in a tour. (Photos are indicative)
Request Details
Sunlit Garden Haven
View photo
Villa · for sale
Request Details
New
Sunlit Garden Haven
Fenwick
· 2 Bedrooms · 1 Bath · Villa
· Garden · Parking · Patio
Fenwick · 2 Bedrooms · 1 Bath · Villa · Garden · Parking · Patio
Enjoy the charm of village living in this light-filled villa, perfectly positioned among beautifully maintained gardens and peaceful rural surrounds. Thoughtfully designed to maximise natural light, both bedrooms welcome the warmth of morning sunshine, while the open-plan living area enjoys soft afternoon light and lovely outlooks across manicured gardens and rolling hills. Wide hallways and excellent storage create a spacious, practical home with an effortless sense of flow. Outside, a private patio and garden offer a relaxing space to unwind or entertain, complemented by the convenience of an internal-access garage. The master bedroom features tranquil garden views, a walk-through wardrobe and dual-access bathroom complete with under-floor heating and a heated towel rail. The second bedroom is equally inviting, capturing beautiful morning sun. Tucked within a quiet area of the village, this villa provides easy access to level walking paths connecting directly to the village centre, d
Request Details
All day Sunshine
View photo
Villa · for sale
Request Details
New
All day Sunshine
Fenwick
· 2 Bedrooms · 1 Bath · Villa
· Garden · Parking · Patio · Equipped kitchen
Fenwick · 2 Bedrooms · 1 Bath · Villa · Garden · Parking · Patio · Equipped kitchen
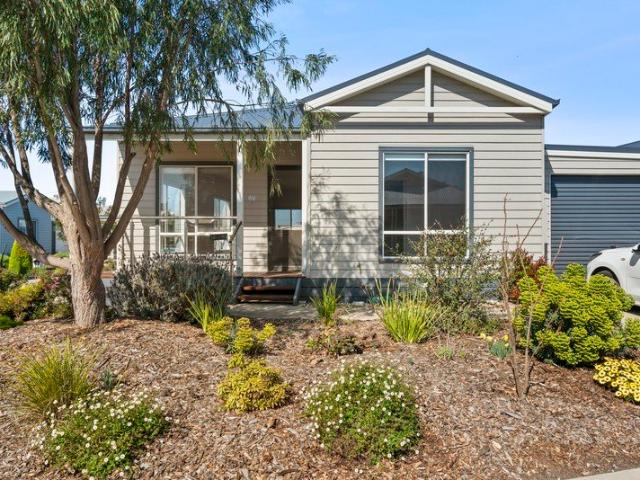
Enjoy bright north-facing living in this sun-filled home, privately positioned in a peaceful court at Deborah Cheetham Village. Thoughtfully designed for comfort and convenience, the open-plan layout connects the kitchen, dining and living areas, flowing seamlessly to a private patio and garden offering a relaxed and tranquil outdoor retreat. High ceilings create an airy sense of space, complemented by quality finishes throughout the home. Featuring two bedrooms, the main bedroom includes a walk-through robe leading to a stylish ensuite with carefully considered touches. The second bedroom provides versatility for visitors, hobbies or a study, while a separate guest toilet adds practicality. Complete with internal garage access and a level stroll to the village centre, this welcoming home delivers an easy lifestyle in a sought-after village setting. Call us on 1800 314 425 for more information or to book in a tour. (Photos are indicative)
Request Details
Peaceful Living in Hidden Harbour
View photo
House · for sale
Request Details
New
Peaceful Living in Hidden Harbour
Fenwick
· 4 Bedrooms · 2 Baths · House
· Fireplace · Equipped kitchen
Fenwick · 4 Bedrooms · 2 Baths · House · Fireplace · Equipped kitchen
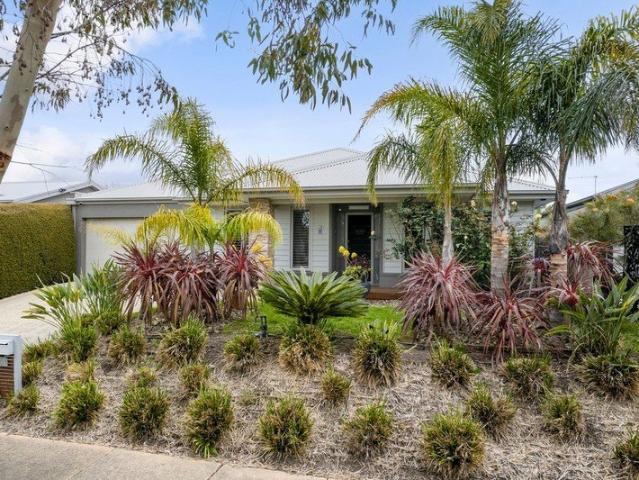
Positioned in the peaceful surrounds of Hidden Harbour, this beautifully presented four-bedroom home delivers generous single-level living, multiple entertaining spaces and an easy coastal lifestyle. Set on approximately 563sqm, the home combines a practical family-friendly floorplan with established gardens and a wonderful sense of privacy. From the welcoming entry, the layout provides excellent separation between living and accommodation zones. A spacious formal living room sits at the front of the home, alongside the privately positioned master suite with walk-in robe and ensuite. Three further bedrooms are located within their own wing, serviced by the family bathroom, separate WC and laundry, creating a layout equally suited to growing families, guests or visiting grandchildren. At the heart of the home, the generous kitchen features a large island bench, excellent storage and walk-in pantry, overlooking the open-plan family and dining area. A gas fireplace adds warmth and charact
Request Details
A Timeless Coastal Retreat Space, Privacy & Effortless Luxury
View photo
House · for sale
Request Details
New
A Timeless Coastal Retreat Space, Privacy & Effortless Luxury
Fenwick
· 5 Bedrooms · 4 Baths · House
· Swimming pool · Equipped kitchen
Fenwick · 5 Bedrooms · 4 Baths · House · Swimming pool · Equipped kitchen
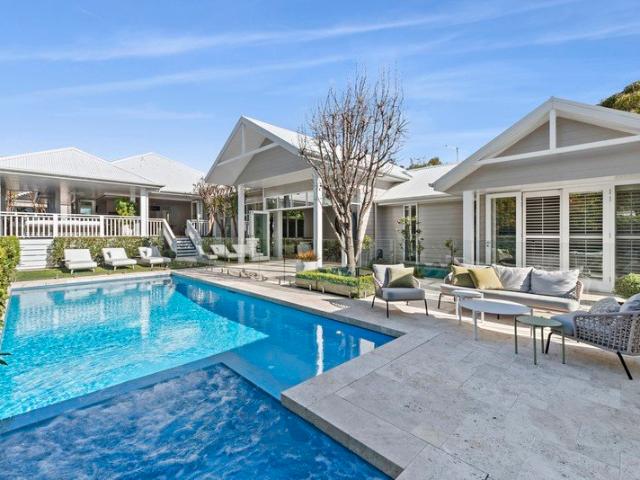
Inspect by Private Appointment. Positioned just moments from the pristine waters of McCrae Beach, this architectural masterpiece is a home of unparalleled craftsmanship, space, and sophistication. Designed by Rod Hannah and built by renowned Peninsula builder Darren Mountain, this meticulously crafted residence is a rare opportunity to secure a private coastal sanctuary that perfectly balances relaxation and refined entertaining. Tucked behind an elegantly landscaped façade, this expansive 1,243 sqm (approx.) holding unfolds into a grand yet welcoming retreat, where soaring ceilings, natural light, and premium finishes set an inviting tone. Whether it's long summer days by the gas and solar-heated pool and spa, or intimate evenings by the warmth of two grand fireplaces, this home is tailored for effortless luxury, all year round. Designed with seamless indoor-outdoor living in mind, the state-of-the-art kitchen is a chef's dream dressed in stone finishes, fully equipped with premium IL
Request Details
A Statement of Space, Style & Exceptional Functionality
View photo
House · for sale
Request Details
New
A Statement of Space, Style & Exceptional Functionality
Fenwick
· 4 Bedrooms · 2 Baths · House
· Equipped kitchen
Fenwick · 4 Bedrooms · 2 Baths · House · Equipped kitchen
Positioned within the prestigious Summerfields Estate, this impressive single-level residence delivers the ultimate family lifestyle with generous proportions, sophisticated finishes and an enviable suite of indoor and outdoor spaces. Designed with modern family living firmly in mind, the home offers four spacious bedrooms, a dedicated study and multiple living zones, creating a versatile floorplan that effortlessly adapts to everyday life and entertaining alike. At the centre of the home, the expansive open-plan living and dining domain is anchored by a spectacular gourmet kitchen, appointed with premium Bosch appliances including a 6-burner gas cooktop and double ovens. A substantial stone breakfast island, stainless-steel dishwasher, glass splashback and clever servery window combine style with outstanding functionality, making this a true entertainer's kitchen. The luxurious master suite is a private retreat, featuring a walk-through robe and beautifully appointed fully tiled ensui
Request Details
Low Maintenance Living in a Great Location
View photo
Apartment · for sale
Request Details
New
Low Maintenance Living in a Great Location
Fenwick
· 2 Bedrooms · 1 Bath · Apartment
· Garden · Parking · Equipped kitchen
Fenwick · 2 Bedrooms · 1 Bath · Apartment · Garden · Parking · Equipped kitchen
Featuring two generous bedrooms with built-in robes, a stylish central bathroom and an open-plan kitchen, living and dining area, the home is designed for comfortable everyday living. The contemporary kitchen offers quality appliances, ample storage and plenty of bench space. Additional features include split-system heating and cooling, modern flooring and finishes throughout, a private outdoor area and secure off-street parking. Conveniently located close to local shops, schools, public transport and everyday amenities, with easy access to central Geelong and surrounding areas. The home offers two generously sized bedrooms, both complete with built-in robes and electric wall heaters for added comfort. Centrally positioned, the family bathroom includes both a bath and shower, while a separate toilet provides added convenience for everyday living. Outside, the low-maintenance appeal continues with a private backyard featuring artificial turf, a garden shed and plenty of space to relax w
Request Details
Development approval House East Geelong
View photo
House · for sale
Request Details
New
Development approval House East Geelong
Fenwick
· 3 Bedrooms · 2 Baths · House
· Garden · Air conditioning · Equipped kitchen
Fenwick · 3 Bedrooms · 2 Baths · House · Garden · Air conditioning · Equipped kitchen
The Phone Code for this property is: 75275. Please quote this number when phoning or texting. Nestled in the prestigious suburb of East Geelong in the rapidly expanding Geelong region of Victoria, this exceptional property presents an unparalleled opportunity for those seeking a blend of comfort and future potential. Boasting a prime location with walk-to-everything convenience, this residence offers a lifestyle of unparalleled convenience of everything Geelong has to offer. As you step inside, you are greeted by a meticulously designed interior that seamlessly combines contemporary living with timeless cosy. The spacious garden living areas are adorned with air conditioning and heating, ensuring year-round comfort for you and your loved ones. The heart of this home is the modern kitchen, where sleek cabinetry, top-of-the-line appliances, space come together to create a culinary haven! To making hosting gatherings a breeze at the big garden backyard. complete for your own private sanct
Request Details
A Rare 1,050m² Opportunity with Exceptional Future Potential
View photo
House · for sale
Request Details
New
A Rare 1,050m² Opportunity with Exceptional Future Potential
Fenwick
· 4 Bedrooms · 1 Bath · House
Fenwick · 4 Bedrooms · 1 Bath · House
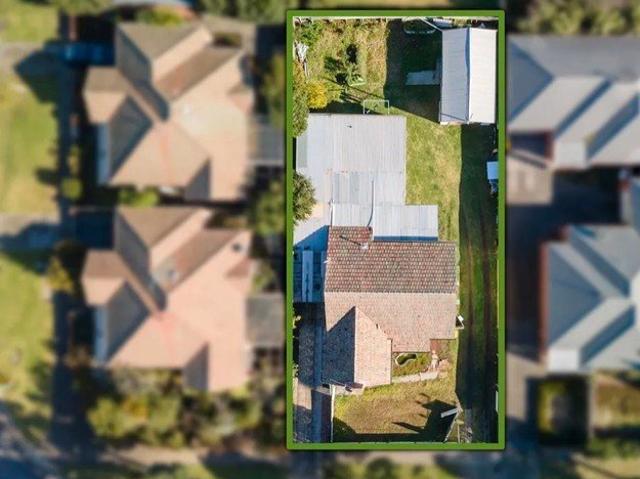
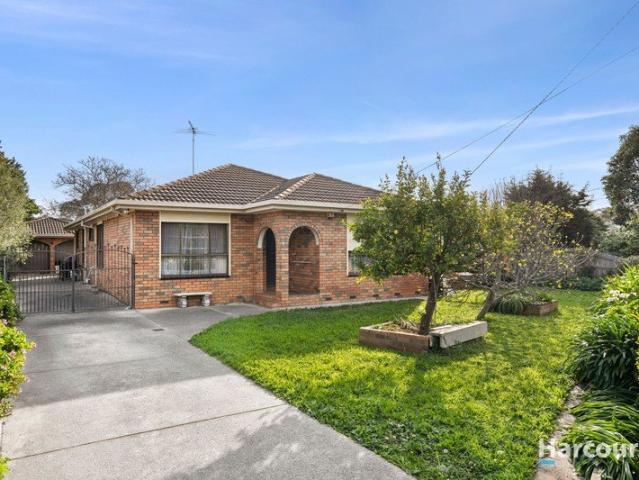
Positioned on an impressive 1,050m² (approx.) allotment in the heart of Bell Park, 4 Milton Street presents an exciting opportunity for developers, renovators and investors looking to unlock the potential of a substantial parcel of land in an established and well-connected location. The existing solid and well-built home offers four bedrooms and one bathroom, providing an excellent foundation for those with vision. Comfortable as it stands while offering outstanding scope for improvement, buyers can renovate and modernise the existing residence, undertake a more substantial transformation or explore the possibilities offered by the expansive allotment over time. For developers, the sheer scale of the block creates an exciting opportunity to investigate future redevelopment or subdivision options, subject to council approval. Investors and renovators will equally appreciate the ability to add value to the existing home while securing a sizeable landholding in a popular residential pocke
Request Details
Prime CBD Living with Style & Space
View photo
Apartment · for sale
Request Details
New
Prime CBD Living with Style & Space
Fenwick
· 2 Bedrooms · 2 Baths · Apartment
· Balcony · Equipped kitchen
Fenwick · 2 Bedrooms · 2 Baths · Apartment · Balcony · Equipped kitchen
Step into a lifestyle upgrade right in the heart of Geelong CBD. This beautifully presented two-bedroom apartment blends modern comfort with unbeatable convenience, offering a light-filled sanctuary moments from the waterfront, hospitals, Deakin University, and every amenity the city centre delivers. Inside, the open-plan living and dining zone is instantly inviting-warm timber floors, neutral tones, and seamless flow to a private balcony with leafy views. It's the perfect spot for morning coffee, relaxed evenings, or entertaining friends. The sleek kitchen features quality appliances, ample storage, and a clean contemporary finish that suits both everyday cooking and weekend hosting. Both bedrooms are generously sized, with the main boasting a walk-in robe and ensuite. The second bedroom features built-in study/office cabinetry, providing a dedicated workspace and practical storage rather than built-in robes. A dedicated laundry, secure carpark, and additional storage space add furthe
Request Details
A first home today, with development potential for tomorrow
View photo
House · for sale
Request Details
New
A first home today, with development potential for tomorrow
Fenwick
· 3 Bedrooms · 1 Bath · House
Fenwick · 3 Bedrooms · 1 Bath · House
Positioned in a quiet court, this property offers an exciting opportunity for first-home buyers, renovators and astute buyers looking to secure a property with genuine scope for the future. Step inside and discover a home that provides a solid starting point, with practical existing accommodation and plenty of opportunity to add your own style. Whether you're looking to move in and make gradual improvements or explore the property's potential for further development, the possibilities are worth investigating (STCA). For the first-home buyer, this is a chance to get into the market and create something of your own. For the developer or renovator, the land and location may provide an opportunity to explore future possibilities, subject to council approval and relevant planning requirements. Set within an established Whittington neighbourhood, you're close to everyday amenities, schools, parks and transport. DISCLAIMER: Please note that all information provided by Jellis Craig is in good
Request Details
Family Living with Space, Style and Superb Flexibility
View photo
House · for sale
Request Details
New
Family Living with Space, Style and Superb Flexibility
Fenwick
· 3 Bedrooms · 2 Baths · House
· Garden · Parking · Equipped kitchen
Fenwick · 3 Bedrooms · 2 Baths · House · Garden · Parking · Equipped kitchen
Set in the heart of Belmont, this beautifully updated home delivers modern comfort, generous proportions and a layout that works effortlessly for families. You're moments from High Street shopping, local cafés, sporting reserves, quality schools and easy access to the Barwon River - a location that keeps daily life convenient and connected. Inside, the light filled living zone flows to a stylish dining area and a sleek, contemporary kitchen finished with crisp white cabinetry, black accents and stainless steel appliances. Three well proportioned bedrooms, including a private master with ensuite, are complemented by two modern bathrooms showcasing clean lines, quality tiling and thoughtful design. Outdoors, the expansive backyard offers lawn space, garden beds and excellent storage with a workshop and shed, while the long driveway leads to a secure carport and garage. With its modern updates, functional floorplan and superb outdoor amenities, this Belmont property is an exceptional oppo
Request Details
Relaxed Coastal Living in Portarlington Lifestyle Village
View photo
House · for sale
Request Details
New
Relaxed Coastal Living in Portarlington Lifestyle Village
Fenwick
· 2 Bedrooms · 1 Bath · House
· Garden · Gym · Swimming pool · Parking · Equipped kitchen
Fenwick · 2 Bedrooms · 1 Bath · House · Garden · Gym · Swimming pool · Parking · Equipped kitchen
Set within the welcoming Portarlington Lifestyle Village, this beautifully presented two-bedroom plus study home offers comfortable, low-maintenance living close to the bay, shops, cafés and ferry. The light-filled, north-facing open-plan kitchen, dining and living area forms the heart of the home. The kitchen features Caesarstone benchtops, dishwasher, gas cooktop, electric wall oven and excellent storage. Both bedrooms include built-in robes, while the separate study opens via sliding doors to the rear alfresco and easy-care garden, complete with a small garden shed and pedestrian access gate. Further features include a central bathroom, separate toilet, dedicated laundry with internal access to the enclosed single garage, split-system heating and cooling, ceiling fans, double blinds, security flyscreen doors and plenty of storage throughout. Residents enjoy an impressive range of shared village facilities, including a modern clubhouse, fully equipped gym, heated swimming pool, libra
Request Details
CORNER BLOCK DEVELOPMENT POTENTIAL STCA
View photo
House · for sale
Request Details
New
CORNER BLOCK DEVELOPMENT POTENTIAL STCA
Fenwick
· 4 Bedrooms · 2 Baths · House
· Garden · Equipped kitchen
Fenwick · 4 Bedrooms · 2 Baths · House · Garden · Equipped kitchen
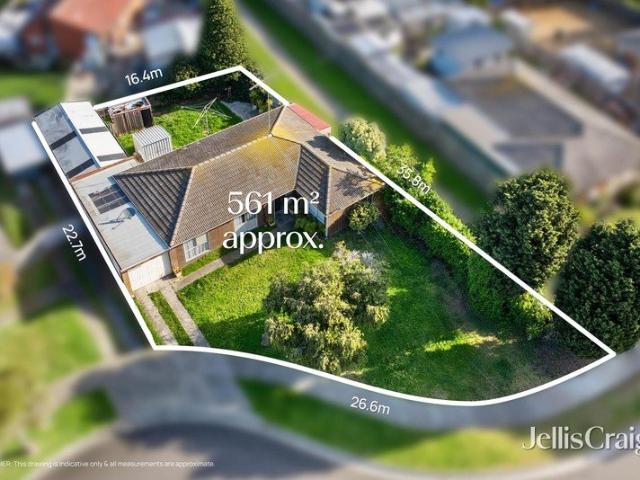
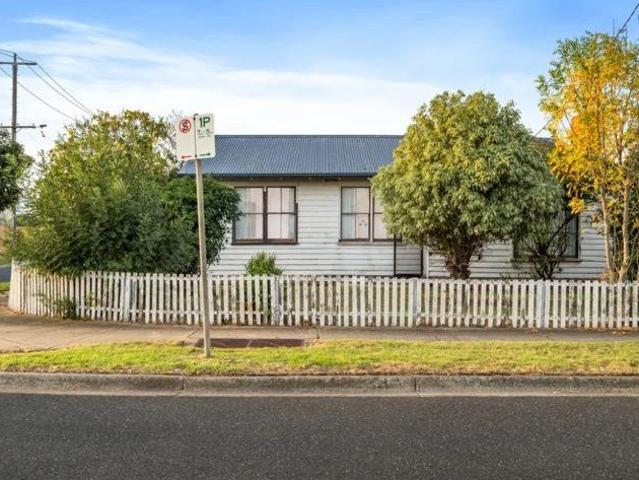
Unlock the potential of this exceptional prime location in a family-friendly neighbourhood opportunity for renovation, or residential development (Subject to Council Approval / STCA), located within the Greater Geelong Council area. This property is positioned on a 569 m² corner allotment and offers dual-street access possibilities, which may assist with potential subdivision layouts, subject to planning requirements, Council approval and applicable legislation. Key Property Attributes Land size and Orientation: 569 m² corner block with potential for development (STCA) Dwelling Features: 4 bedrooms, kitchen/meals area, central living room with a reverse cycle split system, fully fenced backyard, and a garden shed. Location Highlights: Strategic proximity to North Shore Train Station, Princes Highway, Geelong Ring Road, local schools, Corio Village Shopping Centre, and Geelong CBD. Potential Development Options Additional Dwelling Opportunity: Capitalise on Victorian Government's planni
Request Details
Belmont Charm on a Generous Corner Allotment
View photo
House · for sale
Request Details
New
Belmont Charm on a Generous Corner Allotment
Fenwick
· 3 Bedrooms · 1 Bath · House
· Equipped kitchen
Fenwick · 3 Bedrooms · 1 Bath · House · Equipped kitchen
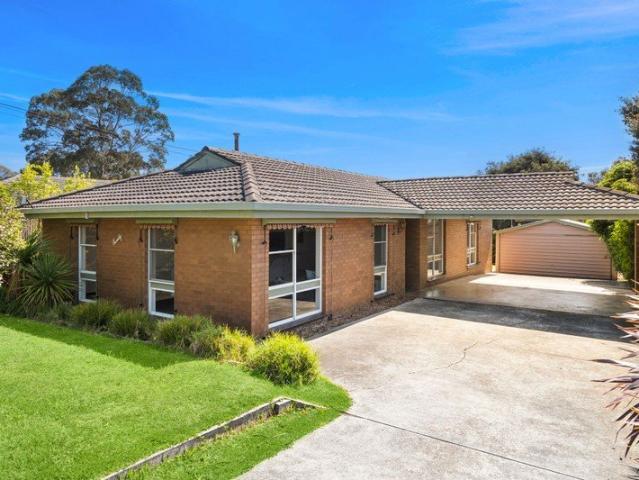
Set on an expansive 635sqm (approx.) corner allotment in the ever-popular suburb of Belmont, this charming brick home presents an exciting opportunity for growing families, first home buyers, downsizers and savvy investors alike. Surrounded by beautifully established gardens, the home offers a peaceful and private setting with the comfort of being ready to move straight in and enjoy, while also providing plenty of scope to further enhance or personalise over time. Ideally positioned in a convenient pocket, this is a wonderful opportunity to secure a home with space, character and exciting future potential. Offering a well-designed layout with plenty of space for everyday living, the home features three generous bedrooms, with two fitted with built-in robes and the main bedroom enjoying the added convenience of a walk-in robe and direct access to the main bathroom. A separate powder room further enhances the home's practicality. Bathed in natural light, the kitchen, living and dining ar
Request Details
PREMIUM INVESTMENT OPPORTUNITY WITH FUTURE GROWTH POTENTIAL
View photo
House · for sale
Request Details
New
PREMIUM INVESTMENT OPPORTUNITY WITH FUTURE GROWTH POTENTIAL
Fenwick
· 5 Bedrooms · 4 Baths · House
Fenwick · 5 Bedrooms · 4 Baths · House
This exceptional lifestyle estate presents a rare opportunity to secure a premium landholding with compelling long-term potential. Buyers will appreciate three standout advantages: Future Growth Corridor: Strategically located within the Northern and Western Geelong Growth Areas planning framework, offering outstanding long-term capital growth potential supported by significant future infrastructure, employment precincts and expanding residential communities. Purchasers should make their own enquiries regarding future planning outcomes. Additional Dwelling Opportunity: Benefit from the Victorian Government's recent planning and building reforms, with potential to construct a Small Second Dwelling (up to 60sqm) subject to the applicable legislation, approvals and requirements. Flexible Vendor Terms: The vendor welcomes offer's with a long-term settlement, subject to conditions, providing valuable flexibility for buyers planning their next move or investment. Discover the endless potenti
Request Details
Motivated Vendor, Asking Price $499,000 $540,000
View photo
House · for sale
Request Details
New
Motivated Vendor, Asking Price $499,000 $540,000
Fenwick
· 3 Bedrooms · 2 Baths · House
· Garden
Fenwick · 3 Bedrooms · 2 Baths · House · Garden
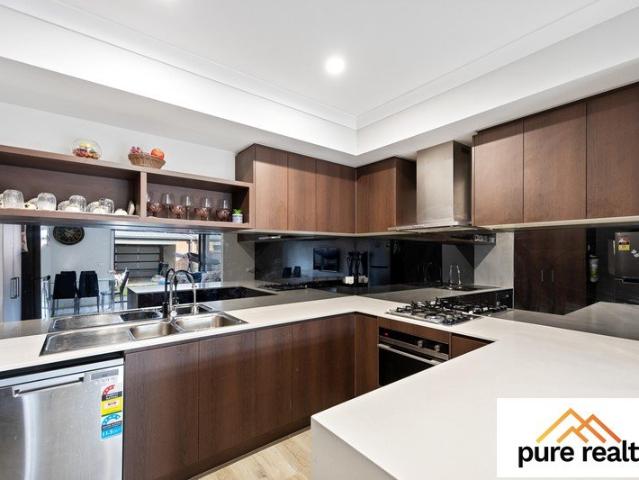
Spacious, Stylish & Sun-Filled Townhouse in a Premium Estate of Tarneit New Gate Estate. Sandeep Mittal from Pure Realty proudly presents this delightful, light-filled townhouse, perfectly positioned within a premium estate in Tarneit. Looking for a spacious townhouse with an impressive floorplan and excellent investment potential? Then this is the one for you! From the moment you step inside, you'll be pleasantly surprised by the generous proportions, abundant natural light and thoughtfully designed layout. Offering three spacious bedrooms, multiple living zones and a low-maintenance outdoor area, this home is perfectly suited to modern family living or savvy investors. Upstairs, the master bedroom provides a private retreat complete with a walk-in robe and ensuite featuring an oversized shower. The remaining two bedrooms are generously sized and fitted with floor-to-ceiling built-in robes, while split-system heating and cooling units to all bedrooms provide year-round comfort. A cent
Request Details
Bright one bedroom villa with a private courtyard
View photo
Villa · for sale
Request Details
New
Bright one bedroom villa with a private courtyard
Fenwick
· 1 Bedroom · 1 Bath · Villa
· Equipped kitchen
Fenwick · 1 Bedroom · 1 Bath · Villa · Equipped kitchen
Discover more in your retirement. Discover a low-maintenance, one-bedroom villa with a private courtyard. The villa is bright and airy with a lovely outlook over bushland. The bedroom includes built-in wardrobes, and the bathroom has a separate laundry space. It features an open-plan living area with a kitchen and ample storage, making maintenance a breeze. Property Features: - Split system air-conditioning in the living area - Ample storage - Quality kitchen appliances - Easy access to the community centre Community features: - BBQ area - Library - Community Centre - Community Manager - Pet friendly (subject to approval) - 24-hour emergency call system About Beachside Gardens Retirement Village: Beachside Gardens offers a safe and caring environment where everyone is well looked after. With an active lifestyle program catering to all interests in and out of the community entertainers visit regularly, and residents enjoy bus outings to the beach before settling in for happy hour in the
Request Details
Bold. Breathtaking. Built Without Compromise
View photo
Terraced House · for sale
Request Details
New
Bold. Breathtaking. Built Without Compromise
Fenwick
· 6 Bedrooms · 4 Baths · Terraced House
· Garden · Equipped kitchen
Fenwick · 6 Bedrooms · 4 Baths · Terraced House · Garden · Equipped kitchen
A luxury landmark estate in the heart of Batesford's Riverstone Estate. Positioned on a sprawling 4,498.28sqm allotment in the peaceful, family-friendly Riverstone Estate of Batesford, this exceptional residence sets a new standard for premium living. Just 3.5 years young, built by Linked, the home has been built and finished to the highest specification, blending architectural drama with ultimate luxury. The living area makes an immediate statement with soaring 4.4-metre ceilings, polished concrete floors warmed by underfloor heating, and double-glazed windows throughout that flood the space with light while maintaining year-round comfort. A servery window opens the kitchen directly to the alfresco, creating a seamless flow for entertaining, with the 8.2m x 4.2m mineral-heated pool as the centrepiece of the outdoor space. The north-facing backyard catches the morning sun as it rises over the garden, making summer breakfasts outdoors an everyday pleasure as you can watch the sunrise ov
Request Details
Big Block in Brilliant Belmont Location With Rear Access
View photo
House · for sale
Request Details
New
Big Block in Brilliant Belmont Location With Rear Access
Fenwick
· 2 Bedrooms · 1 Bath · House
· Garden · Parking · Equipped kitchen
Fenwick · 2 Bedrooms · 1 Bath · House · Garden · Parking · Equipped kitchen
An outstanding opportunity in the heart of Belmont, this substantial 819sqm (approx.) allotment combines an enviable location with exciting future potential. The generous block and existing home provide plenty of scope for those looking to renovate, extend and create a residence tailored to their own lifestyle. Alternatively, consider a development project. Subject to approvals. The original brick veneer home offers two bedrooms with built-in robes, a lounge with split-system heating and cooling, a kitchen with adjoining meals area, central bathroom and separate toilet. Outside, the expansive backyard is complemented by excellent rear access via Mitchell Street, along with a single garage and additional double garage/storage shed, adding further versatility to the property. Positioned within easy reach of Belmont's thriving High Street shopping precinct, schools, the Barwon River, GMHBA Stadium, South Geelong train station and the Geelong CBD, the location delivers exceptional everyday
Request Details
Endless Potential on 884m2 Approx
View photo
House · for sale
Request Details
New
Endless Potential on 884m2 Approx
Fenwick
· 3 Bedrooms · 1 Bath · House
· Garden · Parking · Equipped kitchen
Fenwick · 3 Bedrooms · 1 Bath · House · Garden · Parking · Equipped kitchen
Offering an outstanding combination of space, practicality and potential, this well-maintained brick home sits on a substantial 884m2 (approx.) allotment and provides an excellent opportunity for first-home buyers, renovators (STCA), families, investors or those looking for plenty of room to grow. The home features three well-proportioned bedrooms, a spacious living area, separate dining, functional kitchen, central bathroom, separate WC and dedicated laundry, creating a practical layout for comfortable everyday living. Outside is where this property really shines, with an exceptionally generous backyard surrounded by established gardens and mature trees. There is ample room for children and pets to play, entertaining, gardening or simply enjoying the privacy and space. A long driveway provides excellent vehicle access to the rear, where you'll find a large double garage, a separate shed and two additional open off-street parking spaces, offering an impressive amount of vehicle and sto
Request Details
Beautiful Family Home Walk To Train station, Shopping centre, School And Many More!
View photo
House · for sale
Request Details
New
Beautiful Family Home Walk To Train station, Shopping centre, School And Many More!
Fenwick
· 4 Bedrooms · 2 Baths · House
· Garden · Parking · Patio · Equipped kitchen
Fenwick · 4 Bedrooms · 2 Baths · House · Garden · Parking · Patio · Equipped kitchen
Positioned in a highly convenient pocket of Truganina, this well-presented family home offers a practical floorplan, generous living spaces and excellent access to shopping, public transport, parks and local amenities. Designed for comfortable family living, the home features four well-sized bedrooms, a spacious open-plan living and dining area, a modern kitchen and a private rear yard. Property Features Four generous bedrooms, all with built-in robes Master bedroom with private ensuite Central bathroom with bathtub and separate shower Spacious open-plan living and dining area Modern kitchen with gas cooking Breakfast bar and ample cupboard space Walk-in pantry providing additional storage Private rear yard Covered outdoor patio Garden shed Double lock-up garage Additional driveway parking Location Conveniently located close to a range of everyday amenities, this home offers easy access to: Riverdale Shopping Centre and public transport, both within walking distance Local parks, playgr
Request Details
Bright one bedroom villa with a private courtyard
View photo
Villa · for sale
Request Details
New
Bright one bedroom villa with a private courtyard
Fenwick
· 1 Bedroom · 1 Bath · Villa
· Equipped kitchen
Fenwick · 1 Bedroom · 1 Bath · Villa · Equipped kitchen
Discover more in your retirement. Discover a low-maintenance one-bedroom villa with a private courtyard. The villa is bright and airy with a lovely outlook over bushland. The bedroom includes built-in wardrobes, and the bathroom has a separate laundry space. It features an open-plan living area with a kitchen and ample storage, making maintenance a breeze. Property Features: - Split system air-conditioning in the living area - Ample storage - Quality kitchen appliances - Easy access to the community centre Community features: - BBQ area - Library - Community Centre - Community Manager - Pet friendly (subject to approval) - 24-hour emergency call system About Beachside Gardens Retirement Village: Beachside Gardens offers a safe and caring environment where everyone is well looked after. With an active lifestyle program catering to all interests in and out of the community entertainers visit regularly, and residents enjoy bus outings to the beach before settling in for happy hour in the
Request Details
Contemporary beachside haven
View photo
Townhouse · for sale
Request Details
New
Contemporary beachside haven
Fenwick
· 4 Bedrooms · 3 Baths · Townhouse
· Equipped kitchen
Fenwick · 4 Bedrooms · 3 Baths · Townhouse · Equipped kitchen
This stylish, contemporary home presents like new and provides superb low-maintenance living along with 4 bedrooms and 3 bathrooms and is ideally positioned just moments to the beach. Set across 2 spacious levels and featuring a towering cathedral ceiling within the ground floor lounge/dining/kitchen space, the home is filled with natural light throughout and boasts abundant space for the family to relax and for indoor-outdoor entertaining. Displaying impeccable quality and style, this could be an elegant family home or coastal escape, as well as offering a fantastic option as a long-term or holiday home investment. This great location is less than 2km to the cafés and shops of both Dromana and Safety Beach, moments to freeway access and bus stops, and around 300m to the foreshore. - Expansive lounge/dining flows out to the alfresco via dual sliding doors - Host's kitchen features premium 900mm oven/cooktop, plus a dishwasher - Enclosed alfresco overlooking large deck and easy-care cou
Request Details
Custom design. Beautifully built
View photo
House · for sale
Request Details
New
Custom design. Beautifully built
Fenwick
· 3 Bedrooms · 2 Baths · House
Fenwick · 3 Bedrooms · 2 Baths · House
Thoughtfully positioned within a peaceful pocket of Bannockburn, you'll find 71B Earl Crescent a custom-built, turn-key home where every detail has been carefully considered, leaving nothing left to do but move in and enjoy. Crafted with quality at the forefront, this beautifully designed residence delivers a lifestyle of comfort without compromise. Privately tucked away on a 571sqm (approx.) battle-axe allotment, the home's secluded position creates an immediate sense of peace and privacy. Set back from the street, it welcomes you into a warm and inviting atmosphere while remaining just 1km (approx.) from the heart of Bannockburn. Cafés, local shopping, schools and essential services are all within easy reach, allowing you to enjoy a quiet lifestyle without sacrificing everyday convenience. Homes built from the ground up with a custom vision are rare, and 71B Earl Crescent is a testament to thoughtful design done right. Every element of the floorplan has been carefully considered to m
Request Details

Get email alerts

Don't miss out: be the first to know about new properties

The alert was correctly created

On subscribing you accept the conditions of use and the privacy policy
Alert
Receive new ads in your inbox
Save this search
Receive alerts for new listings

We'll send you an email when we have new properties for: "Properties for sale in Fenwick"

The alert was correctly created

Get email alerts and be the first to see new listings
Required field
On subscribing I accept the terms of the privacy policy
Perfect! You'll soon start receiving new listings via email
Alert
Receive an email when we have new ads for Properties for sale in Fenwick
Save this search
Filters

Bedrooms

Size (m²)

m²
m²

Price

$
$

Property type

Bathrooms

Clear all filters
Receive notifications when new entries are published.