0 properties for sale in Tarneit

We don't have exact matches for your search, but... we've expanded it and think you might be interested in these properties.

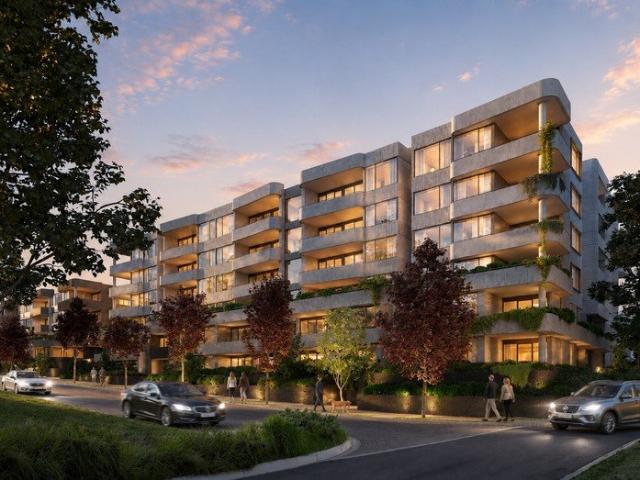
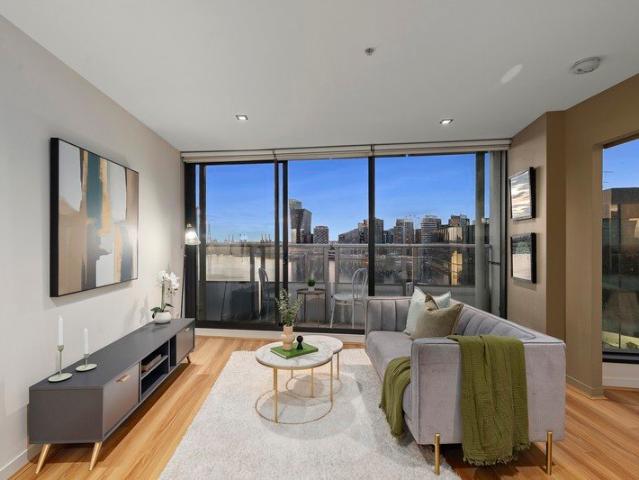
Inner City Living Fully Furnished
View photo
Apartment · for sale
Request Details
New
Inner City Living Fully Furnished
Tarneit
· 1 Bedroom · 1 Bath · Apartment
· Balcony · Gym · Swimming pool · Equipped kitchen
Tarneit · 1 Bedroom · 1 Bath · Apartment · Balcony · Gym · Swimming pool · Equipped kitchen
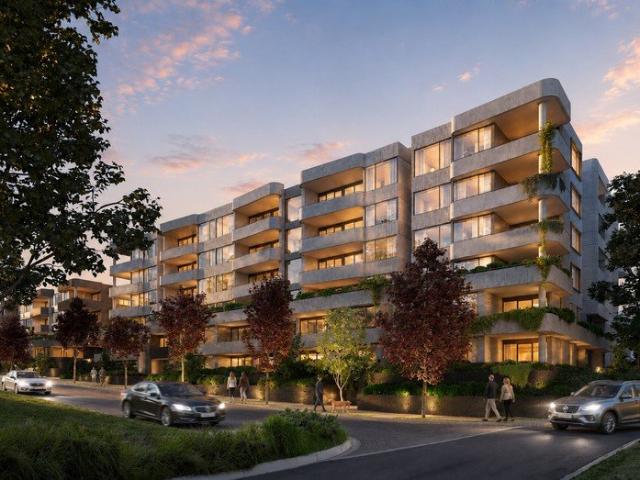
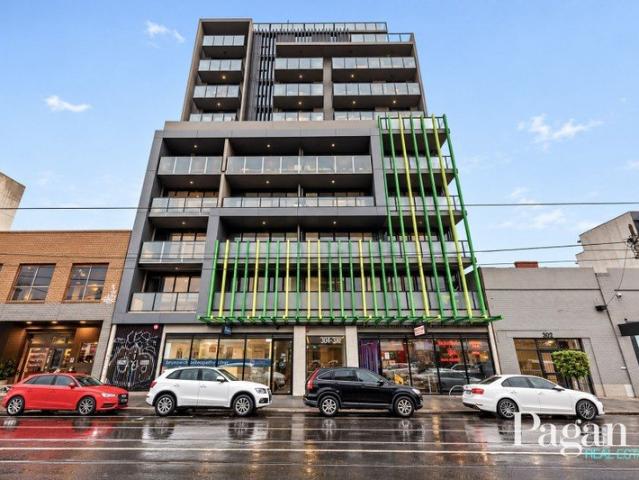
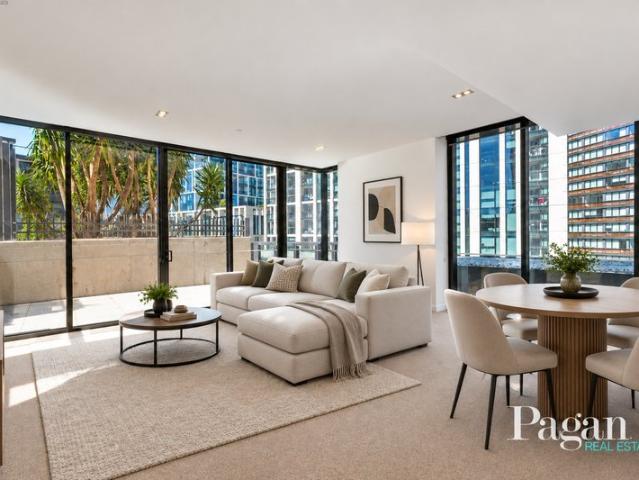
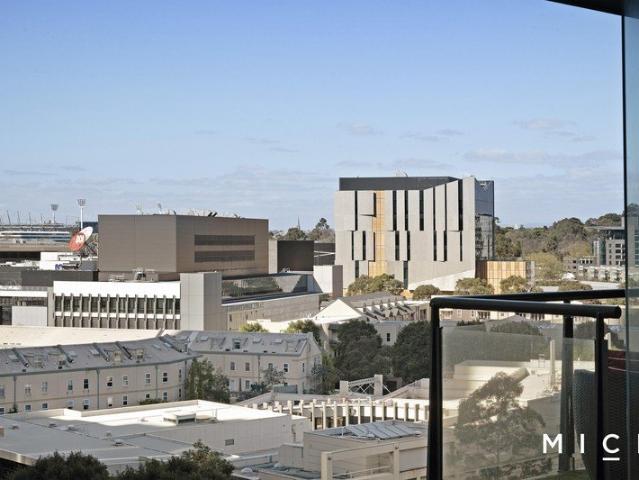
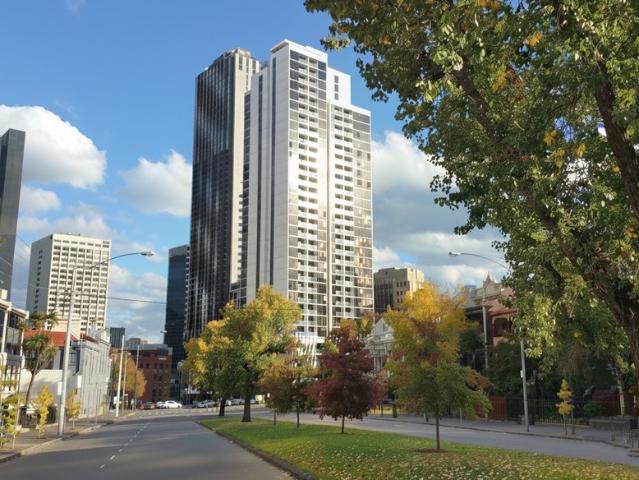
Discover the ultimate in city living with this fully furnished one bedroom unit, ideally situated within walking distance to Parliament station, Carlton Gardens, RMIT, and a host of Melbourne's vibrant attractions. Located in close proximity to Lygon Street, Melbourne Central, Queen Victoria Market, and the heart of the city, this apartment offers both convenience and style. The unit features: Open plan living area Modern kitchen with stainless steel appliances Balcony for relaxation Split-system heating and cooling for year round comfort Secure access with intercom for peace of mind Additionally, residents can enjoy fantastic amenities including a sky gym, a residential lounge, and a swimming pool, adding to the appeal of this inner city gem. Don't miss out on this incredible opportunity for urban living at its finest!
Request Details
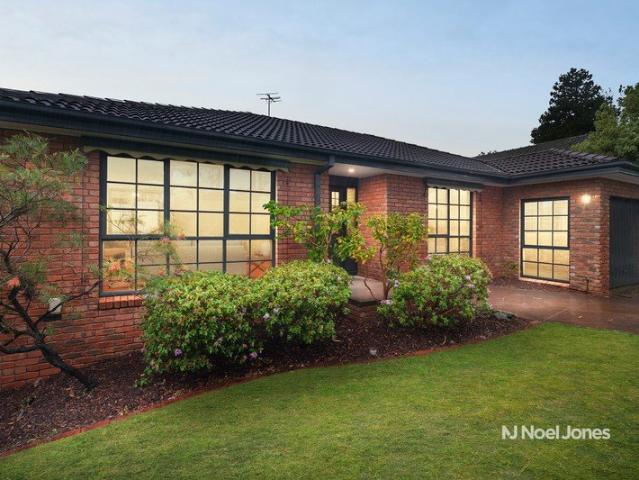
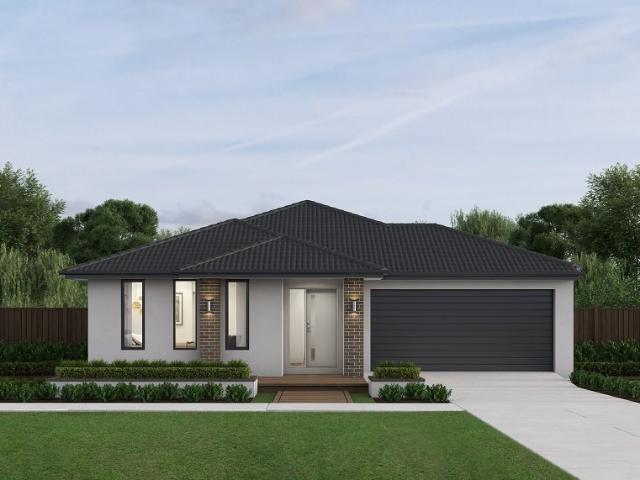
Home with Retail option In McKinnon School Zone
View photo
House · for sale
Request Details
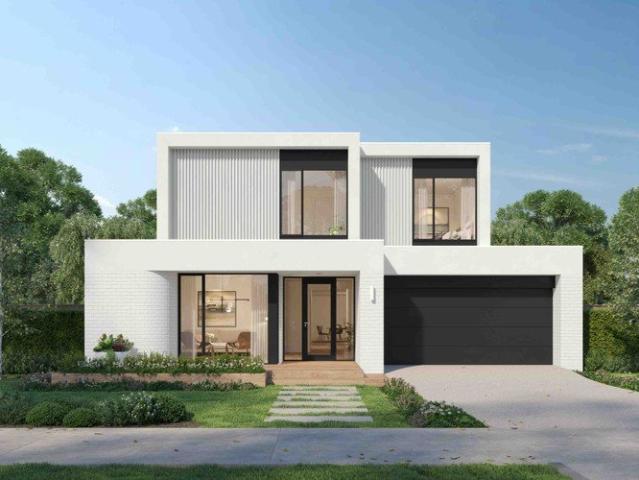
New
Home with Retail option In McKinnon School Zone
Tarneit
· 2 Bedrooms · 2 Baths · House
· Parking · Equipped kitchen
Tarneit · 2 Bedrooms · 2 Baths · House · Parking · Equipped kitchen
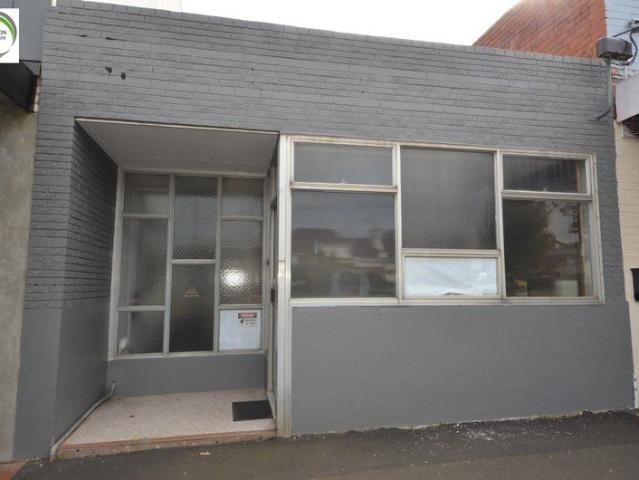
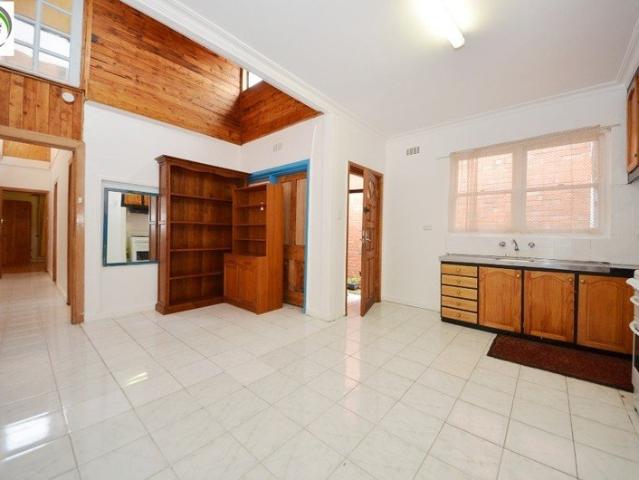
Buy this home/retail setup for $1.22m, or buy together with 205 McKinnon Road, for development of 14 apartments for $2.4M This 2/3 bedroom home is located behind a retail shop in McKinnon. Approx Land area: 224sqm. Featuring 2 good size bedrooms, with Robes, master with Air conditioner/heating. Large open plan Kitchen and dining/meals area. Lounge room with Gas heating and Air conditioner. Rear storage rooms, one which can be used as a 3rd bedroom. 2 Bathrooms, Internal with shower over bath. All original condition. Can be modified and renovated to make a great home. Retail shop in front, with approx. 45sqm, that can be rented, and used or used as a living area. Office. Rear way access with Gate, that can be modified for off street parking option. View strictly by inspection only, as currently tenanted. Price is subject to additional GST, as this is a Commercial Zone. Shop rental potential: $400p.w / Residential Rental potential: $450p.w Walking Distance to McKinnon Station, shops, McK
Request Details
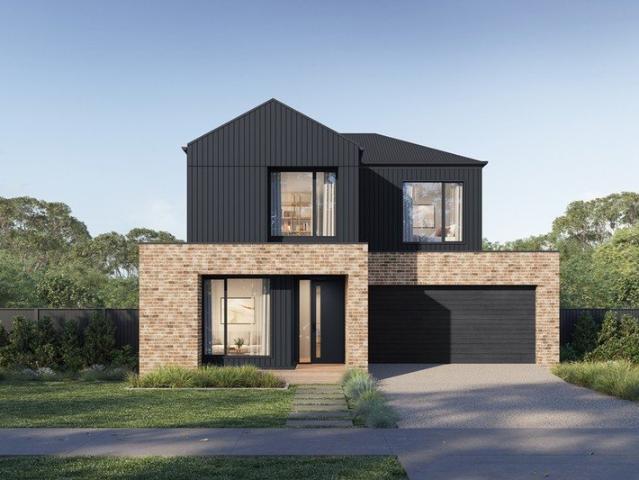
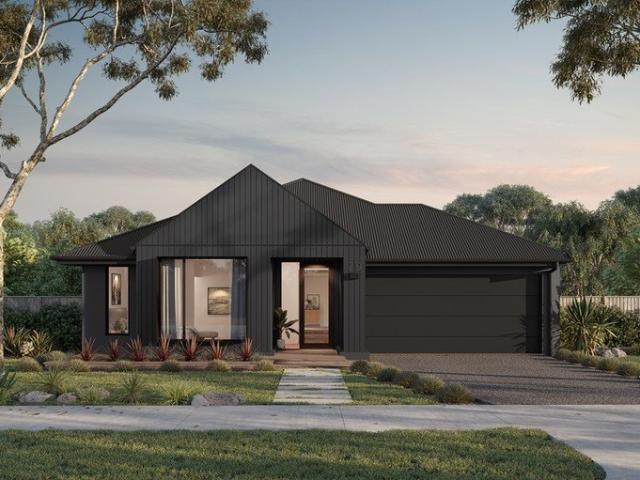
Bayside Brilliance: Designer Luxury Living Across Three Lift Connected Levels
View photo
House · for sale
Request Details
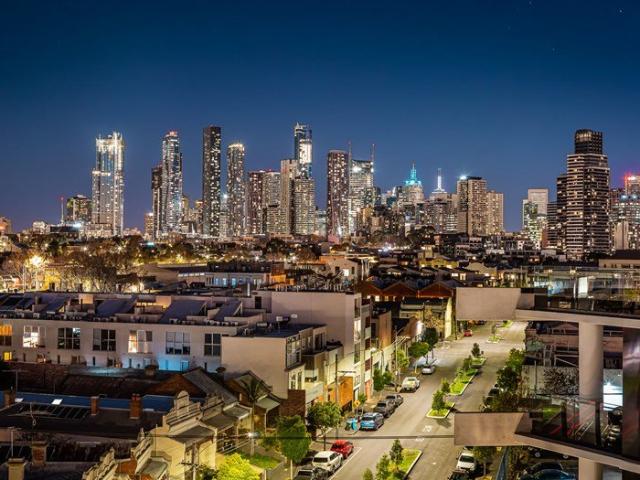
New
Bayside Brilliance: Designer Luxury Living Across Three Lift Connected Levels
Tarneit
· 5 Bedrooms · 3 Baths · House
· Terrace · Lift · Equipped kitchen
Tarneit · 5 Bedrooms · 3 Baths · House · Terrace · Lift · Equipped kitchen
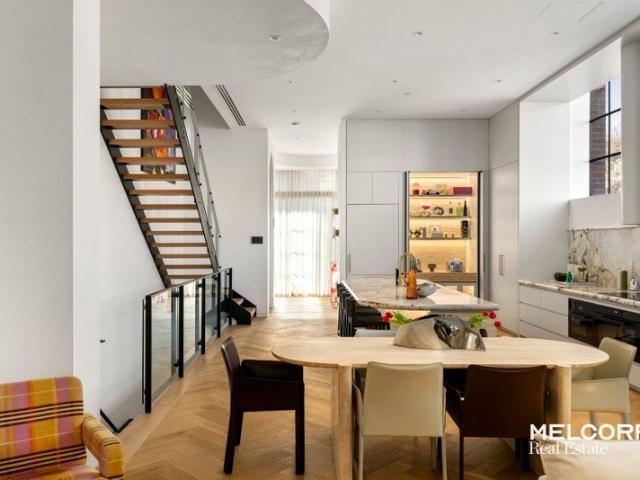
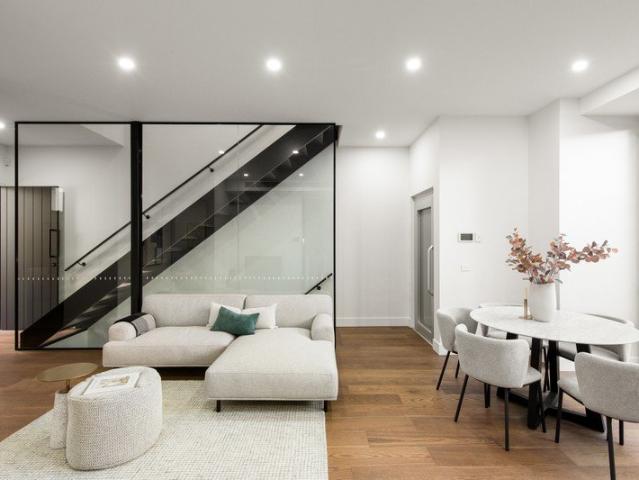
Architecturally designed by award-winning Beeton Architects and complemented by beautifully executed landscaping from the renowned Atkinson Pontifex, this impeccable 4 bedroom, 3.5 bathroom residence embodies the very essence of Bayside luxury. Spanning three lift-driven levels, the home is stunning in scope and crafted with meticulous attention to detail, from its soaring proportions to its refined finishes and serene coastal setting. Every element has been designed to inspire, offering a calibre of living that is both elevated and effortlessly functional. The home opens up in gallery-sized style to reveal designated space for living and dining in the warmth of northern light. A stone-finished kitchen showcases an imposing breakfast bar, a dual-door Fisher and Paykel fridge/freezer, and the full suite of high-performing Miele appliances. Celebrating a connection between the internal and external, slide open floor-to-ceiling glass and entertain on a private north-facing terrace, enrich
Request Details
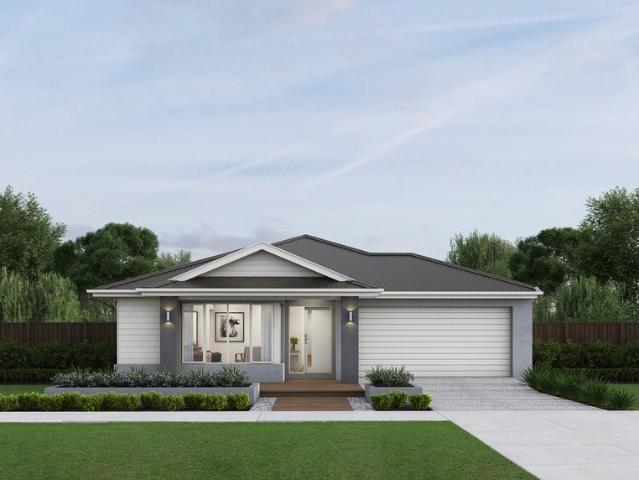
Development Opportunity in McKinnon School Zone
View photo
House · for sale
Request Details
New
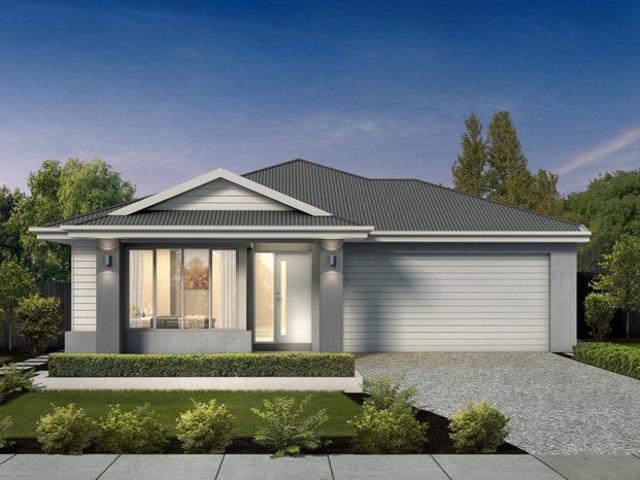
Development Opportunity in McKinnon School Zone
Tarneit
· 2 Bedrooms · 1 Bath · House
· Parking
Tarneit · 2 Bedrooms · 1 Bath · House · Parking
Price $2,400,000+gst/ongoing concern. Or buy each at $1.22m A rare opportunity exists for an Astute buyer looking for a long term investment in the McKinnon school zone. Two Titles to be sold as one. Sitting in Commercial Zoning, with a North rear, the land dimensions are as follows: 205 McKinnon Road: 6.2 x 36.8m = 228.4sqm Approx. 125sqm Internal 207 McKinnon Road: 6.0 x 36.8m = 223.4sqm Approx. 138.46sqm internal Total Land Size: 451.8sqm Approx. No easements or Restrictions. Build Up to 14 Apartments, or 10 High Quality Apartments, with 2 retail shops on the ground floor and Rear Parking Access. Architectural designs provided by well known Sharp Building Design Located in Carnegie, ready to assist you in your planning and building project. Due Diligence option available at cost. Settlement and terms negotiable. Residential Liveability is optional
Request Details
Casa Alta Inspection by Private Appointment
View photo
Townhouse · for sale
Request Details
New
Casa Alta Inspection by Private Appointment
Tarneit
· 3 Bedrooms · 3 Baths · Townhouse
· Equipped kitchen
Tarneit · 3 Bedrooms · 3 Baths · Townhouse · Equipped kitchen
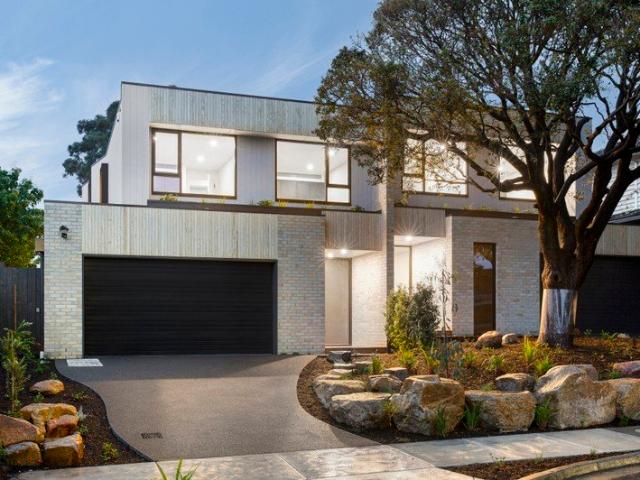
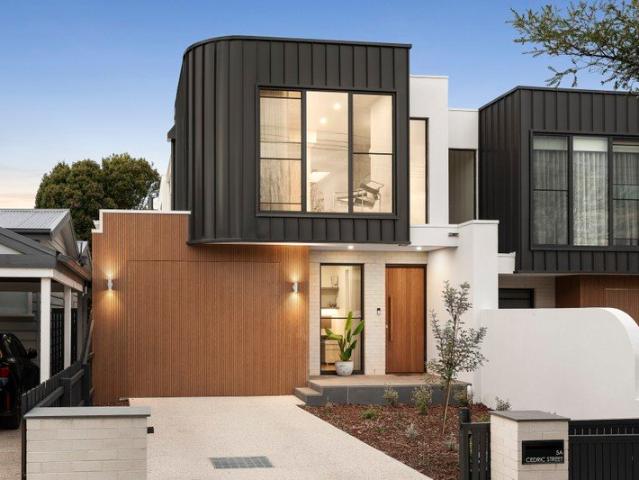
A residence of genuine individuality, Casa Alta at 69 Ireland Street is the only custom-designed townhouse within the acclaimed Gadsden development. Designed by Twostyle Interiors and meticulously crafted by Able Melbourne, this exceptional three-bedroom residence has been conceived as a true one-of-one home, bringing together sculptural architecture, expressive natural materials and intelligent technology. From the moment you enter, Casa Alta reveals a softer, more sculptural approach to contemporary design. Sweeping curves flow through walls, ceilings, openings and bespoke joinery, creating an architectural language that continues throughout the home. An extensive series of windows along the eastern side draws natural light deep into the residence, highlighting the texture of the microcement finishes, natural timber and carefully selected stone. At the heart of the home is a spectacular custom kitchen, where sculptural forms and detailed joinery are paired with premium integrated app
Request Details
CONSTRUCTION UNDERWAY VIEWS TO THE MAX!
View photo
Apartment · for sale
Request Details
New
CONSTRUCTION UNDERWAY VIEWS TO THE MAX!
Tarneit
· 2 Bedrooms · 2 Baths · Apartment
· Balcony · Terrace · Equipped kitchen
Tarneit · 2 Bedrooms · 2 Baths · Apartment · Balcony · Terrace · Equipped kitchen
Step into effortless, low-maintenance living with this exceptionally spacious two-bedroom residence, designed for those who value comfort, security, and lifestyle in equal measure. Offering the proportions of a traditional three-bedroom apartment, this beautifully appointed home combines generous indoor living with outstanding outdoor entertaining. Bathed in natural light, the expansive open-plan living and dining area seamlessly extends onto a spectacular oversized terrace, where sweeping views to the Dandenong Ranges create a stunning backdrop for morning coffee, sunset drinks, or year-round entertaining. Both the living area and the luxurious master suite enjoy direct terrace access, enhancing the sense of space and connection to the outdoors. Design Features: Entertainer's kitchen dining and living area on to 20sqm balcony Dedicated study zone, complete with oversize desk area Two generously sized bedrooms (master with ensuite and access to balcony) Huge central bathroom Two car pa
Request Details
CONSTRUCTION UNDERWAY HOUSE SIZE LUXURY WITH ENORMOUS BALCONY
View photo
Apartment · for sale
Request Details
New
CONSTRUCTION UNDERWAY HOUSE SIZE LUXURY WITH ENORMOUS BALCONY
Tarneit
· 3 Bedrooms · 2 Baths · Apartment
· Balcony
Tarneit · 3 Bedrooms · 2 Baths · Apartment · Balcony
Experience effortless living in this expansive 3-bedroom apartment designed with true house-sized proportions and an exceptional indoor-outdoor connection. Perfectly positioned to capture a prized north-east aspect, this light-filled residence is bathed in natural sunshine from morning through afternoon. At the heart of the home, an oversized living and dining zone flows seamlessly onto an enormous balcony shared by both the living area and the luxurious master suite creating the ultimate space for entertaining, relaxing, or enjoying your morning coffee in the sun. Thoughtfully designed for modern living, the apartment offers: - A stunning master retreat with direct balcony access - Abundant built-in storage throughout - Spacious open-plan living with house-like scale - Two secure car parks plus a dedicated storage cage Perfectly suited to professionals, downsizers, or frequent travellers seeking a true lock-up-and-leave lifestyle. Combining house-like proportions with the ease of apar
Request Details
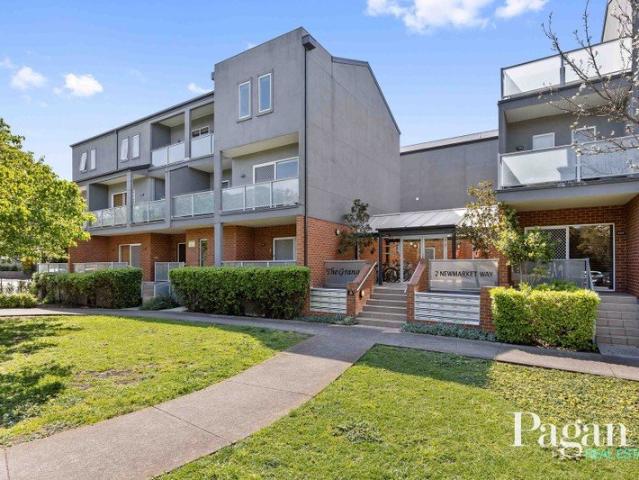
THE GRANGE Exceptional Space, Top Floor Position & Newmarket Convenience
View photo
Apartment · for sale
Request Details
New
THE GRANGE Exceptional Space, Top Floor Position & Newmarket Convenience
Tarneit
· 2 Bedrooms · 1 Bath · Apartment
· Balcony · Cellar · Equipped kitchen
Tarneit · 2 Bedrooms · 1 Bath · Apartment · Balcony · Cellar · Equipped kitchen
Offering an impressive sense of space, rarely found in a two-bedroom apartment, this oversized top-floor residence delivers approximately 93sqm (approx.) of internal living plus a substantial 20sqm east-facing balcony. The generous proportions continue throughout, with two well-sized bedrooms, a large master bedroom incorporating an excellent study area, and a spacious open-plan living and dining zone flowing naturally to the balcony. The kitchen features stone benchtops, timber-toned cabinetry and ample storage, while the secure basement car space is complemented by an extra-large storage cage in front. Set within the popular GRANGE complex, the apartment is ideally positioned moments from Newmarket Station, Racecourse Road/Pin Oak Crescent shops, Newmarket Plaza with Woolworths and Newmarket Tavern. Situated on Newmarket train station, tram on Racecourse road and under 5kms from the Melbourne CBD. The location is exceptionally convenient. A genuinely large apartment offering outstand
Request Details
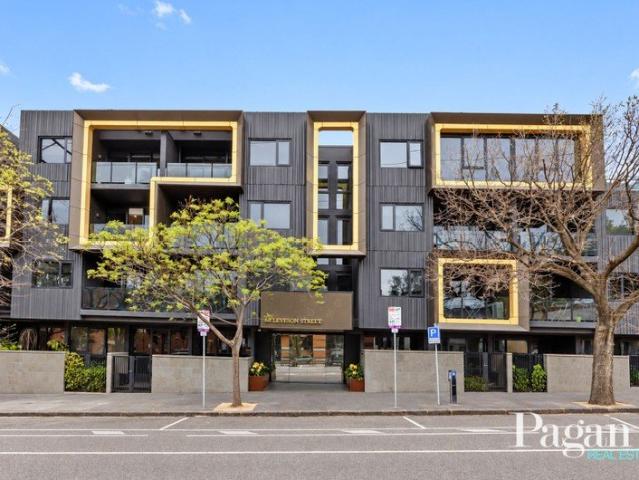
RYAN & LEVESON: Contemporary North Melbourne Living with Rooftop Entertaining
View photo
Apartment · for sale
Request Details
New
RYAN & LEVESON: Contemporary North Melbourne Living with Rooftop Entertaining
Tarneit
· 2 Bedrooms · 1 Bath · Apartment
· Cellar · Equipped kitchen
Tarneit · 2 Bedrooms · 1 Bath · Apartment · Cellar · Equipped kitchen
Positioned on the top floor of the highly regarded RYAN & LEVESON apartment complex, this stylish two-bedroom apartment delivers an outstanding combination of contemporary living, secure convenience and one of North Melbourne's most sought-after city-fringe locations. Designed with quality and functionality in mind, the apartment features a spacious open-plan living and dining area complemented by a well-appointed stone kitchen with stainless-steel appliances, stone bench, mirrored splashback, nice size pantry and quality finishes throughout. Both bedrooms are generously proportioned and include mirrored built-in robes, while the central bathroom and European laundry add further practicality to this exceptionally easy-care residence. A secure basement car space (not stacker), storage cage, heating and cooling complete the package. Beyond the apartment itself, the complex provides an impressive lifestyle rarely associated with apartment living, with beautifully maintained communal space
Request Details
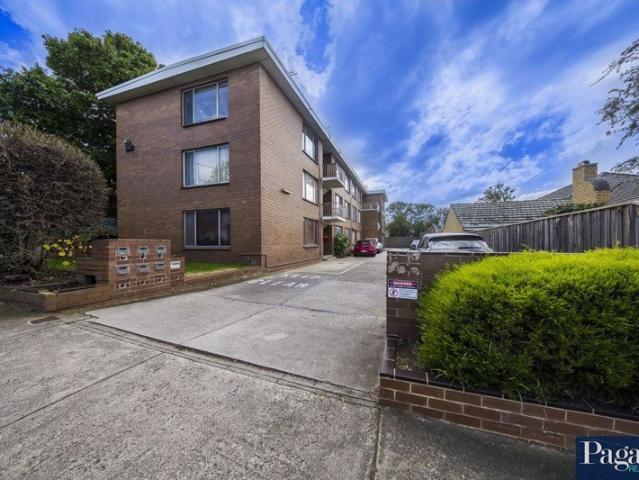
A Retro Classic with Exceptional Space
View photo
Apartment · for sale
Request Details
New
A Retro Classic with Exceptional Space
Tarneit
· 1 Bedroom · 1 Bath · Apartment
· Equipped kitchen
Tarneit · 1 Bedroom · 1 Bath · Apartment · Equipped kitchen
Set on the top floor of this tightly held block of just 12 apartments, this generously proportioned one-bedroom residence is a genuine throwback to the spacious apartment living of the late 1960s. (plan of subdivision is dated 1968) Offering considerably more room than many contemporary one-bedroom apartments, the home features a huge open-plan living and dining area, a separate kitchen, spacious bedroom and bathroom, together with the convenience of a car space. Presented in its original retro style, the apartment retains the character and proportions of its era, providing an excellent opportunity for those looking to move straight in, lease out or add their own contemporary touches over time. The elevated top-floor position adds privacy and natural light, while the location places you within easy reach of Essendon Station, Rose Street cafes and shopping, Buckley Street amenities and the broader Mt Alexander Road precinct, with excellent access to public transport and the CBD. A large
Request Details
MASON Modern Brunswick East Living with Rooftop Terrace
View photo
Apartment · for sale
Request Details
New
MASON Modern Brunswick East Living with Rooftop Terrace
Tarneit
· 1 Bedroom · 1 Bath · Apartment
· Balcony · Terrace · Cellar · Equipped kitchen
Tarneit · 1 Bedroom · 1 Bath · Apartment · Balcony · Terrace · Cellar · Equipped kitchen
Positioned on the fourth floor of the popular MASON, this stylish one-bedroom apartment offers spacious, low-maintenance living in the heart of Brunswick East. Facing Lygon Street, the apartment features a generous open-plan living and dining area with timber floors, heating and cooling, and direct access to a full-length undercover private balcony. The modern kitchen is well appointed with stone benchtops, mirrored glass splashback and a large pantry, complemented by a Euro-style laundry and central bathroom. Additional features include a secure basement car space and, as a standout lifestyle feature, access to the impressive rooftop terrace on the top floor. Offering a superb Brunswick East location making this an excellent opportunity for those looking for stylish apartment living close to cafes, restaurants, shops, transport and everything Lygon Street has to offer
Request Details
TERRACE OASIS AT LUXURIOUS CONCAVO
View photo
Apartment · for sale
Request Details
New
TERRACE OASIS AT LUXURIOUS CONCAVO
Tarneit
· 2 Bedrooms · 2 Baths · Apartment
· Terrace · Equipped kitchen
Tarneit · 2 Bedrooms · 2 Baths · Apartment · Terrace · Equipped kitchen
Discover an exceptional standard of apartment living in the prestigious Concavo Building, where contemporary luxury meets resort-style facilities and an enviable Docklands lifestyle. This impressive apartment features two generously sized bedrooms, both with built-in robes, complemented by a beautifully appointed kitchen with quality stainless steel appliances. The spacious open-plan living and dining area flows seamlessly onto a large private terrace, creating the perfect setting for entertaining, relaxing or simply enjoying the spectacular views. A rare podium-level oasis, the terrace offers an exceptional sense of space and tranquillity in the heart of Docklands. Designed for comfort and convenience, the apartment also features a European-style laundry, ducted heating and air-conditioning, a secure car space and a separate storage cage. Residents of this luxurious development enjoy access to an outstanding range of resort-style facilities, including: - Residents' lounge - Business c
Request Details
Stylish, Low Maintenance Living in a Prime South Morang Location
View photo
Townhouse · for sale
Request Details
New
Stylish, Low Maintenance Living in a Prime South Morang Location
Tarneit
· 3 Bedrooms · 3 Baths · Townhouse
· Balcony · Equipped kitchen
Tarneit · 3 Bedrooms · 3 Baths · Townhouse · Balcony · Equipped kitchen
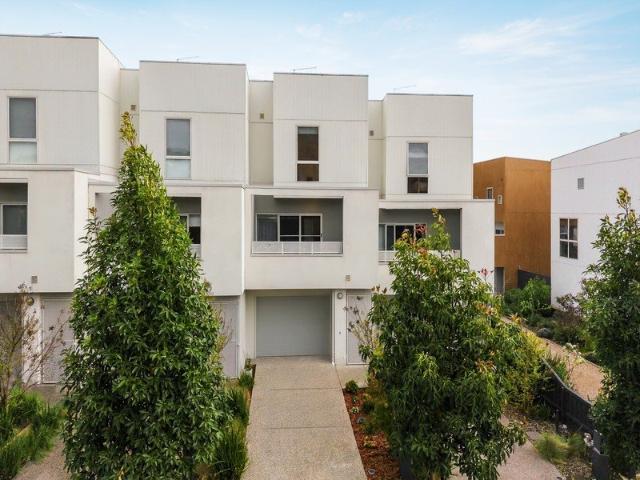
Offering a spacious, versatile design across three levels, this impressive residence delivers the perfect balance of comfort, convenience and low-maintenance living in a sought-after South Morang location. Designed with flexibility in mind, the home features three generous bedrooms and three bathrooms, including a ground-floor bedroom complete with its own ensuite, ideal for guests, extended family or those seeking a private retreat. Upstairs, the main bedroom also enjoys the luxury of an ensuite, while the remaining bedroom is serviced by a central bathroom. The first floor is dedicated to everyday living and entertaining, with a well-appointed kitchen overlooking the dining and living areas, creating a welcoming space to relax or entertain. Sliding doors extend the living space onto a private balcony, providing the perfect spot to enjoy your morning coffee or unwind at the end of the day. Additional highlights include a private ground-floor courtyard, powder room on first floor, spli
Request Details
Boutique Collection of Premium Townhouses in Prime Avondale Heights
View photo
Terraced House · for sale
Request Details
New
Boutique Collection of Premium Townhouses in Prime Avondale Heights
Tarneit
· 3 Bedrooms · 2 Baths · Terraced House
Tarneit · 3 Bedrooms · 2 Baths · Terraced House
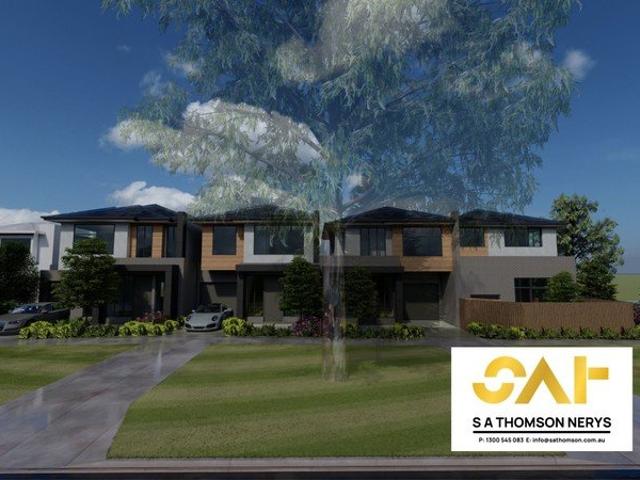
Introducing a rare opportunity to secure one of only four thoughtfully designed townhouses by S A Thomson Nerys, positioned in a highly sought-after pocket of Avondale Heights. These homes are designed for modern living, combining functional layouts, quality finishes, and low-maintenance convenience, making them ideal for families, professionals, and investors alike. Located in the heart of Avondale Heights, the development offers exceptional lifestyle convenience. Residents are only approximately 1015 minutes from Melbourne CBD via major freeways and reliable public transport connections, allowing for easy city commuting. Highpoint Shopping Centre is just moments away, providing a full range of retail, dining, entertainment, and everyday essentials. The property is also surrounded by the scenic Maribyrnong River trails and expansive parklands, offering the perfect setting for outdoor activities, exercise, and family leisure. In addition, the area is well supported by reputable schools
Request Details
A Charming Lifestyle In The VSC Zone
View photo
House · for sale
Request Details
New
A Charming Lifestyle In The VSC Zone
Tarneit
· 3 Bedrooms · 2 Baths · House
· Garden · Equipped kitchen
Tarneit · 3 Bedrooms · 2 Baths · House · Garden · Equipped kitchen
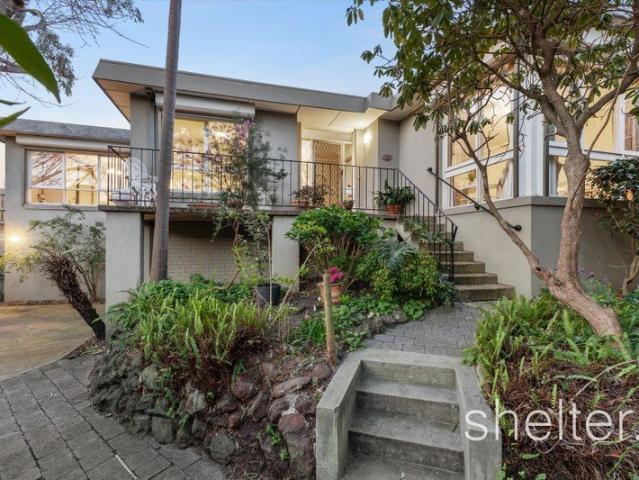
OPPORTUNITY. Easy living doesn't get much more appealing than this. Set within the sought-after Vermont Secondary College zone, this charming single-level home offers comfort, independence and incredible convenience, all in a beautiful setting that requires little upkeep. PROPERTY. Behind a picket fence and private garden with colourful camellias, the home immediately reveals its character. Thoughtfully enhanced for its next residents, it features a well-laid floorplan adorned with floorboards, elegant cornices and ceiling roses. Dado rails line the entrance and continue along the corridor to three bedrooms. Two have built-in wardrobes, including the master, which also features an ensuite. A family bathroom, separate toilet and laundry complete this wing. The home's communal spaces are generous, including a lounge with picturesque front garden vistas and a dining area overlooked by a fully equipped kitchen with a breakfast bar and ample storage. A sliding door opens to a half-covered d
Request Details
Elite Entrance Into Leafy Glen Iris. Spacious Three Bedroom Layout. Quiet Rear of Just Three
View photo
Apartment · for sale
Request Details
New
Elite Entrance Into Leafy Glen Iris. Spacious Three Bedroom Layout. Quiet Rear of Just Three
Tarneit
· 3 Bedrooms · 1 Bath · Apartment
· Garden · Air conditioning · Parking · Equipped kitchen
Tarneit · 3 Bedrooms · 1 Bath · Apartment · Garden · Air conditioning · Parking · Equipped kitchen
Offering an elite entrance into leafy Glen Iris with Ferndale Park, popular local café Pantry Glen Iris and Ferndale Trail seconds away, this tightly held home immersed in established garden surrounds caters to the keen renovator, ready to embrace the spacious three bedroom layout and capitalise on the private, serene position this rear unit of just three provides. Positioned quietly down a long driveway, a lock up garage ensures instant convenience while the unit itself relishes an elevated position, providing a tranquil treetop outlook. Neatly presented, the nostalgic interior is classic of the era and boasts a generous floorplan comprising a wide entrance hall, lounge and dining room with large windows showcasing a verdant outlook and a kitchen with meals zone. The three bedrooms are fitted with built in robes and a central bathroom features a bath and shower plus a separate toilet. With additional attributes such as split system heating/aircon, ducted heating, a large laundry with
Request Details
An Inspired Bayside Lifestyle
View photo
Townhouse · for sale
Request Details
New
An Inspired Bayside Lifestyle
Tarneit
· 3 Bedrooms · 3 Baths · Townhouse
· Garden · Lift · Equipped kitchen
Tarneit · 3 Bedrooms · 3 Baths · Townhouse · Garden · Lift · Equipped kitchen
Within Sandringham's newest luxury development, this independent three-bedroom, three-bathroom townhouse by the award-winning Armsby Architects and renowned Aston Constructions takes centre stage. The result is laid-back contemporary living in a prized village-edge position, just a short walk to the beach, cafes and restaurants and city-bound transport. Brilliantly conceived for all ages and needs, an internal lift connects each level, maximising the quality from the very first moment. Warm tones in engineered American oak flooring, sleek stone, feature tiling and premium brushed nickel finishes accentuate the indulgence of the internal aesthetics, opening through living and dining areas to a vast landscaped courtyard garden. Fitted with an extraordinary amount of storage that continues to a spacious scullery, the gourmet kitchen is a flawless extension for indoor-outdoor living, equipped with high-end Smeg appliances and stone benchtops. A ground-floor bedroom and bathroom offering de
Request Details
Family Luxury, Elevated Solar, Battery + EV Charger
View photo
Townhouse · for sale
Request Details
New
Family Luxury, Elevated Solar, Battery + EV Charger
Tarneit
· 4 Bedrooms · 3 Baths · Townhouse
· Garden · Fireplace · Equipped kitchen
Tarneit · 4 Bedrooms · 3 Baths · Townhouse · Garden · Fireplace · Equipped kitchen
A contemporary façade, beautiful family spaces and meticulous attention to detail are just the beginning with this luxury family entertainer, located for lifestyle just minutes from the beach. Expertly crafted, this home showcases four bedrooms, three bathrooms and living zones on each level, plus a dedicated study for working from home. Soft curves, engineered timber flooring, fluted glass and natural light create showstopping style across both levels. The open-plan living and dining space is infused with northern sunshine, enhanced by custom cabinetry and a wood fireplace, with stacking doors opening to an alfresco entertaining deck and lawned yard. The kitchen is pure sophistication with its striking underlit stone island, premium Siemens appliances, large butler's pantry and concealed laundry to keep the mess out of sight. Upstairs, the main bedroom features a walk-in robe and rain shower ensuite beneath a sculptural circular skylight, while two further robed bedrooms share the fam
Request Details
Harbourfront Haven with Sweeping Water Views
View photo
Apartment · for sale
Request Details
New
Harbourfront Haven with Sweeping Water Views
Tarneit
· 1 Bedroom · 1 Bath · Apartment
· Balcony · Equipped kitchen
Tarneit · 1 Bedroom · 1 Bath · Apartment · Balcony · Equipped kitchen
Delivering spectacular views over Victoria Harbour, this sleek 1-bedroom (plus full-sized study) apartment combines designer style, flawless finishes, and a lifestyle location ready to activate from your doorstep. Head downstairs and stroll to Marvel Stadium, waterfront dining, Victoria Harbour, District Docklands shopping, Southern Cross trains, and free city trams. Set on the 11th floor of the sought-after Victoria Point complex, enjoy spacious open-plan living and dining, underscored by a stone-topped kitchen featuring an inviting breakfast bar, a dishwasher, and a 4-burner gas cooktop. Capturing northern light, a sheltered balcony is a private perch to take in the harbour with the promise of elegant sailboats gliding over deep blue waters. The generous, mirror-robed and naturally lit bedroom shares the sweeping aspect, while a fully tiled bathroom is a true retreat. A large study offers an entire wall of storage and a concealed desk, or could work as a nursery or guest bedroom, if
Request Details
Northeast Facing Entertainer with Sweeping
View photo
Apartment · for sale
Request Details
New
Northeast Facing Entertainer with Sweeping
Tarneit
· 2 Bedrooms · 2 Baths · Apartment
· Balcony · Equipped kitchen
Tarneit · 2 Bedrooms · 2 Baths · Apartment · Balcony · Equipped kitchen
Attracting the rich warmth of northern light, this superbly spacious 2-bedroom, 2-bathroom apartment offers open, picturesque views and a lifestyle location like no other. Downstairs, it's a short stroll to Crown, the arts precinct, Boyd Community Hub and riverside restaurants, with the CBD close at hand. Melbourne Square Woolworths and Nido Early School also sit directly across the road for everyday convenience. A granite-topped kitchen is fitted with a breakfast bar and stainless-steel appliances including an updated Bosch dishwasher and a 4-burner gas cooktop. Framed by floor-to-ceiling glass on the ninth floor of the sought-after Sentinel complex, wide-reaching open-plan living and dining extends onto a private undercover balcony showcasing a spectacular aspect over the MCG and the surrounding neighbourhood skyline. Both generously sized, naturally lit bedrooms contain mirrored built-in robes with the air-conditioned main enjoying its own deluxe ensuite. A fully tiled central bathr
Request Details
Premium Lifestyle and Location! Build with Boutique Homes!
View photo
Terraced House · for sale
Request Details
New
Premium Lifestyle and Location! Build with Boutique Homes!
Tarneit
· 4 Bedrooms · 2 Baths · Terraced House
· Equipped kitchen
Tarneit · 4 Bedrooms · 2 Baths · Terraced House · Equipped kitchen
There's a unique confidence that comes with a brand new home. Experience the comfort of modern design, quality inclusions and the reassurance of warranty. The Torquay is a home that feels alive. Huge windows and high ceilings keep the interiors naturally bright and full of energy throughout the day. The master bedroom sits near the entrance a considered retreat with a walk-in robe and ensuite featuring double vanity, large shower and separate WC. The kitchen and expansive living areas create a warm, open atmosphere that's just as inviting on a Tuesday evening as it is at a weekend gathering. A butler's pantry, wraparound bench and versatile island bench give serious home cooks everything they need. The outdoor living area is sheltered under the roofline and accessed through glass sliding doors, ready for any season. Your new home will come standard with premium inclusions, comprehensive guarantees/warranties and quality brand names that you can trust: - 7-star energy efficiency rating
Request Details
Minimalist Architecture with Gorge Parkland Views
View photo
Terraced House · for sale
Request Details
New
Minimalist Architecture with Gorge Parkland Views
Tarneit
· 4 Bedrooms · 2 Baths · Terraced House
· Equipped kitchen
Tarneit · 4 Bedrooms · 2 Baths · Terraced House · Equipped kitchen
There's a unique confidence that comes with a brand new home. Experience the comfort of modern design, quality inclusions and the reassurance of warranty. The Oslo makes a strong architectural statement before you've even stepped inside. Its clean lines carry through to a well-resolved interior that prioritises both beauty and practicality. The master bedroom suite sits at the front of the home with a large walk-in robe and ensuite featuring twin vanity. The gourmet kitchen centres around a large island bench with a nearby e-zone for supervised study, and a generous walk-in pantry that keeps everything neatly stored. Sliding doors connect the main living space to an integrated outdoor living area, while three minor bedrooms, a central bathroom and a versatile home theatre which can equally serve as a formal lounge or rumpus room round out a highly liveable floorplan. Your new home will come standard with quality inclusions, industry leading guarantees/warranties and brand names that yo
Request Details
Build your dream home on the Bellarine!
View photo
Terraced House · for sale
Request Details
New
Build your dream home on the Bellarine!
Tarneit
· 4 Bedrooms · 2 Baths · Terraced House
· Equipped kitchen
Tarneit · 4 Bedrooms · 2 Baths · Terraced House · Equipped kitchen
There's a unique confidence that comes with a brand new home. Experience the comfort of modern design, quality inclusions and the reassurance of warranty. The Lorne is a well-resolved four-bedroom home that gives every member of the family somewhere to call their own. Open plan living defines the character of this home, flowing naturally from the kitchen through to the outdoor living space at the rear. The master suite at the front of the home offers a quiet, private retreat away from the everyday. Your new home will come standard with premium inclusions, comprehensive guarantees/warranties and quality brand names that you can trust: - 7-star energy efficiency rating on every orientation, floorplan & facade. - Fixed site costs - 3.5kW solar PV system - Quality floor coverings throughout - 2550mm high ceiling to ground floor of all homes and 2400mm high ceilings to first floor of double storey homes - LED downlights to entry, kitchen and living - Low E Double glazed sliding stacker door
Request Details
Build your dream home on the Bellarine!
View photo
Terraced House · for sale
Request Details
New
Build your dream home on the Bellarine!
Tarneit
· 4 Bedrooms · 2 Baths · Terraced House
· Equipped kitchen
Tarneit · 4 Bedrooms · 2 Baths · Terraced House · Equipped kitchen
There's a unique confidence that comes with a brand new home. Experience the comfort of modern design, quality inclusions and the reassurance of warranty. The Lorne is a well-resolved four-bedroom home that gives every member of the family somewhere to call their own. Open plan living defines the character of this home, flowing naturally from the kitchen through to the outdoor living space at the rear. The master suite at the front of the home offers a quiet, private retreat away from the everyday. Your new home will come standard with premium inclusions, comprehensive guarantees/warranties and quality brand names that you can trust: - 7-star energy efficiency rating on every orientation, floorplan & facade. - Fixed site costs - 3.5kW solar PV system - Quality floor coverings throughout - 2550mm high ceiling to ground floor of all homes and 2400mm high ceilings to first floor of double storey homes - LED downlights to entry, kitchen and living - Low E Double glazed sliding stacker door
Request Details
Build your dream home in Dingley Village!
View photo
Terraced House · for sale
Request Details
New
Build your dream home in Dingley Village!
Tarneit
· 4 Bedrooms · 2 Baths · Terraced House
· Parking · Equipped kitchen · Powder room
Tarneit · 4 Bedrooms · 2 Baths · Terraced House · Parking · Equipped kitchen · Powder room
There's a unique confidence that comes with a brand new home. Experience the comfort of modern design, quality inclusions and the reassurance of warranty. The Grange is a spacious and considered floorplan built to adapt to whatever your family needs. A formal lounge and home office sit just inside the porch entry, with the option to configure them as a guest suite. A cloakroom, powder room and laundry with walk-in linen closet keep daily life organised. The kitchen connects directly to the garage via a walk-through pantry a small detail that makes a real difference on a busy day. The master suite commands the rear of the first floor, with a dressing room and ensuite featuring twin vanities and a bath. A second ensuite bedroom faces the street, while two further bedrooms share a central bathroom and powder room. Your new home will come standard with quality inclusions, industry leading guarantees/warranties and brand names that you can trust: - 7-star energy efficiency rating on every o
Request Details
Build your dream home in Dingley Village!
View photo
Terraced House · for sale
Request Details
New
Build your dream home in Dingley Village!
Tarneit
· 4 Bedrooms · 2 Baths · Terraced House
Tarneit · 4 Bedrooms · 2 Baths · Terraced House
There's a unique confidence that comes with a brand new home. Experience the comfort of modern design, quality inclusions and the reassurance of warranty. Introducing the Pasadena a home designed to surprise and inspire. A new design from Boutique Homes, the Pasadena is the first in the range to feature a double-height void above the main living room. The result is a space that feels as grand as it is light-filled, with a sense of openness that has to be experienced to be fully appreciated. There's something special about gazing into the vertical open space, says Boutique Homes' Senior Designer, Rob Nguyen. Walking to the adjacent staircase, you really feel the volume and openness the void creates. The Pasadena is a home for those who want something that goes beyond the expected. Your new home will come standard with quality inclusions, industry leading guarantees/warranties and brand names that you can trust: - 7-star energy efficiency rating on every orientation, floorplan & facade.
Request Details
Brilliant 2 bedder on the same level as sky lounge
View photo
Apartment · for sale
Request Details
New
Brilliant 2 bedder on the same level as sky lounge
Tarneit
· 2 Bedrooms · 1 Bath · Apartment
· Garden · Equipped kitchen
Tarneit · 2 Bedrooms · 1 Bath · Apartment · Garden · Equipped kitchen
An exceptional first home, city pad or investment, this well-designed apartment makes the most of its uninterrupted Bay Views. The apartment features a generous kitchen with a large island bench with Ilve appliances and re-constituted stone benchtops, tiled bathroom and spacious bedroom, all finished in contemporary neutral tones. As part of the cutting-edge Volaire address, residents also get enjoy the benefits of the buildings Sky Podium with relaxing daybeds, alfresco dining and garden landscaping just moments from North Melbourne station and an easy stroll to the city, North Melbourne and Docklands. Matt Bracken 0402 098 888 Barrie Quilligan 0431 480 352
Request Details
Discover a home designed around you! Build the 4 bedroom home of your dreams with Boutique Homes!
View photo
Terraced House · for sale
Request Details
New
Discover a home designed around you! Build the 4 bedroom home of your dreams with Boutique Homes!
Tarneit
· 4 Bedrooms · 2 Baths · Terraced House
· Parking · Equipped kitchen
Tarneit · 4 Bedrooms · 2 Baths · Terraced House · Parking · Equipped kitchen
There's a unique confidence that comes with a brand new home. Experience the comfort of modern design, quality inclusions and the reassurance of warranty. The Valla delivers everything a growing family needs, arranged within a floorplan that feels calm and considered from the moment you walk in. Four bedrooms, two bathrooms, a double garage, a beautiful open plan kitchen, generous storage, a home theatre and a covered outdoor entertaining area ? it's all here, without the sense of clutter that can come with a busy household. A separate formal lounge at the front of the home offers a peaceful welcome, while the master suite is genuinely lavish, with a king-sized bedroom, three-sided walk-in robe and twin-vanity ensuite. Three minor bedrooms cluster around the rear bathroom, powder room and laundry. Your new home will come standard with premium inclusions, comprehensive guarantees/warranties and quality brand names that you can trust: - 7-star energy efficiency rating on every orientatio
Request Details
Premium Lifestyle and Location! Build with Boutique Homes!
View photo
Terraced House · for sale
Request Details
New
Premium Lifestyle and Location! Build with Boutique Homes!
Tarneit
· 4 Bedrooms · 2 Baths · Terraced House
· Equipped kitchen
Tarneit · 4 Bedrooms · 2 Baths · Terraced House · Equipped kitchen
There's a unique confidence that comes with a brand new home. Experience the comfort of modern design, quality inclusions and the reassurance of warranty. The Torquay is a home that feels alive. Huge windows and high ceilings keep the interiors naturally bright and full of energy throughout the day. The master bedroom sits near the entrance a considered retreat with a walk-in robe and ensuite featuring double vanity, large shower and separate WC. The kitchen and expansive living areas create a warm, open atmosphere that's just as inviting on a Tuesday evening as it is at a weekend gathering. A butler's pantry, wraparound bench and versatile island bench give serious home cooks everything they need. The outdoor living area is sheltered under the roofline and accessed through glass sliding doors, ready for any season. Your new home will come standard with premium inclusions, comprehensive guarantees/warranties and quality brand names that you can trust: - 7-star energy efficiency rating
Request Details
Your place to live beautifully in Charlemont! Build a 4 bedroom home with Boutique Homes
View photo
Terraced House · for sale
Request Details
New
Your place to live beautifully in Charlemont! Build a 4 bedroom home with Boutique Homes
Tarneit
· 4 Bedrooms · 2 Baths · Terraced House
· Equipped kitchen
Tarneit · 4 Bedrooms · 2 Baths · Terraced House · Equipped kitchen
There's a unique confidence that comes with a brand new home. Experience the comfort of modern design, quality inclusions and the reassurance of warranty. The Lorne is a well-resolved four-bedroom home that gives every member of the family somewhere to call their own. Open plan living defines the character of this home, flowing naturally from the kitchen through to the outdoor living space at the rear. The master suite at the front of the home offers a quiet, private retreat away from the everyday. Your new home will come standard with premium inclusions, comprehensive guarantees/warranties and quality brand names that you can trust: - 7-star energy efficiency rating on every orientation, floorplan & facade. - Fixed site costs - 3.5kW solar PV system - Quality floor coverings throughout - 2550mm high ceiling to ground floor of all homes and 2400mm high ceilings to first floor of double storey homes - LED downlights to entry, kitchen and living - Low E Double glazed sliding stacker door
Request Details

Get email alerts

Don't miss out: be the first to know about new properties

The alert was correctly created

On subscribing you accept the conditions of use and the privacy policy
Alert
Receive new ads in your inbox
Save this search
Receive alerts for new listings

We'll send you an email when we have new properties for: "Properties for sale in Tarneit"

The alert was correctly created

Get email alerts and be the first to see new listings
Required field
On subscribing I accept the terms of the privacy policy
Perfect! You'll soon start receiving new listings via email
Alert
Receive an email when we have new ads for Properties for sale in Tarneit
Save this search
Filters

Bedrooms

Size (m²)

m²
m²

Price

$
$

Property type

Bathrooms

Clear all filters
Receive notifications when new entries are published.