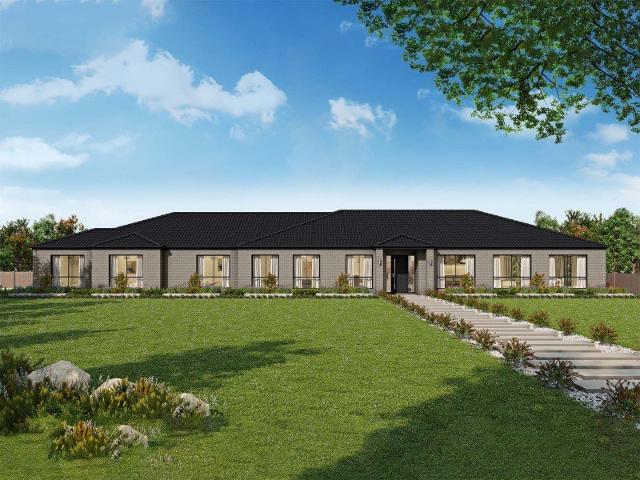
10 properties for sale in Pomonal

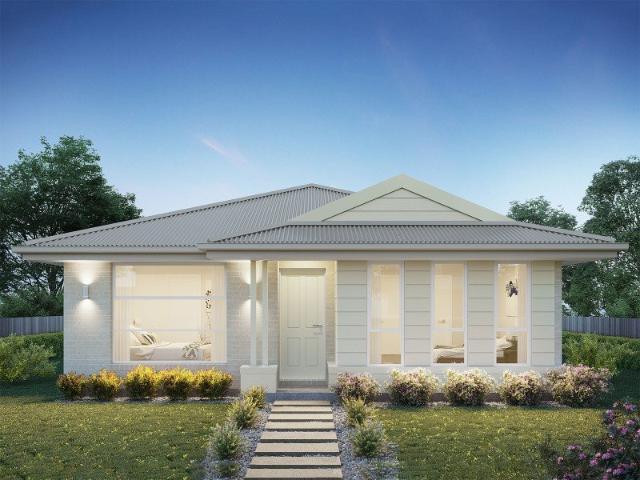
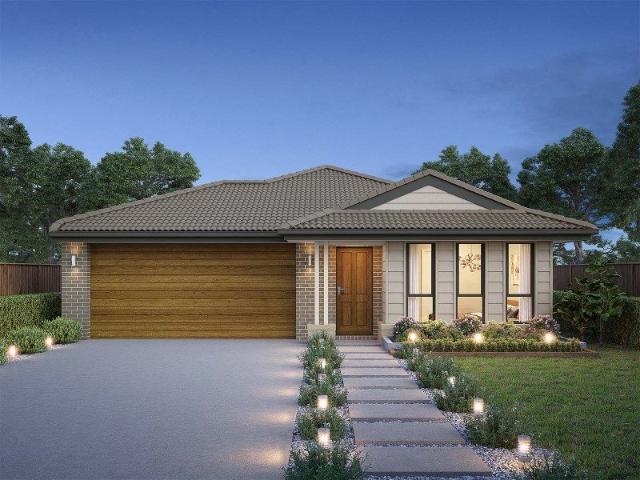
Waratah 334 A new place to call home
View photo
Terraced House · for sale
Request Details
Waratah 334 A new place to call home
Pomonal
· 4 Bedrooms · 2 Baths · Terraced House
· Patio · Equipped kitchen
Pomonal · 4 Bedrooms · 2 Baths · Terraced House · Patio · Equipped kitchen
The tranquil Waratah 334 offers all the style and space you could wish for. Upon entry, you will find a quiet study and formal sitting room tucked away from the main living hub. The luxurious master suite offers the perfect place to relax and unwind, complete with two walk-in robes and a private ensuite with dual vanity. On one side of the home, a dedicated children's wing comprises the three additional bedrooms, family bathroom, laundry and patio. On the other side, you will find the expansive open-plan entertaining area, complete with a large walk-in pantry and direct access to the alfresco. Functional and spacious, everyday living is easy in the Waratah 334. - Double Glazed Windows - Facade Options Available - Ducted Heating - Local builder/Local trades - Vinyl planks, carpet and tiles throughout - Window blinds - Open-plan kitchen, living and dining - Luxurious master suite Copyright Hotondo Pty Ltd all rights reserved. Dimensions, photos and floor plans are for illustrative purpos
Request Details
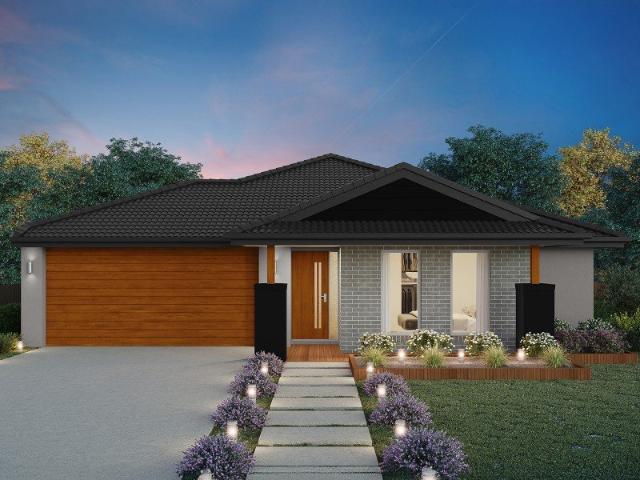
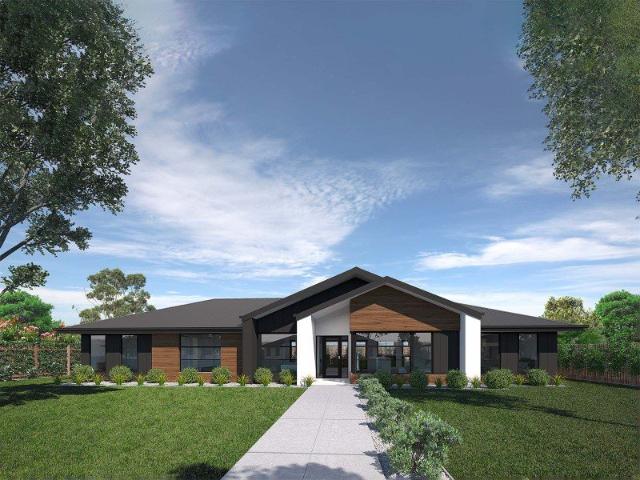
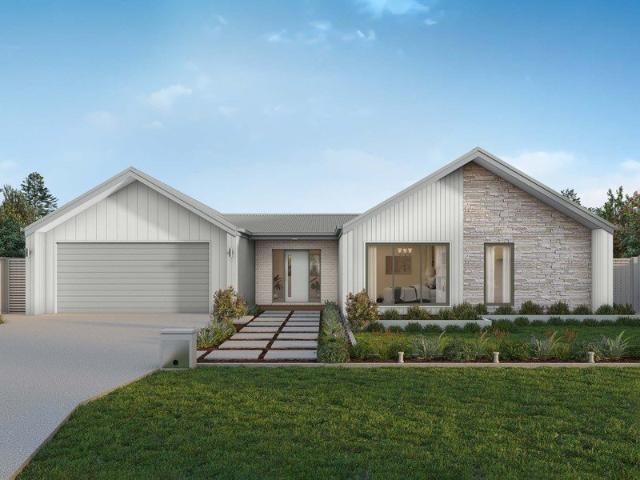
Seacoast 235 House and Land package!
View photo
Terraced House · for sale
Request Details
Seacoast 235 House and Land package!
Pomonal
· 4 Bedrooms · 2 Baths · Terraced House
· Parking · Equipped kitchen
Pomonal · 4 Bedrooms · 2 Baths · Terraced House · Parking · Equipped kitchen
Inspired by the Australian coastal lifestyle, the Seacoast 235 encapsulates effortless simplicity. Cleverly zoned towards the front of the home, the master suite is your own personal haven to unwind and recharge in, complete with a walk-through robe and ensuite with dual vanity. Down the hall, you'll find a formal living area, which could be used as a library or playroom, depending on your family's needs. Ideal for growing children, a dedicated kids' zone comprises the remaining three bedrooms and family bathroom. An entertainer's paradise, the open-plan kitchen overlooks the dining and family areas, complete with a walk-in pantry and island bench. Glass sliding doors open to the outdoor alfresco, providing the perfect space to soak up the sun. Complete with a double garage, the Seacoast 235 offers the best in family living. - Double Glazed Windows - Facade Options Available - Local builder/Local trades - Luxurious master suite - Open-plan kitchen, living and dining - Vinyl planks, car
Request Details
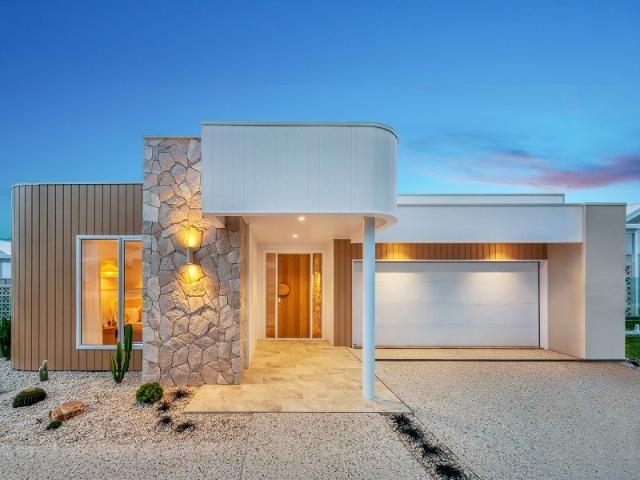
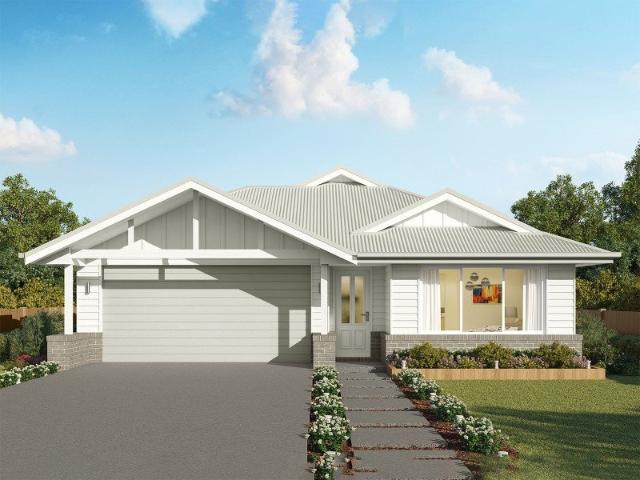
Tallis 196 Ideal for First Home Buyers, Investors and Retirees!
View photo
Terraced House · for sale
Request Details
Tallis 196 Ideal for First Home Buyers, Investors and Retirees!
Pomonal
· 4 Bedrooms · 2 Baths · Terraced House
· Air conditioning · Equipped kitchen
Pomonal · 4 Bedrooms · 2 Baths · Terraced House · Air conditioning · Equipped kitchen
The ideal home for the growing family, the spacious Tallis 196 is designed with large open spaces, perfect for the family or entertaining guests. Key features include the large kitchen, dining and family area, separate living area, master bedroom located at the front of the home with walk-in robe, ensuite and additional bedrooms located at the rear. - Colorbond Roof - Double Glazed Windows - Local builder/Local trades - Overhead Kitchen Cabinets - Split-System Air Conditioning - Vinyl planks, carpet and tiles throughout - Flyscreens - Window blinds Copyright Hotondo Pty Ltd all rights reserved. Dimensions, photos and floor plans are for illustrative purposes and may include optional features. Additional facade options are available, as this home is not yet constructed. All packages are subject to engineering plans and developer's approval and therefore may need to be altered to comply with estate covenants. Should additional costs be required to meet developer approval they will be add
Request Details
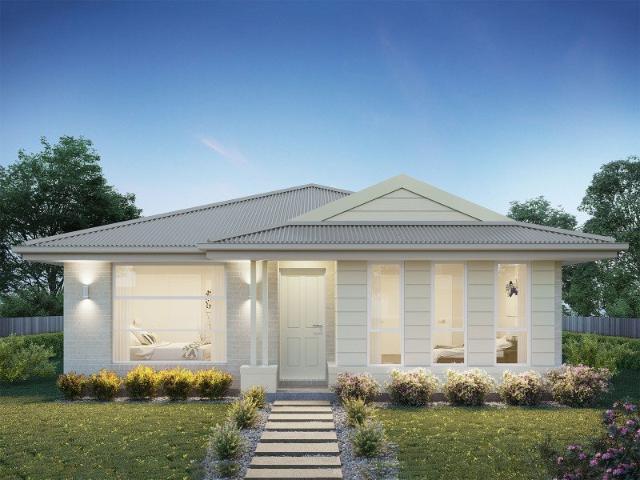
Yering 207 A new place to call home
View photo
Terraced House · for sale
Request Details
Yering 207 A new place to call home
Pomonal
· 4 Bedrooms · 2 Baths · Terraced House
· Air conditioning · Equipped kitchen
Pomonal · 4 Bedrooms · 2 Baths · Terraced House · Air conditioning · Equipped kitchen
Step inside this spacious home and you will be impressed by what it has to offer. The master suite is the perfect parents' hideaway. Located on the left side of the home, it's complete with a walk-in robe and ensuite with dual basins. The remaining three bedrooms can be found nearby, conveniently located near the family bathroom and study, creating a private space for children to grow. The right side of the home is where the generous entertaining area can be found, featuring a kitchen with island bench, walk-in pantry, dining area, family room and additional living room. The Yering 207 is also available in larger 243, 248 and 284 sizes. - Double Glazed Windows - Facade Included - Local builder/Local trades - Luxurious master suite - Solar Power System - Split-System Air Conditioning - Vinyl planks, carpet and tiles throughout - Window blinds Copyright Hotondo Pty Ltd all rights reserved. Dimensions, photos and floor plans are for illustrative purposes and may include optional features.
Request Details
Lotus 275 House and Land package!
View photo
Terraced House · for sale
Request Details
Lotus 275 House and Land package!
Pomonal
· 4 Bedrooms · 2 Baths · Terraced House
· Equipped kitchen
Pomonal · 4 Bedrooms · 2 Baths · Terraced House · Equipped kitchen
The Lotus 275 offers a perfect blend of privacy, space and modern living. The master suite, located at the front for seclusion, features a spacious walk-in robe and a luxurious ensuite with double basins. Multiple living areas, including a rumpus room near the remaining three bedrooms, provide versatile spaces for family activities. The gourmet kitchen, with its stunning island bench, opens into a light-filled family and dining area, perfect for gatherings. A third living room doubles as an ideal home theatre. The oversized alfresco enhances outdoor entertaining, while ample storage throughout ensures practicality. With thoughtfully designed spaces for every family member, the Lotus combines elegance and functionality in a home that caters to all lifestyles. - Concrete driveway allowance - Double Glazed Windows - Facade Options Available - Letterbox and Clothesline - Sanctuary Inclusions - Vinyl planks, carpet and tiles throughout - Window blinds Copyright Hotondo Pty Ltd all rights re
Request Details
Cascade 121 House and land for under $600,000
View photo
Terraced House · for sale
Request Details
Cascade 121 House and land for under $600,000
Pomonal
· 3 Bedrooms · 2 Baths · Terraced House
· Parking · Equipped kitchen
Pomonal · 3 Bedrooms · 2 Baths · Terraced House · Parking · Equipped kitchen
The Cascade 121 is a great design. The front of the home features three bedrooms, where the master bedroom has a walk-in robe and ensuite, while the two remaining bedrooms include built-in robes. The rear of the home is where the generously sized open-plan kitchen, family and dining area can be found. Complete with a second bathroom, this functional layout is perfect for a unit, subdivision or a small block of land. - Concrete driveway allowance - Double Glazed Windows - Letterbox and Clothesline - Local builder/Local trades - Vinyl planks, carpet and tiles throughout - Window blinds - Remote Garage Door - Ducted Heating Copyright Hotondo Pty Ltd all rights reserved. Dimensions, photos and floor plans are for illustrative purposes and may include optional features. Additional facade options are available, as this home is not yet constructed. All packages are subject to engineering plans and developer's approval and therefore may need to be altered to comply with estate covenants. Shoul
Request Details
Tallis 196 A new place to call home
View photo
Terraced House · for sale
Request Details
Tallis 196 A new place to call home
Pomonal
· 4 Bedrooms · 2 Baths · Terraced House
· Equipped kitchen
Pomonal · 4 Bedrooms · 2 Baths · Terraced House · Equipped kitchen
The ideal home for the growing family, the spacious Tallis 196 is designed with large open spaces, perfect for the family or entertaining guests. Key features include the large kitchen, dining and family area, separate living area, master bedroom located at the front of the home with walk-in robe, ensuite and additional bedrooms located at the rear. - Double Glazed Windows - Local builder/Local trades - Sanctuary Inclusions - Vinyl planks, carpet and tiles throughout - Window blinds - Concrete driveway allowance - Ducted Heating Copyright Hotondo Pty Ltd all rights reserved. Dimensions, photos and floor plans are for illustrative purposes and may include optional features. Additional facade options are available, as this home is not yet constructed. All packages are subject to engineering plans and developer's approval and therefore may need to be altered to comply with estate covenants. Should additional costs be required to meet developer approval they will be added to the price, as
Request Details
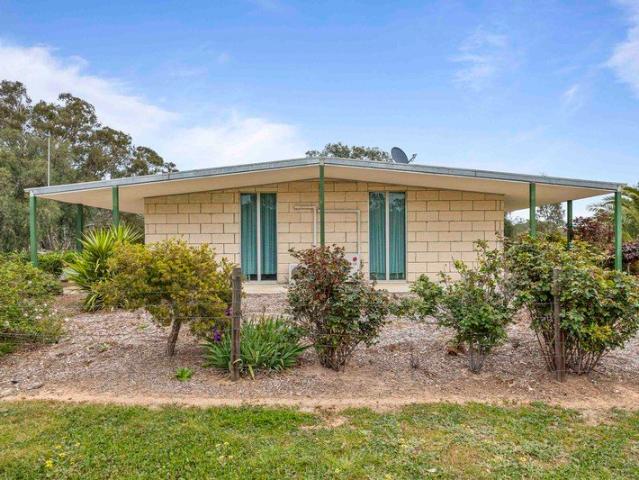
Marlow 288 The Perfect home for a large family!
View photo
Terraced House · for sale
Request Details
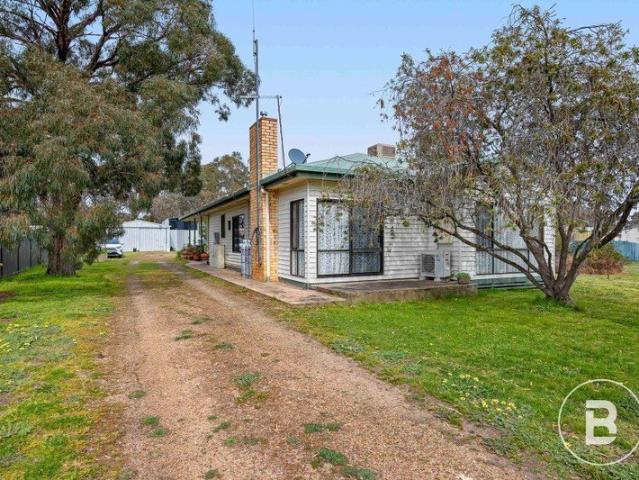
Marlow 288 The Perfect home for a large family!
Pomonal
· 4 Bedrooms · 2 Baths · Terraced House
· Parking · Equipped kitchen
Pomonal · 4 Bedrooms · 2 Baths · Terraced House · Parking · Equipped kitchen
The Marlow 288 offers a grand entrance leading into an intelligently designed layout. The living area and master suite are positioned to the left of the home, while the garage and additional bedrooms are located to the right. At the heart of the home lies a spacious family, dining and kitchen area that seamlessly surrounds an enclosed alfresco space - perfect for entertaining. The master suite is truly divine, featuring a generous walk-in wardrobe and a luxurious double-vanity ensuite. Additional highlights include a dedicated media room, a powder room and an expansive linen space. The Marlow 288 combines elegance and practicality, delivering a home design that is both distinctive and functional. - Concrete driveway allowance - Double Glazed Windows - Facade Options Available - Letterbox and Clothesline - Local builder/Local trades - Vinyl planks, carpet and tiles throughout - Window blinds - Sanctuary Inclusions Copyright Hotondo Pty Ltd all rights reserved. Dimensions, photos and flo
Request Details

Tarkine 208 A new place to call home
View photo
Terraced House · for sale
Request Details
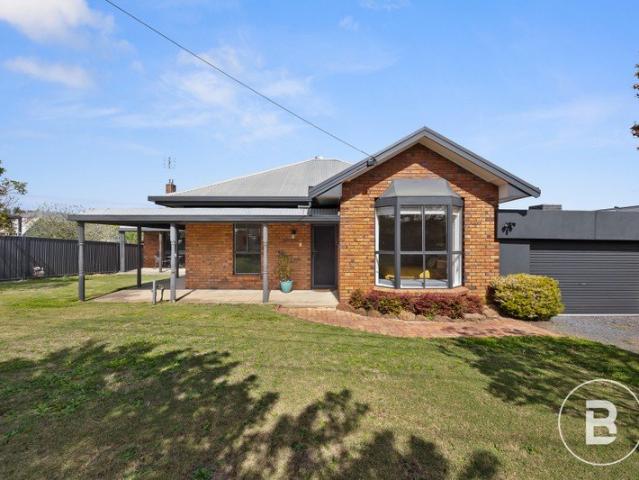
Tarkine 208 A new place to call home
Pomonal
· 3 Bedrooms · 2 Baths · Terraced House
· Parking · Equipped kitchen
Pomonal · 3 Bedrooms · 2 Baths · Terraced House · Parking · Equipped kitchen
The Tarkine 208 is a charming and classic family home. Conveniently located at the front of the home, the master suite is your own private retreat. The oversized walk-through robe and private ensuite with dual vanity creates the ultimate sense of luxury. Down the hallway, a versatile living area offers the perfect playroom or space to unwind. At the rear of the home, the central living hub is bright and welcoming, complete with a convenient study nook and adjoining alfresco. The well-appointed kitchen boasts an island bench and butler's pantry, offering plenty of space and generous storage. Nearby you'll find the two remaining bedrooms and family bathroom tucked away, perfect for young children or teenagers. Complete with a double garage, the Tarkine 208 brings a touch of luxury to everyday living. - Concrete driveway allowance - Double Glazed Windows - Ducted Heating - Letterbox and Clothesline - Local builder/Local trades - Sanctuary Inclusions - Window blinds - Vinyl planks, carpet
Request Details
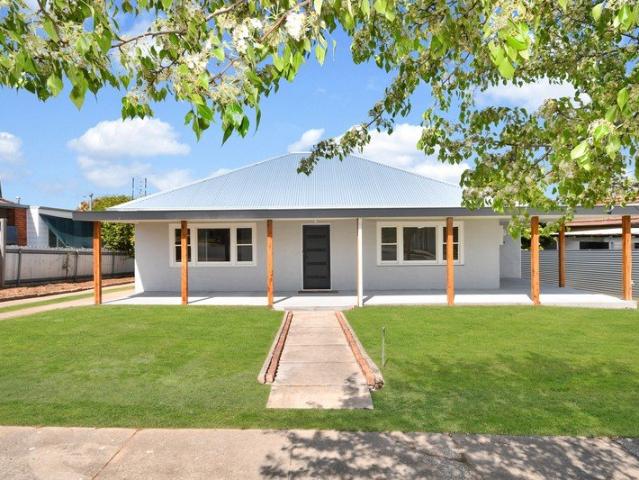
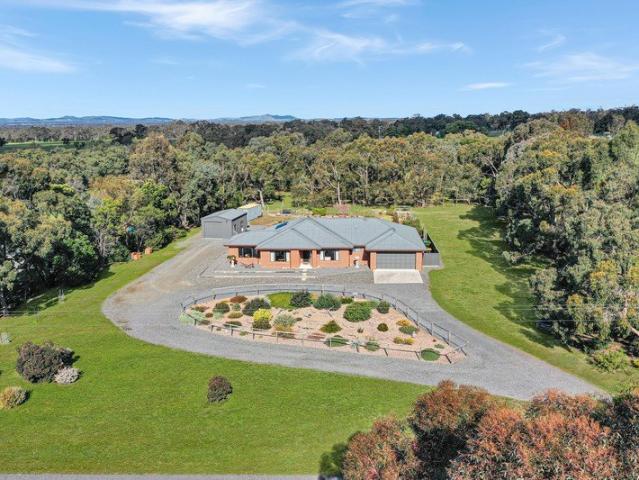
Grampians Views, Space and Privacy in Picturesque Pomonal
View photo
House · for sale
Request Details
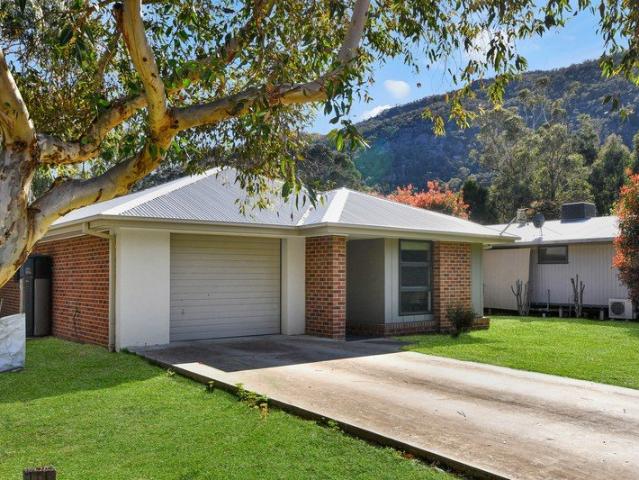
Grampians Views, Space and Privacy in Picturesque Pomonal
Pomonal
· 4 Bedrooms · 3 Baths · House
· Equipped kitchen
Pomonal · 4 Bedrooms · 3 Baths · House · Equipped kitchen
Set against the beautiful backdrop of the Grampians, this spacious and well-established Pomonal property on 1.02 ha, offers an appealing combination of comfortable family living, generous shedding and established gardens all in a wonderfully private setting. Built around 2019, this home provides an excellent amount of living space with four bedrooms, including a generous main bedroom with walk-in robe and ensuite while the remaining bedrooms are well proportioned and include built-in robes. Multiple living areas give the home plenty of versatility, with a large family room, separate lounge and a vinyl-plank living area providing room for the whole family to spread out. At the heart of the home is a spacious kitchen, meals and family area, measuring approximately nine by four and a half metres. Designed for both everyday living and entertaining, the kitchen features an abundance of cabinetry and practical drawer storage, an island bench, electric hot plates and oven, dishwasher and a wa
Request Details
More properties around here

Affordable Modern Unit Secure Investment Opportunity
View photo
Apartment · for sale
Request Details
New
Affordable Modern Unit Secure Investment Opportunity
Pomonal
· 2 Bedrooms · 1 Bath · Apartment
· Equipped kitchen
Pomonal · 2 Bedrooms · 1 Bath · Apartment · Equipped kitchen
Offering low-maintenance living and a reliable rental history, this well-maintained strata title unit presents an excellent opportunity for investors seeking a solid return, with the added potential for future owner occupation or downsizing. Currently leased at $330 per week, with tenants having recently signed a new 12-month lease, the property generates $17,160 gross rental income per annum. Of mostly double brick construction, with a tiled roof, aluminium windows and concrete slab foundation, the unit offers two generously sized bedrooms with built-in robes, a comfortable lounge with gas heating and an all-electric kitchen complete with breakfast bar. The practical floor plan also includes a bathroom with separate shower recess, separate toilet and a private enclosed courtyard, providing a comfortable and easy-care living environment. With a fresh lease in place and minimal maintenance requirements, this affordable unit is an appealing addition to any investment portfolio. Property
Request Details
Executive Turn Key Family Residence Low Maintenance Modern Luxury
View photo
House · for sale
Request Details
New
Executive Turn Key Family Residence Low Maintenance Modern Luxury
Pomonal
· 4 Bedrooms · 2 Baths · House
· Equipped kitchen
Pomonal · 4 Bedrooms · 2 Baths · House · Equipped kitchen
Welcome to an exceptional, fully finished residence where executive modern luxury meets effortless, low-maintenance living. Designed for those who appreciate high-end quality without the ongoing upkeep, this turn-key property allows you to move straight in with absolutely nothing left to spend or complete. The thoughtful floor plan places spatial luxury at the forefront, highlighted by four double bedrooms that each feature their own dedicated walk-in robes. Working from home is a breeze thanks to a separate home office situated just off the main living area. At the center of the home sits an expansive open-plan living,dining and kitchen area, flooded with abundant natural light to create a bright, inviting space for both everyday relaxation and entertaining. The accompanying gourmet kitchen comes seamlessly integrated with premium appliances, stone countertops, and ample storage. Leading directly outside to the covered entertaining BBQ area offering that true inside outside lifestyle
Request Details
Prime Location, Enormous Potential & Exceptional Land
View photo
House · for sale
Request Details
New
Prime Location, Enormous Potential & Exceptional Land
Pomonal
· 3 Bedrooms · 1 Bath · House
· Parking · Equipped kitchen
Pomonal · 3 Bedrooms · 1 Bath · House · Parking · Equipped kitchen
Set on an expansive approx. 1,611m2; allotment just a stone's throw from the Ararat CBD and local sporting precincts, this solid brick home offers an incredible opportunity for first-home buyers, savvy investors, and visionary developers alike. Featuring dual street frontage with practical rear access from Waratah Avenue, the sheer size of the block presents outstanding potential for future subdivision or development (STCA). Inside, the home offers comfortable and practical living. The spacious lounge room is bathed in natural light through beautiful large windows and is kept comfortable year-round with a gas heater and a reverse cycle split system. The adjoining functional kitchen comes well-equipped with electric cooking and an abundance of storage. Three well-proportioned bedrooms service the household, all centered around a neat main bathroom. Stepping outside, you will find beautifully established gardens that create a serene outdoor backdrop, complete with a single carport and a
Request Details
Pub & Accommodation Package! Live. Work. Invest. Expand
View photo
Townhouse · for sale
Request Details
New
Pub & Accommodation Package! Live. Work. Invest. Expand
Pomonal
· 1,526 m² · Townhouse
· Air conditioning · Equipped kitchen
Pomonal · 1,526 m² · Townhouse · Air conditioning · Equipped kitchen
An exceptional commercial investment awaits with the Willaura Hotel - a landmark property offering a unique blend of hospitality, accommodation, and development potential in the heart of regional Victoria. Established in 1916, this iconic venue presents a rare chance to revitalise and re=open a country pub or diversify into the short-stay and workforce accommodation sectors. The substantial hotel premises feature a classic public bar (requiring some refurbishment), multiple lounge and dining areas, guest rooms, staff amenities, a fully operational commercial kitchen, and an expansive outdoor entertainment zone - ready to be activated for events or seasonal trade. The property was recently held by a major corporate entity, which invested significantly in infrastructure upgrades to ensure modern functionality and comfort throughout. Enhancing the accommodation offer are four high-quality, 8-bedroom dongas - 32 ensuited rooms in total - each with private bathrooms and air conditioning. El
Request Details
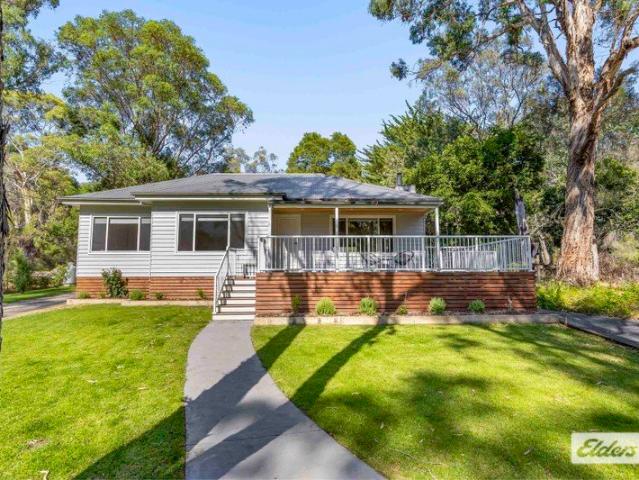
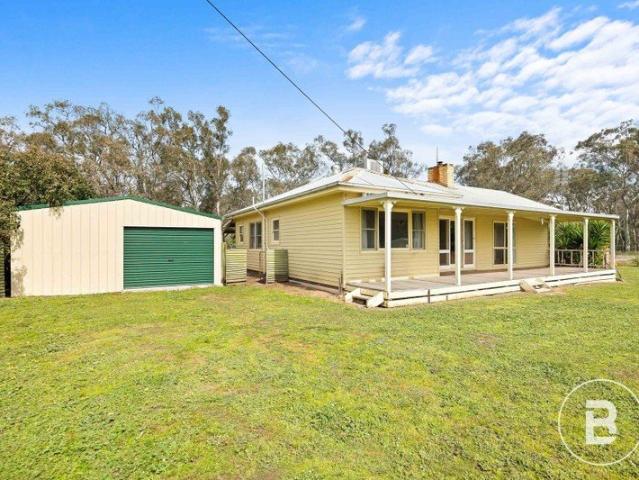
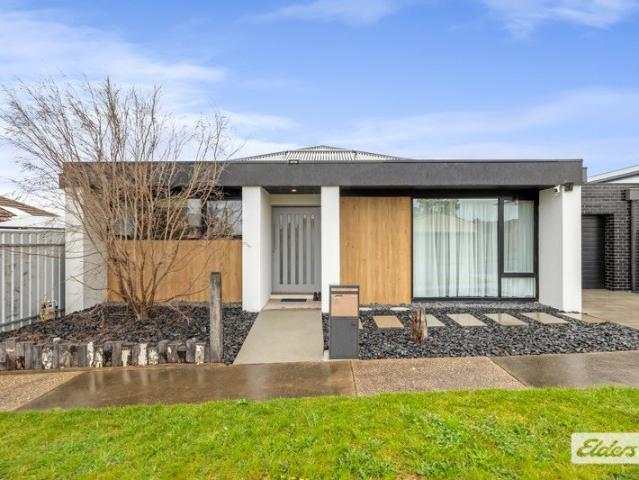
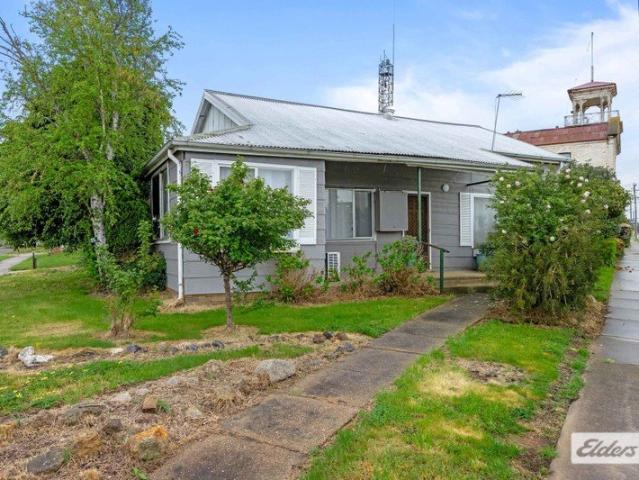
Spacious Two Bedroom House & Sun Room Recently Refurbished All Creature The Comforts Walking Distance to Town Centre & Station Natural Bush Setting
View photo
House · for sale
Request Details
Spacious Two Bedroom House & Sun Room Recently Refurbished All Creature The Comforts Walking Distance to Town Centre & Station Natural Bush Setting
Pomonal
· 2 Bedrooms · 1 Bath · House
· Garden · Parking · Equipped kitchen
Pomonal · 2 Bedrooms · 1 Bath · House · Garden · Parking · Equipped kitchen
Phone Enquiry ID: 236049 Features Spacious Lounge with Gas Heater.Separate Kitchen Dining Area with Cosy Wood Kanara Warm 24/7 Overhead Fan. Plus Evaporative Air Conditioner. Emile Gas Stove & Range Hood Updated Carpet /Vinyl & Paint Throughout Huge Master Bed Room & Cosy Double Second Bedroom/Office Good Size Sun Room All Wardrobes Inc. Perfectly Positioned within Walking Distance of Town Centre. Railway Station Schools Town Bus & Sports Centre. Huge Back Yard with Garden Shed Concrete Floor Plus Wood Shed & Chook Pen out back New Fence on Neighbouring side Plenty of Parking Space in Driveway This Charming Property Offers Comfortable Lifestyle Within Plus All the Creature Comforts Plenty of space to Grow outside or just Sit with the Kangaroos & Maggies under the Canopy of Shadey Gum Trees
Request Details
Where Quality Meets Functionality
View photo
House · for sale
Request Details
Where Quality Meets Functionality
Pomonal
· 3 Bedrooms · 2 Baths · House
· Air conditioning · Equipped kitchen
Pomonal · 3 Bedrooms · 2 Baths · House · Air conditioning · Equipped kitchen
This magnificent Grampians home has been fully renovated from the ground up, creating a thoughtful and creative design to appeal to the most fastidious purchaser. The location provides views to the mountains and surrounding bushland from every aspect of the home. Located a short walk to Lake Bellfield and a short drive or leisurely stroll to the town centre. From the moment you step inside, you will be impressed by the quality and modern design. The floor plan features a kitchen that will delight, with beautiful porcelain stone benchtops, soft close cabinetry, twin ovens, a five burner gas cooktop, and a large walk in butler's pantry with a sink and additional cupboard and bench space. The kitchen is open to the dining area and spacious family living room with reverse cycle split system air conditioning and a wood heater built into a charming blue stone feature. Direct access to the massive deck allows for outdoor living - perfect for entertaining, enjoying morning coffee or a place to
Request Details
Spacious Country Living in the Heart of Great Western
View photo
House · for sale
Request Details
Spacious Country Living in the Heart of Great Western
Pomonal
· 3 Bedrooms · 2 Baths · House
· Equipped kitchen
Pomonal · 3 Bedrooms · 2 Baths · House · Equipped kitchen
Set in the charming township of Great Western, 27 Rennie Street offers a wonderful blend of space, comfort and relaxed country living. Positioned on a generous 2083sqm block and backing onto a recreation reserve, this property provides a peaceful setting with plenty of room for families, entertaining and enjoying the outdoors. The home features three spacious bedrooms, all with ceiling fans, with the master bedroom offering the added comfort of a walk-in robe and private ensuite. The ensuite includes a shower, vanity and toilet, while the main bathroom is well appointed with a shower over bath, vanity and toilet. The heart of the home is the inviting living area, complete with beautiful floorboards, a cosy wood heater for the cooler months and evaporative cooling for year-round comfort. The kitchen is practical and well equipped, featuring an upright LPG gas four-burner stove and dishwasher, making meal preparation and entertaining a breeze. Outside, the property continues to impress w
Request Details
Contemporary Comfort. Effortless Living. A Lifestyle to Love
View photo
House · for sale
Request Details
Contemporary Comfort. Effortless Living. A Lifestyle to Love
Pomonal
· 2 Bedrooms · 1 Bath · House
· Equipped kitchen
Pomonal · 2 Bedrooms · 1 Bath · House · Equipped kitchen
Beautifully designed, exceptionally well appointed and wonderfully easy to maintain, 19A Speed Street delivers the kind of effortless lifestyle that is becoming increasingly sought after in Ararat. Custom built with a strong emphasis on quality, comfort and contemporary style, this sophisticated two-bedroom property is perfectly suited to those looking to downsize without compromising on space or luxury, secure their first stylish home, simplify their lifestyle or add a quality, low-maintenance investment to their portfolio. From the moment you arrive, the home's impressive proportions and considered design are immediately evident. A striking 1200mm pivot entry door opens to reveal beautiful polished concrete floors, creating a sophisticated yet welcoming first impression. At the heart of the home, the designer galley kitchen combines style and practicality with stone benchtops, breakfast bar, generous pantry storage, dishwasher and a 900mm five-burner cooker - perfectly equipped for c
Request Details
Central Convenience with Flexible Living
View photo
House · for sale
Request Details
Central Convenience with Flexible Living
Pomonal
· 2 Bedrooms · 2 Baths · House
· Equipped kitchen
Pomonal · 2 Bedrooms · 2 Baths · House · Equipped kitchen
Perfectly positioned in the heart of town, this two bedroom home offers a flexible floor plan, convenient location and easy care living on a compact 408m² corner allotment. Stepping inside from the welcoming front verandah, you'll find a spacious living room featuring a reverse cycle split system air conditioner. The living area flows through to the dining space and well appointed kitchen, complete with electric cooking and dishwasher. Both bedrooms offer added versatility, with each featuring its own private study or sitting room. These additional spaces provide excellent flexibility and could potentially be converted into ensuites, walk in robes or additional living space. One of the bedrooms includes built in robes, while the second bedroom has its own reverse cycle air conditioner. The home includes two bathrooms. The central family bathroom has been updated over the years, while the second bathroom is conveniently incorporated into the laundry and features a shower, vanity and sec
Request Details
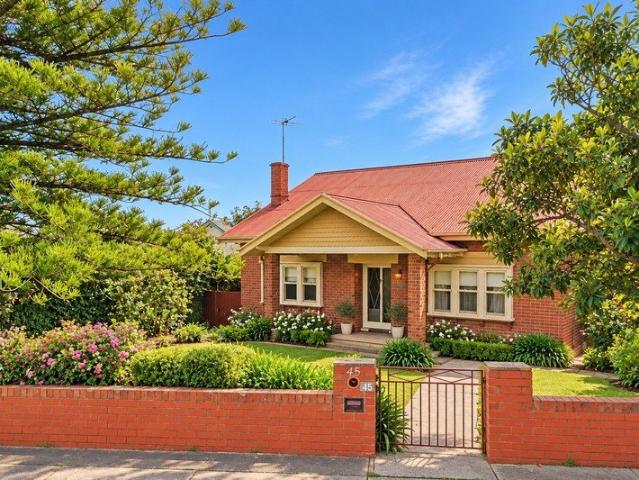
Timeless Californian Bungalow Charm
View photo
House · for sale
Request Details
Timeless Californian Bungalow Charm
Pomonal
· 3 Bedrooms · 1 Bath · House
· Parking · Equipped kitchen
Pomonal · 3 Bedrooms · 1 Bath · House · Parking · Equipped kitchen
Full of character and enduring appeal, this double-brick Californian Bungalow combines beautiful period features with generous, flexible living. The home offers three bedrooms, with the main featuring an original built-in dressing table. The spacious main living room includes a gas heater, deep-set window with timber ledge and original cabinetry, while double timber sliding doors with original glass open to a second living or dining room. A country-style bathroom with shower over bath, corner vanity and toilet is complemented by a charming kitchen featuring gas cooktop, electric oven and excellent walk-in pantry. To the rear, a versatile family room provides additional living or dining space. Period features including high decorative ceilings, ornate cornices, timberwork and French doors enhance the home's timeless appeal. Outside offers front and rear access, a 6m x 6m decked entertaining area, single garage and double carport. Conveniently located close to North Park sporting precinc
Request Details
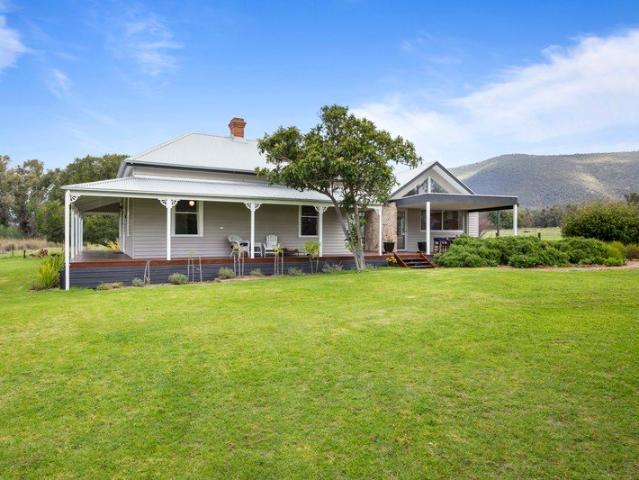
DOONDELL HOMESTEAD A GRAMPIANS SANCTUARY OF DESIGN, SPACE & NATURAL BEAUTY
View photo
House · for sale
Request Details
DOONDELL HOMESTEAD A GRAMPIANS SANCTUARY OF DESIGN, SPACE & NATURAL BEAUTY
Pomonal
· 3 Bedrooms · 2 Baths · House
· Balcony
Pomonal · 3 Bedrooms · 2 Baths · House · Balcony
Privately positioned in the heart of Pomonal and just moments from Halls Gap, Doondell Homestead extends across approximately 44 acres of picturesque land, offering a rare lifestyle opportunity that combines architectural design, natural beauty and complete tranquility. A picturesque tree-lined driveway creates a striking first impression, leading you through peaceful surrounds to the homestead. Originally rich in character, the home has been thoughtfully enhanced with an architect-designed extension and renovation, delivering a seamless blend of charm and modern comfort. Encircling the home is a wide wrap-around veranda, providing the perfect space to relax, entertain and take in the ever-changing outlook across the gardens and surrounding Grampians landscape. Inside, the home is filled with warmth and style, highlighted by beautiful blackbutt flooring and a striking internal stone feature wall, reflecting the natural tones of the Grampians (Gariwerd) mountain range. The main living a
Request Details
Burnt Creek Lifestyle Escape on 18.6 Acres
View photo
Terraced House · for sale
Request Details
Burnt Creek Lifestyle Escape on 18.6 Acres
Pomonal
· 3 Bedrooms · 2 Baths · Terraced House
Pomonal · 3 Bedrooms · 2 Baths · Terraced House
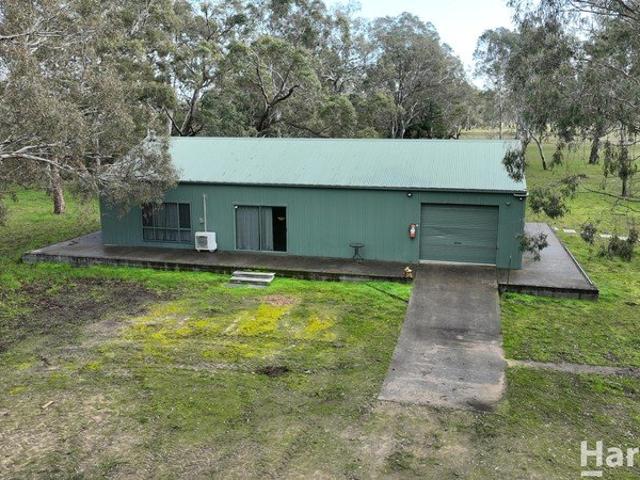
If you've been dreaming of a peaceful country retreat with room to spread out, this 18.6-acre (approx.) lifestyle property offers the perfect balance of comfort, functionality and natural beauty. Set on the banks of Burnt Creek, this unique property is ideal as a weekend getaway. The impressive 18m x 9.5m (approx.) shed has been thoughtfully converted into a comfortable residence, featuring two bedrooms, a central bathroom and a welcoming open-plan living space. A wood fire creates a cosy atmosphere through the cooler months, while the master bedroom includes a split system for heating and cooling along with a built-in robe for added convenience. For guests or extended family, a separate external bedroom and bathroom provide additional accommodation, making the property well suited to hosting friends or enjoying weekends away with family. Outside, the infrastructure is ready to impress. A substantial 15m x 10m (approx.) machinery shed offers excellent storage for vehicles, machinery or
Request Details
Fully Renovated Home with Space, Style & Convenience
View photo
House · for sale
Request Details
Fully Renovated Home with Space, Style & Convenience
Pomonal
· 4 Bedrooms · 2 Baths · House
Pomonal · 4 Bedrooms · 2 Baths · House
Offering a fantastic combination of modern living, space and convenience, this fully renovated four bedroom, two bathroom home is set on a generous block with excellent access to everything Stawell has to offer. Located just an approximate three minute drive to the main street and only around a 700 metre walk to Stawell Train Station, the property is ideally positioned for families, commuters, first home buyers or investors. Inside, the home has been fully renovated throughout, creating a fresh, modern and inviting feel while providing plenty of space for the whole family. Four well sized bedrooms are complemented by two bathrooms, making the home practical for everyday living and accommodating guests. Outside, the property continues to impress with a large block offering plenty of space and flexibility with a conveniently located shed to the rear of the property, along with rear lane access. The decked entertaining area provides the perfect spot to relax or entertain family and friend
Request Details
Peaceful Country Living with Pyrenees Views
View photo
House · for sale
Request Details
Peaceful Country Living with Pyrenees Views
Pomonal
· 3 Bedrooms · 2 Baths · House
· Fireplace · Equipped kitchen
Pomonal · 3 Bedrooms · 2 Baths · House · Fireplace · Equipped kitchen
Nestled in a serene and picturesque pocket of Landsborough, this beautifully presented limestone residence offers an exceptional lifestyle opportunity on approximately 1.5 acres. Surrounded by sweeping rural vistas and framed by a full wrap-around verandah, the home provides the perfect setting to relax, entertain and embrace the tranquillity of country living. The spacious floorplan features three generous bedrooms, including a well-appointed master suite complete with walk-in robe and ensuite, while the remaining bedrooms offer built-in robes and comfortable accommodation for family and guests. At the heart of the home, the expansive kitchen boasts electric cooking, generous bench space and ample storage, seamlessly flowing into the open-plan living and dining area. Soaring pitched ceilings enhance the sense of light and space, while a wood fireplace creates a warm and inviting atmosphere throughout the cooler months and split systems to the living area and main bedroom take care of
Request Details
Impressive Home, Impressive Block, Impressive Opportunity
View photo
House · for sale
Request Details
Impressive Home, Impressive Block, Impressive Opportunity
Pomonal
· 4 Bedrooms · 2 Baths · House
· Equipped kitchen
Pomonal · 4 Bedrooms · 2 Baths · House · Equipped kitchen
Set on a generous 1,841sqm block in the sought-after township of Great Western, this impressive four-bedroom, two-bathroom home offers the perfect blend of modern comfort, space, and practicality. Designed with family living in mind, the home features a well-appointed kitchen complete with stone benchtops, a four-burner LPG gas cooktop, electric oven, dishwasher, and a large walk-in pantry providing excellent storage and functionality. The spacious living areas create a welcoming environment for everyday living and entertaining, with the lounge room offering year-round comfort through split system heating and cooling, complemented by the warmth and ambience of a gas log fire. The main bedroom provides a private retreat, featuring a walk-in robe and ensuite with a 1200mm shower, vanity, toilet, and luxurious corner spa. The remaining bedrooms are well-sized and supported by the second bathroom, which includes a 1200mm shower, vanity, and toilet. Additional storage is well catered for wi
Request Details
Historic Langsford Building c 1907
View photo
House · for sale
Request Details
Historic Langsford Building c 1907
Pomonal
· 4 Bedrooms · 3 Baths · House
Pomonal · 4 Bedrooms · 3 Baths · House
The Langsford Building is a remarkable example of the grand Federation Free Classical / commercial style of architecture. Not only is it a landmark building, but it is centrally positioned in Stawell a historical and cultural township known for its gold and Australian sporting history, and its location close to the Grampians. Sympathetically restored, today the Langsford functions as a mixed-use commercial space with boutique luxury accommodation but could also be utilised as a unique town residence for someone looking for a change from city life. In 1907, local chemist, W.E Kernot commissioned architects to build a chemist shop with a residential dwelling. In 1910, W.C Langsford, an employee of the chemist shop, purchased the property - hence its name. In 1929, the Commercial Bank of Australia purchased the building operating a bank until 1984, when it went into private hands. The current owner purchased the Langsford in 2014, and completed an extensive structural and decorative resto
Request Details
Spacious Four Bedroom Brick Home in Convenient Location
View photo
House · for sale
Request Details
Spacious Four Bedroom Brick Home in Convenient Location
Pomonal
· 4 Bedrooms · 1 Bath · House
Pomonal · 4 Bedrooms · 1 Bath · House
Ideally positioned within close proximity to the main street, local schools and a range of everyday amenities, this well maintained four bedroom brick home offers comfortable living, plenty of space and a convenient lifestyle. The home provides four generously sized bedrooms, a central bathroom, a laundry fitted with an extra toilet and a practical floorplan that offers flexibility for families, first home buyers, downsizers or investors. Each room provides a good sense of space, while the overall home has been well cared for and presents in a neat and tidy condition, allowing the next owner to move in and enjoy from day one. The solid brick construction provides the durability and low maintenance appeal that many buyers are looking for, while the property's established setting adds to its overall charm. There is also plenty of scope for a new owner to make their own improvements over time and add further value to the home if desired. Location is a major highlight, with the main street
Request Details
Beautifully Restored & Renovated The Hard Work Is Done
View photo
House · for sale
Request Details
Beautifully Restored & Renovated The Hard Work Is Done
Pomonal
· 3 Bedrooms · 2 Baths · House
Pomonal · 3 Bedrooms · 2 Baths · House
Beautifully restored and extensively renovated from top to bottom, this impressive three-bedroom home combines the character and generous proportions of an established residence with the comfort and convenience of a thoroughly modernised property. Importantly, the renovation goes well beyond appearances. The home has been re-roofed, rewired with a new switchboard, re-plumbed, painted inside and out and fitted with all new floor coverings. The front verandah has been concreted, while a new raised rear deck provides an excellent outdoor living space. Inside, high ceilings, fresh neutral décor and generous room sizes create a bright and welcoming home. There are three spacious bedrooms, with the third bedroom enjoying the added bonus of an adjoining room that could be utilised as a walk-in robe, nursery or private study a wonderfully versatile space that can adapt as needs change. Living options are equally impressive. A separate formal lounge provides a comfortable retreat, while the lar
Request Details
Valley Floor Living with the Grampians at Your Doorstep
View photo
House · for sale
Request Details
Valley Floor Living with the Grampians at Your Doorstep
Pomonal
· 3 Bedrooms · 2 Baths · House
· Equipped kitchen
Pomonal · 3 Bedrooms · 2 Baths · House · Equipped kitchen
Positioned on the picturesque valley floor of Halls Gap, with beautiful views towards the surrounding Grampians ranges, this modern Hotondo-built home offers an outstanding opportunity to enjoy one of Victoria's most spectacular locations. Built approximately six years ago and within walking distance of the Halls Gap village, the home is equally suited to permanent living, a relaxing weekend escape or a quality holiday home. Designed for comfortable, easy living, the home offers three bedrooms, including a main bedroom with ensuite and walk-in robe, together with a well-appointed family bathroom and separate toilet. Two separate living areas provide excellent flexibility, with the open-plan kitchen, meals and family area forming the heart of the home. The modern kitchen offers electric cooking, excellent cupboard and bench space and a breakfast bar, while the adjoining living and dining area opens to the undercover alfresco, providing an ideal spot to sit back, entertain or simply enjo
Request Details
Comfortable Country Starter on 986m²
View photo
House · for sale
Request Details
Comfortable Country Starter on 986m²
Pomonal
· 3 Bedrooms · 1 Bath · House
· Garden · Air conditioning · Parking · Equipped kitchen
Pomonal · 3 Bedrooms · 1 Bath · House · Garden · Air conditioning · Parking · Equipped kitchen
Set on a generous 986m² block, this comfortable three-bedroom weatherboard home offers an affordable entry into the market with plenty of practical appeal and upside potential. The central open-plan layout brings the kitchen, lounge, and dining area together-complete with freshly laid carpet in the dining space and durable vinyl underfoot-making daily living simple and low-maintenance. A cozy wood heater provides warmth through the winter months, paired with air conditioning to keep things cool in summer. The functional kitchen has been refreshed with revitalized cabinetry and provides straightforward electric cooking alongside good bench space. A newly painted interior gives the home a clean, bright feel, complemented by brand-new window furnishings throughout. The layout is practical for couples or small families, featuring a central bathroom with fresh new flooring, a separate bath and shower, and an independent toilet. Two garden sheds and a sheltered carport easily cover your ever
Request Details

Get email alerts

Don't miss out: be the first to know about new properties

The alert was correctly created

On subscribing you accept the conditions of use and the privacy policy
Alert
Receive new ads in your inbox
Save this search
Receive alerts for new listings

We'll send you an email when we have new properties for: "Properties for sale in Pomonal"

The alert was correctly created

Get email alerts and be the first to see new listings
Required field
On subscribing I accept the terms of the privacy policy
Perfect! You'll soon start receiving new listings via email
Alert
Receive an email when we have new ads for Properties for sale in Pomonal
Save this search
Filters

Bedrooms

Size (m²)

m²
m²

Price

$
$

Property type

Bathrooms

Clear all filters
Receive notifications when new entries are published.