739 properties for sale in Big Hill, Greater Bendigo

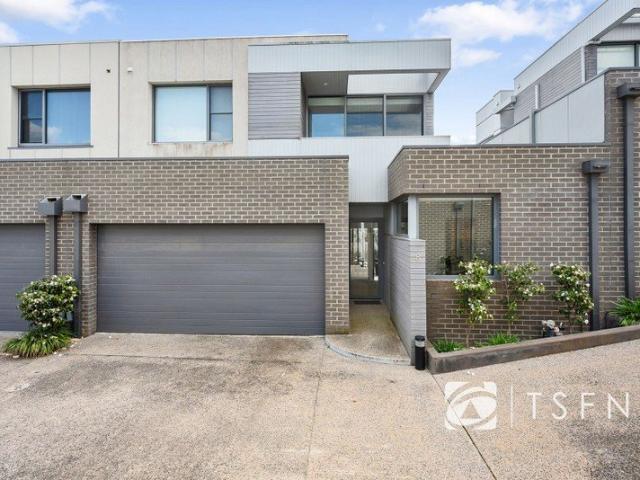
Stunning Views sought after McIvor Hill
View photo
House · for sale
Request Details
Stunning Views sought after McIvor Hill
Big Hill, Greater Bendigo
· 3 Bedrooms · 3 Baths · House
· Equipped kitchen
Big Hill, Greater Bendigo · 3 Bedrooms · 3 Baths · House · Equipped kitchen
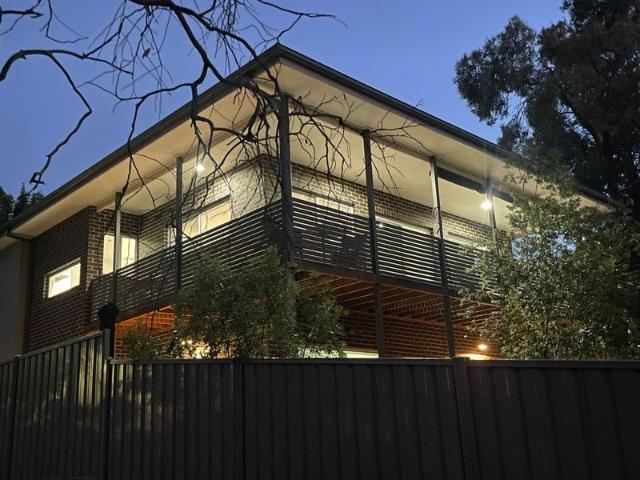
To enquire, please email or call 1300 815 051 and enter code 0475 Perfectly positioned in a quiet cul-de-sac off Mill Street, this beautifully crafted home captures sweeping treetop views and delivers a lifestyle of space, comfort, and privacy - no neighbours on three sides! Sun-filled open-plan kitchen, dining and living with hardwood floors, large island bench and cosy gas log fire Wrap-around timber deck with elevated views perfect for entertaining Full study/nursey or 4th bedroom. Master suite retreat with spa ensuite and dual walk-in robes Lower level with two queen sized bedrooms, separate living/rumpus and private courtyard ideal for kids, guests or home business/BnB (STCA) Zoned refrigerated heating/cooling, double-glazed windows and quality finishes throughout. Location Walking distance to the CBD, Coles, bus stops and local cafés, with easy access to the O'Keefe Rail Trail and tranquil walking/cycling tracks. Don't miss this rare opportunity to secure a premium home in one of
Request Details
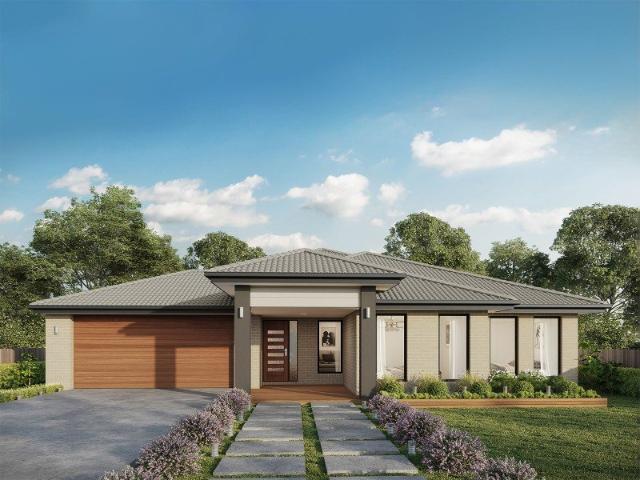
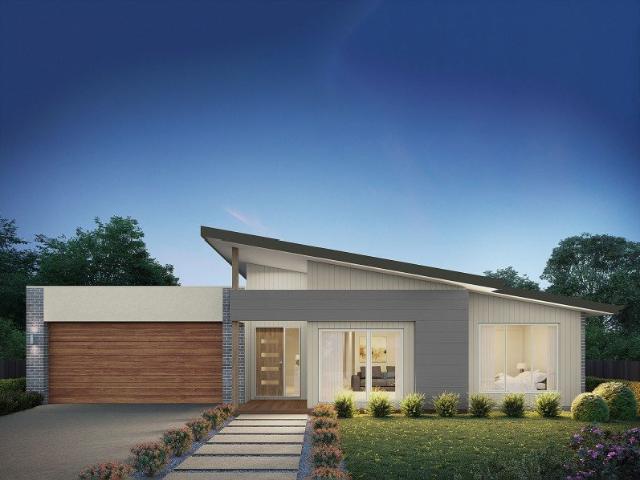
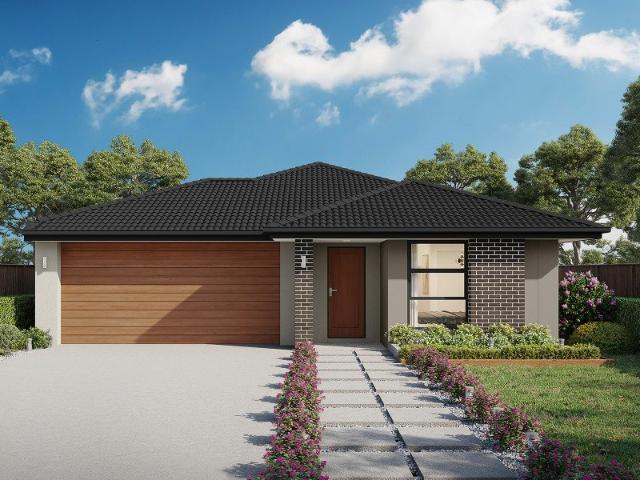
Hidden Valley Estate
View photo
Terraced House · for sale
Request Details
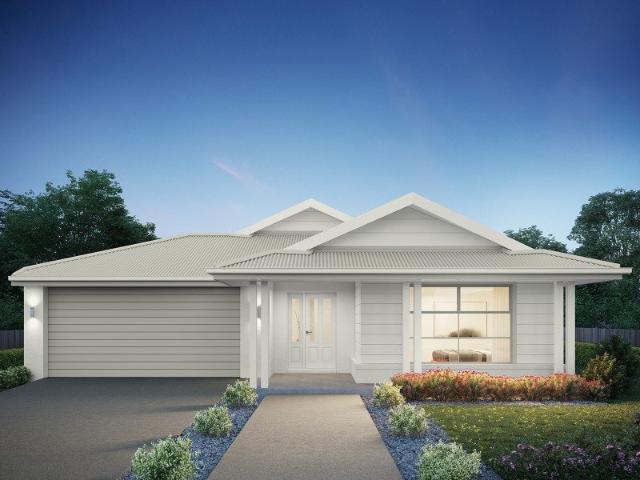
Hidden Valley Estate
Big Hill, Greater Bendigo
· 4 Bedrooms · 2 Baths · Terraced House
Big Hill, Greater Bendigo · 4 Bedrooms · 2 Baths · Terraced House
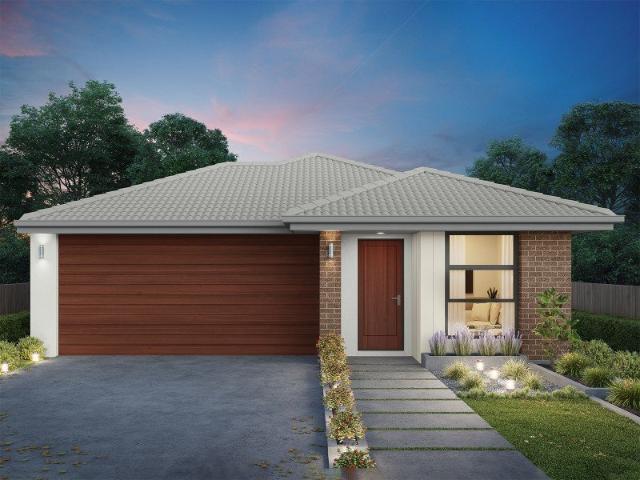
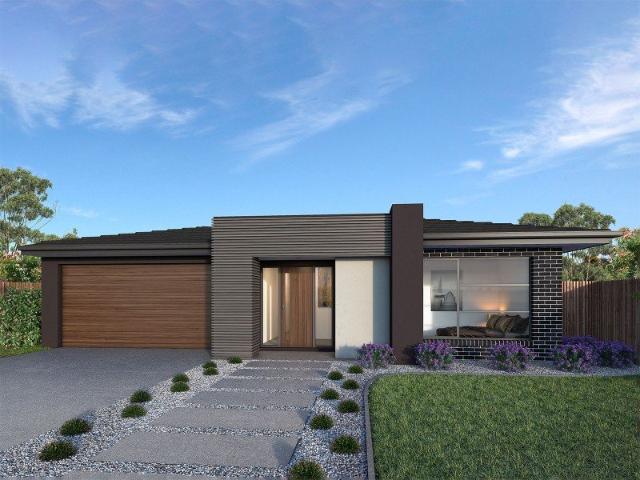
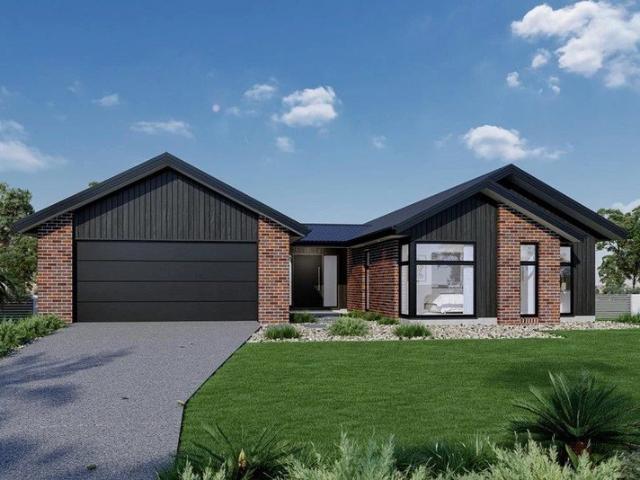
A fresh and invigorating pavilion style home, the Oakford design range exclusive to G.J. Gardner Homes provides a luxurious spin on the modern alpine lodge. The Oakford has very distinct zones flowing off a spacious central entry pod that separates the private spaces from the main living areas. The kids’ zone on one side comes with up to three bedrooms, an activity room and family bathroom while the other side brings the family together in an large open plan main living area. A central separate lounge room divides the main wing of this home, providing the ultimate in privacy for a truly glamorous master suite located to the front of the home. Entertaining in the Oakford is a breeze, with a seamless indoor-outdoor flow to the rear Alfresco or central courtyard that allows plenty of natural light and breezes fill the home for all year comfort and enjoyment. Allow yourself to imagine the lifestyle you’ve always wanted; in the home you deserve! The Oakford design offers individually crafte
Request Details
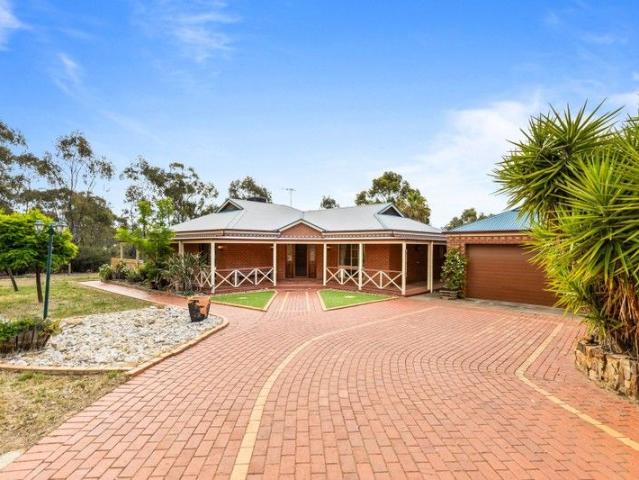
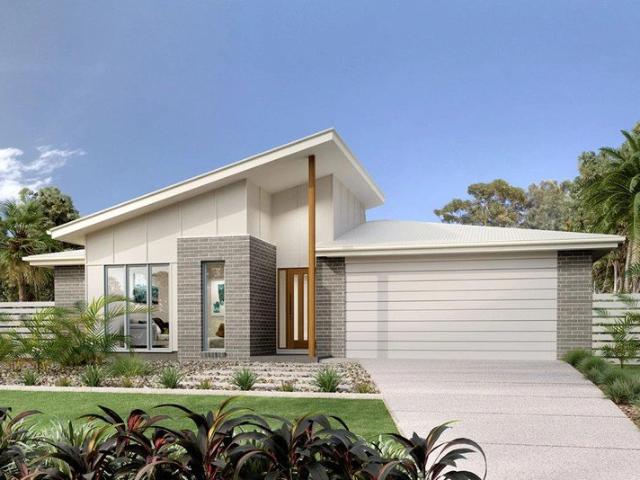
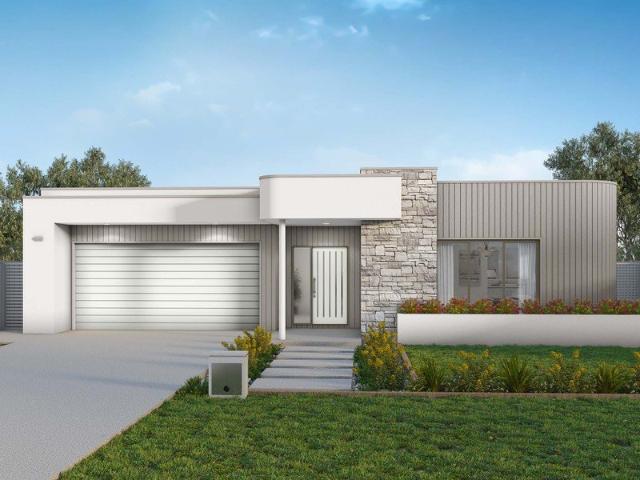
Hume 245 Defined by You. $10,000 To Spend Your Way
View photo
Terraced House · for sale
Request Details
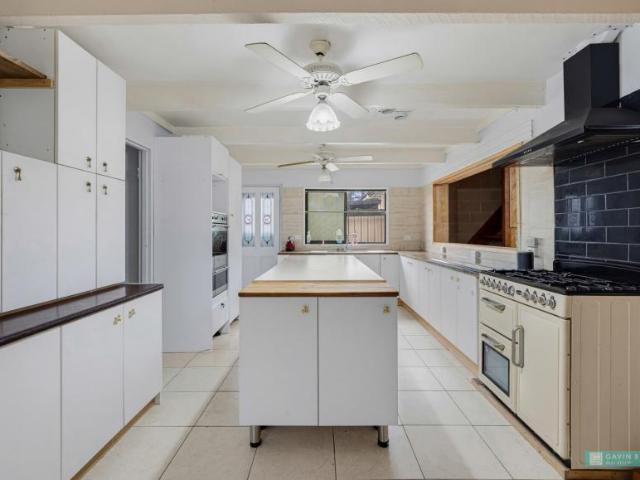
Hume 245 Defined by You. $10,000 To Spend Your Way
Big Hill, Greater Bendigo
· 4 Bedrooms · 2 Baths · Terraced House
· Equipped kitchen
Big Hill, Greater Bendigo · 4 Bedrooms · 2 Baths · Terraced House · Equipped kitchen
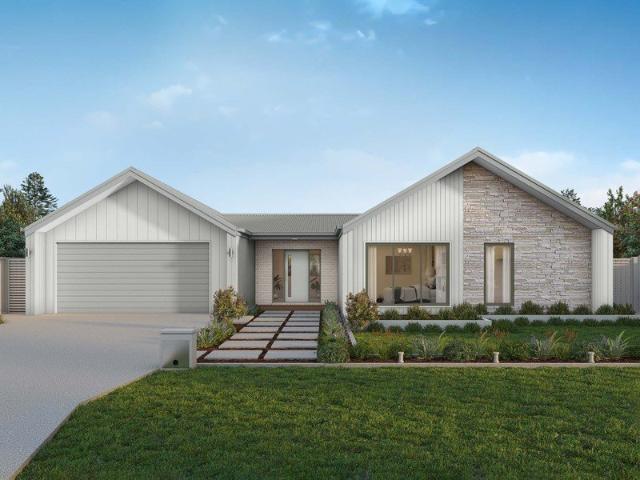
The Hume 245 exudes maximum comfort for you and your family. The master suite features an amazing walk-in robe and a uniquely designed ensuite and is located at the rear of the home for parental privacy. The open-plan kitchen, dining and family area is connected to the alfresco, offering year-round entertainment. The home has three other spacious bedrooms, a clever study nook, as well as a second, semi-private living area, perfect for growing children. - Double Glazed Windows - Vinyl planks, carpet and tiles throughout - Solar Power System - Facade Included - LED Downlights - 900mm Stainless Steel Appliances - Driveway Allowance - Site cost allowance Copyright Hotondo Pty Ltd all rights reserved. Dimensions, photos and floor plans are for illustrative purposes and may include optional features. Additional facade options are available, as this home is not yet constructed. All packages are subject to engineering plans and developer's approval and therefore may need to be altered to compl
Request Details
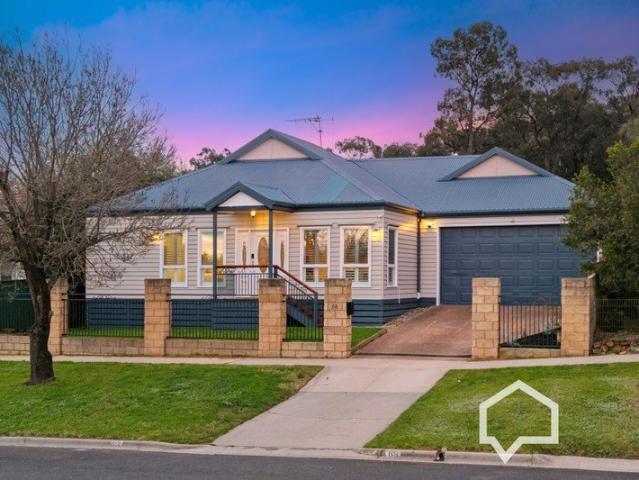
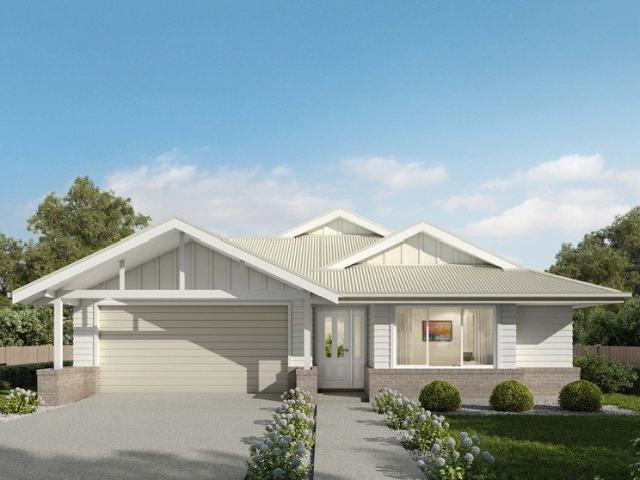
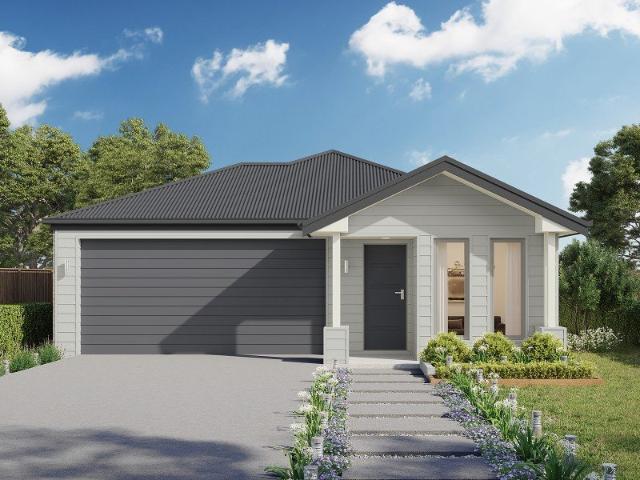
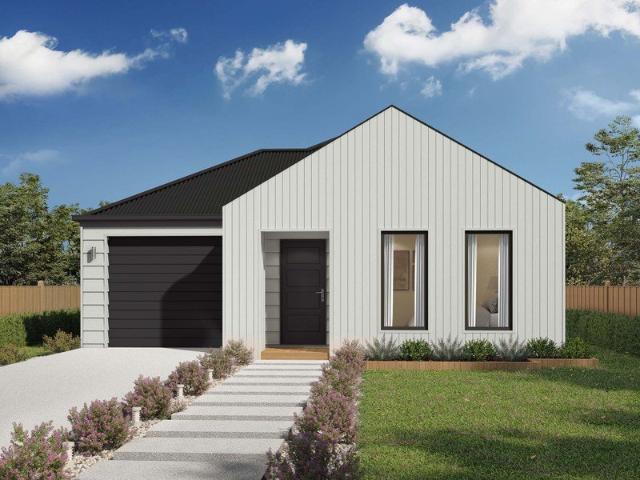
Hidden Valley Estate
View photo
Terraced House · for sale
Request Details
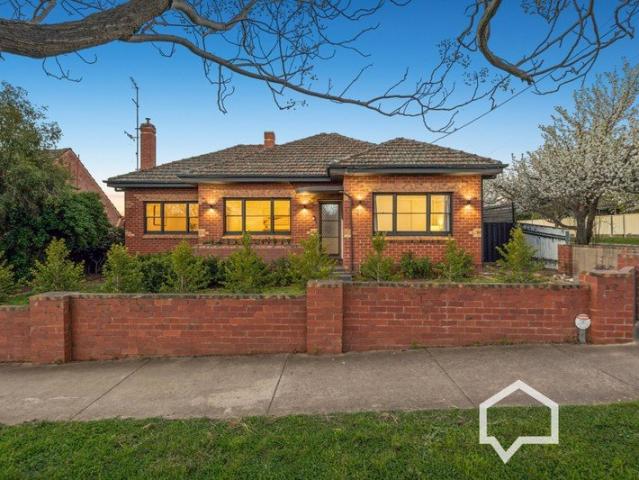
Hidden Valley Estate
Big Hill, Greater Bendigo
· 4 Bedrooms · 2 Baths · Terraced House
· Equipped kitchen
Big Hill, Greater Bendigo · 4 Bedrooms · 2 Baths · Terraced House · Equipped kitchen
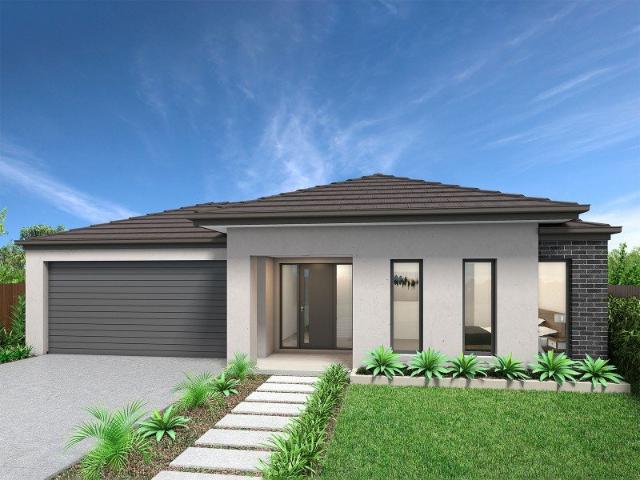
The Sunbury is a thoughtfully designed with a range of features to complement your family’s lifestyle, offering versatile spaces for relaxation and entertaining. It is easy to find the perfect space to suit your needs. This home provides multiple living zones ensuring plenty of space for everyone. The open plan living area including a large gourmet kitchen with walk in pantry overlooks the family and dining areas that wrap around a private central courtyard, providing cooling cross breezes and natural light throughout. A large separate Lounge room to the front of the home, rumpus to the rear and a separate kid’s zone provide additional opportunities to entertain, relax and unwind with family and friends. Four bedrooms including a spacious master suite with an Ensuite and Walk in Robe completes the home. Enjoy all the comforts this great design brings and experience the home you always wished to have. Allow yourself to imagine the lifestyle you’ve always wanted; in the home you deserve!
Request Details
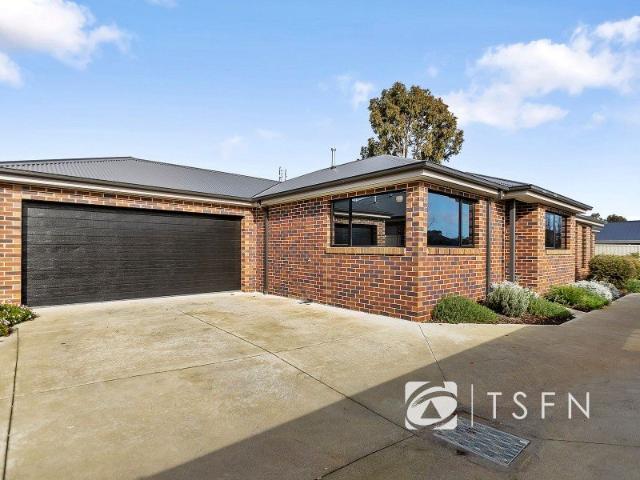
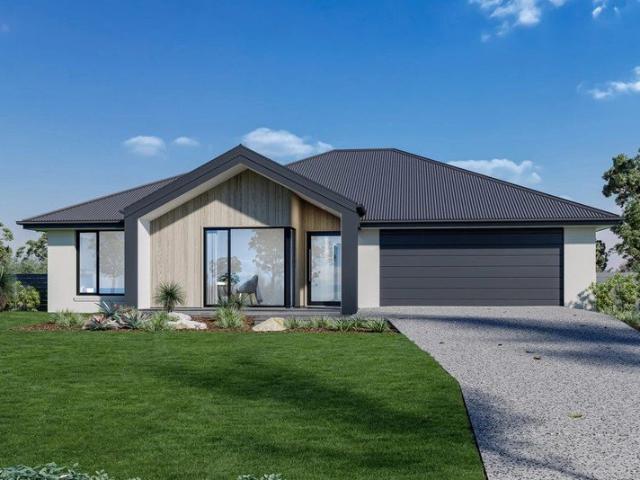
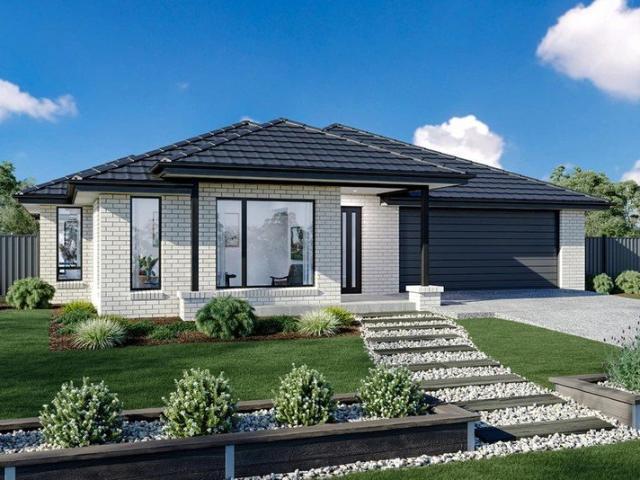
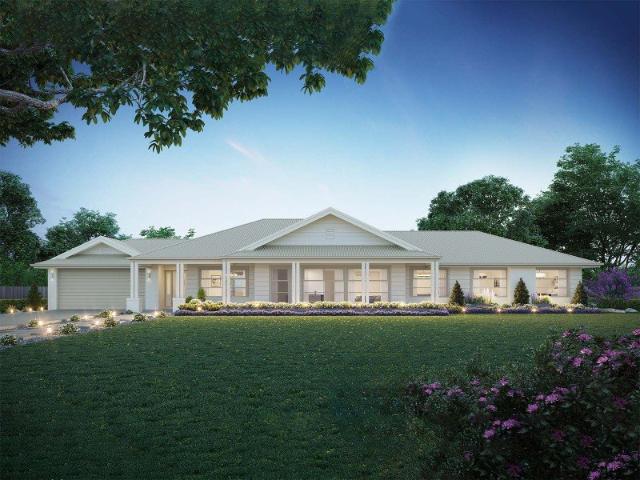
Erskine 240 Defined by You. $10,000 To Spend Your Way
View photo
Terraced House · for sale
Request Details
Erskine 240 Defined by You. $10,000 To Spend Your Way
Big Hill, Greater Bendigo
· 4 Bedrooms · 2 Baths · Terraced House
· Equipped kitchen
Big Hill, Greater Bendigo · 4 Bedrooms · 2 Baths · Terraced House · Equipped kitchen
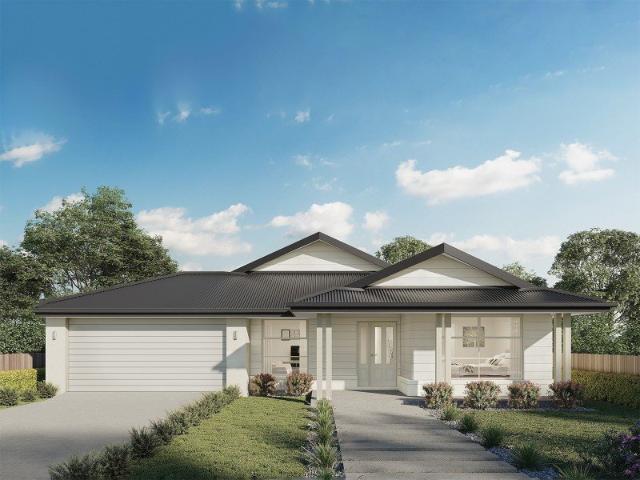
The Erskine 240 boasts a clever family friendly layout that makes this the ideal home. Three bedrooms feature built-in robes, where the master suite contains a walk-in robe and spacious ensuite. The rear of the home is where the large kitchen, dining and living area can be found complete with a spacious alfresco area. The lounge room is versatile and can be used as a rumpus or home theatre to suit your family. - 900mm Stainless Steel Appliances - Concrete driveway allowance - Double Glazed Windows - Facade Included - Site cost allowance - Solar Power System - Vinyl planks, carpet and tiles throughout Copyright Hotondo Pty Ltd all rights reserved. Dimensions, photos and floor plans are for illustrative purposes and may include optional features. Additional facade options are available, as this home is not yet constructed. All packages are subject to engineering plans and developer's approval and therefore may need to be altered to comply with estate covenants. Should additional costs be
Request Details
Hidden Valley Estate
View photo
Terraced House · for sale
Request Details
Hidden Valley Estate
Big Hill, Greater Bendigo
· 4 Bedrooms · 2 Baths · Terraced House
· Equipped kitchen
Big Hill, Greater Bendigo · 4 Bedrooms · 2 Baths · Terraced House · Equipped kitchen
Designed around the central courtyard, the Pomona provides elegant interior and exterior spaces that flow together, offering relaxed resort style living and entertaining. The open plan living with large gourmet kitchen and butler’s pantry enjoys close connections with the family, dining spaces and continues outdoors to the interior alfresco and courtyard. An optional alfresco can easily be added to the rear of the home to further extend the living spaces for a greater sense of space. The master suite is an oasis equipped with all the luxuries including a large double ensuite with its own bath and a walk-in robe. The kids have their own space to the rear of home with bedrooms, family bathroom and powder room and a central activity room. Extra comforts are provided with a separate lounge room that benefits from direct access to the central courtyard and main living areas to the rear, allowing light and fresh air to flood the home, while a study can be found to the front of the home adjac
Request Details
Mica 331 Defined by You. $10,000 To Spend Your Way
View photo
Terraced House · for sale
Request Details
Mica 331 Defined by You. $10,000 To Spend Your Way
Big Hill, Greater Bendigo
· 4 Bedrooms · 2 Baths · Terraced House
· Equipped kitchen
Big Hill, Greater Bendigo · 4 Bedrooms · 2 Baths · Terraced House · Equipped kitchen
Space is at the heart of the Mica 331, featuring four large bedrooms, plus a separate study. Three bedrooms are all in close proximity to the bathroom and are situated near the formal living room. The generous master suite is complete with a large ensuite and luxurious walk-in robe. An island bench and walk-in pantry are key features of the spacious open-plan kitchen which overlooks a casual living area, dining room and alfresco. There is a third living area in the centre of the home which can be transformed into a rumpus or home theatre. There's plenty of storage throughout, including robes in each bedroom and a spacious storage cupboard. - 900mm Stainless Steel Appliances - Concrete driveway allowance - Double Glazed Windows - Ducted reverse cycle air-conditioning - Facade Included - Site cost allowance - Solar Power System Copyright Hotondo Pty Ltd all rights reserved. Dimensions, photos and floor plans are for illustrative purposes and may include optional features. Additional faca
Request Details
Hidden Valley Estate
View photo
Terraced House · for sale
Request Details
Hidden Valley Estate
Big Hill, Greater Bendigo
· 4 Bedrooms · 2 Baths · Terraced House
· Equipped kitchen
Big Hill, Greater Bendigo · 4 Bedrooms · 2 Baths · Terraced House · Equipped kitchen
Made for entertaining and everyday living, the Millbrook is a modern family home designed with plenty of space and added luxurious features for the whole family to enjoy. The heart of the home provides an enjoyable open plan living space, featuring a stunning kitchen and butler’s pantry adjoined by the dining and family rooms that extend outdoors to the rear alfresco and a central private courtyard. A generous master suite with large walk-in robe and its lavishly outfitted ensuite is privately positioned behind a separate lounge room at the front of the home; an ideal space to retreat and unwind. Additional bedrooms and the family bathroom at the rear of the home provide private spaces for the rest of the household. Extra features compliment the design with the inclusion of a study or mudroom making the Millbrook an ideal place for any family to call home. Allow yourself to imagine the lifestyle you’ve always wanted; in the home you deserve! The Millbrook offers individually crafted fa
Request Details
Capri 166 Defined by You. $10,000 To Spend Your Way
View photo
Terraced House · for sale
Request Details
Capri 166 Defined by You. $10,000 To Spend Your Way
Big Hill, Greater Bendigo
· 3 Bedrooms · 2 Baths · Terraced House
· Air conditioning · Parking · Equipped kitchen
Big Hill, Greater Bendigo · 3 Bedrooms · 2 Baths · Terraced House · Air conditioning · Parking · Equipped kitchen
The Capri 166 seamlessly combines convenience with sophistication, ideal for smaller lots. A compact living area at the entrance leads to a well-crafted hallway accessing three bedrooms and a family bathroom. The master suite impresses with a cleverly designed walk-through robe leading to an expansive ensuite. The rear of the home is dedicated to an inviting entertainment space, featuring an open-plan kitchen, dining and family area that effortlessly extends to the alfresco. Maximising functionality and aesthetics, the laundry is discreetly placed in the garage. The Capri 166 epitomises a harmonious blend of space, style and practicality. - Concrete driveway allowance - Double Glazed Windows - Facade Included - Generous site cost allowance - Solar Power System - Split-System Air Conditioning - Vinyl planks, carpet and tiles throughout Copyright Hotondo Pty Ltd all rights reserved. Dimensions, photos and floor plans are for illustrative purposes and may include optional features. Additi
Request Details
Exceptional Quality in the Hospital Precinct
View photo
House · for sale
Request Details
Exceptional Quality in the Hospital Precinct
Big Hill, Greater Bendigo
· 3 Bedrooms · 2 Baths · House
· Equipped kitchen
Big Hill, Greater Bendigo · 3 Bedrooms · 2 Baths · House · Equipped kitchen
Positioned within the sought-after hospital precinct, this beautifully designed two-storey residence presents an outstanding opportunity for those seeking quality, convenience and contemporary living in one of Bendigo's most desirable locations. Architecturally designed with a strong focus on style, functionality and quality, this impressive three-bedroom home offers generous proportions and a thoughtful floorplan perfectly suited to both owner-occupiers and astute investors. The ground floor provides a welcoming main bedroom complete with walk-through robe and ensuite, while the impressive open-plan kitchen, dining and living area forms the heart of the home. Featuring quality appliances, the kitchen is both stylish and practical, with the adjoining living space opening effortlessly to the rear courtyard an ideal setting for outdoor dining and entertaining. Upstairs, the main bathroom plus two additional bedrooms with built-in robes are complemented by a dedicated study, providing the
Request Details
Omeo 180 Defined by You. $10,000 To Spend Your Way
View photo
Terraced House · for sale
Request Details
Omeo 180 Defined by You. $10,000 To Spend Your Way
Big Hill, Greater Bendigo
· 4 Bedrooms · 2 Baths · Terraced House
· Equipped kitchen
Big Hill, Greater Bendigo · 4 Bedrooms · 2 Baths · Terraced House · Equipped kitchen
The Omeo 180 combines style and practicality to create a small home with big features. The master bedroom is located at the front of the home to provide privacy for parents and features an ensuite and walk-in robe. The remaining three bedrooms can be found at the rear of the home and are complete with built-in robes and easy access to the bathroom. The kitchen, family and dining area is the hero of this home with direct access to the alfresco to make entertaining a breeze. - Concrete driveway allowance - Double Glazed Windows - Facade Included - Generous site cost allowance - Solar Power System - Vinyl planks, carpet and tiles throughout Copyright Hotondo Pty Ltd all rights reserved. Dimensions, photos and floor plans are for illustrative purposes and may include optional features. Additional facade options are available, as this home is not yet constructed. All packages are subject to engineering plans and developer's approval and therefore may need to be altered to comply with estate
Request Details
Lumina 312 House and Land package!
View photo
Terraced House · for sale
Request Details
Updated
Lumina 312 House and Land package!
Big Hill, Greater Bendigo
· 4 Bedrooms · 2 Baths · Terraced House
· Parking · Equipped kitchen
Big Hill, Greater Bendigo · 4 Bedrooms · 2 Baths · Terraced House · Parking · Equipped kitchen
By name and by nature, the stunning Lumina is an enlightening design that truly articulates what the modern family needs in their home. The inset front door opens to a stunning entry which will delight visitors with its sophistication. This design masterfully maintains privacy whilst optimising the space for entertaining. The kitchen, dining and family rooms collectively deliver an area that is warm, yet spacious. The kitchen is remarkable with a full-sized butler's pantry with a sink and fridge opening. The pantry cleverly moves through to the laundry and spacious linen cupboard, which offers private access to the double garage. The master suite is unique with a walk-in robe and luxurious ensuite including a bath and double basins. Another three bedrooms with a central bathroom provide exclusive spaces for all of the family. All of this with an expansive study, plenty of storage and a beautiful outdoor alfresco. The Lumina 312 is an indulgent single storey design that is sure to pleas
Request Details
Elwood 154 Defined by You. $10,000 To Spend Your Way
View photo
Terraced House · for sale
Request Details
Elwood 154 Defined by You. $10,000 To Spend Your Way
Big Hill, Greater Bendigo
· 4 Bedrooms · 2 Baths · Terraced House
· Parking · Equipped kitchen
Big Hill, Greater Bendigo · 4 Bedrooms · 2 Baths · Terraced House · Parking · Equipped kitchen
There's more than meets the eye when it comes to the Elwood 154. If you're interested in investing or want to maximise the potential of your land, the Elwood series could be the option for you! Boasting four bedrooms, a family bathroom and easy access from the garage, this design ensures you and your family's needs are met. The master bedroom is the main attraction at the rear of the house, featuring a walk-in robe and ensuite. Encased in the central hub of the home is the kitchen with walk-in pantry, dining and family area. - BAL - Concrete driveway allowance - Double Glazed Windows - Facade Included - Generous site cost allowance - Solar Power System - Vinyl planks, carpet and tiles throughout Copyright Hotondo Pty Ltd all rights reserved. Dimensions, photos and floor plans are for illustrative purposes and may include optional features. Additional facade options are available, as this home is not yet constructed. All packages are subject to engineering plans and developer's approval
Request Details
Alden 273 Land Titled, Ready To Start Building
View photo
Terraced House · for sale
Request Details
Updated
Alden 273 Land Titled, Ready To Start Building
Big Hill, Greater Bendigo
· 4 Bedrooms · 2 Baths · Terraced House
· Equipped kitchen
Big Hill, Greater Bendigo · 4 Bedrooms · 2 Baths · Terraced House · Equipped kitchen
The Alden 273 epitomises family living, with plenty of space for every member of the household to unwind. The generous master suite is located in the centre of the home and is complete with an ensuite and dual oversized walk-in robes. The remaining three bedrooms are located away from the open-plan entertaining area, reducing any noise disturbances for sleeping children. An additional rumpus can also be found here. Designed with entertainers in mind, the living space is the hero of this home, featuring the family room, living and dining area and the kitchen, which has a huge walk-in pantry. The lavish area is complete with easy access to the spacious alfresco. With plenty of storage space and room to grow, the Alden 273 has it all. It is also available in the larger 292 and 312 sizes. - CFA Tank - Double Glazed Windows - Facade Included - Generous site cost allowance - Sanctuary Inclusions - Solar Power System - Vinyl planks, carpet and tiles throughout Copyright Hotondo Pty Ltd all ri
Request Details
Neo 165 Defined by You. $10,000 To Spend Your Way
View photo
Terraced House · for sale
Request Details
Neo 165 Defined by You. $10,000 To Spend Your Way
Big Hill, Greater Bendigo
· 3 Bedrooms · 2 Baths · Terraced House
· Equipped kitchen
Big Hill, Greater Bendigo · 3 Bedrooms · 2 Baths · Terraced House · Equipped kitchen
Designed for family comfort, the Neo 165 places the living room at the front. Three generous bedrooms, including a master suite with a large ensuite and wall-length walk-in robe, creating an ideal haven. The heart of the home boasts a spacious open-plan kitchen, dining and family area, seamlessly connecting to the alfresco. With an easily accessible bathroom and ample storage, this home balances functionality and style. Two separate living areas at opposite ends enhance its versatility. - BAL - Double Glazed Windows - Driveway Allowance - Facade Included - Generous site cost allowance - Solar Power System - Vinyl planks, carpet and tiles throughout Copyright Hotondo Pty Ltd all rights reserved. Dimensions, photos and floor plans are for illustrative purposes and may include optional features. Additional facade options are available, as this home is not yet constructed. All packages are subject to engineering plans and developer's approval and therefore may need to be altered to comply
Request Details
Marlow 288 Land Titled, Ready To Start Building
View photo
Terraced House · for sale
Request Details
Updated
Marlow 288 Land Titled, Ready To Start Building
Big Hill, Greater Bendigo
· 4 Bedrooms · 2 Baths · Terraced House
· Parking · Equipped kitchen
Big Hill, Greater Bendigo · 4 Bedrooms · 2 Baths · Terraced House · Parking · Equipped kitchen
The Marlow 288 offers a grand entrance leading into an intelligently designed layout. The living area and master suite are positioned to the left of the home, while the garage and additional bedrooms are located to the right. At the heart of the home lies a spacious family, dining and kitchen area that seamlessly surrounds an enclosed alfresco space - perfect for entertaining. The master suite is truly divine, featuring a generous walk-in wardrobe and a luxurious double-vanity ensuite. Additional highlights include a dedicated media room, a powder room and an expansive linen space. The Marlow 288 combines elegance and practicality, delivering a home design that is both distinctive and functional. - CFA Tank - Double Glazed Windows - Facade Included - Generous site cost allowance - Sanctuary Inclusions - Solar Power System - Vinyl planks, carpet and tiles throughout Copyright Hotondo Pty Ltd all rights reserved. Dimensions, photos and floor plans are for illustrative purposes and may in
Request Details
Vida 238 Defined by You. $10,000 To Spend Your Way
View photo
Terraced House · for sale
Request Details
Vida 238 Defined by You. $10,000 To Spend Your Way
Big Hill, Greater Bendigo
· 4 Bedrooms · 2 Baths · Terraced House
· Equipped kitchen
Big Hill, Greater Bendigo · 4 Bedrooms · 2 Baths · Terraced House · Equipped kitchen
Upon entry into the Vida, you will find a luxurious master suite where the ensuite features a double vanity and walk-in robe. Moving through to the centre of the home is the open-plan kitchen, family and dining area which cleverly creates the illusion of more space. The remaining three bedrooms feature built-in robes and are located along the back corner of the home along with an additional living space for privacy. - 5,000Ltr Water Tank - Generous site cost allowance - Vinyl planks, carpet and tiles throughout - Solar Power System - 900mm Stainless Steel Appliances - Double Glazed Windows - Concrete driveway allowance - BAL Copyright Hotondo Pty Ltd all rights reserved. Dimensions, photos and floor plans are for illustrative purposes and may include optional features. Additional facade options are available, as this home is not yet constructed. All packages are subject to engineering plans and developer's approval and therefore may need to be altered to comply with estate covenants. S
Request Details
Dakota 267 Defined by You. $10,000 To Spend Your Way
View photo
Terraced House · for sale
Request Details
Dakota 267 Defined by You. $10,000 To Spend Your Way
Big Hill, Greater Bendigo
· 4 Bedrooms · 2 Baths · Terraced House
· Parking · Equipped kitchen
Big Hill, Greater Bendigo · 4 Bedrooms · 2 Baths · Terraced House · Parking · Equipped kitchen
The Dakota 267 is the next dimension in maximum family comfort. The central hub of the home is made up of the sizeable open-plan kitchen, family and dining area with access to the alfresco. Key features to note include the twin walk-in robes and ensuite to the master suite, three remaining rooms with built-in robes, unique kitchen with walk-in pantry and direct access to the double garage. If that wasn't already enough, the home also includes a multipurpose space that can be used as a home theatre or formal living room. - Facade Included - Double Glazed Windows - Vinyl planks, carpet and tiles throughout - Solar Power System - Concrete driveway allowance - 900mm Stainless Steel Appliances Copyright Hotondo Pty Ltd all rights reserved. Dimensions, photos and floor plans are for illustrative purposes and may include optional features. Additional facade options are available, as this home is not yet constructed. All packages are subject to engineering plans and developer's approval and th
Request Details
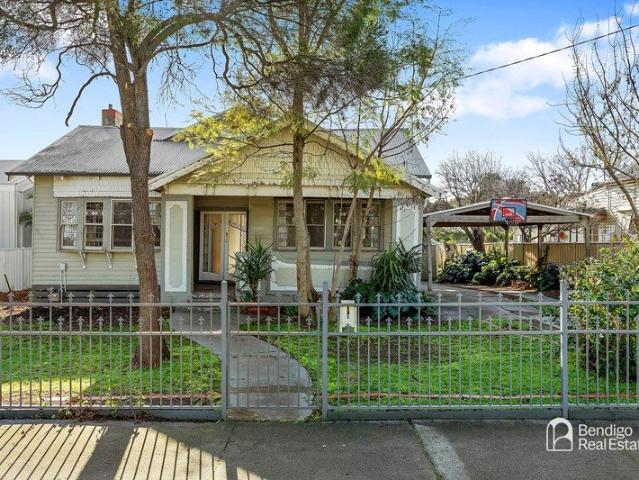
This Bendigo Period Home Could be the Solution!
View photo
House · for sale
Request Details
New
This Bendigo Period Home Could be the Solution!
Big Hill, Greater Bendigo
· 4 Bedrooms · 2 Baths · House
Big Hill, Greater Bendigo · 4 Bedrooms · 2 Baths · House
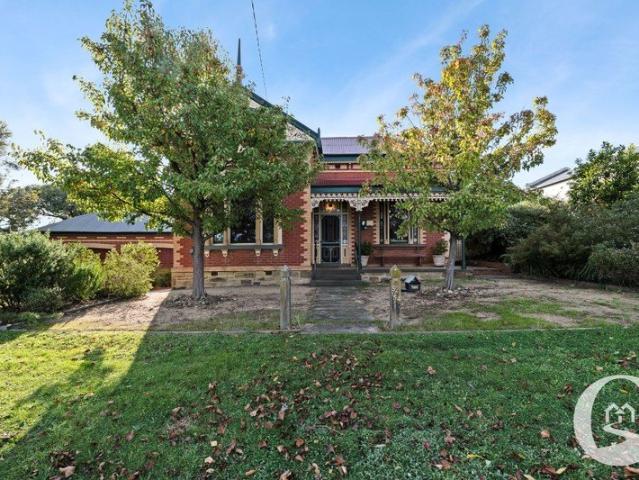
52-54 Nettle Street is for buyers who have been searching for a true Bendigo period home with history, scale, flexibility and elevated position - without having to give up the way they actually want to live. It does not ask buyers to choose between history and function, street presence and liveability, central Bendigo convenience and proper space. It brings those pieces together. Built in 1893 and recorded in the Bendigo & Eaglehawk Heritage Study, this residence carries the weight and detail of old Bendigo - the leadlight entrance, central hallway, high ceilings, fireplaces, deep skirtings, ornate verandah work, two-colour brickwork, distinctive Bendigo gable and rooms with real proportions. The entrance sets the tone. The leadlight is the first sign that this is not a standard home. From there, the central hallway gives the house its spine, drawing you through the original front rooms before the floorplan opens into the living spaces that make the home work today. The formal lounge h
Request Details
Apsley 162 Defined by You. $10,000 To Spend Your Way
View photo
Terraced House · for sale
Request Details
Apsley 162 Defined by You. $10,000 To Spend Your Way
Big Hill, Greater Bendigo
· 3 Bedrooms · 2 Baths · Terraced House
· Parking
Big Hill, Greater Bendigo · 3 Bedrooms · 2 Baths · Terraced House · Parking
A compact design that incorporates all the features you would want in a first home. The Apsley 162 is the ideal home for a young family. Key features include a master bedroom with an ensuite and walk-in robe, two bedrooms with a bathroom, open-plan living with direct access to the alfresco, study nook and double car garage. - Double Glazed Windows - Concrete driveway allowance - BAL - Facade Options Available - Facade Included - Generous site cost allowance - Vinyl planks, carpet and tiles throughout Copyright Hotondo Pty Ltd all rights reserved. Dimensions, photos and floor plans are for illustrative purposes and may include optional features. Additional facade options are available, as this home is not yet constructed. All packages are subject to engineering plans and developer's approval and therefore may need to be altered to comply with estate covenants. Should additional costs be required to meet developer approval they will be added to the price, as unavailable at time of advert
Request Details
We're here to simplify what can feel like a complicated process
View photo
Terraced House · for sale
Request Details
We're here to simplify what can feel like a complicated process
Big Hill, Greater Bendigo
· 4 Bedrooms · 2 Baths · Terraced House
· Equipped kitchen
Big Hill, Greater Bendigo · 4 Bedrooms · 2 Baths · Terraced House · Equipped kitchen
From understanding your finance options through to choosing your home design and finding the right block of land, everything is brought together in one place. Our streamlined approach means fewer moving parts and more clarity at each step. With a range of professionally designed colour schemes included, you can make confident choices without the stress, helping you move into your new home sooner. The Harvey is a four-bedroom, two-bathroom home that balances privacy and space for the whole family. The master bedroom sits at the front of the home, featuring a large walk-in robe, double shower ensuite and genuine separation from the rest of the house. Three additional bedrooms are positioned toward the rear, each with a built-in robe and access to a shared bathroom. The kitchen is well-equipped for everyday cooking and entertaining, with three bench areas, a large walk-in pantry and a layout that keeps the fridge and clutter neatly out of sight. A second living area adds flexibility - ide
Request Details
Madison 168 Attention First Home Buyers
View photo
Terraced House · for sale
Request Details
Madison 168 Attention First Home Buyers
Big Hill, Greater Bendigo
· 3 Bedrooms · 2 Baths · Terraced House
· Equipped kitchen
Big Hill, Greater Bendigo · 3 Bedrooms · 2 Baths · Terraced House · Equipped kitchen
Ideal for growing families, the Madison 168 features an open-plan kitchen, family and dining area with direct access to the alfresco to soak up the afternoon sun. The master bedroom is complete with an ensuite and walk-in robe and is located directly opposite the remaining two bedrooms so parents are close to young children. With a separate living area located at the front of the home, you have the flexibility to choose whether you create a home theatre, additional bedroom or even a study. Designed to fit perfectly on 12.5m blocks, the Madison 168 offers style and comfort providing the ideal home to begin creating new family memories. - Site cost allowance - Facade Included - Concrete driveway allowance - Double Glazed Windows - Solar Power System - Vinyl planks, carpet and tiles throughout - Facade Options Available Copyright Hotondo Pty Ltd all rights reserved. Dimensions, photos and floor plans are for illustrative purposes and may include optional features. Additional facade option
Request Details
Period Home to Love and Care For
View photo
House · for sale
Request Details
Period Home to Love and Care For
Big Hill, Greater Bendigo
· 3 Bedrooms · 1 Bath · House
· Equipped kitchen
Big Hill, Greater Bendigo · 3 Bedrooms · 1 Bath · House · Equipped kitchen
THIS IS WORTHY OF YOUR ATTENTION Bring your energy and creativity to 159 Williamson Street, and be rewarded. This classic Cal Bungalow has a raft of gorgeous heritage features that will make any further upgrades well worth your while. The original façade of double etched and frosted glass entrance doors, twin ornate leadlight windows and semi-enclosed porch have all the hallmarks of the era. Inside, a wide foyer, polished floorboards and high ceilings set the scene. The loungeroom is something special, with its bay window, wide sill and ornate tiled and timber mantlepiece. A central Laminex kitchen ensures modern living within. As does ducted heating, fans and a split system. THIS IS THE INNER SANCTUM The address is only a few blocks away from the heart of Bendigo, and just around the corner from Ewing Park, with its play spaces for all ages. The beautiful Back Creek Trail is right on the doorstep; this scenic walking and cycling track is a favourite of the locals as is premier pub, th
Request Details
Monroe 287 Defined by You. $10,000 To Spend Your Way
View photo
Terraced House · for sale
Request Details
Monroe 287 Defined by You. $10,000 To Spend Your Way
Big Hill, Greater Bendigo
· 4 Bedrooms · 2 Baths · Terraced House
· Parking · Equipped kitchen
Big Hill, Greater Bendigo · 4 Bedrooms · 2 Baths · Terraced House · Parking · Equipped kitchen
The Monroe 287 is an elegant design that will remain timeless for years to come. Never compromise on space again with this stunning single storey home. A grand inset entryway openly invites you into the central hallway, providing access to four spacious bedrooms and the formal living area which can also be used as a home theatre. At the very centre of the home you will find double doors leading into the grand master suite, featuring a walk-in robe and luxurious ensuite complete with a bath and double vanity. At the rear of the home the showstopping open-plan kitchen overlooks the dining and family area and connects directly to the alfresco. The unique hidden walk-in pantry minimises household clutter and maximises space. The laundry and study are neatly tucked away and out of sight. With a double garage and clever storage solutions throughout the home, the Monroe 287 exudes luxury and comfort that is fitting for every modern family. - Vinyl planks, carpet and tiles throughout - Solar P
Request Details
Easton 260 Defined by You. $10,000 To Spend Your Way
View photo
Terraced House · for sale
Request Details
Easton 260 Defined by You. $10,000 To Spend Your Way
Big Hill, Greater Bendigo
· 4 Bedrooms · 2 Baths · Terraced House
· Equipped kitchen
Big Hill, Greater Bendigo · 4 Bedrooms · 2 Baths · Terraced House · Equipped kitchen
The Easton 260 encapsulates family living, with entertainment at the heart of this modern home. It features four spacious bedrooms, while the master is complete with a generous walk-through robe and ensuite with double vanity. The centrally-located kitchen leads into a spacious walk-in pantry and overlooks the family and dining area, combining indoor and outdoor living by opening up to a large alfresco. A second living area could also be used as a media room, providing plenty of space for the entire family. A clever study nook is located off the hallway, while the remaining three bedrooms offer convenient access to the bathroom facilities. The Easton 260 provides all the necessary features for any growing family. - Double Glazed Windows - Solar Power System - Ducted A/C & Heating - Site cost allowance - Concrete driveway allowance - Vinyl planks, carpet and tiles throughout - 900mm Stainless Steel Appliances - BAL Copyright Hotondo Pty Ltd all rights reserved. Dimensions, photos and fl
Request Details
Rural Living With Space, Comfort and Exceptional Outdoor Appeal
View photo
House · for sale
Request Details
Rural Living With Space, Comfort and Exceptional Outdoor Appeal
Big Hill, Greater Bendigo
· 3 Bedrooms · 2 Baths · House
· Swimming pool · Equipped kitchen
Big Hill, Greater Bendigo · 3 Bedrooms · 2 Baths · House · Swimming pool · Equipped kitchen
Set on a generous acreage allotment, this three-bedroom home offers peaceful rural living with the added of possible, future development potential (STCA). With expansive indoor and outdoor spaces, excellent shedding, a sparkling pool, stables and a picturesque dam, the property delivers an ideal blend of comfort, lifestyle and opportunity close to the heart of Maiden Gully. Thoughtfully designed for relaxed country living, this beautifully presented home sits within a private acreage setting surrounded by established trees and natural outlooks. With three bedrooms, two bathrooms and multiple indoor and outdoor living areas, it provides a superb lifestyle for families seeking space, comfort and a strong connection to the outdoors. Inside, the floorplan offers generous proportions throughout. The main living area features warm timber floors, a striking stone feature wall and a cosy wood heater, creating a welcoming place to gather. The well-appointed kitchen includes timber cabinetry, ex
Request Details
House 7 Bedroom For Rent Golden Square VIC ES103122240
View photo
House · for sale
Request Details
Updated
House 7 Bedroom For Rent Golden Square VIC ES103122240
Big Hill, Greater Bendigo
· 7 Bedrooms · House
· Equipped kitchen
Big Hill, Greater Bendigo · 7 Bedrooms · House · Equipped kitchen
Very unique family home on a lovely block of 804m2. Ideal for families or the investor wanting that extra special large block in a great locale The home has been built originally to accommodate three families with three separate living spaces each with their own kitchen, bathroom, bedrooms and laundry. One kitchen today is now a living room The home lends itself to a couple of families residing and having their own unique areas for accommodation or alternatively the home could be developed into a boarding house with multiple tenancies This is a very large home with under roof areas of approximately 490m2 The kitchens have a gas cook top, electric oven, pantry and split system reverse for heating and cooling needs There are seven bedrooms, five with robes, three bathrooms, two kitchens, four living areas, two offices, four laundries and three bathrooms with toilets There is a large undercover entertainment area and a verandah along the rear of the home A detached room is ideal for an ad
Request Details
The Ultimate Family Entertainer in Kennington
View photo
House · for sale
Request Details
The Ultimate Family Entertainer in Kennington
Big Hill, Greater Bendigo
· 5 Bedrooms · 2 Baths · House
· Equipped kitchen
Big Hill, Greater Bendigo · 5 Bedrooms · 2 Baths · House · Equipped kitchen
Generous proportions, impressive entertaining spaces and a highly convenient Kennington position come together at 68 Lowndes Street, a substantial five-bedroom home designed with family living and entertaining firmly in mind. Entering the home into the spacious and welcoming living room which leads through to the open-plan kitchen and dining room forming the heart of the home. French doors create an effortless connection outdoors, opening to a covered alfresco area with an impressive pitched-roof complete with ceiling fans. A secure driveway provides excellent access to the rear, where an expansive 10m x 5.7m workshop with barn-style doors offers an enviable space for trades, hobbies or storage. The well-appointed kitchen includes a large 900mm electric oven and gas cook top, stainless steel dishwasher and ample storage and bench space. The master suite is privately positioned at the front of the home and features a generous ensuite with double shower and double vanities and walk-in-ro
Request Details
Move in ready in a prime position
View photo
House · for sale
Request Details
Move in ready in a prime position
Big Hill, Greater Bendigo
· 3 Bedrooms · 1 Bath · House
· Air conditioning · Equipped kitchen
Big Hill, Greater Bendigo · 3 Bedrooms · 1 Bath · House · Air conditioning · Equipped kitchen
Ideally positioned in one of Flora Hill's most convenient pockets, 21 Ellis Street is a renovated home that combines character, practicality and genuine potential. Set on approximately 552m², this classic brick residence offers three spacious bedrooms, two with built-in robes, complemented by polished hardwood timber floors and a comfortable separate lounge. The kitchen and adjoining meals area provide a practical everyday layout, while gas ducted heating and split-system air conditioning ensure year-round comfort. Outside, the detached studio provides an excellent bonus space for those working from home, pursuing a hobby or simply needing additional flexibility. The location is equally appealing, with Bendigo South East College and La Trobe University within easy walking distance, while Kennington Village, Strathdale shopping and Bendigo's CBD are all within easy reach. Whether you're looking for a home to live in or a smart investment, 21 Ellis Street offers an outstanding opportunit
Request Details
Modern, Easy Living in a Boutique Epsom Setting
View photo
House · for sale
Request Details
Modern, Easy Living in a Boutique Epsom Setting
Big Hill, Greater Bendigo
· 3 Bedrooms · 2 Baths · House
· Parking · Equipped kitchen
Big Hill, Greater Bendigo · 3 Bedrooms · 2 Baths · House · Parking · Equipped kitchen
Modern, low-maintenance and exceptionally easy to live in, this four-year-old brick unit is one of just three in a quiet court setting, offering a smart opportunity for first home buyers, downsizers and investors alike. Designed with convenience in mind, the home combines three bedrooms, two bathrooms and a double garage with a practical floorplan that makes the most of every part of the home. There is nothing here to renovate or spend weekends maintaining, simply move in, settle in and enjoy. The main bedroom is positioned privately at the front of the home and includes a walk-in robe leading through to a tiled ensuite. The remaining two bedrooms feature built-in robes and are serviced by the central bathroom, complete with a full-sized bath, in-situ shower and vanity, while a separate toilet adds everyday convenience. At the centre of the home, the galley-style kitchen connects directly with the living and dining area, creating an easy space for everyday meals and entertaining. A cen
Request Details

Get email alerts

Don't miss out: be the first to know about new properties

The alert was correctly created

On subscribing you accept the conditions of use and the privacy policy
Alert
Receive new ads in your inbox
Save this search
Receive alerts for new listings

We'll send you an email when we have new properties for: "Properties for sale in Big Hill, Greater Bendigo"

The alert was correctly created

Get email alerts and be the first to see new listings
Required field
On subscribing I accept the terms of the privacy policy
Perfect! You'll soon start receiving new listings via email
Alert
Receive an email when we have new ads for Properties for sale in Big Hill, Greater Bendigo
Save this search
Filters

Bedrooms

Size (m²)

m²
m²

Price

$
$

Property type

Bathrooms

Clear all filters
Receive notifications when new entries are published.