0 properties for sale in Ashwell

We don't have exact matches for your search, but... we've expanded it and think you might be interested in these properties.

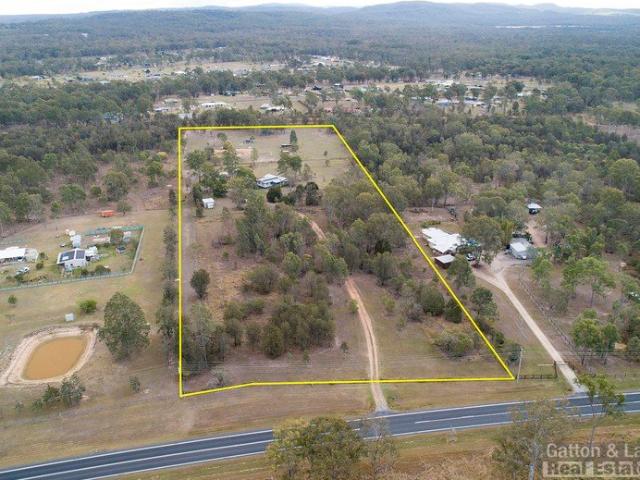
FIRE PIT, FRUIT TREES & A MASSIVE SHED!
View photo
House · for sale
Request Details
New
FIRE PIT, FRUIT TREES & A MASSIVE SHED!
Ashwell
· 4 Bedrooms · 1 Bath · House
· Garden · Air conditioning · Fireplace · Equipped kitchen
Ashwell · 4 Bedrooms · 1 Bath · House · Garden · Air conditioning · Fireplace · Equipped kitchen
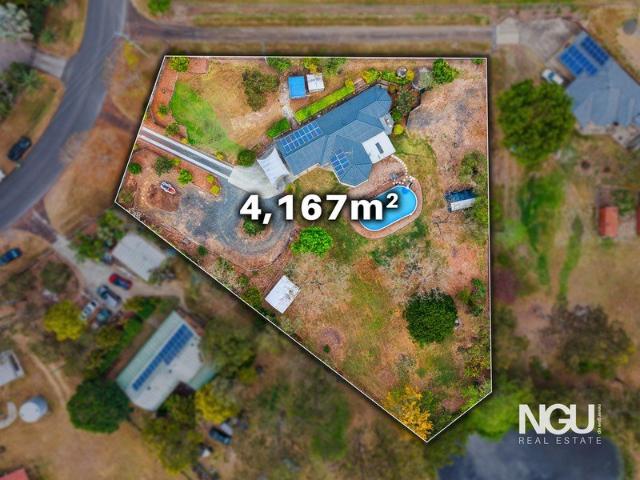
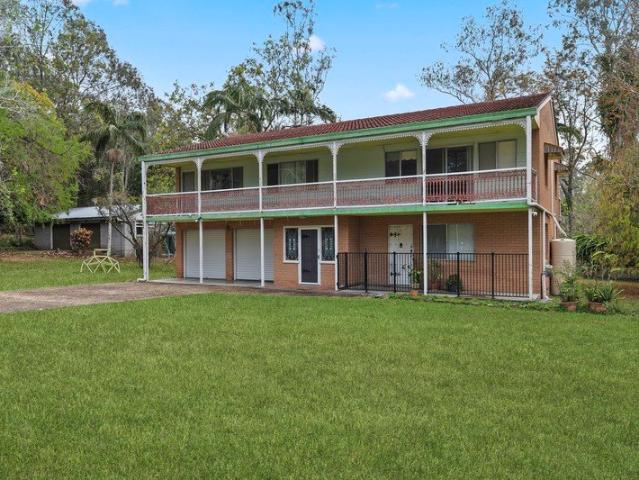
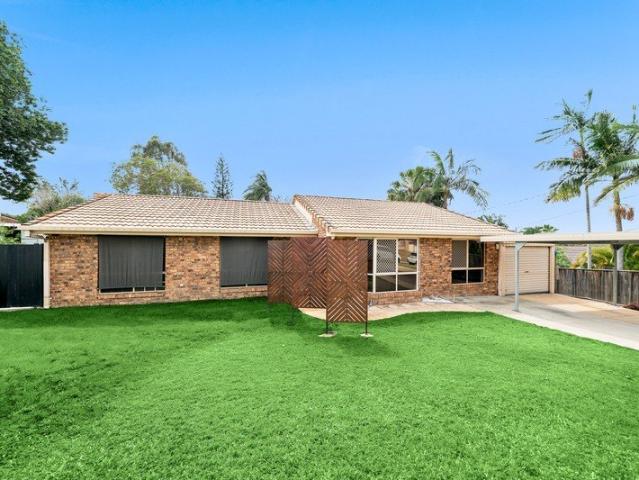
9 PHOENIX COURT, REGENTS PARK Big Block, Big Shed, Big Lifestyle. Elevated courts in the heart of Regents Park don't come up often, and blocks this size come up even less. On 905m² of beautifully kept land, 9 Phoenix Court gives you a well-presented family home, a backyard you'll actually want to spend time in, and a big shed to go with it. This classic brick and tile home is low maintenance, and the tinted street-facing windows add privacy. Inside, there are two separate living rooms, so the kids get their space and you get yours. There's also a separate dining room, and a brick fireplace for those cooler winter nights. The kitchen has a breakfast counter, walk-in pantry, oven, dishwasher and electric stove. Tiles run through the common areas, which also have new downlights, ceiling fans and central air-con in the living room. The oversized master is a retreat in its own right, with built-in surround sound, a TV system and its own air-con. Three more bedrooms all have built-ins, and t
Request Details
Well sized & Be surprised!
View photo
House · for sale
Request Details
New
Well sized & Be surprised!
Ashwell
· 3 Bedrooms · 1 Bath · House
· Garden · Parking · Patio · Equipped kitchen
Ashwell · 3 Bedrooms · 1 Bath · House · Garden · Parking · Patio · Equipped kitchen
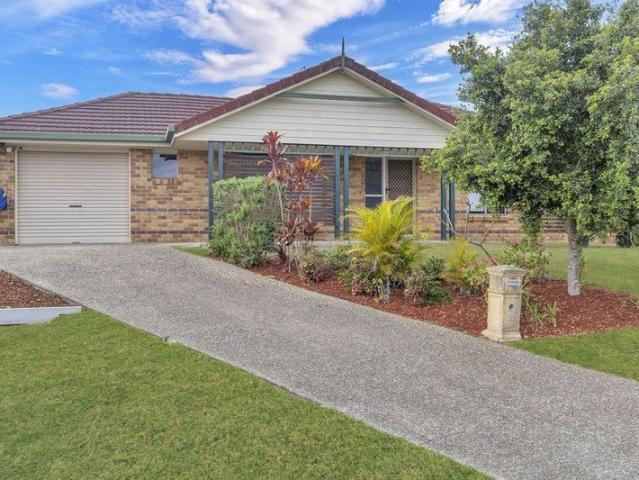
Don't let the 3 bedroom 1 bathroom and 1 garage property numbers listed on this webpage scare you away. as this place is not your average sized 3 bedroom home in general! From its flood free 737m2 of mostly fenced rear yard and Flinders View no thru traffic estate goodness, to its 1.5 car width remote controlled front garage door that not only gives you direct access into the large rear yard via a second roller door, but also an extra concrete parking pad for the trailer, motorbikes, toys and gear that everyone seems to accumulate. Speaking of accumulators a great sized garden shed is also at the ready to take care of your freaky condition. The covered front patio welcomes you into a wide hallway that has a very large air conditioned lounge to one side whilst the hallway continues on into the great sized, air conditioned and open design kitchen/dining/family room just beyond it. The freshly updated kitchen gifts y'all a breakfast bar, stone benchtops, glass splashback, double door pant
Request Details
ARCHITECTURAL FLAIR IN A PRIVATE NATIVE GARDEN SETTING
View photo
House · for sale
Request Details
New
ARCHITECTURAL FLAIR IN A PRIVATE NATIVE GARDEN SETTING
Ashwell
· 4 Bedrooms · 2 Baths · House
· Garden
Ashwell · 4 Bedrooms · 2 Baths · House · Garden
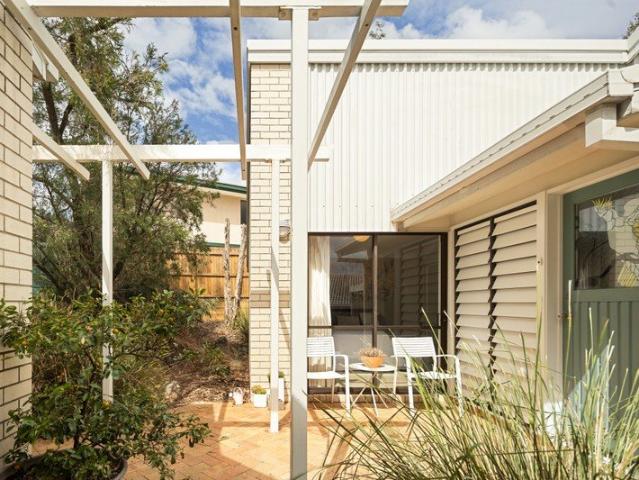
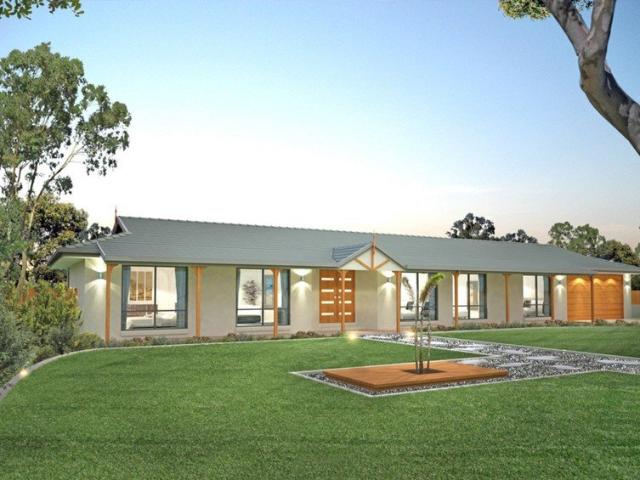
Living at 9 St Amand Street feels like you are living in a calm environment curated to blend in with its surroundings. Originally designed by the current Owner as their family's primary residence, this home has been impeccably reformed to offer the new owners a composed retreat. This is your chance to escape the city hustle and bustle and make a tree-change without compromising on style, space and comfort. The layout is open-plan and light-filled with multiple living and dining areas set under a towering ceilings. Glass features stretch throughout the home framing views to the far mountain ranges and native garden surrounds. With endless views and ultimate privacy, the easy flowing floor plan encompasses indoor and outdoor living areas that fit together to allow you to enjoy private spaces or come together in larger areas. Showcasing subtle flair and beautifully detailed interiors complemented by modern touches, there is an abundance of style that is incorporated throughout this home.
Request Details
Fully Renovated Family Living on a Rare 800sqm Block
View photo
House · for sale
Request Details
New
Fully Renovated Family Living on a Rare 800sqm Block
Ashwell
· 5 Bedrooms · 3 Baths · House
· Garden · Swimming pool · Parking · Equipped kitchen
Ashwell · 5 Bedrooms · 3 Baths · House · Garden · Swimming pool · Parking · Equipped kitchen
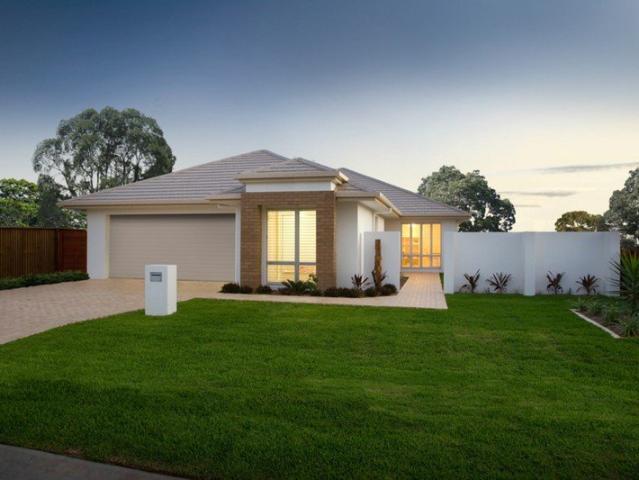
Set on a generous 800sqm square-shaped, north-south facing block with approximately 20m frontage, this fully renovated family home offers an exceptional combination of space, comfort and convenience. Designed for modern family living, the home features five bedrooms, three bathrooms and multiple living zones, including two living areas downstairs and an additional family room upstairs. The flexible layout provides plenty of space for the whole family while offering separate areas for relaxation and entertaining. The renovated interior features a modern kitchen with 40mm stone benchtops, quality finishes and contemporary flooring and lighting throughout. A 10kW solar system adds further practicality to the home. Outside, the property offers an impressive amount of space, with a fully fenced backyard, generous side yard, caravan parking and a lighted swimming pool, creating an ideal setting for family living and entertaining. Property Highlights Rare 800sqm square-shaped block North-sout
Request Details
ACREAGE LIVING WITH SPACE FOR THE WHOLE FAMILY
View photo
House · for sale
Request Details
New
ACREAGE LIVING WITH SPACE FOR THE WHOLE FAMILY
Ashwell
· 5 Bedrooms · 2 Baths · House
· Swimming pool
Ashwell · 5 Bedrooms · 2 Baths · House · Swimming pool
Offering over an acre of usable land, a spacious five-bedroom home and exciting potential for multigenerational living, 28-30 Evergreen Drive delivers the room to spread out without losing the warmth and character of acreage living. Tastefully updated with modern finishes throughout, the home blends contemporary comfort with charming features including bay-style windows and a generous floorplan designed to accommodate larger households. Five bedrooms, two bathrooms and flexible living spaces provide plenty of options for families, while the layout offers excellent potential for dual or multigenerational living depending on your needs. Outside is where the acreage lifestyle really comes into its own. A generous alfresco overlooks the property, creating the perfect spot to entertain, relax and enjoy the open surroundings. With summer just around the corner, the pool adds another reason to spend your weekends at home - whether you're cooling off with the kids or entertaining friends. Posi
Request Details
Affordable New Home in Great Location
View photo
House · for sale
Request Details
New
Affordable New Home in Great Location
Ashwell
· 4 Bedrooms · 2 Baths · House
· Lift · Parking · Patio · Equipped kitchen
Ashwell · 4 Bedrooms · 2 Baths · House · Lift · Parking · Patio · Equipped kitchen
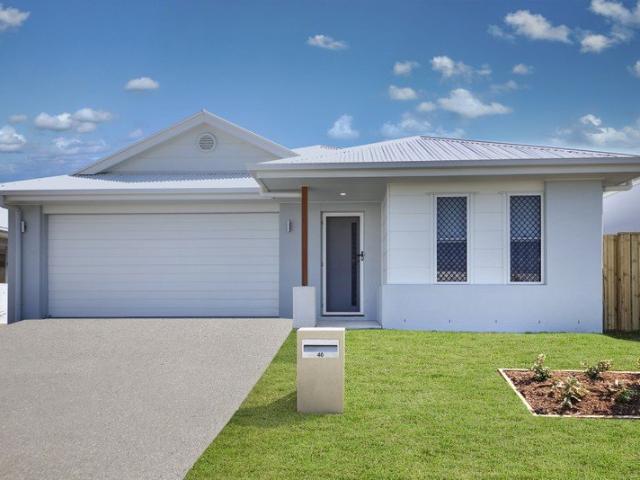
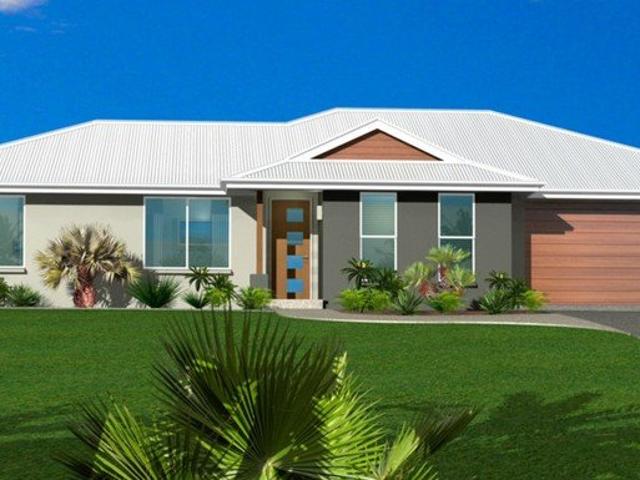
Great opportunity to purchase a brand new low-maintenance home, designed for a carefree lifestyle. A modern architecturally designed Low-Set 4 bedroom home that delivers space, comfort and affordability. This home will be built to feature high-quality fixtures and fittings, the home is the ideal choice for first-home buyers, families, and investors. Property features include: Colorbond roof - we fully insulate ceilings. We only install sarking if required from Energy efficiency report. Roof over alfresco with concrete slab and tiles to patio Fence, front landscaping, and turf allowance Split system air-conditioning to main living area (5.3kw) and to master bedroom (2.6kw) Laminate kitchen with overhead cupboards & stone bench tops Letterbox and Clothesline sealed, coloured concrete driveway/path/porch- Termite treatment 3-coat paint system Stainless steel appliances includes dishwasher Chrome flick mixer tap ware LED down lights throughout Panel lift garage with 3 remotes 6 Star energy
Request Details
Rich in History, Timeless in Character
View photo
House · for sale
Request Details
New
Rich in History, Timeless in Character
Ashwell
· 4 Bedrooms · 3 Baths · House
· Garden · Balcony · Swimming pool
Ashwell · 4 Bedrooms · 3 Baths · House · Garden · Balcony · Swimming pool
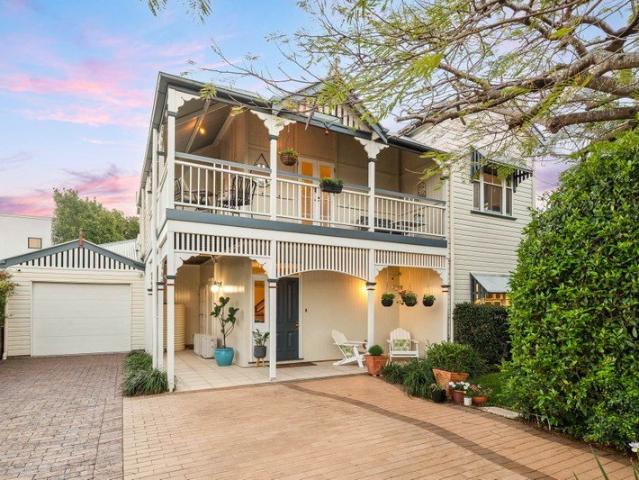
Steeped in local history, 105 Andrew Avenue holds a special place in Tarragindi's story. Originally the Clarke family residence, the home sits on a street named in 1925 in honour of the family's son, Andrew, who served in the First World War. Beautifully presented and framed by mature landscaped gardens, the home showcases wide verandahs, decorative fretwork, VJ walls and beautifully preserved timber features. Set on an expansive, elevated block capturing sweeping district views and cooling breezes, generous living spaces provide a wonderful setting for family life, while the master suite offers a private retreat complete with ensuite and its own balcony overlooking the swimming pool. Designed to embrace Brisbane's indoor-outdoor lifestyle, the home offers multiple spaces for entertaining and everyday relaxation. Inviting outdoor areas provide peaceful places to unwind, while the sparkling in-ground swimming pool and expansive, private backyard are framed by established gardens, creati
Request Details
5 BEDROOM + ENTERTAINERS ALFRESCO + MEDIA ROOM + CHILDRENS RETREAT / PACKAGE
View photo
House · for sale
Request Details
New
5 BEDROOM + ENTERTAINERS ALFRESCO + MEDIA ROOM + CHILDRENS RETREAT / PACKAGE
Ashwell
· 4 Bedrooms · 2 Baths · House
· Air conditioning
Ashwell · 4 Bedrooms · 2 Baths · House · Air conditioning
Located in established suburb (WOODLANDS) in Gatton. Fully finished home c/w Solar Power, Air/Conditioning, Stone benchtops t/out, Dishwasher, Microwave oven, Ceiling Fans, Quality tapware, Tiles & Carpet t/out also choice of Mirror or Vinyl sliding wardrobe doors. $5000 Gets you started, also assistance with Bank Finance if required. Disclaimer: House and land package to be constructed. Pricing is supplied by the Builder and is correct at the date of publishing but is subject to change without notice and may be affected by factors beyond our control, including site conditions such as soil testing and final survey. Images and plans are approximate, indicative, and for illustration purposes only. Features and inclusions may be depicted which are excluded from the price. While care has been taken in its preparation, QM Properties does not guarantee the accuracy or completeness of this information. Interested parties must rely on their own enquiries, inspections, and the contract of sale
Request Details
AFFORDABLE 4 BEDROOM PACKAGE on ACREAGE
View photo
House · for sale
Request Details
New
AFFORDABLE 4 BEDROOM PACKAGE on ACREAGE
Ashwell
· 4 Bedrooms · 1 Bath · House
· Air conditioning
Ashwell · 4 Bedrooms · 1 Bath · House · Air conditioning
Located in Brightview only few minutes to Bunnings & Aldi at Plainland. Fully finished open plan living home with large Alfresco c/w Solar Power, Air/Conditioning, Stone benchtops t/out, Dishwasher, Microwave oven, Ceiling fans, Quality tapware, Tiles & Carpet t/out also choice of Mirror or vinyl sliding wardrobe doors. $5000 Gets you started, also assistance with Bank Finance if required. Disclaimer: House and land package to be constructed. Pricing is supplied by the Builder and is correct at the date of publishing but is subject to change without notice and may be affected by factors beyond our control, including site conditions such as soil testing and final survey. Images and plans are approximate, indicative, and for illustration purposes only. Features and inclusions may be depicted which are excluded from the price. While care has been taken in its preparation, QM Properties does not guarantee the accuracy or completeness of this information. Interested parties must rely on the
Request Details
AFFORDABLE 4 BEDROOM PACKAGE on ACREAGE
View photo
House · for sale
Request Details
New
AFFORDABLE 4 BEDROOM PACKAGE on ACREAGE
Ashwell
· 4 Bedrooms · 2 Baths · House
· Air conditioning
Ashwell · 4 Bedrooms · 2 Baths · House · Air conditioning
Located in established suburb (WOODLANDS) in Gatton. Fully finished open plan living home with large Alfresco c/w Solar Power, Air Conditioning, Stone benchtops t/out, Dishwasher, Microwave oven, Ceiling fans, Quality tapware, Tiles & Carpet t/out also choice of Mirror or Vinyl sliding wardrobe doors. - $5000 gets you started, also assistance with Bank Finance if required. Disclaimer: House and land package to be constructed. Pricing is supplied by the Builder and is correct at the date of publishing but is subject to change without notice and may be affected by factors beyond our control, including site conditions such as soil testing and final survey. Images and plans are approximate, indicative, and for illustration purposes only. Features and inclusions may be depicted which are excluded from the price. While care has been taken in its preparation, QM Properties does not guarantee the accuracy or completeness of this information. Interested parties must rely on their own enquiries,
Request Details
Brand New 2 bed, 2 bath, 2 car apartment
View photo
Apartment · for sale
Request Details
New
Brand New 2 bed, 2 bath, 2 car apartment
Ashwell
· 2 Bedrooms · 2 Baths · Apartment
· Balcony · Gym
Ashwell · 2 Bedrooms · 2 Baths · Apartment · Balcony · Gym
READY TO MOVE IN This is an exciting and limited opportunity to secure a brand-new, ready-to-move-in apartment in the recently completed premium residential development, Parque Mitchelton. Apt 504 offers a generous 2-bedroom, 2-bathroom layout with a sensational balcony for outdoor entertaining. Located on the 5th floor with lovely views, plus some city glimpses. The complex features a sparkling in-ground pool, dining and BBQ facilities, a fully equipped gym, secure residents' bike storage room, a large mail room for secure parcel and mail delivery, full CCTV security cameras throughout, and 2 high-speed lifts, all for residents' exclusive use. Discover the essence of vibrant living at Parque Mitchelton, nestled in the heart of Mitchelton's dynamic community. Just a leisurely stroll away, and one of Brisbane's most delightful hidden gems, the charismatic Blackwood Street Village awaits with its array of charming cafés and dining delights. Unwind at the iconic Brook Hotel or explore the
Request Details
Pastures at Gatton 3598m2 House & Land Package
View photo
House · for sale
Request Details
New
Pastures at Gatton 3598m2 House & Land Package
Ashwell
· 4 Bedrooms · 2 Baths · House
· Equipped kitchen
Ashwell · 4 Bedrooms · 2 Baths · House · Equipped kitchen
QM Properties are pleased to announce our brand-new estate called Pastures at Gatton Pastures Gatton Estate is situated about a 5 min drive from the centre of Gatton, this acreage estate will have approx. 380 lots when completed Get in early to what will be a brand new high end quality estate when completed. Stage 2 has just been listed to the market, come find your perfect lot Bullet Points for this house and land Inclusions 2550 Ceilings Ducted Air + Fans HSTP + Tanks 80m2 Driveway included E Class site allowance included if needed 1200 Entry Door 20mm Stone to kitchen benchtops Construction at Pastures at Gatton has just started and this will be the start of an exciting estate. When approved and constructed, Stage 1 will have our sales office and display home builders. Connected to NBN-fast internet to power work, study, or play Underground Power - no unsightly power lines Prime Location-peaceful yet perfectly positioned for access to local amenities and schools Town Water Easy acce
Request Details
Modern Duplex Opportunity in Riverbend
View photo
Terraced House · for sale
Request Details
New
Modern Duplex Opportunity in Riverbend
Ashwell
· 6 Bedrooms · 4 Baths · Terraced House
· Equipped kitchen
Ashwell · 6 Bedrooms · 4 Baths · Terraced House · Equipped kitchen
Two Homes. One Smart Investment Opportunity. Discover the opportunity to secure a brand-new duplex in Riverbend, offering the perfect combination of modern living, flexibility and investment potential. Designed with functionality and contemporary living in mind, this duplex provides two separate residences, making it an ideal option for investors, extended families or buyers looking to maximise the potential of their property. Modern Living Across Two Residences Each residence is thoughtfully designed to provide comfortable and practical living, featuring: Spacious bedrooms Modern bathrooms Contemporary kitchen with quality appliances Open-plan living and dining areas Functional floorplans Dedicated car accommodation Quality fixtures and finishes Low-maintenance outdoor areas Separate living spaces for added privacy Ideal for Investors & Owner Occupiers A duplex can provide flexibility that traditional single dwellings cannot. Whether you are looking to build your investment portfolio,
Request Details
Immaculate family home with lots of extras!
View photo
House · for sale
Request Details
New
Immaculate family home with lots of extras!
Ashwell
· 5 Bedrooms · 2 Baths · House
· Swimming pool · Equipped kitchen
Ashwell · 5 Bedrooms · 2 Baths · House · Swimming pool · Equipped kitchen
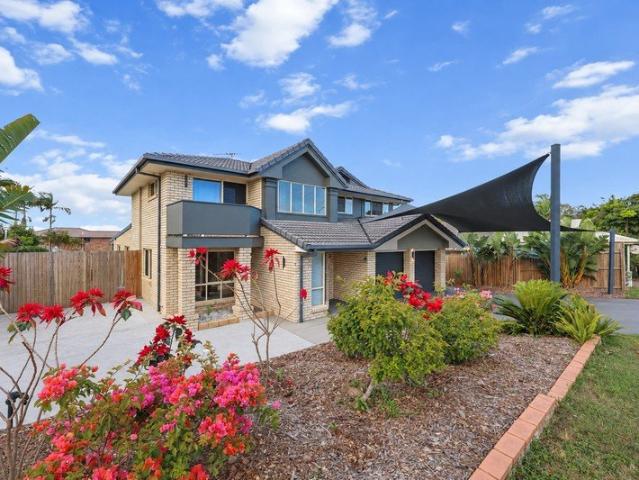
Set on a spacious 740m² block at the top of a quiet cul-de-sac, this generously proportioned family home has been freshly painted inside and out and set up for year-round entertaining; and for the astute buyer, it ticks every box. Arriving at the property, you'll see instantly that it has been meticulously cared for, and that the next lucky family can simply move in, unpack and start enjoying it from day one. The layout is a family favourite, offering multiple living zones, a separate office (or 5th bedroom), spacious bedrooms and an enormous covered entertaining area. At the heart of the home is the large kitchen, with ample storage and worktop space, a Westinghouse built-in oven and electric cooktop, a Bosch dishwasher, a corner pantry and space for a double fridge. Overlooking this social hub is the dining area, with room for a six-seater table, and the casual living zone with views to the sparkling inground pool, where sheer curtains and a light colour palette create a relaxed spac
Request Details
Expansive Usable Acreage with Exceptional Space & Versatility
View photo
Terraced House · for sale
Request Details
New
Expansive Usable Acreage with Exceptional Space & Versatility
Ashwell
· 3 Bedrooms · 2 Baths · Terraced House
· Parking
Ashwell · 3 Bedrooms · 2 Baths · Terraced House · Parking
Discover the perfect blend of space, comfort and versatility at 45 Essendon Road, Anstead. Set on an expansive 1.19-hectare allotment, this impressive property offers a relaxed lifestyle with plenty of room for families, car enthusiasts, tradies or those seeking extra space to work and unwind. The fully fenced, flat and usable land provides excellent space for a variety of lifestyle needs, offering room for outdoor activities, additional storage or simply enjoying the privacy and freedom of a spacious acreage property. Featuring 3 bedrooms, 2 bathrooms and parking for up to 6 vehicles, this home offers a practical layout with multiple living areas, including a downstairs rumpus room complete with a bar - ideal for entertaining family and friends. The property also features a substantial two-roller-door shed with space for up to 4 cars, complete with shelving, workbenches, LED lighting and a wash sink. Whether you need room for vehicles, hobbies, storage or a workshop, this is a fantast
Request Details
Brand New. Providence East. Luxurious
View photo
House · for sale
Request Details
New
Brand New. Providence East. Luxurious
Ashwell
· 4 Bedrooms · 2 Baths · House
· Air conditioning · Equipped kitchen
Ashwell · 4 Bedrooms · 2 Baths · House · Air conditioning · Equipped kitchen
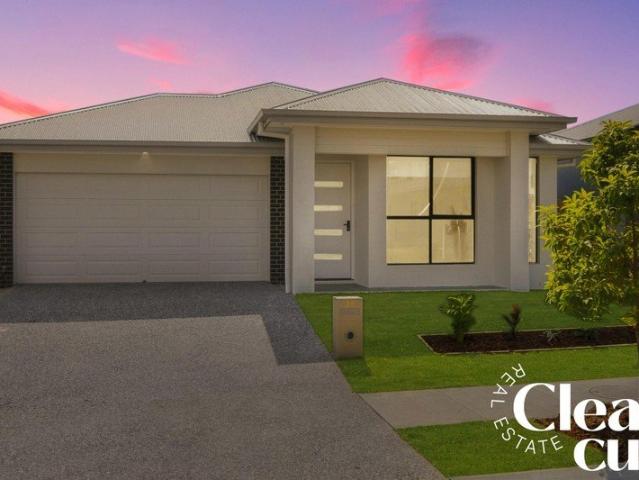
Clearcut Real Estate proudly presents an opportunity to secure a stunning four bedroom home, perfectly positioned in the highly sought after Providence East precinct and just a short drive from the Providence Display Village. Built with quality and comfort in mind, this residence offers the ideal blend of modern style and everyday functionality for growing families. Step inside to soaring high ceilings that create a light filled and spacious feel throughout. The heart of the home is the beautiful shaker style kitchen, complete with a 40mm stone benchtop, walk in pantry and a striking 3D feature panel that adds real character to the space. Large format 600 x 600mm tiles flow seamlessly through the living areas and walkways, while hybrid planks in the bedrooms adds easy maintenance and comfort. The upgraded bathrooms feature floor to ceiling tiles for a sleek, luxurious finish, and the home is fitted with LED lighting and ducted air conditioning throughout for year round comfort. Outside
Request Details
North Facing. Elegant. Stroll to Tivoli Park
View photo
House · for sale
Request Details
New
North Facing. Elegant. Stroll to Tivoli Park
Ashwell
· 4 Bedrooms · 2 Baths · House
· Equipped kitchen
Ashwell · 4 Bedrooms · 2 Baths · House · Equipped kitchen
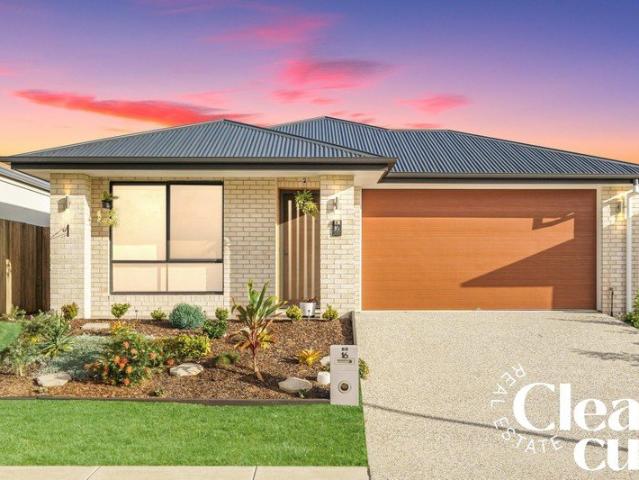
Clearcut Real Estate proudly presents this immaculate, near new north facing home, only a year young and ready to welcome its next owners. A striking media room greets you at the entrance, setting the tone for a home built around comfort, connection and effortless entertaining. Beyond it, the open plan living, dining and kitchen zone unfolds as the true heart of the home, finished with a luxurious touch throughout, from 40mm stone benchtops with waterfall edges to premium 900mm appliances, soft close drawers and a full walk in pantry. The accommodation is just as impressive. Bedrooms two and three are serviced by a central bathroom finished to a genuinely luxurious standard, with floor to ceiling tiles, a semi frameless shower and bathtub, plus a separate toilet for added everyday practicality. Tucked privately to the rear, the master suite offers its own retreat style feel, complete with a walk in robe and a dual vanity ensuite, a true parents' escape at the end of the day. Year round
Request Details
Move in ready 3 bed townhouse in a gated complex near all amenities
View photo
Townhouse · for sale
Request Details
New
Move in ready 3 bed townhouse in a gated complex near all amenities
Ashwell
· 3 Bedrooms · 2 Baths · Townhouse
· Garden · Balcony · Parking · Patio · Equipped kitchen
Ashwell · 3 Bedrooms · 2 Baths · Townhouse · Garden · Balcony · Parking · Patio · Equipped kitchen
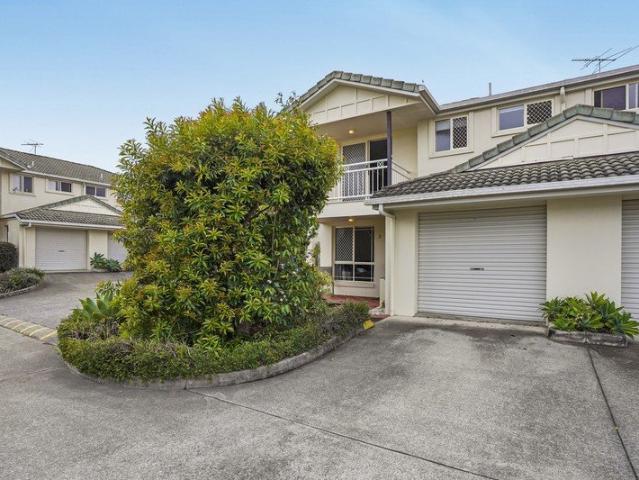
Boasting a prize corner block spot inside a secure complex with a pool, this well-appointed 2-storey townhouse compliments its modern interior with a low-upkeep back yard and parking for 2 cars. Highlights: Ground: tiled lounge/dining/kitchen area with AC & fan, separate laundry & powder room Upstairs: main bathroom + 3 carpeted beds with BIRs (master with AC, balcony & ensuite) Stylish kitchen fit-out: durable bench tops, all-electric appliances, ample storage Covered patio, compact back yard with lawn & planting area behind a new retaining wall Move right on in yourself or rent out (current rent appraisal: $700 to $715/week) For peace of mind and convenience, nothing beats living inside a gated complex and access here is controlled by a fob, code or via your mobile. The estate has attractive grounds and a residents' swimming pool where you're sure to make new friends over some splashing good summer fun. This townhouse enjoys one of the estate's top spots, a corner block position that
Request Details
Space | Style | Comfort
View photo
House · for sale
Request Details
New
Space | Style | Comfort
Ashwell
· 4 Bedrooms · 2 Baths · House
· Equipped kitchen
Ashwell · 4 Bedrooms · 2 Baths · House · Equipped kitchen
Set within the sought-after Covella estate, this beautifully presented Metricon built four-bedroom home combines a smart, practical floorplan with genuine street appeal and a level of finish that's hard to fault. From the exposed aggregate driveway and extended front porch through to the private alfresco at the rear, every part of this home has been considered. Step inside and you're welcomed by a foyer that flows past three generous bedrooms (all with built in mirrored robes) and a family bathroom, before opening into a light filled kitchen, media room and open plan living and dining zone at the heart of the home. A stacker door connects this living space directly to the extended, tiled alfresco, making indoor outdoor entertaining effortless. The kitchen is a genuine highlight, finished with stone benchtops and overlooking the open plan living area so you're never far from the action. A dishwasher, walk in pantry and quality 900mm appliances round out the space. The master suite sits
Request Details
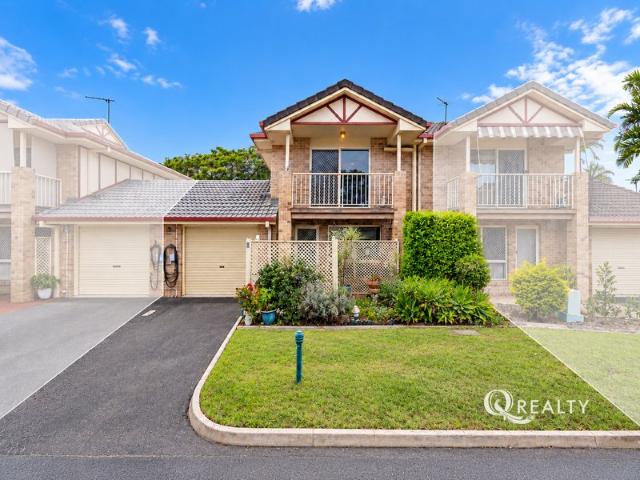
Brick Townhouse in heart of Algester! Low Body Corporate!
View photo
Townhouse · for sale
Request Details
New
Brick Townhouse in heart of Algester! Low Body Corporate!
Ashwell
· 2 Bedrooms · 1 Bath · Townhouse
· Garden · Balcony · Lift · Parking · Equipped kitchen
Ashwell · 2 Bedrooms · 1 Bath · Townhouse · Garden · Balcony · Lift · Parking · Equipped kitchen
No need for car here! Bus stop outside the complex and low body corporate makes this a genuine contender for any first home buyer, downsizer or investor! What you will love about U28: Unit backs onto garden/gazebo area Balconies to each bedroom! Back access gate to the garden/BBQ area Huge courtyard with cover Courtyard with synthetic grass for low maintenance Fan already installed in garage for your workshop area Low body corporate (no pool, no electronic front gates) Bus stop at front of complex Long driveway for 2nd vehicle parking Built in 1994, this complex's brick finish stands the test of time for low maintenance, street appeal and insulation, making U28 in Algester Gardens a must look! CLOSER LOOK AT U28 Upstairs: 2 Bedrooms with built-in-robes and own balconies! 2 Balconies (one each) Bathroom with bathtub Stairwell has chair lift (can remain) Downstairs: Front porch with privacy wall Living and dining room Full kitchen Laundry room Guest toilet Huge Courtyard with over-head c
Request Details
Stylish Apartment Highly Sought Complex
View photo
Apartment · for sale
Request Details
New
Stylish Apartment Highly Sought Complex
Ashwell
· 2 Bedrooms · 2 Baths · Apartment
· Balcony · Air conditioning · Lift · Equipped kitchen
Ashwell · 2 Bedrooms · 2 Baths · Apartment · Balcony · Air conditioning · Lift · Equipped kitchen
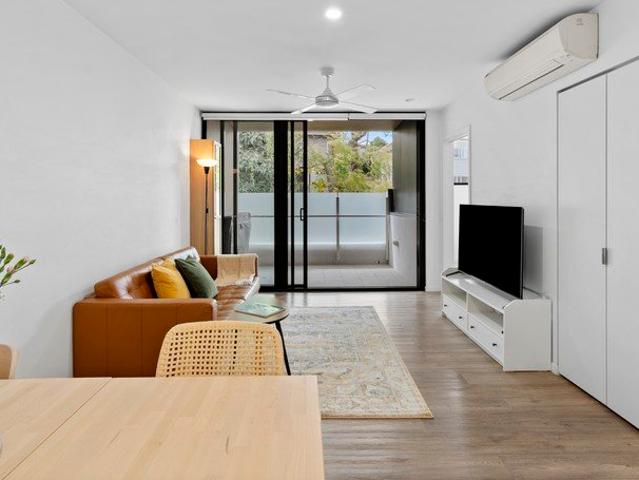
Positioned in a highly sought after complex in a highly convenient location, this immaculately presented, spacious two bedroom apartment offers the very best of this segment of the market. A modern complex with lift, features of the unit include • Two generously sized bedrooms with air con and built in robes • Master with ensuite • Air conditioned living and dining • Beautifully appointed kitchen with plenty of cupboard space and gas cooking • Well appointed bathroom with internal laundry • Private balcony • Covered single car space • Large secure bike cage in complex A location that is absolutely second to none, living at 88 Waldheim Street puts you within close proximity to • Buses in and out of the CBD • Princess Alexandra and Greenslopes Private Hospitals • Access to UQ via Greenbridge • Parks, bikeways and sporting facilities • Multiple cafes • Woolworths shopping centre • Access in and out of the CBD via M3 and Riverside Expressway
Request Details
Home Amongst the Gum Trees
View photo
Terraced House · for sale
Request Details
New
Home Amongst the Gum Trees
Ashwell
· 3 Bedrooms · 1 Bath · Terraced House
· Equipped kitchen
Ashwell · 3 Bedrooms · 1 Bath · Terraced House · Equipped kitchen
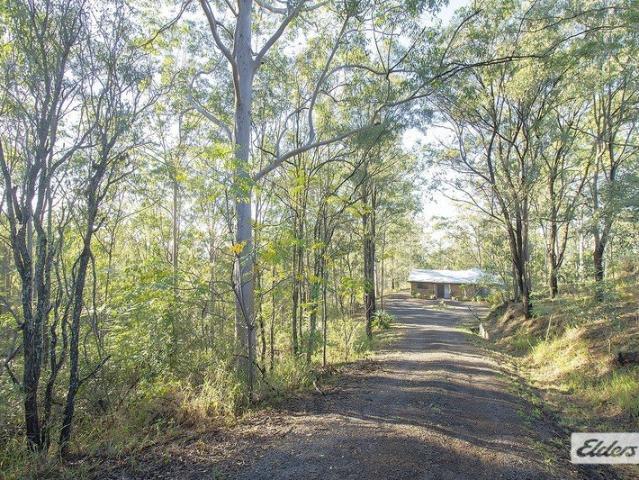
Immerse yourself in secluded serenity hidden amongst the natural bushland. Sound like your ideal escape? Tucked away on private 2.5 acres of peaceful natural bushland, this parcel of land is positioned on an elevated position on the side of the hill, with a portion of flat land around the immediate house area. If you want serenity and seclusion without the maintenance of acreage then this is a unique offering. A light and bright home offers comfort and endless potential. Inside, the home features an open plan living and separate dining with scope for study or 4th bedroom. The three bedrooms all have wardrobes and a practical two-way bathroom. The light-filled kitchen is equipped with electric cooking and offers a welcoming space for everyday meal preparation. Designed for low maintenance living, you can move straight in and simply enjoy the tranquil surrounds. The property is serviced by tank water only, mains power and a septic system (not fully fenced).A wonderful opportunity to add
Request Details
Updated, Private & Ready to Enjoy
View photo
House · for sale
Request Details
New
Updated, Private & Ready to Enjoy
Ashwell
· 3 Bedrooms · 1 Bath · House
· Parking · Equipped kitchen
Ashwell · 3 Bedrooms · 1 Bath · House · Parking · Equipped kitchen
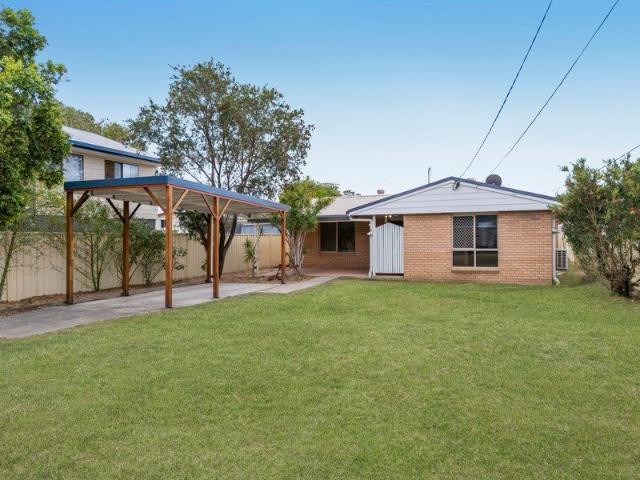
Essential Details: • 3 Bedrooms | 1 Bathroom | 1 Carport • 607sqm fully fenced block Positioned in a quiet and convenient pocket of North Booval, 42 Selwyn Street offers a welcoming combination of comfort, privacy and practicality. With improvements completed over time, the home presents a fresh and inviting feel, making it an ideal option for buyers looking to move straight in without taking on immediate renovations. Inside, the home offers a functional layout suited to everyday living, while outside, the private surrounds provide a great space to unwind or enjoy time with family and friends. With secure access, thoughtful updates and plenty of room to make your own, this property is well worth your inspection. Features & Design: • Three-bedroom low-set brick home • Brand new carpets throughout • Automatic front gate for added convenience • Ceiling fans in all bedrooms and living area • Solar hot water system • Single carport accommodation Living, Dining & Kitchen: • Updated kitchen w
Request Details
New Home & Land in Walloon!
View photo
Terraced House · for sale
Request Details
New
New Home & Land in Walloon!
Ashwell
· 4 Bedrooms · 2 Baths · Terraced House
· Parking · Equipped kitchen
Ashwell · 4 Bedrooms · 2 Baths · Terraced House · Parking · Equipped kitchen
Shaw - 22 by Simonds Homes Lot 265 New Road, Walloon 587 sqm Available From: $851,511 PACKAGE INCLUSIONS: Site Costs provision Developer & council requirements provision Exposed aggregate Drive-way Feature front entry door Colourbond Sectional garage door & remote controls Floor coverings to entire house 20mm Stone benchtops to kitchen Quality stainless steel cooktop & oven Ceiling fans throughout Plus much more! For more information contact Kyle Waters on 0425 321 906 Home & Land Package not constructed. Images for illustration purposes only and may feature items not included in price, such as landscaping and fencing. Home & Land Packages subject to approval from Developer and Council and based on builder's standard design without alterations. Stamp duty, government fees, and other charges not included. The Community Infrastructure Levy and Asset Protection Permit, if applicable, must be arranged directly with the Developer. Additional charges may apply for alterations. Land is suppli
Request Details
Space to Live Bigger, Executive Family home
View photo
House · for sale
Request Details
New
Space to Live Bigger, Executive Family home
Ashwell
· 5 Bedrooms · 4 Baths · House
· Garden · Terrace · Fireplace · Equipped kitchen
Ashwell · 5 Bedrooms · 4 Baths · House · Garden · Terrace · Fireplace · Equipped kitchen
Picture slow mornings with coffee overlooking the treetops, afternoons spilling out onto the covered terrace and evenings gathered around the fireplace while the bushland beyond creates a quiet backdrop. Set on an extraordinary 2,847sqm parcel at the end of a peaceful cul-de-sac, this executive five-bedroom residence has been designed around space, outlook and connection, giving the household room to come together while still offering genuine separation when everyone needs their own corner. Across multiple levels, the home unfolds with an impressive sense of scale. The kitchen, dining and family spaces form a generous central living zone that opens wide to the covered terrace and backyard. An oversized island and adjoining butler's pantry keep the kitchen at the heart of entertaining, complemented by gas cooking, a combi oven and bar fridge. A separate media room and upstairs family room offer extra space to unwind, while the main suite features his & hers walk-in wardrobes and a gener
Request Details
Light Filled Living with an Oversized Enclosed Balcony
View photo
Apartment · for sale
Request Details
New
Light Filled Living with an Oversized Enclosed Balcony
Ashwell
· 3 Bedrooms · 2 Baths · Apartment
· Balcony · Equipped kitchen
Ashwell · 3 Bedrooms · 2 Baths · Apartment · Balcony · Equipped kitchen
Your favourite place to unwind could be just beyond the lounge. An expansive enclosed balcony gives this Gaythorne apartment another generous setting for morning coffee, long lunches and evenings with friends. Slide back the doors, settle in with a book, or gather friends around a table. There is room here to make those everyday moments your own. Built in 2023, the open plan living and dining area brings the home together around a contemporary kitchen with a wide breakfast bar and generous cabinetry. Timber look floors add warmth, while three bedrooms and a dedicated study area give the layout flexibility for family, guests or working from home. Set apart from the other bedrooms, the main suite offers a walk-in wardrobe and an ensuite with a double vanity, creating a comfortable retreat at the end of the day. Features at a glance • Three generous bedrooms, with the main suite set apart from the others • Expansive enclosed balcony for relaxing and entertaining • Open-plan living and din
Request Details
Brand New Family Living with Space, Style & Elevated Outlook!
View photo
House · for sale
Request Details
New
Brand New Family Living with Space, Style & Elevated Outlook!
Ashwell
· 4 Bedrooms · 2 Baths · House
· Equipped kitchen
Ashwell · 4 Bedrooms · 2 Baths · House · Equipped kitchen
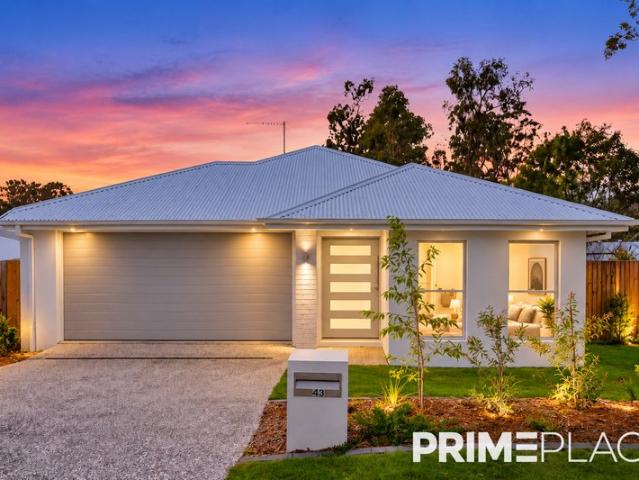
Prime Place Property proudly presents 43 Radcliffe Court, Bellbird Park a brand-new residence thoughtfully designed to deliver modern family living with style, comfort and exceptional practicality. Positioned within a peaceful pocket of Bellbird Park, this beautifully presented four-bedroom home offers generous proportions, quality finishes and a flexible floorplan designed to accommodate the needs of a growing family. Set on an elevated 450m² block, the home enjoys a pleasant outlook while providing a low-maintenance lifestyle with plenty of room to relax and entertain. From its spacious interiors and high ceilings to its stylish kitchen, multiple living areas and contemporary finishes, every aspect has been designed with comfortable everyday living in mind. Property Features - Four generously sized bedrooms - Spacious master suite with walk-in robe and modern ensuite - Built-in robes to the remaining bedrooms - Two well-appointed bathrooms, including a main bathroom with bathtub - Tw
Request Details
VACANT & READY TO MOVE IN !
View photo
House · for sale
Request Details
New
VACANT & READY TO MOVE IN !
Ashwell
· 4 Bedrooms · 2 Baths · House
· Garden · Air conditioning · Parking · Equipped kitchen
Ashwell · 4 Bedrooms · 2 Baths · House · Garden · Air conditioning · Parking · Equipped kitchen
OWNER SAYS SELL PRICE REDUCED! VACANT & READY TO MOVE IN! This modern 4-bedroom brick home in the popular Valley Vista Estate is now vacant and ready for its new owner. Whether you're looking to move straight in or secure a new tenant, this property offers flexibility, comfort and an excellent opportunity in a convenient location. Property Features: 4 spacious bedrooms, all with built-in wardrobes Master bedroom with walk-in robe and ensuite Open-plan kitchen, dining and living area Split-system air conditioning Main bathroom with separate bathtub Ceiling fans & security screens throughout Large covered entertaining area at the rear Fully fenced, spacious backyard Double lock-up garage with remote access Vacant possession ready for immediate occupation or a new tenant With the property now vacant, investors have the opportunity to secure a new tenant at current market rent, while owner-occupiers can simply move in and make it their own. Conveniently located just minutes from the Warreg
Request Details
Modern Living & Investment Appeal in Valley Vista Estate
View photo
House · for sale
Request Details
New
Modern Living & Investment Appeal in Valley Vista Estate
Ashwell
· 4 Bedrooms · 2 Baths · House
· Garden · Air conditioning · Parking · Equipped kitchen
Ashwell · 4 Bedrooms · 2 Baths · House · Garden · Air conditioning · Parking · Equipped kitchen
Ideally positioned, this is a property that deserves your attention. Situated in the sought-after Valley Vista Estate, this well-presented 4-bedroom brick home offers a fantastic combination of modern comfort, low-maintenance living and strong investment appeal. Designed with families in mind, the home features a spacious open-plan layout and a practical floor plan with plenty of room for everyone. Property Features 4 bedrooms, all with built-in wardrobes Generous master bedroom with walk-in robe and private ensuite Well-appointed kitchen with dishwasher overlooking the open-plan living and dining area Split-system air conditioning Main bathroom with separate bathtub Ceiling fans and screens throughout, gas hot water Rear entertaining area, perfect for outdoor living Fully fenced backyard with plenty of space Double lock-up garage with remote access Rent increase allowable from November 2026 For investors, this property offers the opportunity to secure a quality home in a popular and t
Request Details
Spacious Home with Bore, Sheds & Solar on 11 Acres
View photo
Terraced House · for sale
Request Details
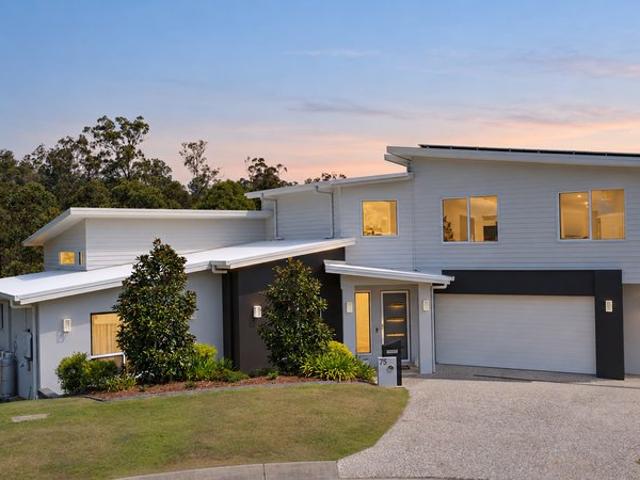
New
Spacious Home with Bore, Sheds & Solar on 11 Acres
Ashwell
· 4 Bedrooms · 1 Bath · Terraced House
· Garden · Balcony · Air conditioning · Parking
Ashwell · 4 Bedrooms · 1 Bath · Terraced House · Garden · Balcony · Air conditioning · Parking
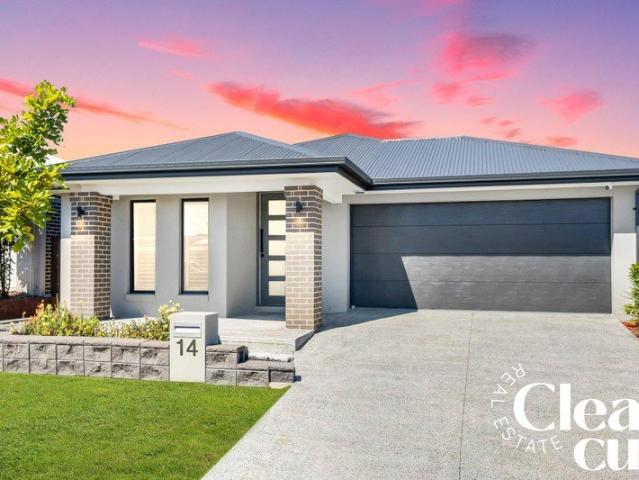
Spacious 4-bedroom home set on a fully fenced 11-acre property, offering the perfect blend of comfort and rural lifestyle. All bedrooms are generously sized and, along with the main living areas, are serviced by ducted air conditioning for year-round comfort. The home features a welcoming sunroom, a central bathroom complete with bathtub, and a combustion stove adding warmth and charm. An internal laundry adds convenience, while the veranda at the rear of the home provides the ideal space to relax and take in the peaceful surrounds. Outside, the property is well-equipped for hobby farming or animal lovers, with fenced laneways along the side boundaries, a working bore, and an established irrigation system with pipes and sprinklers. Additional improvements include chicken sheds/dog kennels & stables, a round yard, and a designated area for a horse arena with lighting. Vehicle and storage needs are well catered for with 2 x 2-bay carport and a powered 2-bay shed. Water supply is plentifu
Request Details
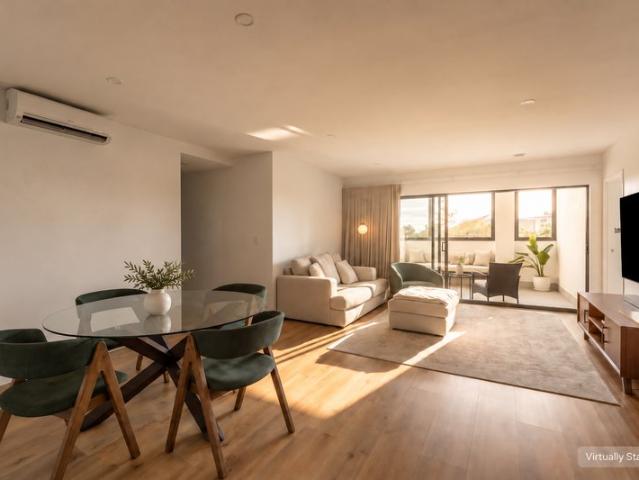
Get email alerts

Don't miss out: be the first to know about new properties

The alert was correctly created

On subscribing you accept the conditions of use and the privacy policy
Alert
Receive new ads in your inbox
Save this search
Receive alerts for new listings

We'll send you an email when we have new properties for: "Properties for sale in Ashwell"

The alert was correctly created

Get email alerts and be the first to see new listings
Required field
On subscribing I accept the terms of the privacy policy
Perfect! You'll soon start receiving new listings via email
Alert
Receive an email when we have new ads for Properties for sale in Ashwell
Save this search
Filters

Bedrooms

Size (m²)

m²
m²

Price

$
$

Property type

Bathrooms

Clear all filters
Receive notifications when new entries are published.