5 properties for sale in Hazeldene

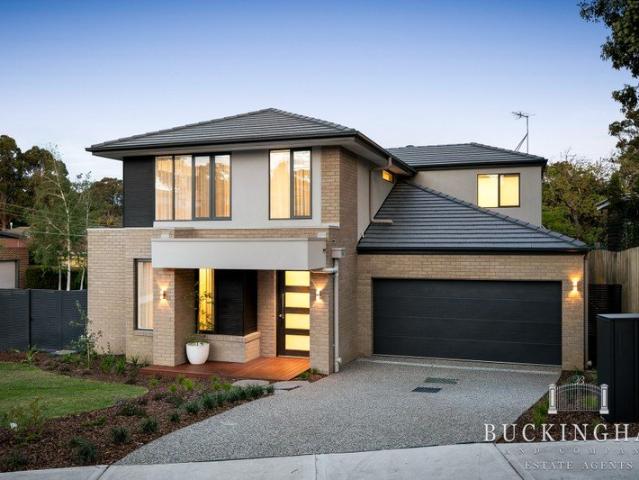
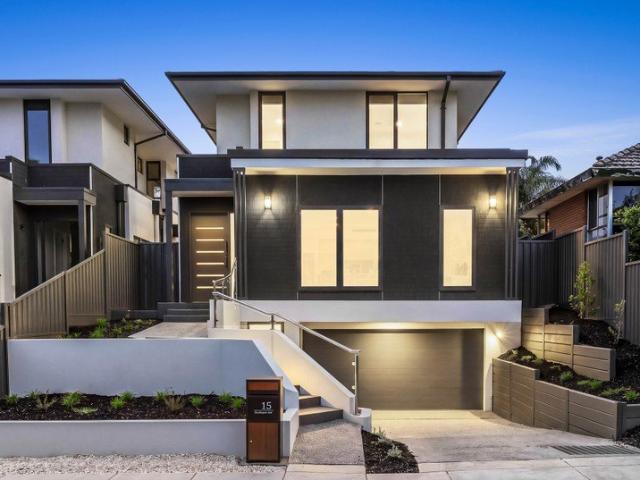
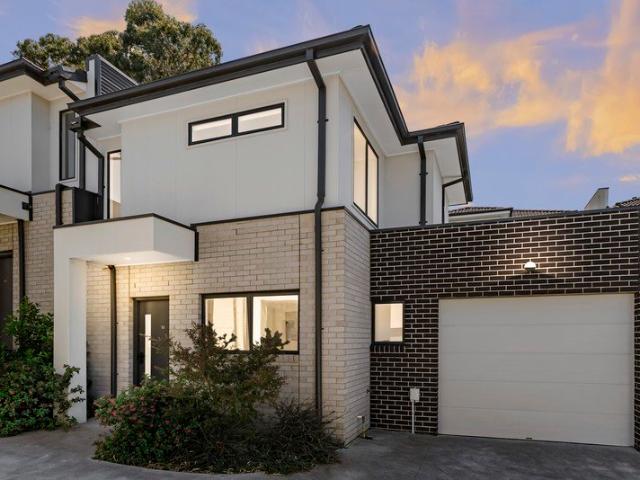
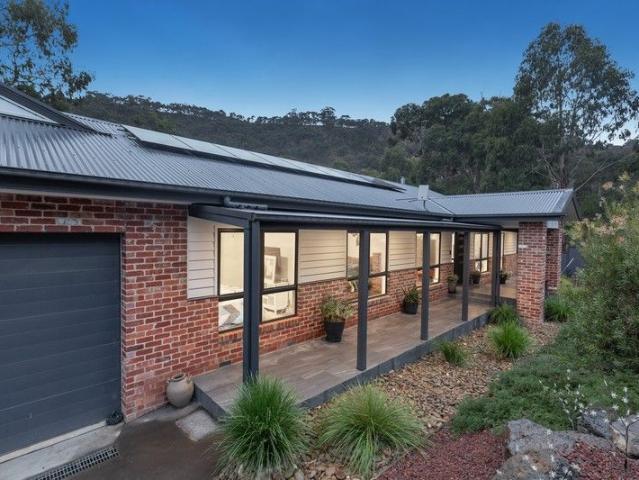
Stylish living in idyllic setting
View photo
House · for sale
Request Details
Stylish living in idyllic setting
Hazeldene
· 3 Bedrooms · 2 Baths · House
· Parking · Equipped kitchen
Hazeldene · 3 Bedrooms · 2 Baths · House · Parking · Equipped kitchen
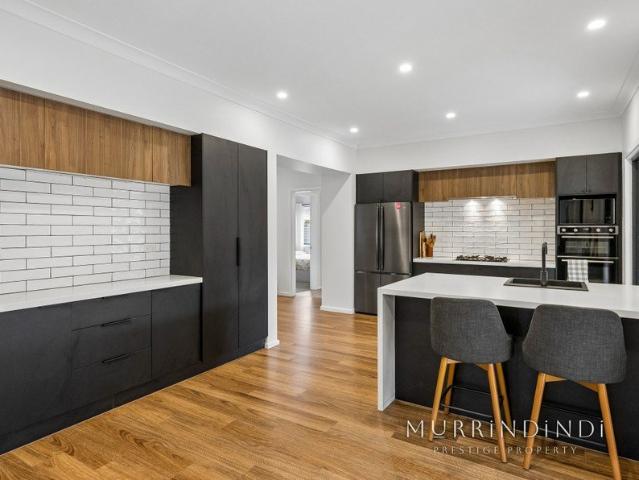
Peacefully nestled, surrounded by stunning hillside views, this stylish sanctuary blends contemporary design with all the beauty of a woodland outlook. Showcasing: private study, master bedroom with vista, large walk-in robe and luxury, double sink ensuite including double shower with rainwater showerheads. Two well-appointed bedrooms share the convenience of an impressive, central bathroom complete with stand alone, deep soaker bathtub, dual sink vanity and separate WC. Entertaining is a breeze in the open plan living/dining zone featuring wood fired heater and complemented by a modern kitchen boasting stone top meals bar, 900mm Westinghouse induction cooktop, dishwasher and walk-in pantry. Enhanced by the natural surrounds, this property has a fabulous, covered alfresco with automated outdoor blinds allowing for year-round entertaining and relaxation. Feature packed and ready to enjoy, it includes: oversized double garage, well-appointed laundry, reverse cycle system, ceiling fans, 1
Request Details
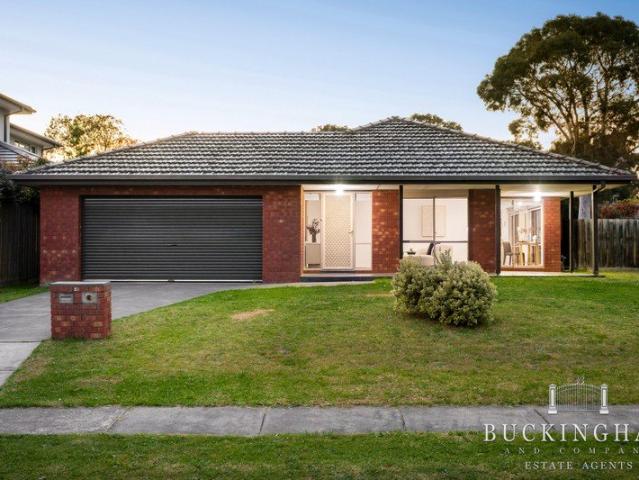
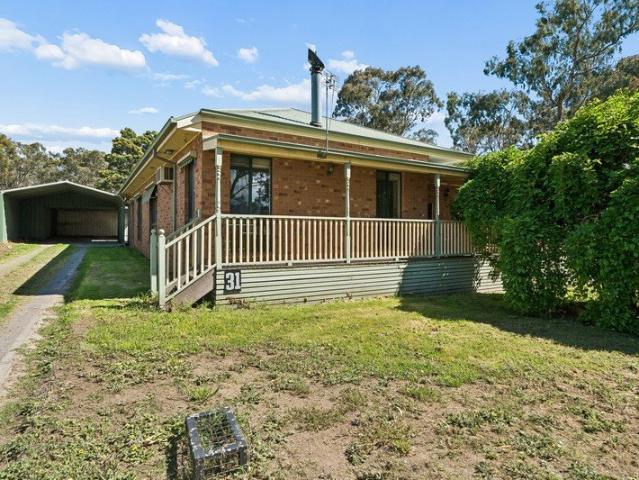
First Home Buyer Opportunity – Half an Acre
View photo
House · for sale
$ 500,000
First Home Buyer Opportunity – Half an Acre
Hazeldene
· 3 Bedrooms · 1 Bath · House
· Equipped kitchen
Hazeldene · 3 Bedrooms · 1 Bath · House · Equipped kitchen
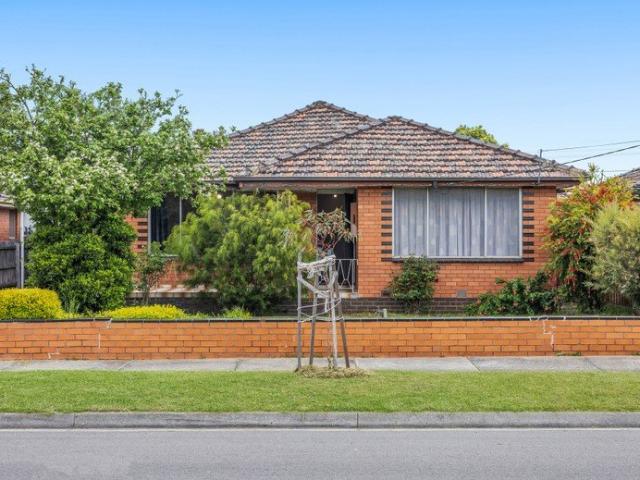
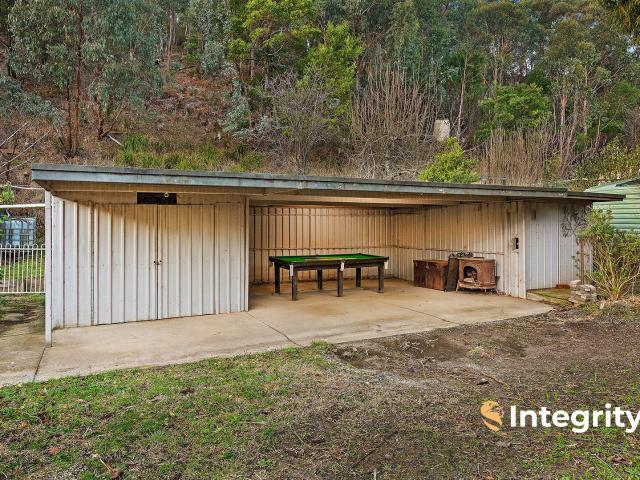
If you've been searching for the perfect first home where peace, space, and lifestyle come together, look no further. Set on a generous 2,428m² allotment (with approx. 1,000m² of flat usable land), this incredibly neat and tidy home offers the perfect start. With all the hard work already done. Step inside and you'll immediately feel the warmth and care that's gone into maintaining this solid country residence. The home features three comfortable bedrooms, a central bathroom, and a practical laundry with toilet. Two wood heaters, a Mitsubishi reverse-cycle air conditioner, and a ducted heat transfer system keep the home cosy all year round. The heart of the home is the welcoming kitchen, complete with a 1-metre Falcon 110 oven. Ideal for cooking up a storm or hosting family gatherings. The open-plan layout connects living and dining areas with ease, making for relaxed everyday living in a quiet rural setting. Outside, there's plenty of space and infrastructure for tradies, hobbyists, o
$ 500,000
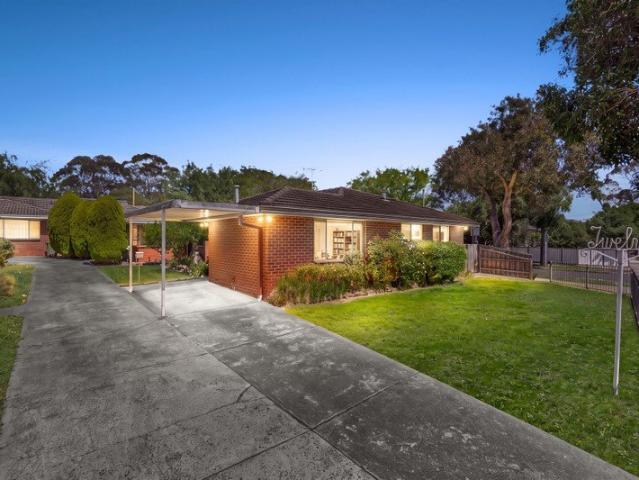
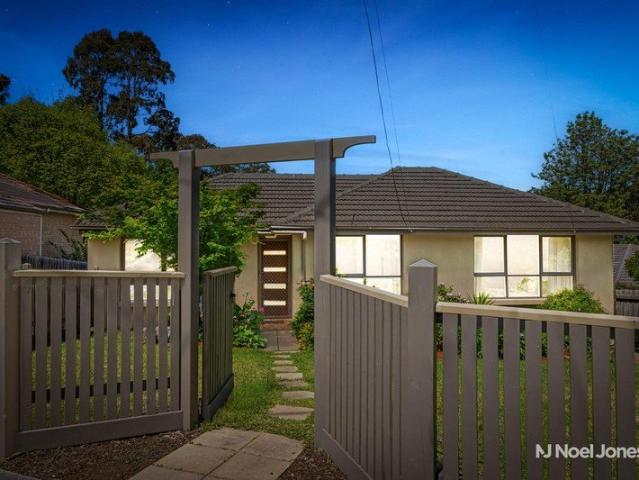
A Little Piece of Flowerdale Paradise
View photo
House · for sale
Request Details
A Little Piece of Flowerdale Paradise
Hazeldene
· 2 Bedrooms · 1 Bath · House
· Balcony · Equipped kitchen
Hazeldene · 2 Bedrooms · 1 Bath · House · Balcony · Equipped kitchen
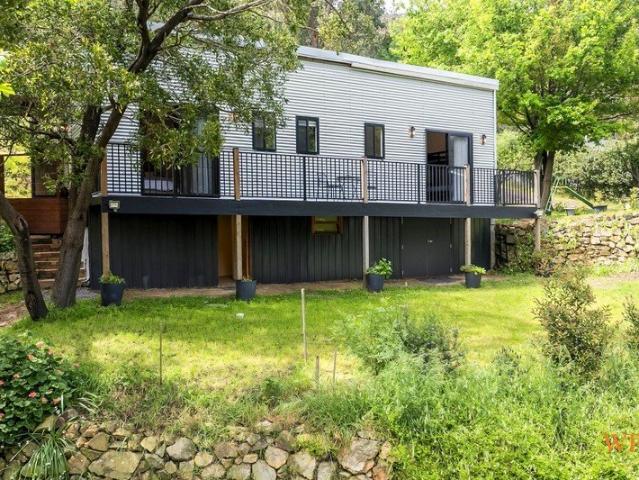
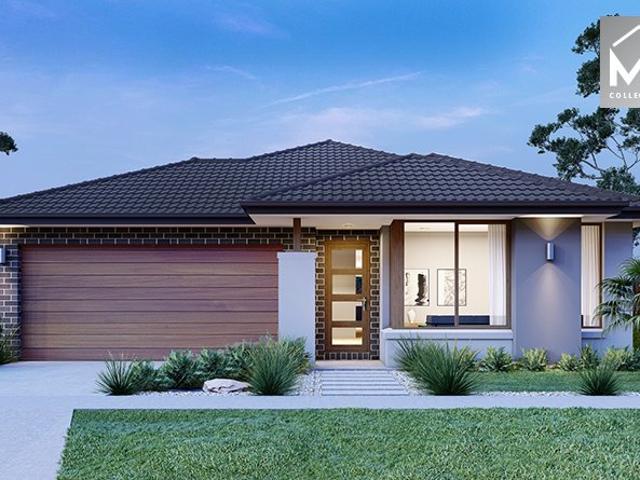
Wilson Partners is proud to present 2982 Whittlesea-Yea Road, Flowerdale a charming country property offering privacy, established gardens and plenty of space to enjoy the outdoors. Set on approximately 7,877m² (1.95 acres), the property is surrounded by greenery, with a comfortable two bedroom home, additional rumpus room and a peaceful setting that makes it easy to forget about the outside world. Inside, the home has a warm and welcoming feel, with an open-plan living and dining area featuring timber look flooring, a wood heater and plenty of natural light. The adjoining kitchen is practical and well positioned, with an island bench and easy access to the outdoor deck. Both bedrooms are generously sized at approximately 3.6m x 3.6m, with the added benefit of a balcony accessed from the bedrooms. Split system heating and cooling provides additional comfort, while the central bathroom, separate toilet and laundry complete the main residence. Outside, the spacious deck is a real highlig
Request Details
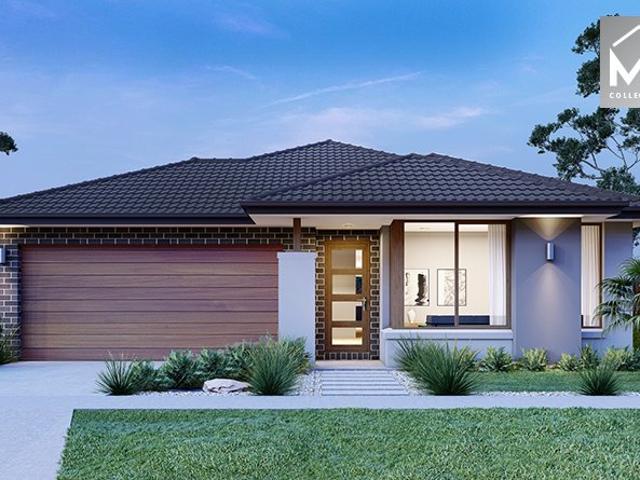
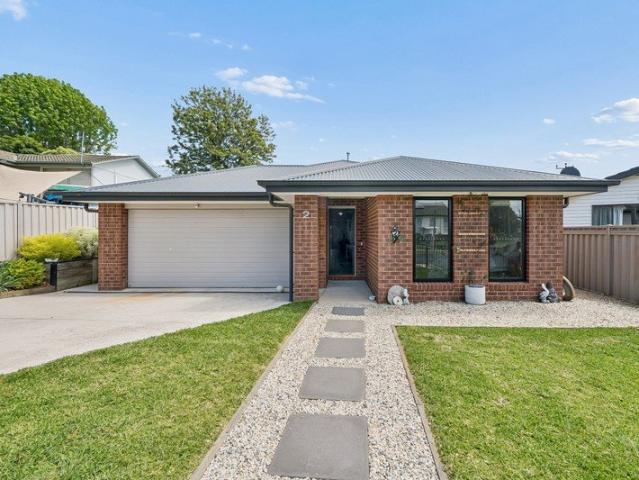
Enchanting Country Retreat on 2 Acres Backing onto State Forest
View photo
House · for sale
Request Details
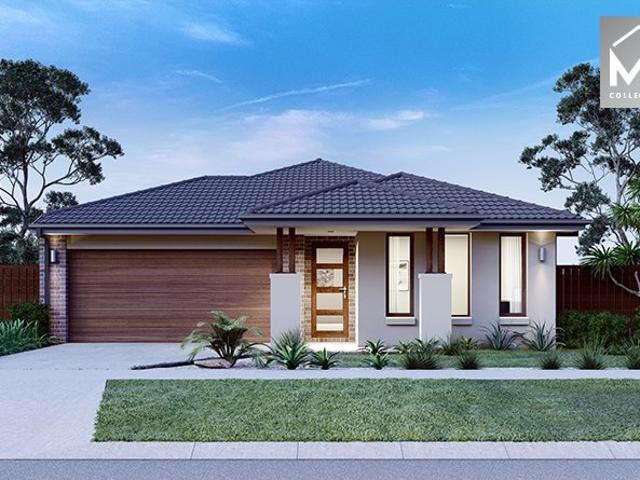
Enchanting Country Retreat on 2 Acres Backing onto State Forest
Hazeldene
· 3 Bedrooms · 2 Baths · House
· Garden · Equipped kitchen
Hazeldene · 3 Bedrooms · 2 Baths · House · Garden · Equipped kitchen
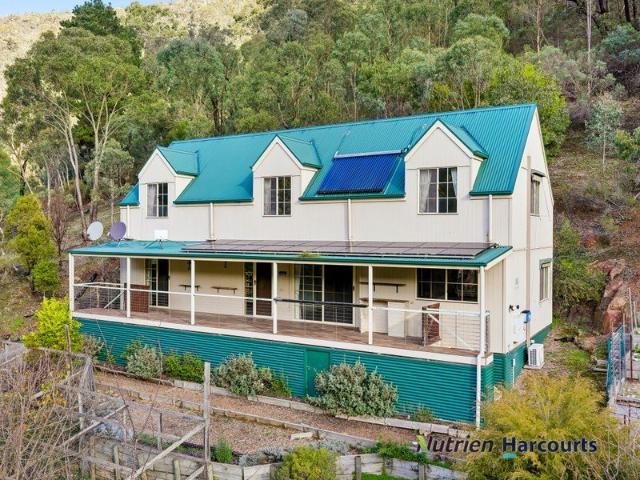
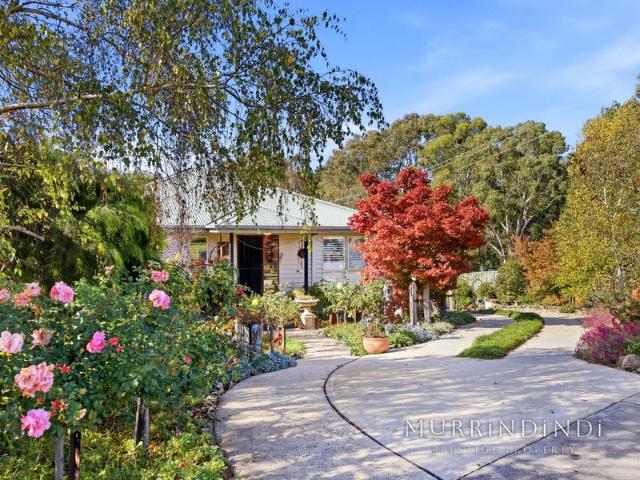
Hidden away amongst the peaceful hills of Flowerdale, this beautifully inviting Cape Cod-style residence offers the perfect blend of country charm, lifestyle living and self-sufficiency on approximately 2 picturesque acres. Positioned against the stunning backdrop of Mount Robinson State Forest, this unique property invites you to slow down, breathe deeply and embrace a lifestyle surrounded by nature, privacy and tranquillity. Wake to the sounds of native birdlife, enjoy evenings by the firepit beneath the stars and spend your weekends exploring endless forest trails right from your own backyard. Thoughtfully designed for comfortable family living, the home welcomes you with warm timber accents and a relaxed open-plan layout. The light-filled kitchen, living and dining zone forms the heart of the home, complete with a slow-combustion wood fire, reverse-cycle heating and cooling, and ceiling fans for year-round comfort. The flexible floor plan includes a spacious ground-floor bedroom wi
Request Details
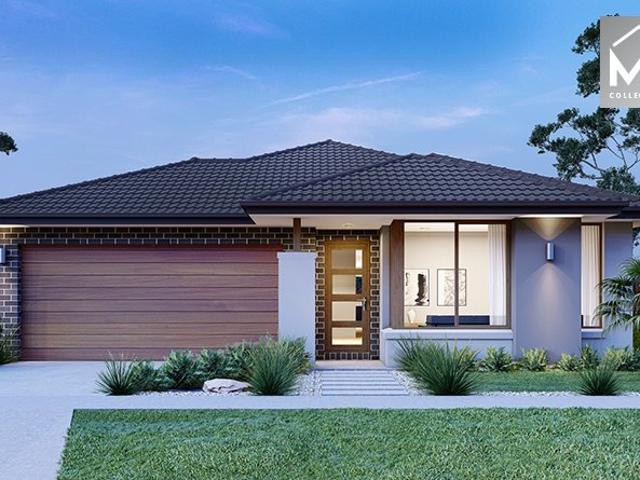
First Home Buyer Opportunity – Half an Acre
House · for sale
Request Details
First Home Buyer Opportunity – Half an Acre
Hazeldene
· 3 Bedrooms · 1 Bath · House
· Equipped kitchen
Hazeldene · 3 Bedrooms · 1 Bath · House · Equipped kitchen
If you've been searching for the perfect first home where peace, space, and lifestyle come together, look no further. Set on a generous 2,428m² allotment (with approx. 1,000m² of flat usable land), this incredibly neat and tidy home offers the perfect start. With all the hard work already done. Step inside and you'll immediately feel the warmth and care that's gone into maintaining this solid country residence. The home features three comfortable bedrooms, a central bathroom, and a practical laundry with toilet. Two wood heaters, a Mitsubishi reverse-cycle air conditioner, and a ducted heat transfer system keep the home cosy all year round. The heart of the home is the welcoming kitchen, complete with a 1-metre Falcon 110 oven. Ideal for cooking up a storm or hosting family gatherings. The open-plan layout connects living and dining areas with ease, making for relaxed everyday living in a quiet rural setting. Outside, there's plenty of space and infrastructure for tradies, hobbyists, o
Request Details
More properties around here

Updated Comfort With Easy Care Appeal
View photo
Apartment · for sale
Request Details
New
Updated Comfort With Easy Care Appeal
Hazeldene
· 2 Bedrooms · 1 Bath · Apartment
· Equipped kitchen
Hazeldene · 2 Bedrooms · 1 Bath · Apartment · Equipped kitchen
Set on 65m² (approx.) of land, this single-level brick unit offers an easy-care lifestyle in a convenient Thomastown location. Featuring two bedrooms, a comfortable living area and a practical kitchen and meals zone, the home showcases white interiors, timber-look flooring and natural light throughout the main living spaces. The living room features a large window overlooking greenery and a split-system unit for added comfort. The kitchen and meals area includes white cabinetry, a subway-tiled splashback, stainless steel rangehood, gas cooktop, under-bench oven and a sink positioned beneath the window. Both bedrooms feature built-in robes, while the combined bathroom and laundry includes a shower, toilet, vanity and washing machine space. An entry porch and an external storage shed add further practicality to the layout. Positioned within walking distance of Thomastown Railway Station and High Street shopping, the property also enjoys access to local bus services, nearby schools and re
Request Details
Endless Possibilities In A Quiet Crescent
View photo
House · for sale
Request Details
New
Endless Possibilities In A Quiet Crescent
Hazeldene
· 3 Bedrooms · 1 Bath · House
· Garden · Parking · Equipped kitchen
Hazeldene · 3 Bedrooms · 1 Bath · House · Garden · Parking · Equipped kitchen
Set in a peaceful Coolaroo street, this charming home delivers a versatile floorplan and plenty of room both inside and out. Three well sized bedrooms provide excellent family accommodation, complemented by a spacious living zone and a bright kitchen and meals area that will easily cater for everyday dining and entertaining. The home sits proudly on a 557m2 (approx.) allotment, offering a large backyard with sheds and scope for further landscaping or extension. A central bathroom, separate laundry, and ample storage add to the practicality, while secure off street parking ensures everyday convenience. Property Features: Three spacious bedrooms, all well-proportioned with built-in robes Central bathroom with separate toilet for practicality Light-filled kitchen and meals area with a functional layout and storage options Generous living zone comfortably sized for the whole family Separate laundry and storage for everyday convenience Secure off-street parking with multiple vehicle spaces
Request Details
Spacious 1 Bedroom with Generous Balcony at Riverbend Ivanhoe
View photo
Apartment · for sale
Request Details
New
Spacious 1 Bedroom with Generous Balcony at Riverbend Ivanhoe
Hazeldene
· 1 Bedroom · 1 Bath · Apartment
· Balcony · Equipped kitchen
Hazeldene · 1 Bedroom · 1 Bath · Apartment · Balcony · Equipped kitchen
Riverbend presents a more accessible entry point into Ivanhoe, with one-bedroom apartments starting from $499,000 compared with around $649,000 for other new developments in the area. Premium finishes are included as standard, from 80mm European marble benchtops and engineered oak flooring to Bosch appliances. With 54 sqm of internal living plus a 10 sqm balcony, this one-bedroom residence delivers a well-proportioned entry into Riverbend Ivanhoe without compromising on the finishes buyers value. European marble, engineered oak flooring and double-glazed windows are included throughout. The open-plan kitchen, dining and living area has been designed to feel open and connected, flowing directly to the well-sized balcony for an easy extension outdoors. Whether it is morning coffee, relaxed evenings or entertaining a friend, the additional outdoor space gives the apartment greater flexibility. At the centre of the home, a large island bench provides generous preparation and casual dining
Request Details
Family Sized Three Bedroom Under $1M, Near Ivanhoe Grammar
View photo
Apartment · for sale
Request Details
New
Family Sized Three Bedroom Under $1M, Near Ivanhoe Grammar
Hazeldene
· 3 Bedrooms · 2 Baths · Apartment
· Balcony
Hazeldene · 3 Bedrooms · 2 Baths · Apartment · Balcony
New three-bedroom homes in Ivanhoe currently start well over $1,000,000. Riverbend's start at $975,000 and are equipped with two car spaces, walking distance to Ivanhoe Grammar and a modern European marble and oak specification throughout. Riverbend Ivanhoe is a refined expression of modern elegance, thoughtfully designed to complement the natural beauty and prestige of one of Melbourne's most coveted suburbs. Blending contemporary architecture with timeless sophistication, this boutique residence offers an elevated lifestyle in the heart of Ivanhoe. Step inside this beautifully appointed three-bedroom apartment, where a light-filled open-plan living and dining area creates an inviting sense of space. Designed for effortless indoor-outdoor living, the main living zone flows seamlessly onto an expansive wrap-around balcony, offering the perfect setting for entertaining, relaxing or enjoying the leafy surrounds. The considered floor plan features three well-proportioned bedrooms, includi
Request Details
Signature Brand New Brilliance
View photo
Townhouse · for sale
Request Details
New
Signature Brand New Brilliance
Hazeldene
· 5 Bedrooms · 3 Baths · Townhouse
· Parking · Cellar · Equipped kitchen
Hazeldene · 5 Bedrooms · 3 Baths · Townhouse · Parking · Cellar · Equipped kitchen
At a Glance Exceptional new build, desirably flexible residence Alluring 5 bedroom and 3 bathroom floor-plan Highest quality fittings and finishes throughout Inviting alfresco outdoor areas, basement garage Abode The freshness that only brand new architect designed properties possess makes its presence felt with unforgettable flair throughout this just completed residence, conceived, constructed and completed to benchmark levels of luxury. A story of sublime style and large proportions starts with a downstairs living and dining area accompanied by an open-plan kitchen where stone surfaces, AEG appliances, an integrated Fisher& Paykel fridge and a butler's pantry are clear indicators of quality. The first of five bedrooms is a ground floor main bedroom served by a sophisticated double vanity ensuite and a walk-in robe while four further bedrooms and two additional bathrooms and separate powder room define the upstairs desirability. A versatile rumpus room/retreat and a separate dedicate
Request Details
Freestanding Rear Family Sanctuary Of Light & Luxury
View photo
Townhouse · for sale
Request Details
New
Freestanding Rear Family Sanctuary Of Light & Luxury
Hazeldene
· 4 Bedrooms · 3 Baths · Townhouse
· Garden
Hazeldene · 4 Bedrooms · 3 Baths · Townhouse · Garden
Expressions Of Interest Closing Tuesday 17th November at 5:00pm - Unless Sold Prior A freestanding sanctuary of modern luxury, light and lifestyle ease at the rear of a secure boutique setting of only three, this sophisticated four bedroom, three bathroom town residence amid peaceful landscaped garden presents an outstanding executive-style family opportunity. A striking architectural profile beyond a secure street entrance launches a spacious contemporary interior with a brilliantly-balanced layout defined by high-end appointments, first-class finishes and extensive double-glazed windows with commercial frames revealing an inspiring indoor-outdoor connection. Accompanied by immaculate bathrooms on both levels, accommodation is focused on a family who appreciate space and privacy with its ground-floor bedroom complementing three upstairs including a superb parents' retreat with a double-door walk-in robe and a deluxe designer ensuite. There's also a versatile first-floor lounge for kid
Request Details
Impressive Luxury. Uncompromised Quality
View photo
House · for sale
Request Details
New
Impressive Luxury. Uncompromised Quality
Hazeldene
· 4 Bedrooms · 3 Baths · House
· Fireplace · Equipped kitchen
Hazeldene · 4 Bedrooms · 3 Baths · House · Fireplace · Equipped kitchen
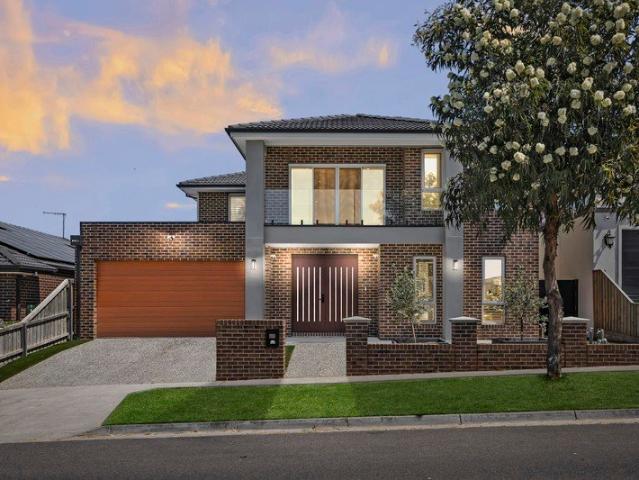
An exclusive opportunity to secure brand-new, turnkey luxury in a setting of exceptional standards. This just-completed home delivers a sophisticated blend of timeless design, exceptional craftsmanship and the best in contemporary living. A grand entrance, framed by an impressive 1.2-metre solid timber pivot door, sets the tone for the interiors beyond, where striking iron staircase detailing adds a distinctive architectural statement. Anchored by a Visionline fireplace and bespoke shelving, the open-plan living and meals area opens directly onto an expansive wraparound deck. Bathed in northern sun, it creates the ideal venue for relaxed outdoor living and entertaining. Appointed with stone benchtops, soft-close cabinetry, a butler's pantry and a full suite of Bosch appliances, the kitchen is as functional as it is beautiful. Thanks to a luxurious, stone-finished bathroom on the ground floor, the spacious formal lounge offers versatility as a bedroom if desired. Upstairs, a generous ce
Request Details
Single Level Living in the Sought After Victoria Cross Estate
View photo
House · for sale
Request Details
New
Single Level Living in the Sought After Victoria Cross Estate
Hazeldene
· 3 Bedrooms · 2 Baths · House
· Equipped kitchen
Hazeldene · 3 Bedrooms · 2 Baths · House · Equipped kitchen
Perfectly presented, comfortable and convenient, this single-level home on a generous 577m² corner allotment introduces fabulous family living in a location that offers easy access to just about every desired amenity. Bringing scale and style to a three-bedroom, two-bathroom layout that simply works, the interior features a spacious, light-filled lounge and an equally generous open-plan living and meals area. The latter extends from a stainless-steel-equipped kitchen, thoughtfully designed for relaxed catering and positioned so the chef can be part of every occasion. Set within the sought-after Victoria Cross Estate, just steps from Kingsbury Reserve and the bus stop, the home is an easy walk to Macleod Village and station, and a short stroll to Charles La Trobe College (P12). It is also conveniently located near La Trobe University, the Austin Hospital precinct, and Northland's shopping, dining and entertainment options. Features: Ducted heating Split-system unit Roller shutters for s
Request Details
FOR SALE | 20 COUNTESS CIRCUIT, WOLLERT
View photo
House · for sale
Request Details
New
FOR SALE | 20 COUNTESS CIRCUIT, WOLLERT
Hazeldene
· 3 Bedrooms · 2 Baths · House
· Parking · Equipped kitchen
Hazeldene · 3 Bedrooms · 2 Baths · House · Parking · Equipped kitchen
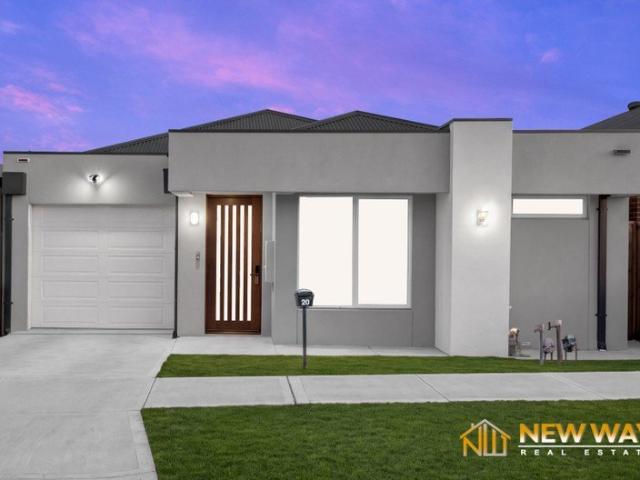
FOR SALE | 20 COUNTESS CIRCUIT, WOLLERT PRICE GUIDE: $610,000-$640,000 3 Bedrooms | 2 Bathrooms | 1-Car Garage Newway Real Estate proudly presents this stylish and beautifully appointed home, ideally positioned directly opposite a park in the growing Wollert community. Offering quality finishes, modern comfort and a practical floor plan, this impressive property is perfect for first-home buyers, young families and investors. PROPERTY FEATURES: • Three spacious bedrooms • Master bedroom with walk-in robe and private ensuite • Built-in robes in the remaining bedrooms • Two beautifully finished bathrooms • Floor-to-ceiling tiles in both bathrooms • Single-car garage • Refrigerated cooling • High ceilings and high doors • Modern kitchen with a 900 mm cooktop • Premium 40 mm stone benchtops throughout • Quality dishwasher • Open-plan living and dining area • Positioned directly opposite the park • Modern fixtures and quality finishes • Comfortable, low-maintenance living This quality home p
Request Details
Spacious Single Level Living in a Convenient Location
View photo
Apartment · for sale
Request Details
New
Spacious Single Level Living in a Convenient Location
Hazeldene
· 2 Bedrooms · 1 Bath · Apartment
· Equipped kitchen
Hazeldene · 2 Bedrooms · 1 Bath · Apartment · Equipped kitchen
Offering comfortable proportions and effortless single-level living, this well-presented two-bedroom unit combines practical design with everyday convenience. Featuring a spacious living and dining area, a well-equipped kitchen, two generously sized bedrooms and a private rear courtyard, the home presents an appealing opportunity for first-home buyers, downsizers and investors seeking low-maintenance living in a desirable Mitcham location. Two generously proportioned bedrooms with excellent natural light Spacious main bedroom with ample room for additional furniture Light-filled living and dining area featuring timber-look flooring Well-appointed kitchen with gas cooktop, dishwasher and ample cabinetry Functional open-plan layout connecting the kitchen, dining and living spaces Central bathroom featuring a walk-in shower, vanity and toilet Ducted heating and cooling vents for year-round comfort Separate laundry with convenient access to the rear courtyard Private rear courtyard offerin
Request Details
Brand New Architectural Luxury with Exceptional Family Versatility
View photo
Townhouse · for sale
Request Details
New
Brand New Architectural Luxury with Exceptional Family Versatility
Hazeldene
· 5 Bedrooms · 4 Baths · Townhouse
· Equipped kitchen
Hazeldene · 5 Bedrooms · 4 Baths · Townhouse · Equipped kitchen
Positioned on the high side of the street, this brand-new five-bedroom residence showcases sophisticated architecture, premium finishes and exceptional family versatility. Featuring four luxurious bathrooms, three spacious living areas, a designer kitchen and an independent studio with kitchenette, the home delivers outstanding comfort, contemporary elegance and flexible multigenerational living across three beautifully appointed levels. Five generously proportioned bedrooms, including two luxurious master suites with private ensuites positioned on separate levels Four contemporary bathrooms featuring floor-to-ceiling tiles, frameless glass showers, rainfall showerheads, LED mirrors, heated towel rails and floating vanities Designer kitchen featuring stone benchtops, premium Italian Smeg appliances, integrated dishwasher, generous island breakfast bar and extensive cabinetry Three spacious living areas offering exceptional flexibility for family relaxation, formal entertaining and ever
Request Details
Space, Comfort & Outdoor Living 31 Sanctuary Road
View photo
House · for sale
Request Details
New
Space, Comfort & Outdoor Living 31 Sanctuary Road
Hazeldene
· 3 Bedrooms · 1 Bath · House
· Garden
Hazeldene · 3 Bedrooms · 1 Bath · House · Garden
Set on a generous block in a quiet street, this beautifully maintained three-bedroom home offers plenty of space to spread out, relax and enjoy. Inside, the home features generously sized bedrooms, with a walk-in robe to the master and built-in robes to the remaining two bedrooms. A central bathroom and two toilets add everyday convenience, while the spacious interior provides a welcoming setting to make yourself at home. Outside, a fantastic deck offers the perfect spot for entertaining friends or enjoying a peaceful morning coffee. Two good-sized sheds provide ample room for storage, hobbies or a workshop, with plenty of yard space to enjoy. Access to the rear yard via laneway an addition worth mentioning. Well looked after and offering room both inside and out, 31 Sanctuary Road is an inviting opportunity for buyers seeking space, comfort and a quiet setting. To add to a very complete property, location is on its side. Walking distance to the train station offering multiple trains t
Request Details
Picture Perfect Living in a Peaceful Parkside Setting
View photo
House · for sale
Request Details
New
Picture Perfect Living in a Peaceful Parkside Setting
Hazeldene
· 3 Bedrooms · 1 Bath · House
· Equipped kitchen
Hazeldene · 3 Bedrooms · 1 Bath · House · Equipped kitchen
Behind its charming picket fence and beautifully maintained gardens, this inviting three-bedroom home delivers an appealing combination of modern comfort, effortless indoor-outdoor living and a peaceful position in a quiet no-through road, just moments from parkland and everyday conveniences. Fresh, bright and beautifully presented throughout, the home's single-level layout offers a welcoming lounge enhanced by polished timber floorboards, large windows and an abundance of natural light. Flowing through to the adjoining kitchen and meals area, the practical design creates a comfortable space for everyday living, with the contemporary kitchen featuring stainless steel appliances, a gas cooktop, dishwasher, ample cabinetry and a breakfast bar. Sliding doors extend the meals area onto an elevated, covered entertaining deck, creating a wonderful setting for relaxed weekend barbeques, morning coffees or entertaining family and friends. Overlooking the established gardens and leafy surrounds
Request Details
Immaculately Maintained Space, Comfort & Convenience!
View photo
House · for sale
Request Details
New
Immaculately Maintained Space, Comfort & Convenience!
Hazeldene
· 4 Bedrooms · 2 Baths · House
· Garden · Parking
Hazeldene · 4 Bedrooms · 2 Baths · House · Garden · Parking
Presented in exceptional condition, this beautifully maintained home is as impressive today as the day it was built. Offering the perfect combination of space, comfort and modern conveniences, there is very little left to wish for. Boasting four generous bedrooms, two bathrooms, spacious living area and all the comforts of ducted heating and cooling, this home is designed for easy, comfortable living. Outside, the established and spacious yard provides plenty of room to relax, entertain or simply enjoy, while the remote-controlled lock-up garage adds security and convenience. Positioned in a convenient location with public transport virtually at your doorstep, everyday living couldn't be easier. For investors, an estimated rental return of $500 per week adds further appeal to an already impressive package. Immaculate presentation, generous proportions and a terrific location this is one you won't want to miss!
Request Details
Beautifully Renovated, Brilliantly Located with Solar & Battery!
View photo
House · for sale
Request Details
New
Beautifully Renovated, Brilliantly Located with Solar & Battery!
Hazeldene
· 4 Bedrooms · 2 Baths · House
· Fireplace · Equipped kitchen
Hazeldene · 4 Bedrooms · 2 Baths · House · Fireplace · Equipped kitchen
There is so much to love about this beautifully updated single-level home, where a clever and versatile floorplan, stylish contemporary interiors and an exceptional walk-to-everything location combine to create a home that is as practical as it is inviting. Designed with modern family life in mind, the home offers an impressive sense of space and separation, with two generous living areas and a layout perfectly suited to families with teenagers, extended family or in-laws. A beautiful, oversized fireplace creates a warm and inviting focal point for cosy winter evenings, while split-system heating and cooling ensures year-round comfort. Separate access provides even greater flexibility, creating the opportunity for a private teenage retreat, guest zone or comfortable space for multi-generational living. At the heart of the home, the beautifully updated kitchen is fresh, stylish and completely on trend, offering generous preparation space and an easy connection to the dining and living z
Request Details
The Perfect Combination of Space, Versatility and Walk to Town Location!
View photo
House · for sale
Request Details
New
The Perfect Combination of Space, Versatility and Walk to Town Location!
Hazeldene
· 5 Bedrooms · 2 Baths · House
· Equipped kitchen
Hazeldene · 5 Bedrooms · 2 Baths · House · Equipped kitchen
Offering the perfect combination of space, versatility and location, this much-loved home presents an exceptional opportunity for families seeking room to grow in one of the area's most desirable pockets. Filled with natural light, the spacious floorplan boasts four generous bedrooms, including a master retreat complete with a beautifully renovated ensuite with bathtub. At the heart of the home, the modern kitchen overlooks the expansive open-plan living and dining areas, creating the perfect space for everyday family life and effortless entertaining. Sliding doors open onto a unique covered bar and BBQ area, perfectly positioned to take advantage of the elevated outlook and ideal for hosting family and friends throughout every season. Downstairs, a versatile multipurpose room with its own kitchenette and toilet offers endless possibilities; whether you're working from home, creating a teenager retreat or looking for somewhere cosy for your in laws. Outside, the 1000sqm block showcases
Request Details
Original Charm, Exciting Potential
View photo
House · for sale
Request Details
New
Original Charm, Exciting Potential
Hazeldene
· 3 Bedrooms · 1 Bath · House
· Garden · Fireplace · Parking · Equipped kitchen
Hazeldene · 3 Bedrooms · 1 Bath · House · Garden · Fireplace · Parking · Equipped kitchen
Positioned on a generous 534sqm allotment (approx.), this original three-bedroom residence presents an exciting opportunity for renovators, investors and those looking to create their dream home. Offering a traditional layout, spacious outdoor surrounds and plenty of potential to modernise, the property provides an excellent foundation for future improvements. Inside, a spacious living room welcomes an abundance of natural light, complemented by timber flooring and a traditional fireplace. The adjoining kitchen and meals area offers a functional layout with ample cabinetry, pantry storage and plenty of scope for renovation. Accommodation comprises three well-proportioned bedrooms, serviced by a central bathroom with shower and vanity, while a separate laundry and toilet add everyday practicality. Outdoors, the expansive backyard provides plenty of room to enjoy, featuring established greenery, a covered outdoor area and generous open space. A long driveway leads to a covered carport an
Request Details
Exceptional Space, Exquisite Style
View photo
House · for sale
Request Details
New
Exceptional Space, Exquisite Style
Hazeldene
· 5 Bedrooms · 3 Baths · House
· Garden · Fireplace · Equipped kitchen
Hazeldene · 5 Bedrooms · 3 Baths · House · Garden · Fireplace · Equipped kitchen
Showcasing an exceptional fusion of architectural elegance, grand proportions and refined contemporary finishes, this magnificent double-storey residence delivers an outstanding standard of luxury living. Thoughtfully designed with an emphasis on space, sophistication and effortless entertaining, every detail reflects quality, comfort and timeless appeal. At the heart of the home, a beautifully appointed kitchen makes a striking statement with stone benchtops, an expansive waterfall island, premium Smeg appliances and elegant cabinetry, complemented by an impressive, fully equipped butler's pantry offering extensive additional preparation space and storage. Seamlessly connecting to the expansive open-plan family and dining areas, the home is further enhanced by a feature fireplace, formal dining room and additional sitting area. Large sliding doors extend the living outdoors to an undercover alfresco and landscaped backyard, creating a beautiful setting for entertaining and relaxation.
Request Details
Modern Sophistication, Minimal Upkeep
View photo
Townhouse · for sale
Request Details
New
Modern Sophistication, Minimal Upkeep
Hazeldene
· 2 Bedrooms · 1 Bath · Townhouse
· Garden · Equipped kitchen
Hazeldene · 2 Bedrooms · 1 Bath · Townhouse · Garden · Equipped kitchen
Showcasing a refined combination of contemporary style, quality finishes and thoughtful design, this beautifully presented double-storey residence delivers an exceptional standard of low-maintenance living in a sought-after South Morang location. With light-filled interiors, versatile living spaces and a sophisticated modern aesthetic, the home offers an effortless balance of comfort, functionality and everyday convenience. At the heart of the home, a beautifully appointed kitchen showcases stone benchtops, streamlined cabinetry and premium black-finish Fisher & Paykel 900mm cooking appliances, offering generous cooking space and a striking contemporary finish. Complemented by a dishwasher and ample storage, the kitchen seamlessly connects with the spacious open-plan living and dining area, where timber-look flooring, a neutral colour palette and expansive sliding doors create a bright and inviting atmosphere. Extending outdoors, a private backyard features a paved entertaining area, e
Request Details
Mimosa Homes Proudly Presents the Chelsea 200
View photo
Terraced House · for sale
Request Details
New
Mimosa Homes Proudly Presents the Chelsea 200
Hazeldene
· 4 Bedrooms · 2 Baths · Terraced House
· Equipped kitchen
Hazeldene · 4 Bedrooms · 2 Baths · Terraced House · Equipped kitchen
The Chelsea 200 House and Land Package($10K DEVELOPER REBATE INCLUDED) Mimosa Homes New Added Value Inclusions:- 50 Year Structural Warranty!- Inclusive of site costs & connections with H1 class slab as per standard inclusions!- Quality floor coverings throughout entire home!- Higher ceilings 2550mm to ground floor!- Double Glazed Awning windows!- LED Downlights to entire home!- Fibre Optic Provision!- Vitrified Compact Surface benchtop to kitchen, bathroom & ensuite!- 900mm S/S upright oven and cook top with S/S canopy rangehood!- Stainless steel Dishwasher and Microwave with trim kit!- 7 star energy!- Flexible floor plans & so much more!CALL BUILDER DIRECT: SUMIT SEKHRI: 0433 001 594All plans and facades are indicative only and may change. Mimosa Homes may amend plans, specifications, and prices without notice. Package prices are based on a standard facade, standard inclusions, and suitable land availability, excluding developer/estate requirements. Facade and inclusion images may sh
Request Details
Mimosa Homes Proudly Presents the Chelsea 200
View photo
Terraced House · for sale
Request Details
New
Mimosa Homes Proudly Presents the Chelsea 200
Hazeldene
· 4 Bedrooms · 2 Baths · Terraced House
· Equipped kitchen
Hazeldene · 4 Bedrooms · 2 Baths · Terraced House · Equipped kitchen
The Chelsea 200 House and Land Package(TITLED LAND, INCLUDES $20K DEVLOPER REBATE) Mimosa Homes New Added Value Inclusions:- 50 Year Structural Warranty!- Inclusive of site costs & connections with H1 class slab as per standard inclusions!- Quality floor coverings throughout entire home!- Higher ceilings 2550mm to ground floor!- Double Glazed Awning windows!- LED Downlights to entire home!- Fibre Optic Provision!- Vitrified Compact Surface benchtop to kitchen, bathroom & ensuite!- 900mm S/S upright oven and cook top with S/S canopy rangehood!- Stainless steel Dishwasher and Microwave with trim kit!- 7 star energy!- Flexible floor plans & so much more!CALL BUILDER DIRECT: SUMIT SEKHRI: 0433 001 594All plans and facades are indicative only and may change. Mimosa Homes may amend plans, specifications, and prices without notice. Package prices are based on a standard facade, standard inclusions, and suitable land availability, excluding developer/estate requirements. Facade and inclusion i
Request Details
Mimosa Homes Proudly Presents the Heyfield 177
View photo
Terraced House · for sale
Request Details
New
Mimosa Homes Proudly Presents the Heyfield 177
Hazeldene
· 3 Bedrooms · 2 Baths · Terraced House
· Equipped kitchen
Hazeldene · 3 Bedrooms · 2 Baths · Terraced House · Equipped kitchen
The Heyfield 177 House and Land Package(TITLED LAND, INCLUDES $20K DEVELOPER REBATE) Mimosa Homes New Added Value Inclusions:- Inclusive of site costs & connections with H1 class slab as per standard inclusions!- 50 year Structural Warranty!- Quality floor coverings throughout entire home!- Higher ceilings 2550mm to ground floor!- Double Glazed Awning windows!- LED Downlights to entire home!- Vitrified Compact Surface benchtop to kitchen, bathroom & ensuite!- 600mm S/S upright oven and cook top with S/S canopy rangehood!- Stainless steel Dishwasher and Microwave- 7 star energy!- Flexible floor plans & so much more!CALL BUILDER DIRECT: SUMIT SEKHRI: 0433 001 594All plans and facades are indicative only and may change. Mimosa Homes may amend plans, specifications, and prices without notice. Package prices are based on a standard facade, standard inclusions, and suitable land availability, excluding developer/estate requirements. Facade and inclusion images may show non standard items not
Request Details
Effortless Living in a Well Connected Location
View photo
Townhouse · for sale
Request Details
New
Effortless Living in a Well Connected Location
Hazeldene
· 2 Bedrooms · 1 Bath · Townhouse
Hazeldene · 2 Bedrooms · 1 Bath · Townhouse
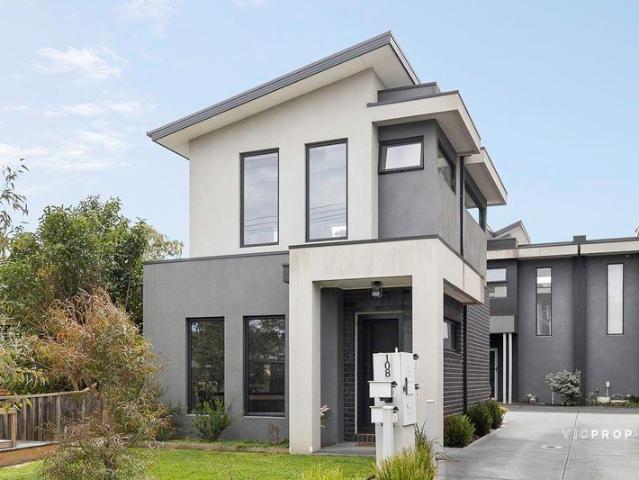
Positioned in a convenient Heidelberg West setting, 1/108 Outhwaite Road offers an appealing combination of comfort, practicality and low-maintenance living. Whether you're a first home buyer, downsizer, investor or simply looking for a home that's easy to enjoy, this property presents an excellent opportunity. Designed with everyday living in mind, the home provides a functional layout with comfortable living spaces and a low-maintenance design that allows you to spend less time on upkeep and more time enjoying your surroundings. The location adds further appeal, with Burgundy Street and its vibrant mix of cafés, restaurants, shops and essential services just moments away. Austin Hospital and the wider medical precinct are also within easy reach, while La Trobe University provides convenient access for students, staff and investors seeking a well-connected position. With public transport, local schools, shopping facilities and major arterial roads all readily accessible, 1/108 Outhwai
Request Details
MODERN MASTERPIECE IN PRESTIGIOUS TULLAMORE ESTATE
View photo
House · for sale
Request Details
New
MODERN MASTERPIECE IN PRESTIGIOUS TULLAMORE ESTATE
Hazeldene
· 5 Bedrooms · 4 Baths · House
· Cellar · Equipped kitchen
Hazeldene · 5 Bedrooms · 4 Baths · House · Cellar · Equipped kitchen
Showcasing approximately 40 squares of refined contemporary living, this near-new residence makes an immediate impression with its soaring high ceilings, expansive proportions and striking modern design. Thoughtfully designed for sophisticated family living and effortless entertaining, the home features a ground-floor guest bedroom, a spacious wine cellar and an expansive open-plan living and dining area complemented by a designer kitchen and a fully equipped butler's pantry with a second kitchen. A striking contemporary staircase creates a stylish architectural centrepiece, leading to the upper level where four additional bedrooms provide exceptional accommodation. The oversized master suite is a private sanctuary, complete with a generous modern walk-in wardrobe enhanced by integrated LED lighting. Set in a tranquil, parkland-inspired setting within the prestigious Tullamore Estate, this exceptional residence is just footsteps from local reserves, Aberdeen Park and scenic walking tra
Request Details

Get email alerts

Don't miss out: be the first to know about new properties

The alert was correctly created

On subscribing you accept the conditions of use and the privacy policy
Alert
Receive new ads in your inbox
Save this search
Receive alerts for new listings

We'll send you an email when we have new properties for: "Properties for sale in Hazeldene"

The alert was correctly created

Get email alerts and be the first to see new listings
Required field
On subscribing I accept the terms of the privacy policy
Perfect! You'll soon start receiving new listings via email
Alert
Receive an email when we have new ads for Properties for sale in Hazeldene
Save this search
Filters

Bedrooms

Size (m²)

m²
m²

Price

$
$

Property type

Bathrooms

Clear all filters
Receive notifications when new entries are published.