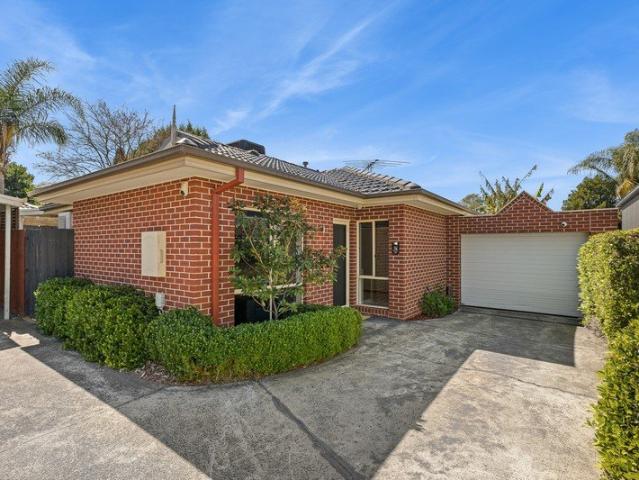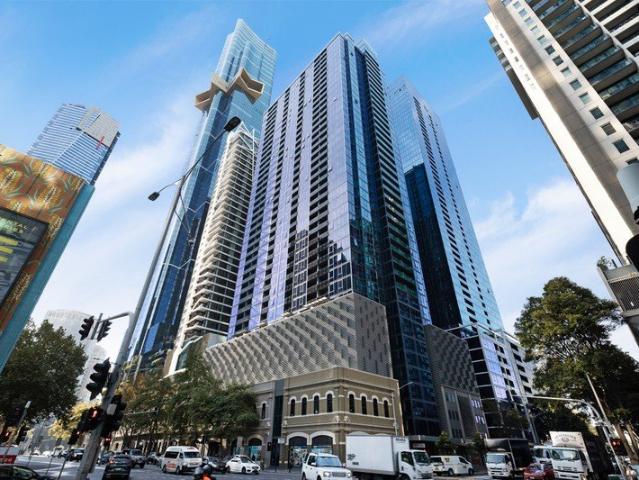
0 properties for sale in Reservoir

We don't have exact matches for your search, but... we've expanded it and think you might be interested in these properties.

Your Stylish Retreat Awaits at 3207/151 City Road, Southbank!
View photo
Apartment · for sale
Request Details
New
Your Stylish Retreat Awaits at 3207/151 City Road, Southbank!
Reservoir
· 1 Bedroom · 1 Bath · Apartment
· Equipped kitchen
Reservoir · 1 Bedroom · 1 Bath · Apartment · Equipped kitchen
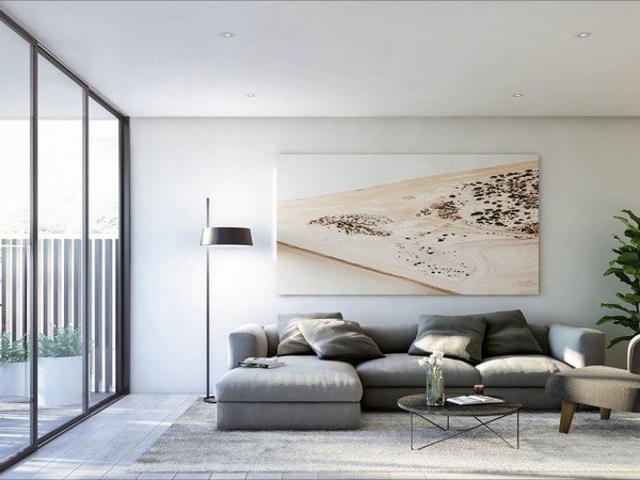
Escape the ordinary and step into a world of modern luxury at 3207/151 City Road, Southbanka chic and stylish retreat that promises a lifestyle of sophistication and convenience. This one-bedroom, one-bathroom apartment is a rare find, offering the perfect blend of contemporary design, premium amenities, and unbeatable location. Get ready to fall in love with urban living like never before. As you step inside, you'll be immediately drawn to the sleek and stylish interiors that welcome you home. The open-plan layout creates a sense of space and flow, while floor-to-ceiling windows flood the apartment with natural light, showcasing stunning views of the city skyline. Whether you're entertaining guests or simply relaxing after a long day, you'll find that every corner of this apartment exudes a sense of modern elegance. The gourmet kitchen is a chef's dream, featuring high-end appliances, sleek cabinetry, and ample counter space for meal preparation. Whip up your favorite culinary creatio
Request Details
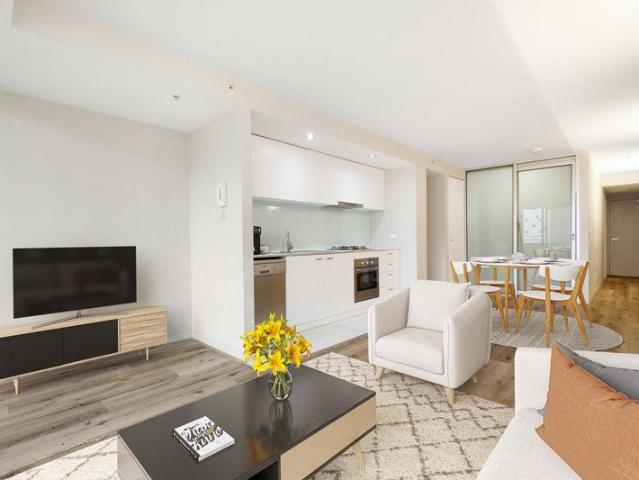
Where modern elegance meets urban convenience
View photo
Apartment · for sale
Request Details
New
Where modern elegance meets urban convenience
Reservoir
· 1 Bedroom · 1 Bath · Apartment
· Equipped kitchen
Reservoir · 1 Bedroom · 1 Bath · Apartment · Equipped kitchen
Welcome to your new home at 805/377 Burwood Road, Hawthorn This meticulously crafted 1-bedroom apartment invites you into a world of comfort and style, perfect for those seeking a sophisticated urban lifestyle. Contemporary Design: This apartment is a masterpiece of modern design, with clean lines and a neutral color palette that creates a canvas for you to personalize.Enjoy breathtaking panoramic views of the Melbourne skyline from the comfort of your living room. The large windows flood the space with natural light, providing a sense of openness and serenity. The heart of this home is the gourmet kitchen, equipped with state-of-the-art appliances and ample storage. It's a perfect setting for culinary enthusiasts and entertainers alike.The open-plan layout seamlessly connects the living and dining areas, providing a versatile space for relaxation and entertainment. The bedroom is a sanctuary of tranquility, offering a private space to unwind. The ensuite bathroom adds a touch of luxur
Request Details
Superb Townhouse with Impressive Scale
View photo
Townhouse · for sale
Request Details
New
Superb Townhouse with Impressive Scale
Reservoir
· 3 Bedrooms · 2 Baths · Townhouse
· Equipped kitchen
Reservoir · 3 Bedrooms · 2 Baths · Townhouse · Equipped kitchen
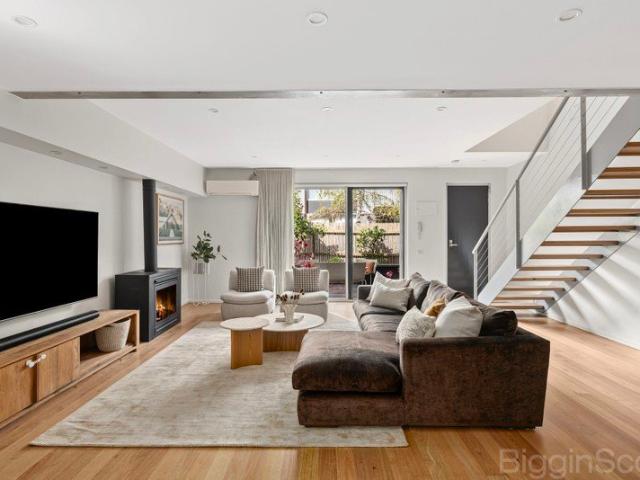
Built before the current era of squeezy spaces, this stylish double storey townhouse features a refreshingly spacious footprint and is bathed in abundant natural light. Hardwood floors provide warm, inviting tones upon arrival and continue throughout the ground floor living zone. Set on the rear wall, looking over the expansive open plan space, the recently modernised kitchen features Bosch appliances, stone tops and a large island bench with storage and breakfast bar. Entertainers are well catered for with the dining area comfortably holding a 10-seat table, while not one but two landscaped courtyards afford you the luxury of options for alfresco soirées. The living area is also generously proportioned and features a gas fire for cosy winter nights. Traverse upstairs to find 3 double bedrooms and a home office/study nook, all with soaring raked ceilings and two with motorised Velux skylights. The master suite has twin walk in robes, an enormous window with both plantation shutters and
Request Details
Edwardian Appeal in Ripponlea's Most Coveted Location
View photo
House · for sale
Request Details
New
Edwardian Appeal in Ripponlea's Most Coveted Location
Reservoir
· 3 Bedrooms · 1 Bath · House
· Garden · Parking
Reservoir · 3 Bedrooms · 1 Bath · House · Garden · Parking
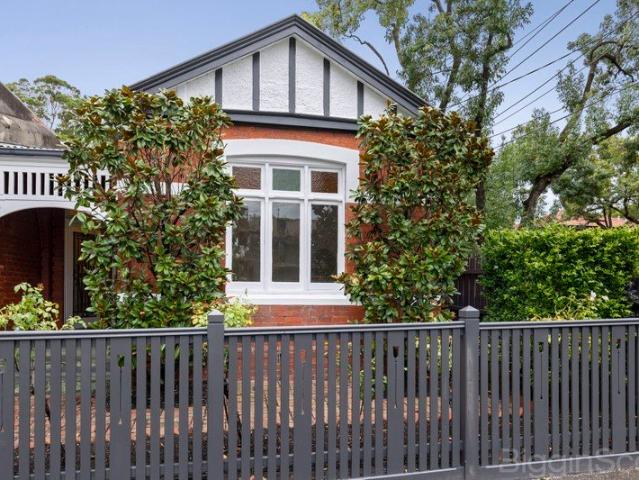
This stunning 3 bedroom solid brick Edwardian residence commands attention from its prestigious corner position, with historic Ripponlea Gardens at your doorstep. Period architecture meets contemporary comfort in this premium location just moments from every Ripponlea, Elwood and Elsternwick lifestyle attraction and convenience. 3 generously proportioned bedrooms each a private retreat Seamless open-plan living & dining with French doors to garden oasis Timeless central family bathroom, separate laundry convenience Manicure landscaped gardens enhance expansive outdoor entertaining Double secure parking with remote access plus garden/work sheds Heating/Cooling, polished boards, impressive period details Stroll to Cafes, Transport, Schools and metres to Ripponlea Gardens This isn't just a house it's a lifestyle. Where heritage charm meets contemporary expectations
Request Details
TIMELESS & ELEGANT COTTAGE LIVING
View photo
Townhouse · for sale
Request Details
New
TIMELESS & ELEGANT COTTAGE LIVING
Reservoir
· 3 Bedrooms · 1 Bath · Townhouse
· Parking
Reservoir · 3 Bedrooms · 1 Bath · Townhouse · Parking
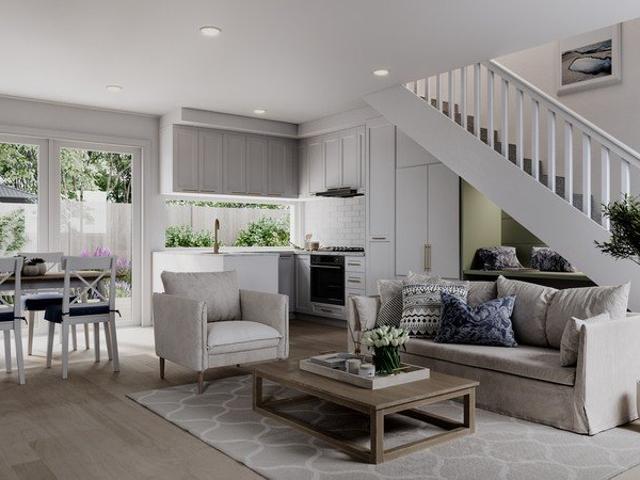
At Lavenda Boronia, the design mantra is simple: feel good, exemplar of serenity and style, this new town-home is inspired by cozy and elegant French country living. Natural wood elements and soothing color palette transports you to the timeless European charm. This modern 3-bedroom townhouse is designed to pamper owner-occupiers, with creature comforts like ensuite bathroom, built-in robes, and double- car garage. Luxurious wall-to-wall glass doors bring abundant natural light to open living spaces. These magnificent glassdoor panels open to a beautiful timber deck and outdoor entertaining area. Boronia's vibrant community is situated within the city of Knox local government area, where utmost care for the environment is prioritized. The region's natural beauty is complemented by a breathtaking network of bike trails, bushwalks, and parklands. Nearby: - Boronia Junction - Shopping & Eateries, Coles and Woolworths Boronia - Boronia Train Station - St Joseph's Primary School - The Melbo
Request Details
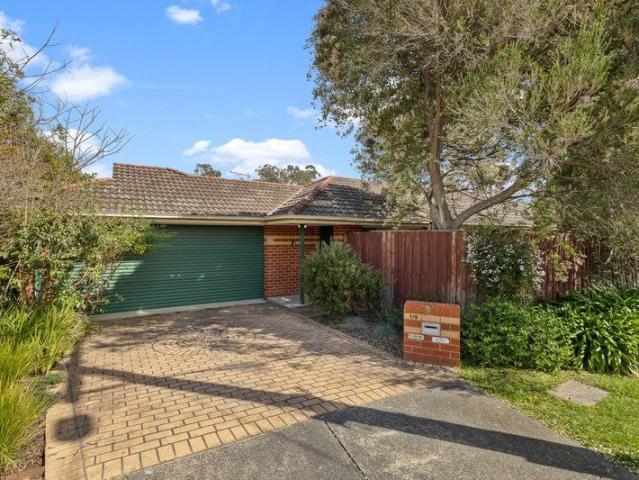
Ripponlea Elegance, Beautifully Reimagined
View photo
House · for sale
Request Details
New
Ripponlea Elegance, Beautifully Reimagined
Reservoir
· 3 Bedrooms · 2 Baths · House
· Garden · Equipped kitchen
Reservoir · 3 Bedrooms · 2 Baths · House · Garden · Equipped kitchen
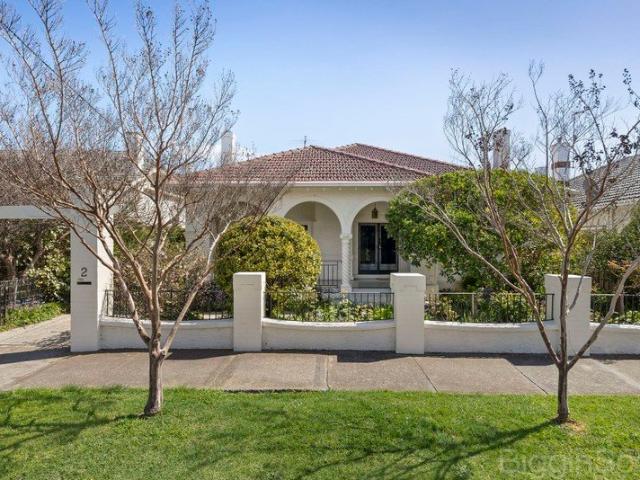
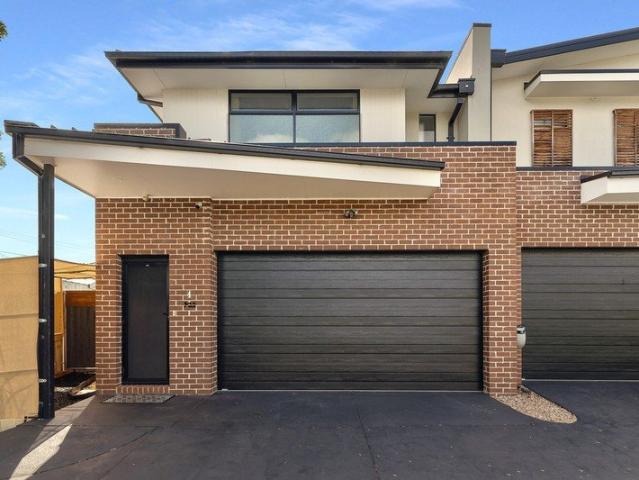
Some homes are cherished, and this is one of them. This freestanding solid brick Art Deco residence has been lovingly held by the same family for two decades and thoughtfully renovated and updated throughout. The result is a rare balance of period detail and contemporary amenity, positioned perfectly to Ripponlea Village. A traditional entrance leads into gracious formal living and separate dining rooms, where polished hardwood floors, decorative ceilings, leadlight windows and open fireplaces sit beautifully alongside the home's considered updates. Timber panelling adds further period richness throughout. Three excellent bedrooms include a master with ensuite, while a designated study or children's playroom offers flexibility for growing families, complemented by a main bathroom and separate powder room positioned conveniently beside the study. The superbly equipped kitchen and family meals area flow effortlessly onto a private north/west-facing garden, a sun-drenched setting for ente
Request Details
Inner city modern townhome with private lift. Exclusive
View photo
House · for sale
Request Details
New
Inner city modern townhome with private lift. Exclusive
Reservoir
· 4 Bedrooms · 3 Baths · House
· Garden · Balcony · Parking · Lift · Equipped kitchen
Reservoir · 4 Bedrooms · 3 Baths · House · Garden · Balcony · Parking · Lift · Equipped kitchen
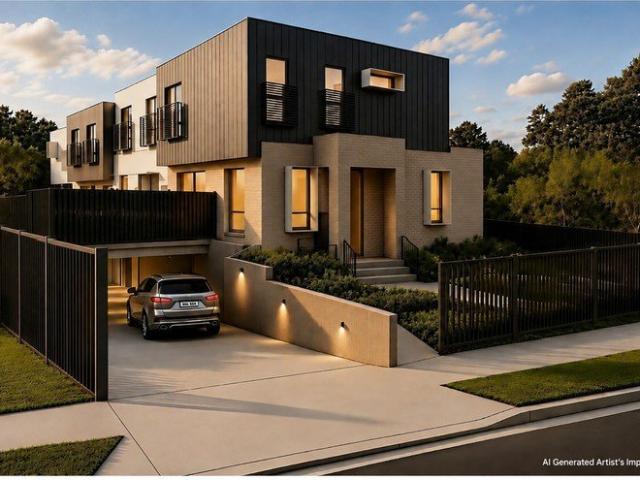
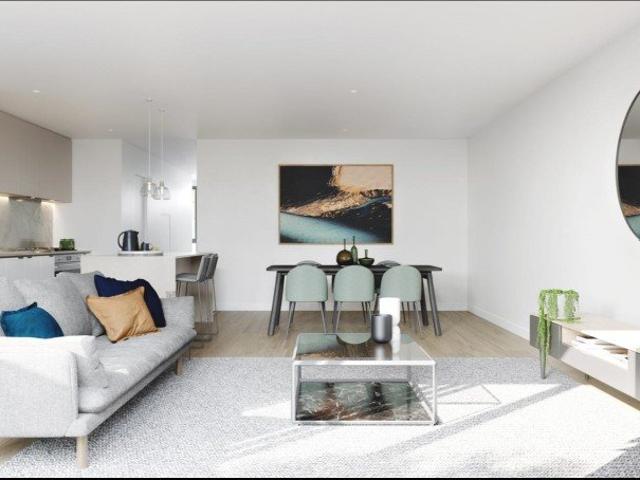
This spectacular 4-level home is sure to exceed all expectations with its flexible floorplan, bespoke features and enviable location. Luxurious and light-filled interior showcases 3 main bedrooms (all with robes) and lounge/3BR, 2 deluxe bathrooms and powder room, vast open-plan living/dining area enhanced by a sleek stone-bench kitchen. Add to this heating and cooling, ducted vacuum, Intercom system, glass pivot doors throughout, lift (to all levels), tandem double garage, plus 2 north-facing balconies and a huge private outdoor area for the master bedroom. A stone throw away from Queen Vic Market and Flagstaff Gardens, it's also close to university/hospital precincts, popular schools (zoned to University HS), Flagstaff Station, Free Tram Zone and the city itself. You can not miss this opportunity, Inspect today! Please contact Ratip Cileli on 0416 466 686 / or Hubert Jahja on 0466 111 888/ to arrange for inspections
Request Details
Kerrillean 10 Elizabeth Street, Elsternwick
View photo
House · for sale
Request Details
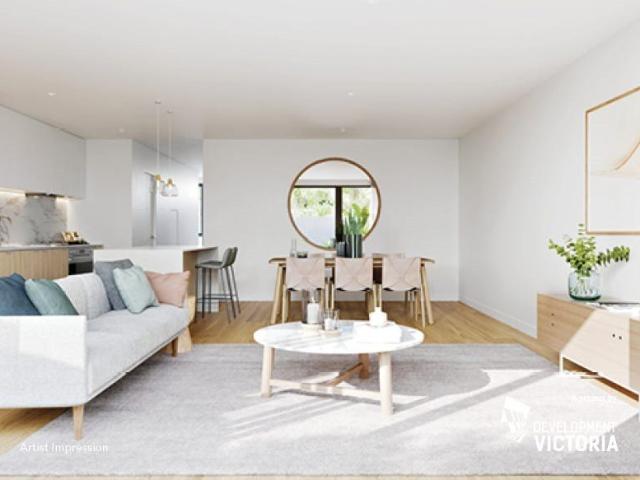
New
Kerrillean 10 Elizabeth Street, Elsternwick
Reservoir
· 4 Bedrooms · 2 Baths · House
· Garden · Balcony · Equipped kitchen
Reservoir · 4 Bedrooms · 2 Baths · House · Garden · Balcony · Equipped kitchen
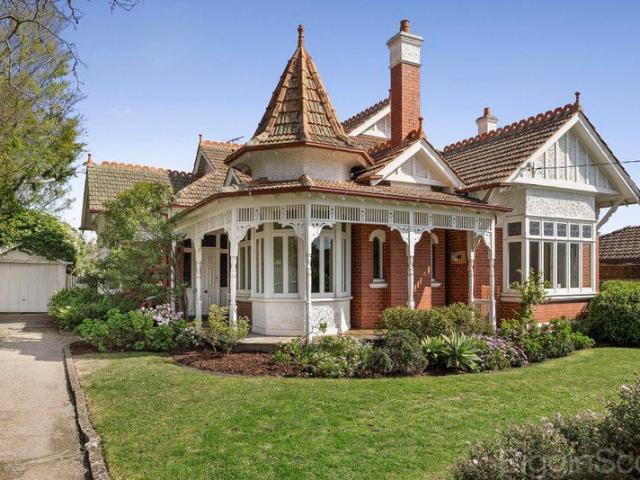
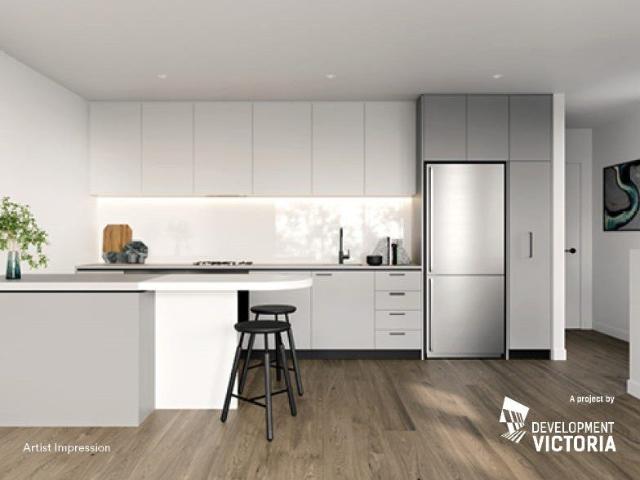
For the first time in almost 60 years, a home that has quietly defined one of Elsternwick's finest streets is offered to the market and the wait has been worth it. Built circa 1910, this solid brick Federation residence stands remarkably intact, its period integrity undiminished by the passage of a century. A turret, sweeping veranda and bay windows announce the home's character before you've crossed the threshold. An impressive leadlight and fretwork entrance confirms it, opening onto a formal living room and gracious formal dining room where ornate ceiling roses, open fireplaces and rooms of superb proportion speak to an era when fine craftsmanship was the norm. The scale continues throughout. A functional kitchen and meals area for family life and a separate informal living room, both with garden outlooks, offer a more relaxed retreat from the home's formal grandeur. Seven principal rooms in total offer genuine versatility up to four bedrooms and two central bathrooms completing a f
Request Details
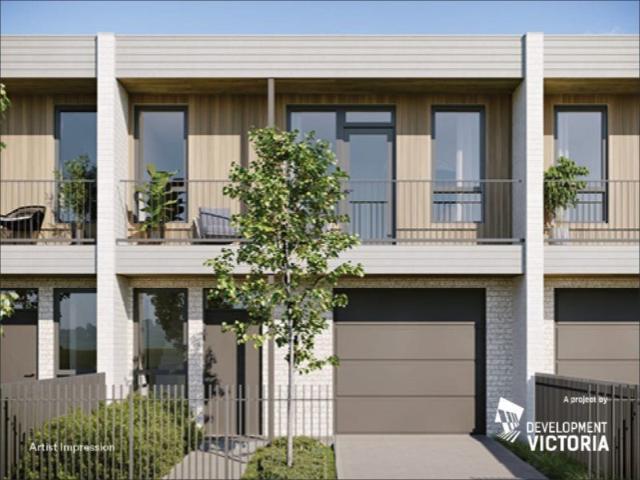
Move in Immediately: Luxurious and Well Positioned Apartment Located in the Heart of Box Hill
View photo
Apartment · for sale
Request Details
New
Move in Immediately: Luxurious and Well Positioned Apartment Located in the Heart of Box Hill
Reservoir
· 2 Bedrooms · 2 Baths · Apartment
· Air conditioning
Reservoir · 2 Bedrooms · 2 Baths · Apartment · Air conditioning
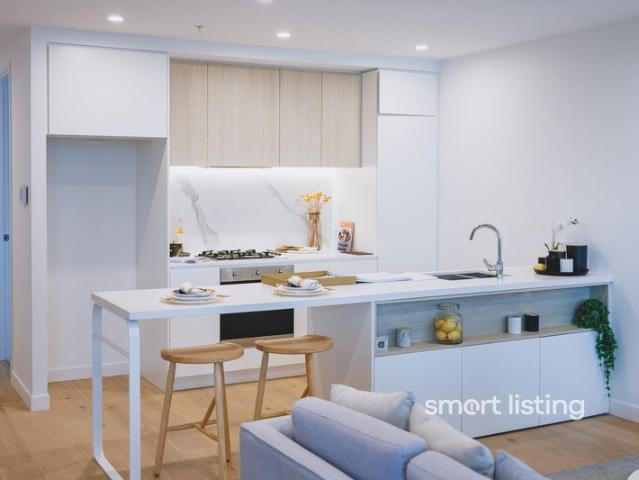
Delight in a lavish and dynamic living experience in this apartment, ideally located within zones for two schools. This elegant, modern residence offers top-quality Smeg stainless steel appliances, a gas cooktop, extensive soft-close cabinetry, a stone benchtop, and a chic marble-patterned tiled backsplash, complete with a fully integrated dishwasher. The two spacious bedrooms boast plush carpeting, mirrored built-in robes, and large windows. A luxurious bathroom is outfitted with a stone vanity, floor-to-ceiling tiles, and a sleek frameless glass shower. Additional features include: European laundry Wide timber floorboards Secure video intercom entry Split system air conditioning USB-equipped power outlets An expansive island bench that serves as a dining/breakfast table Ceiling-to-floor windows Conveniently located near Deakin University, Surrey Park & Aqualink (1.4 km), and Westfield Doncaster (4 km), the apartment is within walking distance to: Box Hill Central Shopping Centre Box
Request Details
Explore a Brand New Home Featuring a Generous Double Garage in the Heart of Tarneit
View photo
Terraced House · for sale
Request Details
New
Explore a Brand New Home Featuring a Generous Double Garage in the Heart of Tarneit
Reservoir
· 4 Bedrooms · 2 Baths · Terraced House
· Parking · Air conditioning · Equipped kitchen
Reservoir · 4 Bedrooms · 2 Baths · Terraced House · Parking · Air conditioning · Equipped kitchen
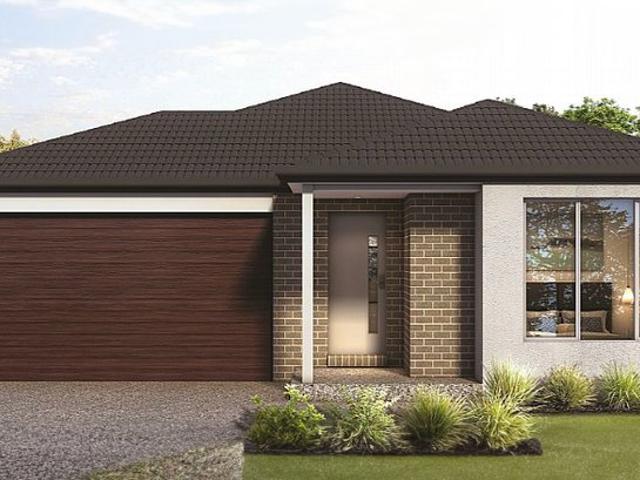
Welcome to this stunning brand new home nestled in the vibrant heart of Tarneit, a suburb rapidly evolving into the bustling hub of Melbourne's west. Designed with family living in mind, this residence offers the perfect setting for planting roots and fostering growth. QUALITY INCLUSIONS Tiles and quality carpet flooring throughout Stone kitchen benchtops Quality appliances including dishwasher & 900 Stove Superior fittings and fixtures Barrier screens to external doors & flyscreens to windows Window blinds throughout Ducted gas heating & insulation to walls and ceiling. Solar hot water - gas assisted 3 coat paint system for a quality finish Landscaped Including driveway and irrigation system. Fully fenced + clothesline and letterbox. Split system air conditioning to living 2550mm ceiling For more information please contact Smart Listing: Richard0435 495 908 Leo0452 478 066 We take you to your dream homes
Request Details
Affordable low density luxury apartment with a total area of nearly 80sqm! Ready to move in 2024!
View photo
Apartment · for sale
Request Details
New
Affordable low density luxury apartment with a total area of nearly 80sqm! Ready to move in 2024!
Reservoir
· 2 Bedrooms · 1 Bath · Apartment
· Equipped kitchen
Reservoir · 2 Bedrooms · 1 Bath · Apartment · Equipped kitchen
This upcoming apartment offers an unrivalled blend of luxury and convenience, catering to the discerning preferences of investors, downsizers, and owner-occupiers alike. Project Features Brand-new apts Low density Spacious living areas Elegant stone benchtops Stylish timber floors 100% wool carpets Expansive outdoor space Modern Miele kitchen appliances Double door Integrated Fridge Efficient heating & cooling systems Impressive 6-star energy rating Low maintenance Floor-to-ceiling double glazed windows Ready to move in end of 2024 Don't miss the chance to claim one of these exceptional apartments as your ownwhere luxury seamlessly integrates with lifestyle in Caulfield. For more information please contact Smart Listing: Richard0435 495 908 Leo0452 478 066 We take you to your dream homes
Request Details
Discover modern living with perfect connectivity in Beveridge VIC, 3753!
View photo
Terraced House · for sale
Request Details
New
Discover modern living with perfect connectivity in Beveridge VIC, 3753!
Reservoir
· 4 Bedrooms · 2 Baths · Terraced House
· Air conditioning · Parking · Equipped kitchen
Reservoir · 4 Bedrooms · 2 Baths · Terraced House · Air conditioning · Parking · Equipped kitchen
This prime 294 sqm lot at Beveridge is equipped with several attractive turnkey inclusions and upgrades that enhance both its functionality and appeal: Turnkey Inclusions: Boundary Fencing & Landscaping: Adds privacy and aesthetic value; includes practical features like a clothesline and letterbox. Colored Concrete: Used for the driveway, porch, and outdoor living area, enhancing the property's curb appeal. Window Treatments and Security: Includes roller blinds, flyscreens, and window locks for comfort and safety. Kitchen Appliances: Comes with a freestanding stainless-steel dishwasher. Air Conditioning: Equipped with two split system air conditioning units, ensuring climate control. Additional Upgrades: 2550mm Ceiling Height: Provides a more spacious interior feel. Brickwork Infill Above the Garage: Enhances the exterior aesthetic and structural facade. Colorbond Fencing: Offers durability and low maintenance. Recycled Water System: Eco-friendly feature that reduces water use. It offe
Request Details
Contemporary Elegance Meets Exceptional Family Living in Wollert
View photo
House · for sale
Request Details
New
Contemporary Elegance Meets Exceptional Family Living in Wollert
Reservoir
· 4 Bedrooms · 2 Baths · House
· Equipped kitchen
Reservoir · 4 Bedrooms · 2 Baths · House · Equipped kitchen
Discover a sophisticated family residence where contemporary design, generous proportions and effortless functionality combine to deliver an exceptional lifestyle. Quality built and thoughtfully designed, this impressive four-bedroom home showcases refined finishes, beautifully appointed interiors and a versatile floorplan perfectly suited to modern family living and entertaining. From the moment you step inside, the home's spacious proportions and stylish finishes create an immediate impression. At its heart, the expansive open-plan living and dining area offers a light-filled setting for everyday relaxation and memorable gatherings, while a separate alfresco provides the ideal space for enjoying a quiet retreat. The beautifully appointed kitchen is both stylish and practical, featuring sleek cabinetry, generous bench space and quality appliances. Seamlessly connected to the adjoining living and dining areas, it creates an inviting environment for everything from casual family meals t
Request Details
Inspection by appointment !
View photo
House · for sale
Request Details
New
Inspection by appointment !
Reservoir
· 4 Bedrooms · 2 Baths · House
· Parking
Reservoir · 4 Bedrooms · 2 Baths · House · Parking
Step into a lifestyle of comfort, style, and effortless living with this stunning brand-new four-bedroom, two-bathroom family residence, complete with a spacious double garage. Showcasing a contemporary design and quality finishes throughout, this home has been thoughtfully crafted to meet the needs of modern family life. From the moment you enter, you'll appreciate the sense of space, natural light, and seamless flow that defines the home. The well-designed layout offers generous living zones, perfect for both relaxed family living and entertaining guests in style. Positioned in an unbeatable location, families will enjoy the ease of having Edgars Creek Primary School and Edgars Creek Secondary College just a short stroll away-making busy mornings a breeze and giving you more time to enjoy what truly matters. Surrounded by beautifully landscaped parks, playgrounds, and open green spaces, the neighborhood invites you to unwind, stay active, and create lasting family memories right at y
Request Details
Quality Home in a prime location!
View photo
House · for sale
Request Details
New
Quality Home in a prime location!
Reservoir
· 3 Bedrooms · 2 Baths · House
· Equipped kitchen
Reservoir · 3 Bedrooms · 2 Baths · House · Equipped kitchen
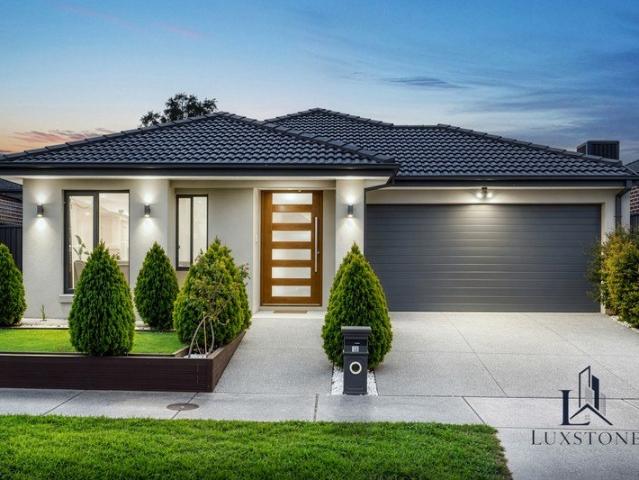
Discover the perfect balance of contemporary elegance, everyday comfort and low-maintenance living in one of Melbourne's thriving northern communities. Proudly presented by LUXSTONE, this beautifully maintained three-bedroom residence offers an exceptional opportunity for families, first-home buyers and investors seeking a quality home in the growing suburb of Mickleham. Sophisticated Interiors & Effortless Entertaining Step inside and experience a thoughtfully designed home where modern finishes meet practical family living. Light tile and timber-look flooring, recessed lighting and an inviting central hallway create a warm and welcoming atmosphere. At the heart of the home, the spacious open-plan living and dining area offers an effortless connection between relaxation and entertaining. Generous windows invite natural light, while sliding doors provide seamless access to the private outdoor space. The contemporary kitchen combines style and functionality, featuring stone benchtops, a
Request Details
Modern Architecturally Designed Townhouse in Prime Location!
View photo
Townhouse · for sale
Request Details
New
Modern Architecturally Designed Townhouse in Prime Location!
Reservoir
· 2 Bedrooms · 2 Baths · Townhouse
· Parking · Equipped kitchen
Reservoir · 2 Bedrooms · 2 Baths · Townhouse · Parking · Equipped kitchen
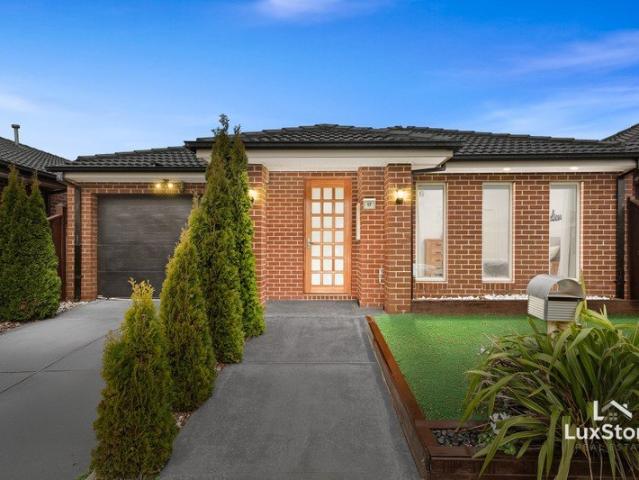
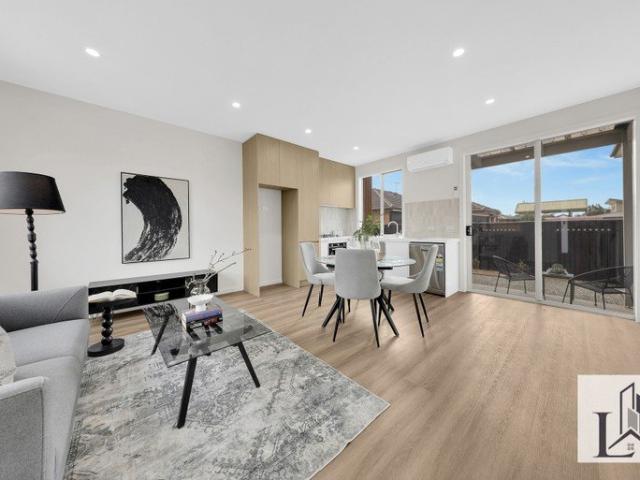
Luxstone proudly presents this brand-new townhouse, ideally positioned in the heart of Reservoir, offering the perfect combination of modern style, comfort, and low-maintenance living. Filled with natural light, the home features spacious open-plan living and dining areas, a contemporary kitchen with quality appliances and ample storage, and generously sized bedrooms designed for comfort and privacy. Enjoy seamless indoor-outdoor living with a private courtyard, ideal for entertaining, relaxing, or enjoying your morning coffee. With stylish finishes, modern bathrooms, secure parking, and a practical layout, this inviting home is ready to enjoy. Conveniently positioned close to shops, cafés, public transport, schools, parks, and everyday amenities, this townhouse is an excellent choice for homeowners, professionals, families, or investors seeking modern living in a desirable location. Features include: • Two spacious bedrooms • Master bedroom with walk-in robe and ensuite • Timber floor
Request Details
A Modern Family Home Designed for Easy Living
View photo
House · for sale
Request Details
New
A Modern Family Home Designed for Easy Living
Reservoir
· 3 Bedrooms · 2 Baths · House
· Parking · Equipped kitchen
Reservoir · 3 Bedrooms · 2 Baths · House · Parking · Equipped kitchen
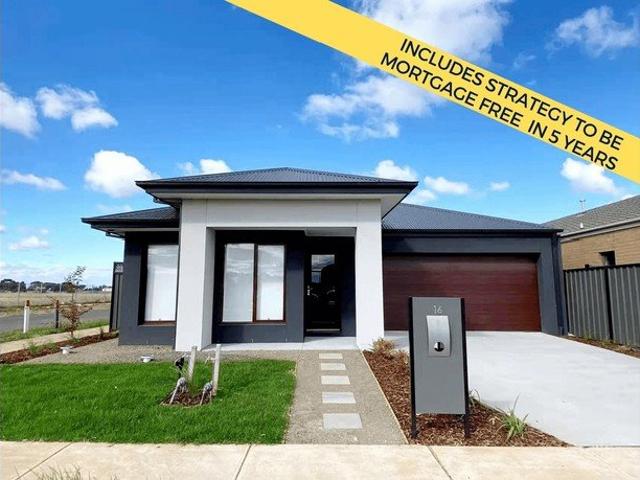
16 STACEY PARADE, MOUNT COTTRELL DATE PUBLISHED: 05 JUN 2026 Welcome to 16 Stacey Parade, Mount Cottrell, a stylish and well-designed family home offering the perfect blend of modern comfort, practical space and low-maintenance living. Set on approx. 393m², this home delivers a thoughtful floorplan with generous proportions, multiple living areas and quality finishes throughout. From the moment you arrive, the contemporary façade, wide driveway and double garage create a strong first impression, while inside, the home opens into a bright and functional layout made for everyday family life. At the heart of the home is a sleek modern kitchen complete with stone benchtops, stainless steel appliances, gas cooktop, dishwasher, walk-in pantry and a large island bench overlooking the open-plan meals and family area. This central living space flows beautifully to the alfresco, creating an easy indoor-outdoor connection for entertaining, relaxing or spending time with family. The master bedroom
Request Details
Brand New Dual Suite Family Living With Space, Comfort & Everyday Convenience
View photo
House · for sale
Request Details
New
Brand New Dual Suite Family Living With Space, Comfort & Everyday Convenience
Reservoir
· 4 Bedrooms · 3 Baths · House
· Garden · Parking
Reservoir · 4 Bedrooms · 3 Baths · House · Garden · Parking
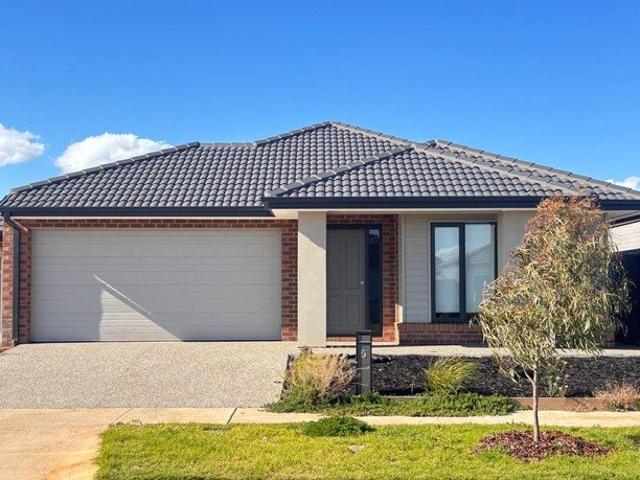
5 JACOBENA ROAD, MELTON SOUTH DATE PUBLISHED: 30 JUN 2026 Designed for families who want more space, more comfort and a home that works beautifully day to day, 5 Jacobena Road delivers a modern single-level layout with the rare advantage of two master suites, multiple living areas and a low-maintenance outdoor setting. Set on a 400m² allotment, the home makes a strong first impression with its contemporary façade, tiled roof, exposed aggregate driveway, double garage and landscaped front garden. Inside, the floorplan is practical, bright and easy to live in, with generous proportions throughout and a neutral finish that allows the next owner to move straight in or lease with confidence. The accommodation is a genuine standout. Four bedrooms are positioned to suit growing families, guests or multi-generational living, including two master bedrooms with their own ensuites. The main master also includes a walk-in robe, while the additional bedrooms are well-sized and serviced by a central
Request Details
Contemporary Comfort Steps from Aurora Village!
View photo
House · for sale
Request Details
New
Contemporary Comfort Steps from Aurora Village!
Reservoir
· 3 Bedrooms · 2 Baths · House
· Equipped kitchen
Reservoir · 3 Bedrooms · 2 Baths · House · Equipped kitchen
Perfectly positioned just moments from Aurora Village Shopping Precinct, schools, public transport and Harvest Home Road Reserve, this stylish and low-maintenance split-level residence offers an outstanding opportunity for families, first-home buyers and investors alike. Designed for easy modern living, the home features three generous bedrooms, with the master bedroom complete with a walk-in robe and private ensuite. The remaining bedrooms are serviced by a central family bathroom with both a bath and separate shower. The heart of the home is the impressive open-plan kitchen, meals and family zone, featuring engineered timber flooring, stainless-steel appliances and a generous breakfast bar/workbench ideal for everyday meals and entertaining. Adding an extra dimension to the home, a timber staircase leads upstairs to a spacious retreat/rumpus area/bedroom, providing the perfect second living space, children's zone or home office. Step outside to a paved alfresco area with timber decki
Request Details
Modern Family Living with Dual Masters in a Prime Wollert Location!
View photo
House · for sale
Request Details
New
Modern Family Living with Dual Masters in a Prime Wollert Location!
Reservoir
· 4 Bedrooms · 3 Baths · House
· Parking · Equipped kitchen
Reservoir · 4 Bedrooms · 3 Baths · House · Parking · Equipped kitchen
Nestled in the heart of Wollert, 17 Goodia Street presents an outstanding opportunity for growing families seeking space, comfort, and convenience. This spacious home offers four generously sized bedrooms, including a luxurious master suite with ensuite and walk-in robe, plus a second master bedroom also complete with its own ensuite and walk-in robe-perfect for extended family or guests. The remaining bedrooms are fitted with mirrored robes and serviced by a central bathroom. Designed for both relaxation and entertaining, the home features two separate living areas, providing flexibility for modern family living. Enjoy year-round comfort with ducted heating and cooling throughout, while the double remote garage offers secure parking and additional storage. At the heart of the home, the large kitchen impresses with stainless steel appliances and a spacious walk-in pantry-ideal for the home chef or busy household. Adding further value and energy efficiency, the home is equipped with a 5
Request Details
Luxury Lifestyle in Stewart Street
View photo
House · for sale
Request Details
New
Luxury Lifestyle in Stewart Street
Reservoir
· 5 Bedrooms · 2 Baths · House
· Fireplace · Equipped kitchen
Reservoir · 5 Bedrooms · 2 Baths · House · Fireplace · Equipped kitchen
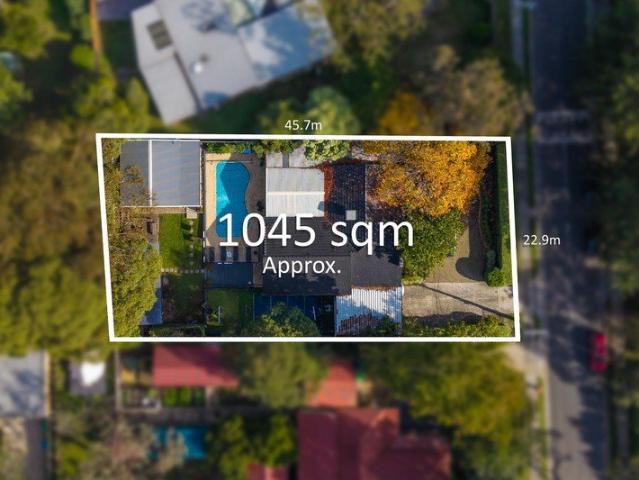
Welcome to 26 Stewart Street, Boronia - Nestled in a quiet and family-friendly pocket of Boronia on an expansive 1045m2 approx. this beautifully updated residence delivers the ultimate lifestyle package with multiple living zones, exceptional entertaining spaces, and every extra imaginable for the growing family. Welcomed by a warm and inviting entry, the home opens into a spacious formal living area complete with a cozy fireplace, creating the perfect setting to relax and unwind. Flowing through to the renovated kitchen, this central hub has been thoughtfully designed with quality finishes, ample bench space, and seamless connection to the adjoining family and meals area. Offering flexible accommodation, the home comprises four bedrooms including a versatile study or fifth bedroom option, ideal for those working from home. The master wing is complete with full ensuite and an abundance of wardrobe space. The remaining bedrooms are serviced by the beautifully renovated main bathroom and
Request Details
Space, Potential & Convenience in Coburg North
View photo
House · for sale
Request Details
New
Space, Potential & Convenience in Coburg North
Reservoir
· 3 Bedrooms · 1 Bath · House
· Garden · Parking · Equipped kitchen
Reservoir · 3 Bedrooms · 1 Bath · House · Garden · Parking · Equipped kitchen
Set in an established Coburg North pocket, this classic three-bedroom brick home offers a practical floorplan with separate living and dining spaces. Inside, the home features three well-sized bedrooms, a central bathroom, spacious living room and separate dining area, along with a functional kitchen and adjoining meals space. A separate laundry and WC add further convenience. Outside, the property includes a generous backyard, carport, storage shed and additional off-street parking. Further features include ducted heating, high ceilings, with plenty of opportunity to update and add your own touch over time (STCA). Conveniently located close to local shops, schools, parks and public transport, with easy access to the wider Coburg area and Melbourne CBD
Request Details
Renovated Comfort in a Peaceful Rowville Setting
View photo
Apartment · for sale
Request Details
New
Renovated Comfort in a Peaceful Rowville Setting
Reservoir
· 2 Bedrooms · 1 Bath · Apartment
· Air conditioning · Equipped kitchen
Reservoir · 2 Bedrooms · 1 Bath · Apartment · Air conditioning · Equipped kitchen
NO BODY CORP Tucked away in a peaceful and private position, this beautifully maintained two-bedroom unit delivers an exceptional combination of modern comfort, easy living and outdoor entertaining, making it an ideal choice for first-home buyers, downsizers or savvy investors. Stepping inside, the welcoming entry leads through to a light-filled open-plan living and meals area, where a recently renovated kitchen forms the heart of the home. Featuring a practical layout and quality finishes, the kitchen overlooks the meals area and provides an effortless connection to the living spaces and outdoors. Both bedrooms are generously proportioned, with built-in robes, while the master bedroom enjoys the added comfort of its own split-system air conditioning. The renovated bathroom provides a fresh, contemporary space, complemented by a separate laundry for everyday convenience. Year-round comfort is well catered for with split-system heating and cooling to the master bedroom and open-plan liv
Request Details
A Convenient Boronia Lifestyle
View photo
Apartment · for sale
Request Details
New
A Convenient Boronia Lifestyle
Reservoir
· 2 Bedrooms · 1 Bath · Apartment
· Parking · Equipped kitchen
Reservoir · 2 Bedrooms · 1 Bath · Apartment · Parking · Equipped kitchen
Welcome to 1/9 Henry Street, Boronia - whether you're looking to secure your first home, downsize with ease, or add a low-maintenance property to your investment portfolio, this property presents a practical and comfortable opportunity in a convenient location. Privately positioned within a well-designed, open plan layout, the home welcomes you into a generous living room offering plenty of space to relax and unwind, with access to the double car garage. Flowing through to the adjoining meals area and kitchen, the central living zone provides a practical setting for everyday living and entertaining. The kitchen is well positioned overlooking the meals area and offers ample cabinetry and bench space, while the dedicated laundry adds further practicality to the floorplan. Step outside from the meals area into the private courtyard, creating a seamless connection between indoor and outdoor living. This easy-care space is perfect for morning coffee, relaxed entertaining or simply enjoying
Request Details
Stylish Sophistication in a Superior Location
View photo
Townhouse · for sale
Request Details
New
Stylish Sophistication in a Superior Location
Reservoir
· 3 Bedrooms · 2 Baths · Townhouse
· Equipped kitchen
Reservoir · 3 Bedrooms · 2 Baths · Townhouse · Equipped kitchen
Perfectly positioned at the end of a quiet no-through road in the heart of Ferntree Gully, this stunning three bedroom, two bathroom townhouse offers modern tones, abundance of natural light and an easy care lifestyle. Behind the stylish brick façade, you are welcomed with an array of contemporary fittings and finishes showcasing the style and sophistication of this beautiful property. Upon entry you are greeted by the sleek hallway opening to the spacious open plan kitchen, meals and living area with ducted heating and split system cooling. The gourmet kitchen is complete with large pantry, Bosch gas cooktop, electric oven and dishwasher. The upper level is dedicated to a study nook and the sleeping quarters. The master bedroom is large in size with 4 door sliding wardrobe and full ensuite, whilst the remaining two bedrooms offer double built in robes and are serviced by the master bathroom. With plush carpet and quality window furnishings all rooms present with split systems and ceil
Request Details
Something Exclusive Is Coming to Highett
View photo
Townhouse · for sale
Request Details
New
Something Exclusive Is Coming to Highett
Reservoir
· 3 Bedrooms · 2 Baths · Townhouse
· Terrace · Parking · Cellar
Reservoir · 3 Bedrooms · 2 Baths · Townhouse · Terrace · Parking · Cellar
62 Railway Parade, Highett | Units 1 & 2 VIC STAMP DUTY SAVINGS + FIRST HOME OWNER GRANT MAY APPLY Eligibility criteria and T&Cs apply. Ask us for details A rare opportunity is taking shape in the heart of Highett, with two exceptionally architecturally designed boutique townhouses available for sale, offering a sophisticated approach to contemporary living. Designed with style, space and functionality in mind, Units 1 & 2 feature a refined three-bedroom layout, 2.5 bathrooms and a secure double-car basement garage, complemented by premium fixtures and modern fittings throughout. Every detail has been carefully considered to create a home that feels both luxurious and effortlessly livable. Expansive interiors flow seamlessly to a private terrace, providing an inviting space for entertaining, relaxing or enjoying your own sense of sanctuary. Highlights - Architecturally designed boutique townhouses - Three generous bedrooms, one on the ground floor - 2.5 beautifully appointed bathrooms
Request Details
LUMA | Tempo | Alto Lot 148
View photo
Townhouse · for sale
Request Details
New
LUMA | Tempo | Alto Lot 148
Reservoir
· 3 Bedrooms · 2 Baths · Townhouse
· Garden · Terrace · Parking
Reservoir · 3 Bedrooms · 2 Baths · Townhouse · Garden · Terrace · Parking
With spacious open-plan living opening onto a large formal rear garden, Alto has been designed to make the most of the outdoors. A truly individual home with internal garage access, Alto's ground floor living and dining area flows through to this private outdoor haven, offering a lush, green outlook and plenty of natural light. Upstairs feature 2 generously sized bedrooms, while the master bedroom enjoys private access to its own outdoor terrace, ensuite, and a luxurious walk-in robe. A skylight-illuminated study nook completes the harmoniously integrated floorplan. Alto is truly a timeless home. Premium inclusions include; 5KW solar panels with German Tech Sonnen battery system Custom tiled patios and blue stone walk-way entrance LUMA is a master planned Town Home community perfectly positioned with in the thriving Sunshine North location. With an abundance of open park land and a 3,600m2 central park large enough to host any activity. FEATURES Walking distance to Albion and Ginifer T
Request Details
LUMA | Urban | Ikon Lot 136 & 137
View photo
Townhouse · for sale
Request Details
New
LUMA | Urban | Ikon Lot 136 & 137
Reservoir
· 2 Bedrooms · 1 Bath · Townhouse
· Garden · Terrace · Parking · Equipped kitchen
Reservoir · 2 Bedrooms · 1 Bath · Townhouse · Garden · Terrace · Parking · Equipped kitchen
With a classic design, LUMA's two-bedroom Ikon home offers a modern twist with light-filled living spaces. Specifically designed for people on the go, Ikon features a light-filled stairwell and an easily accessible internal garage accessed via a private rear laneway. With a generous open-plan layout, the kitchen offers Ariston appliances, a pull-out pantry and optional island bench as an upgrade. Ikon's expansive glazing opens up the living and dining areas to natural light and surrounding views from the upstairs outdoor timber decked terrace. The spacious first-floor master bedroom has an accompanying bathroom, whilst the private ground floor bedroom looks out to a landscaped garden. Throughout its carefully considered floorplan, Ikon combines plenty of space with enough room for everyone to find their own peace and quiet. Ikon offers a range of sustainability initiatives including solar panels and battery storage system that will reduce your carbon footprint and help ease power bills
Request Details
LUMA | Tempo | Alto Lot 145 & 146
View photo
Townhouse · for sale
Request Details
New
LUMA | Tempo | Alto Lot 145 & 146
Reservoir
· 3 Bedrooms · 2 Baths · Townhouse
· Garden · Terrace · Parking · Equipped kitchen
Reservoir · 3 Bedrooms · 2 Baths · Townhouse · Garden · Terrace · Parking · Equipped kitchen
Offering spacious open-plan living opening onto a paved and landscaped formal rear garden, Alto has been designed to make the most of the outdoors. A truly individual 3-bedroom home with internal garage access, Alto's ground floor kitchen features stone benchtops, marble-look splashback and SMEG appliances. The living and dining area flows through to a private outdoor haven, offering a lush, green outlook and plenty of natural light. Upstairs are 3 generously sized bedrooms. The master bedroom enjoys an ensuite with carefully selected tapware and solid surface basin, a luxurious walk-in robe, and private access to its own outdoor timber decked terrace. A skylight-illuminated study nook completes the harmoniously integrated floorplan. Alto offers a range of sustainability initiatives including solar panels and battery storage system that will reduce your carbon footprint and help ease power bills. With the choice of either the Sunlight or Shadow interior scheme, Alto is truly a timeless
Request Details
LUMA | Tempo | Alto | Lot 153
View photo
Townhouse · for sale
Request Details
New
LUMA | Tempo | Alto | Lot 153
Reservoir
· 3 Bedrooms · 2 Baths · Townhouse
· Garden · Terrace · Parking · Equipped kitchen
Reservoir · 3 Bedrooms · 2 Baths · Townhouse · Garden · Terrace · Parking · Equipped kitchen
Offering spacious open-plan living opening onto a paved and landscaped formal rear garden, Alto has been designed to make the most of the outdoors. A truly individual 3-bedroom home with internal garage access, Alto's ground floor kitchen features stone benchtops, marble-look splashback and SMEG appliances. The living and dining area flows through to a private outdoor haven, offering a lush, green outlook and plenty of natural light. Upstairs are 3 generously sized bedrooms. The master bedroom enjoys an ensuite with carefully selected tapware and solid surface basin, a luxurious walk-in robe, and private access to its own outdoor timber decked terrace. A skylight-illuminated study nook completes the harmoniously integrated floorplan. Alto offers a range of sustainability initiatives including solar panels and battery storage system that will reduce your carbon footprint and help ease power bills. With the choice of either the Sunlight or Shadow interior scheme, Alto is truly a timeless
Request Details

Get email alerts

Don't miss out: be the first to know about new properties

The alert was correctly created

On subscribing you accept the conditions of use and the privacy policy
Alert
Receive new ads in your inbox
Save this search
Receive alerts for new listings

We'll send you an email when we have new properties for: "Properties for sale in Reservoir"

The alert was correctly created

Get email alerts and be the first to see new listings
Required field
On subscribing I accept the terms of the privacy policy
Perfect! You'll soon start receiving new listings via email
Alert
Receive an email when we have new ads for Properties for sale in Reservoir
Save this search
Filters

Bedrooms

Size (m²)

m²
m²

Price

$
$

Property type

Bathrooms

Clear all filters
Receive notifications when new entries are published.