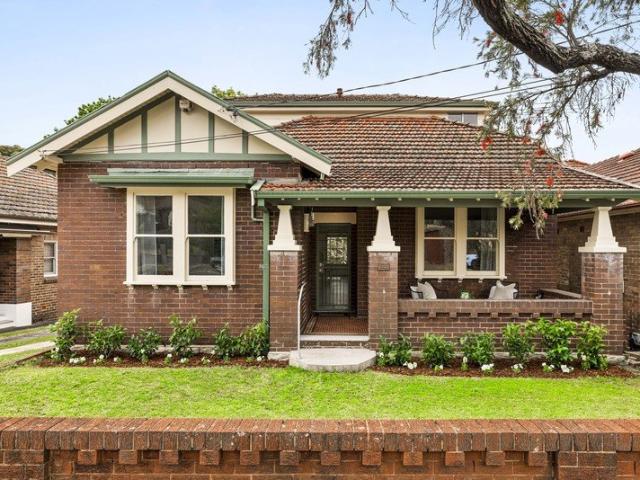
26 properties for sale in Undercliffe

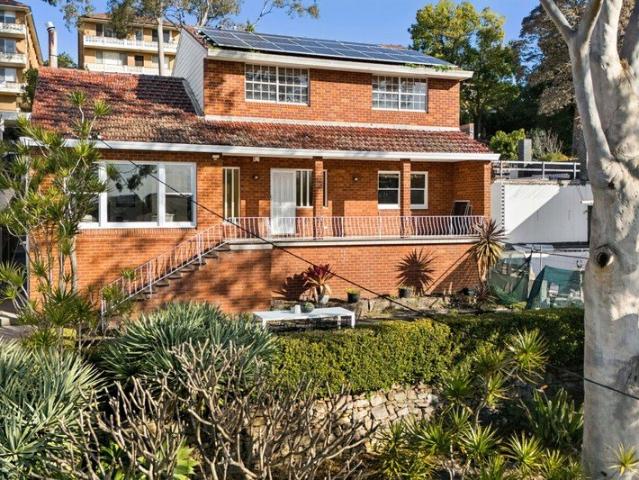
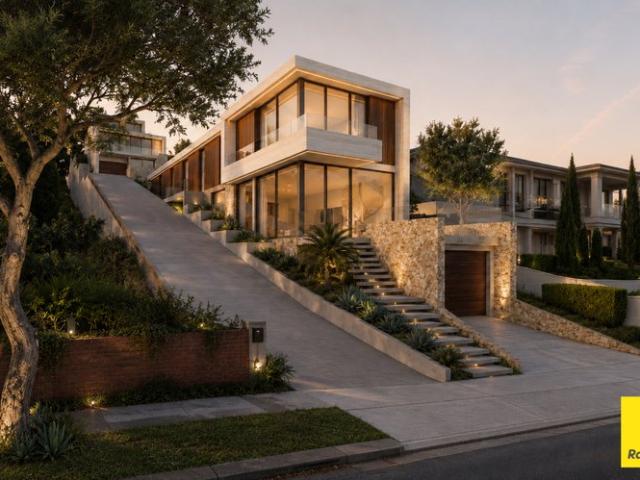
Treasured family home placed on an expansive block
View photo
House · for sale
Request Details
Treasured family home placed on an expansive block
Undercliffe
· 4 Bedrooms · 2 Baths · House
· Garden · Cellar · Equipped kitchen
Undercliffe · 4 Bedrooms · 2 Baths · House · Garden · Cellar · Equipped kitchen
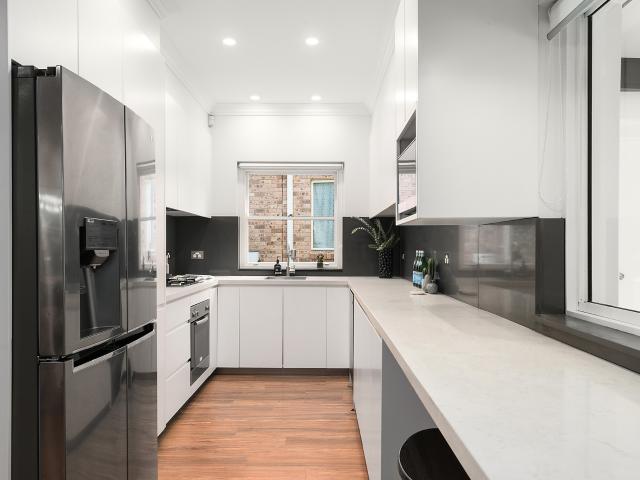
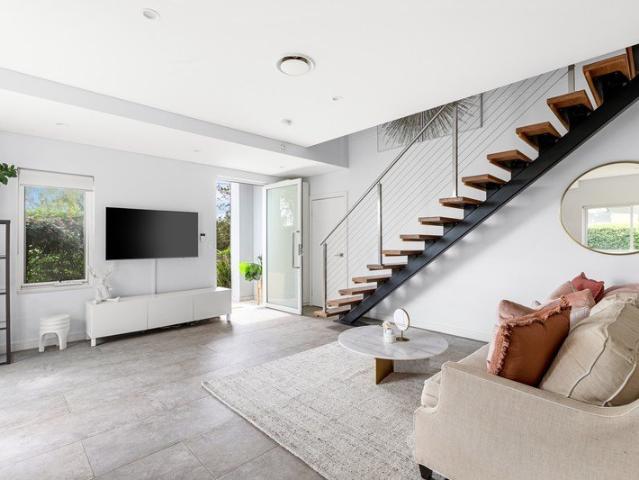
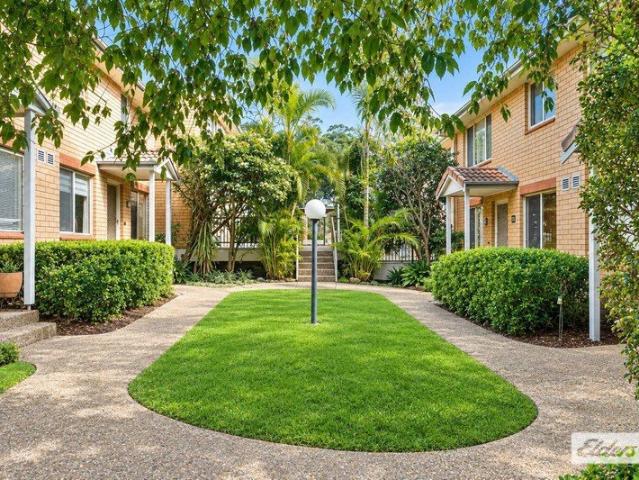
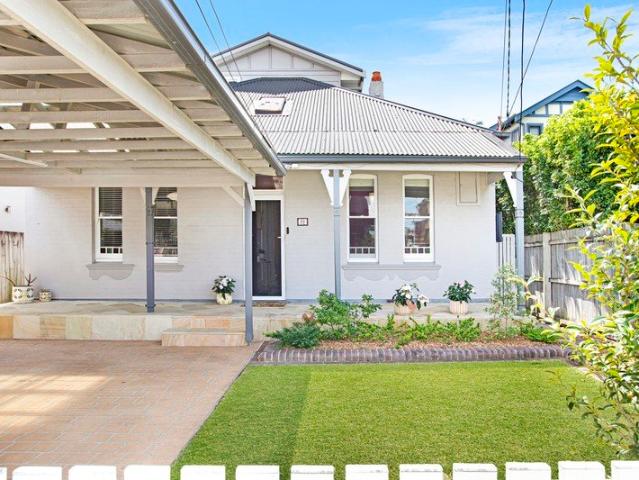
Tightly held for 60 years, this tranquil northerly home impresses with rich interiors and extensive outdoor space with direct access to the green corridor along the Cooks River. It is placed between Earlwood shops and Dulwich Hill's transport and village hub. - Defined by high ornate ceilings and original timber floors - Open lounge and dining with a lovely north garden outlook - Neat kitchen with Westinghouse appliances, ample storage - Balanced with a lounge, two rooms and a study on each level - Updated main bathroom with bathtub, 2nd bathroom / laundry - Huge entertainers' deck and garden set for special occasions - Garden workshop and store rooms, plus an underhouse cellar - Lawn with pedestrian gate to the river walking / cycling path - 651sqm block with potential to extend or rebuild (STCA) - Walk 1.5km / 19 mins to Dulwich Hill Station and Light Rail
Request Details
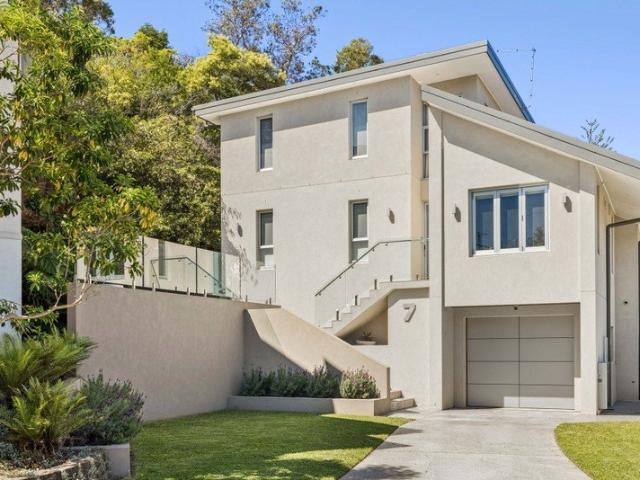
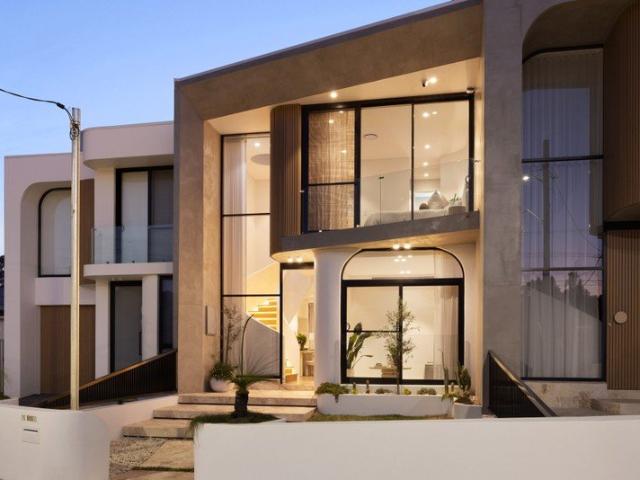
Marvelous family home of meticulous craft and style
View photo
House · for sale
Request Details
Marvelous family home of meticulous craft and style
Undercliffe
· 5 Bedrooms · 3 Baths · House
· Swimming pool · Parking · Cellar · Equipped kitchen
Undercliffe · 5 Bedrooms · 3 Baths · House · Swimming pool · Parking · Cellar · Equipped kitchen
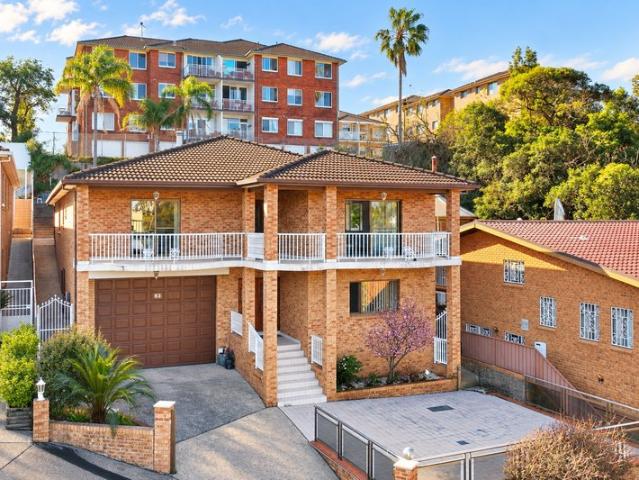
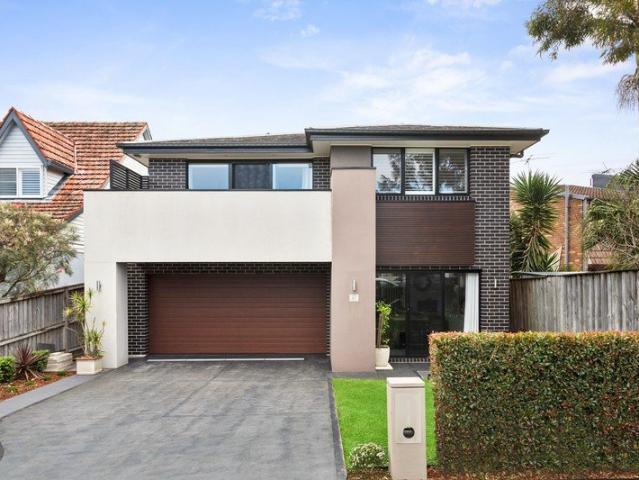
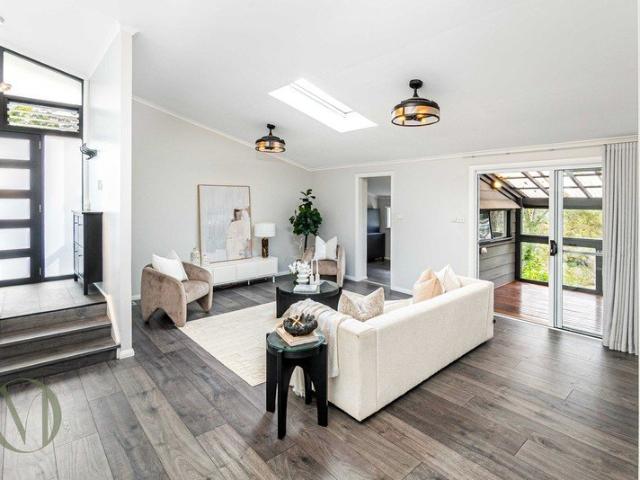
Immersed in light and serenity at the end of a cul de sac, this striking family home expresses premium comfort infused with the relaxed tone of Scandinavian influences. This is a superb entertainer with a heated pool, set near Turella Reserve and a stroll from Turrella Station. -Reinvented with bright interiors featuring pale timber finishes -Easy care outdoor areas with terrazzo tiling, solar heated pool -Family conscious with two living areas and dedicated dining -Upgraded designer kitchen with induction cooktop, 90cm oven -Built in wardrobes, two of the bedrooms provide an ensuite -Luxury parents' suite with sitting area and generous built ins -Immaculate bathrooms with Parisi tapware and heated flooring -Ducted AC, remote blinds, solar system with battery support -Automated tandem garage with extra storage or cellar space -600m from Undercliffe Public School, Turrella Station is 800m
Request Details
A Grand Residence Designed for Generations
View photo
House · for sale
Request Details
A Grand Residence Designed for Generations
Undercliffe
· 4 Bedrooms · 3 Baths · House
· Equipped kitchen
Undercliffe · 4 Bedrooms · 3 Baths · House · Equipped kitchen
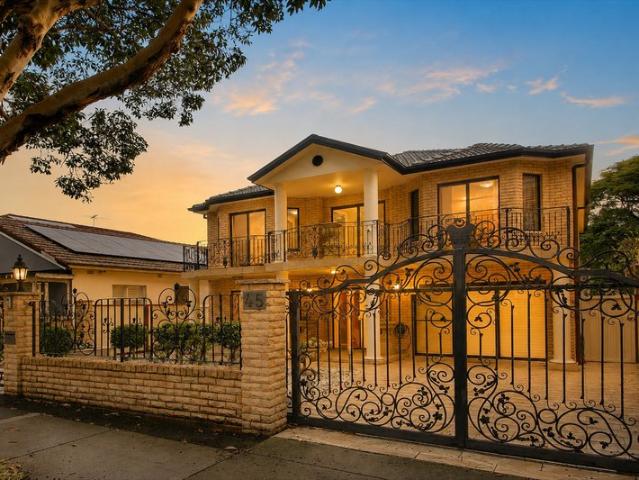
Beyond its commanding street presence lies a home of remarkable scale, timeless quality and exceptional family comfort. Built to stand the test of time and thoughtfully designed for large and growing families, this impressive residence offers an outstanding lifestyle where space, functionality and togetherness come naturally. From the moment you step through the grand entrance, the home makes a lasting impression. A magnificent curved staircase sets the tone, while expansive interiors unfold across two generous levels, offering an abundance of formal and informal living spaces that effortlessly adapt to every stage of family life. At the heart of the home is a beautifully appointed kitchen overlooking the open-plan family and dining areas, creating the perfect place for everyday living and entertaining alike. Whether hosting large family celebrations or enjoying quiet evenings at home, the thoughtful floor plan provides space for everyone to gather while still offering the privacy that
Request Details
Brand new family home and luxury poolside entertainer
View photo
House · for sale
Request Details
Brand new family home and luxury poolside entertainer
Undercliffe
· 5 Bedrooms · 3 Baths · House
Undercliffe · 5 Bedrooms · 3 Baths · House
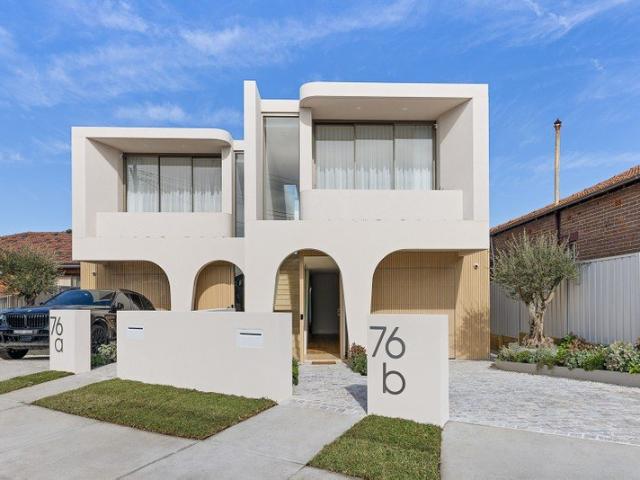
Backing directly onto regional parklands with beautiful outlooks across the valley and beyond, this exceptional brand new residence delivers family luxury on a grand scale. Behind its striking curved façade introduces a home of meticulous craftsmanship, refined contemporary design and effortless indoor/outdoor living. Designed to embrace natural light at every turn, it unfolds to a spectacular poolside entertaining setting while offering generous family accommodation, integrated storage and a lifestyle surrounded by parklands, walking trails, quality schools, shopping and transport. Highlights A brand new residence of utmost quality Generous space, 338sqm block of land Elevated position with valley outlooks Architectural curved façade, street appeal Oak floorboards, clean contemporary style Sky-lit internals, incredible light throughout Pretty elevated views from upstairs rooms 4-5 generous bedrooms with built-in robes King master, walk-in robes and twin ensuite Loads of storage, integ
Request Details
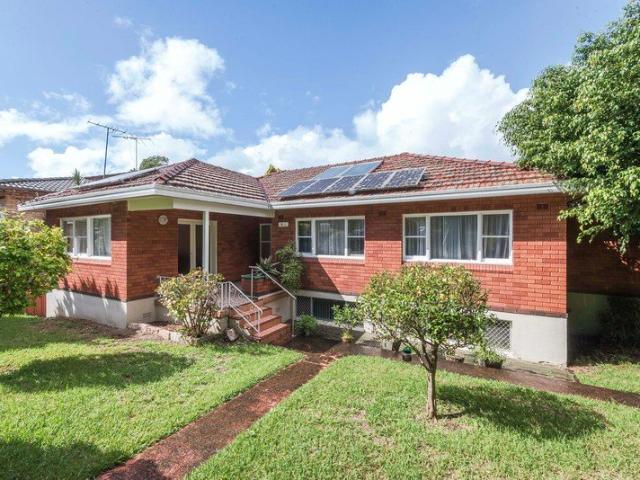
Exciting potential, first time offered since 1972
View photo
House · for sale
Request Details
Exciting potential, first time offered since 1972
Undercliffe
· 3 Bedrooms · 2 Baths · House
· Parking
Undercliffe · 3 Bedrooms · 2 Baths · House · Parking
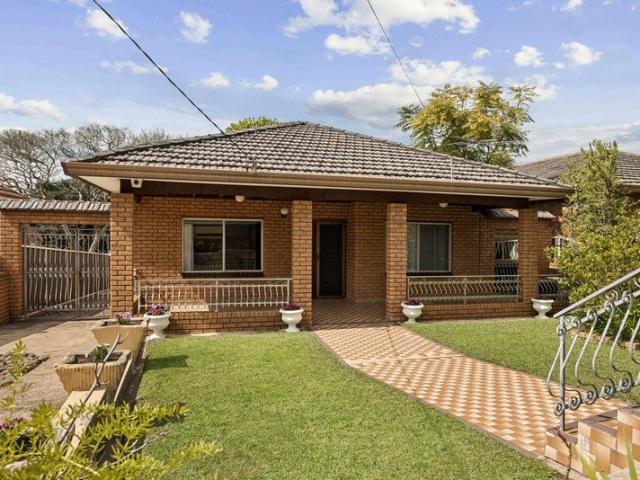
Held by the same family for 54 years, this substantial residence occupies an impressive 632sqm parcel in one of the area's finest blue-ribbon streets. It's beautifully maintained while presenting exciting potential to create a stunning entertainers' sanctuary. -Substantial 632sqm parcel with north eastly rear orientation -Tightly-held by the same family for an impressive 54 years -Well maintained solid double-brick home of generous scale -Capitalise on the city skyline views and blue-ribbon address -Multiple formal and casual living, dining and lounge retreats -Three generous queen-sized bedrooms with decorative ceilings -Flexible lower-level rumpus with bar, kitchenette and bathroom -Scope for a stylish modern renovation or luxury rebuild (STCA) -Side driveway access to lock-up garage with ample storage space -Coveted avenue close to Cooks River and Dulwich Hill Village
Request Details
CDC APPROVED DUPLEX SITE
View photo
House · for sale
Request Details
CDC APPROVED DUPLEX SITE
Undercliffe
· 3 Bedrooms · 2 Baths · House
Undercliffe · 3 Bedrooms · 2 Baths · House
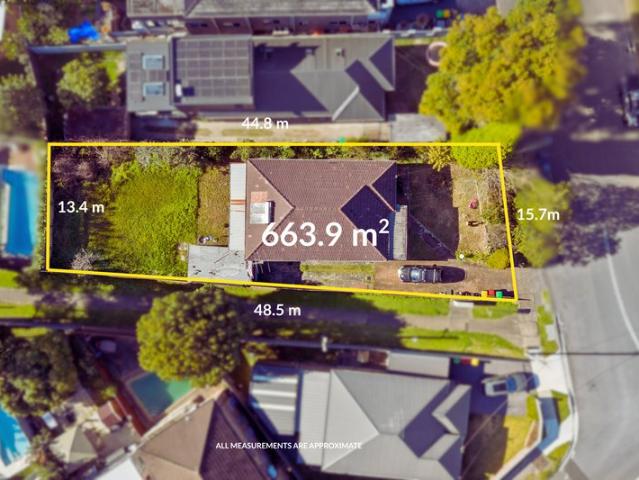
Perfectly positioned in Earlwood, this exceptional property offers an exciting opportunity for families, investors, builders and developers alike. Set on an impressive approximately 663.9 sqm parcel with a wide 15.7-metre frontage, the home combines immediate liveability and plans to build duplexes and capitalise on already drawn up plans. An excellent opportunity making it an ideal investment or landbank opportunity, while those looking to build will appreciate the CDC-approved plans for a luxurious pair of duplexes, allowing you to fast-track your vision. Families may also choose to renovate, extend or create their forever home in this tightly held and highly sought-after location (STCA). Surrounded by quality homes and just moments from Earlwood Village, schools, parklands, cafe's and transport, this is a rare opportunity to secure a substantial landholding with flexibility to suit a variety of lifestyles and future plans. Property Features: - Approx. 663.9sqm level parcel of land -
Request Details
Expansive family home on a premium 923sqm parcel
View photo
House · for sale
Request Details
Expansive family home on a premium 923sqm parcel
Undercliffe
· 4 Bedrooms · 2 Baths · House
· Air conditioning · Parking · Equipped kitchen
Undercliffe · 4 Bedrooms · 2 Baths · House · Air conditioning · Parking · Equipped kitchen
Occupying an impressive 923sqm parcel with wide 15.24m frontage, this substantial residence captures stunning northerly aspects and sweeping district views. In a prized Earlwood pocket, it's ready to move in while presenting superb scope to renovate or redevelop (STCA). - Expansive 923sqm parcel with impressive 15.6m frontage - Beautifully presented throughout with multiple living zones - Exciting scope for a modern rebuild or luxury duplexes (STCA) - Skylit granite kitchen with integrated European appliances - Four bedrooms, master with walk-through robe and ensuite - Covered BBQ entertainer's deck perfect for large gatherings - Sprawling landscaped gardens with elevated district views - Lock-up garage, ducted air conditioning, huge front deck - Peaceful cul-de-sac setting footsteps from Earlwood Village - Close to schools, Tempe Station and the Cooks River parklands
Request Details
Grand Family Residence with Sweeping Elevated Outlook
View photo
House · for sale
Request Details
Grand Family Residence with Sweeping Elevated Outlook
Undercliffe
· 6 Bedrooms · 3 Baths · House
· Balcony · Parking · Equipped kitchen
Undercliffe · 6 Bedrooms · 3 Baths · House · Balcony · Parking · Equipped kitchen
Set across two generous levels, this substantial full-brick residence delivers an exceptional lifestyle for large or growing families, combining impressive proportions, quality finishes and a peaceful elevated setting with views towards Botany Bay. Designed for flexible family living and entertaining, the home offers six double bedrooms, multiple living and dining zones, a well-appointed timber kitchen and superb indoor-outdoor flow. Enjoy sunlit balconies, a versatile rear entertaining courtyard and a secure remote double lock-up garage with internal access. - Six spacious double bedrooms, including a main bedroom with walk-in robe and ensuite - Formal lounge and dining opening to a balcony with district and bay views - Well-appointed timber kitchen with gas cooking, quality appliances and ample storage - Separate family and dining area, plus a feature bar/man-cave retreat - Main bathroom with spa bath and separate shower - Multiple outdoor entertaining areas, including a spacious rea
Request Details
Immaculately Renovated Apartment Offering Space, Style & Convenience
View photo
Apartment · for sale
Request Details
Immaculately Renovated Apartment Offering Space, Style & Convenience
Undercliffe
· 2 Bedrooms · 1 Bath · Apartment
· Balcony · Parking · Equipped kitchen
Undercliffe · 2 Bedrooms · 1 Bath · Apartment · Balcony · Parking · Equipped kitchen
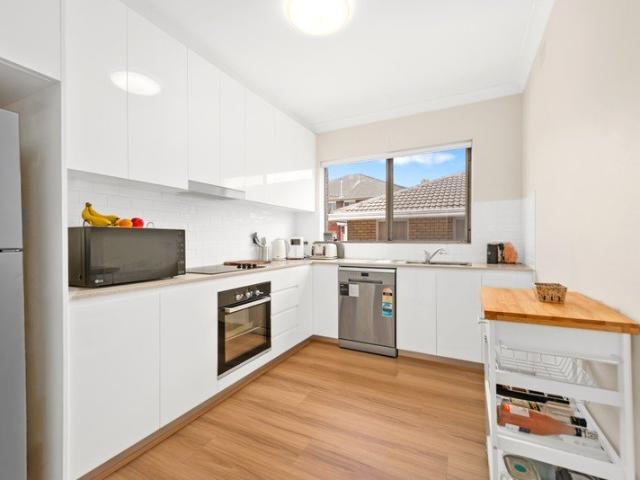
Move straight in and enjoy the effortless lifestyle offered by this beautifully renovated and generously proportioned apartment. Peacefully positioned on the second floor, this impressive residence combines contemporary style with exceptional space and everyday convenience. Boasting approximately 85sqm of living space including the balcony and an impressive 118sqm total area including the large lock-up garage, it presents an outstanding opportunity for first-home buyers, downsizers and investors alike. Property Features - Two spacious bedrooms, with a built-in wardrobe to the main bedroom - Recently renovated throughout with a contemporary finish - Peacefully positioned on the second floor - Sun-drenched balcony - Spacious open-plan living and dining area - Modern kitchen with ample storage - Renovated full-size bathroom - Separate internal laundry - Large lock-up garage providing secure parking plus valuable additional storage - Light-filled interiors with generous proportions through
Request Details
Rare 754sqm Vacant Landholding with Uninterrupted Botany Bay Views
View photo
Terraced House · for sale
Request Details
Rare 754sqm Vacant Landholding with Uninterrupted Botany Bay Views
Undercliffe
· Terraced House
Undercliffe · Terraced House
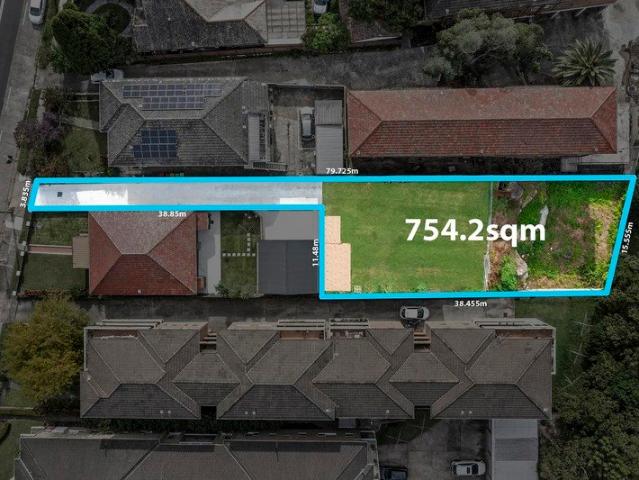
A truly exceptional opportunity to secure a rare parcel of vacant land in one of Earlwood's most tightly held locations. Positioned on approximately 754sqm, 150A Homer Street offers an incredible blank canvas to create a luxury family residence or explore future development opportunities (STCA). Set in an elevated position, the site captures uninterrupted panoramic views towards Botany Bay and expansive district outlooks, providing the perfect foundation for a prestigious home designed to maximise light, space and lifestyle. Surrounded by quality residences and conveniently located close to schools, parklands, cafés, shopping and transport, this is a unique opportunity to secure substantial land in a highly desirable Inner West location. Property Highlights: • Approx. 754sqm vacant landholding • Elevated position with uninterrupted Botany Bay and district views • North-facing rear aspect • Registered Torrens Title block • Exceptional opportunity to build a luxury family home (STCA) • P
Request Details
A Rare 945sqm Opportunity with Outstanding Future Potential
View photo
House · for sale
Request Details
A Rare 945sqm Opportunity with Outstanding Future Potential
Undercliffe
· 3 Bedrooms · 1 Bath · House
· Parking
Undercliffe · 3 Bedrooms · 1 Bath · House · Parking
Positioned on an impressive 945sqm parcel of land in one of Earlwood's tightly held residential pockets, 47 Banks Road presents an exceptional opportunity to transform a substantial landholding into a boutique collection of two architecturally designed freestanding strata-title residences subject to council approval. With its generous proportions, prized landholding and exciting development potential, this is far more than an ordinary residential property - it is a once-in-a-generation opportunity to create two statement homes on an extraordinary scale. The sheer size of the block provides the canvas to deliver residences that feel more like private family estates than conventional strata dwellings, with the potential for expansive interiors, generous landscaped gardens, outdoor entertaining areas, secure parking and an enviable sense of space and privacy. Designed for the Future Subject to council approval, the proposed concept for two freestanding strata-title dwellings unlocks the r
Request Details
Stylish Family Retreat with Modern Comforts and Outdoor Entertaining
View photo
House · for sale
$ 2,399,000
Stylish Family Retreat with Modern Comforts and Outdoor Entertaining
Undercliffe
· 3 Bedrooms · 2 Baths · House
· Parking · Equipped kitchen
Undercliffe · 3 Bedrooms · 2 Baths · House · Parking · Equipped kitchen
Showcasing sleek, modern interiors and an effortless indoor-outdoor flow, this beautifully presented home offers the perfect balance of style, comfort and functionality. The open-plan living area connects seamlessly to a large covered deck, ideal for entertaining family and friends. A Caesar Stone kitchen with gas cooking forms the heart of the home, while the child-friendly level lawn and sunny front courtyard provide peaceful spaces to relax or play. With three generous bedrooms, a well-appointed bathroom with bathtub, and thoughtful extras including attic storage and tandem parking behind electric gates, this home is ready to move straight into and enjoy. Its central location places you just moments from Cooks River, parks, cycleways, transport, shops and schools. Features: Modern interiors with sleek finishes throughout. Open-plan living flowing onto large covered entertaining deck. Caesar Stone kitchen with gas cooking. Well-appointed bathroom featuring bathtub. Three generous bed
$ 2,399,000
Luxury new Torrens title home on the Dulwich Hill/Marrickville border, steps to Cooks River Parklands
View photo
House · for sale
Request Details
Luxury new Torrens title home on the Dulwich Hill/Marrickville border, steps to Cooks River Parklands
Undercliffe
· 4 Bedrooms · 3 Baths · House
· Air conditioning · Fireplace · Parking · Equipped kitchen
Undercliffe · 4 Bedrooms · 3 Baths · House · Air conditioning · Fireplace · Parking · Equipped kitchen
Brand-new and meticulously crafted, this Torrens title residence delivers refined luxury and premium quality in a sought-after address bordering Dulwich Hill and Marrickville. Metres from Cooks River Parklands and the new Dulwich Hill Metro station, it features full double-brick construction, high ceilings, open-plan living with fireplace, alfresco entertaining with built-in BBQ and a showstopping Taj Mahal marble kitchen with Smeg appliances and concealed custom bar. Herringbone flooring, bespoke finishes and elegant marble accents complement three luxurious bathrooms, three bedrooms plus a versatile second living area or fourth bedroom. The master suite includes a walk-through robe and ensuite, while ducted air conditioning, CCTV, surround sound, internal laundry and a lock-up garage with Tesla EV charger complete this exceptional home. - Open plan living/dining with fireplace and high ceilings - Seamless indoor-outdoor flow to alfresco entertaining with built-in BBQ - Chef's kitchen
Request Details
Prime Opportunity with Scale, Frontage and Future Potential in Earlwood
View photo
House · for sale
Request Details
Prime Opportunity with Scale, Frontage and Future Potential in Earlwood
Undercliffe
· 6 Bedrooms · 2 Baths · House
· Parking · Equipped kitchen
Undercliffe · 6 Bedrooms · 2 Baths · House · Parking · Equipped kitchen
Set on a substantial 758.8sqm parcel with an impressive 34m frontage, this well-scaled dual-level residence is positioned in one of Earlwood's most tightly held streets, presenting a rare opportunity to secure both immediate liveability and long-term potential in a premium Inner West setting. Defined by its generous proportions and adaptable layout, the home comfortably accommodates large or extended families, while offering clear scope to renovate, reconfigure or redevelop (STCA). This combination of scale, flexibility and future potential delivers a compelling proposition for developers and investors, alongside families seeking space and a strong lifestyle base. -Six generously proportioned bedrooms offering space and flexibility -Two well-appointed bathrooms positioned across both levels of home -Three-car accommodation including garage and driveway parking spaces -Defined living and dining zones creating a practical family layout -Well-scaled kitchen with generous proportions and a
Request Details
Elevated family living with city views and versatile living spaces
View photo
House · for sale
Request Details
Elevated family living with city views and versatile living spaces
Undercliffe
· 3 Bedrooms · 2 Baths · House
· Balcony · Equipped kitchen
Undercliffe · 3 Bedrooms · 2 Baths · House · Balcony · Equipped kitchen
Elevated to capture sweeping northerly views to the city skyline, this contemporary double-brick residence delivers space, flexibility and low-maintenance living in one of Earlwood's most tightly held pockets. Designed for modern family life, the home offers a versatile dual-level layout with multiple living zones and seamless flow to a private outdoor entertaining area ideal for growing families or professionals working from home. Natural light floods the interiors, while the elevated position provides privacy, outlook and a sense of escape rarely found this close to the city. Upstairs, three generously sized bedrooms open onto a sun-drenched north-facing balcony, creating a relaxed retreat with uninterrupted district views. Downstairs, a large rumpus or fourth bedroom offers the flexibility of a home office, guest accommodation or second living space, a key advantage for today's lifestyle. Finished with quality inclusions throughout, the home features a well-appointed stone kitchen w
Request Details
Elegant Art Deco Residence with Modern Luxury
View photo
House · for sale
Request Details
Elegant Art Deco Residence with Modern Luxury
Undercliffe
· 5 Bedrooms · 2 Baths · House
· Balcony · Equipped kitchen
Undercliffe · 5 Bedrooms · 2 Baths · House · Balcony · Equipped kitchen
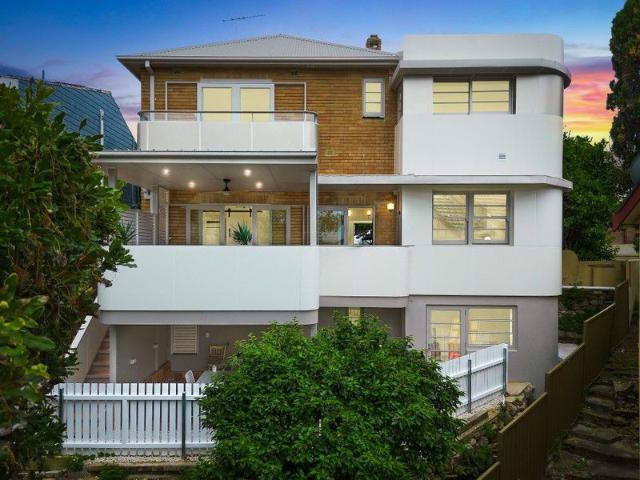
Meticulously reimagined and architecturally redesigned, this stunning five-bedroom, two-bathroom Art Deco residence blends timeless 1930s character with contemporary craftsmanship. Positioned in a highly desirable pocket near parklands, scenic walks, transport, schools and shops, this double-brick blonde beauty sits proudly on Hocking Avenue and offers an exceptional family lifestyle. Spanning multiple levels, the home has been thoughtfully renovated with every detail carefully considered - from the new Colourbond roof and freshly concreted driveway to the decorative period cornices, ceiling roses, and terrazzo finishes that celebrate its Art Deco style. The newly designed kitchen and bathrooms draw inspiration from the era's classic design, while all top-of-the-range appliances, lighting, and fittings are brand new and unused. The entry level features polished hardwood floors and a seamless flow between the lounge, dining, and kitchen areas, opening out to a generous covered balcony p
Request Details
IT's HUGE, DOUBLE BRICK & FREE STANDING
View photo
Townhouse · for sale
Request Details
IT's HUGE, DOUBLE BRICK & FREE STANDING
Undercliffe
· 4 Bedrooms · 2 Baths · Townhouse
· Equipped kitchen
Undercliffe · 4 Bedrooms · 2 Baths · Townhouse · Equipped kitchen
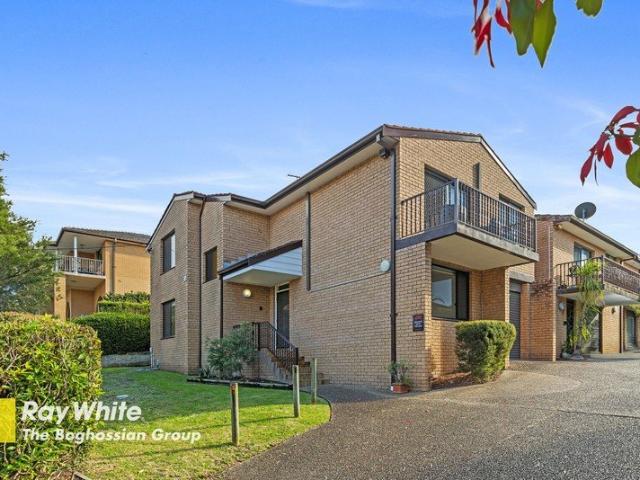
Perfectly positioned at the front of an exclusive boutique complex of just 4, this freestanding townhouse with no common walls delivers house-like proportions, exceptional privacy, and a lifestyle of effortless luxury. Beautifully modernised from top to bottom, this impressive townhouse showcases a sophisticated dual-level design with a clever floor plan that caters perfectly to growing families, multi-generational living, or those seeking extra flexibility. Upstairs, the expansive open-plan living and dining area is bathed in natural light and seamlessly connects to a stunning designer stone kitchen featuring a breakfast bar, premium appliances, and the added luxury of a full-sized butler's pantry. Three generous bedrooms are serviced by a beautifully appointed bathroom complete with a separate bath and shower. Downstairs offers the ultimate in versatility, featuring a fourth bedroom, a stylish second bathroom, and a spacious family room-ideal as a teenager's retreat, guest accommodat
Request Details
Vibrant home of enhanced luxury and entertaining
View photo
House · for sale
Request Details
Vibrant home of enhanced luxury and entertaining
Undercliffe
· 5 Bedrooms · 3 Baths · House
· Garden · Balcony · Parking · Air conditioning · Fireplace · Swimming pool · Equipped kitchen
Undercliffe · 5 Bedrooms · 3 Baths · House · Garden · Balcony · Parking · Air conditioning · Fireplace · Swimming pool · Equipped kitchen
Basking under northerly sun, this architectural triumph exhibits meticulous upgrades across a versatile floorplan that celebrates in/outdoor living. It is set close to Cooks River, while placed between Earlwood Village and Dulwich Hill's rail networks. - Two living areas downstairs plus an upstairs media retreat - Sleek entertainer with butler's pantry and glass wine display - Super White quartzite island kitchen, 90cm oven and Billi tap - Seamless flow to new alfresco kitchen with BBQ and bar fridge - Garden haven features a saltwater pool with a water feature - Superb landscape includes lighting and Turkish marble paving - Luxe master suite with walk through robe and a private balcony - Ground level offers a bed / bathroom combo for the in laws - Ducted air con, Gas fireplace, stylish modern bathrooms - Solar panels, internal access to double garage with 3 phase - Motorised roller blinds in internal living areas, master bedroom & alfresco - 260 meters to Cooks River Cycleway and 15 m
Request Details
Enormous 898 sqm Block with Endless Possibilities
House · for sale
Request Details
Enormous 898 sqm Block with Endless Possibilities
Undercliffe
· 3 Bedrooms · 2 Baths · House
· Garden · Balcony · Parking · Swimming pool · Equipped kitchen
Undercliffe · 3 Bedrooms · 2 Baths · House · Garden · Balcony · Parking · Swimming pool · Equipped kitchen
Arguably located in one of the district's most sought-after streets, and standing on an established and very rare 898 square metre block, this immensely comfortable and private Art Deco dual level home provides a diversity of significant improvement options for the astute and visionary purchaser. Reminiscent of a rural retreat with its expansive tree-studded views and its idyllic tranquil setting, this charismatic family home has a versatile floor plan and currently offers: Three bedrooms, very large main and two with built-in robes Light living and dining room which open onto a wide balcony to enjoy sweeping bushland type views Family room on the lower level which opens onto the alluring garden Lower level suitable as a teenager's retreat or in-law accommodation Modern gas kitchen and two bathrooms, one on each level Unusually deep, verdant garden with large inground pool and multiple entertaining areas Double garage, side driveway and space for additional off-street parking Potential
Request Details
Elegant Art Deco Residence with Modern Luxury
House · for sale
Request Details
Elegant Art Deco Residence with Modern Luxury
Undercliffe
· 5 Bedrooms · 2 Baths · House
· Balcony · Equipped kitchen
Undercliffe · 5 Bedrooms · 2 Baths · House · Balcony · Equipped kitchen
Meticulously reimagined and architecturally redesigned, this stunning five-bedroom, two-bathroom Art Deco residence blends timeless 1930s character with contemporary craftsmanship. Positioned in a highly desirable pocket near parklands, scenic walks, transport, schools and shops, this double-brick blonde beauty sits proudly on Hocking Avenue and offers an exceptional family lifestyle. Spanning multiple levels, the home has been thoughtfully renovated with every detail carefully considered. From the new Colourbond roof and freshly concreted driveway to the decorative period cornices, ceiling roses, and terrazzo finishes that celebrate its Art Deco style. The newly designed kitchen and bathrooms draw inspiration from the era's classic design, while all top-of-the-range appliances, lighting, and fittings are brand new and unused. The entry level features polished hardwood floors and a seamless flow between the lounge, dining, and kitchen areas, opening out to a generous covered balcony pe
Request Details
Crafsman house
House · for sale
Request Details
Crafsman house
Undercliffe
· 4 Bedrooms · 2 Baths · House
· Garden · Equipped kitchen
Undercliffe · 4 Bedrooms · 2 Baths · House · Garden · Equipped kitchen
The Phone Code for this property is: 65107. Please quote this number when phoning or texting. Location and convenience meets old world charm. Situated in the heart of Earlwood, this double brick classic home is certain to hold broad appeal to a wide range of buyers, wishing to create the ultimate family home. Boasting 3 spacious bedrooms, an additional home office or studio with private access, 2 bathrooms, a formal living and dining area with high ornate ceilings, and a well appointed gourmet kitchen. On 430m2 of land, its low maintenance rear garden creates a great formula for lifestyle enjoyment in this freestanding period bungalow. Located in a prime location that's a stone throw away from Earlwood shopping district, it's a short walking distance to the local school, public transport and parks. Disclaimer: Whilst every care has been taken to verify the accuracy of the details in this advertisement, For Sale By Owner (forsalebyowner. Com.au Pty Ltd) cannot guarantee its correctness.
Request Details
Endless Potential with City Views
House · for sale
Request Details
Endless Potential with City Views
Undercliffe
· 3 Bedrooms · 2 Baths · House
· Garden · Parking
Undercliffe · 3 Bedrooms · 2 Baths · House · Garden · Parking
Set on a generous 493.2sqm parcel of land, this full brick home offers an exciting opportunity to renovate or rebuild and create your dream residence. Boasting 3 bedrooms, 2 bathrooms, and ample parking including a lock-up garage & carport, the property is ideal for growing families or astute investors. With sweeping city views from the backyard and a location close to shops, transport, parks, and schools, it presents the perfect canvas for those seeking to add value and capitalise on its sought-after setting. Full brick home on 493.2sqm. 3 bedrooms, 2 bathrooms. Lock-up garage plus carport and ample parking for additional vehicles. City views from the backyard. Original condition – ripe for renovation or redevelopment. Conveniently close to shops, transport, parks, and schools
Request Details
Enormous 898 sqm Block with Endless Possibilities
House · for sale
Request Details
Enormous 898 sqm Block with Endless Possibilities
Undercliffe
· 3 Bedrooms · 2 Baths · House
· Garden · Balcony · Parking · Swimming pool · Equipped kitchen
Undercliffe · 3 Bedrooms · 2 Baths · House · Garden · Balcony · Parking · Swimming pool · Equipped kitchen
Standing on an established and very rare 898 square metre block, and located arguably in one of the district's most sought-after streets, this immensely comfortable and private Art Deco dual level home provides a diversity of significant improvement options for the astute and visionary purchaser. Reminiscent of a rural retreat with its expansive tree-studded views and its idyllic tranquil setting, this charismatic family home has a versatile floor plan and currently offers: Three bedrooms, very large main and two with built-in robes Light living and dining room which open onto a wide balcony to enjoy sweeping bushland type views Family room on the lower level which opens onto the alluring garden Lower level suitable as a teenager's retreat or in-law accommodation Modern gas kitchen and two bathrooms, one on each level Unusually deep, verdant garden with large inground pool and multiple entertaining areas Double garage, side driveway and space for additional off-street parking Potential
Request Details
Quiet Cul De Sac Location
House · for sale
Request Details
Quiet Cul De Sac Location
Undercliffe
· 2 Bedrooms · 1 Bath · House
· Garden · Parking · Equipped kitchen
Undercliffe · 2 Bedrooms · 1 Bath · House · Garden · Parking · Equipped kitchen
Set on a large 619.7sqm (approx) block of land. Positioned at the end of a cul-de-sac. Full of potential to either live now or re build your dream home. Two generous sized bedrooms; main with built ins. Updated galley style kitchen. Bar area in lounge for entertaining guests. Bathroom with spa bath and bidet. Level grassed yard; great for the children to play. Lock up garage with space to park additional vehicles. Walk to Cooks River, parks, cycle ways and transport. Central location near shops and schools
Request Details
Endless Potential with City Views
House · for sale
Request Details
Endless Potential with City Views
Undercliffe
· 3 Bedrooms · 2 Baths · House
· Garden · Parking
Undercliffe · 3 Bedrooms · 2 Baths · House · Garden · Parking
Set on a generous 493.2sqm parcel of land, this full brick home offers an exciting opportunity to renovate or rebuild and create your dream residence. Boasting 3 bedrooms, 2 bathrooms, and ample parking including a lock-up garage & carport, the property is ideal for growing families or astute investors. With sweeping city views from the backyard and a location close to shops, transport, parks, and schools, it presents the perfect canvas for those seeking to add value and capitalise on its sought-after setting. Full brick home on 493.2sqm. 3 bedrooms, 2 bathrooms. Lock-up garage plus carport and ample parking for additional vehicles. City views from the backyard. Original condition – ripe for renovation or redevelopment. Conveniently close to shops, transport, parks, and schools
Request Details
Contemporary Chic Parkside Living
House · for sale
$ 2,850,000
Contemporary Chic Parkside Living
Undercliffe
· 4 Bedrooms · 2 Baths · House
· Garden · Terrace · Lift · Equipped kitchen
Undercliffe · 4 Bedrooms · 2 Baths · House · Garden · Terrace · Lift · Equipped kitchen
As new designer home 750m to Tempe station Newly-built, state-of-the art, of unbeatable contemporary quality, and in a truly enviable parkland location on the border of Marrickville and Tempe. This is the family home you've been looking for. Constructed to the highest standards, this oversized 4-bedroom, 3 storey home, with an in-built lift and garaging, is unmatched when it comes to lifestyle flair, style, and liveability. The home is situated in a pristine, quiet locale with sweeping views of Waterworth Park and footsteps away to the Cooks River, but yet only minutes away Tempe Station, shops, cafes, and schools. Features: 4-bedrooms with built ins, master with ensuite. Spacious dual living and dining area that flows through to the kitchen and oversized terrace with park side views. Gourmet stone kitchen with integrated European fridge, dishwasher, gas oven stove, and quality stone island-bench with adjoining stone dining table. Rear yard in addition to private lower-level internal c
$ 2,850,000

More properties around here

Townhouse with unique tandem garage and workshop
View photo
Townhouse · for sale
Request Details
New
Townhouse with unique tandem garage and workshop
Undercliffe
· 3 Bedrooms · 2 Baths · Townhouse
· Air conditioning · Gym · Parking · Equipped kitchen
Undercliffe · 3 Bedrooms · 2 Baths · Townhouse · Air conditioning · Gym · Parking · Equipped kitchen
Generously proportioned three-bedroom townhouse boasting a unique tandem garage with adjoining storage/workshop area. Conveniently located, the home is within close proximity to both Kareela Village and Kirrawee's South Village shopping centres. - Three bedrooms with built-in wardrobes, main with ensuite - Light-filled lounge and designated dining adjoining kitchen - Floating floors throughout living spaces, carpeted bedrooms - Modern kitchen featuring quality stainless appliances - Main bathroom with bath and shower, w/c on lower level - Ducted air con and ceiling fans for year-round comfort - Private, landscaped courtyard, desirable end-of-row position - Tandem lock-up garage and adjoining workshop/storage - Amenities include a swimming pool, gym and tennis court - Close to Kareela Village and South Village shopping centre Strata Levies: $1,218 p/q approx. Council Rates: $417 p/q approx. Water Rates: $202 p/q approx. + usage Total Area: 197sqm approx
Request Details
Spacious Family Living in the Vibrant Heart of Five Dock
View photo
House · for sale
Request Details
New
Spacious Family Living in the Vibrant Heart of Five Dock
Undercliffe
· 5 Bedrooms · 3 Baths · House
· Garden · Swimming pool
Undercliffe · 5 Bedrooms · 3 Baths · House · Garden · Swimming pool
The foundations of a former late-Victorian cottage together with an architecturally respectful renovation and first floor addition create this exceptional modern home. Offering generous proportions and superb indoor/outdoor flow, the versatile floorplan includes a second living area, four bedrooms and a bathroom on the ground floor at the front of the house which can be closed off to provide extended family or guest accommodation, while upstairs is devoted entirely to a parents' retreat. One of the home's biggest assets is its expansive all-level north facing backyard, great for kids and pets, and with scope to add a pool(STCA). Not far from shops, cafes and city buses along Great North Road, close to Five Dock Public School and just 500m from the forthcoming Metro near Coles, the property offers immediate lifestyle appeal in a thriving location with strong potential for future capital growth. • High ceilings throughout and spotted gum floorboards • Open plan lounge-dining and second l
Request Details
A Private Family Sanctuary with Breathtaking Bushland Views on 878.9sqm
View photo
House · for sale
Request Details
New
A Private Family Sanctuary with Breathtaking Bushland Views on 878.9sqm
Undercliffe
· 4 Bedrooms · 3 Baths · House
· Swimming pool
Undercliffe · 4 Bedrooms · 3 Baths · House · Swimming pool
Nestled in one of East Ryde's most tightly held streets, this beautifully renovated family residence delivers an exceptional lifestyle of peace, privacy and versatility. Set on an impressive 878.9sqm parcel backing directly onto tranquil bushland, the home embraces a stunning natural outlook with multiple entertaining spaces, a resort-style swimming pool and a flexible split-level design perfectly suited to growing or multi-generational families. Designed to maximise its picturesque setting, the light-filled interiors flow effortlessly to expansive covered decks overlooking the lush reserve, creating an idyllic backdrop for everyday living and entertaining. Offering multiple living zones, four bedrooms, a dedicated home office and a self-contained lower level retreat, this is a home that effortlessly adapts to every stage of family life. Positioned within the sought-after Ryde East Public School catchment and only moments from local shops, cafés, parks, bushwalking trails and major tra
Request Details
APPROVED DA FOR 2 BED GRANNY FLAT. PRICED TO SELL UNDER $1M!
View photo
House · for sale
Request Details
New
APPROVED DA FOR 2 BED GRANNY FLAT. PRICED TO SELL UNDER $1M!
Undercliffe
· 3 Bedrooms · 1 Bath · House
· Parking
Undercliffe · 3 Bedrooms · 1 Bath · House · Parking
APPROVED DA FOR 2-BED GRANNY FLAT. PRICED TO SELL UNDER $1M! No need waiting on council approvals, the hard work has already been done. This property comes complete with DA Council Approval for a 2-bedroom granny flat. Positioned on a generous 639sqm R4-zoned block with dual street access which allows for separate entry access, privacy, and parking from the main house and the newly proposed Granny Flat. Our vendor's instructions couldn't be clearer: Must Sell! Amazing opportunity for First Home Buyer or Investors that want to maximise their rental yield. This easy care and maintained home just steps away from Miller Public School. Easy access to M5, M7 Motorways, T-Way bus services to Liverpool station and the new Western Sydney Airport. Less than 1km from Miller Central Shopping Centre (Woolworths, ALDI, pharmacy, and medical center). Approx 1012 minutes to Liverpool Hospital, Westfield Liverpool, and Western Sydney University's Liverpool campus. Currently rented for $600 per week and
Request Details

Get email alerts

Don't miss out: be the first to know about new properties

The alert was correctly created

On subscribing you accept the conditions of use and the privacy policy
Alert
Receive new ads in your inbox
Save this search
Receive alerts for new listings

We'll send you an email when we have new properties for: "Properties for sale in Undercliffe"

The alert was correctly created

Get email alerts and be the first to see new listings
Required field
On subscribing I accept the terms of the privacy policy
Perfect! You'll soon start receiving new listings via email
Alert
Receive an email when we have new ads for Properties for sale in Undercliffe
Save this search
Filters

Bedrooms

Size (m²)

m²
m²

Price

$
$

Property type

Bathrooms

Clear all filters
Receive notifications when new entries are published.