9 properties for sale in Oxford Park

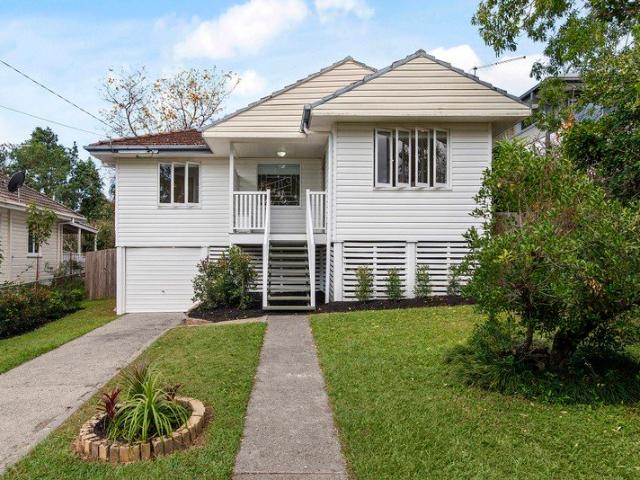
Stylishly Updated Parkside Living in a Sought After Mitchelton Position
View photo
House · for sale
Request Details
Stylishly Updated Parkside Living in a Sought After Mitchelton Position
Oxford Park
· 3 Bedrooms · 1 Bath · House
· Equipped kitchen
Oxford Park · 3 Bedrooms · 1 Bath · House · Equipped kitchen
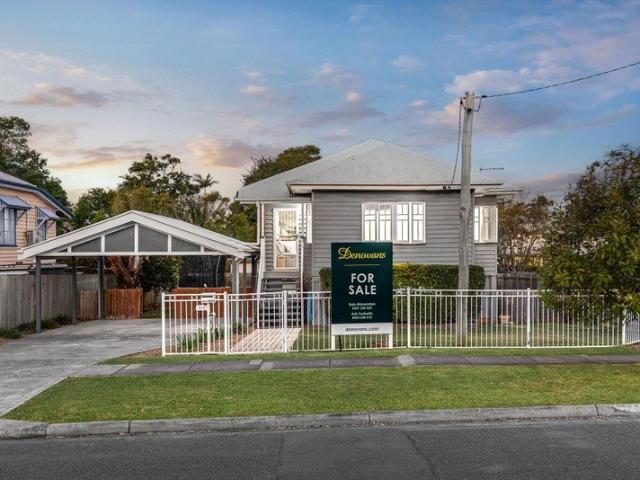
Positioned directly opposite the leafy expanse of Heiner Park, this beautifully updated post-war home combines timeless character, fresh modern finishes and an exceptionally convenient Mitchelton address. Set on an elevated 607m² allotment, the home has recently undergone a stylish refresh and now presents as a light-filled, move-in ready residence with plenty of charm. Freshly painted internally and enhanced by beautiful new floating timber floors, updated lighting and new window coverings throughout, the interiors feel warm, bright and contemporary while retaining the character of the original home. At the heart of the property is the newly renovated kitchen, finished with classic shaker-style cabinetry, stone benchtops and quality appliances including an induction cooktop, electric oven and dishwasher. Clever VJ panelling through the kitchen and laundry adds an extra layer of character and detail, giving these spaces a distinctive and stylish finish. The generous living and dining a
Request Details
Charming Post War Home with Modern Upgrades
View photo
House · for sale
$ 1,150,000
Charming Post War Home with Modern Upgrades
Oxford Park
· 2 Bedrooms · 2 Baths · House
· Garden · Parking · Equipped kitchen
Oxford Park · 2 Bedrooms · 2 Baths · House · Garden · Parking · Equipped kitchen
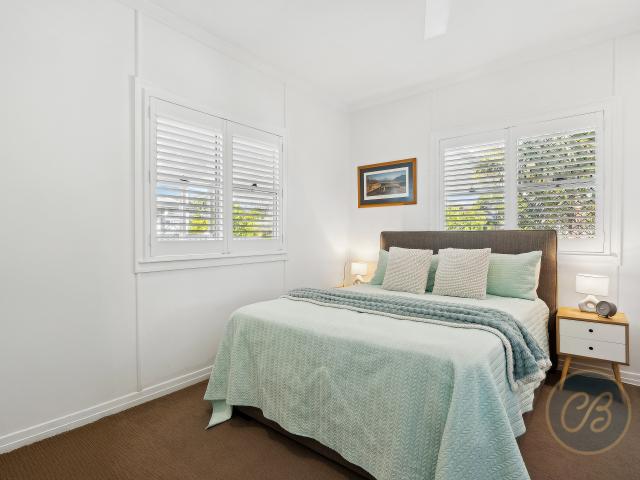
Tucked away in a peaceful and tightly held cul-de-sac, this beautifully updated post war home offers a perfect blend of modern comfort, character charm and functional living. Set on a spacious 675sqm block, this home is ideal for families, downsizers and investors alike, with multiple living and entertaining areas, energy-efficient features and fantastic outdoor spaces to enjoy all year round. From the stylish open plan kitchen to the expansive entertainer's deck overlooking the lush backyard, every detail of this home has been thoughtfully designed to provide both relaxation and practicality. The high clearance double carport, secure gated entry and additional outdoor entertaining zones make this home stand out from the rest. With Crimsafe security doors, a solar system and a backyard irrigation system, you can enjoy peace of mind while living in comfort and style. Perfectly positioned in one of Mitchelton's most sought after pockets, this home is just minutes from quality schools, sh
$ 1,150,000
Impeccably Renovated, Incredibly Spacious: Just Move In and Enjoy
View photo
House · for sale
Request Details
Impeccably Renovated, Incredibly Spacious: Just Move In and Enjoy
Oxford Park
· 5 Bedrooms · 3 Baths · House
· Air conditioning · Swimming pool · Equipped kitchen
Oxford Park · 5 Bedrooms · 3 Baths · House · Air conditioning · Swimming pool · Equipped kitchen
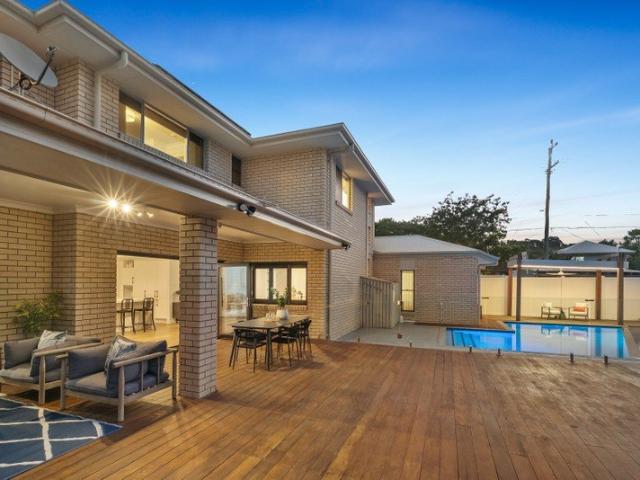
Filled with natural light, space and versatility, and designed for effortless family living, 59 Glen Holm Street combines exceptional scale, quality and flexibility in one beautifully renovated home. Perfect for large families, the ground level brings together multiple living, dining and entertaining spaces around the expansive 80m² Merbau deck and crystal-clear swimming pool, creating the Queensland lifestyle many aspire to. Offering over 300m² of internal living on a generous 708m² allotment in one of Mitchelton's most sought-after pockets, it is a home that feels as functional as it is spacious, and one you can simply move into and enjoy. Soaring 2.7-metre ceilings, fresh paint, modern hybrid flooring and five-zone ducted air conditioning immediately set the tone for a home finished with quality at every turn. At its heart is a recently renovated kitchen finished to a discerning standard. A striking three-metre island with 60mm waterfall stone benchtops overlooks the living and dini
Request Details
A Peaceful Mitchelton Lifestyle with Everything Close By
View photo
Townhouse · for sale
Request Details
A Peaceful Mitchelton Lifestyle with Everything Close By
Oxford Park
· 3 Bedrooms · 2 Baths · Townhouse
· Balcony · Patio · Equipped kitchen
Oxford Park · 3 Bedrooms · 2 Baths · Townhouse · Balcony · Patio · Equipped kitchen
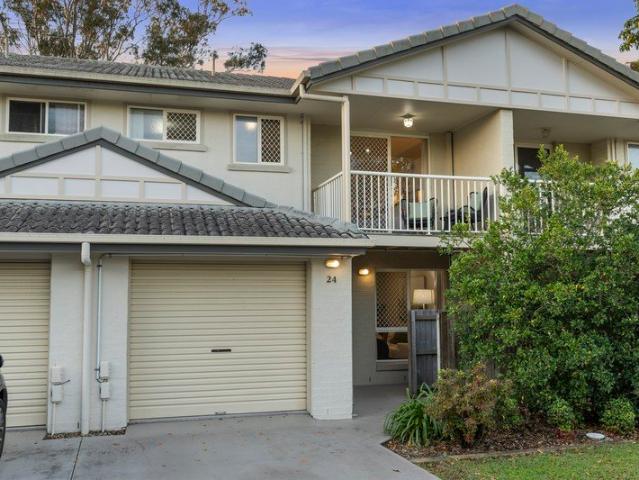
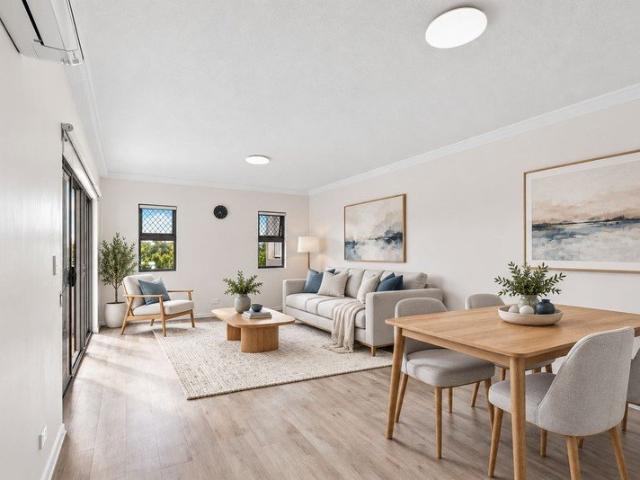
Offering an easy-care lifestyle across two well-planned levels, this beautifully presented three-bedroom townhouse combines comfortable interiors, private outdoor living and a wonderfully convenient Mitchelton position. The ground floor is designed for everyday ease, with a generous living area flowing through to the dining space and practical kitchen, complete with ample cabinetry, breakfast bar seating and a leafy outlook. Sliding doors extend the living outdoors to a private courtyard and covered patio, creating a peaceful spot for entertaining, relaxing or enjoying a morning coffee. Upstairs, three well-proportioned bedrooms provide excellent separation from the main living areas. The spacious main bedroom features a walk-in wardrobe, ensuite, air-conditioning and direct access to a private covered balcony overlooking the leafy surrounds. The remaining bedrooms are positioned alongside the main bathroom, with built-in storage and air-conditioning adding further comfort. Downstairs
Request Details
Move In Ready in a Prime Mitchelton Pocket!
View photo
House · for sale
Request Details
Move In Ready in a Prime Mitchelton Pocket!
Oxford Park
· 3 Bedrooms · 2 Baths · House
· Air conditioning · Equipped kitchen
Oxford Park · 3 Bedrooms · 2 Baths · House · Air conditioning · Equipped kitchen
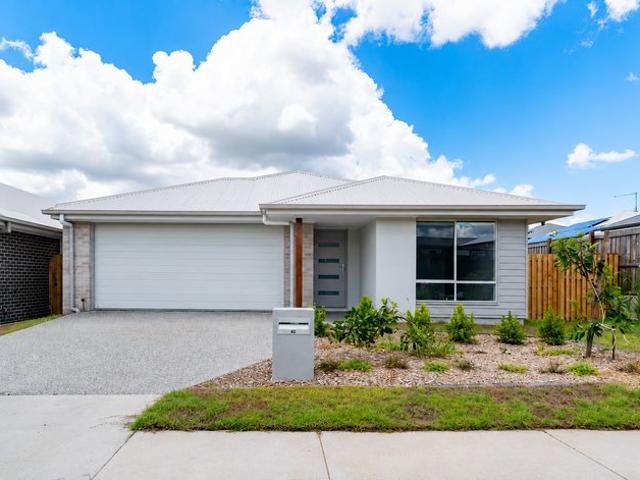
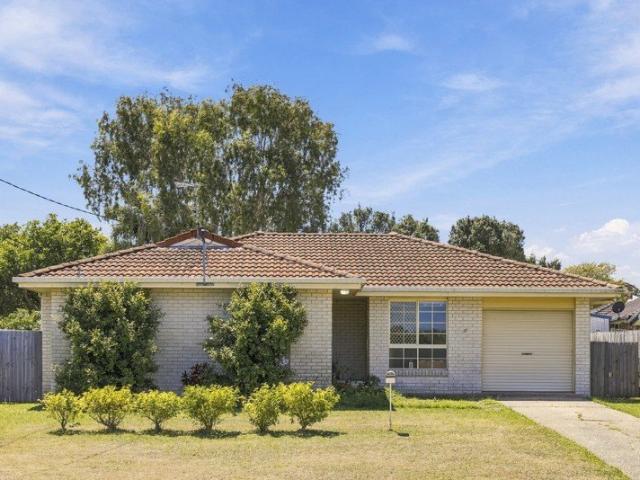
Nestled in a peaceful, tree-lined street in the heart of Mitchelton, this beautifully presented character home blends timeless charm with modern comfort set across 508sqm. Showcasing polished timber floors, high ceilings, VJ walls and classic casement windows, the home retains its original character while offering all the conveniences of contemporary living. The spacious open plan layout connects seamlessly to a generous rear deck, creating the ideal setting for entertaining family and friends. With plenty of storage, versatile living spaces and quality finishes throughout, this home is ready to impress. Features: • Three bedrooms, all with air conditioning, built-in wardrobes and ceiling fans • Main bedroom complete with a stylish ensuite featuring a shower, vanity and toilet • Contemporary family bathroom with shower over bath, vanity and toilet • Well-equipped kitchen with gas cooktop, dishwasher and excellent storage • Light-filled open plan air conditioned living and dining area w
Request Details
Executive family living at its finest spacious design and endless flexibility
House · for sale
Request Details
Executive family living at its finest spacious design and endless flexibility
Oxford Park
· 4 Bedrooms · 2 Baths · House
Oxford Park · 4 Bedrooms · 2 Baths · House
Set high in a sought-after location, this beautifully designed executive split-level home combines space, style, and thoughtful functionality-complete with sweeping Brisbane City skyline views that will take your breath away. Whether you're looking for a home to comfortably accommodate extended family, entertain in style, or simply enjoy peaceful everyday living, this versatile layout delivers it all in a way that feels both effortless and welcoming. Upstairs – Light, Open & Perfectly Appointed Master Retreat: A peaceful and private haven featuring a spacious bedroom, full ensuite, built-in wardrobes, and plenty of natural light. Formal Entryway: The elegant entrance sets a warm and welcoming tone the moment you step inside. Lounge or Sitting Room: This flexible space is ideal as a formal lounge, media room, or cosy sitting area-perfect for movie nights or quiet time. Open-Plan Living & Dining: Generous in size, the heart of the home flows seamlessly between living and dining zones, id
Request Details
Lifestyle & Space for the Whole Family – Walk to Everything
House · for sale
Request Details
Lifestyle & Space for the Whole Family – Walk to Everything
Oxford Park
· 4 Bedrooms · 3 Baths · House
· Garden · Equipped kitchen
Oxford Park · 4 Bedrooms · 3 Baths · House · Garden · Equipped kitchen
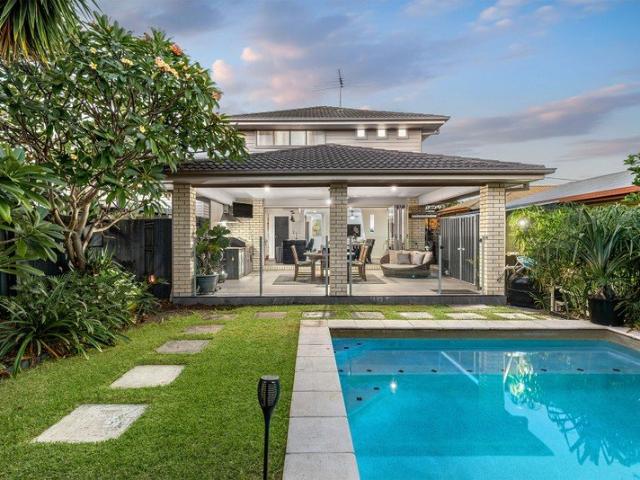
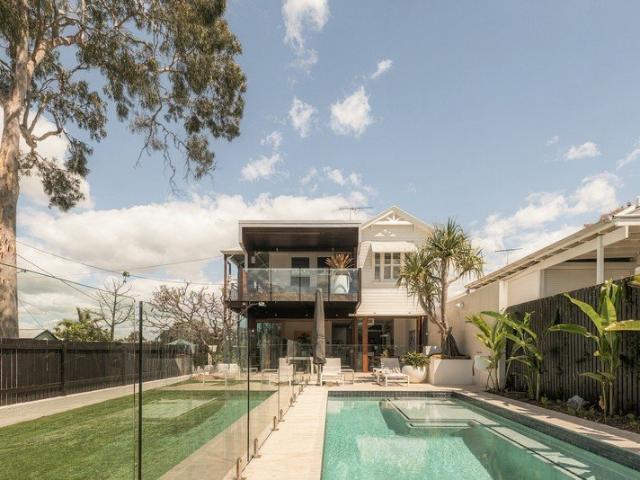
Built in 2015 by McCarthy Homes and designed with family living in mind, this beautifully appointed two-storey home offers generous space, modern style, and year-round comfort. From relaxing poolside on summer afternoons to gathering for family movie nights, it's a home where memories are made. Set across two well-planned levels, the layout provides multiple living zones so everyone can have their own space while still coming together in the heart of the home. Contemporary street appeal draws you in, and inside you'll find a warm and inviting open-plan living area that seamlessly connects to the outdoors. At the centre of the home is a gourmet kitchen with an oversized stone island bench, large butler's pantry, and quality appliances. Ideal for busy mornings, family dinners, or weekend entertaining. Glass sliding doors open to two covered alfresco areas, each overlooking the heated mineral pool and landscaped, low-maintenance backyard. A poolside gazebo adds a resort-style touch. Perfe
Request Details
Lifestyle & Space for the Whole Family – Walk to Everything
House · for sale
Request Details
Lifestyle & Space for the Whole Family – Walk to Everything
Oxford Park
· 4 Bedrooms · 3 Baths · House
· Garden · Equipped kitchen
Oxford Park · 4 Bedrooms · 3 Baths · House · Garden · Equipped kitchen
Auction Location: On-Site Built in 2015 by McCarthy Homes and designed with family living in mind, this beautifully appointed two-storey home offers generous space, modern style, and year-round comfort. From relaxing poolside on summer afternoons to gathering for family movie nights, it's a home where memories are made. Set across two well-planned levels, the layout provides multiple living zones so everyone can have their own space while still coming together in the heart of the home. Contemporary street appeal draws you in, and inside you'll find a warm and inviting open-plan living area that seamlessly connects to the outdoors. At the centre of the home is a gourmet kitchen with an oversized stone island bench, large butler's pantry, and quality appliances. Ideal for busy mornings, family dinners, or weekend entertaining. Glass sliding doors open to two covered alfresco areas, each overlooking the heated mineral pool and landscaped, low-maintenance backyard. A poolside gazebo adds a
Request Details
Heading Modern Comfort meets Lifestyle Convenience in a Gated Community
Townhouse · for sale
Request Details
Heading Modern Comfort meets Lifestyle Convenience in a Gated Community
Oxford Park
· 3 Bedrooms · 2 Baths · Townhouse
· Swimming pool · Equipped kitchen
Oxford Park · 3 Bedrooms · 2 Baths · Townhouse · Swimming pool · Equipped kitchen
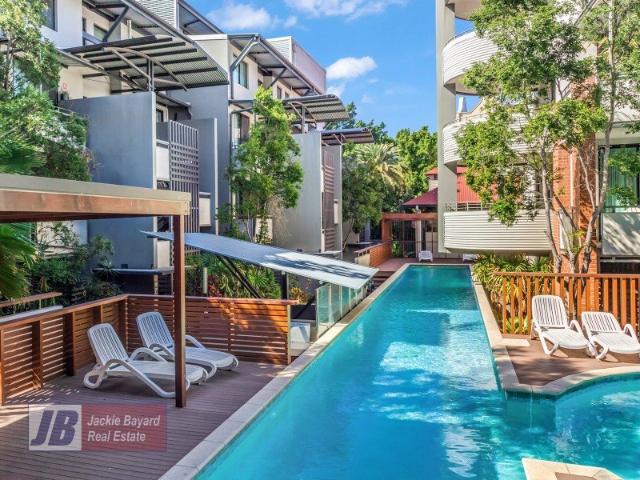
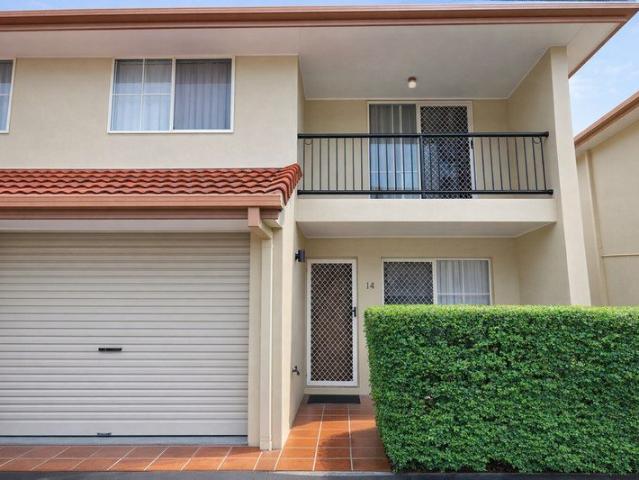
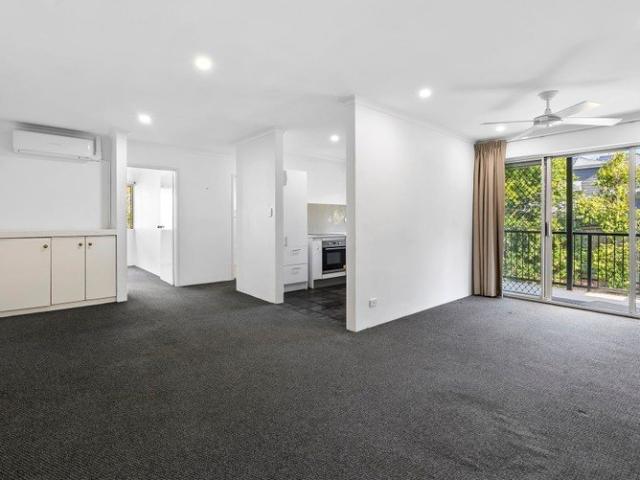
Nestled in a quiet and secure pocket of Mitchelton, this beautifully maintained townhouse offers the perfect blend of privacy, comfort, and connectivity. Positioned within a fully gated community, residents enjoy peace of mind along with exclusive access to onsite pool facilities, making it an ideal retreat for modern living and an excellent investment opportunity. The ground floor is dedicated to effortless living and entertaining. A spacious, air-conditioned living area leads through to a functional kitchen equipped with an electric stove and oven. The internal layout is completed by a full-size laundry and a convenient separate powder room. Stepping outside, the low-maintenance tiled courtyard provides a private space for outdoor relaxation. Upstairs, the home continues to impress with three generous bedrooms, all featuring built-in wardrobes, ceiling fans, and individual air-conditioning units for year-round comfort. The master suite includes a private ensuite, while the additional
Request Details
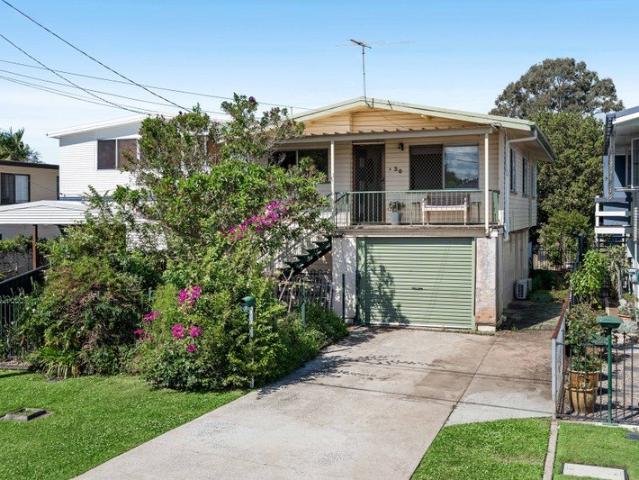
More properties around here

Unbelievable Investment Opportunity
View photo
House · for sale
Request Details
New
Unbelievable Investment Opportunity
Oxford Park
· 4 Bedrooms · 4 Baths · House
· Garden · Air conditioning · Parking · Equipped kitchen
Oxford Park · 4 Bedrooms · 4 Baths · House · Garden · Air conditioning · Parking · Equipped kitchen
Positioned in Redbank Plains, this modern home presents an attractive opportunity for investors seeking a property already configured for a shared-rooming arrangement, rented by the room, with an indicated rental return of approximately $1200 per week. The home offers a practical contemporary layout with multiple bedrooms, 4 private ensuited bathroom facilities, a modern kitchen, open-plan living and dining, powder room, air conditioning, ceiling fans and a secure garage. The covered outdoor entertaining area flows into the backyard, providing additional space for occupants to relax. The property has been set up with shared accommodation in mind, providing investors with an alternative to a traditional single-tenancy investment. With an existing shared-rooming agreement generating approximately $1200 per week or $300 per room. Key Features: - Fully furnished - Shared-rooming investment opportunity - Zoned by the room rent agreement - Approximately $1200 per week rental income - Multipl
Request Details
Prime Teneriffe Living
View photo
Apartment · for sale
Request Details
New
Prime Teneriffe Living
Oxford Park
· 1 Bedroom · 1 Bath · Apartment
· Balcony · Gym · Swimming pool · Equipped kitchen
Oxford Park · 1 Bedroom · 1 Bath · Apartment · Balcony · Gym · Swimming pool · Equipped kitchen
This fully furnished, self-contained one-bedroom apartment presents an outstanding investment opportunity, with an excellent tenant already in place paying $675 per week. The modern kitchen features sleek stainless steel benchtops and stylish timber flooring, while the open-plan living and dining area flows seamlessly onto a private balcony. The spacious bedroom also enjoys its own separate balcony, creating a light-filled and inviting retreat. Additional features include a secure undercover car space, access to a lap pool, gym and BBQ facilities, plus the convenience of road and river transport right at your doorstep. Located just 10 minutes from the CBD and approximately 15 minutes from Brisbane Airport, commuting is effortless. Take a short stroll to the vibrant Gasworks precinct, home to Woolworths, fresh food markets, acclaimed restaurants and popular cafés. Experience the perfect blend of lifestyle, convenience and investment potential in the heart of Riverside Teneriffe. Propert
Request Details
Neighbourhood chatter: A Whole Block with Options
View photo
Flat · for sale
Request Details
New
Neighbourhood chatter: A Whole Block with Options
Oxford Park
· 7 Bedrooms · 5 Baths · Flat
· Equipped kitchen
Oxford Park · 7 Bedrooms · 5 Baths · Flat · Equipped kitchen
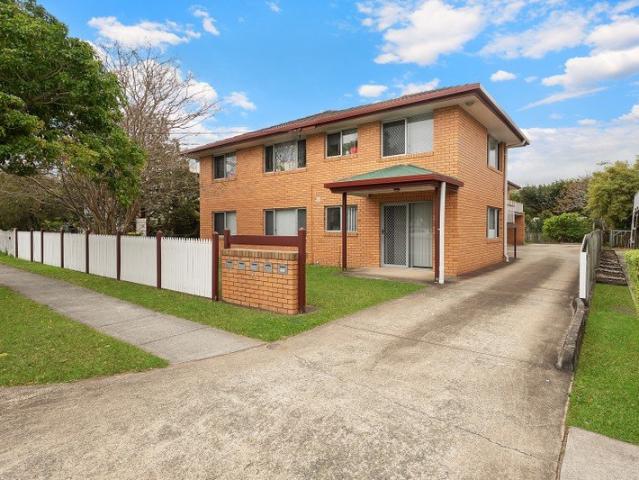
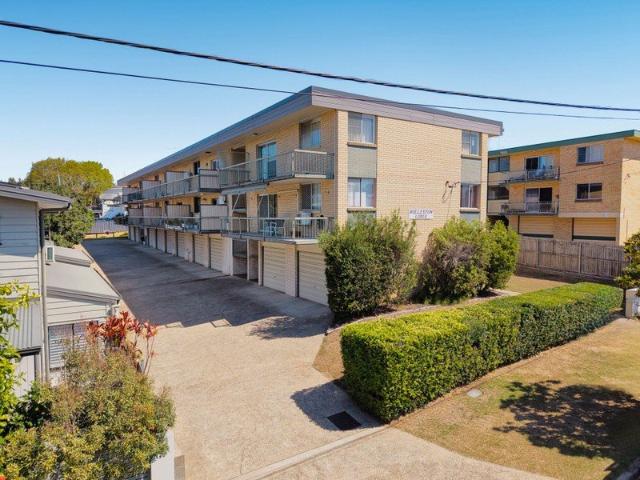
Held by the same owner for the past 25 years, this entire block of five spacious units presents a great opportunity for an investor looking beyond the usual single-property purchase. Set on a flat 809m² parcel of land, the property is currently leased and returning $113,880 p.a. gross, with plenty of flexibility in how you choose to approach it now and into the future. The five units are generously proportioned, with two 2-bedroom units and three 1-bedroom units. Each has a car space, laundry area and front and rear access. Unit 1 has also recently had a full kitchen renovation. The units are comfortable as they are, while offering scope to make improvements over time if and when you choose. You could simply retain the whole block as one investment, gradually renovate and improve the units, or explore the possibility of strata titling and selling individually, subject to the relevant approvals. And then there is the land. With 809m² on one title there may also be an opportunity to expl
Request Details
Above the City, Architecture Frames an Extraordinary Life
View photo
House · for sale
Request Details
New
Above the City, Architecture Frames an Extraordinary Life
Oxford Park
· 5 Bedrooms · 5 Baths · House
Oxford Park · 5 Bedrooms · 5 Baths · House
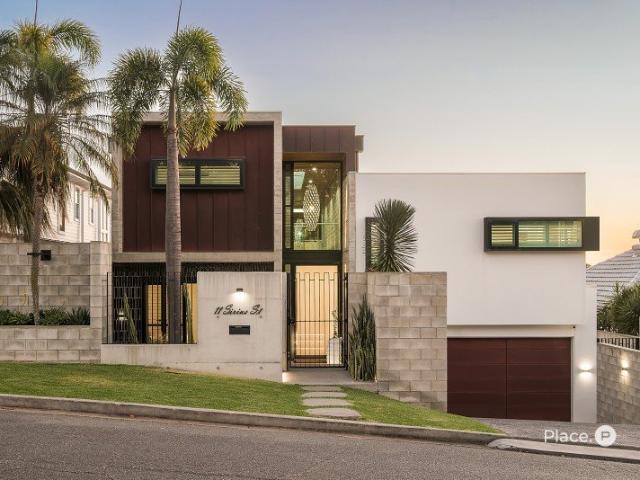
Morning light reaches across the treetops and city skyline, giving way to the glow of the Story Bridge as evening settles over Brisbane. From this elevated 723sqm parcel, the city becomes part of the experience of living here, its changing light and landscape informing an extraordinary 788sqm residence. Designed by Greg Everding and built by Watfer Constructions, the home unfolds through floating forms and cascading levels, with a north-east aspect and expansive outlooks that draw the eye from suburban greenery to distant mountains and the architecture of the CBD. There is a powerful sense of scale, yet an intimacy to the spaces within. Ceilings rise to 4.2 metres, skylights illuminate the upper floor, and sunlight moves across off-form concrete, marble tiles and finely detailed timber features. Herringbone-patterned flooring brings warmth underfoot, while feature lighting reveals the texture and depth of the interiors after dark. Custom Mark Tuckey furnishings extend the architectural
Request Details
Modern, Light Filled Living & Low Body Corporate!
View photo
House · for sale
Request Details
New
Modern, Light Filled Living & Low Body Corporate!
Oxford Park
· 2 Bedrooms · 2 Baths · House
· Balcony · Equipped kitchen
Oxford Park · 2 Bedrooms · 2 Baths · House · Balcony · Equipped kitchen
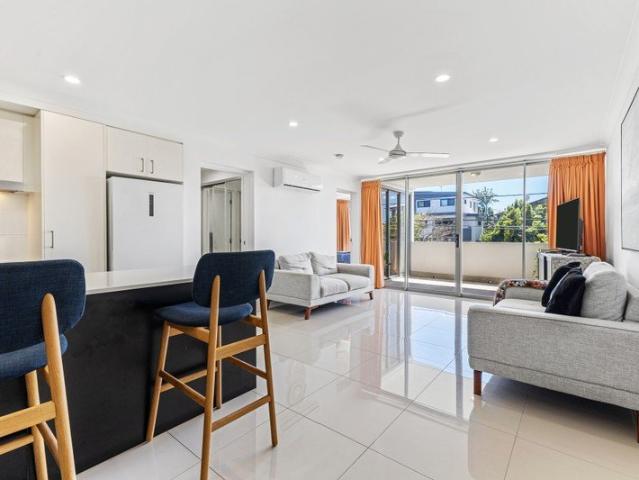
Positioned in a boutique complex with exceptionally low body corporate fees, this light-filled apartment offers a seamless balance of modern comfort and effortless urban convenience. Designed for low-maintenance living, the open-plan layout features smooth tiled flooring through the living and dining spaces, flowing out to a private covered balcony perfect for outdoor relaxation. At the heart of the home, a sleek gourmet kitchen comes equipped with stone benchtops, quality stainless steel appliances, and ample cabinetry. Ideal for owner-occupiers, defence personnel, or investors, the layout maximizes natural light and functional space across every room. The layout includes a main bedroom appointed with a walk-in wardrobe, a private ensuite, and direct sliding glass door access to the balcony. A second well-proportioned bedroom features built-in robes and sits convenient to the full main bathroom complete with a bathtub, alongside a dedicated internal laundry cupboard. Situated just 8.8
Request Details
Walk to School | Family Home | Island Lifestyle
View photo
House · for sale
Request Details
New
Walk to School | Family Home | Island Lifestyle
Oxford Park
· 3 Bedrooms · 1 Bath · House
· Balcony · Lift · Parking · Equipped kitchen
Oxford Park · 3 Bedrooms · 1 Bath · House · Balcony · Lift · Parking · Equipped kitchen
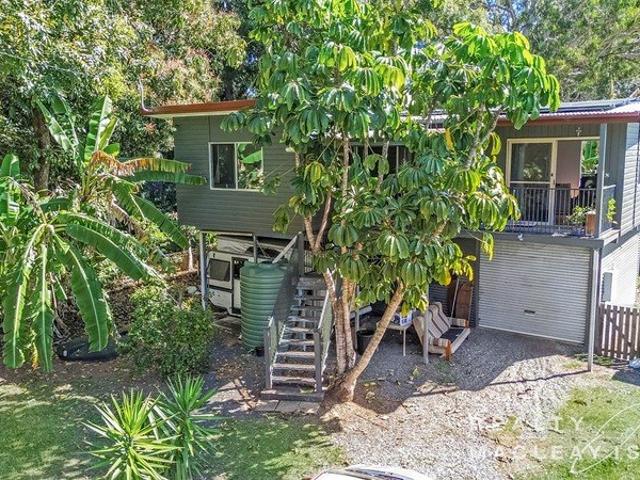
Set amongst established tropical gardens, this high-set home offers a wonderful combination of space, comfort and island living. With the primary school just 300m away and the local grocery store, service station, pizzeria and bakery approximately 600m away, everyday convenience is right at your doorstep. Offering three good-sized bedrooms, one bathroom and both front and rear balconies, the home captures lovely island breezes and provides plenty of room for relaxed family living. Property Features - Painted inside and out a few years ago - Beautiful polished timber floors - Open-plan living, dining and kitchen - Kitchen with potential to expand or renovate - Three generous bedrooms - Separate toilet - High ceilings - Front and rear balconies capturing the breezes - Large garage and storage area underneath - Fully fenced 744m² block - 6.6kW solar system - 5,000-litre rainwater tank - Established fruit trees and productive vegetable gardens - Near-new chair lift to the rear stairs - Opt
Request Details
neat & tidy corner block ready to move in
View photo
House · for sale
Request Details
New
neat & tidy corner block ready to move in
Oxford Park
· 4 Bedrooms · 1 Bath · House
· Balcony · Parking · Equipped kitchen
Oxford Park · 4 Bedrooms · 1 Bath · House · Balcony · Parking · Equipped kitchen
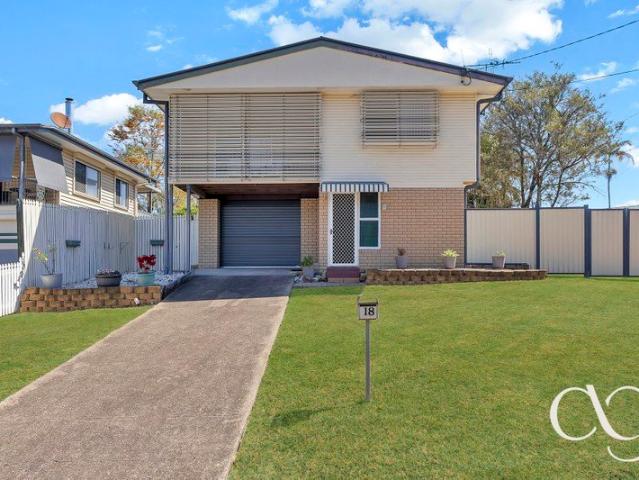
Set on a 637m² corner block in Raceview, 18 Prunda Parade offers plenty more than first meets the eye. Neat, tidy and beautifully maintained, this is the kind of home where you can simply unpack, settle in and enjoy while still having plenty of scope to make it your own over time. Upstairs is light, comfortable and practical, with an open-plan living and dining area, a well-appointed kitchen and three bedrooms. Timber-look flooring and crisp neutral interiors keep the home feeling fresh, while the front balcony provides a lovely spot to sit back and catch the breeze. Downstairs is where this property really adds another dimension. With a large additional living area, kitchenette and laundry, there is excellent flexibility for teenagers, extended family, guests, a home office or simply that valuable second living zone every household seems to need. The substantial garage area also provides loads of room for vehicles, storage, hobbies or a workshop. Outside, the corner position gives the
Request Details
Two Bed Kedron Unit with Private Entry and exclusive use storage room!
View photo
Apartment · for sale
Request Details
New
Two Bed Kedron Unit with Private Entry and exclusive use storage room!
Oxford Park
· 2 Bedrooms · 1 Bath · Apartment
· Balcony · Parking
Oxford Park · 2 Bedrooms · 1 Bath · Apartment · Balcony · Parking
Welcome to 2/16 Figgis Street in Kedron! This two-bed property is incredibly unique with private walk up access from a secure garage and a large exclusive use storage room you have access and storage rarely found in a 2 bed unit! Located in one of Kedron's most desirable pockets, this home has easy access to city-bound public transport and all the services that comes with one of Brisbane's premier suburbs. Featuring your own private entrance, this apartment feels less like a unit and more like your own townhouse! The two-bedrooms are well-appointed, with room for your own cabinetry as desired, and ceiling fans for comfort, whilst the family bathroom features a shower-over-tub and elegant matte-black fixtures. A sizeable vanity provides for bathroom storage, and windows throughout the property ensure ample natural light. The open plan living and dining room features plenty of room for relaxation, air-conditioning for your comfort no matter the weather, whilst the attached balcony is the
Request Details
Enjoy More Home For Less With This Home and Land Package
View photo
Terraced House · for sale
Request Details
New
Enjoy More Home For Less With This Home and Land Package
Oxford Park
· 4 Bedrooms · 2 Baths · Terraced House
Oxford Park · 4 Bedrooms · 2 Baths · Terraced House
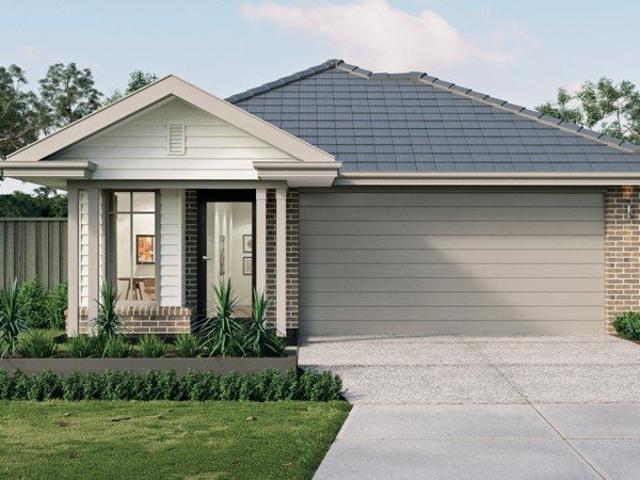
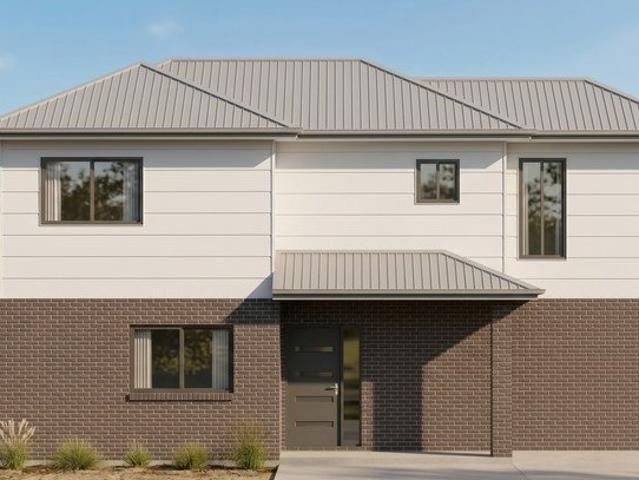
ELLA 20 LE, YALE FAÇADE, LOT 522 WYNDHAM STREET, LILYWOOD, AIRE If you're an eligible first home buyer, then you can apply for the First Home Owners' Grant, which has now been doubled to $30,000 , to this home and land package. At Metricon, we've helped thousands of first home buyers realise their new home dreams, and we can help you too. Metricon have been awarded the number one home builder in Australia for the tenth year running>, meaning more Australian's have chosen to build with Metricon than any other home builder, so we must be doing something right. Our homes are designed with your lifestyle in mind, built to the highest possible quality standards and independently inspected, all backed by our Lifetime Structural Guarantee^. Freedom Limited Edition Fixed site costs for price certainty Upgraded façade for ultimate street appeal Floor coverings throughout Flat profile roof tiles Painted render to front façade Outdoor room for indoor outdoor living Colorbond® Steel slimline remot
Request Details
Space, Comfort And Possibility
View photo
House · for sale
Request Details
New
Space, Comfort And Possibility
Oxford Park
· 4 Bedrooms · 1 Bath · House
· Garden · Parking · Equipped kitchen
Oxford Park · 4 Bedrooms · 1 Bath · House · Garden · Parking · Equipped kitchen
Set on a generous 632sqm parcel in a quiet Margate street, this solid four-bedroom home brings together comfortable everyday living, a surprisingly spacious backyard and the kind of flexibility that gives buyers room to make a home their own. For families, first-home buyers and investors alike, the appeal is in the simplicity. A low-maintenance brick and tile home, established accommodation and a single garage combine with a location close to schools, shopping, transport and the Margate waterfront. Inside, the floor plan is practical and easy to live in, with four bedrooms, a central two-way bathroom and multiple living and dining zones creating separation without losing connection. The kitchen sits at the heart of the home, flowing naturally into the dining area and through to the covered outdoor entertaining space beyond. It is outside where the property really opens up. The substantial backyard offers genuine breathing room for children, pets and entertaining, while leaving plenty o
Request Details
Spacious Two Bed Apartment in Kedron!
View photo
Apartment · for sale
Request Details
New
Spacious Two Bed Apartment in Kedron!
Oxford Park
· 2 Bedrooms · 2 Baths · Apartment
· Balcony · Parking · Equipped kitchen
Oxford Park · 2 Bedrooms · 2 Baths · Apartment · Balcony · Parking · Equipped kitchen
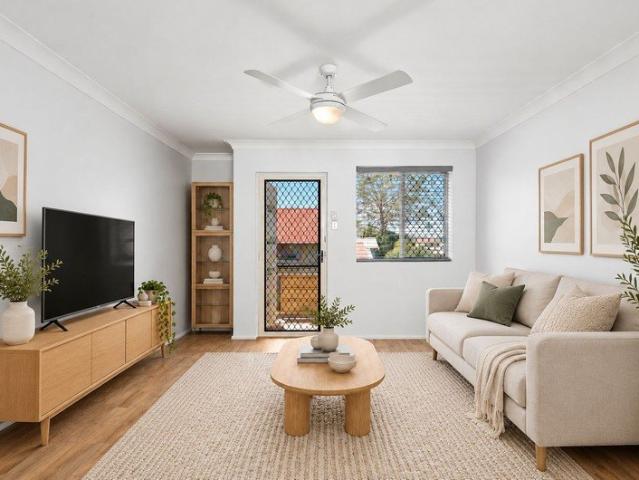
Welcome to 13/5 Alice Street in Kedron! This well-appointed apartment combines modern features with the benefits of being within one of Kedron's most desirable enclaves. The two bedrooms are nicely sized, with the master suite featuring a spacious walk-in robe and ensuite bathroom that includes a walk-in shower and large vanity. Bedroom two comes inclusive of a built-in robe and direct balcony access, whilst having access to the family bathroom which features a shower-over-tub and large vanity. Perfect for long evening soaks! A large living and dining space is air-conditioned and opens out to the attached balcony for sweeping breezes. An aisle kitchen allows for easy meal preparation, with an electric cooktop and stainless steel appliances. A European laundry completes the living area of the property. This property also comes inclusive of a car space in the complex's secure, lock up garage. 13/5 Alice Street in Kedron represents a fantastic opportunity for first home owners to break in
Request Details
Spacious Family Home Close to Everything in Chermside!
View photo
House · for sale
Request Details
New
Spacious Family Home Close to Everything in Chermside!
Oxford Park
· 3 Bedrooms · 2 Baths · House
· Equipped kitchen
Oxford Park · 3 Bedrooms · 2 Baths · House · Equipped kitchen
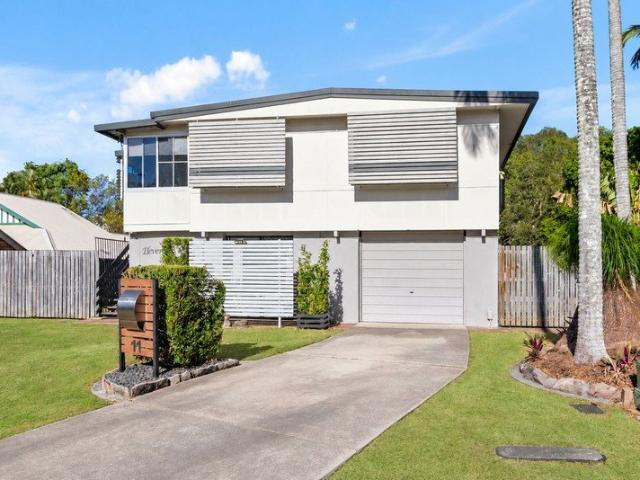
Welcome to 11 Beneke Street in Chermside! This spacious three-bed home is perfectly positioned to be close to everything whilst maintaining privacy and prioritising land space. Backing on to Downfall Creek, you can enjoy the sounds of nature right from the house! The three bedrooms are well-appointed, each featuring a built-in robe, and sharing a family bathroom with cubicle shower. A large flow-through living and dining space provides plenty of room for the whole family to relax, and the entry sunroom is ideal as a child's play area. Hugely customisable to your needs! A large kitchen makes food preparation easy and comes with a large island benchtop, electric cooktop and plenty of storage space. Downstairs you'll find plenty of opportunity to transform how you see fit. A large rumpus room could be a work from home space, teen hangout, or separate lounge room. An attached multi-purpose room provides large amounts of extra storage and again can be transformed to what suits you the most.
Request Details
Resort Inspired Living in Northgate
View photo
House · for sale
Request Details
New
Resort Inspired Living in Northgate
Oxford Park
· 4 Bedrooms · 2 Baths · House
· Equipped kitchen
Oxford Park · 4 Bedrooms · 2 Baths · House · Equipped kitchen
Introducing an exceptional blend of contemporary design, functionality and effortless family living, welcome to 3A Day Road, Northgate. Positioned in a highly sought-after and convenient pocket, this beautifully appointed residence showcases a thoughtful layout, quality finishes and seamless indoor-outdoor integration, creating the perfect environment for both relaxed living and impressive entertaining. From the moment you arrive, the home's striking street presence and dual driveway set the tone for what lies within. Designed with both practicality and lifestyle in mind, this residence offers generous proportions across both levels, catering perfectly to growing families or those who love to entertain. Downstairs, the home unfolds into a spacious open-plan living and dining zone, complemented by a stunning oversized kitchen featuring a large island bench with seating, quality appliances and a well-appointed butler's pantry. This central hub of the home flows effortlessly through wide
Request Details
DA Approved Land from $550,000 or Complete House & Land Package from $998,000
View photo
Terraced House · for sale
Request Details
New
DA Approved Land from $550,000 or Complete House & Land Package from $998,000
Oxford Park
· 5 Bedrooms · 3 Baths · Terraced House
· Parking
Oxford Park · 5 Bedrooms · 3 Baths · Terraced House · Parking
PROPERTY DESCRIPTION: Introducing Railway Parade, Loganleaa premier boutique release featuring DA approved free standing lots designed for modern, standalone residences. Lot 1 offers a high demand two storey home design with: - 5 Bedrooms - 3 Bathrooms (2 Upstairs, 1 Downstairs) - Powder Room / Toilet (Downstairs) - Lock Up Double Garage This is an exceptional opportunity for investors, builders, and owner occupiers seeking flexibility, strong rental returns, and long term growth. PURCHASE OPTIONS: OPTION 1 DA APPROVED LAND ONLY (Shovel Ready) - Price: From $550,000+ - Ideal For: Builders, developers, or SMSF buyers wanting full control over construction timelines. Features: o Full Council DA approval already in place o Free standing structural design with no shared body corporate administration OPTION 2 TURN-KEY HOUSE & LAND PACKAGE - Price: From $998,000+ - Ideal For: o Investors targeting strong income returns (approx. $1,000/week rent) o Owner occupiers wanting to live on one floor
Request Details
FREE STANDING DUPLEX SITES | Purchase DA Approved Land from $375,000 or Complete House & Land Packages from $875,000 !
View photo
Terraced House · for sale
Request Details
New
FREE STANDING DUPLEX SITES | Purchase DA Approved Land from $375,000 or Complete House & Land Packages from $875,000 !
Oxford Park
· 6 Bedrooms · 5 Baths · Terraced House
· Parking
Oxford Park · 6 Bedrooms · 5 Baths · Terraced House · Parking
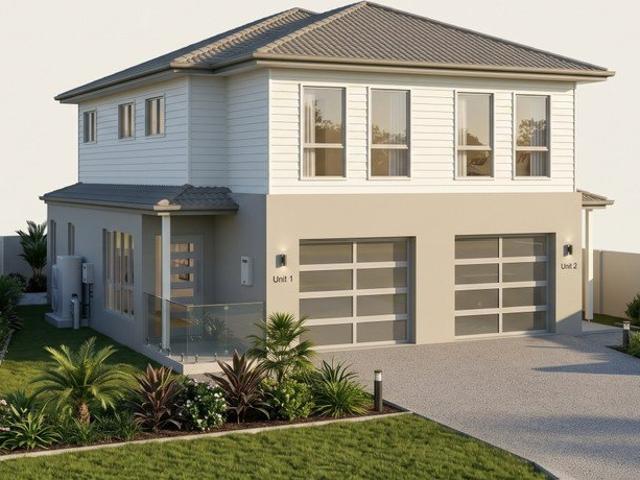
PROPERTY DESCRIPTION: Maximize Capital Growth & Dual-Income Rents with Zero Ongoing Body Corporate Fees! Welcome to Railway Parade, Loganlea premier boutique release offering DA-approved dual-occupancy lots designed with free-standing, standalone duplex residences. Each individual unit features a high-demand two-storey layout comprising 3 Bedrooms, 2 Bathrooms upstairs, a ground-floor Powder Room (toilet), and a lock-up Garage. Because each lot features two independent titles, you enjoy the freedom of NO Body Corporate feesreducing ongoing overheads and maximizing net rental yields! We offer two flexible purchasing options to suit your investment strategy: PURCHASE OPTIONS: OPTION 1: DA-APPROVED LAND ONLY (Shovel-Ready) - Price Range: From $750,000 $960,000 per parent lot (Allocates to ~$375,000 $480,000 per unit title) - Ideal For: Builders, developers, or self-managed super funds (SMSF) wanting full control over construction timelines. - Features: Full Council DA approval in place fo
Request Details
Owner Committed, Must Be Sold!
View photo
Apartment · for sale
Request Details
New
Owner Committed, Must Be Sold!
Oxford Park
· 2 Bedrooms · 1 Bath · Apartment
· Balcony
Oxford Park · 2 Bedrooms · 1 Bath · Apartment · Balcony
The seller is committed, the auction is set, and this is an opportunity buyers need to act on. Positioned on the top level, this refreshed two-bedroom unit at 2/32 Julia Street, Wavell Heights deserves the attention of first-home buyers, downsizers and investors ready to make their move. Refreshed interiors make it easy to settle in and enjoy, with air-conditioning providing everyday comfort. Step onto the balcony for your morning coffee or unwind after work-this is low-maintenance living with the features that count. Both bedrooms offer built-in wardrobes, complemented by one bathroom and single-car accommodation. With its top-level position and refreshed presentation, this unit is ready for its next chapter. Our seller is committed to selling and taking this property to auction with clear intent. Inspect, get your preparations underway and be ready to compete. Opportunities are only opportunities until someone else secures them. Notable features: - Committed seller taking the propert
Request Details
Spacious & Stylish Townhouse Walk to Westfield Garden City
View photo
Townhouse · for sale
Request Details
New
Spacious & Stylish Townhouse Walk to Westfield Garden City
Oxford Park
· 3 Bedrooms · 2 Baths · Townhouse
· Garden · Equipped kitchen
Oxford Park · 3 Bedrooms · 2 Baths · Townhouse · Garden · Equipped kitchen
This tidy double-storey townhouse, just a short walk to Westfield Garden City, is now on the market and ready to be sold. The owner's instructions are clear this property must be sold, presenting an outstanding opportunity for one lucky buyer to secure a fantastic home in a highly sought-after location. Discover this well-presented 3-bedroom, 2.5-bathroom townhouse located in the heart of Upper Mount Gravatt. Designed with a modern open-plan layout and filled with natural light, this home offers comfort, convenience and lifestyle, making it ideal for first-home buyers, downsizers, or savvy investors. Step inside and enjoy the generous living and dining areas that flow seamlessly together, creating a welcoming space perfect for relaxing with family or entertaining guests. The modern kitchen is both stylish and practical, featuring stainless steel appliances, ample bench space and plenty of storage ideal for everyday cooking or preparing meals for friends and family. Upstairs, the home o
Request Details
Peerless in Position, Peerless in Design | Highgate Hill House by Shaun Lockyer Architects
View photo
House · for sale
Request Details
New
Peerless in Position, Peerless in Design | Highgate Hill House by Shaun Lockyer Architects
Oxford Park
· 5 Bedrooms · 4 Baths · House
· Terrace · Equipped kitchen
Oxford Park · 5 Bedrooms · 4 Baths · House · Terrace · Equipped kitchen
The morning starts with the city in view, on both levels of the house. Downstairs, the skyline is part of the kitchen, living spaces, terrace and lawn. Upstairs, it widens into a sweeping outlook across the city, the hillsides and The Gabba. Because the house faces north, the light and the city arrive from the same direction. That's a rare alignment in Brisbane, where city views so often mean facing south and are usually reserved for the upper floor. There's a choice to make: coffee on the terrace, a quiet moment on the upper deck, or a little longer in bed watching Brisbane wake up. This is what the position gives you. The design begins with what was already here. Overhead, the original pressed-metal ceilings rise 3.2 metres, retained from the early 20th-century Queenslander the house began as and sympathetically renovated so its character still leads. Then come Shaun Lockyer's contemporary additions, shaped around the elevation and the elements, pulling light through skylights and op
Request Details
A Leafy Retreat Opposite Anzac Park
View photo
Apartment · for sale
Request Details
New
A Leafy Retreat Opposite Anzac Park
Oxford Park
· 2 Bedrooms · 1 Bath · Apartment
· Balcony · Parking · Equipped kitchen
Oxford Park · 2 Bedrooms · 1 Bath · Apartment · Balcony · Parking · Equipped kitchen
With Anzac Park directly across the road and greenery and flowering jacarandas framing the landscape, this two-bedroom apartment offers a peaceful retreat in a quiet, leafy street. Set within a private complex of just six, it invites a lifestyle connected to nature, where walks through the park, coffee at local cafes and time unwinding at home are simple pleasures. The sense of tranquillity continues inside, with scenic outlooks over the communal lawns and gardens extending from the open-plan living and dining area to the renovated kitchen. Step onto the breezy balcony with breakfast, settle in with a book or share an evening drink as you take in the leafy surroundings. Two bedrooms with air-conditioning, including one with a built-in robe, sit on either side of the central bathroom with an integrated laundry. A single lock-up garage completes the apartment. Beyond your door, Anzac Park opens to acres of green space and walking trails, with beautiful places for picnics, playtime with c
Request Details
NO RESERVE! STOP PAYING RENT!
View photo
House · for sale
Request Details
New
NO RESERVE! STOP PAYING RENT!
Oxford Park
· 3 Bedrooms · 2 Baths · House
· Garden · Equipped kitchen
Oxford Park · 3 Bedrooms · 2 Baths · House · Garden · Equipped kitchen
Circumstances dictate that this family home be sold! In a liveable condition, with potential to value-add.There are several options available to those willing to step up:- Set on a fenced, 405m2 block, surrounded by an established, lush garden.- Upstairs = three bedrooms, modern kitchen + dining area and original bathroom.- Timber floors throughout top level. Built-ins in 2 bedrooms.- Downstairs = kitchenette, bathroom, laundry + huge multi-purpose room.- Entertainment area overlooking the yard - garden shed on a slab too.- Pleasant outlook across acreage over the road.Don't wait for tomorrow. roll up your sleeves, bring your vision and get read to out-renovate, out-design & out-smart the market on auction day!Disclaimer: Whilst every care is taken in the preparation of the information contained in this marketing, Century 21 Adams & Costello will not be held liable for any errors in typing or information. All interested parties should rely upon their own enquiries in order to determine
Request Details
Solid Owner Occupier or Investor Opportunity in Prime Burpengary Location
View photo
Townhouse · for sale
Request Details
New
Solid Owner Occupier or Investor Opportunity in Prime Burpengary Location
Oxford Park
· 3 Bedrooms · 2 Baths · Townhouse
· Equipped kitchen
Oxford Park · 3 Bedrooms · 2 Baths · Townhouse · Equipped kitchen
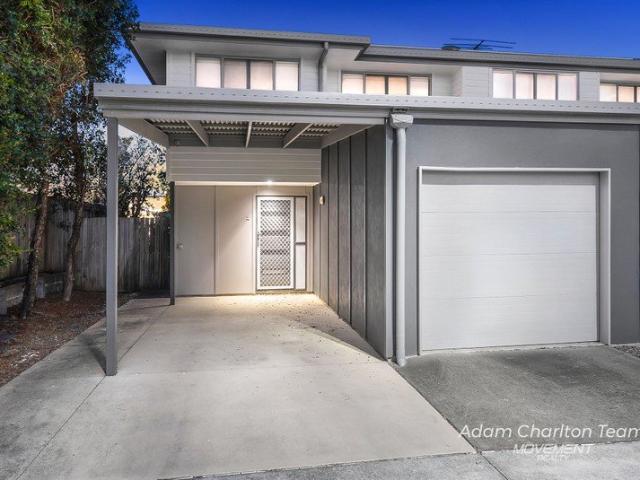
The Adam Charlton Team are proud to present 2/20 Claudia Street, Burpengary. Tucked away at the end of a quiet cul-de-sac within the well-maintained Claudia Court complex, this spacious and low-maintenance townhouse presents the perfect opportunity for owner occupiers or investors. It is located in a highly accessible location close to schools, childcare, shops, public transport and quick Bruce Highway access. Designed with practicality in mind, the home features all three bedrooms privately positioned upstairs, each complete with built-in wardrobes and ceiling fans. The master suite offers added comfort with air-conditioning, a double mirrored wardrobe and a private ensuite, while the main bathroom includes a shower over bath combination ideal for families. Downstairs, the light-filled open plan layout seamlessly combines the kitchen, dining and living areas to create a functional everyday living space. The well-appointed kitchen includes an electric stove, oven, dishwasher and ample
Request Details

Get email alerts

Don't miss out: be the first to know about new properties

The alert was correctly created

On subscribing you accept the conditions of use and the privacy policy
Alert
Receive new ads in your inbox
Save this search
Receive alerts for new listings

We'll send you an email when we have new properties for: "Properties for sale in Oxford Park"

The alert was correctly created

Get email alerts and be the first to see new listings
Required field
On subscribing I accept the terms of the privacy policy
Perfect! You'll soon start receiving new listings via email
Alert
Receive an email when we have new ads for Properties for sale in Oxford Park
Save this search
Filters

Bedrooms

Size (m²)

m²
m²

Price

$
$

Property type

Bathrooms

Clear all filters
Receive notifications when new entries are published.