0 properties for sale in Pines Forest

We don't have exact matches for your search, but... we've expanded it and think you might be interested in these properties.

A new garden neighbourhood with private access to Rippon Lea Estate
View photo
Apartment · for sale
Request Details
New
A new garden neighbourhood with private access to Rippon Lea Estate
Pines Forest
· 3 Bedrooms · 2 Baths · Apartment
· Garden
Pines Forest · 3 Bedrooms · 2 Baths · Apartment · Garden
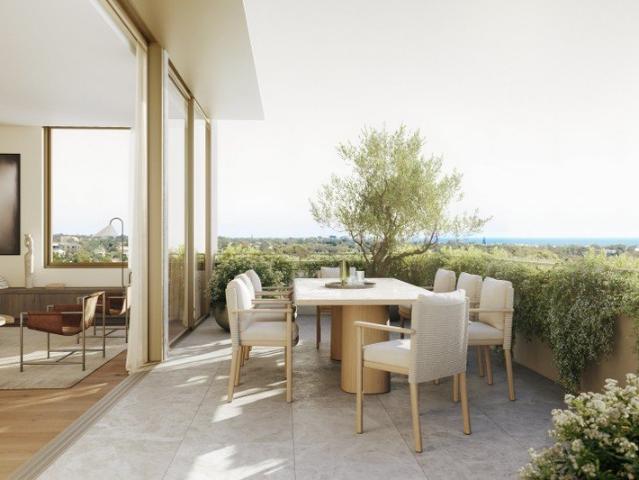
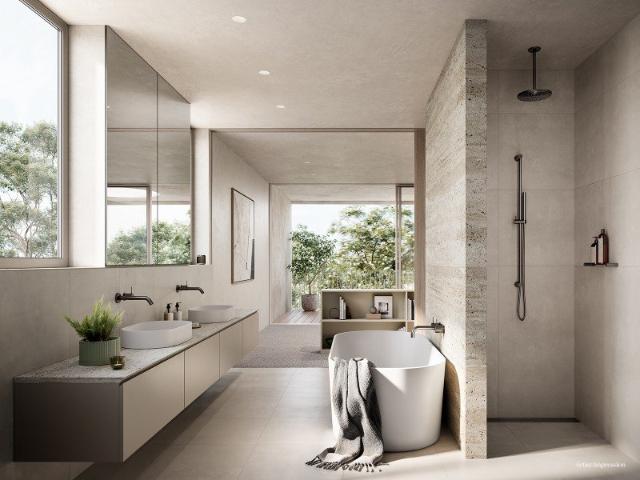
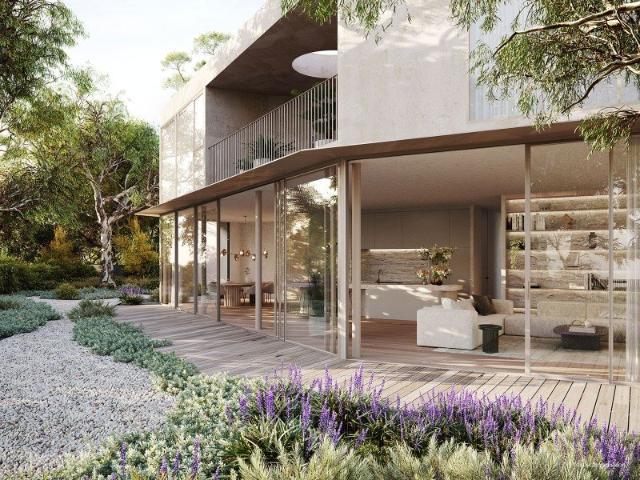
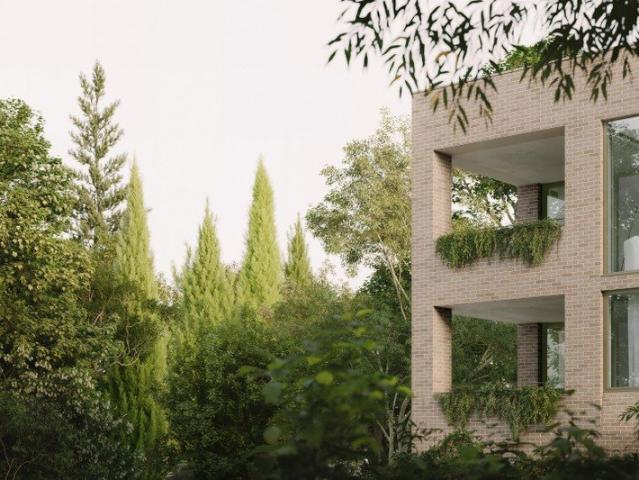
Tranquil, secluded and immersed in nature, Elsternwick Gardens by Milieu is a new neighbourhood in Melbourne's leafy south-east. Comprising a collection of thoughtfully designed buildings, extensive landscaping and an innovative arts program, this project is a once in a lifetime opportunity. Realised by an esteemed team comprising Woods Bagot, OCULUS, K.P.D.O Flack Studio, Broached Commissions and March Studio, this is an opportunity to live in thoughtfully created homes immersed in nature. Informed by research and enriched by diverse perspectives, this is an urban sanctuary that honours the storied history of the site and complements the tranquil splendour of neighbouring Rippon Lea Estate. Taking cues from Melbourne's inner-south which has some of the finest examples of mid-century modern architecture in the city the design centres on low-rise housing nestled in nature, yet close to local high streets, the CBD and bayside
Request Details
A new garden neighbourhood with private access to Rippon Lea Estate
View photo
Apartment · for sale
Request Details
New
A new garden neighbourhood with private access to Rippon Lea Estate
Pines Forest
· 2 Bedrooms · 2 Baths · Apartment
· Garden · Terrace · Gym
Pines Forest · 2 Bedrooms · 2 Baths · Apartment · Garden · Terrace · Gym
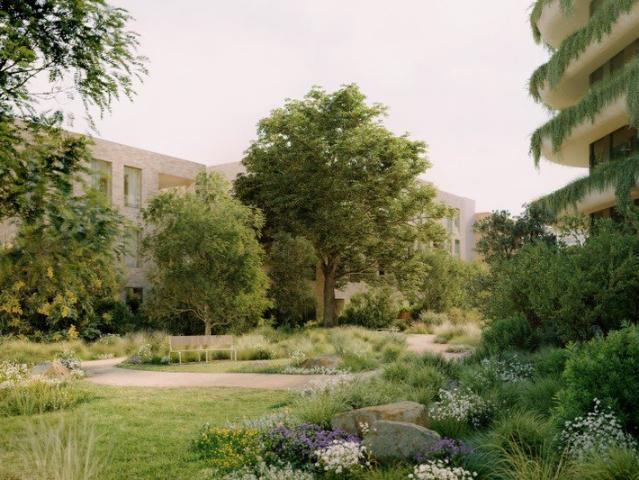
Display suite closing end of July, last opportunity in view! Move in Q2, 2027! Elsternwick Gardens by Milieu has been designed as an integrated garden neighbourhood. Featuring private gate access to the Rippon Lea Estate as well as 4,500m2 of private gardens. This new neighbourhood in the heart of Melbourne's culturally rich south-east. Realised by an esteemed team comprised of award winning designers, three distinct offerings have been created, all tied together with architecture by Woods Bagot & Landscape Architecture by OCULUS. Ripponlea Terrace Interiors by Woods Bagot Gordon Place Interiors by K.P.D.O. The Garden Pavilion Interiors by Flack Studio. Nature, Gardens & Outdoor Connection Private access to Rippon Lea Estate Private gardens maintained by the gardeners of Rippon Lea Estate Lifestyle & Wellness Amenities Exclusive access to lawn tennis court at Rippon Lea Estate Health and wellness spaces including gym, pilates and yoga studios Golf simulator, infrared saunas, and hot an
Request Details
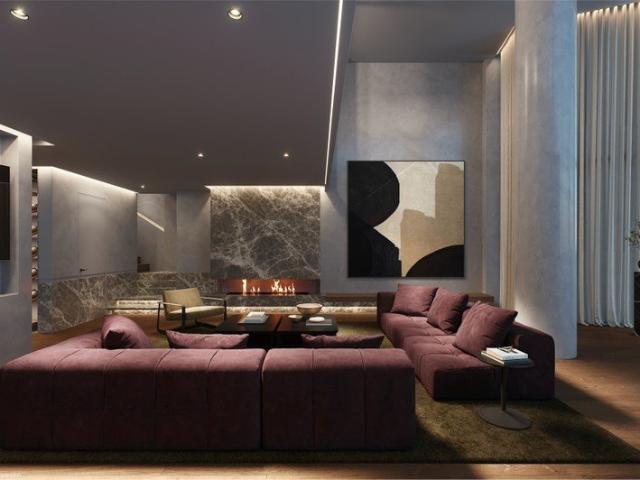
Display suite closing end of July, last opportunity in view!
View photo
Apartment · for sale
Request Details
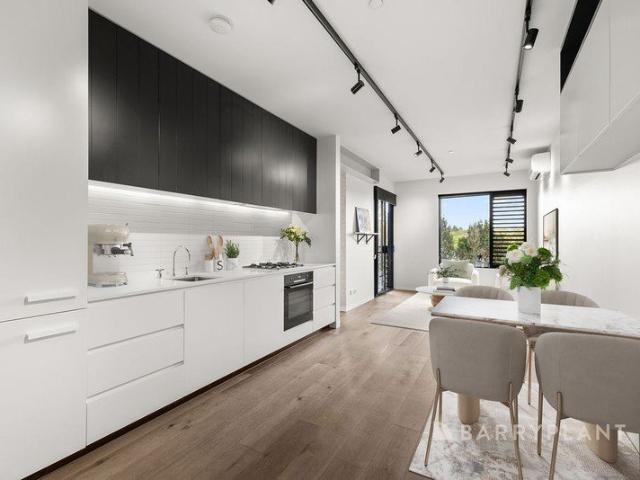
New
Display suite closing end of July, last opportunity in view!
Pines Forest
· 3 Bedrooms · 2 Baths · Apartment
· Garden · Terrace · Gym
Pines Forest · 3 Bedrooms · 2 Baths · Apartment · Garden · Terrace · Gym
Move in Q2, 2027! Elsternwick Gardens by Milieu has been designed as an integrated garden neighbourhood. Featuring private gate access to the Rippon Lea Estate as well as 4,500m2 of private gardens. This new neighbourhood in the heart of Melbourne's culturally rich south-east. Realised by an esteemed team comprised of award winning designers, three distinct offerings have been created, all tied together with architecture by Woods Bagot & Landscape Architecture by OCULUS. Ripponlea Terrace Interiors by Woods Bagot Gordon Place Interiors by K.P.D.O. The Garden Pavilion Interiors by Flack Studio. Nature, Gardens & Outdoor Connection Private access to Rippon Lea Estate Private gardens maintained by the gardeners of Rippon Lea Estate Lifestyle & Wellness Amenities Exclusive access to lawn tennis court at Rippon Lea Estate Health and wellness spaces including gym, pilates and yoga studios Golf simulator, infrared saunas, and hot and cold plunge pools. Residents' lounge spaces, pet care areas
Request Details
Expressions of Interest
View photo
House · for sale
Request Details
New
Expressions of Interest
Pines Forest
· 4 Bedrooms · 2 Baths · House
· Garden
Pines Forest · 4 Bedrooms · 2 Baths · House · Garden
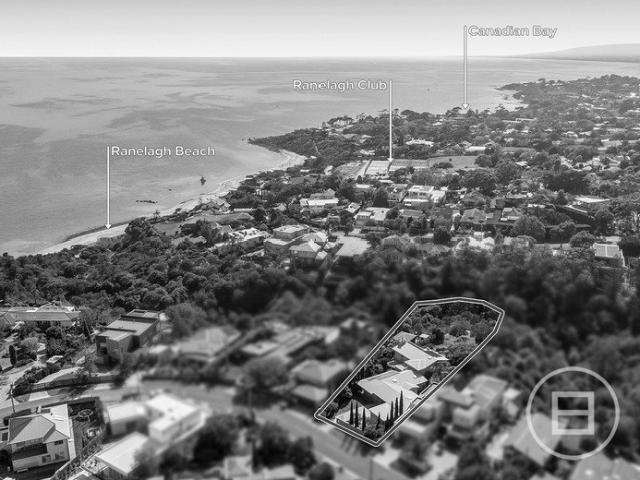
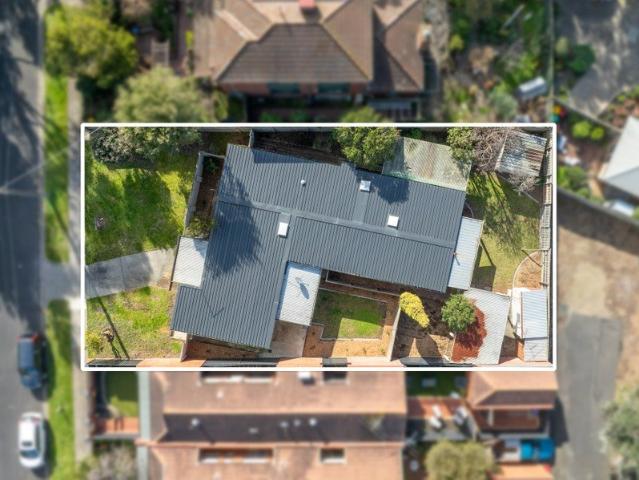
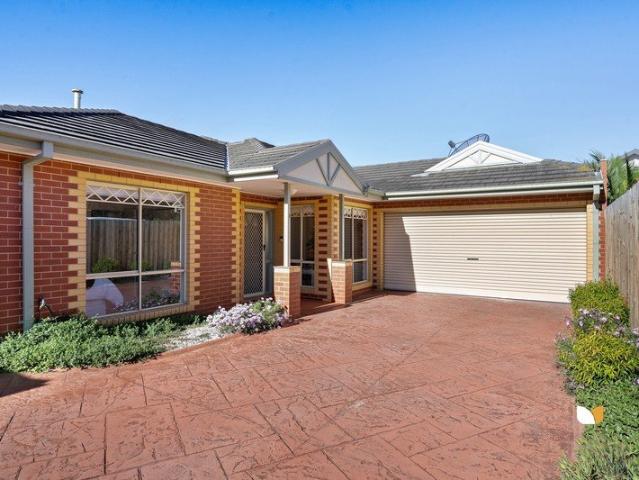
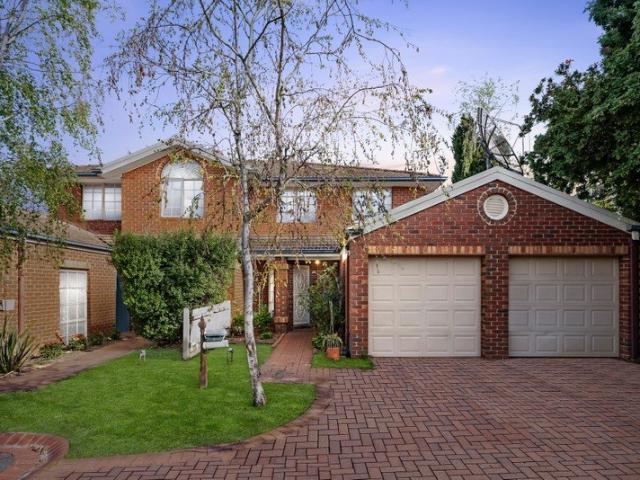
THE DEAL: Tucked discreetly behind a high brick fence on an expansive 2,420sqm (approx.) allotment, this timeless contemporary residence delivers a rare sense of seclusion, scale and quiet luxury. Designed and built by its original owners, the home has stood the test of time with only thoughtful updates enhancing what was already ahead of its era. Set against a gently sloping landscape that meets Earimil Creek, the property offers a unique connection to nature while maintaining usable, flat land rarely found in surrounding homes. Lightly treed bushland attracts native birdlife; kookaburras, currawongs and wattlebirds creating a peaceful, almost retreat-like environment that feels worlds away, yet moments to Ranelagh Beach. Inside, large windows and sliding doors blur the lines between indoors and out, drawing in natural light and lush garden vistas from every angle. The northeast-facing rear ensures sun-drenched mornings on the expansive deck, while being protected from prevailing wind
Request Details
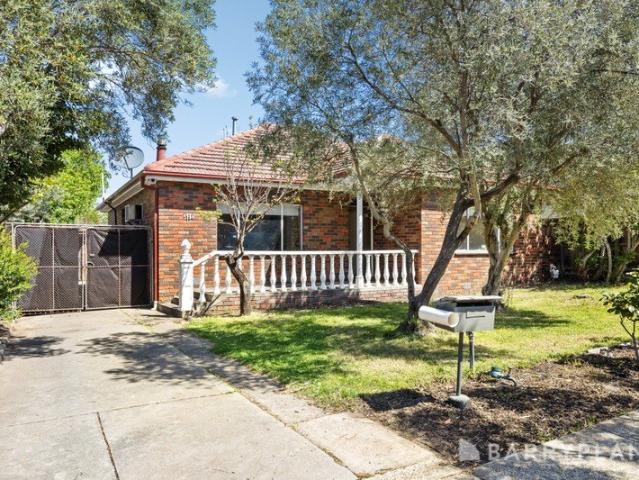
Private Negotiation
View photo
House · for sale
Request Details
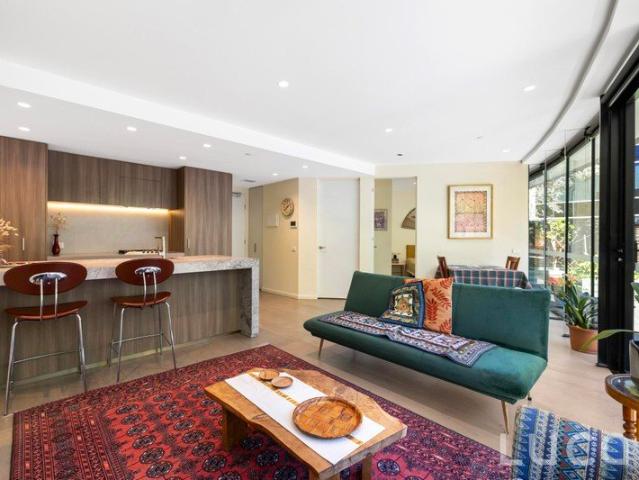
New
Private Negotiation
Pines Forest
· 5 Bedrooms · 3 Baths · House
· Terrace · Equipped kitchen
Pines Forest · 5 Bedrooms · 3 Baths · House · Terrace · Equipped kitchen
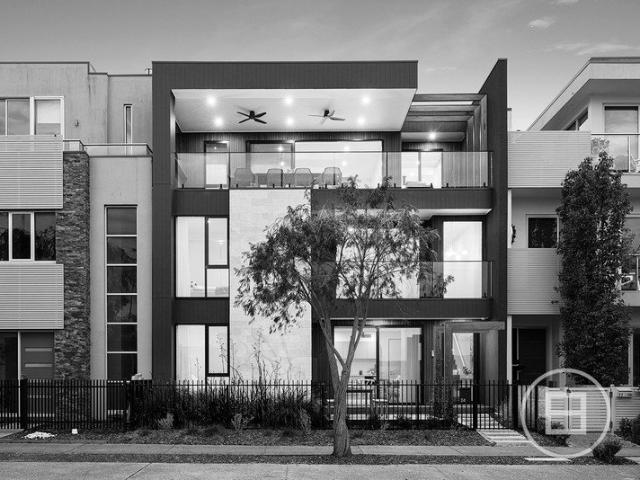
THE DEAL Nothing on the marina comes close. Designed and built by the acclaimed Glenco Building Group, and winner of the 2025 HIA Eastern Victoria Residential Interior Design award, this home captures coastal sophistication in its purest form. Evoking the ease of a Santorini escape inside, yet grounded in the beauty and exclusivity of the Cove, every outlook takes in the bay and Arthur's Seat as if the world falls away beyond its horizon. Light is the constant theme. Across three impeccable levels, it filters through a full-height northern void, courtyards and a runway of skylights that accentuate the home's geometry and depth. The main living and dining area impresses with 3.6m ceilings and a broad terrace that sits high above the marina, drawing attention to the sunset, Arthurs Seat and the coast beyond. The kitchen is encased in custom feature tiles, stone, and vinyl-wrapped joinery, fitted with premium ILVE appliances, including two ovens, an integrated dishwasher, and induction co
Request Details
Expressions of Interest
View photo
House · for sale
Request Details
New
Expressions of Interest
Pines Forest
· 7 Bedrooms · 6 Baths · House
· Terrace
Pines Forest · 7 Bedrooms · 6 Baths · House · Terrace
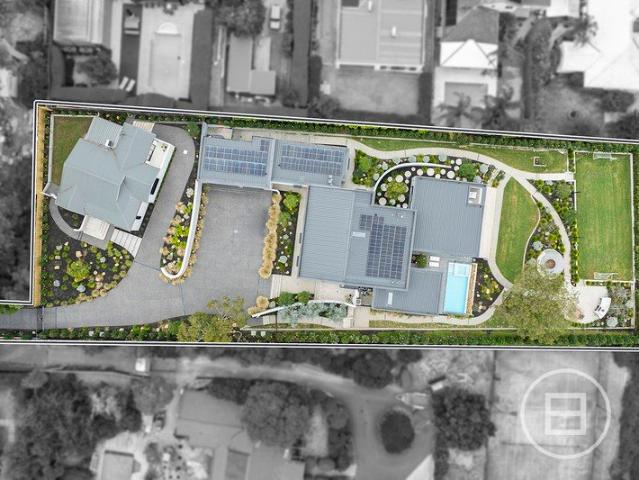
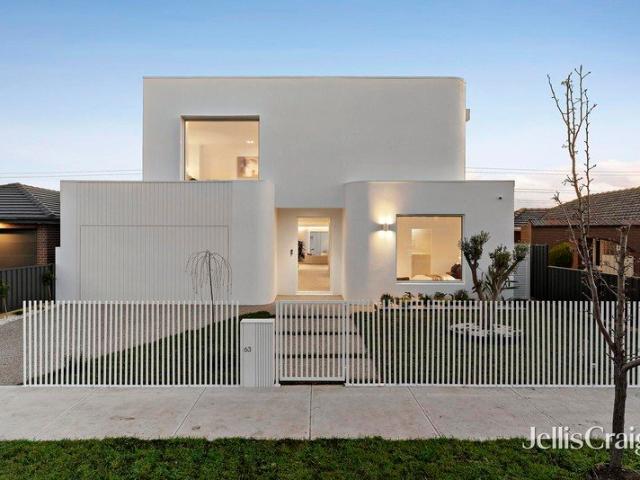
THE DEAL A showcase of architectural refinement and state-of-the-art ingenuity on just under an acre of natural and private bliss, this peerless contemporary masterpiece in Mt Eliza's Golden Mile, epitomises luxury mere steps from the village and Toorak College. A sense of occasion is immediately evident, introduced by a long, private driveway and secure gates that reveal a spectacular curvaceous design, echoing the organic contours of the surrounding landscape. Walls of imported marble, Venetian plaster, and glass form a breathtaking first impression, seamlessly connecting to expertly landscaped gardens, beautiful day and night with indoor-outdoor ambient lighting. Curved walls precede the premium marble staircase, where stunning valley views take centre stage to palatial living and dining areas, facilitating grand al fresco entertaining with a heated infinity pool, spa and undercover terrace. Sweeping lawns and a soccer pitch surround outdoor dining spaces, hosted by a custom fire pi
Request Details
Clinker brick rewards in exclusive Blackburn Lake Sanctuary precinct
View photo
House · for sale
Request Details
New
Clinker brick rewards in exclusive Blackburn Lake Sanctuary precinct
Pines Forest
· 4 Bedrooms · 2 Baths · House
· Fireplace
Pines Forest · 4 Bedrooms · 2 Baths · House · Fireplace
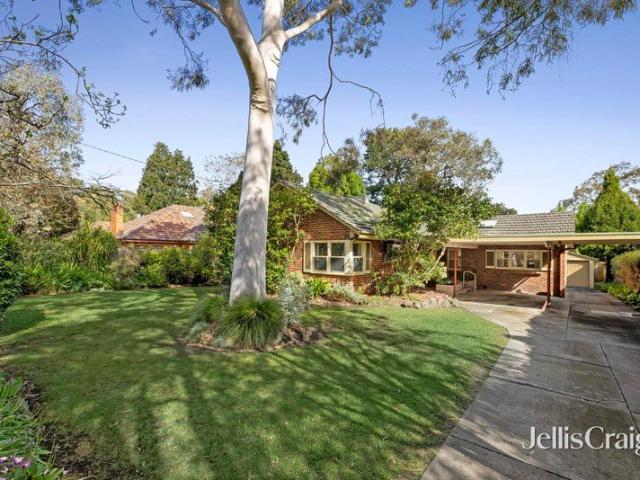
An engaging warmth fills you as you enter the leafy established gardens at this generous clinker brick family home. Tightly held for decades, double hung sash windows and original cornices enhance the character of this inviting residence. The generous 1014m2 flat allotment brings incredible lifestyle appeal just one street away from harmonious Blackburn Lake Sanctuary. Imagine living in this private and exclusive cul de sac with numerous options to renovate with your own flair or rebuild in this prized green belt. Four good sized bedrooms with built in robes are accompanied by two bathrooms (one with bath and shower). This incorporates an airy master with robed dressing area and fully tiled modern ensuite. Supported by an external studio ideal as a home office or guest accommodation with private entry. A generous elegant lounge with open fireplace and tranquil street outlook would suit a variety of social occasions, accommodating a billiard table or study nook because of its grand scal
Request Details
Your Private Architectural Sanctuary
View photo
House · for sale
Request Details
New
Your Private Architectural Sanctuary
Pines Forest
· 3 Bedrooms · 3 Baths · House
· Garden · Gym · Equipped kitchen
Pines Forest · 3 Bedrooms · 3 Baths · House · Garden · Gym · Equipped kitchen
Architecturally designed with a focus on sustainability and health, this is your final chance to secure a one-of-a-kind residence, nestled by the tranquil Merri Creek in Northcote. This 3 bedroom house offers a peaceful creek-front sanctuary, where well-being, space, and privacy are at the forefront. Built to be 100% carbon neutral, they provide direct views of the serene Merri Creek, blending luxury with nature. Enjoy enhanced privacy through beautifully landscaped gardens and expansive outdoor spaces at the front and rear. The open-plan living and kitchen areas, facing the creek, are designed for comfort and style, equipped with ample bench seating and premium SMEG appliances. Flexible rooms with garden views can be tailored to your lifestyle, ideal for a home office, studio, or gym. Just minutes from High Street and a mere 15-minute cycle to Melbourne CBD, this collection of homes offers the perfect balance of tranquility, luxury, and connectivity, with the added benefit of secure a
Request Details
Clydevale Display Home
View photo
House · for sale
Request Details
New
Clydevale Display Home
Pines Forest
· 4 Bedrooms · 2 Baths · House
· Equipped kitchen
Pines Forest · 4 Bedrooms · 2 Baths · House · Equipped kitchen
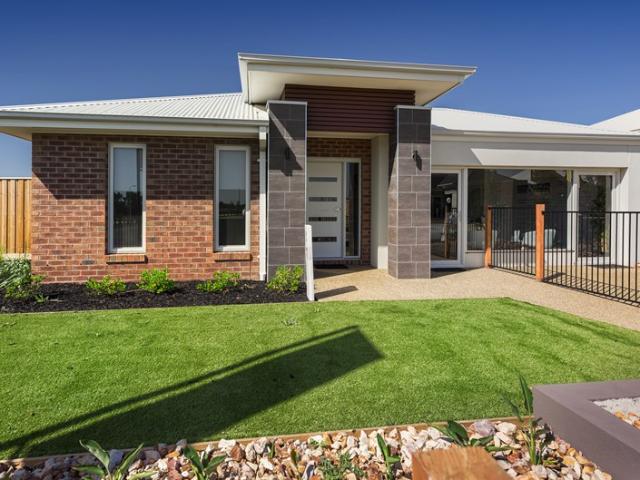
Leased until November 2019 and used as a Display Home so that it will be as new at the lease expiry, this 27sq Family Home is located in the sought after Clydevale Estate on 534m2. The home features-: - Fully landscaped grounds - Master bedroom with large WIR - Ensuite with 1800x900 shower, double vanity and separate toilet - Separate Theatre Room - Large Laundry with triple linen cupboard plus bench and cabinetry - 40mm edge Stone to expansive benchtops in Kitchen - 900mm underbench oven and cooktop - Walk in pantry - Huge Meals and Living area - Large alfresco - 2590mm high ceilings - 600x600 porcelain floor tiles - Ducted heating - Ducted evaporative cooling - LED lights throughout Property Code: 476
Request Details
Creek front Resort Style House
View photo
House · for sale
Request Details
New
Creek front Resort Style House
Pines Forest
· 5 Bedrooms · 3 Baths · House
· Garden · Gym · Equipped kitchen
Pines Forest · 5 Bedrooms · 3 Baths · House · Garden · Gym · Equipped kitchen
Architecturally designed with a focus on sustainability and health, this is your final chance to secure a one-of-a-kind residence, nestled by the tranquil Merri Creek in Northcote. This 5 bedroom house offers a peaceful creek-front sanctuary, where well-being, space, and privacy are at the forefront. Built to be 100% carbon neutral, they provide direct views of the serene Merri Creek, blending luxury with nature. Enjoy enhanced privacy through beautifully landscaped gardens and expansive outdoor spaces at the front and rear. The open-plan living and kitchen areas, facing the creek, are designed for comfort and style, equipped with ample bench seating and premium SMEG appliances. Flexible rooms with garden views can be tailored to your lifestyle, ideal for a home office, studio, or gym. Just minutes from High Street and a mere 15-minute cycle to Melbourne CBD, this collection of homes offers the perfect balance of tranquility, luxury, and connectivity, with the added benefit of secure a
Request Details
Charming Coastal Retreat with Space and Serenity in Rhyll
View photo
House · for sale
Request Details
New
Charming Coastal Retreat with Space and Serenity in Rhyll
Pines Forest
· 3 Bedrooms · 1 Bath · House
· Air conditioning · Parking · Equipped kitchen
Pines Forest · 3 Bedrooms · 1 Bath · House · Air conditioning · Parking · Equipped kitchen
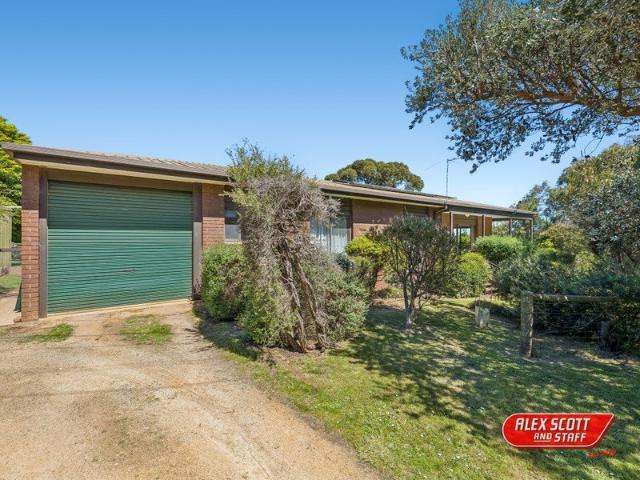
Nestled in the peaceful seaside hamlet of Rhyll, this inviting single-level home offers the ultimate relaxed coastal lifestyle on Phillip Island. Designed for low-maintenance living, the light-filled interior features a comfortable open-plan living and dining area with split-system air conditioning, flowing into a practical kitchen with dedicated pantry space. The thoughtful floor plan comprises three bedrooms, headlined by a main bedroom with a walk-in robe and private ensuite, while the two additional built-in robe bedrooms share a central bathroom, separate toilet, and functional laundry. Outside, enjoy the fresh bay breezes from the wrap-around verandah and generous covered entertainment space. Exceptional vehicle and storage options complete the package, including an attached carport, a separate freestanding garage, and an additional workshop shed. Positioned just moments from Rhyll foreshore, local cafés, the jetty, and scenic walking trails, this charming property is ready to we
Request Details
Grand Family Living in a Prized Glen Waverley Court
View photo
House · for sale
Request Details
New
Grand Family Living in a Prized Glen Waverley Court
Pines Forest
· 5 Bedrooms · 3 Baths · House
· Balcony · Equipped kitchen
Pines Forest · 5 Bedrooms · 3 Baths · House · Balcony · Equipped kitchen
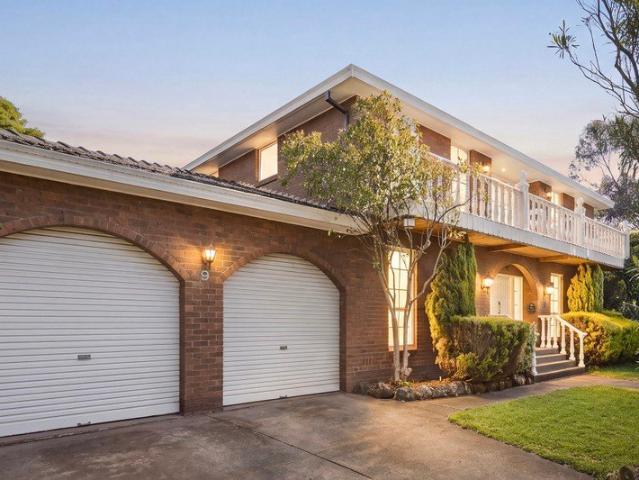
Set in a peaceful court in one of Glen Waverley's sought-after residential pockets, this impressive family residence combines timeless A modern traditional red-brick residence in Glen Waverley, showcasing Mediterranean and Italian-inspired design details. character, generous proportions and exceptional lifestyle convenience. Framed by established gardens and distinguished by its elegant façade and classic balcony, the home offers a welcoming sense of space, privacy and enduring appeal. Inside, arched openings, decorative cornices and a broad central staircase establish the home's formal character. The entrance leads into a series of spacious rooms, where soft neutral finishes, tall windows and traditional proportions create a bright, comfortable interior. The formal lounge and dining rooms provide separate places for entertaining, while the rear of the home takes a more contemporary approach. A large kitchen with stone benchtops, an island breakfast bar and streamlined cabinetry connec
Request Details
Contemporary Living with Spectacular City Views
View photo
Apartment · for sale
Request Details
New
Contemporary Living with Spectacular City Views
Pines Forest
· 1 Bedroom · 1 Bath · Apartment
· Balcony · Equipped kitchen
Pines Forest · 1 Bedroom · 1 Bath · Apartment · Balcony · Equipped kitchen
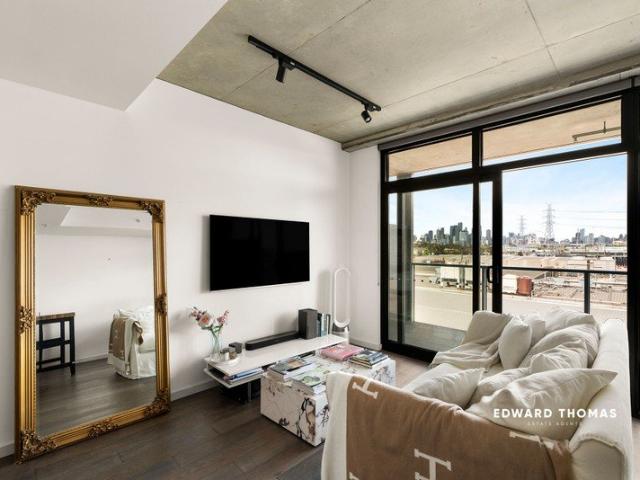
Showcasing a striking industrial-inspired design, contemporary finishes and impressive views of Melbourne's city skyline, this stylish one-bedroom apartment delivers an exceptional opportunity to enjoy modern, low-maintenance living in a sought-after Kensington location. Bathed in natural light, the inviting open-plan living and dining area features timber flooring, exposed concrete ceilings and floor-to-ceiling glazing, creating a wonderful sense of space and contemporary appeal. Sliding glass doors extend the living area onto a generous undercover balcony, where spectacular city views provide the perfect backdrop for relaxing or entertaining. The sleek kitchen combines style and practicality with stone-look benchtops, stainless-steel appliances, gas cooking, a dishwasher and excellent cupboard space, while the adjoining dining area provides an inviting setting for everyday meals. The generously proportioned bedroom offers built-in robes and a dedicated study nook, complemented by a s
Request Details
Resort style luxury with an exclusive address
View photo
House · for sale
Request Details
New
Resort style luxury with an exclusive address
Pines Forest
· 5 Bedrooms · 4 Baths · House
· Garden · Fireplace
Pines Forest · 5 Bedrooms · 4 Baths · House · Garden · Fireplace
Elegant in its disposition, exquisite in its execution, and luxurious to its core, this brand-new masterpiece fuses craft, timelessness, and unbridled ambition for luxury like nothing the area has seen. Masses of Monaco Drift, splashes of Venetian plaster, fluted screens, chic tiles, high-end joinery, sheers, plantation shutters, and an electric fireplace are met by scattered skylights, ribbons of sun, and proportions befitting the grandeur of the overarching vision, with a two-storey layout exceptional at every stage of family life. A built-in office, entrance lounge, sunset garden, laundry, and powder, store, and mudrooms are joined in the front domain by a guest room with a luxe ensuite and wall of robe storage, while above, a study area, retreat, central bathroom, and robe-lined bedrooms 3, 4, and 5 complement a scintillating master with a bespoke headboard, dressing room, beauty station, and lavish ensuite. Completely distinguishing accommodation from entertaining, an acoustic poc
Request Details
A poolside masterpiece in Strathmore's premier cul de sac
View photo
House · for sale
Request Details
New
A poolside masterpiece in Strathmore's premier cul de sac
Pines Forest
· 4 Bedrooms · 3 Baths · House
· Fireplace · Swimming pool · Equipped kitchen
Pines Forest · 4 Bedrooms · 3 Baths · House · Fireplace · Swimming pool · Equipped kitchen
Private Auction by registration Inspection by appointment only An uncompromising masterpiece where even exceptional doesn't suffice, this sanctuary of class, chic, and aspirational comfort brings the pinnacle of designer luxury to a cul-de-sac widely revered as Strathmore's very best. Quick to enthral with its ultramodern stance, the home represents an architectural vision brought flawlessly to life. A high ceiling, oversized oak boards, a fireside sitting room/fifth bedroom, and overarching sense of scale make each arrival its own event, met by a rear domain where atmosphere takes on new meaning. A fireplace makes for cosy nights, sun pours through feature windows, Venetian plaster adds intrigue, and a double-height void creates breathtaking volume, while three sets of stacker glass merge inside and out, turning the home into an entertainer like no other. Expansive living and dining, a dream alfresco with a full barbecue kitchen, and private, heated pool retreat combine to host the la
Request Details
Exceptional Family Entertainer with Poolside Appeal
View photo
House · for sale
Request Details
New
Exceptional Family Entertainer with Poolside Appeal
Pines Forest
· 4 Bedrooms · 2 Baths · House
· Swimming pool · Equipped kitchen
Pines Forest · 4 Bedrooms · 2 Baths · House · Swimming pool · Equipped kitchen
Positioned within the prestigious Peninsula Gateway estate, on an expansive, flat allotment of approximately 1,421m², this impressive family residence delivers an exceptional combination of space, privacy and indoor-outdoor living. Designed around a superb open-plan kitchen, dining and living area, the home enjoys beautiful views across the expansive lawn, sparkling swimming pool and stunning outdoor entertaining spaces. Substantial improvements throughout the current ownership have transformed the property's presentation, comfort and functionality, creating an outstanding family environment with an exceptional emphasis on outdoor living and entertaining. Spacious, Versatile Family Living: • Multiple living zones: Generous open-plan kitchen, dining and living area, complemented by a separate lounge and formal dining space. • Beautifully appointed kitchen: Stone benchtops, generous island bench, 900mm induction cooktop, electric oven, dishwasher and excellent storage and preparation spa
Request Details
Exceptional Views, Distinctive Design & Refined Living
View photo
House · for sale
Request Details
New
Exceptional Views, Distinctive Design & Refined Living
Pines Forest
· 4 Bedrooms · 3 Baths · House
· Equipped kitchen
Pines Forest · 4 Bedrooms · 3 Baths · House · Equipped kitchen
Inspection by Appointment Commanding an elevated position in one of Frankston South's most tightly held pockets, this exquisite residence captures spectacular bay and city views, with exceptional scale, quality and thoughtful design across three impressive levels. Designed to embrace its elevated setting, the home connects sophisticated interiors with expansive outdoor spaces, with stacker doors opening to decks on all three levels. Whether relaxing or entertaining, the outlook is simply captivating. Quality materials and meticulous improvements are evident throughout, with Spotted gum flooring, new carpet to all bedrooms and high ceilings enhancing the sense of space. At the heart of the home, the bespoke kitchen features solid Tasmanian brown sassafras cabinetry, marble benchtops and a generous six-drawer island, complemented by quality Fisher & Paykel, AEG and ASKO appliances. The bathrooms and powder rooms continue the quality with sassafras cabinetry and marble benchtops, while th
Request Details
Renovated Cottage Charm with Nothing to Do!
View photo
House · for sale
Request Details
New
Renovated Cottage Charm with Nothing to Do!
Pines Forest
· 3 Bedrooms · 1 Bath · House
· Parking
Pines Forest · 3 Bedrooms · 1 Bath · House · Parking
Offers Closing Wednesday 28th October at 4:30pm unless sold prior. Fall in love with the charm, stay for the effortless lifestyle. Beautifully renovated from top to bottom, this delightful cottage-style home combines character and contemporary comfort, offering a fresh, inviting space where all the hard work has been done and all that's left to do is move in and enjoy. Featuring three bedrooms, a central bathroom, a single-car garage and the added convenience of a second toilet in the laundry, it's an ideal choice for first-home buyers, downsizers or investors. Property Features: Three bedrooms Central bathroom plus second toilet Single-car garage Fully renovated throughout Charming cottage-style appeal Low-maintenance living Move-in ready with nothing to spend A charming, beautifully refreshed home offering comfort, style and easy living. Be sure to inspect!
Request Details
Offers closing on Tuesday 10th November 2026 at 5:30PM unless sold prior
View photo
Apartment · for sale
Request Details
New
Offers closing on Tuesday 10th November 2026 at 5:30PM unless sold prior
Pines Forest
· 3 Bedrooms · 2 Baths · Apartment
· Balcony · Terrace · Gym
Pines Forest · 3 Bedrooms · 2 Baths · Apartment · Balcony · Terrace · Gym
• Offered for the first time in 30 years • Top-floor, three-bedroom residence spread across two levels • Formal living and dining with abundance of space and expansive living • Northerly balcony terrace off the living area • Secure heritage building with resident gym For more than a century, the name Georges meant one thing in Melbourne: the finest. What began in 1880 as George & George, a draper run by two brothers on Collins Street, grew into the city's most exclusive department store. Its grand Italianate home was completed in 1884, then extended through to Little Collins Street in 1891. By the 1950s Georges was dressing the cream of Melbourne society, and crowds gathered just to admire its window displays. Today, The Georges Residences carry that legacy forward. They were born from the original department store and reimagined as French Provincial-inspired homes, with the building's signature atrium drawing natural light through every level. You arrive through a grand security foyer
Request Details
Huge 3Bed, 2Bath Residence with Clear CBD Views & DoubleVanity Ensuite
View photo
Apartment · for sale
Request Details
New
Huge 3Bed, 2Bath Residence with Clear CBD Views & DoubleVanity Ensuite
Pines Forest
· 3 Bedrooms · 2 Baths · Apartment
· Parking
Pines Forest · 3 Bedrooms · 2 Baths · Apartment · Parking
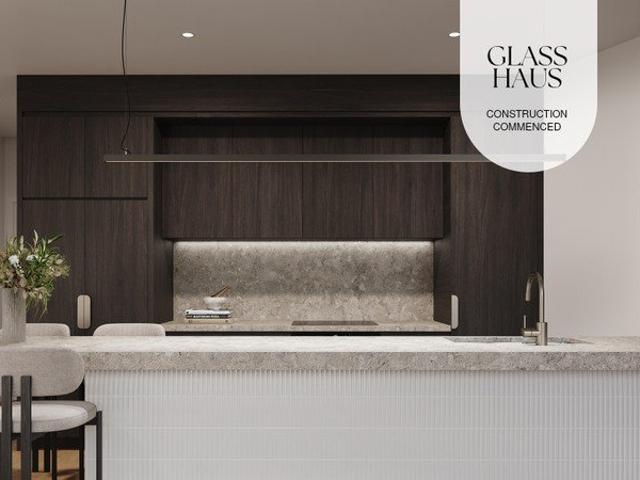
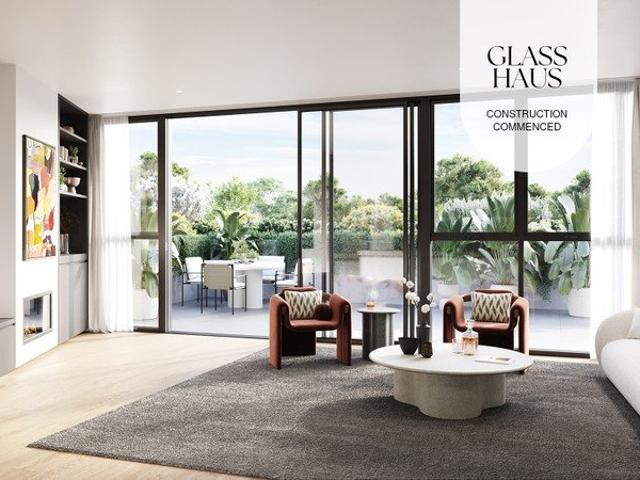
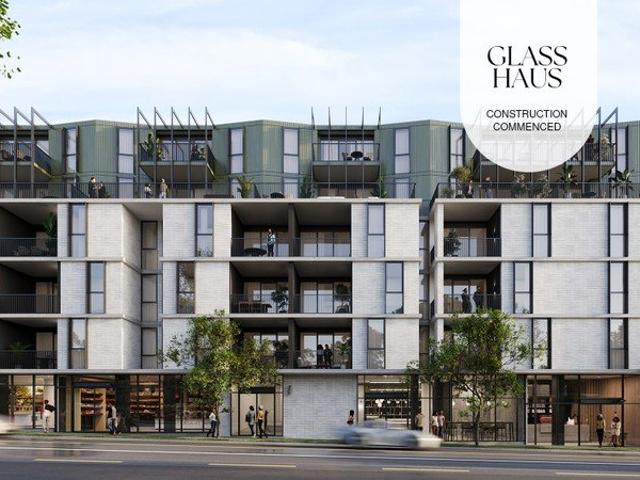
Glass Haus Preston is a boutique collection of 57 architect-designed luxury apartments, blending sustainability, smart technology, and premium finishes in Melbourne's thriving inner north. With an 8.8-star NatHERS energy rating, high-quality construction (no lightweight materials or cladding), and Miele kitchens, stone benchtops, and bespoke joinery, every detail is crafted for modern living. Smart home automation, EV charging, and ultra-fast Lightning Broadband elevate convenience, while secure parking with number plate recognition ensures effortless access. Now is the perfect time to buy off the plan, with new Victorian stamp duty savings offering potential discounts over $55,000. First-home buyers pay no stamp duty on eligible properties under $600K. Unbeatable Location: Walk Score 89 A walker's paradise Tram #86 at your doorstep for seamless CBD access High Street 'The World's Coolest Street' (Time Out) with top-tier restaurants, cafés & bars Unparalleled Rooftop Amenities: Sweepin
Request Details
Elevated 3Bedroom Living with Unobstructed CBD Views
View photo
Apartment · for sale
Request Details
New
Elevated 3Bedroom Living with Unobstructed CBD Views
Pines Forest
· 3 Bedrooms · 2 Baths · Apartment
· Parking
Pines Forest · 3 Bedrooms · 2 Baths · Apartment · Parking
Glass Haus Preston is a boutique collection of 57 architect-designed luxury apartments, blending sustainability, smart technology, and premium finishes in Melbourne's thriving inner north. With an 8.8-star NatHERS energy rating, high-quality construction (no lightweight materials or cladding), and Miele kitchens, stone benchtops, and bespoke joinery, every detail is crafted for modern living. Smart home automation, EV charging, and ultra-fast Lightning Broadband elevate convenience, while secure parking with number plate recognition ensures effortless access. Now is the perfect time to buy off the plan, with new Victorian stamp duty savings offering potential discounts over $55,000. First-home buyers pay no stamp duty on eligible properties under $600K. Unbeatable Location: Walk Score 89 A walker's paradise Tram #86 at your doorstep for seamless CBD access High Street 'The World's Coolest Street' (Time Out) with top-tier restaurants, cafés & bars Unparalleled Rooftop Amenities: Sweepin
Request Details
Sub Penthouse CBD Views, Corner Residence, Massive 161sqm, Wrap Around Balcony 65sqm
View photo
Apartment · for sale
Request Details
New
Sub Penthouse CBD Views, Corner Residence, Massive 161sqm, Wrap Around Balcony 65sqm
Pines Forest
· 3 Bedrooms · 2 Baths · Apartment
· Balcony · Parking
Pines Forest · 3 Bedrooms · 2 Baths · Apartment · Balcony · Parking
Glass Haus Preston is a boutique collection of 57 architect-designed luxury apartments, blending sustainability, smart technology, and premium finishes in Melbourne's thriving inner north. With an 8.8-star NatHERS energy rating, high-quality construction (no lightweight materials or cladding), and Miele kitchens, stone benchtops, and bespoke joinery, every detail is crafted for modern living. Smart home automation, EV charging, and ultra-fast Lightning Broadband elevate convenience, while secure parking with number plate recognition ensures effortless access. Now is the perfect time to buy off the plan, with new Victorian stamp duty savings offering potential discounts over $55,000. First-home buyers pay no stamp duty on eligible properties under $600K. Unbeatable Location: Walk Score 89 A walker's paradise Tram #86 at your doorstep for seamless CBD access High Street 'The World's Coolest Street' (Time Out) with top-tier restaurants, cafés & bars Unparalleled Rooftop Amenities: Sweepin
Request Details
Dual living in a prime location!
View photo
House · for sale
Request Details
New
Dual living in a prime location!
Pines Forest
· 5 Bedrooms · 2 Baths · House
· Garden · Parking · Equipped kitchen
Pines Forest · 5 Bedrooms · 2 Baths · House · Garden · Parking · Equipped kitchen
Opportunities like this are rare as hen's teeth. A beautiful 3 bedroom home with a 2 bedroom studio at the rear. Perfect for the growing or multi generational family with 5 bedrooms, 2 bathrooms and 3 living areas total. Be delighted as you enter this delightful home set on a secure block, in a prime location. From the moment you walk up the path, this updated home will welcome you into it's beauty & modern appeal. Boasting updated carpets, modern kitchen and appliances, bronzed popcorn ceilings and exposed rafters, window furnishings, split system heating / cooling, modern bathroom and extra large laundry. A brilliant blend of modern and simple living. Features include: - 3 bedrooms & 1 bathroom - Split system heating/cooling - Covered pergola and secure rear garden - Open plan living, with 2 zones - Large laundry perfect for storage - Off street parking Self contained studio Be welcomed into a separate living zone with 2 bedrooms and a view of the outdoor pergola or enter into the op
Request Details
Elevated Family Living with Dandenong Ranges Views!
View photo
House · for sale
Request Details
New
Elevated Family Living with Dandenong Ranges Views!
Pines Forest
· 4 Bedrooms · 2 Baths · House
· Balcony · Parking · Equipped kitchen
Pines Forest · 4 Bedrooms · 2 Baths · House · Balcony · Parking · Equipped kitchen
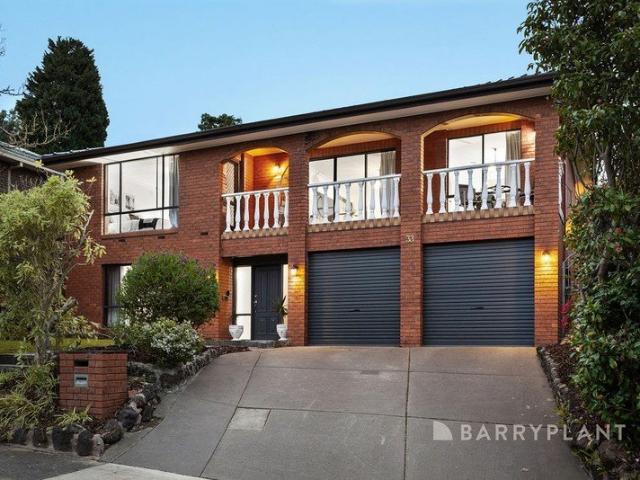
Commanding an enviable high-side position in one of Wheelers Hill's most sought-after pockets, 33 Marykirk Drive presents an exceptional opportunity for families seeking space, flexibility, views and a lifestyle of everyday convenience. With an elevated front balcony capturing beautiful vistas towards the Dandenong Ranges, an impressive three-car garage and an abundance of accommodation across two levels, this generously proportioned residence delivers a rare combination of family functionality and future potential. Freshly painted and immediately inviting, the upper level opens to a welcoming entry and a beautifully presented living and dining zone, where plush carpeting and abundant natural light create an elegant setting for both relaxed family living and entertaining. The heart of the home is undoubtedly the quality renovated kitchen, appointed with sleek stone benchtops, an expansive island breakfast bar, generous pantry storage, Electrolux induction cooking, under-bench oven, pen
Request Details
The Melbourne Square Penthouse Collection
View photo
Apartment · for sale
Request Details
New
The Melbourne Square Penthouse Collection
Pines Forest
· 4 Bedrooms · 4 Baths · Apartment
· Fireplace · Parking
Pines Forest · 4 Bedrooms · 4 Baths · Apartment · Fireplace · Parking
Four Penthouse Residences. One Crown Above Melbourne. For over twelve months, OSK Property has worked in close collaboration with COX Architecture to design four singular residences at the pinnacle of Melbourne Square. Every line has been drawn with purpose. Every material, sourced from the world's finest selections. The result: The Penthouse Collection four one-of-a-kind residences that define a new chapter in Melbourne's skyline. Each residence spans two levels, defined by grand 6-metre volumes in the main living spaces and refined 3-metre ceiling heights across the more private quarters. Designed as four-bedroom, four-bathroom homes with study and two secure parking spaces, every penthouse features a sculptural fireplace and a private upper suite with panoramic views. Each residence bears a name drawn from the world's most enduring symbols of rarity The Amethyst, The Emerald, The Sapphire, and The Ruby. Like gemstones, each captures a unique orientation of light: a singular perspect
Request Details
Comfort, Security & Convenience
View photo
Apartment · for sale
Request Details
New
Comfort, Security & Convenience
Pines Forest
· 1 Bedroom · 1 Bath · Apartment
· Balcony · Equipped kitchen
Pines Forest · 1 Bedroom · 1 Bath · Apartment · Balcony · Equipped kitchen
Immaculately presented and filled with natural light, this stylish apartment is nestled within the award-winning Averi building, offering a sophisticated lifestyle in one of Hawthorn East's most desirable tree-lined streets. The spacious open-plan living and dining area is complemented by a glass sliding door opening onto a generous undercover balcony, where tranquil treetop views create a peaceful outdoor retreat. At the heart of the home, the modern kitchen features quality appliances, including a gas cooktop and electric oven, along with ample storage and excellent functionality. Accommodation comprises a generously sized, carpeted bedroom with built-in robes and direct balcony access. A separate study nook provides valuable flexibility for those working from home. The spacious bathroom is beautifully appointed with floor-to-ceiling tiling, a walk-in shower, vanity and toilet, together with a dedicated European-style laundry area featuring a built-in trough. Extra features include h
Request Details
Quiet, Versatile Comfort with Space to Spare
View photo
Apartment · for sale
Request Details
New
Quiet, Versatile Comfort with Space to Spare
Pines Forest
· 3 Bedrooms · 2 Baths · Apartment
· Garden · Parking · Equipped kitchen
Pines Forest · 3 Bedrooms · 2 Baths · Apartment · Garden · Parking · Equipped kitchen
Calm, private, and distinct from noise or bustle, this refreshed and revitalised, rear-of-three rarity offers two living areas, a double garage, and nothing to do but move straight in and live the Windy Hill lifestyle. Enhanced with new carpets, fresh paint, reverse-cycle heating/cooling, a full-size laundry, and low-maintenance garden great for entertaining, the home promotes quiet comfort at its easiest. Rear-of-3 villa with 2 living areas Double garage, new carpets/paint All-day sun across living/dining Oversized kitchen, northern yard Trains, oval, shops, cafés, schools All impressively sized, three bedrooms are well-served by extensive storage, a master ensuite, and central bathroom with a bath, shower, and separate toilet, while a relaxing lounge neighbours a wide-open main section for flexibility rare at the accessible price point. An oversized kitchen features a wealth of bench and cabinet space, while all-day sun pours across living and dining areas from an open northern side.
Request Details
A Private and Spacious Family Retreat in a Prime Location
View photo
Townhouse · for sale
Request Details
New
A Private and Spacious Family Retreat in a Prime Location
Pines Forest
· 4 Bedrooms · 2 Baths · Townhouse
· Parking · Equipped kitchen
Pines Forest · 4 Bedrooms · 2 Baths · Townhouse · Parking · Equipped kitchen
Tucked away at the end of a peaceful private cul-de-sac, this beautifully positioned town residence offers an exceptional combination of privacy, comfort and low-maintenance family living. Situated in a highly sought-after pocket of Mont Albert North, the home features a spacious lounge with beautiful timber floorboards, a welcoming family living area and a well-appointed kitchen offering generous bench space, ample storage and stainless steel appliances, including a dishwasher. The flexible floorplan comprises four bedrooms with built-in robes, including one that can easily serve as a home office or study, complemented by two bathrooms. Outside, a generous paved courtyard provides an inviting setting for outdoor entertaining, family gatherings or simply relaxing in complete privacy. A double garage adds further convenience and practicality. Perfectly positioned for families and professionals, the home is moments from Mont Albert Reserve, Hagenauer Reserve, local cafés and the vibrant
Request Details
Move In Ready Home with Lots of Potential
View photo
House · for sale
Request Details
New
Move In Ready Home with Lots of Potential
Pines Forest
· 3 Bedrooms · 1 Bath · House
· Garden · Parking · Equipped kitchen
Pines Forest · 3 Bedrooms · 1 Bath · House · Garden · Parking · Equipped kitchen
This brick veneer home presents an exciting opportunity for families, first-home buyers, renovators and investors alike, set on a generous 590m2 (approx) allotment in a quiet street, offering options to move straight in and enjoy, renovate to suit your tastes, or explore future development potential (STCA). With a practical layout, hardwood floors throughout and scope to add value, there is plenty of opportunity to make this property your own. A separate front lounge offers a cosy place to relax, complete with a wood heater, while the good-sized kitchen provides ample space for meal preparation, connecting to an adjoining dining area. Three generous bedrooms (one with robes) are serviced by a central bathroom, and a large rear laundry with a second toilet caters well to families. Outside, a long side driveway leads to a single garage with a large storage room at the back, with lots of off-street parking, and the spacious, secure back yard is perfect for kids and pets. Ducted heating th
Request Details
EMBRACE RESORT STYLE LIVING WITH AN EXPANSIVE PRIVATE GARDEN RETREAT
View photo
Apartment · for sale
Request Details
New
EMBRACE RESORT STYLE LIVING WITH AN EXPANSIVE PRIVATE GARDEN RETREAT
Pines Forest
· 1 Bedroom · 1 Bath · Apartment
· Garden · Equipped kitchen
Pines Forest · 1 Bedroom · 1 Bath · Apartment · Garden · Equipped kitchen
Perfectly positioned on the ground floor of 605 St Kilda Road, Melbourne, this inviting 1 bedroom residence delivers an exceptional combination of indoor comfort and outdoor living, with 58sqm of internal space complemented by an expansive 37sqm private courtyard. The generous open plan living and dining domain is framed by floor-to-ceiling glazing, drawing natural light into the home while creating a seamless connection to the outdoor retreat. A stylish kitchen with stone island bench and ample storage completes the inviting living space, while the substantial courtyard offers excellent flexibility for alfresco entertaining, relaxation or creating your own garden sanctuary. The well-proportioned bedroom features built-in robe storage alongside a dedicated study desk, providing an ideal work-from-home setting. A contemporary bathroom, split system air-conditioning, and a secure car space further enhance this thoughtfully designed residence. Residents also enjoy an exceptional collectio
Request Details

Get email alerts

Don't miss out: be the first to know about new properties

The alert was correctly created

On subscribing you accept the conditions of use and the privacy policy
Alert
Receive new ads in your inbox
Save this search
Receive alerts for new listings

We'll send you an email when we have new properties for: "Properties for sale in Pines Forest"

The alert was correctly created

Get email alerts and be the first to see new listings
Required field
On subscribing I accept the terms of the privacy policy
Perfect! You'll soon start receiving new listings via email
Alert
Receive an email when we have new ads for Properties for sale in Pines Forest
Save this search
Filters

Bedrooms

Size (m²)

m²
m²

Price

$
$

Property type

Bathrooms

Clear all filters
Receive notifications when new entries are published.