0 properties for sale in Upper Castlereagh

We don't have exact matches for your search, but... we've expanded it and think you might be interested in these properties.

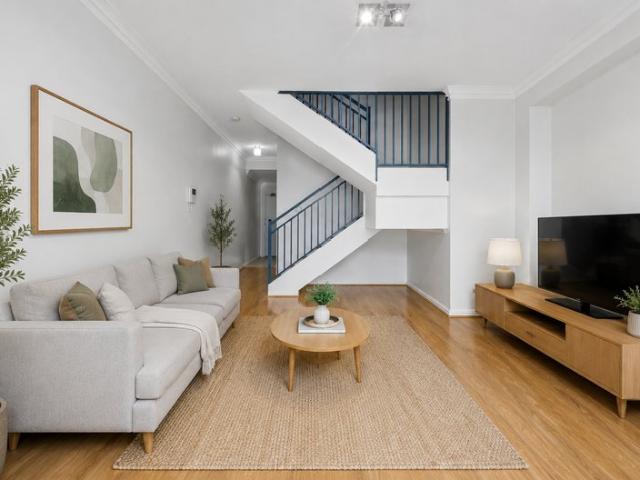
Stunning Split level Apartment Near Strathfield Plaza
View photo
Apartment · for sale
Request Details
New
Stunning Split level Apartment Near Strathfield Plaza
Upper Castlereagh
· 1 Bedroom · 1 Bath · Apartment
· Balcony · Air conditioning · Cellar · Equipped kitchen
Upper Castlereagh · 1 Bedroom · 1 Bath · Apartment · Balcony · Air conditioning · Cellar · Equipped kitchen
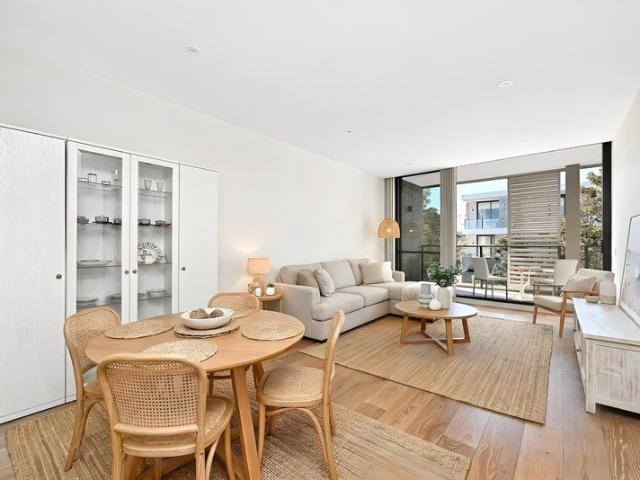
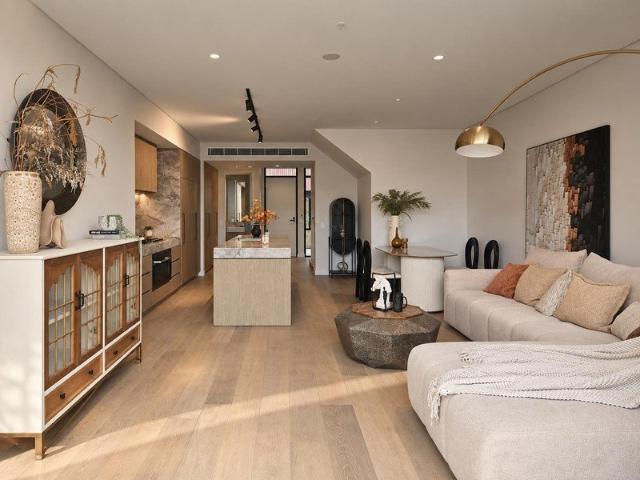
This freshly painted one-bedroom apartment strikes the perfect balance between privacy and convenience for modern living. Ideally positioned along Parramatta Road, it's just a short walk to Strathfield Station and Strathfield Plaza's amenities. Features: Open-plan lounge and dining area with quality floorboards Private balcony with district views Contemporary kitchen with gas cooking Built-in robe Stylish bathroom with a bathtub Internal laundry with a separate toilet Split system air conditioning Security basement car space, intercom Potential Rental $ 620 - 650 per week Approximate outgoings: Strata levy: $1,194.52 /pq Water rates: $201.90 /pq Council rates: $380 /pq Virtual furniture has been added for illustrative purposes
Request Details
WELL MAINTAINED, LARGE SIZED 2 BEDROOM FOR SALE
View photo
Apartment · for sale
Request Details
New
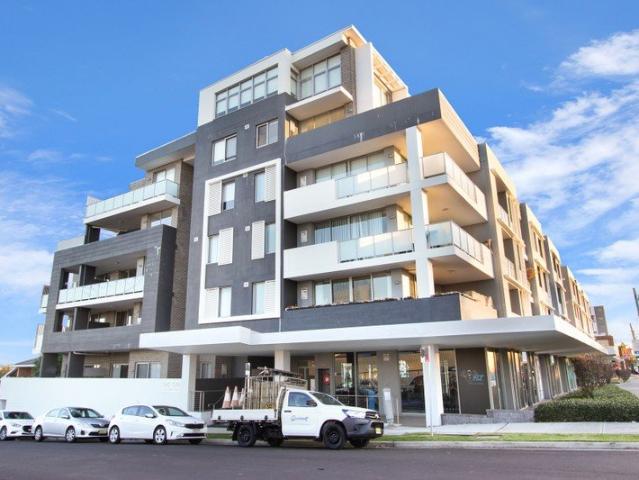
WELL MAINTAINED, LARGE SIZED 2 BEDROOM FOR SALE
Upper Castlereagh
· 2 Bedrooms · 2 Baths · Apartment
· Cellar · Equipped kitchen
Upper Castlereagh · 2 Bedrooms · 2 Baths · Apartment · Cellar · Equipped kitchen
This apartment is perfectly situated for easy access to all your daily needs. With its proximity to shops, restaurants, and cafes, you will have everything you need right at your doorstep. Walking distance to: Clemton Park Shopping Village Public Transport Canterbury Hospital Campsie Centre Offering a luxurious and convenient lifestyle for residents. The open plan lounge and dining area provides a comfortable and spacious living space, while the deluxe kitchen features an island bench and stainless-steel European appliances. Large picture windows throughout the apartment allow for plenty of natural sunlight to flood in, creating a bright and welcoming atmosphere. The bedrooms include built-in robes, and the well-appointed bathroom and laundry ensure that all your needs are met. With secure intercom entry and a secure basement carpark, you can feel safe and secure in your new home. Disclaimer: Photos might depict fixtures, finishes and furniture that are not supplied with the property.
Request Details
Spacious North Facing Two Bedroom Apartment
View photo
Apartment · for sale
Request Details
New
Spacious North Facing Two Bedroom Apartment
Upper Castlereagh
· 2 Bedrooms · 2 Baths · Apartment
· Balcony · Equipped kitchen
Upper Castlereagh · 2 Bedrooms · 2 Baths · Apartment · Balcony · Equipped kitchen
Positioned within the highly sought-after Macquarie Green community, this beautifully presented two-bedroom apartment offers contemporary comfort, generous proportions, and exceptional convenience in a peaceful yet highly connected setting. Boasting a prized north-facing aspect, the apartment enjoys sun-drenched interiors throughout the day. The spacious open-plan living and dining area, together with both bedrooms, captures the desirable northerly outlook and flows seamlessly onto a generous entertainer's balcony. Just moments from Macquarie University, Macquarie Centre, and excellent transport options, this is an outstanding opportunity for owner-occupiers and investors alike. Property Features: - Spacious open-plan living and dining area opening onto a generous entertainer's balcony - Quality timber flooring throughout the living and dining areas - Modern kitchen appointed with premium SMEG appliances - Two generously sized bedrooms with built-in wardrobes - Master bedroom featuring
Request Details
HOME FOR A FAMILY
View photo
House · for sale
Request Details
New
HOME FOR A FAMILY
Upper Castlereagh
· 4 Bedrooms · 1 Bath · House
· Garden · Parking
Upper Castlereagh · 4 Bedrooms · 1 Bath · House · Garden · Parking
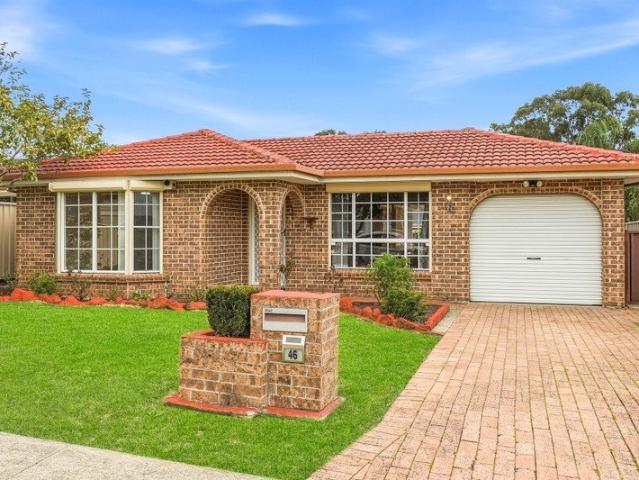
Welcome to 46 Calida Cres, Hassall Grove NSW a comfortable and well-located four-bedroom residence positioned on a generous 450 square metre block. This property offers a solid blend of immediate livability and long-term potential for families and investors alike. Its classic layout and sizeable yard provide an excellent canvas Inside, discover a light-filled single living area that flows easily to the backyard, creating a relaxed family atmosphere. The home features four well-proportioned bedrooms, a central bathroom and separate toilet, plus a single lock-up garage for secure parking and extra storage. The practical floorplan suits everyday family life. Outdoors, the private backyard offers abundant space for children's play area &, covered entertaining area. Situated in the growing suburb of Hassall Grove, the home is conveniently close to local schools, parks, shopping amenities and public transport links, making daily commutes and family routines easy to manage. This address appea
Request Details
A curated home collection
View photo
Terraced House · for sale
Request Details
New
A curated home collection
Upper Castlereagh
· 5 Bedrooms · 3 Baths · Terraced House
· Equipped kitchen
Upper Castlereagh · 5 Bedrooms · 3 Baths · Terraced House · Equipped kitchen
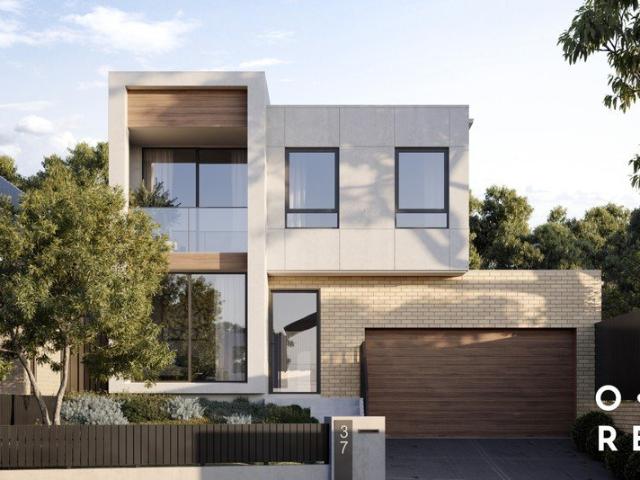
Located in Kellyville, Vanguard explores a balance between individuality and unity bringing brand new, two-storey, freestanding residences to the community, completing in early 2024. Each home includes five bedrooms and three bathrooms and has been designed to make a striking statement on its own, while sharing a visual language with its neighbours. The architecture plays with different forms to create a choice of individual elevations. Dwelling Type A2 - A Timeless, Turn Key, Designer Residence Your home will be finished to the highest level in a refined palette of neutrals, creating a canvas on which to express your personality. Comprising of luxury specifications and inclusions, a substantial 12m frontage, north facing orientation, and located on the high side of Gauge Avenue, this architecturally designed residence will soon be ready to welcome its first owner. The home features luxury inclusions throughout, including a designer kitchen with rich timber look cabinetry, sleek finger
Request Details
Composed for living well
View photo
Terraced House · for sale
Request Details
New
Composed for living well
Upper Castlereagh
· 5 Bedrooms · 3 Baths · Terraced House
· Equipped kitchen
Upper Castlereagh · 5 Bedrooms · 3 Baths · Terraced House · Equipped kitchen
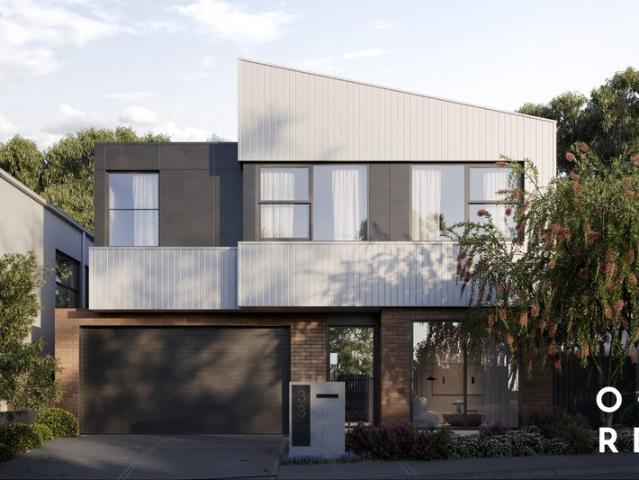
Located in Kellyville, Vanguard explores a balance between individuality and unity bringing brand new, two-storey, freestanding residences to the community, completing in early 2024. Each home includes five bedrooms and three bathrooms and has been designed to make a striking statement on its own, while sharing a visual language with its neighbours. The architecture plays with different forms to create a choice of individual elevations. Dwelling Type A3 - A Timeless, Turn Key, Designer Residence Your home will be finished to the highest level in a refined palette of neutrals, creating a canvas on which to express your personality. Comprising of luxury specifications and inclusions, a substantial 12m frontage, north facing orientation, and located on the high side of Gauge Avenue, this architecturally designed residence will soon be ready to welcome its first owner. The home features luxury inclusions throughout, including a designer kitchen with rich timber look cabinetry, sleek finger
Request Details
Ultimate Family Entertainer
View photo
House · for sale
Request Details
New
Ultimate Family Entertainer
Upper Castlereagh
· 5 Bedrooms · 3 Baths · House
· Air conditioning · Equipped kitchen
Upper Castlereagh · 5 Bedrooms · 3 Baths · House · Air conditioning · Equipped kitchen
Designed for growing families and avid entertainers alike, this versatile residence delivers spacious interiors, multiple living zones and exceptional indoor-outdoor entertaining across a flexible family-friendly layout. Complete with a stunning poolside cabana, covered alfresco entertaining and a versatile downstairs studio space, this home offers the perfect blend of comfort, functionality and lifestyle appeal. Beautifully presented throughout, this home showcases spacious open plan interiors with seamless indoor-outdoor flow. The light-filled living and dining areas extend effortlessly to the covered alfresco pergola, creating the ultimate setting for entertaining family and friends all year round. Timber floorboards and split system air conditioning flow throughout the home, while the well-appointed kitchen includes an electric cooktop, dishwasher and ample storage. Accommodation comprises four generously sized bedrooms, all fitted with built-in wardrobes and split system air condi
Request Details
Modern. Low Maintenance. Convenient
View photo
House · for sale
Request Details
New
Modern. Low Maintenance. Convenient
Upper Castlereagh
· 3 Bedrooms · 2 Baths · House
· Air conditioning · Fireplace · Patio · Equipped kitchen
Upper Castlereagh · 3 Bedrooms · 2 Baths · House · Air conditioning · Fireplace · Patio · Equipped kitchen
Beautifully presented and thoughtfully updated, this immaculate residence combines modern style with everyday functionality, making it an ideal choice for first home buyers, downsizers, or savvy investors. Showcasing quality finishes throughout, the home offers a low-maintenance lifestyle with spacious interiors and a warm, welcoming atmosphere. Designed for effortless living, the home features three generously sized bedrooms, all complete with built-in wardrobes, while two also include ceiling fans for added comfort. The open-plan living and dining area flows seamlessly into the renovated kitchen, appointed with sleek stone benchtops, a four-burner gas cooktop, Miele dishwasher, gas outlets, and quality cabinetry. A beautifully renovated bathroom with ample storage, split-system air conditioning, a fireplace, downlights, and tiled flooring throughout further enhance the home's comfort and contemporary appeal. Stepping outside, you'll find a covered entertaining patio, perfect for host
Request Details
Space, style and convenience
View photo
Apartment · for sale
Request Details
New
Space, style and convenience
Upper Castlereagh
· 3 Bedrooms · 2 Baths · Apartment
· Balcony · Equipped kitchen
Upper Castlereagh · 3 Bedrooms · 2 Baths · Apartment · Balcony · Equipped kitchen
Warm, inviting and impressively spacious, this beautifully presented three-bedroom apartment delivers a superb combination of generous interiors, effortless outdoor living and everyday convenience. A welcoming entry flows through to an expansive living and dining area, where an abundance of natural light creates a relaxed atmosphere and seamless connection to the spacious entertainers' balcony - perfect for relaxing, dining or entertaining. At the heart of the home, the centrally positioned gourmet kitchen features a stone bench, creating both a stylish focal point and practical hub for everyday living. Three generously proportioned bedrooms include a private master ensuite, while the quality finishes, neutral décor, fully tiled bathrooms and generous European-style laundry add further comfort and functionality to this impressive residence. Conveniently positioned in one of the area's most convenient pockets, this impressive apartment enjoys a prime location within the vibrant urban li
Request Details
Modern Single Level Family Home in the Heart of Caddens
View photo
House · for sale
Request Details
New
Modern Single Level Family Home in the Heart of Caddens
Upper Castlereagh
· 4 Bedrooms · 2 Baths · House
· Equipped kitchen
Upper Castlereagh · 4 Bedrooms · 2 Baths · House · Equipped kitchen
Janakkumar Patel is proud to present Unparalleled Luxury Living in Prime Location of Caddens. Discover the perfect blend of modern style, comfort and functionality in this beautifully presented 4-bedroom, 2-bathroom single-level residence, ideally positioned in the sought-after suburb of Caddens. Built in 2020 on a generous 375sqm east-facing block with a 12.5m frontage, this thoughtfully designed home offers approximately 232sqm of build size and an impressive selection of indoor and outdoor living spaces, making it ideal for families. Step inside to a spacious open-plan layout where the modern kitchen, dining and living areas seamlessly connect to the covered alfresco, complete with an outdoor kitchen - perfect for entertaining family and friends all year round. Property Features 4 spacious bedrooms, including a luxurious master bedroom with walk-in robe and private ensuite Three additional bedrooms, all fitted with built-in wardrobes Stylish main bathroom featuring floor-to-ceiling
Request Details
Spacious Family Living
View photo
House · for sale
Request Details
New
Spacious Family Living
Upper Castlereagh
· 3 Bedrooms · 3 Baths · House
· Garden · Parking · Air conditioning · Equipped kitchen
Upper Castlereagh · 3 Bedrooms · 3 Baths · House · Garden · Parking · Air conditioning · Equipped kitchen
Offering generous proportions across two levels, this welcoming three-bedroom home is designed for comfortable, easy-care living. Upstairs features three spacious bedrooms with built-in wardrobes, including a main bedroom with its own ensuite. Main bathroom and comfortable lounge area provide plenty of space to relax and unwind. Downstairs, the large kitchen connects seamlessly to the open-plan dining and living area, creating an inviting space for everyday living and entertaining. This level also includes an additional bathroom and a full-sized internal laundry. Outside, you'll find a roomy backyard with plenty of space for children, pets or weekend gatherings. Completing the home is a double garage with an EV charger, ducted air conditioning and block-out shutters. Property features: - Three spacious bedrooms with built-in wardrobes - Main bedroom with ensuite - Family bathroom upstairs - Additional bathroom downstairs - Comfortable upstairs lounge room - Large, well-appointed kitche
Request Details
Luxury Four Bedroom Family Townhouse in the Heart of Roseville
View photo
Townhouse · for sale
Request Details
New
Luxury Four Bedroom Family Townhouse in the Heart of Roseville
Upper Castlereagh
· 4 Bedrooms · 3 Baths · Townhouse
· Balcony · Equipped kitchen
Upper Castlereagh · 4 Bedrooms · 3 Baths · Townhouse · Balcony · Equipped kitchen
Positioned within Roseville's established leafy surrounds, this sophisticated four-bedroom townhouse at The Archwood delivers an exceptional combination of contemporary design, generous family proportions and low-maintenance living. Designed by acclaimed Australian architecture firm DKO and built by Growthbuilt, the residence spans three thoughtfully planned levels, with abundant natural light, flexible accommodation and seamless indoor-outdoor living. Premium finishes, a beautifully appointed kitchen and multiple private balconies create an elegant yet practical home, while Roseville Station, Chatswood, leading schools, cafés and everyday amenities are all within easy reach. Key Features - Four generous bedrooms, 3.5 contemporary bathrooms and two secure car spaces - Spacious three-level floorplan with excellent natural light and ventilation - Ground-floor bathroom offering additional convenience and flexibility - Dual master bedroom configuration on Level 2, ideal for extended or mul
Request Details
Spacious Dual Aspect Two Bedroom with Water Views
View photo
Apartment · for sale
Request Details
New
Spacious Dual Aspect Two Bedroom with Water Views
Upper Castlereagh
· 2 Bedrooms · 2 Baths · Apartment
· Balcony · Equipped kitchen
Upper Castlereagh · 2 Bedrooms · 2 Baths · Apartment · Balcony · Equipped kitchen
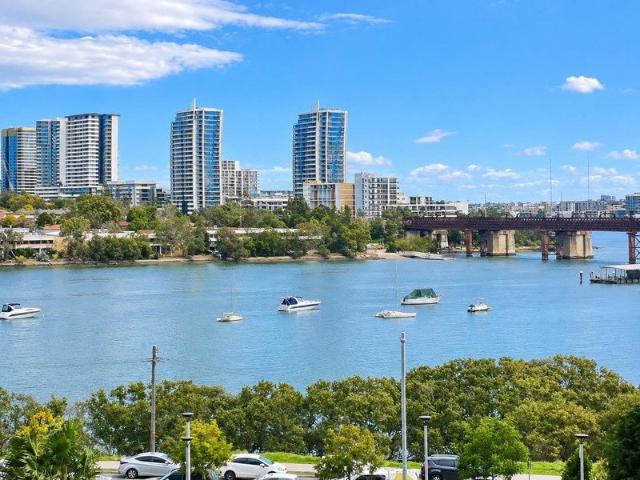
Perfectly positioned within the sought-after Shepherds Bay waterfront precinct, this spacious two-bedroom residence combines a desirable dual-aspect layout, abundant natural light and beautiful water views with an exceptional riverside lifestyle. Offering approximately 103sqm of generous living space, the apartment features a light-filled open-plan living and dining area flowing seamlessly onto a private balcony overlooking the water. Both bedrooms are well proportioned and enjoy excellent natural light, creating a bright and comfortable home throughout. The contemporary gas kitchen is appointed with quality European appliances, Caesarstone benchtops and a sleek mirrored splashback, while the modern bathrooms feature stylish floor-to-ceiling tiles. Surrounded by the Parramatta River foreshore, landscaped parklands and waterfront walking paths, the residence offers an ideal balance of tranquillity and convenience. Meadowbank Station, ferry wharf, buses, local shops and cafés are all wit
Request Details
Classic Character | Spacious Family Living | Prime Inner West Location
View photo
House · for sale
Request Details
New
Classic Character | Spacious Family Living | Prime Inner West Location
Upper Castlereagh
· 4 Bedrooms · 2 Baths · House
· Equipped kitchen
Upper Castlereagh · 4 Bedrooms · 2 Baths · House · Equipped kitchen
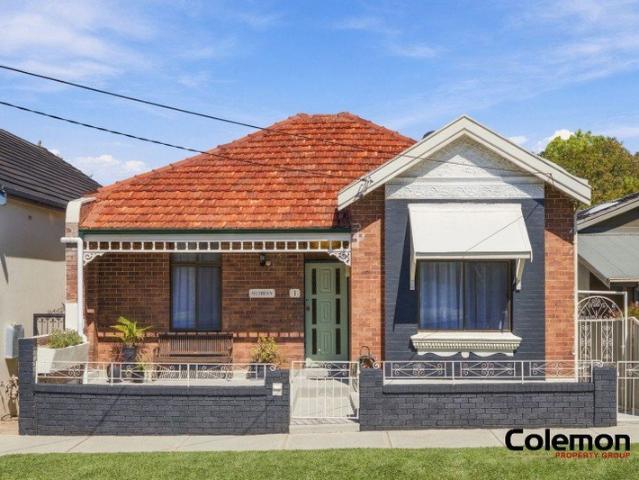
Offered for the first time in decades, this charming four-bedroom period residence presents a rare opportunity to secure a character-filled family home in a tightly held, tree-lined street in the heart of Dulwich Hill. Combining timeless period appeal with comfortable interiors and a practical family layout, the home features separate living and dining areas, four bedrooms and a well-appointed kitchen with ample cabinetry and a breakfast bar. The kitchen flows through to a covered rear verandah, creating a natural connection between the indoor and outdoor spaces. High ornate ceilings, polished timber floorboards and classic period details add warmth and character throughout, while three split-system air conditioners provide year-round comfort. The home also offers excellent natural light and a well-considered layout suitable for family living. Property Features Four bedrooms Spacious separate living and dining areas High ornate ceilings Polished timber floorboards Well-appointed kitche
Request Details
Exceptional Six Bedroom House and Land Package with Granny Flat Potential
View photo
Terraced House · for sale
Request Details
New
Exceptional Six Bedroom House and Land Package with Granny Flat Potential
Upper Castlereagh
· 6 Bedrooms · 3 Baths · Terraced House
· Parking · Equipped kitchen
Upper Castlereagh · 6 Bedrooms · 3 Baths · Terraced House · Parking · Equipped kitchen
Exceptional Six-Bedroom House and Land Package with Granny Flat Potential Property Description Presenting an outstanding opportunity to secure a spacious, brand-new family home in the rapidly growing suburb of Austral. Located at Lot 18 Hibernal Street, Austral, the impressive Rochester 19 GF2 design delivers approximately 231m² of living space across two thoughtfully designed levels. Set on a generous 321.9m² block, this premium package offers six bedrooms, four living areas, 3.5 bathrooms and a double garage. Designed for large or multigenerational families, the versatile floor plan includes ground-floor guest accommodation, multiple entertaining spaces and provisions associated with a granny flat configuration. The ground floor features an open-plan kitchen, dining and living area, separate media room, rumpus room, study and guest accommodation. Upstairs offers four bedrooms, a sitting area and parents' retreat, providing ample space for the entire family. Premium Property Features
Request Details
CURRANS HILL HOME & LAND PACKAGES Land Sizes from 500sqm. Only 5% Deposit Now Balance on Settlement Q1 2028
View photo
Terraced House · for sale
Request Details
New
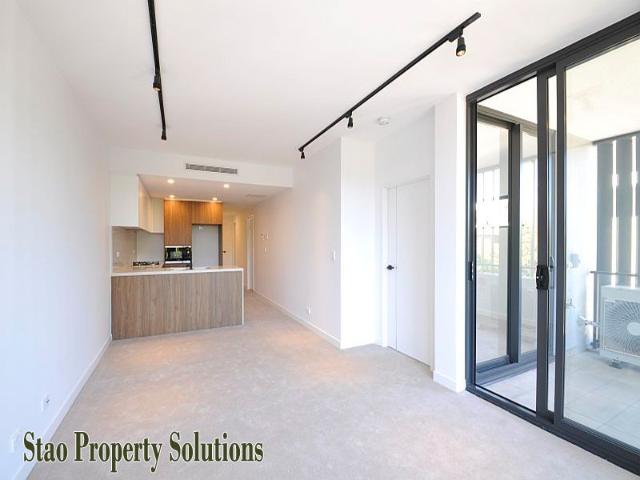
CURRANS HILL HOME & LAND PACKAGES Land Sizes from 500sqm. Only 5% Deposit Now Balance on Settlement Q1 2028
Upper Castlereagh
· 4 Bedrooms · 3 Baths · Terraced House
· Parking
Upper Castlereagh · 4 Bedrooms · 3 Baths · Terraced House · Parking
CURRANS HILL SPLIT CONTRACT HOME & LAND PACKAGES EXPRESSION OF INTEREST NOW OPEN Land Sizes from 500sqm H&L Packages from $1.47M $1.49M 5% Deposit Now Balance on Settlement (Q1 2028) Welcome to Everlea, Currans Hill Designed for the way your family lives today and tomorrow. Everlea is a brand-new master planned community offering full turnkey homes with spacious land lots starting from 500sqm, modern architecture, and premium inclusions. This limited release is available under a Split Contract, giving buyers flexibility and confidence. With land registration scheduled for Q1 2028, you can secure your future home today with only 5% deposit, and pay the balance at settlement. We are only accepting Expressions of Interest (EOI) at this stage. A beautifully designed double-storey residence offering generous living zones, multiple entertainment spaces, and a functional layout ideal for growing families. Ground Floor Double garage Guest bedroom with ensuite & walk-in robe Retreat area Wet ba
Request Details
Brand New Home & Land Package in Blair Athol
View photo
Terraced House · for sale
Request Details
New
Brand New Home & Land Package in Blair Athol
Upper Castlereagh
· 4 Bedrooms · 2 Baths · Terraced House
· Air conditioning · Parking · Equipped kitchen
Upper Castlereagh · 4 Bedrooms · 2 Baths · Terraced House · Air conditioning · Parking · Equipped kitchen
Brand New Home & Land Package in Blair Athol Premium Family Living with Flexible Homepay Option Secure this exceptional double-storey Home & Land package in the fast-growing suburb of Blair Athol. Designed for modern family living, the Mount Fuji 25 by Brolen Homes offers generous living spaces, quality finishes and outstanding value. Set on a 301.4m² block with registration anticipated in Q3 2026, this is an ideal opportunity for families, first home buyers and investors looking to secure a quality home in Sydney's South West. Property Features 4 Spacious Bedrooms 2.5 Modern Bathrooms Double Lock-Up Garage 3 Separate Living Areas Study Nook Approx. 25 Squares (230.7m²) of Living 301.4m² Land Land Registration Expected Q3 2026 Minimum 12m Frontage Block Quality Inclusions Ducted Actron Classic Air Conditioning 2590mm Ceiling Height to Ground Floor 20mm Engineered Stone Benchtops to Kitchen and Vanities 900mm Westinghouse Cooktop and Oven Tiles to Main Living Areas, Study Nook, Porch an
Request Details
House & Land Package Jordan Springs Lot 41XX Armoury Road, Jordan Springs 5 Bedrooms | 3 Bathrooms | 1 Garage Price: $1,098,700
View photo
Terraced House · for sale
Request Details
New
House & Land Package Jordan Springs Lot 41XX Armoury Road, Jordan Springs 5 Bedrooms | 3 Bathrooms | 1 Garage Price: $1,098,700
Upper Castlereagh
· 5 Bedrooms · 3 Baths · Terraced House
· Parking · Equipped kitchen
Upper Castlereagh · 5 Bedrooms · 3 Baths · Terraced House · Parking · Equipped kitchen
AUZLAND Real Estate proudly presents this stunning double storey house and land package in the highly sought-after suburb of Jordan Springs. Featuring the Sara Traditional design with a classic dark facade, this turnkey home delivers space, comfort and premium inclusions in a thriving family-friendly community. Positioned on Lot 4103 with an 11m frontage and 281.3m² land size, this is an excellent opportunity for families or investors seeking long-term growth in Western Sydney. Property Overview Design: Sara Traditional Facade: Traditional Dark LHS Bedrooms: 5 Bathrooms: 3 Garage: 1 Land Area: 281.3m² Frontage: 11m House Area: 191.03m² Price Breakdown House: $535,000 Land: $563,700 Total Package: $1,098,700 Turnkey Inclusions 900mm gas wok cooktop with cast iron trivets 900mm ducted rangehood and 600mm electric oven 20mm zero silica stone kitchen benchtops with square edging Soft close kitchen drawers and cupboards Actron dual zone ducted reverse cycle heating and cooling system Built-
Request Details
High side family entertainer in CTHS catchment
View photo
House · for sale
Request Details
New
High side family entertainer in CTHS catchment
Upper Castlereagh
· 4 Bedrooms · 2 Baths · House
· Swimming pool · Patio · Equipped kitchen
Upper Castlereagh · 4 Bedrooms · 2 Baths · House · Swimming pool · Patio · Equipped kitchen
Proudly positioned on the high side of a peaceful street, this spacious two-storey residence delivers a wonderfully versatile home designed for growing families. A grand entry sets the tone, flowing through to a formal lounge and dining zone, while the generous meals and family area at the rear provides a relaxed setting for everyday living. Stone benchtops and sleek cabinetry frame the gourmet kitchen which features a gas cooktop, Samsung fridge, large built-in pantry and ample storage space. Outside is a delightful haven for entertaining which features a patio, vergola, spa and pool as well as manicured lawns and gardens. Upstairs boasts four large bedrooms with integrated wardrobes in each. A luxuriously appointed ensuite featuring a bathtub adds a touch of luxury to the master suite, while the other three bedrooms are serviced by a contemporary main bathroom. This ultra-convenient address is a short stroll to buses and Oakhill College, and only 4.5km to Castle Towers and Castle Hil
Request Details
BRAND NEW HOUSE & LAND PACKAGE IN EDMONDSON PARK
View photo
Terraced House · for sale
Request Details
New
BRAND NEW HOUSE & LAND PACKAGE IN EDMONDSON PARK
Upper Castlereagh
· 3 Bedrooms · 1 Bath · Terraced House
· Air conditioning · Parking · Equipped kitchen
Upper Castlereagh · 3 Bedrooms · 1 Bath · Terraced House · Air conditioning · Parking · Equipped kitchen
BRAND NEW HOUSE & LAND PACKAGE IN EDMONDSON PARK A refined single-storey alternative for Lot 90 $1,035,000 | 250 m² | Gerygone 15 | 3 bed · 1 bath · 1 car Auzland RE proudly presents this house and land package at Lot 90, Juno Drive, Edmondson Park NSW 2174 Gerygone 15. This Gerygone 15 option places a three-bedroom single-storey home on a 250 m² lot with a stated 10 m width. A compact, efficient plan and an Opulence inclusion schedule make it attractive to buyers looking for a considered, lower-maintenance layout. PROPERTY DETAILS Address: Lot 90, Juno Drive, Edmondson Park NSW 2174 Gerygone 15 Package: $1,035,000 | 250 m² | Gerygone 15 | 3 bed · 1 bath · 1 car HOME FEATURES & PACKAGE INCLUSIONS Three bedrooms, one bathroom and single garage as shown in the supplied plan 40 mm engineered-stone kitchen benchtops, four-zone ducted air conditioning and 900 mm Westinghouse appliances Floor-to-ceiling bathroom tiling, LED downlights, security features and 2,700 mm ceilings in the stated pa
Request Details
Quality, Class and Convenience
View photo
House · for sale
Request Details
New
Quality, Class and Convenience
Upper Castlereagh
· 5 Bedrooms · 3 Baths · House
· Garden · Swimming pool · Equipped kitchen
Upper Castlereagh · 5 Bedrooms · 3 Baths · House · Garden · Swimming pool · Equipped kitchen
Tucked away in a peaceful cul-de-sac, this impressively renovated residence delivers a private family sanctuary with a sun-sational north-to-rear aspect. Designed for effortless living and entertaining, the thoughtfully appointed layout offers quality finishes and seamless connection to an exceptional outdoor setting. Caesarstone benchtops frame the gourmet kitchen which also features a walk-in pantry, breakfast bar, quality appliances and ample storage. Glass sliders from the family zone lead to an entertainers' backyard which features a covered pergola complete with a built-in barbecue area, views over the sparkling saltwater pool, level lawn and manicured gardens. The upper level boasts four queen-sized bedrooms with integrated wardrobes in each. The luxurious master suite is complemented by a beautifully renovated ensuite featuring a double vanity and bathtub, while a chic main bathroom services the remaining bedrooms. Perfectly positioned for family convenience, this enviable addr
Request Details
ORAN PARK Premium House & Land Package Modern Family Living in One of South West Sydney's Most Popular Communities!
View photo
Terraced House · for sale
Request Details
New
ORAN PARK Premium House & Land Package Modern Family Living in One of South West Sydney's Most Popular Communities!
Upper Castlereagh
· 4 Bedrooms · 2 Baths · Terraced House
Upper Castlereagh · 4 Bedrooms · 2 Baths · Terraced House
ORAN PARK Premium House & Land Package Modern Family Living in One of South West Sydney's Most Popular Communities! Secure your dream home in the vibrant and fast-growing suburb of Oran Park. Offering modern living, premium inclusions, and unbeatable convenience, this stunning house & land package is perfect for first home buyers, growing families, and investors looking for long-term value and lifestyle. Why Buyers Love Oran Park One of South West Sydney's most popular master planned communities Excellent future capital growth potential Family-friendly neighbourhood with modern infrastructure Strong rental demand and investment appeal Surrounded by parks, ovals & open green spaces Modern shopping centres, cafes & restaurants nearby Future train station planned for the area Easy access to major roads and transport links Perfect for families with quality schools & childcare centres Vibrant lifestyle with entertainment and recreation facilities Rapidly growing suburb with continuous devel
Request Details
Modern & Convenient!
View photo
Apartment · for sale
Request Details
New
Modern & Convenient!
Upper Castlereagh
· 2 Bedrooms · 2 Baths · Apartment
· Air conditioning · Equipped kitchen
Upper Castlereagh · 2 Bedrooms · 2 Baths · Apartment · Air conditioning · Equipped kitchen
You will be impressed by this conveniently located and stylish two-bedroom modern apartment. The property is just a short stroll to Waitara Public School, railway station, shopping, PCYC Club and parks. This property could bring you all the convenience and the lifestyle you are after to settle down your family. If you are a property investor, the estimated rent is $700 per week with the potential to increase. Main features: - A wall length of built-in storage wardrobes with mirror - Both bedrooms with built-in & Master bedroom with ensuite - Quality kitchen with dish washer, microwave and gas cooking - Spacious internal laundry with dryer & Ducted air conditioning - One security car space plus one secured lock up storage cage Contact: Helen He 0425 206 186 or 02 9922 1287
Request Details
LEPPINGTON Premium House & Land Packages South West Sydney's Most Affordable Opportunity!
View photo
Terraced House · for sale
Request Details
New
LEPPINGTON Premium House & Land Packages South West Sydney's Most Affordable Opportunity!
Upper Castlereagh
· 4 Bedrooms · 2 Baths · Terraced House
Upper Castlereagh · 4 Bedrooms · 2 Baths · Terraced House
LEPPINGTON Premium House & Land Packages South West Sydney's Most Affordable Opportunity! Positioned in one of Sydney's fastest-growing corridors, these stunning house & land packages in Leppington offer the perfect blend of lifestyle, convenience, and future growth potential. Whether you're a first home buyer, upgrader, or investor, this is an opportunity not to be missed. For land inspection, please use Mallow Ave, Leppington (nearest cross street) Why Buyers Love Leppington Rapidly growing South West Sydney location Excellent opportunity for first home buyers & investors Future capital growth potential Family-friendly community with modern infrastructure Strong rental demand in the area Surrounded by parks, open spaces & new developments Perfect blend of lifestyle, convenience & investment potential Affordable house & land packages in a high-growth suburb Prime Location Highlights 2 minutes to Leppington Train Station 10 minutes to Western Sydney International Airport 10 minutes to
Request Details
MODERN FOUR BEDROOM RESIDENCE QUAKERS HILL
View photo
House · for sale
Request Details
New
MODERN FOUR BEDROOM RESIDENCE QUAKERS HILL
Upper Castlereagh
· 4 Bedrooms · 3 Baths · House
· Balcony · Parking
Upper Castlereagh · 4 Bedrooms · 3 Baths · House · Balcony · Parking
MODERN FOUR-BEDROOM RESIDENCE 350 Quakers Road, Quakers Hill PRICE: $1,399,990 Discover contemporary family living in this beautifully presented double-storey home at 350 Quakers Road, Quakers Hill. Showcasing a striking modern façade, light-filled interiors and a thoughtfully designed 233m² floor plan, this impressive residence offers four bedrooms, three bathrooms and two separate living areas. Balcony, double vanities and a walk-in pantry add comfort and practicality, while the Occupation Certificate has already been receivedmaking this an outstanding opportunity for buyers seeking a completed modern home. PROPERTY HIGHLIGHTS Occupation Certificate received Four generous bedrooms Three bathrooms Two separate living areas Contemporary double-storey design Modern architectural façade Balcony Double vanities Walk-in pantry Single garage/car space Approximately 233m² of internal area Approximately 335m² of land Torrens title The development comprises 13 Torrens title residences with a s
Request Details
Premium Turnkey House & Land Packages | Registered Land | Only 5% to Exchange Rouse Hill
View photo
Terraced House · for sale
Request Details
New
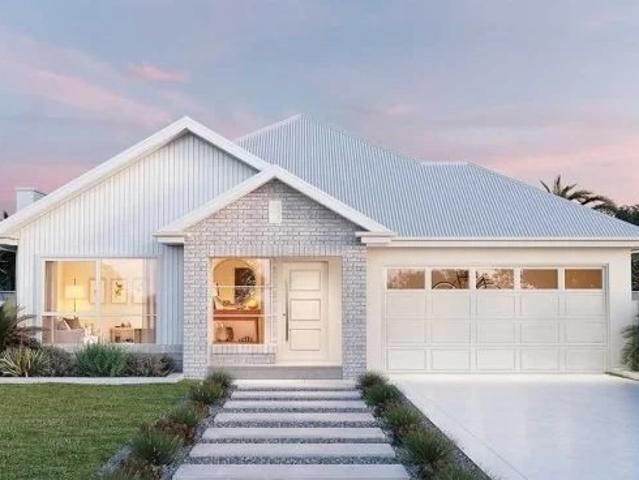
Premium Turnkey House & Land Packages | Registered Land | Only 5% to Exchange Rouse Hill
Upper Castlereagh
· 5 Bedrooms · 3 Baths · Terraced House
Upper Castlereagh · 5 Bedrooms · 3 Baths · Terraced House
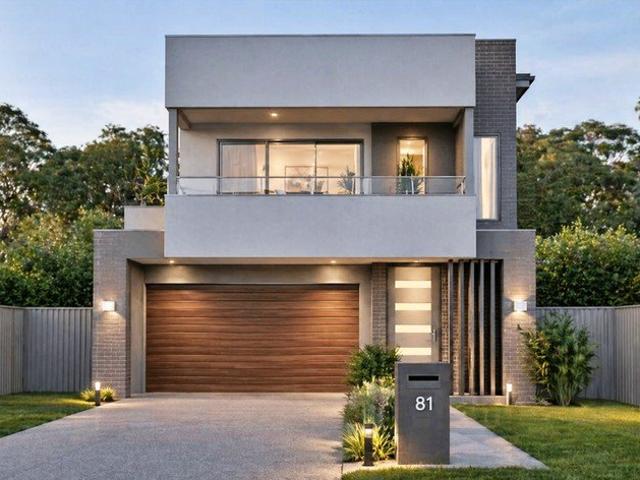
Welcome to Clarke Grounds, an exciting new residential address in the heart of Rouse Hill, one of Sydney's fastest-growing and most connected north-western suburbs. Designed for modern family living, Clarke Grounds combines premium turnkey homes, established amenities, exceptional transport links and a vibrant community atmosphere, creating a lifestyle opportunity equally appealing to homeowners and investors. Location Highlights Perfectly positioned within The Hills Shire, Clarke Grounds offers outstanding access to everyday conveniences. Tallawong Metro Station 4 Minutes Upcoming Rouse Hill Hospital 7 Minutes Rouse Hill Town Centre 10 Minutes Approximately 43km to Sydney CBD Residents enjoy nearby parks, playgrounds, green open spaces, shopping centres, cafés, restaurants and recreational facilities. Outstanding Connectivity Easy access to the M2 and M7 Motorways Metro North West Line services nearby Approximately 20 minutes to Chatswood Less than 1 hour to Sydney CBD Whether travell
Request Details
Spacious Modern Residence with Luxurious Master Suite and Alfresco Living
View photo
Duplex · for sale
Request Details
New
Spacious Modern Residence with Luxurious Master Suite and Alfresco Living
Upper Castlereagh
· 5 Bedrooms · 3 Baths · Duplex
· Balcony · Parking · Equipped kitchen
Upper Castlereagh · 5 Bedrooms · 3 Baths · Duplex · Balcony · Parking · Equipped kitchen
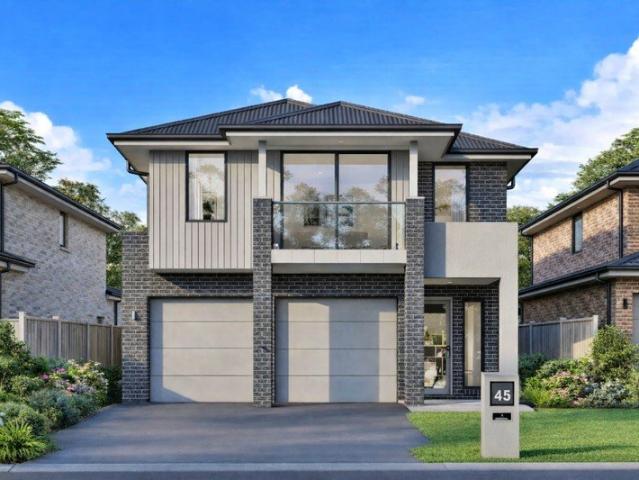
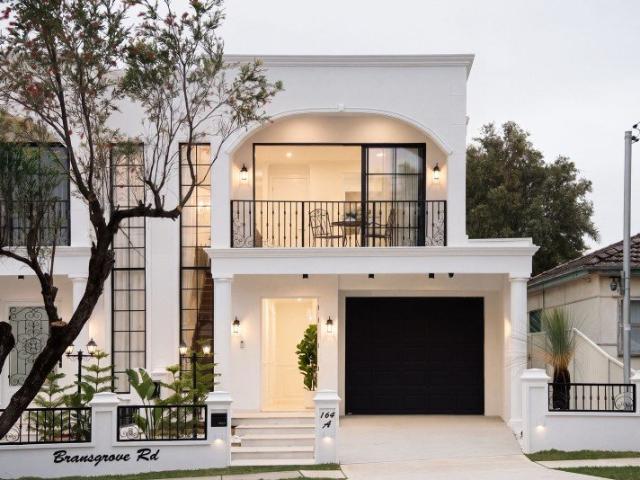
This home offers a perfect blend of style and functionality, ideal for both family living and entertaining. Builder - Bedrooms: Five bedrooms, including a luxurious master suite with walk-in robe, ensuite, and balcony access. - Bathrooms: Three well-appointed bathrooms, ensuring convenience and privacy. - Kitchen: Open-plan kitchen with ample built-in storage and seamless flow to dining and living areas. - Living and Dining Areas: Expansive open-plan design with abundant natural light, perfect for gatherings. - Outdoor Spaces: Covered alfresco area ideal for outdoor dining and relaxation. - Additional Features: Garage for one car with additional driveway space, enhancing practicality. - Location: Just 400m from Panania North Public School and 1.7km from the station, situated in a vibrant neighborhood with easy access to schools, parks, and local amenities. Disclaimer: All information contained herein is gathered from sources we believe to be reliable. However, we cannot guarantee its a
Request Details
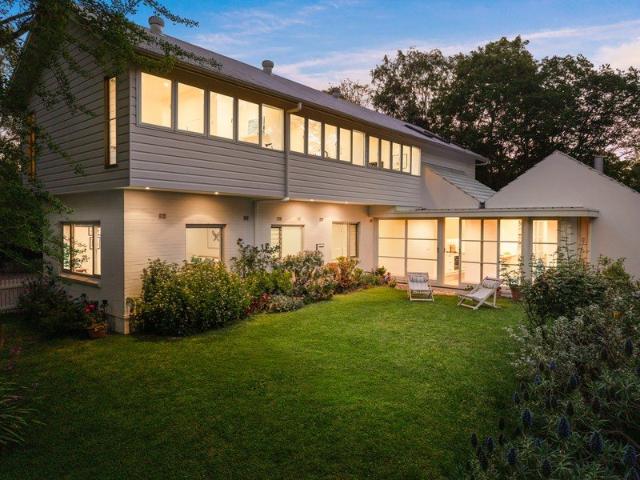
PREMIUM HOUSE & LAND PACKAGES 124 Gurner Avenue, Austral NSW Land Registration Expected October 2026
View photo
House · for sale
Request Details
New
PREMIUM HOUSE & LAND PACKAGES 124 Gurner Avenue, Austral NSW Land Registration Expected October 2026
Upper Castlereagh
· 4 Bedrooms · 2 Baths · House
· Air conditioning · Lift · Parking · Equipped kitchen
Upper Castlereagh · 4 Bedrooms · 2 Baths · House · Air conditioning · Lift · Parking · Equipped kitchen
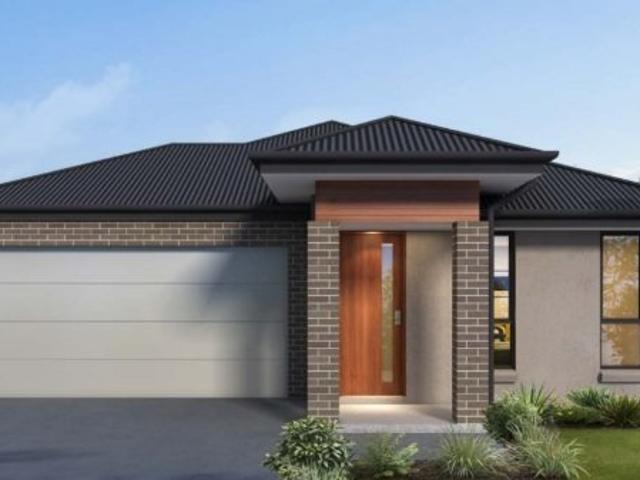
PREMIUM HOUSE & LAND PACKAGES 124 Gurner Avenue, Austral NSW Land Registration Expected October 2026 Discover an exceptional opportunity to secure a premium House & Land Package in one of South-West Sydney's most exciting growth corridors. Choose from a range of modern single and double-storey homes designed to suit growing families and savvy investors. Package Overview Single & Double Storey Homes Available Land Sizes: 305m² to 393m² Frontages: 9m to 11m Packages From: $1,060,000 to $1,398,000 Land Registration: October 2026 Gold Inclusion Package Included 2700mm Ground Floor Ceiling Height Full Ducted Multi-Zone Air Conditioning Quality 600mm Appliances 40mm Kitchen Stone Benchtops Laminate Flooring to Main Ground Floor Areas Panel Lift Garage Door BASIX 7-Star Fixed Compliance Dishwasher Included Full Turn-Key Package Included Driveway Fencing Landscaping Move in with confidence knowing the essentials are already included. Prime Austral Location Close to Al-Faisal College Minutes to
Request Details
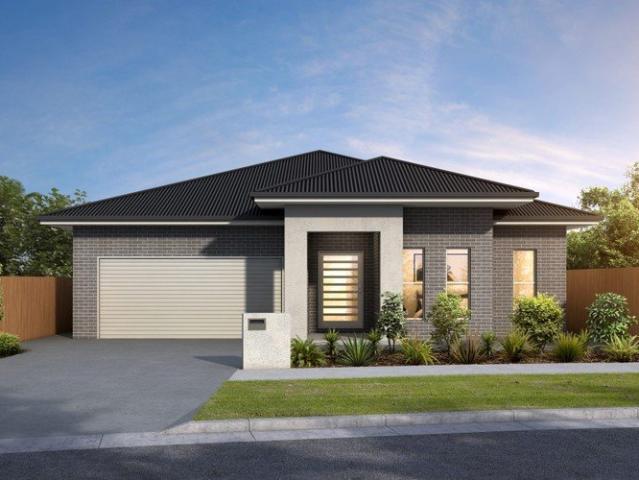
Soaring Ceilings, Established Gardens and 1,429sqm of Pure Possibility
View photo
House · for sale
Request Details
New
Soaring Ceilings, Established Gardens and 1,429sqm of Pure Possibility
Upper Castlereagh
· 4 Bedrooms · 3 Baths · House
Upper Castlereagh · 4 Bedrooms · 3 Baths · House
Tucked away in one of Turramurra's most loved streets, this beautifully designed family home sits on a generous 1,429sqm block and delivers everything a growing family could wish for. With sunlit rooms, gorgeous gardens and plenty of space to live, laugh and make memories, this is the kind of home kids grow up talking about and parents never want to leave. Whether you're hosting weekend barbecues, helping with homework in the library nook or walking to the local shops for Saturday morning coffees, the lifestyle here is simply hard to beat. Turramurra is one of the Upper North Shore's most welcoming and family-friendly communities, offering top schools, leafy parks, and a warm neighbourhood feel, and this home puts you right in the middle of it all. - Cleverly designed to capture glorious northern sunshine throughout the day, keeping the home bright and warm year-round - Spacious open-plan living and dining areas flow effortlessly out to alfresco entertaining spaces, perfect for family
Request Details
AUSTRAL Premium House & Land Package Modern Living in One of South West Sydney's Fastest Growing Suburbs!
View photo
Terraced House · for sale
Request Details
New
AUSTRAL Premium House & Land Package Modern Living in One of South West Sydney's Fastest Growing Suburbs!
Upper Castlereagh
· 4 Bedrooms · 2 Baths · Terraced House
Upper Castlereagh · 4 Bedrooms · 2 Baths · Terraced House
AUSTRAL Premium House & Land Package Modern Living in One of South West Sydney's Fastest Growing Suburbs! Discover the perfect opportunity to secure your dream home in the thriving suburb of Austral. Offering the ideal combination of lifestyle, convenience, and future growth, this premium house & land package is perfect for first home buyers, growing families, and smart investors. Why Buyers Love Austral One of South West Sydney's fastest-growing suburbs Excellent future capital growth potential Family-friendly community with modern infrastructure Easy access to major roads, transport & shopping centres Minutes to Western Sydney International Airport Strong rental demand and investment potential Surrounded by new parks, schools & developments Ideal location for first home buyers and families Peaceful suburban lifestyle with city convenience Rapidly expanding infrastructure and employment hubs Prime Location Highlights Close to Leppington Train Station Easy access to M7 & M5 Motorways A
Request Details

Get email alerts

Don't miss out: be the first to know about new properties

The alert was correctly created

On subscribing you accept the conditions of use and the privacy policy
Alert
Receive new ads in your inbox
Save this search
Receive alerts for new listings

We'll send you an email when we have new properties for: "Properties for sale in Upper Castlereagh"

The alert was correctly created

Get email alerts and be the first to see new listings
Required field
On subscribing I accept the terms of the privacy policy
Perfect! You'll soon start receiving new listings via email
Alert
Receive an email when we have new ads for Properties for sale in Upper Castlereagh
Save this search
Filters

Bedrooms

Size (m²)

m²
m²

Price

$
$

Property type

Bathrooms

Clear all filters
Receive notifications when new entries are published.