345 houses for sale in Figtree

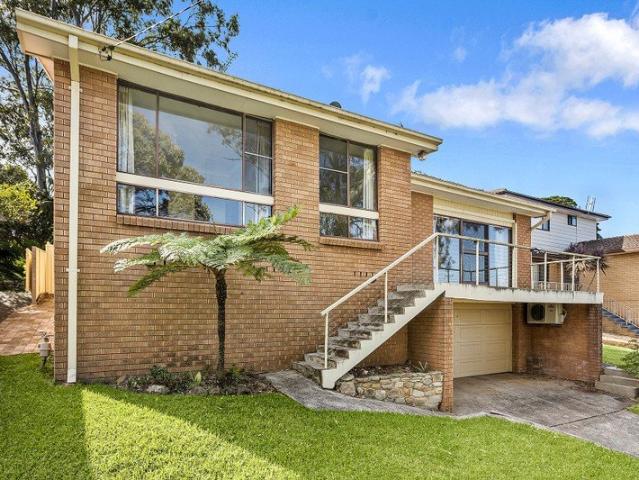
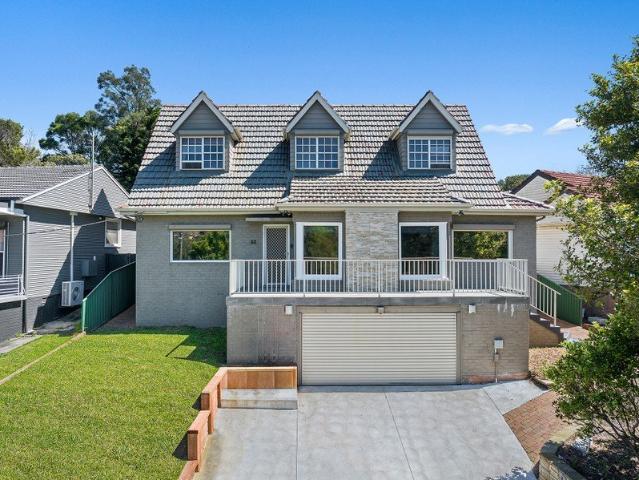
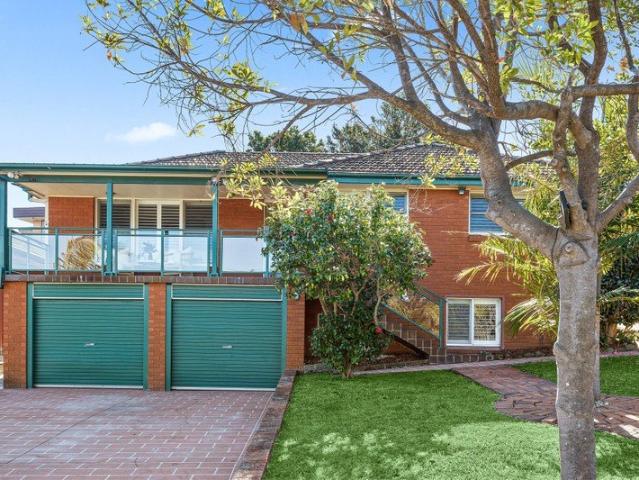
Mangerton family entertainer
View photo
House · for sale
Request Details
Mangerton family entertainer
Figtree
· 4 Bedrooms · 2 Baths · House
· Garden · Patio · Equipped kitchen
Figtree · 4 Bedrooms · 2 Baths · House · Garden · Patio · Equipped kitchen
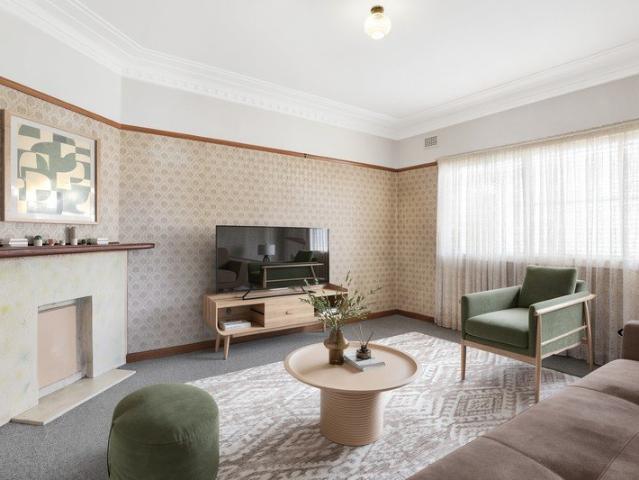
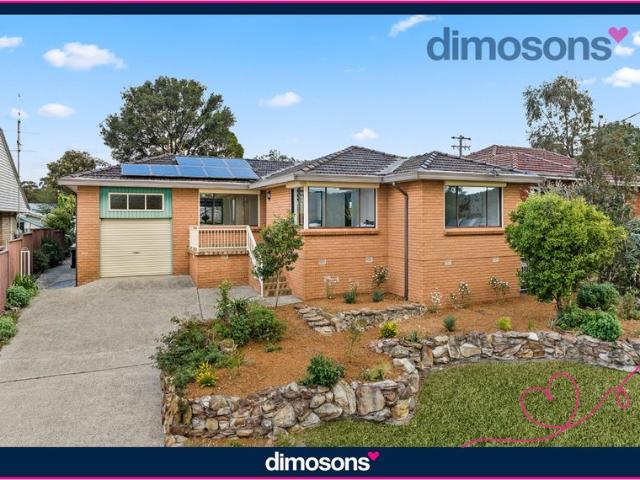
Boasting a sunny high-side position and solid presence in the street, this substantial red brick home only becomes more lovely once you step inside. Versatile, impressively spacious and set out conveniently over one main level, its floor plan offers two separate living areas plus an office, a well-appointed modern kitchen, and charming front and rear alfresco areas to accommodate entertaining on the largest scale. Generous double garaging and a leafy, low-maintenance setting moments from TIGS and St Therese Catholic Primary School add the unmistakable seal of class. - Superb first family home opportunity upgrade in comfort and style - L-shaped lounge and dining, whitewashed pine floorboards, A/C unit - Covered backyard patio, plus tranquil front porch with escarpment views - Kitchen provides stone benchtops, gas cooking and a dishwasher - Good storage including robes and linen press; flexible fourth bed/study - Two neat bathrooms, separate laundry, DLUG with internal access - Prestige
Request Details
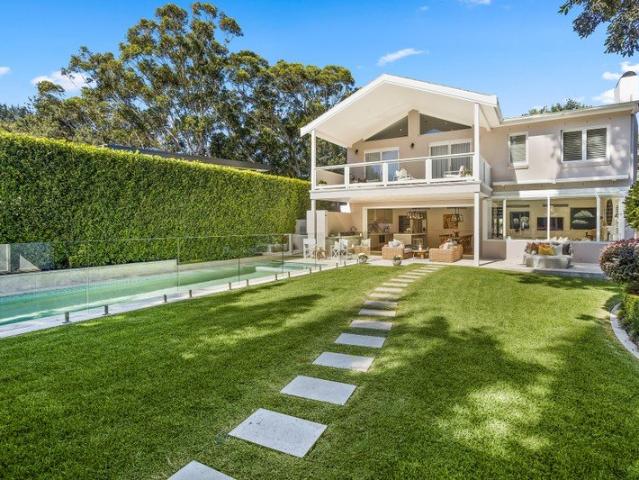
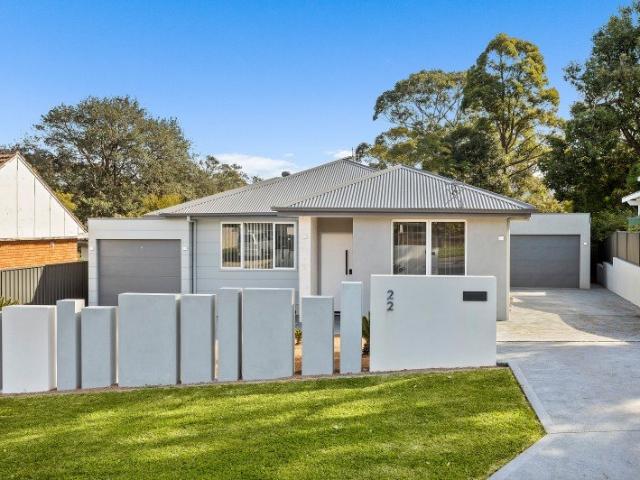
Ultimate prestige luxury oasis
View photo
House · for sale
Request Details
Ultimate prestige luxury oasis
Figtree
· 5 Bedrooms · 4 Baths · House
· Fireplace · Equipped kitchen
Figtree · 5 Bedrooms · 4 Baths · House · Fireplace · Equipped kitchen
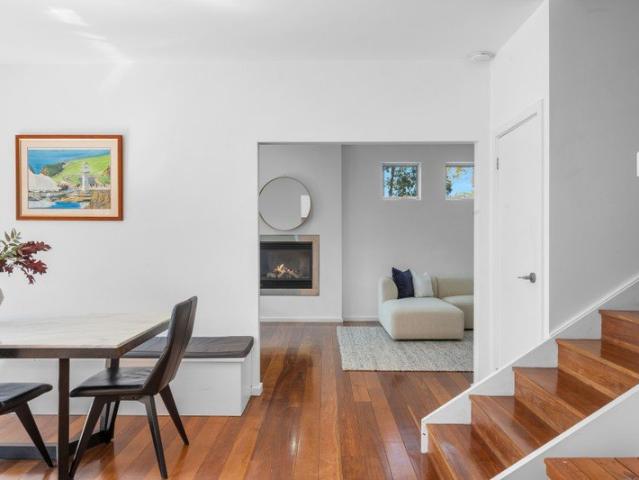
An executive triumph, and an exclusive Mangerton opportunity, this grand offering boasts the magnificent feel and boldness of vision found in only the very best residences. Embrace its flawless architectural flair, and elevate your family lifestyle to the heights of timeless luxury with its opulent features and finishes, expansive interiors and breathtaking outdoor entertaining spaces providing a home of unparalleled comfort and wow factor. The leafy and prestigious cul-de-sac address is also in a leading class, pairing perfect privacy and serenity with close proximity to elite schooling and Wollongong CBD. - Simply magnificent family residence on a rear-north facing 701sqm - Separate studio with full bathroom, kitchenette, ideal in-law accommodation - Oversized dual living areas, versatile third lounge or home office - High ceilings, hardwood flooring, 2 by wood-fuelled fireplace, ducted air - Stacker-door flow to stunning BBQ alfresco overlooking green surrounds - Corian kitchen benc
Request Details
Unique residential/industrial property, large block, vast potential
View photo
House · for sale
Request Details
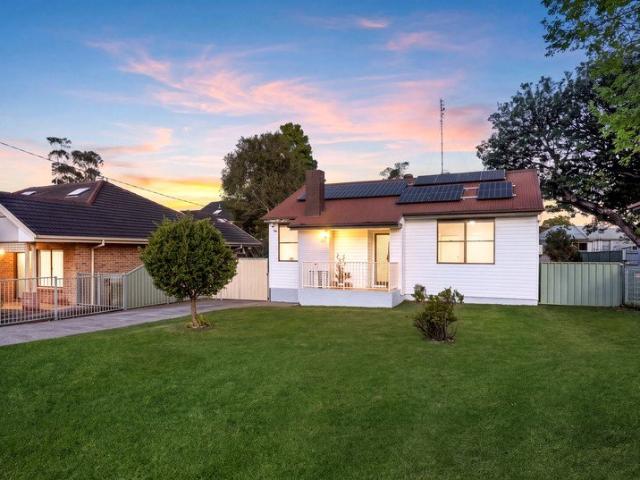
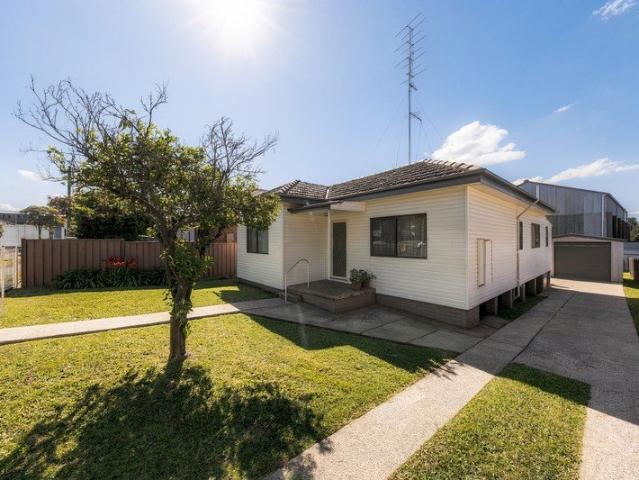
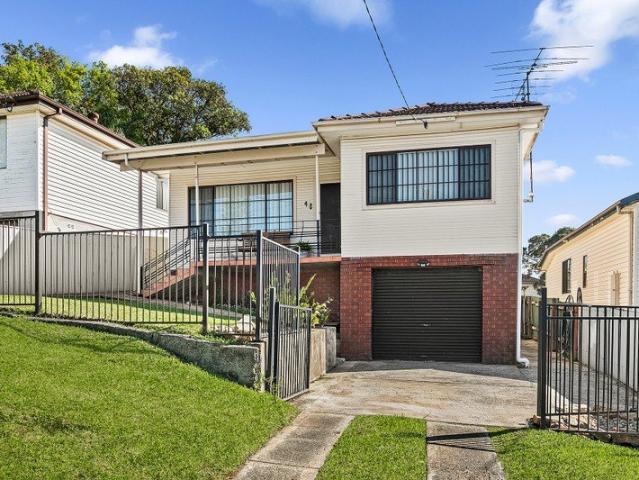
Unique residential/industrial property, large block, vast potential
Figtree
· 3 Bedrooms · 1 Bath · House
· Garden · Equipped kitchen
Figtree · 3 Bedrooms · 1 Bath · House · Garden · Equipped kitchen
Set on a 645sqm (approx.) level parcel of land, this original weatherboard cottage presents a wonderfully versatile opportunity for keen builders or developers. There's scope to renovate the character home and potentially extend into the expansive garden to create a spacious family residence (STCA). Alternatively, its E4 zoning supports a wide range of industrial, manufacturing, warehousing and logistics activities, with knock-down-rebuild potential for industrial/commercial purposes only (STCA). The property is set in a cul-de-sac between Fairy Meadow and Towradgi villages, with easy access to the Princes Highway and major centres such as Wollongong and Corrimal, making it a unique and ideally located investment prospect. - Three bedrooms including a large main bedroom, along with a study space - Generous separate living and dining rooms, original kitchen - Tidy bathroom with a bath, separate WC, internal laundry - Sprawling grassed backyard with ample room to extend the building (STC
Request Details
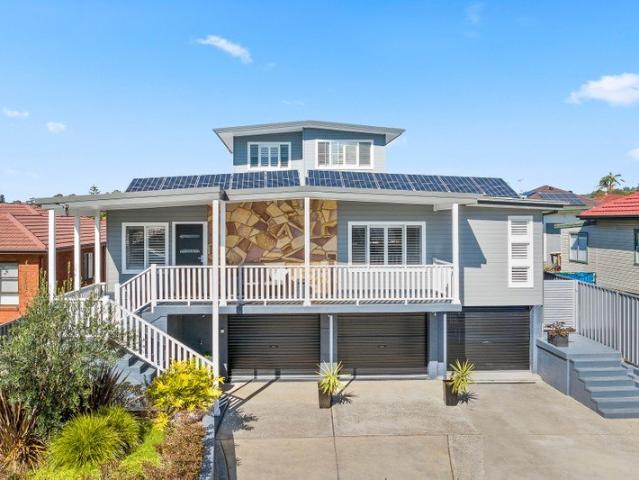
Unique boutique townhome for easy living
View photo
Townhouse · for sale
Request Details
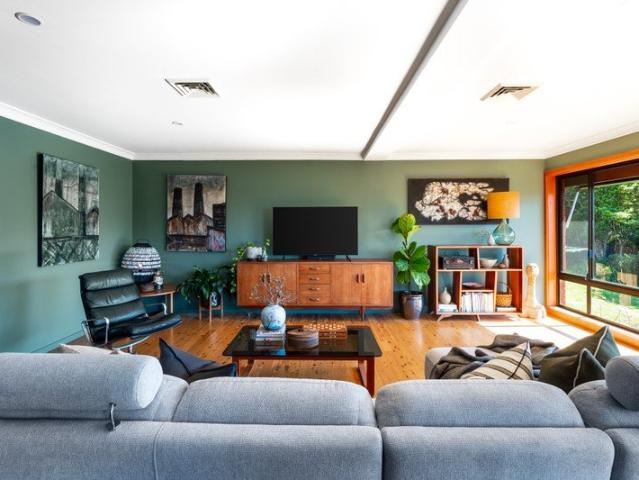
Unique boutique townhome for easy living
Figtree
· 2 Bedrooms · 2 Baths · Townhouse
· Terrace · Parking · Cellar · Equipped kitchen
Figtree · 2 Bedrooms · 2 Baths · Townhouse · Terrace · Parking · Cellar · Equipped kitchen
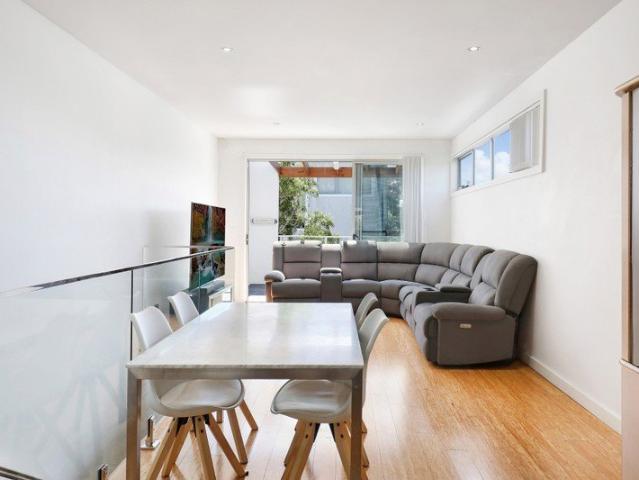
Secluded at the rear of a boutique complex of 15 contemporary townhomes, this stylish two-storey residence delivers effortless convenience coupled with low-maintenance living. Set at the end of the row, it's both light-filled and private. Two bedrooms are secluded on the lower level, the large main with an ensuite, along with a study nook ideal for those working or studying from home. Generous living space, a modern stone kitchen and a sun-soaked terrace invite you to entertain family and friends. Timber floorboards add warmth to the spaces, air-conditioning keeps you comfortable year-round and tandem basement garaging with internal access makes parking simple. The townhome's central location close to the hospital precinct makes it an appealing investment opportunity. It lies within easy reach of the vibrant heart of Wollongong, the retail centre of Figtree, entertainment, recreational attractions, beaches, schools and transport. - Two private bedrooms with built-in wardrobes, the main
Request Details
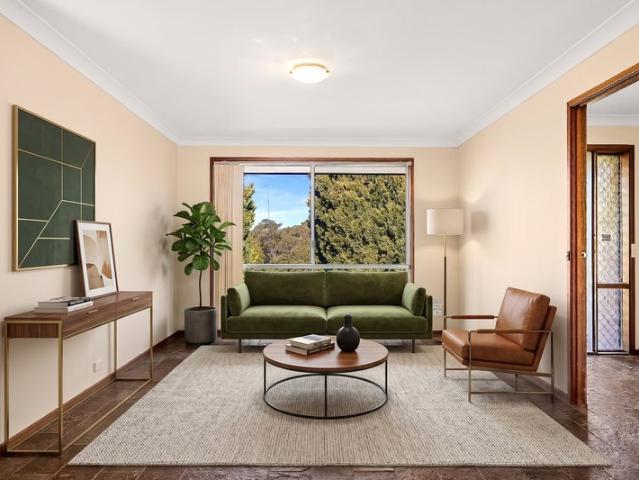
Family Home, Comfort, Space, and Flexibility
View photo
House · for sale
Request Details
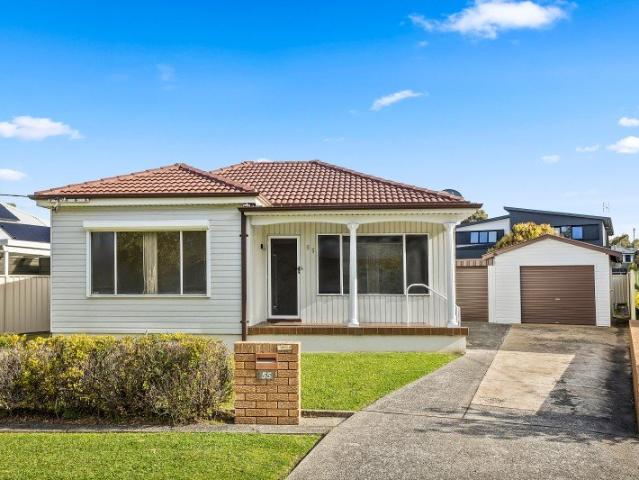
Family Home, Comfort, Space, and Flexibility
Figtree
· 4 Bedrooms · 2 Baths · House
· Garden · Equipped kitchen
Figtree · 4 Bedrooms · 2 Baths · House · Garden · Equipped kitchen
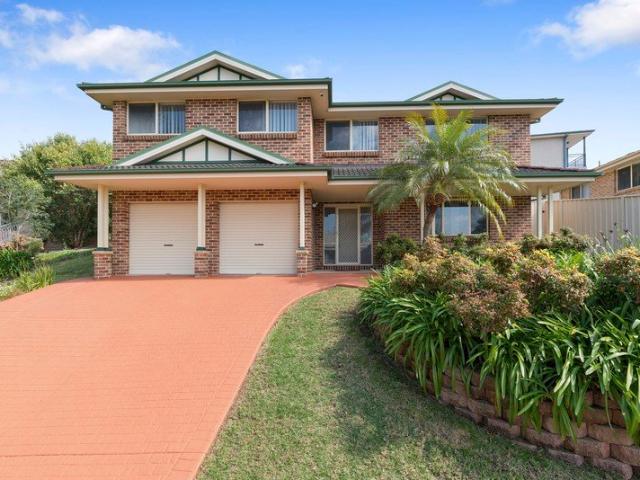
Positioned for comfort, lifestyle and long-term liveability, this generously proportioned residence combines flexibility, warmth and thoughtful design across a well-considered two-level layout. Built in 1998 by respected local builder Marksman Homes, the solid brick home has been well maintained and showcases the durability and craftsmanship of its era. From the moment you arrive, the home's generous proportions and multiple living areas create a welcoming sense of space, with natural light enhancing the interiors and providing plenty of room for the whole family to relax and connect. At the heart of the home, the centrally positioned kitchen forms a natural hub for everyday living and entertaining, while allowing an easy connection to the rear yard and outdoor entertaining areas. The informal living room opens directly to a spacious deck, overlooking the level, landscaped surrounds - an ideal setting for entertaining, relaxing or enjoying quality time with family. At the opposite side
Request Details
Expansive family home nestled in the foothills
View photo
House · for sale
Request Details
Expansive family home nestled in the foothills
Figtree
· 5 Bedrooms · 2 Baths · House
Figtree · 5 Bedrooms · 2 Baths · House
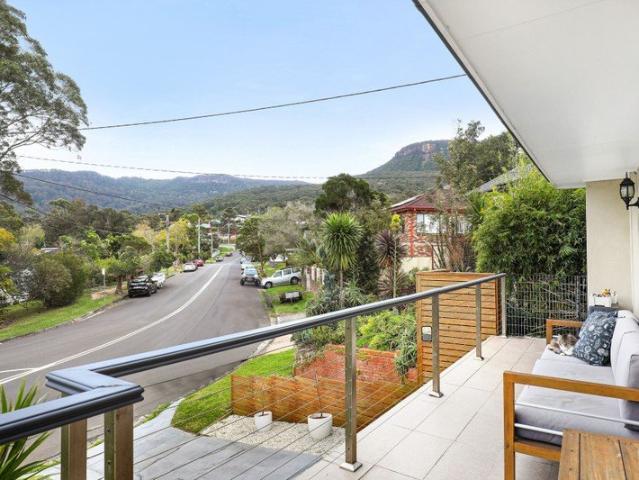
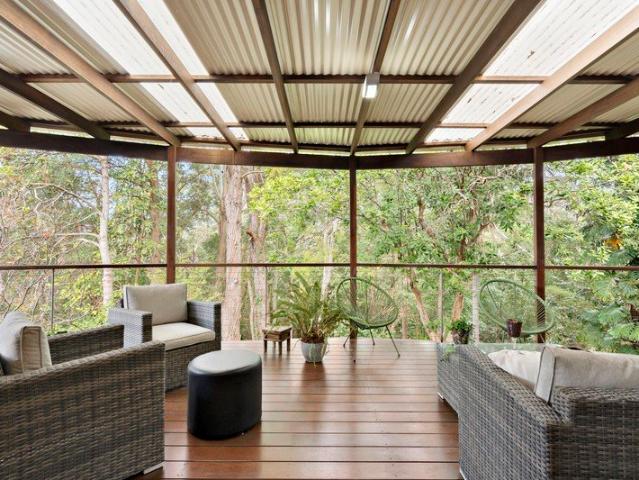
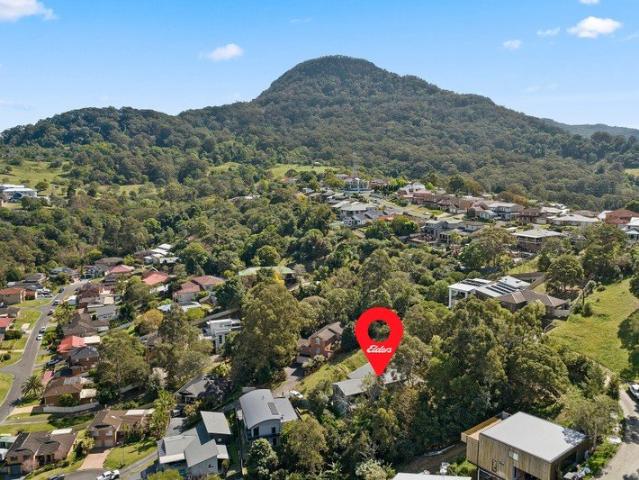
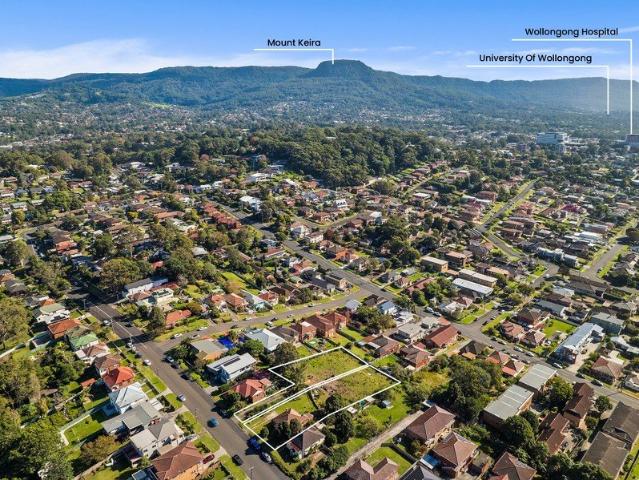
Peacefully set at the base of Mount Keira, this generous five-bedroom home accommodates large families with ease, featuring a versatile floorplan that adapts to your needs. Commanding dramatic views of the escarpment and surrounding bushland, it's set on an elevated parcel of land framed by sprawling gardens, providing plenty of space for the kids to run free. Large windows enhance the outlook and flood the residence with natural light. Comfortable and welcoming as is, it offers scope to further capitalise if desired, perhaps adding your own cosmetic touches and opening the rear of the home to create fluid indoor/outdoor living. Experience an idyllic lifestyle where you can explore walking trails through national parkland and enjoy effortless proximity to great schools, retail centres, transport and the heart of Wollongong. - Five bedrooms all with built-in robes along with a separate study - Airy living and dining space opening to a front porch with leafy views - Additional meals area
Request Details
SPACIOUS FAMILY HOME
View photo
House · for sale
Request Details
SPACIOUS FAMILY HOME
Figtree
· 4 Bedrooms · 2 Baths · House
· Garden · Air conditioning · Parking · Equipped kitchen
Figtree · 4 Bedrooms · 2 Baths · House · Garden · Air conditioning · Parking · Equipped kitchen
Positioned in a convenient and well-connected pocket of Unanderra, 78 Beatus Street offers a practical lifestyle with everything you need close at hand. With local shops, schools and transport options just moments away, everyday living is made simple while still enjoying the space and comfort of a freestanding home. Set on a generous parcel of land, this well-maintained residence is ideal for families, first home buyers or investors looking to secure a solid opportunity in a growing suburb. Inside, the home features a functional layout with defined living and dining zones, complemented by a modern kitchen offering ample bench space and storage. Ceiling fans in select rooms provide added comfort, while the main living area is serviced by air conditioning for year-round ease. Outdoors, a spacious backyard creates the perfect setting for kids, pets or future improvements, and a lock-up garage adds secure parking and additional storage. With its combination of space, convenience and potent
Request Details
A Classic Home, Full Of Potential
View photo
House · for sale
Request Details
New
A Classic Home, Full Of Potential
Figtree
· 3 Bedrooms · 1 Bath · House
· Garden · Air conditioning · Equipped kitchen
Figtree · 3 Bedrooms · 1 Bath · House · Garden · Air conditioning · Equipped kitchen
Positioned in an established Cringila street, 18 Merrett Avenue presents a fantastic opportunity for first-home buyers, families, investors or those looking to add their own personal touch. Set on an approximately 526sqm block, this well-maintained three-bedroom home offers a practical single-level layout, charming original features and plenty of potential to make it your own. Inside, the home features three generously sized bedrooms, a separate living room complete with split-system air conditioning, and an open kitchen and dining area that forms the heart of the home. The original kitchen and bathroom have been neatly maintained, offering immediate functionality with the opportunity to modernise over time. A separate study provides additional flexibility for those working from home, while timber-look flooring and ornate cornices add warmth and character throughout. Outside, the generous backyard provides plenty of space for children, pets or entertaining, complemented by a detached g
Request Details
Contemporary family living framed by greenery and the beauty of Mount Kembla
View photo
House · for sale
Request Details
Contemporary family living framed by greenery and the beauty of Mount Kembla
Figtree
· 4 Bedrooms · 2 Baths · House
· Garden · Air conditioning · Fireplace · Equipped kitchen
Figtree · 4 Bedrooms · 2 Baths · House · Garden · Air conditioning · Fireplace · Equipped kitchen
Offering a wonderfully peaceful sense of retreat, this contemporary family home unfolds across a generous proportions, capturing the relaxed character of village living through an open and beautifully connected design. Warm timber floors anchor the main living areas, where a fireplace and expansive glazing create an inviting connection to the surrounding landscape. Opening to a substantial timber deck and established backyard, the home is made for relaxed entertaining, while multiple living zones and flexible accommodation provide plenty of room for family life to unfold. - Oversized 964sqm parcel complemented by gardens and leafy surrounds - Open living and dining with timber floors, gas fireplace and ducted air con - Stone island kitchen with Smeg appliances, gas cooking and walk-in pantry - Expansive timber entertaining deck overlooking the generous rear garden - Main bedroom with walk-in robe and ensuite; three additional bedrooms - Upstairs retreat plus versatile ground-floor four
Request Details
DA APPROVED DEVELOPMENT OPPORTUNITY
View photo
House · for sale
Request Details
DA APPROVED DEVELOPMENT OPPORTUNITY
Figtree
· 7 Bedrooms · 3 Baths · House
· Parking
Figtree · 7 Bedrooms · 3 Baths · House · Parking
Presented by Nigel Darby and Kristy Kelly of One Agency Elite Property Group. Positioned in a convenient Unanderra location, this exceptional offering comprises two single-level houses across two adjoining blocks with a combined landholding of approximately 2,151m². The property presents a rare chance to secure a DA approved development site with approval for approximately 28 apartments, making it an outstanding opportunity for developers and investors alike. Currently on the site are two well-maintained dwellings providing immediate holding income or flexible future use. No. 19 Tannery Street is a single-level home offering three bedrooms, one bathroom and garage accommodation, set on approximately 886m². No. 21 Tannery Street features a solid brick, single-level residence with four bedrooms, two bathrooms and double garage on a generous 1,265m² parcel. Both homes offer functional kitchens, comfortable living areas and well-proportioned bedrooms, ensuring ongoing rental appeal while p
Request Details
Designer Family Sanctuary
View photo
House · for sale
Request Details
Designer Family Sanctuary
Figtree
· 4 Bedrooms · 2 Baths · House
· Equipped kitchen
Figtree · 4 Bedrooms · 2 Baths · House · Equipped kitchen
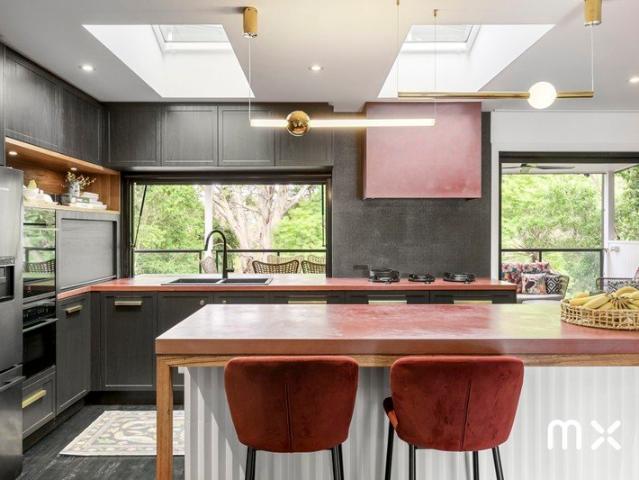
with versatile two-level living Beautifully renovated with an exceptional level of design and finish, this distinctive family home offers something rarely found in Farmborough Heights: sophisticated, move-in-ready interiors combined with genuinely versatile two-level living. Set on a leafy 696m² parcel, the home has been thoughtfully designed for family life, entertaining and flexibility. The main level brings together open-plan living, dining and a statement kitchen, flowing naturally to a covered solid timber deck overlooking the treetops. Downstairs, a separate retreat with its own bedroom/rumpus, bathroom, kitchenette and direct outdoor access creates an entirely different layer of functionality, ideal for teenagers, extended family, guests or simply additional living space. Known as Grenache Residence, the home balances warmth and character with a considered palette of premium materials. Blackbutt timber cabinetry, Black Japan-stained floorboards, custom Grenache concrete benchtop
Request Details
Private, serene family home in bushland setting
View photo
House · for sale
Request Details
Private, serene family home in bushland setting
Figtree
· 5 Bedrooms · 2 Baths · House
· Fireplace · Patio
Figtree · 5 Bedrooms · 2 Baths · House · Fireplace · Patio
Exuding a wonderful sense of privacy and tranquility, this relaxed family home has the ambience of a bushland sanctuary. Nestled in a tree-lined enclave, the 860sqm (approx.) property backs onto a leafy reserve, enjoying never-to-be-built-out views of the surrounding greenery. Perfect for large families, the generous two-storey residence contains abundant accommodation and multiple living zones, including a lower-level retreat ideal for teenagers. Free-flowing entertaining spaces open to an expansive deck among the treetops, where you can host guests and unwind. Peaceful yet so convenient, it's located just minutes from historic Balgownie Village and the University of Wollongong, with the walking trails of nearby Mount Keira waiting to be explored. - Three large bedrooms with built ins upstairs, two additional bedrooms downstairs - Dual open-plan living/dining spaces separated by a double-sided gas fireplace - Private lower-level retreat with a patio a perfect escape for teenagers - Sp
Request Details
Split Level Family Home
View photo
House · for sale
Request Details
Split Level Family Home
Figtree
· 5 Bedrooms · 2 Baths · House
· Parking · Equipped kitchen
Figtree · 5 Bedrooms · 2 Baths · House · Parking · Equipped kitchen
Elders Real Estate Wollongong is proud to present this spacious split-level family home, positioned against a beautiful leafy backdrop and offering generous flexibly living. Designed with family living in mind, the home features multiple living and entertaining areas, four/five bedrooms, and a flexible floorplan providing plenty of space for the whole family. Property Features: - Four/Five generous bedrooms, with built-in wardrobes - master featuring walk-in wardrobe and private ensuite - Dedicated dining area with additional living/sitting space - Separate light-filled lounge room flowing onto the deck - Well-appointed timber kitchen with dishwasher - Main bathroom with bath and shower, plus separate water closet - Double lock-up garage with roller door through access plus workshop/storage area - Leafy backdrop creating a peaceful and private setting - Fifth bedroom offering flexibility as a home office, study, kids' playroom, or guest room - Freshly painted throughout, brand new carp
Request Details
Brand New Townhouses | Last Three Remaining
View photo
Townhouse · for sale
Request Details
Brand New Townhouses | Last Three Remaining
Figtree
· 3 Bedrooms · 2 Baths · Townhouse
· Air conditioning
Figtree · 3 Bedrooms · 2 Baths · Townhouse · Air conditioning
Elders Real Estate Wollongong is proud to present an exclusive opportunity to secure a boutique townhouse in one of Mangerton's most desirable locations. This rare and limited release of just six three-bedroom townhouses combines modern living with comfort, style, and convenience - perfect for homebuyers looking to upsize, downsizers seeking low-maintenance living. Set in a prestigious, city-fringe location, this exciting new development presents a truly rare opportunity to secure a highly sought-after property in a blue-chip suburb. Property Features: - Selection of six spacious three-bedroom townhouses - Contemporary finishes with generous open-plan living and dining areas - Main bedroom featuring built-in wardrobe or walk-in robe and private ensuite - Premium Fisher & Paykel appliances - Ducted air conditioning throughout for year-round comfort - Stylish main bathroom with separate shower and bathtub - Internal laundry with additional powder room - Direct access to adjoining reserve
Request Details
Prime R3 Development Opportunity with Ocean & City Outlook
View photo
House · for sale
Request Details
New
Prime R3 Development Opportunity with Ocean & City Outlook
Figtree
· 3 Bedrooms · 1 Bath · House
Figtree · 3 Bedrooms · 1 Bath · House
Positioned in a highly sought-after location just moments from the Wollongong CBD, this outstanding development opportunity presents immense potential for developers and investors alike. Comprising two sizeable parcels with a combined land area of approximately 2,683sqm and an approximate 25 metre frontage, the site offers a rare opportunity to secure a substantial holding within a tightly held growth corridor. Included on the property is an established three-bedroom residence, offering holding income potential or flexibility whilst future development plans are explored (STCA). Boasting highly desirable R3 Medium Density Residential zoning, the property is ideally suited to a range of potential development outcomes, subject to council approval. Property Features: • Combined site area of approximately 2,683 sqm • Approximate 25 metre frontage • Highly sought-after R3 Medium Density Residential zoning • Existing three-bedroom residence • Elevated position capturing city skyline and ocean
Request Details
dimosons | for sale with
View photo
House · for sale
Request Details
dimosons | for sale with
Figtree
· 3 Bedrooms · 1 Bath · House
· Garden · Equipped kitchen
Figtree · 3 Bedrooms · 1 Bath · House · Garden · Equipped kitchen
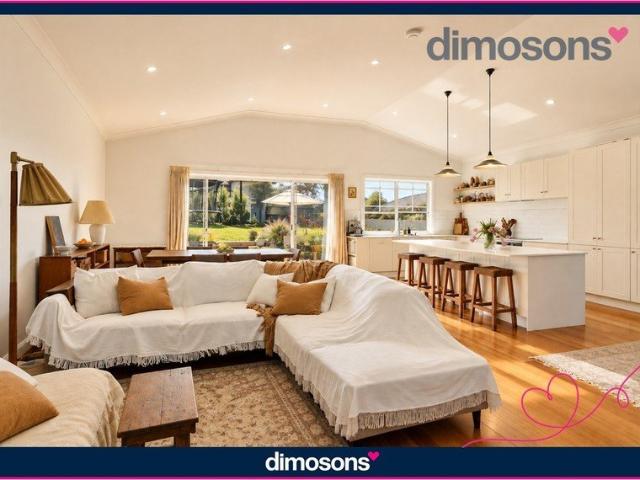
Beautifully renovated and extended to create a home filled with warmth, light and space, 32 Cringila Street is an impressive three bedroom residence with an exceptional open plan living area at its heart. Soaring ceilings enhance the sense of space throughout the north facing rear extension, where the kitchen, dining and living areas connect seamlessly before flowing outdoors to a sun filled courtyard and generous backyard. With a stunning modern kitchen, beautifully appointed bathroom and a layout perfectly suited to everyday family life, this is a home ready to simply move in and enjoy. 32 Cringila Street Cringila NSW 2502 Cringila Property | Dimosons Real Estate To download the Contract of Sale or Make an Offer please visit Dimosons Real Estate! www.dimosons.com.au PROPERTY HIGHLIGHTS | Beautifully renovated and extended three bedroom home ready to move straight in and enjoy | Impressive north facing rear extension creating a light filled open plan kitchen, living and dining space |
Request Details
Home Sweet Hickman
View photo
House · for sale
Request Details
Home Sweet Hickman
Figtree
· 3 Bedrooms · 1 Bath · House
· Garden · Equipped kitchen
Figtree · 3 Bedrooms · 1 Bath · House · Garden · Equipped kitchen
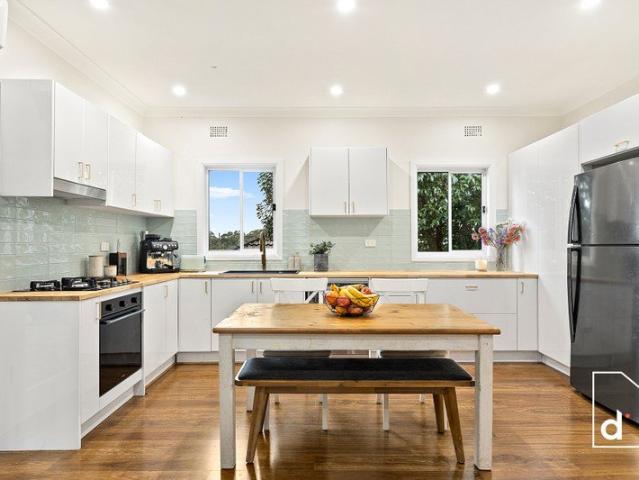
Beautifully renovated and framed by leafy surrounds, 9 Hickman Street, Mount Saint Thomas brings a fresh, contemporary edge to classic living. Light-filled interiors, an inviting indoor-outdoor connection and a generous backyard create a home that feels relaxed, private and wonderfully easy to enjoy. The Home - Beautifully reimagined home where contemporary updates sit effortlessly alongside the warmth and character of the original home - A bright and inviting open-plan heart, bringing the kitchen, dining and living spaces together for relaxed everyday living - Freshly renovated kitchen with personality, showcasing crisp white cabinetry, warm timber benchtops, soft green feature tiling, brass accents and gas cooking - French doors draw the outdoors in, opening directly from the living zone to an expansive covered entertaining deck - An alfresco made for memorable moments from slow Sunday mornings and long lunches to summer barbecues overlooking the backyard - Three comfortable bedrooms
Request Details
Refined Luxury
View photo
House · for sale
Request Details
Refined Luxury
Figtree
· 4 Bedrooms · 3 Baths · House
· Parking · Equipped kitchen
Figtree · 4 Bedrooms · 3 Baths · House · Parking · Equipped kitchen
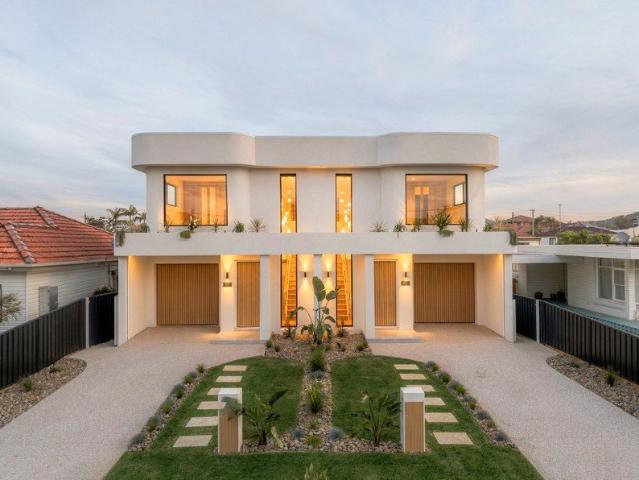
Sculptural curves, warm timber accents and beautifully layered interiors define this brand-new luxury duplex in Fairy Meadow. Built by SJ Building Group, renowned for their high-quality duplexes, the home pairs a striking contemporary façade with thoughtful design and exceptional finishes. Oak flooring and bespoke joinery bring warmth to the living spaces, while expansive glass doors connect the interiors to a covered alfresco area with a full outdoor kitchen. At the heart of the home, the kitchen and butler's pantry showcase elegant Taj Mahal stone, with this premium finish continuing through the bathrooms and laundry. A built-in wine bar with two wine fridges adds a sophisticated touch for entertaining, while quality tiling, carefully selected fixtures and generous storage reflect the attention to detail throughout. A purpose-built study desk area and single lock-up garage complete the practical inclusions. Four bedrooms provide a versatile layout, including a ground-floor bedroom wi
Request Details
Flexible Family Living
View photo
House · for sale
Request Details
Flexible Family Living
Figtree
· 5 Bedrooms · 2 Baths · House
· Parking · Equipped kitchen
Figtree · 5 Bedrooms · 2 Baths · House · Parking · Equipped kitchen
Designed with modern family living in mind, this beautifully presented home delivers generous proportions, contemporary finishes and an incredibly practical two-level layout. With five bedrooms, two bathrooms, two separate living areas and a double garage, there is plenty of room for the whole family to spread out while still enjoying connected everyday living. At the heart of the home, the open-plan kitchen, dining and living area is filled with natural light and finished in a warm, neutral palette. The modern kitchen features a large island bench, ample storage and walk-in pantry, flowing seamlessly through the dining and living spaces to the covered outdoor entertaining area. A fifth bedroom with ensuite on the ground floor provides excellent flexibility for guests, teenagers or those working from home. Upstairs, four additional bedrooms are complemented by a second living or family room, creating a separate retreat away from the main living zone. The generous master suite features
Request Details
Modern living in a premier family location
View photo
House · for sale
Request Details
Modern living in a premier family location
Figtree
· 4 Bedrooms · 2 Baths · House
· Garden · Equipped kitchen
Figtree · 4 Bedrooms · 2 Baths · House · Garden · Equipped kitchen
Well-appointed and wonderfully comfortable against a leafy backdrop, this low-maintenance home in arguably Wollongong's best suburb provides an idyllic family lifestyle. Its contemporary presentation is immensely functional, offering a flowing design with high ceilings and spacious living areas, sparkling bathrooms including a plush ensuite, grand outdoor entertaining and three-car garaging with storage. Meanwhile, its blue-chip setting boasts enormous executive appeal, with quality schools and CBD transport on the doorstep and Figtree Grove shops, cafes and city beaches only minutes away. - Great family home with all the hard work done just move in and enjoy - Seamless transition from living zone to sheltered alfresco and level yard - Premium kitchen appliances, walk in pantry, dishwasher, double ovens - Generously sized master bedroom with ensuite; robes fitted throughout - Full family bath plus two extra toilets, substantial three car garaging - Walk to CBD transport, TIGS and St Th
Request Details
Spacious Entertainers Home in Convenient Location
View photo
House · for sale
Request Details
Spacious Entertainers Home in Convenient Location
Figtree
· 3 Bedrooms · 2 Baths · House
· Fireplace · Equipped kitchen
Figtree · 3 Bedrooms · 2 Baths · House · Fireplace · Equipped kitchen
Positioned on the outskirts of Wollongong CBD, presents this character-filled family home offering generous proportions with multiple living spaces and an exceptional outdoor entertaining area. The property is set over two levels and comprising three bedrooms, two bathrooms, two living areas with secure garaging. The home combines warmth, functionality and distinctive features to create an inviting setting for everyday family living. At the heart of the home is a light-filled kitchen and dining area, where timber flooring and a feature fireplace brings warmth and character to the space. The kitchen is well appointed with generous cabinetry, quality Miele appliances, dishwasher and a striking coastal blue splash back, while large windows draw in an abundance of natural light and provide a leafy outlook. A beautiful rounded archway creates a seamless connection through to the main living and dining area, offering a spacious setting for the family to come together. Adding further versatil
Request Details
dimosons | for sale with
View photo
House · for sale
Request Details
dimosons | for sale with
Figtree
· 3 Bedrooms · 1 Bath · House
· Garden · Air conditioning · Equipped kitchen
Figtree · 3 Bedrooms · 1 Bath · House · Garden · Air conditioning · Equipped kitchen
Set on the high side of the street with an elevated outlook towards the ocean, this well kept brick home combines character, comfort and an impressive outdoor lifestyle. Featuring three bedrooms, freshly refurbished timber floorboards throughout, a huge undercover entertaining area and a flat backyard surrounded by established fruiting trees, this home is ready move straight in and enjoy. 91 Panorama Drive Farmborough Heights NSW 2526 Farmborough Heights Property | Dimosons Real Estate To download the Contract of Sale or Make an Offer please visit Dimosons Real Estate! www.dimosons.com.au PROPERTY HIGHLIGHTS | Solid brick home positioned on the high side of the street | Elevated ocean views enjoyed from the lounge, front landing and two front bedrooms | Freshly repainted internally with refurbished timber floorboards throughout | North facing light filled lounge room taking advantage of the elevated outlook | Open plan living dining space with air conditioning | Spacious kitchen offeri
Request Details
PURE ENCHANTMENT
View photo
House · for sale
Request Details
PURE ENCHANTMENT
Figtree
· 4 Bedrooms · 2 Baths · House
· Air conditioning · Fireplace · Swimming pool · Equipped kitchen
Figtree · 4 Bedrooms · 2 Baths · House · Air conditioning · Fireplace · Swimming pool · Equipped kitchen
Sprawled across an expansive private acerage of 4,993m2 with established gardens surrounding is this once in a lifetime opportunity to acquire a unique property. This custom built 1970's double brick home has been tightly held and beloved by one family for over half a century. Grab a beverage of your choice to walk the allotment and immerse yourself in the tranquillity it offers. • Features a generous French Provincial styled kitchen with sturdy granite benchtops and highest quality appliances • Free flowing open plan living and dining with floor to ceiling glass sliding doors that open to the deck and overlooks the sparkling inground swimming pool • Ducted air conditioning throughout for maximum comfort, accompanied by a gas fireplace for the winter months framed by a stunning mahogany mantlepiece • Three generously proportioned bedrooms with the option to turn the study into a fourth, located adjacent to the second living space • Multiple outdoor areas provide a variety of spaces wit
Request Details
Spacious Family Living with Versatile Rumpus Rooms
View photo
House · for sale
Request Details
Spacious Family Living with Versatile Rumpus Rooms
Figtree
· 3 Bedrooms · 1 Bath · House
· Parking
Figtree · 3 Bedrooms · 1 Bath · House · Parking
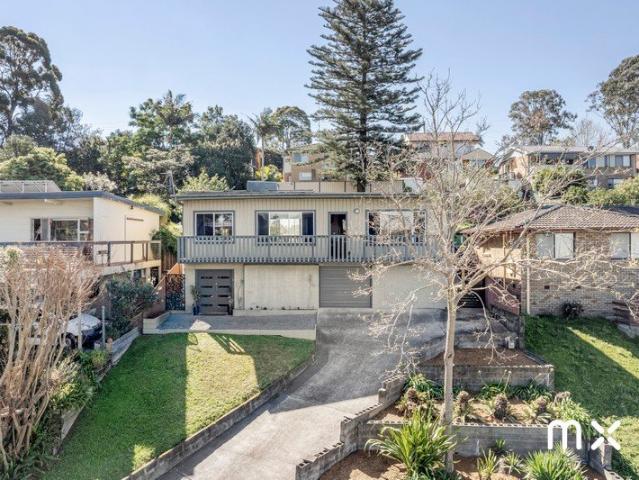
Offering generous proportions and excellent flexibility, 40 Cringila Street, Cringila presents a fantastic opportunity for families, first home buyers or investors seeking space, comfort and versatility. The home features three spacious bedrooms, all complete with built-in wardrobes, along with generous living areas enhanced by high ceilings and ceiling fans throughout. With approximately 167m² of internal space including the garage, there is plenty of room for the whole family to spread out. A unique feature is the lower ground level, offering two separate rumpus rooms that provide excellent flexibility for a home office, teenagers' retreat, games room, additional living space or storage. Outside, the large covered deck creates an ideal setting for entertaining, relaxing or enjoying time with family and friends. A single garage completes the package. Property Features: - Three spacious bedrooms, all with built-in wardrobes - Generous living areas with high ceilings - Two versatile rum
Request Details
Blissful
View photo
House · for sale
Request Details
Blissful
Figtree
· 3 Bedrooms · 1 Bath · House
· Garden · Air conditioning · Equipped kitchen
Figtree · 3 Bedrooms · 1 Bath · House · Garden · Air conditioning · Equipped kitchen
elevated | contemporary | light filled Proudly perched on the high side of the street to take in views across the suburb, this three bedroom home has a feeling of breezy relaxed comfort throughout. In a quiet and sought after pocket of Unanderra, enjoy evenings and weekends at home across the many indoor and outdoor spaces. what you will love. > elevated position with contemporary facade and entrance foyer with adjacent retreat, rumpus or home office > oversized living and dining with timber floors, air con, and stepping out onto full length deck with suburb vista > family sized kitchen with gas cooking, large pantry storage, dishwasher, double ovens, and bi-fold windows opening onto courtyard > spacious undercover courtyard for year round entertaining, stepping up onto relaxing lounge space > tiered yard with paved sections, grass sections, garden shed, and established manicured gardens for easy maintenance > three bedrooms, all with built in robes and light filled, leafy outlooks > m
Request Details
Stylish, Renovated & Effortlessly Comfortable
View photo
House · for sale
Request Details
Stylish, Renovated & Effortlessly Comfortable
Figtree
· 2 Bedrooms · 1 Bath · House
· Garden · Equipped kitchen
Figtree · 2 Bedrooms · 1 Bath · House · Garden · Equipped kitchen
Beautifully renovated and thoughtfully designed, this stylish two-bedroom home combines contemporary finishes, practical living and generous outdoor space, set on an impressive 613m2 level block. Step inside to a light-filled interior showcasing a fresh, modern aesthetic throughout. The renovated white kitchen features modern appliances and an induction cooktop, creating a sleek and functional space that flows effortlessly into the open-plan dining and living area. High ceilings enhance the sense of space, while stylish tiled flooring and two split-system air-conditioning units provide year-round comfort. Both bedrooms feature soft carpeting, and the renovated bathroom continues the home's clean and contemporary feel. Adding to the home's appeal are its energy-efficient features, including a 6.6kW solar panel system and heat-pump hot water system, designed to help reduce energy consumption and household running costs. Outside, the level, fully fenced 613m² yard offers an abundance of s
Request Details
Grand family home in peaceful cul de sac
View photo
House · for sale
Request Details
Grand family home in peaceful cul de sac
Figtree
· 6 Bedrooms · 2 Baths · House
· Garden · Balcony · Swimming pool · Equipped kitchen
Figtree · 6 Bedrooms · 2 Baths · House · Garden · Balcony · Swimming pool · Equipped kitchen
Designed and built for the whole family to enjoy, this sun lit home boasts seven bedrooms, a study and a selection of stylish living and entertaining areas to enjoy, providing ample space every growing family needs. Occupying a quiet cul-de-sac address, it combines comfort and convenience being approx. 600m from Balgownie village, approx. 3km from the beach and approx. 4.5km from the heart of Wollongong. - Oversized lounge with A/C, high ceilings, in/outdoor dining and manicured gardens - Rear deck overlooking yard, pool cabana and inground concrete pool with feature travertine stone - Solid kitchen boasting ample prep and cupboard space, dishwasher and Westinghouse gas range - Elegant and oversized main bedroom complete with walk-in wardrobe and ensuite, direct access to back balcony - Family bathroom with shower and separate tub; third toilet located in laundry - Excellent storage throughout, 6.6 KW solar power, 5KW inverter, four-car garaging with internal access and additional stor
Request Details
Moody by Design, Made for Living
View photo
House · for sale
Request Details
Moody by Design, Made for Living
Figtree
· 4 Bedrooms · 2 Baths · House
· Garden · Air conditioning · Equipped kitchen
Figtree · 4 Bedrooms · 2 Baths · House · Garden · Air conditioning · Equipped kitchen
Rich in character and beautifully renovated, this four-bedroom residence delivers a refined take on family living in one of Keiraville's most sought-after pockets. Behind its classic brick fascade, warm original timber floors and a moody, considered palette create interiors that feel sophisticated, inviting and entirely unique. The home unfolds across two thoughtfully designed levels, with three bedrooms positioned upstairs and a versatile fourth bedroom downstairs, ideal for guests, teenagers or a private home office. Two separate living areas provide space to come together or retreat, while the beautifully appointed kitchen forms the heart of the home with its timeless finishes and effortless connection to the outdoors. A near new ducted air conditioning system also provides comfort year-round. At the rear, a prized northerly aspect fills the home with natural light and creates the perfect setting for year-round entertaining. The elevated deck overlooks a level grassed yard framed by
Request Details
Your Private Oasis
View photo
House · for sale
Request Details
Your Private Oasis
Figtree
· 4 Bedrooms · 1 Bath · House
· Parking
Figtree · 4 Bedrooms · 1 Bath · House · Parking
Complimented by the tranquility of its lush green surrounds; this single level family home offers an abundance of space with 4 generously sized bedrooms, multiple living areas and an expansive covered outdoor living and entertaining space. Located in a peaceful cul-de-sac, tiled throughout and bosting a fully renovated bathroom, this home is ready to occupy! Property features: - 4 generously sized bedrooms - Multiple living spaces - Large covered outdoor space - Expansive parcel of land with lush greenery - Parking space for 3 cars - Multiple split system A/C units throughout - Fully renovated bathroom - Tiled flooring throughout Disclaimer: Whilst every effort has been made to ensure the accuracy and thoroughness of the information provided to you in our marketing material, we cannot guarantee the accuracy of the information provided by our Vendors, and as such, Blaq Property makes no statement, representation or warranty, and assumes no legal liability in relation to the accuracy of
Request Details
Charming single storey home with massive potential
View photo
House · for sale
Request Details
New
Charming single storey home with massive potential
Figtree
· 2 Bedrooms · 1 Bath · House
· Parking · Terrace · Equipped kitchen
Figtree · 2 Bedrooms · 1 Bath · House · Parking · Terrace · Equipped kitchen
Retaining its original 1950's charm, this single level cottage presents a wonderful blank canvas for any decerning renovator, boasting mountain views to the west. With a deep, wide and level block, there is ample space to potentially extend or redevelop the luxury duplex home of your dreams (STCA). Set in a peaceful enclave, and an easy walk to all of Fairy Meadow and Balgownie Village's amenities; shops, schools, cafes, restaurants, skatepark and sports fields, this address is simply unbeatable for families. - Classic lounge room with large windows, escarpment views, separate dining space - Spacious solid timber kitchen with induction cooktop, a dishwasher, large bench space and ample storage - Two roomy, light-filled bedrooms both featuring built-in wardrobes and shutters - Covered terrace and BBQ area for year-round alfresco entertaining - Well-kept bathroom, second WC, large internal laundry with storage - Light-filled interiors, air-conditioning, double garage plus driveway parkin
Request Details

Get email alerts

Don't miss out: be the first to know about new properties

The alert was correctly created

On subscribing you accept the conditions of use and the privacy policy
Alert
Receive new ads in your inbox
Save this search
Receive alerts for new listings

We'll send you an email when we have new properties for: "Houses for sale in Figtree"

The alert was correctly created

Cringila
Unanderra
Get email alerts and be the first to see new listings
Required field
On subscribing I accept the terms of the privacy policy
Perfect! You'll soon start receiving new listings via email
Alert
Receive an email when we have new ads for Houses for sale in Figtree
Save this search
Filters

Bedrooms

Size (m²)

m²
m²

Price

$
$

Property type

Bathrooms

Clear all filters
Receive notifications when new entries are published.