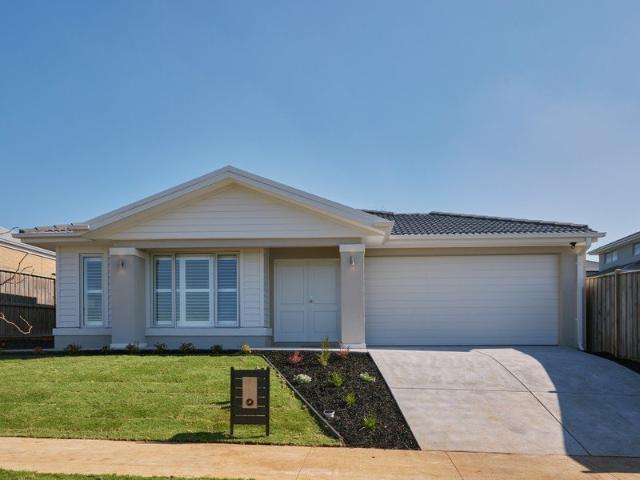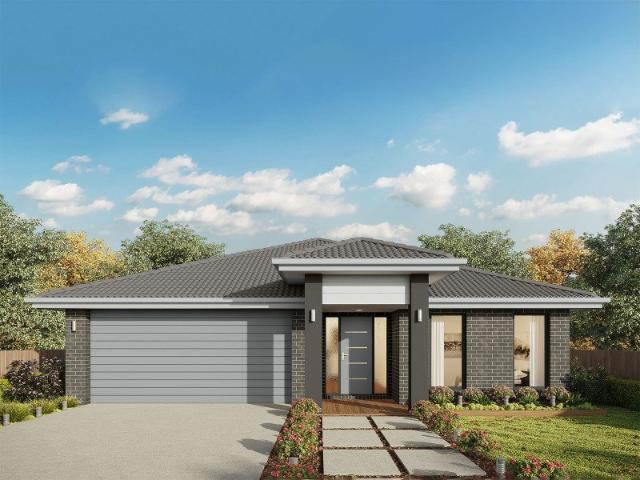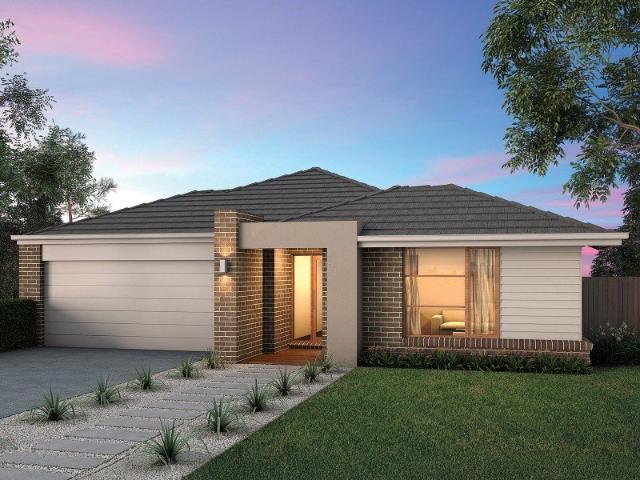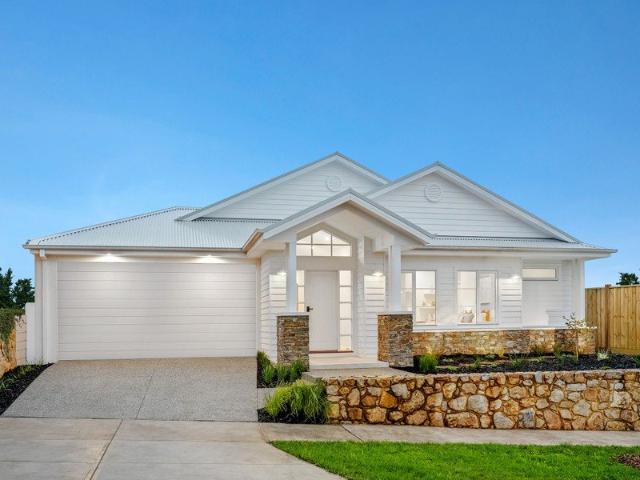
988 houses for sale in Ferndale, Baw Baw

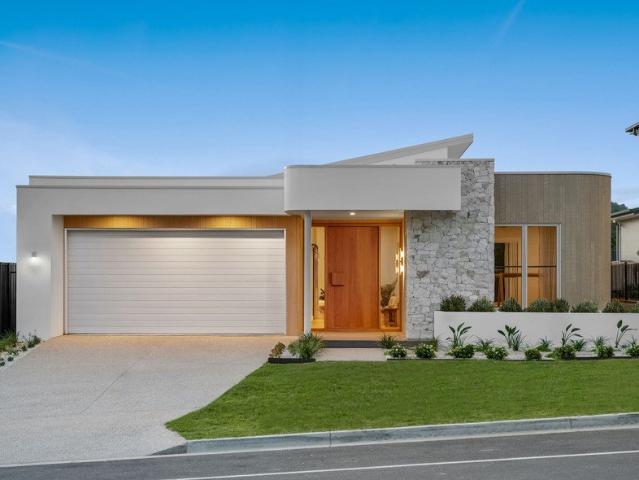
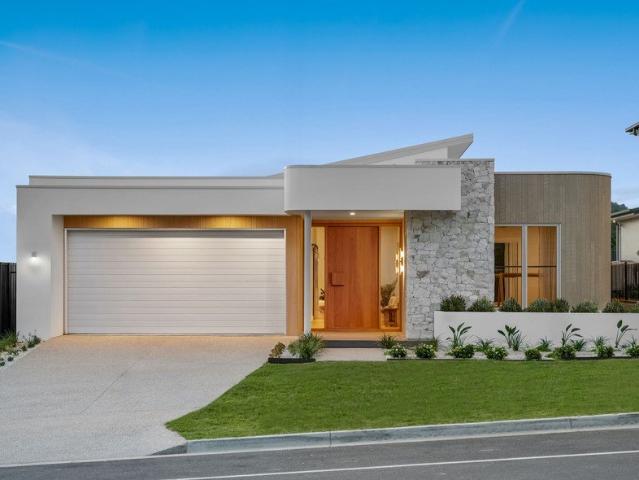
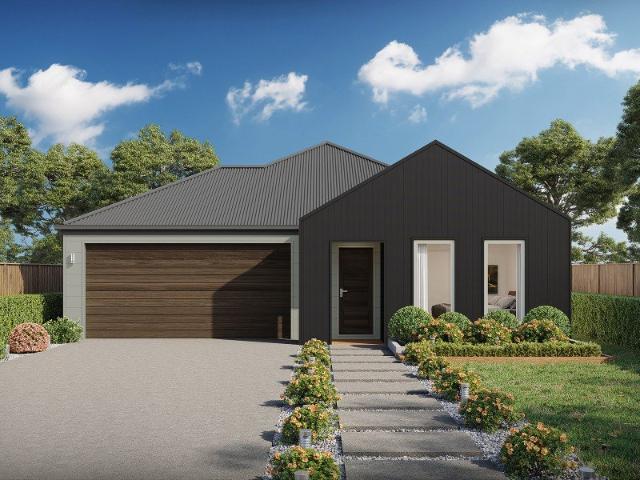
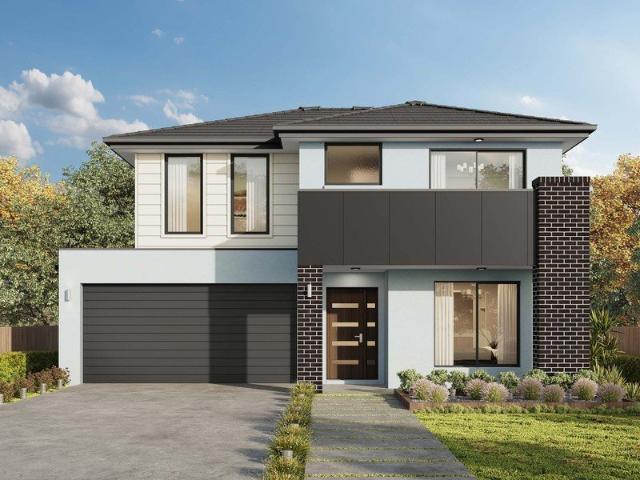
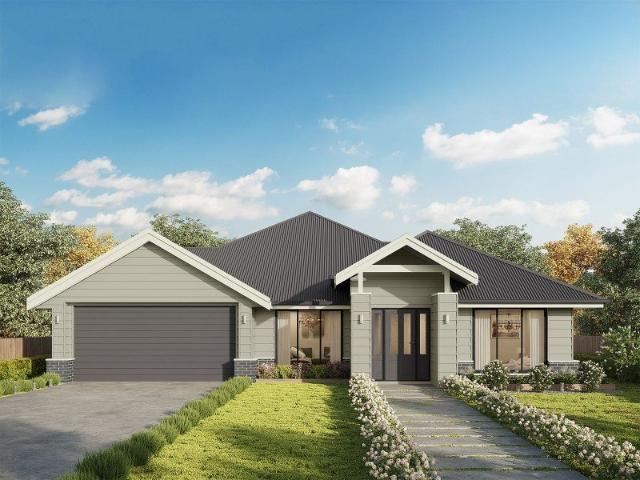
Monroe 287 Defined by You. $10,000 To Spend Your Way
View photo
Terraced House · for sale
Request Details
Monroe 287 Defined by You. $10,000 To Spend Your Way
Ferndale, Baw Baw
· 4 Bedrooms · 2 Baths · Terraced House
· Parking · Equipped kitchen
Ferndale, Baw Baw · 4 Bedrooms · 2 Baths · Terraced House · Parking · Equipped kitchen
The Monroe 287 is an elegant design that will remain timeless for years to come. Never compromise on space again with this stunning single storey home. A grand inset entryway openly invites you into the central hallway, providing access to four spacious bedrooms and the formal living area which can also be used as a home theatre. At the very centre of the home you will find double doors leading into the grand master suite, featuring a walk-in robe and luxurious ensuite complete with a bath and double vanity. At the rear of the home the showstopping open-plan kitchen overlooks the dining and family area and connects directly to the alfresco. The unique hidden walk-in pantry minimises household clutter and maximises space. The laundry and study are neatly tucked away and out of sight. With a double garage and clever storage solutions throughout the home, the Monroe 287 exudes luxury and comfort that is fitting for every modern family. - 20mm Stone Benchtops - 900mm Stainless Steel Applia
Request Details
Versatile Family Living with Outstanding Side Access
View photo
House · for sale
Request Details
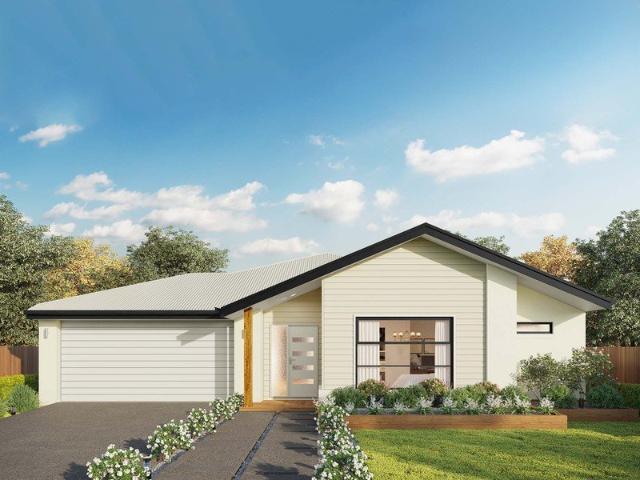
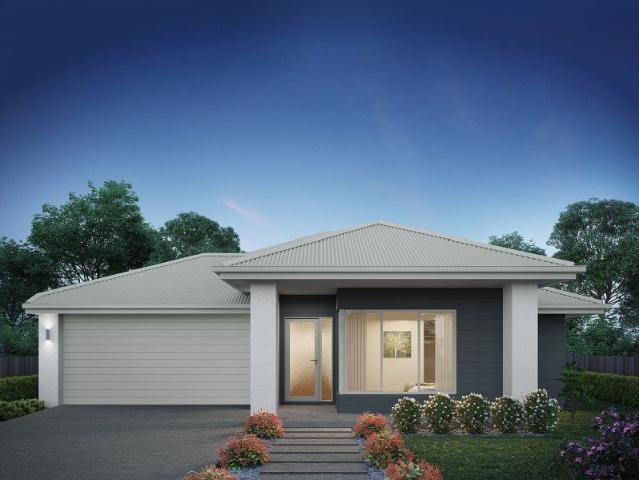
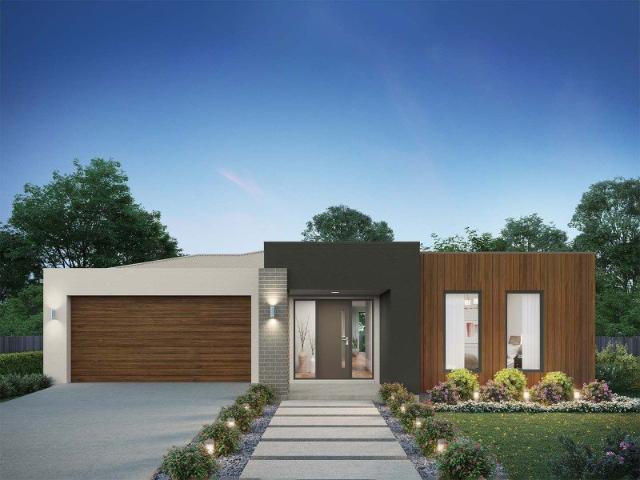
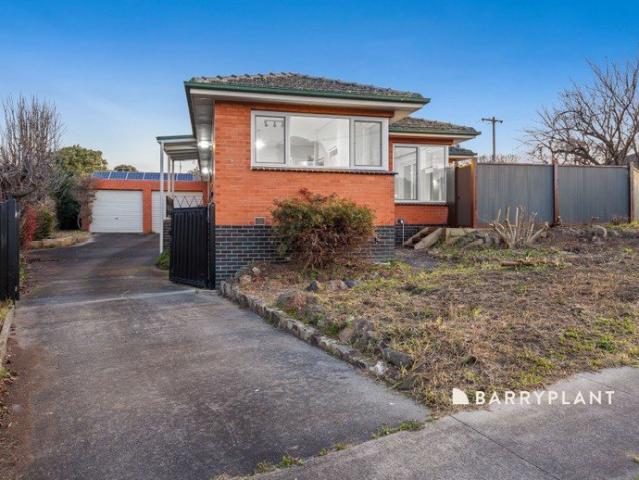
Versatile Family Living with Outstanding Side Access
Ferndale, Baw Baw
· 5 Bedrooms · 2 Baths · House
· Equipped kitchen
Ferndale, Baw Baw · 5 Bedrooms · 2 Baths · House · Equipped kitchen
Positioned in an established and highly sought-after pocket, just moments from the Warragul township, this spacious family home offers the ideal combination of size, convenience and flexibility on a very generous 770sqm (approx.) corner allotment. Offering five bedrooms, or four bedrooms plus a dedicated study/home office, the floorplan provides plenty of room for growing families, those working from home or buyers simply wanting extra space. Stepping inside, the wide front entry immediately sets the tone, with an abundance of natural light flowing throughout the home. The large family and meals area provides a central space for everyday living, while a separate living room gives the family plenty of room to spread out. The renovated kitchen sits proudly at the heart of the home, overlooking the main living space and offering a practical connection between the indoors and outdoors. Fitted out with practicality and storage in mind. The main bedroom is generously proportioned, featuring
Request Details
Brand New Carlisle Quality with Elevated Views
View photo
House · for sale
Request Details
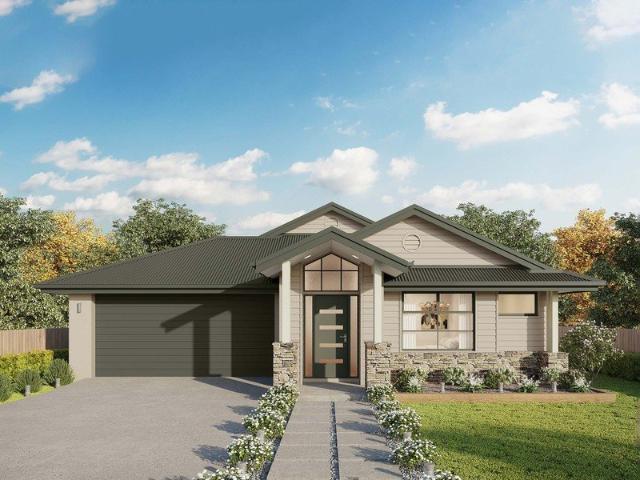
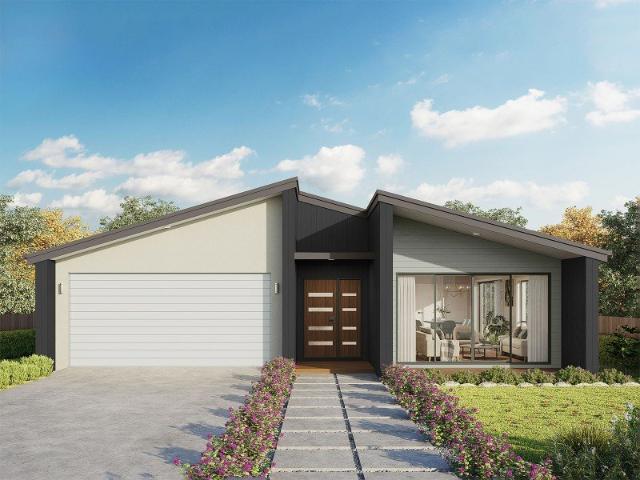
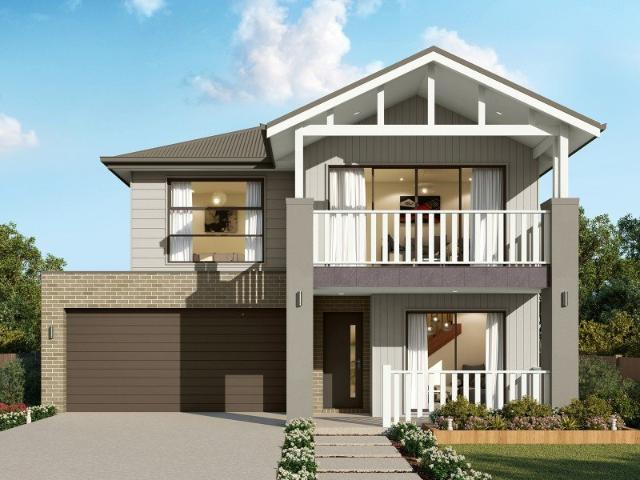
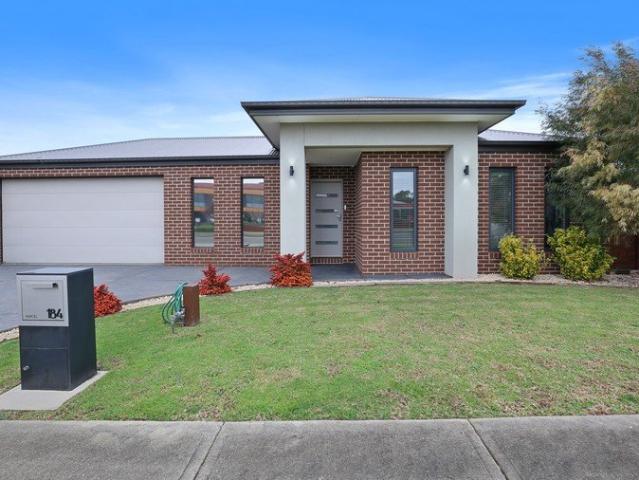
Brand New Carlisle Quality with Elevated Views
Ferndale, Baw Baw
· 4 Bedrooms · 2 Baths · House
· Equipped kitchen
Ferndale, Baw Baw · 4 Bedrooms · 2 Baths · House · Equipped kitchen
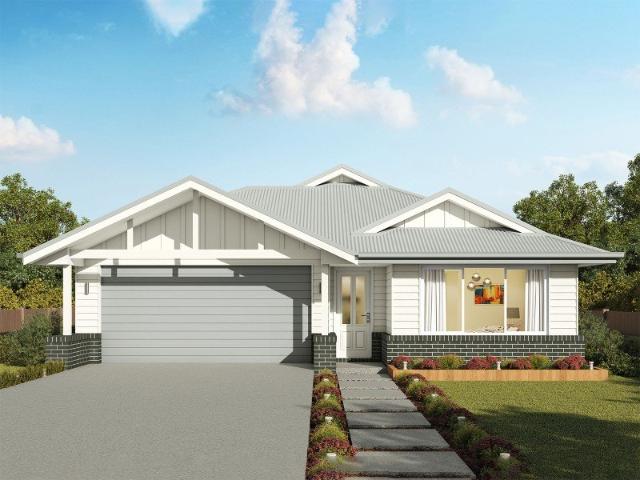
Why build when you can move straight into a brand new Carlisle home where every detail has already been taken care of? Showcasing an appealing Hamptons-style facade, beautifully landscaped surrounds and elevated views towards the Strzelecki Ranges, this impressive residence delivers a lifestyle of effortless quality, comfort and style in a sought-after Warragul setting. A welcoming double-door entry opens to a beautifully appointed interior where high ceilings immediately create an enhanced sense of space and sophistication. The main bedroom enjoys a lovely easterly aspect and features plantation shutters, a generous walk-in robe and a stylish ensuite with twin vanities. A separate formal lounge provides a peaceful retreat, while the expansive open-plan living and dining domain forms the heart of the home, adjoining a superb kitchen appointed with a generous stone island bench, abundant cabinetry and a walk-in pantry. Three further generous bedrooms, each complete with walk-in robes, a
Request Details
Hillgrove 246 Defined by You. $10,000 To Spend Your Way
View photo
Terraced House · for sale
Request Details
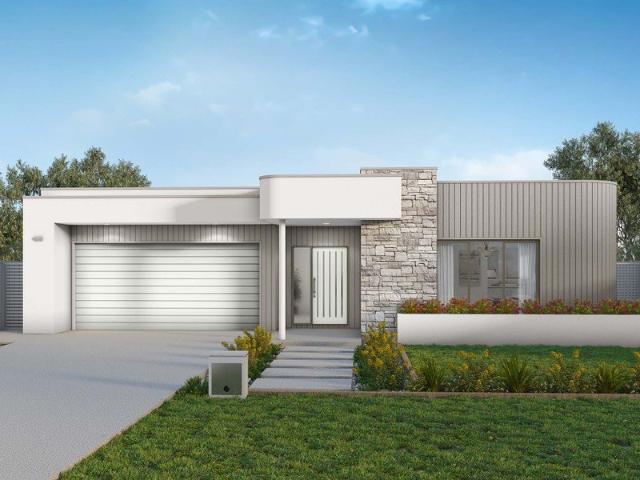
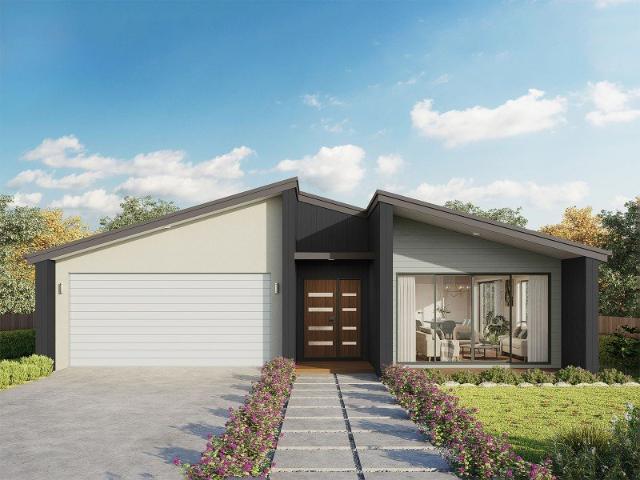
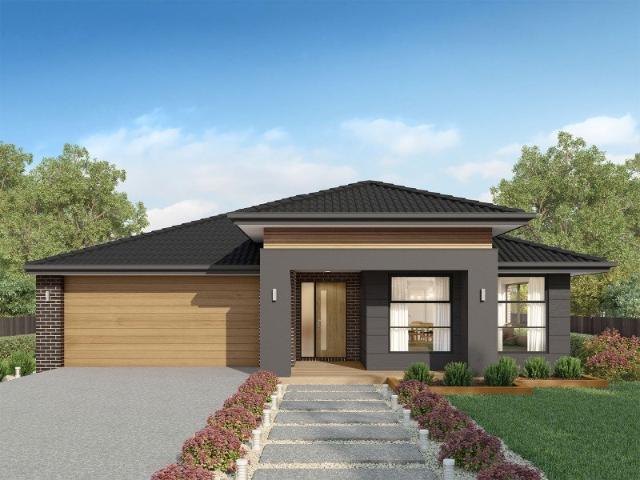
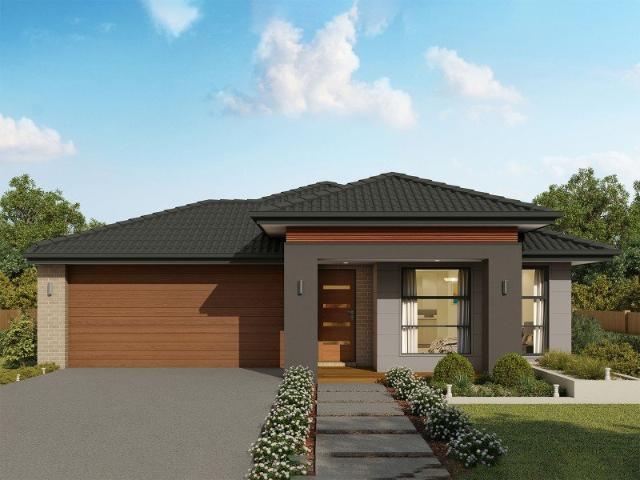
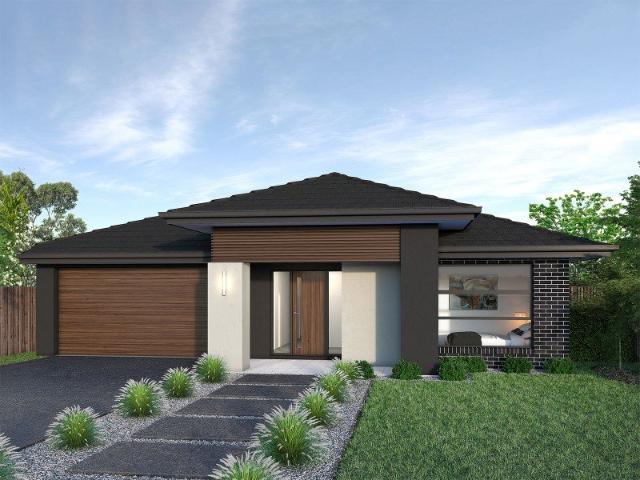
Hillgrove 246 Defined by You. $10,000 To Spend Your Way
Ferndale, Baw Baw
· 4 Bedrooms · 2 Baths · Terraced House
· Equipped kitchen
Ferndale, Baw Baw · 4 Bedrooms · 2 Baths · Terraced House · Equipped kitchen
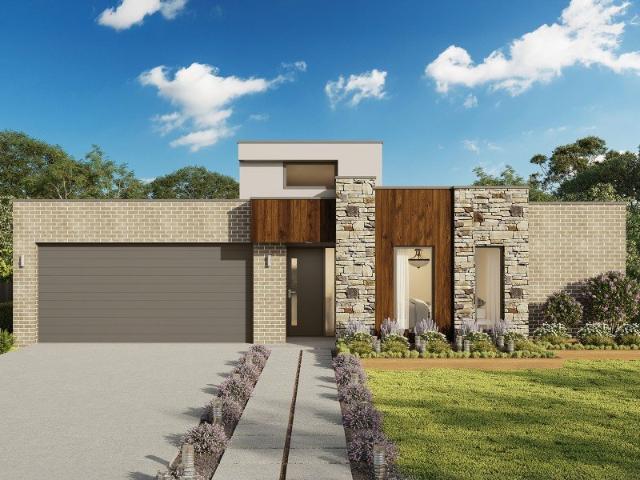
Exceptionally designed across three levels, the Hillgrove 246 elegantly captures modern family living. The master suite is tucked away on the entry level, complete with a large walk-through robe and ensuite. On the lower level you will find the central living hub, offering a relaxed setting to spend time with family and friends. The modern kitchen is well-appointed, complete with a walk-in pantry and island bench. The guest powder room is conveniently located nearby, along with a large laundry room and clever study nook. The upper level offers the perfect space for growing children or teenagers, featuring three generous bedrooms, a rumpus, additional study nook and family bathroom. - 20mm Stone Benchtops - 900mm Stainless Steel Appliances - Double Glazed Windows - Facade Options Available - Generous site cost allowance - Local builder/Local trades Copyright Hotondo Pty Ltd all rights reserved. Dimensions, photos and floor plans are for illustrative purposes and may include optional fea
Request Details
Jagera 249 Defined by You. $10,000 To Spend Your Way
View photo
Terraced House · for sale
Request Details
Jagera 249 Defined by You. $10,000 To Spend Your Way
Ferndale, Baw Baw
· 3 Bedrooms · 2 Baths · Terraced House
· Equipped kitchen
Ferndale, Baw Baw · 3 Bedrooms · 2 Baths · Terraced House · Equipped kitchen
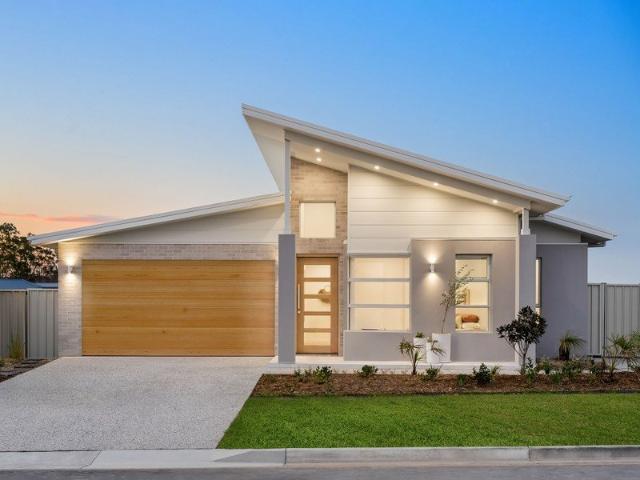
Spanning just over 25 squares, the Jagera 249 begins with a formal living area positioned off the entrance hall leading to a separate open-plan kitchen, dining and family area with outside access. The kitchen is spacious with an island bench and luxurious pantry. The master suite is at the rear of the home and contains a large walk-in robe and an ensuite with double vanity. The home also contains two additional bedrooms, a central bathroom and study. - 20mm Stone Benchtops - 900mm Stainless Steel Appliances - Double Glazed Windows - Facade Options Available - Generous site cost allowance - Local builder/Local trades Copyright Hotondo Pty Ltd all rights reserved. Dimensions, photos and floor plans are for illustrative purposes and may include optional features. Additional facade options are available, as this home is not yet constructed. All packages are subject to engineering plans and developer's approval and therefore may need to be altered to comply with estate covenants. Should add
Request Details
Erskine 293 Defined by You. $10,000 To Spend Your Way
View photo
Terraced House · for sale
Request Details
Erskine 293 Defined by You. $10,000 To Spend Your Way
Ferndale, Baw Baw
· 4 Bedrooms · 2 Baths · Terraced House
· Parking · Equipped kitchen
Ferndale, Baw Baw · 4 Bedrooms · 2 Baths · Terraced House · Parking · Equipped kitchen
Complete with four bedrooms, the Erskine 293 is an exceptional single storey design. Rejuvenate in the spacious master suite, complete with a large walk-in robe, study nook and ensuite with dual vanity. The remaining three bedrooms all feature built-in robes, with the family bathroom conveniently located nearby. The central living hub is designed for effortless living, flowing naturally onto the outdoor alfresco. Whether you're an aspiring chef or culinary expert, cooking is made easy in the beautifully appointed kitchen. Boasting an oversized walk-in pantry and generous bench space, you have all the room you need for prepping, storing and entertaining. With additional luxury features such as a double garage, versatile second living space and ample storage throughout, the Erskine 293 is an impressive family home. - 20mm Stone Benchtops - 900mm Stainless Steel Appliances - Double Glazed Windows - Facade Options Available - Generous site cost allowance - Local builder/Local trades Copyri
Request Details
Easton 260 Defined by You. $10,000 To Spend Your Way
View photo
Terraced House · for sale
Request Details
Easton 260 Defined by You. $10,000 To Spend Your Way
Ferndale, Baw Baw
· 4 Bedrooms · 2 Baths · Terraced House
· Equipped kitchen
Ferndale, Baw Baw · 4 Bedrooms · 2 Baths · Terraced House · Equipped kitchen
The Easton 260 encapsulates family living, with entertainment at the heart of this modern home. It features four spacious bedrooms, while the master is complete with a generous walk-through robe and ensuite with double vanity. The centrally-located kitchen leads into a spacious walk-in pantry and overlooks the family and dining area, combining indoor and outdoor living by opening up to a large alfresco. A second living area could also be used as a media room, providing plenty of space for the entire family. A clever study nook is located off the hallway, while the remaining three bedrooms offer convenient access to the bathroom facilities. The Easton 260 provides all the necessary features for any growing family. - 20mm Stone Benchtops - 900mm Stainless Steel Appliances - Double Glazed Windows - Facade Options Available - Generous site cost allowance - Local builder/Local trades Copyright Hotondo Pty Ltd all rights reserved. Dimensions, photos and floor plans are for illustrative purpo
Request Details
Erskine 293 Defined by You. $10,000 To Spend Your Way
View photo
Terraced House · for sale
Request Details
Erskine 293 Defined by You. $10,000 To Spend Your Way
Ferndale, Baw Baw
· 4 Bedrooms · 2 Baths · Terraced House
· Parking · Equipped kitchen
Ferndale, Baw Baw · 4 Bedrooms · 2 Baths · Terraced House · Parking · Equipped kitchen
Complete with four bedrooms, the Erskine 293 is an exceptional single storey design. Rejuvenate in the spacious master suite, complete with a large walk-in robe, study nook and ensuite with dual vanity. The remaining three bedrooms all feature built-in robes, with the family bathroom conveniently located nearby. The central living hub is designed for effortless living, flowing naturally onto the outdoor alfresco. Whether you're an aspiring chef or culinary expert, cooking is made easy in the beautifully appointed kitchen. Boasting an oversized walk-in pantry and generous bench space, you have all the room you need for prepping, storing and entertaining. With additional luxury features such as a double garage, versatile second living space and ample storage throughout, the Erskine 293 is an impressive family home. - 900mm Stainless Steel Appliances - 20mm Stone Benchtops - Double Glazed Windows - Facade Options Available - Generous site cost allowance - Local builder/Local trades Copyri
Request Details
Erskine 260 Defined by You. $10,000 To Spend Your Way
View photo
Terraced House · for sale
Request Details
Erskine 260 Defined by You. $10,000 To Spend Your Way
Ferndale, Baw Baw
· 4 Bedrooms · 2 Baths · Terraced House
· Equipped kitchen
Ferndale, Baw Baw · 4 Bedrooms · 2 Baths · Terraced House · Equipped kitchen
The Erskine 260 offers a functional floor plan that will suit your needs for years to come. Four spacious bedrooms line one side of the home, while the master suite also contains a walk-in robe and ensuite. The rear of the home is where the entertaining area can be found, complete with an open-plan kitchen including a huge walk-in pantry, dining and family area which overlooks the alfresco. The Erskine 260 also features a large living room which could be converted into a home theatre or play area to suit your needs. - 20mm Stone Benchtops - 900mm Stainless Steel Appliances - Double Glazed Windows - Generous site cost allowance - Local builder/Local trades Copyright Hotondo Pty Ltd all rights reserved. Dimensions, photos and floor plans are for illustrative purposes and may include optional features. Additional facade options are available, as this home is not yet constructed. All packages are subject to engineering plans and developer's approval and therefore may need to be altered to
Request Details
Icelyn 243 Defined by You. $10,000 To Spend Your Way
View photo
Terraced House · for sale
Request Details
Icelyn 243 Defined by You. $10,000 To Spend Your Way
Ferndale, Baw Baw
· 4 Bedrooms · 2 Baths · Terraced House
· Parking · Equipped kitchen
Ferndale, Baw Baw · 4 Bedrooms · 2 Baths · Terraced House · Parking · Equipped kitchen
Step into the expansive entryway and you will be impressed by the large kitchen, family and dining area. The rear of the home houses a large master suite which features a unique walk-through robe and ensuite, complete with his and her basins. The remaining three bedrooms all feature built-in robes and have been cleverly zoned away from the main entertaining area. This side of the home also offers easy access from the double garage, family bathroom and powder room, plus an additional living room, providing the perfect place for your kids to play. - 20mm Stone Benchtops - 900mm Stainless Steel Appliances - Double Glazed Windows - Facade Options Available - Generous site cost allowance - Local builder/Local trades Copyright Hotondo Pty Ltd all rights reserved. Dimensions, photos and floor plans are for illustrative purposes and may include optional features. Additional facade options are available, as this home is not yet constructed. All packages are subject to engineering plans and deve
Request Details
Easton 260 Defined by You. $10,000 To Spend Your Way
View photo
Terraced House · for sale
Request Details
Easton 260 Defined by You. $10,000 To Spend Your Way
Ferndale, Baw Baw
· 4 Bedrooms · 2 Baths · Terraced House
· Equipped kitchen
Ferndale, Baw Baw · 4 Bedrooms · 2 Baths · Terraced House · Equipped kitchen
The Easton 260 encapsulates family living, with entertainment at the heart of this modern home. It features four spacious bedrooms, while the master is complete with a generous walk-through robe and ensuite with double vanity. The centrally-located kitchen leads into a spacious walk-in pantry and overlooks the family and dining area, combining indoor and outdoor living by opening up to a large alfresco. A second living area could also be used as a media room, providing plenty of space for the entire family. A clever study nook is located off the hallway, while the remaining three bedrooms offer convenient access to the bathroom facilities. The Easton 260 provides all the necessary features for any growing family. - 20mm Stone Benchtops - 900mm Stainless Steel Appliances - Double Glazed Windows - Generous site cost allowance - Local builder/Local trades Copyright Hotondo Pty Ltd all rights reserved. Dimensions, photos and floor plans are for illustrative purposes and may include optiona
Request Details
Tarkine 243 Defined by You. $10,000 To Spend Your Way
View photo
Terraced House · for sale
Request Details
Tarkine 243 Defined by You. $10,000 To Spend Your Way
Ferndale, Baw Baw
· 4 Bedrooms · 2 Baths · Terraced House
· Equipped kitchen
Ferndale, Baw Baw · 4 Bedrooms · 2 Baths · Terraced House · Equipped kitchen
The Tarkine 243 combines comfort with class to create easy family living. Enjoy time to rejuvenate and recharge in the spacious master suite, complete with a walk-through robe and ensuite with double vanity. The formal living room could be used as a sitting room, home theatre or rumpus, depending on your family's needs. The hero of this design is the expansive open-plan kitchen, dining and family area, complete with a semi-enclosed study. The modern kitchen is beautifully appointed, featuring an island bench and generous walk-in pantry. Double glass sliding doors open onto an enclosed alfresco, offering an outdoor space to relax in all year round. A dedicated bedroom wing houses the remaining three bedrooms and family bathroom, perfect for young children or teenagers. - 20mm Stone Benchtops - 900mm Stainless Steel Appliances - Double Glazed Windows - Facade Options Available - Generous site cost allowance - Local builder/Local trades Copyright Hotondo Pty Ltd all rights reserved. Dimen
Request Details
Seacoast 283 Defined by You. $10,000 To Spend Your Way
View photo
Terraced House · for sale
Request Details
Seacoast 283 Defined by You. $10,000 To Spend Your Way
Ferndale, Baw Baw
· 4 Bedrooms · 2 Baths · Terraced House
· Parking · Equipped kitchen
Ferndale, Baw Baw · 4 Bedrooms · 2 Baths · Terraced House · Parking · Equipped kitchen
Drawing inspiration from relaxed beachside living, the Seacoast 283 is the epitome of simplicity and style. The master suite radiates a sense of calm, complete with a spacious walk-through robe and ensuite with dual vanity. Ideal for growing children, the remaining three bedrooms line one side of the home, all with built-in robes. Nearby you'll also find the family bathroom and semi-enclosed study. Designed for effortless entertaining, the open-plan kitchen, dining and family area seamlessly flows onto the outdoor alfresco. The kitchen is well-equipped and provides plenty of space for the budding chef, complete with an island bench and walk-in pantry. Featuring a double garage and versatile second living space, the Seacoast 283 brings a sense of holiday relaxation to everyday life. - 20mm Stone Benchtops - 900mm Stainless Steel Appliances - Double Glazed Windows - Facade Options Available - Generous site cost allowance - Local builder/Local trades Copyright Hotondo Pty Ltd all rights r
Request Details
Kirkby 259 Defined by You. $10,000 To Spend Your Way
View photo
Terraced House · for sale
Request Details
Kirkby 259 Defined by You. $10,000 To Spend Your Way
Ferndale, Baw Baw
· 4 Bedrooms · 2 Baths · Terraced House
· Equipped kitchen
Ferndale, Baw Baw · 4 Bedrooms · 2 Baths · Terraced House · Equipped kitchen
With four bedrooms and two bathrooms, the Kirkby 259 is perfect for larger families. With three separate living areas, there is plenty of space for everyone in this home. The kitchen boasts a large walk-in pantry, perfect for those who love to cook. The spacious open-plan living area features a study nook and acts as the heart of the home. The standout feature is the alfresco which connects directly to the kitchen and rumpus, creating the perfect blend of indoor and outdoor living. The master suite is cleverly separated from the other bedrooms and features a walk-in robe and ensuite. - 20mm Stone Benchtops - 900mm Stainless Steel Appliances - Double Glazed Windows - Generous site cost allowance - Local builder/Local trades Copyright Hotondo Pty Ltd all rights reserved. Dimensions, photos and floor plans are for illustrative purposes and may include optional features. Additional facade options are available, as this home is not yet constructed. All packages are subject to engineering pl
Request Details
Apsley 162 Defined by You. $10,000 To Spend Your Way
View photo
Terraced House · for sale
Request Details
Apsley 162 Defined by You. $10,000 To Spend Your Way
Ferndale, Baw Baw
· 3 Bedrooms · 2 Baths · Terraced House
· Parking
Ferndale, Baw Baw · 3 Bedrooms · 2 Baths · Terraced House · Parking
A compact design that incorporates all the features you would want in a first home. The Apsley 162 is the ideal home for a young family. Key features include a master bedroom with an ensuite and walk-in robe, two bedrooms with a bathroom, open-plan living with direct access to the alfresco, study nook and double car garage. - 20mm Stone Benchtops - Double Glazed Windows - Facade Included - Generous site cost allowance - Local builder/Local trades - Solar Power System Copyright Hotondo Pty Ltd all rights reserved. Dimensions, photos and floor plans are for illustrative purposes and may include optional features. Additional facade options are available, as this home is not yet constructed. All packages are subject to engineering plans and developer's approval and therefore may need to be altered to comply with estate covenants. Should additional costs be required to meet developer approval they will be added to the price, as unavailable at time of advertising. Hotondo reserves the right
Request Details
Kirkby 259 Defined by You. $10,000 To Spend Your Way
View photo
Terraced House · for sale
Request Details
Kirkby 259 Defined by You. $10,000 To Spend Your Way
Ferndale, Baw Baw
· 4 Bedrooms · 2 Baths · Terraced House
· Equipped kitchen
Ferndale, Baw Baw · 4 Bedrooms · 2 Baths · Terraced House · Equipped kitchen
With four bedrooms and two bathrooms, the Kirkby 259 is perfect for larger families. With three separate living areas, there is plenty of space for everyone in this home. The kitchen boasts a large walk-in pantry, perfect for those who love to cook. The spacious open-plan living area features a study nook and acts as the heart of the home. The standout feature is the alfresco which connects directly to the kitchen and rumpus, creating the perfect blend of indoor and outdoor living. The master suite is cleverly separated from the other bedrooms and features a walk-in robe and ensuite. - 900mm Stainless Steel Appliances - Ducted Heating - Facade Options Available - Generous site cost allowance - Local builder/Local trades - Local Inclusions Apply - Local Promotional Offer - Sanctuary Inclusions Copyright Hotondo Pty Ltd all rights reserved. Dimensions, photos and floor plans are for illustrative purposes and may include optional features. Additional facade options are available, as this
Request Details
Icelyn 243 Defined by You. $10,000 To Spend Your Way
View photo
Terraced House · for sale
Request Details
Icelyn 243 Defined by You. $10,000 To Spend Your Way
Ferndale, Baw Baw
· 4 Bedrooms · 2 Baths · Terraced House
· Parking · Equipped kitchen
Ferndale, Baw Baw · 4 Bedrooms · 2 Baths · Terraced House · Parking · Equipped kitchen
Step into the expansive entryway and you will be impressed by the large kitchen, family and dining area. The rear of the home houses a large master suite which features a unique walk-through robe and ensuite, complete with his and her basins. The remaining three bedrooms all feature built-in robes and have been cleverly zoned away from the main entertaining area. This side of the home also offers easy access from the double garage, family bathroom and powder room, plus an additional living room, providing the perfect place for your kids to play. - 900mm Stainless Steel Appliances - Ducted Heating - Facade Options Available - Generous site cost allowance - Local builder/Local trades - Local Inclusions Apply - Local Promotional Offer - Sanctuary Inclusions Copyright Hotondo Pty Ltd all rights reserved. Dimensions, photos and floor plans are for illustrative purposes and may include optional features. Additional facade options are available, as this home is not yet constructed. All packag
Request Details
Icelyn 243 Defined by You. $10,000 To Spend Your Way
View photo
Terraced House · for sale
Request Details
Icelyn 243 Defined by You. $10,000 To Spend Your Way
Ferndale, Baw Baw
· 4 Bedrooms · 2 Baths · Terraced House
· Parking · Equipped kitchen
Ferndale, Baw Baw · 4 Bedrooms · 2 Baths · Terraced House · Parking · Equipped kitchen
Step into the expansive entryway and you will be impressed by the large kitchen, family and dining area. The rear of the home houses a large master suite which features a unique walk-through robe and ensuite, complete with his and her basins. The remaining three bedrooms all feature built-in robes and have been cleverly zoned away from the main entertaining area. This side of the home also offers easy access from the double garage, family bathroom and powder room, plus an additional living room, providing the perfect place for your kids to play. - 900mm Stainless Steel Appliances - Ducted Heating - Facade Options Available - Generous site cost allowance - Local builder/Local trades - Local Inclusions Apply - Local Promotional Offer - Sanctuary Inclusions Copyright Hotondo Pty Ltd all rights reserved. Dimensions, photos and floor plans are for illustrative purposes and may include optional features. Additional facade options are available, as this home is not yet constructed. All packag
Request Details
Ellendale 231 Defined by You. $10,000 To Spend Your Way
View photo
Terraced House · for sale
Request Details
Ellendale 231 Defined by You. $10,000 To Spend Your Way
Ferndale, Baw Baw
· 4 Bedrooms · 2 Baths · Terraced House
· Equipped kitchen
Ferndale, Baw Baw · 4 Bedrooms · 2 Baths · Terraced House · Equipped kitchen
Packed full of clever design features, the Ellendale 231 is an expansive home that optimises space for every member of the household. The master bedroom has been zoned away for privacy and boasts a large walk-through robe into the ensuite. Take a short trip upstairs into the heart of the home and you will find the spacious open-plan entertaining area, which leads out to an enclosed alfresco you can enjoy all year round. The beautifully appointed kitchen is complete with an island bench and huge corner pantry. On the upper level, the remaining three bedrooms wrap around a family bathroom and versatile rumpus, which could be converted into a home theatre. The Ellendale 231 offers the best in split level family living. - 900mm Stainless Steel Appliances - Ducted Heating - Facade Options Available - Generous site cost allowance - Local builder/Local trades - Local Inclusions Apply - Local Promotional Offer Copyright Hotondo Pty Ltd all rights reserved. Dimensions, photos and floor plans ar
Request Details
Airlie 211 Defined by You. $10,000 To Spend Your Way
View photo
Terraced House · for sale
Request Details
Airlie 211 Defined by You. $10,000 To Spend Your Way
Ferndale, Baw Baw
· 4 Bedrooms · 2 Baths · Terraced House
· Equipped kitchen
Ferndale, Baw Baw · 4 Bedrooms · 2 Baths · Terraced House · Equipped kitchen
The Airlie 211 features everything you and your family could ever need, starting with a well-appointed kitchen. This central hub of the home boasts a large pantry and island bench, which looks out to the open-plan dining and family area and adjoining alfresco, ideal for entertaining. The three bedrooms offer built-in robes and convenient access to bathroom facilities, while the master suite features a large walk-in robe and ensuite. To top it off, this home has a versatile second living area, which could be used as a sitting room or home theatre. - 900mm Stainless Steel Appliances - Ducted Heating - Facade Options Available - Generous site cost allowance - Local builder/Local trades - Local Promotional Offer - Local Inclusions Apply - Sanctuary Inclusions Copyright Hotondo Pty Ltd all rights reserved. Dimensions, photos and floor plans are for illustrative purposes and may include optional features. Additional facade options are available, as this home is not yet constructed. All packa
Request Details
Alameda 255 Defined by You. $10,000 To Spend Your Way
View photo
Terraced House · for sale
Request Details
Alameda 255 Defined by You. $10,000 To Spend Your Way
Ferndale, Baw Baw
· 4 Bedrooms · 2 Baths · Terraced House
· Equipped kitchen
Ferndale, Baw Baw · 4 Bedrooms · 2 Baths · Terraced House · Equipped kitchen
Contemporary and chic are two words to describe the exceptional Alameda 255. Upon entering the home, you are welcomed by a private living room and a modern staircase. The heart of the home is located at the rear and presents a corner kitchen squared off with an alfresco, creating the perfect blend of indoor and outdoor living. Upstairs you'll find three bedrooms, a master suite featuring a unique walk-through robe and well-appointed ensuite, a versatile rumpus and a media room plenty of space for the entire family. Brimming with brilliant features, the Alameda is the perfect place to begin the next chapter of your life. - 900mm Stainless Steel Appliances - Ducted Heating - Facade Options Available - Generous site cost allowance - Local builder/Local trades - Local Inclusions Apply - Local Promotional Offer - Sanctuary Inclusions Copyright Hotondo Pty Ltd all rights reserved. Dimensions, photos and floor plans are for illustrative purposes and may include optional features. Additional f
Request Details
Tarkine 208 Defined by You. $10,000 To Spend Your Way
View photo
Terraced House · for sale
Request Details
Tarkine 208 Defined by You. $10,000 To Spend Your Way
Ferndale, Baw Baw
· 3 Bedrooms · 2 Baths · Terraced House
· Parking · Equipped kitchen
Ferndale, Baw Baw · 3 Bedrooms · 2 Baths · Terraced House · Parking · Equipped kitchen
The Tarkine 208 is a charming and classic family home. Conveniently located at the front of the home, the master suite is your own private retreat. The oversized walk-through robe and private ensuite with dual vanity creates the ultimate sense of luxury. Down the hallway, a versatile living area offers the perfect playroom or space to unwind. At the rear of the home, the central living hub is bright and welcoming, complete with a convenient study nook and adjoining alfresco. The well-appointed kitchen boasts an island bench and butler's pantry, offering plenty of space and generous storage. Nearby you'll find the two remaining bedrooms and family bathroom tucked away, perfect for young children or teenagers. Complete with a double garage, the Tarkine 208 brings a touch of luxury to everyday living. - 900mm Stainless Steel Appliances - Ducted Heating - Facade Options Available - Generous site cost allowance - Local builder/Local trades - Local Inclusions Apply - Local Promotional Offer
Request Details
Jamieson 225 Defined by You. $10,000 To Spend Your Way
View photo
Terraced House · for sale
Request Details
Jamieson 225 Defined by You. $10,000 To Spend Your Way
Ferndale, Baw Baw
· 4 Bedrooms · 2 Baths · Terraced House
· Parking · Equipped kitchen
Ferndale, Baw Baw · 4 Bedrooms · 2 Baths · Terraced House · Parking · Equipped kitchen
The modern features of the Jamieson 225 make it ideal for a large family. The spacious master suite provides an ideal space for you to relax, featuring a walk-through robe and hidden ensuite. The home also boasts an additional three bedrooms, all with built-in robes. The heart of the home was designed for entertaining, complete with an open-plan kitchen, family and dining area which overlooks the alfresco. The home also features a second living room, mud room and double garage. - 900mm Stainless Steel Appliances - Ducted Heating - Facade Options Available - Generous site cost allowance - Local builder/Local trades - Local Inclusions Apply - Local Promotional Offer - Sanctuary Inclusions Copyright Hotondo Pty Ltd all rights reserved. Dimensions, photos and floor plans are for illustrative purposes and may include optional features. Additional facade options are available, as this home is not yet constructed. All packages are subject to engineering plans and developer's approval and ther
Request Details
Modern Family Living in Popular Chesterfield Estate
View photo
House · for sale
Request Details
Modern Family Living in Popular Chesterfield Estate
Ferndale, Baw Baw
· 4 Bedrooms · 2 Baths · House
· Equipped kitchen
Ferndale, Baw Baw · 4 Bedrooms · 2 Baths · House · Equipped kitchen
This is a home built for comfort, practicality and everyday ease in an estate families genuinely love living in. Set in the highly sought after Chesterfield Estate, this modern SJD Homes build delivers generous space, quality finishes and exceptional indoor and outdoor living. With a wide frontage, double footpaths and a flat streetscape, the home enjoys a wonderful sense of openness and easy family movement. Double glazing adds comfort, quiet and improved energy efficiency year-round. The home has been exceptionally well cared for and presents beautifully throughout. Inside, the layout is warm and welcoming. The open plan kitchen, dining and living area forms the heart of the home, complete with stone benchtops, a large island bench, walk in pantry and large freestanding oven. The home also includes split system cooling and ducted gas heating for year-round comfort. The master suite includes a walk-in robe and stylish ensuite, while three additional bedrooms with built in robes are se
Request Details
Lumina 312 Defined by You. $10,000 To Spend Your Way
View photo
Terraced House · for sale
Request Details
Lumina 312 Defined by You. $10,000 To Spend Your Way
Ferndale, Baw Baw
· 4 Bedrooms · 2 Baths · Terraced House
· Parking · Equipped kitchen
Ferndale, Baw Baw · 4 Bedrooms · 2 Baths · Terraced House · Parking · Equipped kitchen
By name and by nature, the stunning Lumina is an enlightening design that truly articulates what the modern family needs in their home. The inset front door opens to a stunning entry which will delight visitors with its sophistication. This design masterfully maintains privacy whilst optimising the space for entertaining. The kitchen, dining and family rooms collectively deliver an area that is warm, yet spacious. The kitchen is remarkable with a full-sized butler's pantry with a sink and fridge opening. The pantry cleverly moves through to the laundry and spacious linen cupboard, which offers private access to the double garage. The master suite is unique with a walk-in robe and luxurious ensuite including a bath and double basins. Another three bedrooms with a central bathroom provide exclusive spaces for all of the family. All of this with an expansive study, plenty of storage and a beautiful outdoor alfresco. The Lumina 312 is an indulgent single storey design that is sure to pleas
Request Details

Get email alerts

Don't miss out: be the first to know about new properties

The alert was correctly created

On subscribing you accept the conditions of use and the privacy policy
Alert
Receive new ads in your inbox
Save this search
Receive alerts for new listings

We'll send you an email when we have new properties for: "Houses for sale in Ferndale, Baw Baw"

The alert was correctly created

Tetoora Road
Seaview, Baw Baw
Get email alerts and be the first to see new listings
Required field
On subscribing I accept the terms of the privacy policy
Perfect! You'll soon start receiving new listings via email
Alert
Receive an email when we have new ads for Houses for sale in Ferndale, Baw Baw
Save this search
Filters

Bedrooms

Size (m²)

Price

$
$

Property type

Bathrooms

Clear all filters
Receive notifications when new entries are published.