64 houses for sale in Faulconbridge

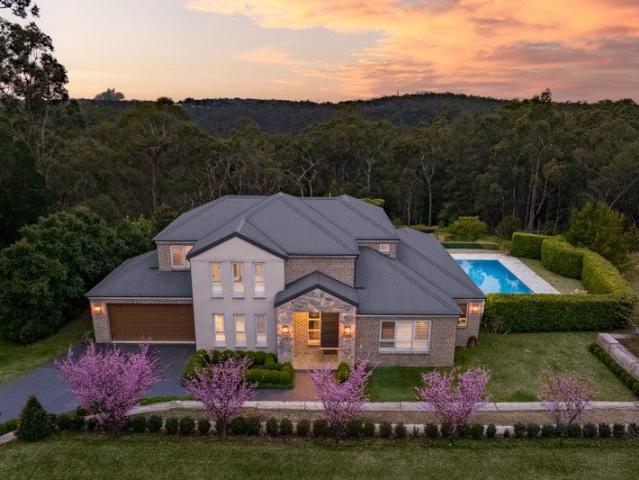
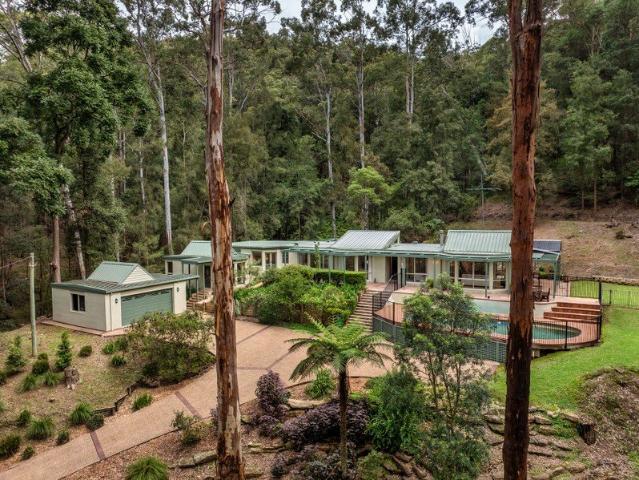
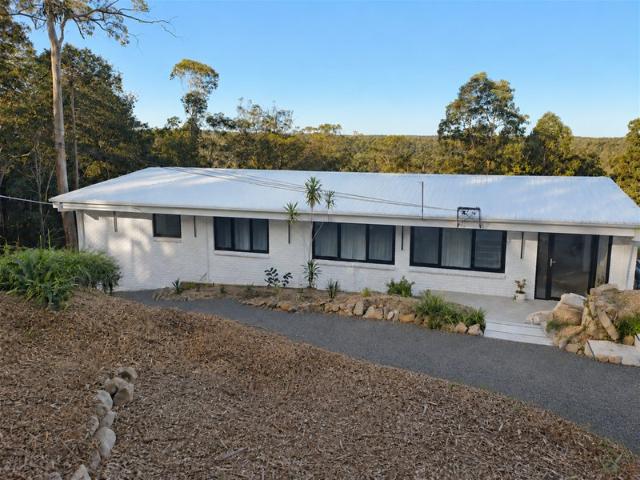
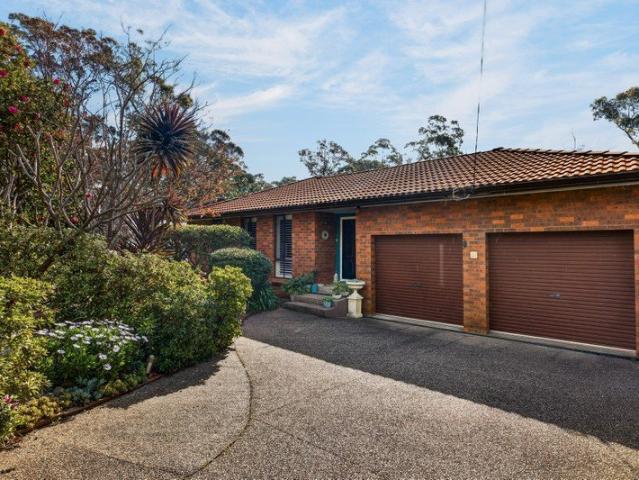
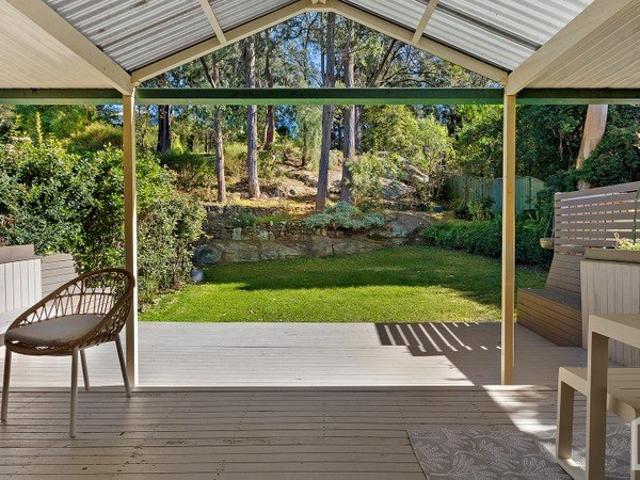
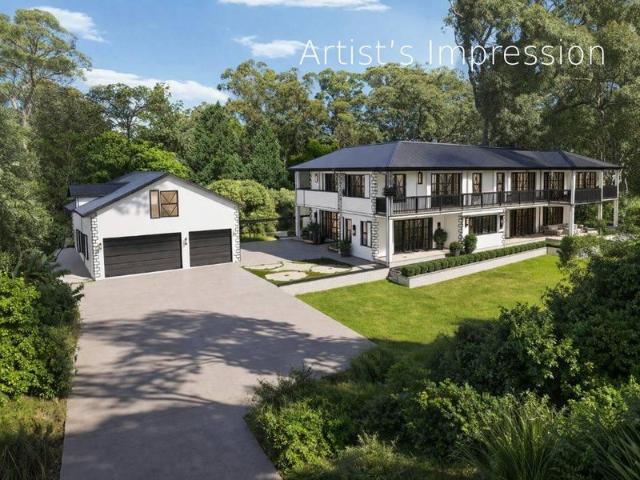
Unfinished architectural masterpiece on over an acre, with breathtaking district outlooks
View photo
House · for sale
Request Details
Unfinished architectural masterpiece on over an acre, with breathtaking district outlooks
Faulconbridge
· 5 Bedrooms · 5 Baths · House
Faulconbridge · 5 Bedrooms · 5 Baths · House
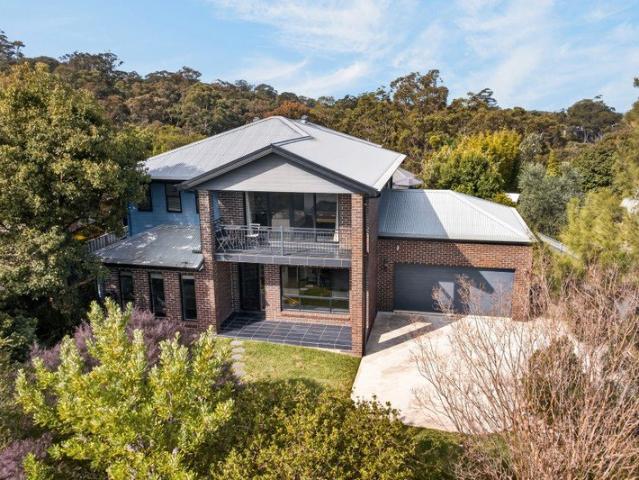
Privately set amid a vast 5,647sqm (approx.) bushland parcel, this extraordinary offering presents a rare and compelling opportunity to complete a bold architectural residence of remarkable scale, design and presence. Elevated to capture sweeping views across the surrounding treetops and valley beyond, the substantial full brick and suspended concrete construction is already well progressed. Designed for luxurious contemporary living, the approved plans reveal a striking multi-level home defined by space, natural light and seamless integration with its tranquil setting. Spanning an impressive footprint of approximately 435sqm, with a 323sqm ground level, 267sqm first floor and an expansive 450sqm rooftop, the vision showcases a home of exceptional proportions and versatility. The layout has been thoughtfully conceived to deliver five generous bedrooms, four with their own ensuites, complemented by a family bathroom and two additional powder rooms. Multiple living and entertaining zones
Request Details
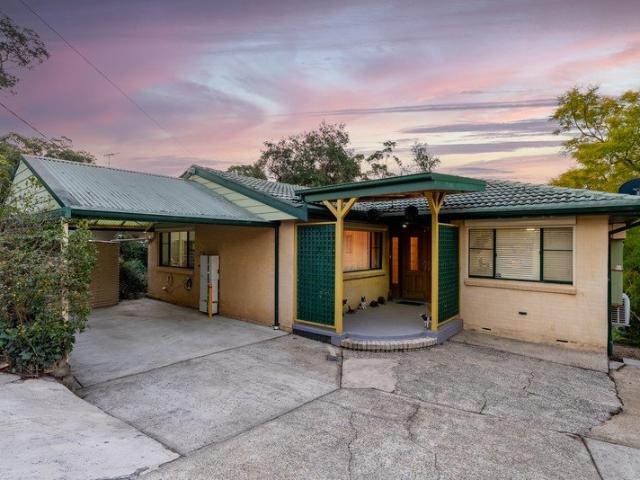
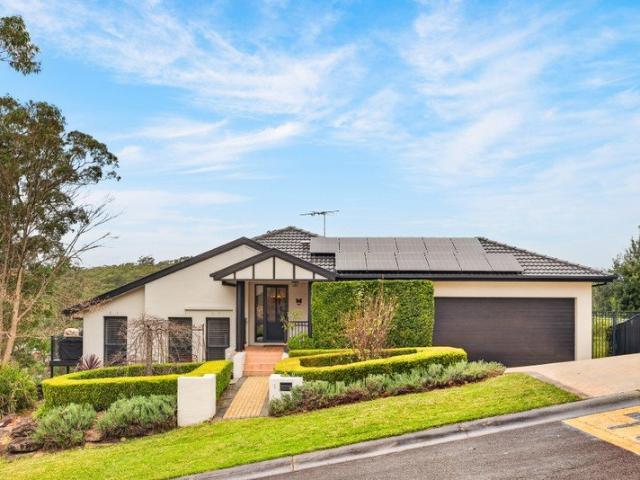
Character, comfort and an enviable outlook
View photo
House · for sale
Request Details
Character, comfort and an enviable outlook
Faulconbridge
· 3 Bedrooms · 1 Bath · House
· Garden · Equipped kitchen
Faulconbridge · 3 Bedrooms · 1 Bath · House · Garden · Equipped kitchen
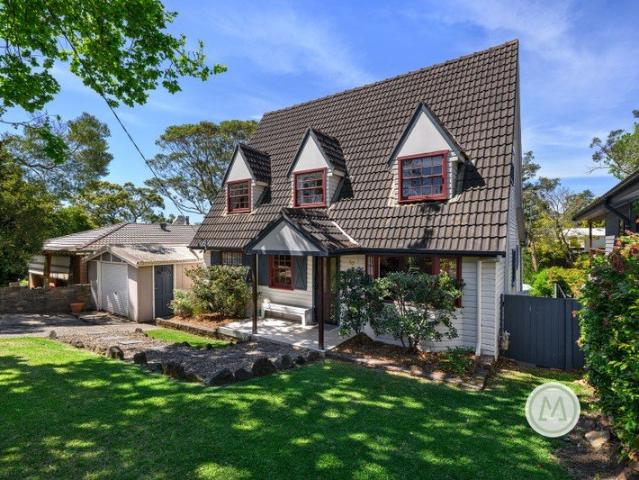
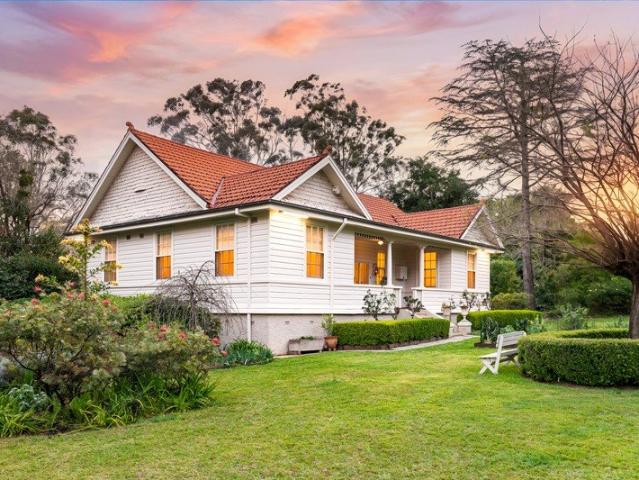
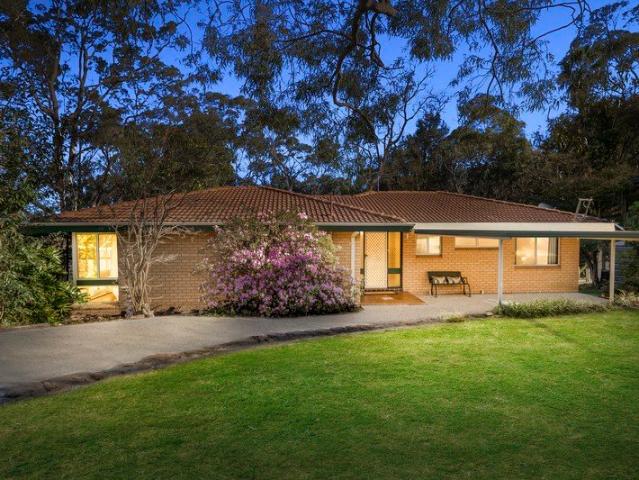
A private sanctuary framed by established gardens and a beautiful bush outlook, this quality three-bedroom residence delivers comfort, character, and an enviable connection to nature. Enjoy an idyllic natural backdrop, where friendly cockatoos and native birdlife create a peaceful soundtrack to everyday life. Welcomed by striking feature glass panels and cohesive timber detailing, the inviting interiors reveal generous proportions throughout. A separate, closed-off laundry features tiled flooring, adding to the home's practical appeal. Three carpeted bedrooms feature built-in wardrobes, large bushland-facing windows and brand-new remote ceiling fans. The stylish bathroom includes a built-in bath, separate toilet and generous vanity. At the heart of the home, the timber-appointed kitchen impresses with extensive cabinetry, pantry, dishwasher and built-in oven, while an adjoining sitting area enjoys garden views. The combined living and dining area is enhanced by corner windows, feature
Request Details
A warm and welcoming family home
View photo
House · for sale
Request Details
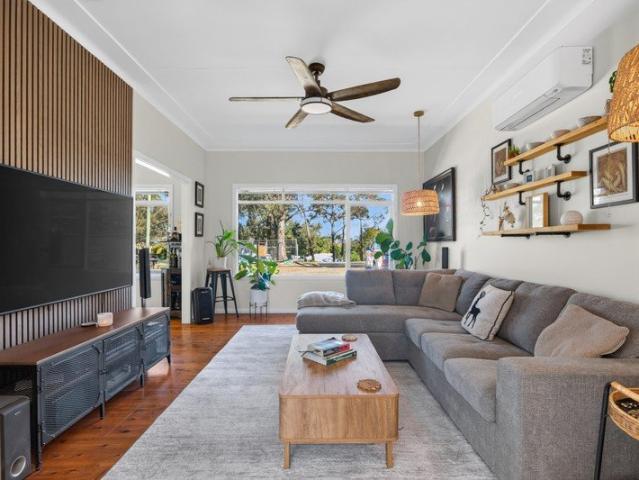
A warm and welcoming family home
Faulconbridge
· 4 Bedrooms · 1 Bath · House
· Garden · Balcony · Air conditioning · Swimming pool · Equipped kitchen
Faulconbridge · 4 Bedrooms · 1 Bath · House · Garden · Balcony · Air conditioning · Swimming pool · Equipped kitchen
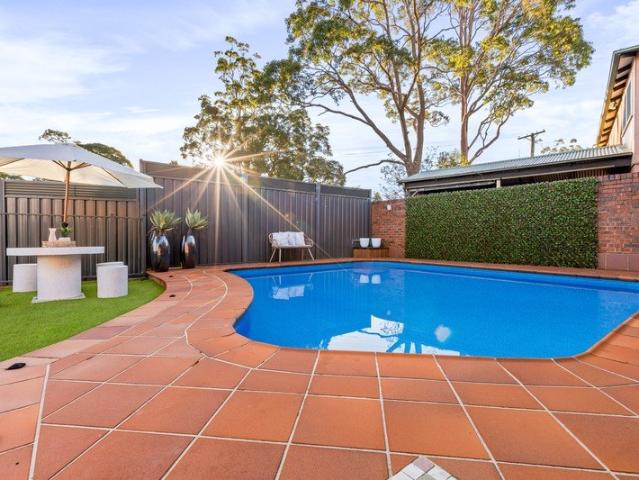
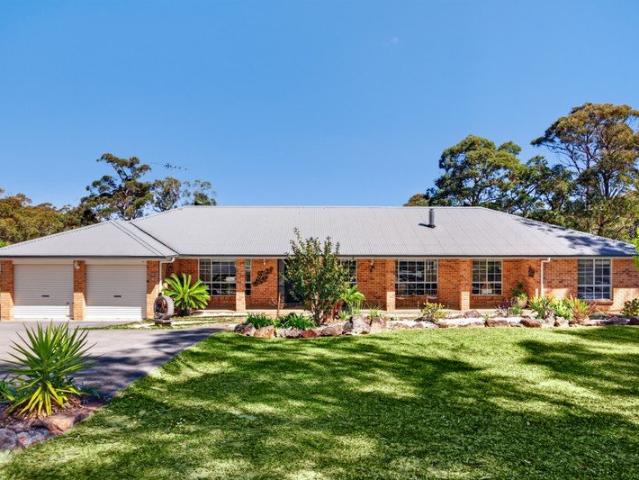
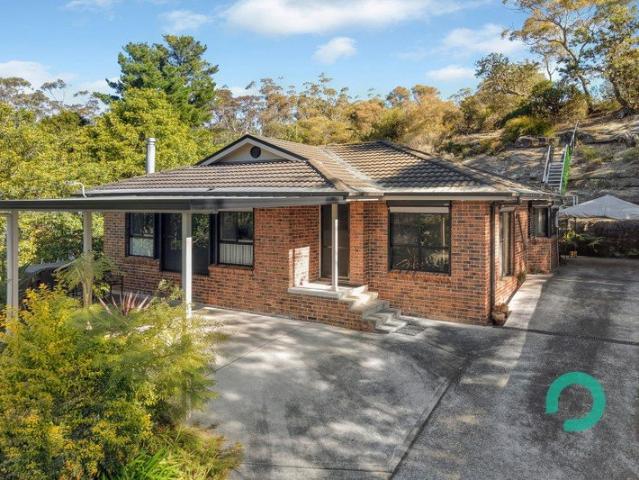
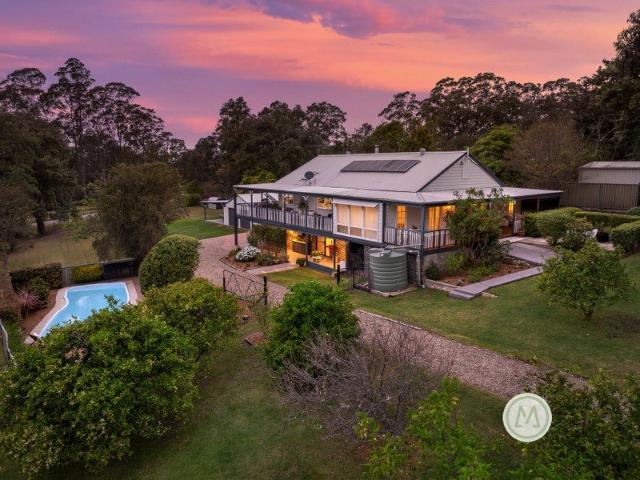
Beautifully renovated and offering the timeless appeal of solid brick construction, this charming four-bedroom residence combines contemporary updates with warmth, character and comfortable family living. Set amongst established gardens and leafy hedging, the home features cypress flooring, plantation shutters, large windows, exposed brickwork and feature timber beams. The open-plan kitchen, dining and living area is the heart of the home, with a renovated kitchen featuring generous cabinetry, stone benchtops, walk-in pantry, electric cooking, dishwasher, breakfast bar and split-system air conditioning. All four bedrooms include built-in wardrobes, ceiling fans, plantation shutters and zoned ducted air conditioning, while the updated bathroom offers a full-size bath, rainwater shower, new vanity and heated towel rail. A covered, fully fenced balcony overlooks the newly lined in-ground pool and private backyard, creating the perfect setting for summer afternoons and entertaining. The su
Request Details
The Complete Family Package in Winmalee
View photo
House · for sale
Request Details
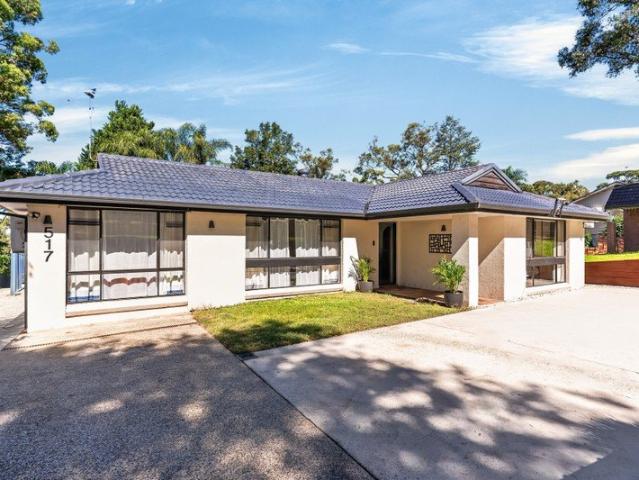
The Complete Family Package in Winmalee
Faulconbridge
· 5 Bedrooms · 2 Baths · House
· Garden · Swimming pool · Equipped kitchen
Faulconbridge · 5 Bedrooms · 2 Baths · House · Garden · Swimming pool · Equipped kitchen
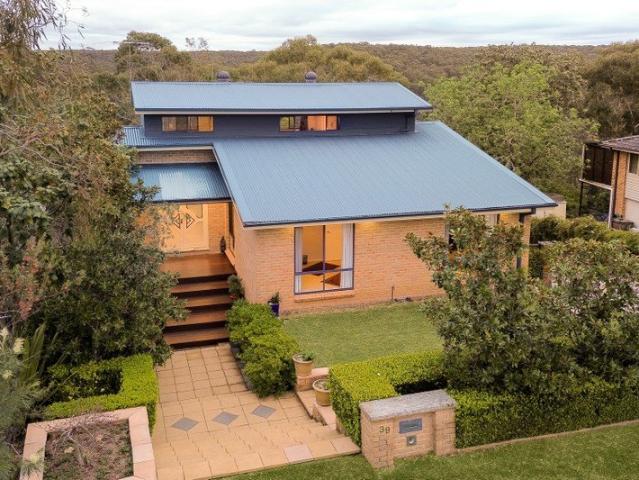
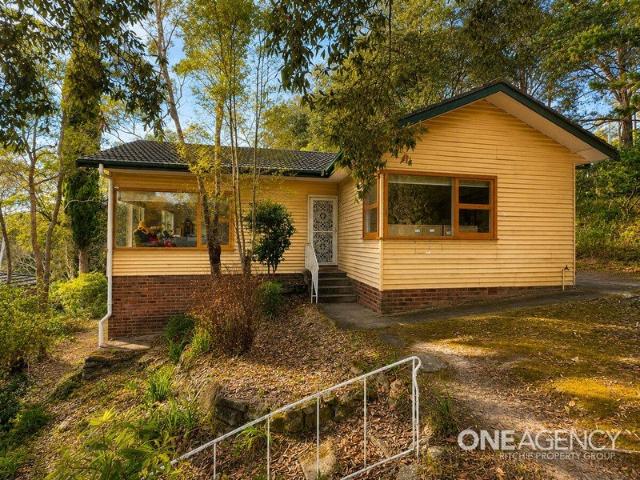
Positioned in a quiet and convenient pocket of Winmalee, within a welcoming, family-friendly neighbourhood, this well-designed two-storey home offers plenty of space for the growing family, with multiple living areas, a backyard with a fantastic outdoor entertaining area overlooking the swimming pool. Inside, the home feels bright and welcoming, with high ceilings, new timber flooring and an easy-flowing layout. The modern kitchen sits at the heart of the home, featuring a large island bench, gas cooking and walk-in pantry, while the adjoining dining and family areas open directly to the outdoors. With five bedrooms and three separate living spaces, there is plenty of flexibility for everyone. The main bedroom includes a walk-through robe and ensuite, while bedrooms two and three feature walk-in robes. Upstairs, the fifth bedroom enjoys plenty of natural light and double-door entry, making it equally well suited as a fifth bedroom, media room or home office. Outside, the covered entert
Request Details
FULL OF CHARACTER & CHARM & OFFERING A FANTASTIC OPPORTUNITY!
View photo
House · for sale
Request Details
FULL OF CHARACTER & CHARM & OFFERING A FANTASTIC OPPORTUNITY!
Faulconbridge
· 4 Bedrooms · 3 Baths · House
· Garden · Air conditioning · Parking · Equipped kitchen
Faulconbridge · 4 Bedrooms · 3 Baths · House · Garden · Air conditioning · Parking · Equipped kitchen
KEY FEATURES BLOCK SIZE: 727m2 (approx) BEDROOMS: 4 BATHROOMS: 3 LIVING AREAS: 1 internal & 1 external GARAGING: Detached 1 car garage OTHER FEATURES: This Lower Mountains character cottage offers a spacious family-friendly floor plan spanning over two levels. The open plan living, dining & kitchen area is a great place for the family to come together. Kitchen comprises quality stainless steel appliances, stone bench tops, a breakfast island & statement pendant lighting. Main bedroom offers a walk-in robe & a modern ensuite situated at the front of the home. Rear undercover deck provides a relaxed setting for entertaining your family & friends & overlooks the spacious backyard. Established gardens frame this home well & offer an abundance of privacy & shade. Additional features include reverse-cycle air conditioning, renovated bathrooms & kitchen, generous storage underneath the house, a cubby house & a fully fenced rear backyard. RATES & CHARGES COUNCIL RATES: $731.50 per quarter (app
Request Details
Palatial 7 Bedroom Estate with Private Guest Wings & 49 Acres
View photo
Terraced House · for sale
Request Details
Palatial 7 Bedroom Estate with Private Guest Wings & 49 Acres
Faulconbridge
· 7 Bedrooms · 7 Baths · Terraced House
· Swimming pool
Faulconbridge · 7 Bedrooms · 7 Baths · Terraced House · Swimming pool
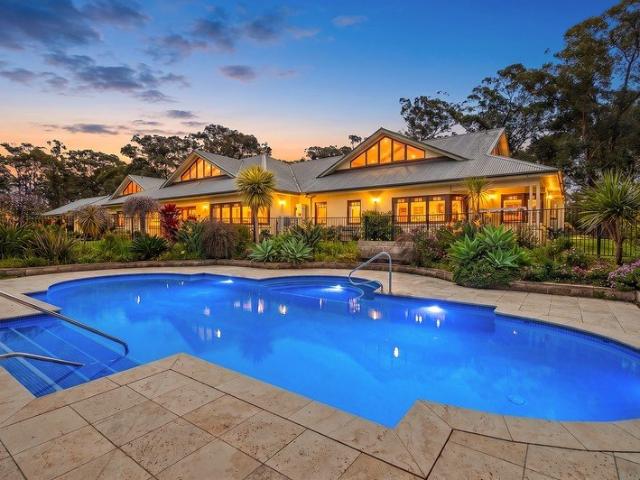
Experience the pinnacle of sophisticated acreage living with this bespoke executive estate. Masterfully constructed, this residence is perfectly positioned on 49 acres of pristine land, offering a rare blend of natural bushland, an active fruiting orchard and meticulously curated formal gardens. Inside, the home is adorned with exquisite timber and thoughtfully arranged into separate, private wings that cater to both grand-scale entertaining and quiet sanctuary. Every window frames a picturesque outlook of either the sparkling saltwater pool or the vibrant, scented gardens, ensuring a seamless connection to nature from every room. This is a property of rare distinction, offering unparalleled luxury, ultimate privacy, and comprehensive infrastructure. - 7 bedrooms plus a study - over-sized and flawlessly finished, spanning two floors and 677sqm of floor area - Ensuites to 5 bedrooms make the ideal bed & breakfast accommodation - A bespoke residence featuring separate living wings for in
Request Details
Spacious Family Home Located in a Bushland Retreat
View photo
House · for sale
Request Details
Spacious Family Home Located in a Bushland Retreat
Faulconbridge
· 3 Bedrooms · 3 Baths · House
· Equipped kitchen
Faulconbridge · 3 Bedrooms · 3 Baths · House · Equipped kitchen
Backing onto beautiful native bushland on a generous approx 785m² block, this well-presented three-bedroom home offers the kind of peace and privacy that is increasingly rare to find. Whether you're sitting on the expansive deck or enjoying the warmth of the generous living area with bush views stretching out before you, this is a home that truly feels like an escape from the everyday. The kitchen is a spacious room of its own, featuring striking black stone benchtops, stainless steel appliances and a large picture window that frames the surrounding bushland perfectly, making even the everyday task of cooking feel connected to nature, with a separate dining room opening onto the deck. The generous living area flows seamlessly to the large deck through sliding doors, creating an effortless indoor-outdoor connection. The living room is equipped with a powerful 9.5kW split system air conditioner for year-round comfort, ensuring the whole home stays comfortable in every season. The main be
Request Details
FORGET BUILDING
View photo
House · for sale
Request Details
FORGET BUILDING
Faulconbridge
· 5 Bedrooms · 3 Baths · House
Faulconbridge · 5 Bedrooms · 3 Baths · House
Homes of this calibre rarely change hands. Not because they cannot be sold, but because once you live here, you simply do not want to leave. Heather Glen Road is more than a collection of exceptional residences. It is a street defined by proud owners and genuinely good neighbours, and that sense of community is not easily replaced. It is arguably the best street in the 2777 postcode. One of the finest addresses in the region within that calibre of setting, number 15 sets the benchmark. Some homes try to impress, this one does not need to. It holds its position with quiet authority, a wide frontage, commanding façade, balanced proportions and strong materials. Surrounded by exceptional homes and still managing to lead them. You do not arrive here uncertain, you arrive knowing. Step inside and the intent is unmistakable High ceilings set the scale A grand entry that genuinely earns the title An extra wide front door opening onto hardwood floors that carry through the home with purpose an
Request Details
Family Haven with Room for Everything
View photo
House · for sale
Request Details
Family Haven with Room for Everything
Faulconbridge
· 4 Bedrooms · 2 Baths · House
Faulconbridge · 4 Bedrooms · 2 Baths · House
Some homes are simply houses, while others become the backdrop for an entire family's life. This is one of those homes. Lovingly cared for and beautifully refreshed throughout, this exceptional single-level residence delivers the space, functionality and freedom that large families, entertainers, tradies and those who simply love having room to move dream about. Set on approximately 5,400sqm with fenced rear boundaries, there is an immediate sense of space and privacy. Step inside and you can instantly appreciate the care that has gone into creating a home that feels fresh, warm and inviting. Brand-new soft paint tones complement the new timber laminate flooring throughout the living areas, study and optional fifth bedroom, while quality new carpet has been laid throughout all four bedrooms. The floorplan is exceptionally well considered, with the oversized family room and sitting area positioned at one end of the home, offering beautiful views to both the front and rear. A slow-combus
Request Details
Exceptional Family Living with Serene Bush Outlook
View photo
House · for sale
Request Details
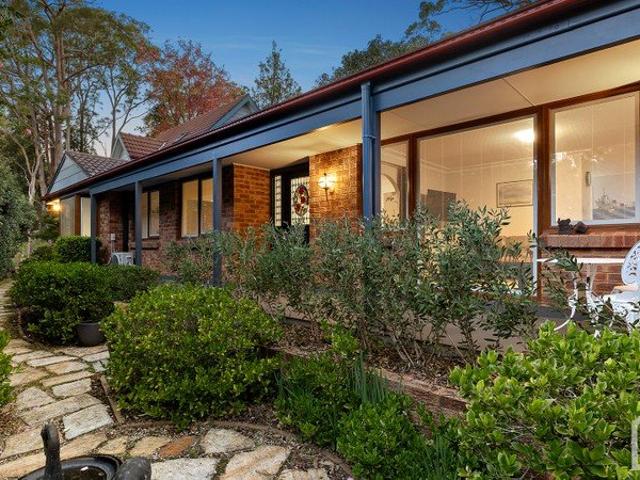
Exceptional Family Living with Serene Bush Outlook
Faulconbridge
· 5 Bedrooms · 2 Baths · House
· Equipped kitchen
Faulconbridge · 5 Bedrooms · 2 Baths · House · Equipped kitchen
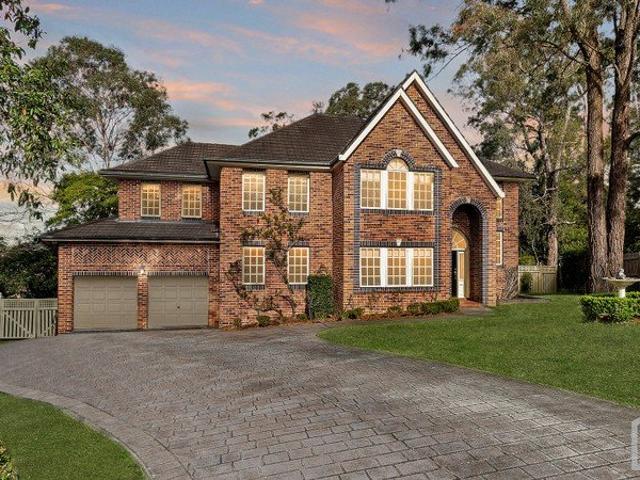
Positioned in one of Winmalee's finest streets, this spacious split-level family home enjoys a peaceful bushland setting surrounded by quality homes and beautifully landscaped gardens. Offering generous proportions, multiple living spaces and an abundance of further potential, the home provides an ideal environment for comfortable family living with a wonderful connection to its natural surroundings. The contemporary kitchen is beautifully appointed with stone benchtops, a 900mm oven and quality stainless steel appliances, flowing through to the spacious living and dining areas. Two expansive living spaces provide plenty of room for the family, with soaring raked ceilings creating a wonderful sense of space and openness. The living areas extend seamlessly to the full-length undercover merbau rear deck, perfectly positioned to overlook the landscaped terraced gardens and capture the peaceful bushland outlook. Five generous bedrooms provide excellent accommodation, complemented by a beau
Request Details
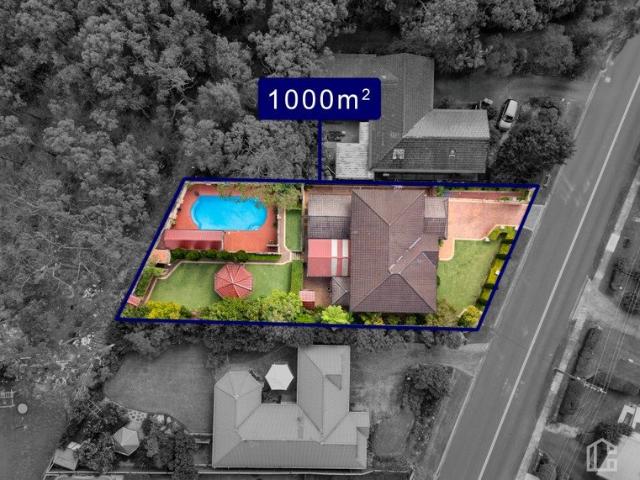
QUALITY FAMILY HOME LOCATED WITHIN THIS PRIVATE & PEACEFUL ACREAGE SETTING!
View photo
House · for sale
Request Details
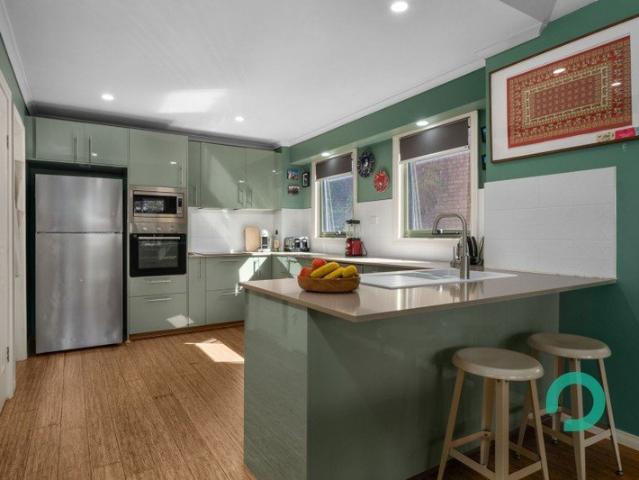
QUALITY FAMILY HOME LOCATED WITHIN THIS PRIVATE & PEACEFUL ACREAGE SETTING!
Faulconbridge
· 4 Bedrooms · 2 Baths · House
· Garden · Parking · Fireplace · Swimming pool · Cellar
Faulconbridge · 4 Bedrooms · 2 Baths · House · Garden · Parking · Fireplace · Swimming pool · Cellar
KEY FEATURES BLOCK SIZE: 24,800m2 / 6.10 acres (approx) BEDROOMS: 4 BATHROOMS: 2 LIVING AREAS: 3-4 GARAGING: 2 car garage CONSTRUCTION MATERIALS: Brick home with rendered finish & steel roof OTHER FEATURES: Ceiling fans, awning windows, built in robes to three bedrooms, gas connection for heating, slow combustion fireplace, temperature controlled cellar, study, a blend of brushbox timber floors & carpeted bedrooms & a modern main bathroom & ensuite. Swimming pool & spa with gas heating, a private undercover entertaining pergola, garden shed, double garage plus plenty of further parking available for those that may have a caravan, boat etc. RATES & CHARGES COUNCIL RATES: $975.00 per quarter (approx) WATER CHARGES: $200.00 per quarter not including personal usage (approx) LOCATION 3.6 kms (approx) to Warrimoo Public School 3.8 kms (approx) to Blue Mountains Grammar School 4.4 kms (approx) to Springwood Public School 7.8 kms (approx) to Blaxland High School 650 metres (approx) to Sun Vall
Request Details
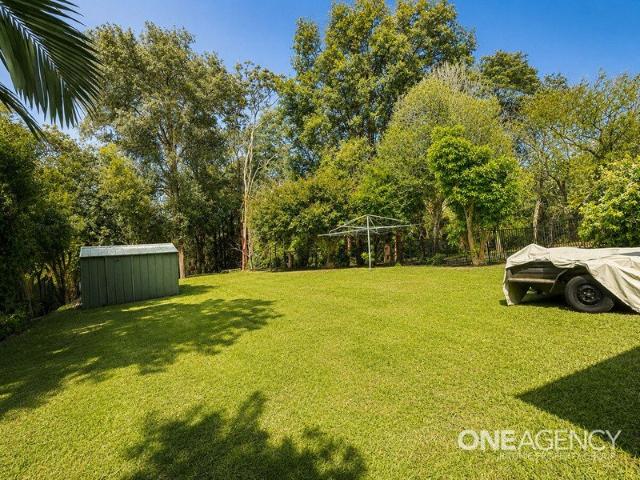
Near New Beautifully Crafted Family Home with Premium Inclusions
View photo
House · for sale
Request Details
Near New Beautifully Crafted Family Home with Premium Inclusions
Faulconbridge
· 4 Bedrooms · 2 Baths · House
· Garden · Parking · Equipped kitchen
Faulconbridge · 4 Bedrooms · 2 Baths · House · Garden · Parking · Equipped kitchen
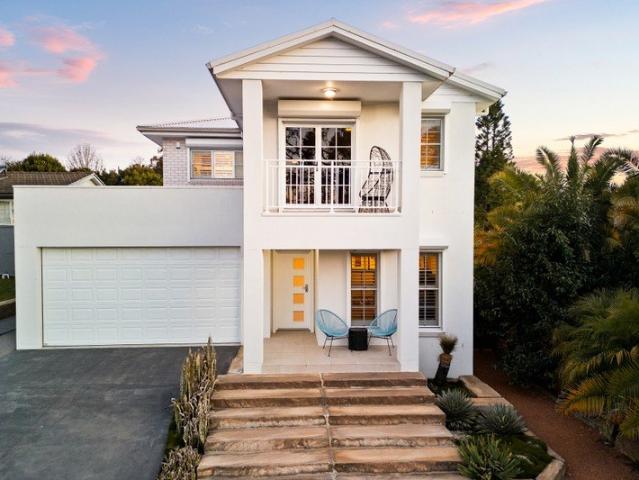
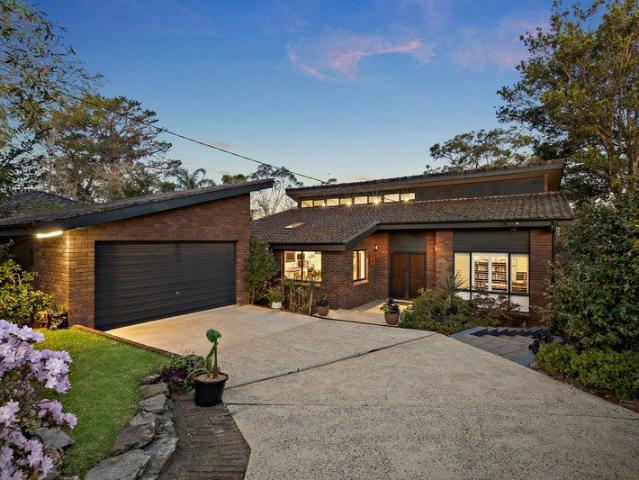
Near-new and presented in immaculate, as new condition, this beautifully crafted two-storey residence is the ideal home for family living in Winmalee. From its striking facade and elevated street presence to its thoughtfully designed interior, this exceptional home has been considered with quality and lifestyle in mind. This is the kind of property that truly needs to be experienced in person to be fully appreciated. A breathtaking open-plan kitchen with butler's pantry, meals and family area forms the heart of the home, showcasing crisp white cabinetry, a generous stone island bench with breakfast bar, designer pendant lighting and premium appliances including microwave, oven and dishwasher. The space flows effortlessly to the alfresco entertaining area and level yard, creating a seamless indoor-outdoor lifestyle that the whole family will love. A dedicated media room, private study, powder room and oversized double garage complete the ground floor, ensuring there is a space for every
Request Details
Quietly Tucked Away. Completely Unexpected. Unmistakably Winmalee
View photo
House · for sale
Request Details
Quietly Tucked Away. Completely Unexpected. Unmistakably Winmalee
Faulconbridge
· 4 Bedrooms · 2 Baths · House
Faulconbridge · 4 Bedrooms · 2 Baths · House
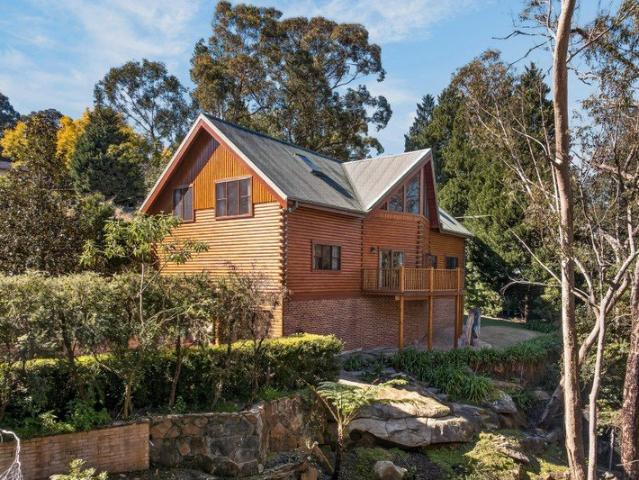
There are homes you inspect, and then there are homes you feel. Quietly tucked away in one of Winmalee's prestigious cul-de-sacs, this remarkable timber residence has a warmth and presence that is becoming incredibly hard to find. From the moment you step inside, there is an immediate sense of peace. It feels relaxed, welcoming and wonderfully humble. Almost like arriving at a beautiful mountain lodge for a weekend away, except this gets to be home. Then you look up. The main living room is enormous, but it's the soaring cathedral ceiling and incredible craftsmanship that completely stop you. Your eyes are immediately drawn upwards to an extraordinary three piece feature window positioned high above the living space. Look through it and the view is never quite the same twice. Treetops moving in the breeze, changing light, clouds rolling through and blue sky beyond. It is living artwork. The lower level delivers two generous bedrooms, a family bathroom, an oversized laundry and an incre
Request Details
HAMPTONS INSPIRED FAMILY LIVING WITH SPACE, STYLE & STUNNING GARDEN SURROUNDS!
View photo
House · for sale
Request Details
HAMPTONS INSPIRED FAMILY LIVING WITH SPACE, STYLE & STUNNING GARDEN SURROUNDS!
Faulconbridge
· 5 Bedrooms · 2 Baths · House
· Garden · Terrace · Air conditioning · Parking · Equipped kitchen
Faulconbridge · 5 Bedrooms · 2 Baths · House · Garden · Terrace · Air conditioning · Parking · Equipped kitchen
KEY FEATURES BLOCK SIZE: 1,129m2 (approx) BEDROOMS: 5 BATHROOMS: 2 PLUS 3 powder rooms LIVING AREAS: 4 internal GARAGING: 2 car garage OTHER FEATURES: Showcasing a classic Hamptons-inspired cladded facade, colorbond roof & impressively designed gardens frame this home perfectly. Parents master suite is complete with an oversized ensuite & walk in robe. Kitchen comprises: Quality appliances including a double oven, gas cooktop, range-hood, shaker style tile splash backs, 40mm stone island top & an expansive butlers pantry with sink, dishwasher & an abundance of cabinetry. Four versatile living zones, ducted air conditioning (with 7 independent zones), blend of plantation shutters, s-fold sheers & statement pendant lighting. Blend of quality wool carpet & waterproof Hybrid flooring. Two private decks overlook the backyard & its natural bush backdrop. Automatic double lock up garage with internal access, 15 kW solar, continuous gas hot water, 10,000L rain water tank & thoughtfully terrace
Request Details
Inspection by Appointment: Wake to Spectacular Sunrises in Your Own Private Five Acre Sanctuary
View photo
House · for sale
Request Details
Inspection by Appointment: Wake to Spectacular Sunrises in Your Own Private Five Acre Sanctuary
Faulconbridge
· 5 Bedrooms · 3 Baths · House
· Equipped kitchen
Faulconbridge · 5 Bedrooms · 3 Baths · House · Equipped kitchen
When calling, please use enquiry code 125807 Hidden among the treetops yet remarkably connected, this beautifully renovated Sun Valley sanctuary presents a rare combination of acreage privacy, breathtaking valley views and everyday convenienceall within walking distance of Valley Heights Station. Each morning begins with spectacular sunrises stretching across the bushland valley. Inside, light-filled open-plan living is elevated by striking herringbone flooring, while expansive bifold doors create a seamless connection to the generous covered balconythe perfect place to entertain, unwind and take in the peaceful outlook with no neighbouring homes in sight. The upper level accommodates four bedrooms, including an inviting master suite with walk-in robe and ensuite, alongside a stylish main bathroom and beautifully appointed kitchen, dining and living areas. Downstairs reveals an incredibly versatile private retreat featuring a fifth bedroom, living area, kitchenette, ensuite and its own
Request Details
Some homes simply offer space. Others create an experience
View photo
House · for sale
Request Details
Some homes simply offer space. Others create an experience
Faulconbridge
· 4 Bedrooms · 3 Baths · House
· Air conditioning
Faulconbridge · 4 Bedrooms · 3 Baths · House · Air conditioning
Perched to capture beautiful mountain vistas, this meticulously refreshed tri-level residence has been thoughtfully reimagined to balance striking design, everyday functionality and remarkable versatility. Every level reveals a new perspective, with beautifully crafted interiors flowing effortlessly to spectacular outdoor entertaining spaces. Beyond its fully rendered façade and manicured landscaped gardens, the home immediately welcomes you with warm timber flooring, abundant natural light and an unmistakable sense of quality. The upper level has been thoughtfully designed as a peaceful retreat, offering two generous bedrooms including a luxurious master suite complete with walk-in wardrobe, beautifully appointed ensuite, plantation shutters and split system air conditioning, while a stylishly renovated main bathroom serves family and guests alike. At the heart of the home, soaring ceilings and a skylight enhance the expansive open-plan living and dining space, where every detail has
Request Details
Two can be Three
View photo
House · for sale
Request Details
Two can be Three
Faulconbridge
· 2 Bedrooms · 1 Bath · House
· Garden · Air conditioning
Faulconbridge · 2 Bedrooms · 1 Bath · House · Garden · Air conditioning
From the moment you pull into the driveway, the feeling hits you like a wave of accomplishment, that feeling of, I've done it! This is mine. Then you step through the front door and the sense of home grows. You drop your bag, walk around to the living space and think, Nah, I'll sit outside this afternoon and look out over the yard. And you do. While looking past the putting green, the lush lawn to the bushland beyond, you realise this is something you know will never grow old. You will grow old with it. With some small alterations, you have three bedrooms, this has been referenced on the floor plan. Beautifully renovated and loved, this home is ready to enjoy and offers generous living spaces, a large master bedroom, updated spacious bathroom. Lets not forget the split system air conditioning and natural gas heater. There is so much more to this home than we could ever put into words. You really just need to see it for yourself. And oh, did we mention? You can walk to Winmalee Shopping
Request Details
Single Level Simplicity with Space for the Whole Family
View photo
House · for sale
Request Details
Single Level Simplicity with Space for the Whole Family
Faulconbridge
· 4 Bedrooms · 1 Bath · House
· Garden · Air conditioning · Equipped kitchen
Faulconbridge · 4 Bedrooms · 1 Bath · House · Garden · Air conditioning · Equipped kitchen
Set on a generous 1,287sqm (approx.) block with a unique multi-level front yard, this solid single-level home offers space, flexibility, and comfortable family living in a convenient location. Inside, you'll find a light-filled open plan living and dining area with split system air conditioning, creating a relaxed space for everyday living and time together. The modern kitchen includes gas cooking and is well suited to both busy family life and entertaining. There are four bedrooms in total, two with built-in robes and ceiling fans. The fourth bedroom offers great flexibility as a second living area, rumpus, or home office-ideal for growing families needing that extra space. The home is serviced by a well-kept bathroom with both a bath and shower, plus a separate toilet. A separate laundry is positioned off the fully tiled undercover alfresco for practical, all-weather access. Outdoors is where this home really comes into its own. The covered alfresco flows to a paved area around the p
Request Details
A SOLID HOME WITH ROOM TO GROW
View photo
House · for sale
Request Details
A SOLID HOME WITH ROOM TO GROW
Faulconbridge
· 3 Bedrooms · 2 Baths · House
· Garden · Air conditioning · Fireplace · Equipped kitchen
Faulconbridge · 3 Bedrooms · 2 Baths · House · Garden · Air conditioning · Fireplace · Equipped kitchen
Set amongst established gardens and offering a comfortable, practical layout, 280 Singles Ridge Road is a solid brick home with plenty to appreciate from the moment you arrive. With its generous established backyard, multiple living spaces and excellent storage, it is a home that can suit first home buyers, investors, up-sizers & downsizers looking for space without compromise. Inside, the entrance living room creates a warm first impression, complete with a fireplace and ceiling fan. At the heart of the home, the kitchen enjoys a large window overlooking the deck and connects seamlessly with the open-plan living and dining area. Two sliding glass doors flood the space with natural light and open directly to the undercover verandah, creating an easy flow between indoors and out. Split-system air conditioning and a ceiling fan provide year-round comfort. Three light-filled bedrooms are each fitted with ceiling fans, with built-in robes to two and a spacious master suite offering the add
Request Details
Bonnie Doon A Rare Piece of Springwood History, Reimagined for Modern Life
View photo
House · for sale
Request Details
New
Bonnie Doon A Rare Piece of Springwood History, Reimagined for Modern Life
Faulconbridge
· 3 Bedrooms · 2 Baths · House
· Fireplace
Faulconbridge · 3 Bedrooms · 2 Baths · House · Fireplace
Built in the early 1900s for renowned Scottish jeweller Stewart Dawson and known locally as Bonnie Doon, this is a home with a genuine story. Period detail throughout speaks to its history, but the practicalities of modern family life have been layered in with real care, so nothing about it feels like a museum piece - It's a house that's clearly been lived in, loved, and looked after. Step inside and the lifestyle on offer is immediately obvious. Original large windows flood every room with natural light - experiencing afternoons here is genuinely something special. The home is north-facing, meaning the front verandah catches all-day winter sun while the rear stays cool and shaded through summer. High ceilings and ornate cornices run throughout, paired with original Baltic pine floorboards - true to the era of the home's hardwood-framed construction. In the living room, a wood fireplace sits alongside built-in storage that book lovers will recognise instantly as the makings of the libr
Request Details
Peaceful Bushland Living with Valley Views
View photo
House · for sale
Request Details
New
Peaceful Bushland Living with Valley Views
Faulconbridge
· 3 Bedrooms · 1 Bath · House
· Air conditioning · Fireplace · Patio · Equipped kitchen
Faulconbridge · 3 Bedrooms · 1 Bath · House · Air conditioning · Fireplace · Patio · Equipped kitchen
Surrounded by established gardens and beautiful native bushland, this comfortable brick home offers a peaceful retreat with an elevated leafy outlook and an appealing sense of privacy. Featuring three generous bedrooms, a separate study and light-filled open-plan living and dining, the home is complemented by a well-appointed kitchen, slow-combustion fireplace and covered rear patio, while striking natural rock formations add to its unique mountain character. - Well-maintained brick residence in a peaceful bushland setting - Three generous bedrooms, all with built-in wardrobes - Separate study providing an ideal work-from-home space - Spacious open-plan living and dining area with leafy outlooks - Slow-combustion fireplace and reverse-cycle air conditioning - Kitchen with stainless steel appliances, gas cooking and ample storage - Well-appointed bathroom featuring a luxurious spa bath - Internal laundry with the convenience of an additional toilet - Covered rear patio and impressive na
Request Details
Charming Springwood Retreat Awaits You!
View photo
House · for sale
Request Details
New
Charming Springwood Retreat Awaits You!
Faulconbridge
· 2 Bedrooms · 1 Bath · House
· Equipped kitchen
Faulconbridge · 2 Bedrooms · 1 Bath · House · Equipped kitchen
Discover the charm of this delightful two-bedroom home nestled in the heart of Springwood. Perfectly suited for small families or those seeking a cozy retreat, this residence offers a comfortable lounge and dining room, high ceilings, original kitchen and bathroom, internal laundry and detached shed for storage. Two bedroom cottage High ceilings Lounge and dining room Original kitchen and bathroom Detached storage shed Walk to town and station This property is an ideal opportunity to embrace the relaxed lifestyle that Springwood offers. With its convenient location close to local shops and public transport, you'll have everything you need right at your doorstep. Don't miss your chance to make this charming home yours. Contact us today! DISCLAIMER: Whilst we deem this information to be reliable the agent cannot guarantee its accuracy and accepts no responsibility for such. Interested persons should rely on their own enquiries. Please note: some photos may be virtually staged
Request Details
Updated Family Home with Flexible Living in Sought After Springwood Setting Open Home Saturday 3rd October, 1pm 1.20pm
View photo
House · for sale
Request Details
New
Updated Family Home with Flexible Living in Sought After Springwood Setting Open Home Saturday 3rd October, 1pm 1.20pm
Faulconbridge
· 4 Bedrooms · 2 Baths · House
· Garden · Fireplace · Parking
Faulconbridge · 4 Bedrooms · 2 Baths · House · Garden · Fireplace · Parking
Just 750 meters from Springwood Station and an easy walk to Springwood Village cafés, shops, schools and everyday conveniences, this beautifully renovated family home delivers the perfect balance of connectivity, comfort and space. Set on an expansive 1,139m² (approx.) block in one of the area's most sought-after pockets, the solid brick residence has been thoughtfully updated with quality finishes throughout, creating a home that's ready to move straight in and enjoy. Properties offering this level of convenience, space and presentation are increasingly difficult to secure in central Springwood. At a Glance 1,139m² (approx.) block Renovated brick family home 4 bedrooms | 2 bathrooms | Home office Multiple living and entertaining zones Large entertaining deck and level backyard Designer Oblica cast iron fireplace Smeg oven and brand-new Bosch dishwasher Solar panels, water tank and gutter guards Carport plus additional off-street parking Flexible Family Layout Designed with growing fam
Request Details
Premier Family Living in a Coveted Springwood Pocket Open home Saturday 3rd October, 2:00 2:20pm
View photo
House · for sale
Request Details
New
Premier Family Living in a Coveted Springwood Pocket Open home Saturday 3rd October, 2:00 2:20pm
Faulconbridge
· 5 Bedrooms · 2 Baths · House
· Parking · Equipped kitchen
Faulconbridge · 5 Bedrooms · 2 Baths · House · Parking · Equipped kitchen
LOCATION Nestled in a peaceful cul-de-sac, this substantial two-level family residence sits on a beautifully maintained parcel in one of Springwood's most quiet and sought-after pockets. Offering the perfect balance of tranquillity and convenience, you're just moments from Springwood village, quality local schools, cafés, and public transport. STYLE A striking brick home with timeless street appeal, high ceilings, and generous proportions throughout, this quality-built residence delivers flexible family living across two expansive levels. LAYOUT Upon entry, you're welcomed by a formal entrance and warm timber flooring that flows throughout the lower level. This floor offers a spacious lounge room, fifth bedroom with built-in robe, open-plan kitchen/living/dining zone, separate utilities/laundry room, powder room, and a large under-stair storage area. Internal access also leads directly to the oversized double remote garage. Upstairs, the home continues to impress with four generously s
Request Details
SMART, STYLISH & SUSTAINABLE | Beautifully Renovated Living Open Home Saturday 3rd October, 12pm 12.20pm
View photo
House · for sale
Request Details
New
SMART, STYLISH & SUSTAINABLE | Beautifully Renovated Living Open Home Saturday 3rd October, 12pm 12.20pm
Faulconbridge
· 5 Bedrooms · 2 Baths · House
Faulconbridge · 5 Bedrooms · 2 Baths · House
LOCATION - Nestled within a peaceful and tightly held pocket of Springwood, this beautifully updated residence delivers exceptional privacy and tranquillity, all while being just moments from Springwood Village, cafés, quality schools, parks and public transport. Set on an expansive approximately 2,428m² parcel, the home is surrounded by established gardens and lush greenery, offering a rare sense of space and a serene Blue Mountains lifestyle without compromising on convenience. STYLE - Thoughtfully renovated with a timeless and inviting aesthetic, this two-storey home showcases polished timber floors, fresh contemporary interiors, upgraded lighting and ceiling fans throughout. A seamless blend of classic character and modern comfort, the home is ready to enjoy from day one. Skylights and expansive picture windows flood the interiors with natural light, enhancing the charm of this character-filled family residence. LAYOUT - The main level features four generously sized bedrooms, one b
Request Details
Luxury Family Retreat with Resort Style Living in Prime Springwood Location View by appointment
View photo
House · for sale
Request Details
New
Luxury Family Retreat with Resort Style Living in Prime Springwood Location View by appointment
Faulconbridge
· 5 Bedrooms · 2 Baths · House
· Swimming pool
Faulconbridge · 5 Bedrooms · 2 Baths · House · Swimming pool
LOCATION Perfectly positioned just 1.6km from Springwood Village, this exceptional home offers unparalleled convenience with easy access to transport, services, dining, entertainment, and scenic bushwalks. Set within a vibrant and welcoming community, it also provides quick access to the Great Western Highway for effortless commuting. STYLE A grand 440m² Clarendon-built double-storey residence, meticulously maintained by its original owners. Showcasing timeless architecture, elegant leadlight windows, and Tasmanian Blackwood timber finishes, this home is set on a beautifully landscaped 1000m² block. The lush gardens, sandstone accents, and a serene pool house retreat overlook a stunning resort-style pool, creating the perfect blend of sophistication and relaxation. LAYOUT Designed for both family living and entertaining, the home offers multiple spacious living areas, including a formal lounge and dining, an impressive 6m x 6m media room, and a light-filled open-plan family/dining area
Request Details
Open Home Cancelled
View photo
House · for sale
Request Details
New
Open Home Cancelled
Faulconbridge
· 6 Bedrooms · 2 Baths · House
· Garden · Fireplace · Equipped kitchen
Faulconbridge · 6 Bedrooms · 2 Baths · House · Garden · Fireplace · Equipped kitchen
Surrounded by established gardens and beautiful native bushland, this remarkably versatile residence presents an exceptional opportunity for large, extended or multigenerational families. The expansive multilevel design provides six bedrooms, two kitchens and separate living and dining areas, complemented by warm bamboo flooring, slow-combustion fireplaces and a covered rear deck capturing peaceful leafy views. With a level backyard area, 34-panel solar array and multiple air-conditioning units, this adaptable home is designed to evolve with the changing needs of a growing or extended family. - Six generously sized bedrooms, five with built-in wardrobes - Two bathrooms with corner baths, plus two additional toilets - Two full-sized, well-appointed kitchens with excellent storage and bench space - Fully renovated primary kitchen with stone bench tops and breakfast bar - Two separate living rooms, each featuring a slow-combustion fireplace - Bamboo flooring and high ceilings throughout t
Request Details
Open Home Saturday 3rd October, 10:00am 10:30am
View photo
House · for sale
Request Details
New
Open Home Saturday 3rd October, 10:00am 10:30am
Faulconbridge
· 3 Bedrooms · 1 Bath · House
· Garden · Parking · Equipped kitchen
Faulconbridge · 3 Bedrooms · 1 Bath · House · Garden · Parking · Equipped kitchen
You Won't Find Better Than This. ! Conveniently located and set on a stunning 923sqm block of land, this spacious three bedroom plus studio home offers much more than meets the eye. It features multiple upstairs living areas including a well-lit lounge room, a separate family room overlooking the yard, and a sunroom ready for you to personalise to your desires. Down-stairs provides two versatile studio rooms currently used as a fourth bedroom and living area. Three bedrooms with built in wardrobes Lounge, dining, family and sunroom Two downstairs studio rooms Updated kitchen and bathroom Solar panels and storage sheds Single carport with rear yard access Level and fenced 923sqm block This property offers an amazing opportunity to add your own personal touches while updating and reaping the rewards. The spacious and versatile layout, excellent block, solar panels, storage and peaceful location ensure you will be happy here for years to come. Call today to arrange a viewing. This home is
Request Details
ULTIMATE TRANQUIL SETTING APPROACHING AN ACRE IN SIZE!
View photo
House · for sale
Request Details
ULTIMATE TRANQUIL SETTING APPROACHING AN ACRE IN SIZE!
Faulconbridge
· 4 Bedrooms · 3 Baths · House
· Balcony · Air conditioning · Fireplace · Swimming pool · Equipped kitchen
Faulconbridge · 4 Bedrooms · 3 Baths · House · Balcony · Air conditioning · Fireplace · Swimming pool · Equipped kitchen
KEY FEATURES BLOCK SIZE: 3,428m2 (approx) BEDROOMS: 4 BATHROOMS: 3 LIVING AREAS: 3 internal GARAGING: 4 OTHER FEATURES: Open plan kitchen & living rooms open out to extensive wide verandas & outdoor living spaces. The farmhouse style kitchen comprises double pantry, an island, stainless steel appliances such as an electric oven & cooktop, a range hood & an almost brand new BOSCH dishwasher. Inside - ceiling fans, reverse-cycle air conditioning & a slow-combustion fireplace will keep you comfortable no matter the season. The character-filled timber windows, French doors, exposed timber beams, Velux skylights are complemented by statement lighting & Verishade blinds. The fully fenced useable block features an in-ground swimming pool along with outdoor ceiling fans on the back veranda, plantation shutters & blinds for comfortable year round entertaining. The grounds are framed by gorgeous established gardens & set up for self-sufficient living, featuring solar panels, three rainwater tank
Request Details
Superb family living
View photo
House · for sale
Request Details
Superb family living
Faulconbridge
· 5 Bedrooms · 2 Baths · House
· Parking · Cellar · Equipped kitchen
Faulconbridge · 5 Bedrooms · 2 Baths · House · Parking · Cellar · Equipped kitchen
Tucked beside tranquil bushland and surrounded by mature gardens, this five-bedroom residence offers a private sanctuary of space and serenity. Side access, a double lock-up garage and close proximity to public transport add everyday convenience. A wine cellar and separate storage beneath the home, provides an additional feature and practical space. Soaring ceilings, quality Jarrah flooring, skylights and soft downlighting create a bright and inviting interior. Natural light fills the contemporary kitchen, where white cabinetry, black accents and pendant lighting set a modern tone. An electric oven and cooktop, dishwasher and built-in pantry complete the space. Beside the dining area, a study nook provides a quiet place to work, while a separate office or optional fifth bedroom adds further versatility. Upstairs, a warm and welcoming living room overlooks the dining area through a feature void. Clerestory windows, exposed ceiling beams and a timber feature wall add character, while flo
Request Details

Get email alerts

Don't miss out: be the first to know about new properties

The alert was correctly created

On subscribing you accept the conditions of use and the privacy policy
Alert
Receive new ads in your inbox
Save this search
Receive alerts for new listings

We'll send you an email when we have new properties for: "Houses for sale in Faulconbridge"

The alert was correctly created

Cambridge Gardens
Cranebrook
Get email alerts and be the first to see new listings
Required field
On subscribing I accept the terms of the privacy policy
Perfect! You'll soon start receiving new listings via email
Alert
Receive an email when we have new ads for Houses for sale in Faulconbridge
Save this search
Filters

Bedrooms

Size (m²)

m²
m²

Price

$
$

Property type

Bathrooms

Clear all filters
Receive notifications when new entries are published.