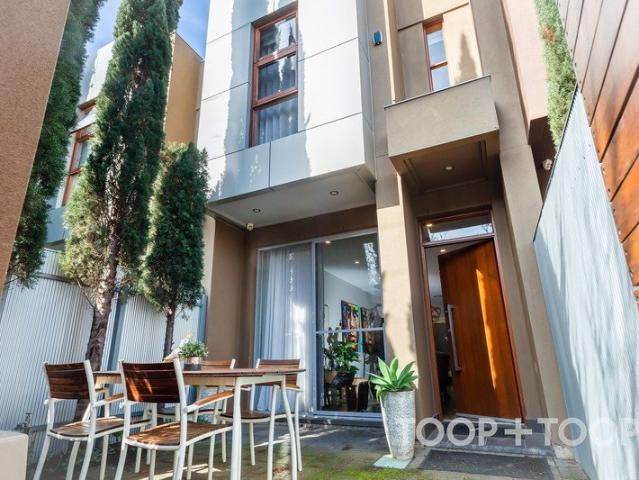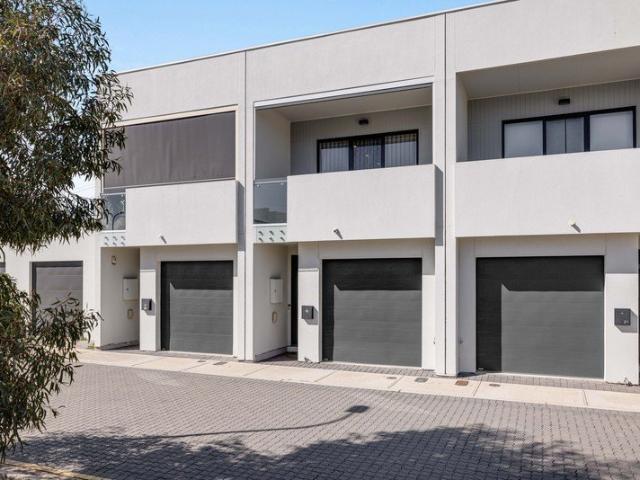
1,112 properties for sale in Export Park

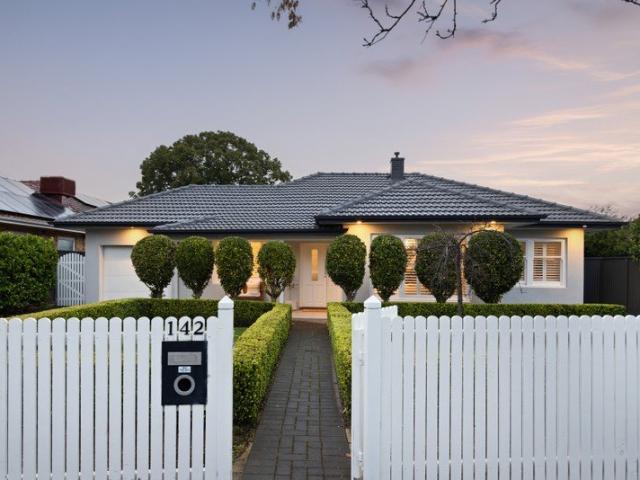
Contemporary Convenience & Effortless Living
View photo
House · for sale
Request Details
New
Contemporary Convenience & Effortless Living
Export Park
· 2 Bedrooms · 2 Baths · House
· Balcony · Parking · Equipped kitchen
Export Park · 2 Bedrooms · 2 Baths · House · Balcony · Parking · Equipped kitchen
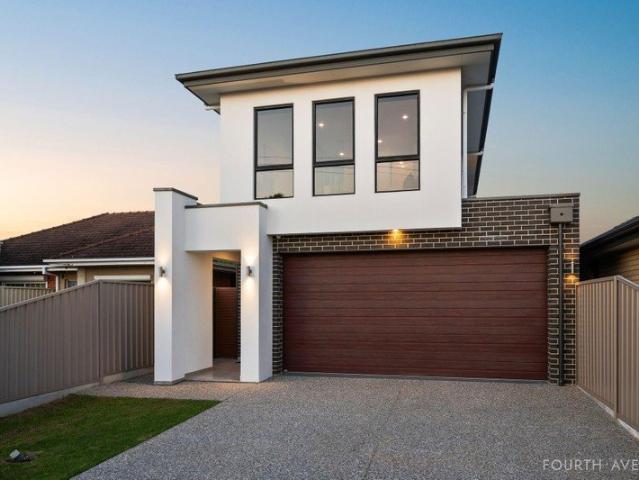
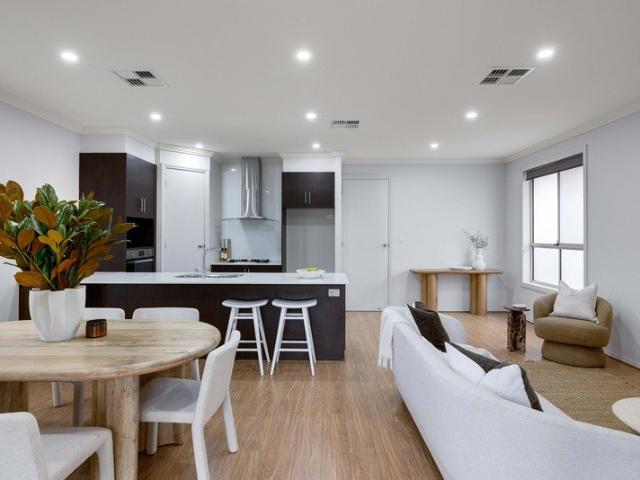
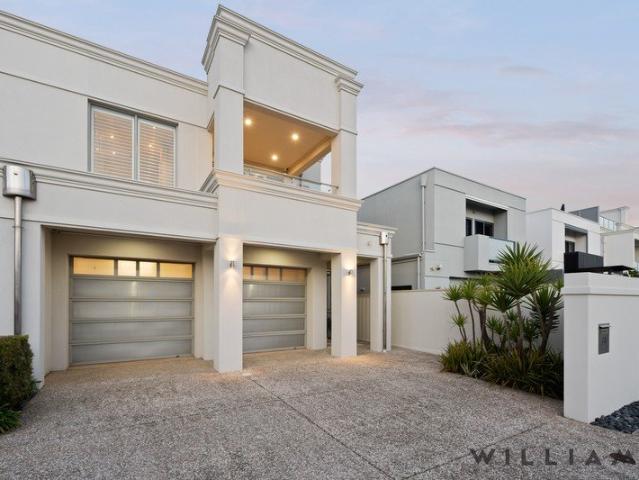
Best Offers By 14/9 at 10am - Unless Sold Prior. Contemporary, low-maintenance and exceptionally well connected, this stylish 2020-built Torrens Title residence presents an ideal opportunity for first home buyers, downsizers and investors seeking easy living in the heart of Morphettville. Built by Rivergum and thoughtfully arranged across two levels, the home places the second bedroom and main bathroom on the ground floor, creating valuable separation from the main living and accommodation above. Custom built-in robes provide excellent storage, while the secure single garage, separate laundry and additional storage complete the practical lower level. Upstairs, open-plan living and dining forms the heart of the home, with timber-look laminate flooring and 2.7m ceilings creating a contemporary backdrop. Large sliding doors extend the living space onto a generous balcony, providing an inviting setting to relax outdoors while taking in the views. The kitchen integrates seamlessly with the
Request Details
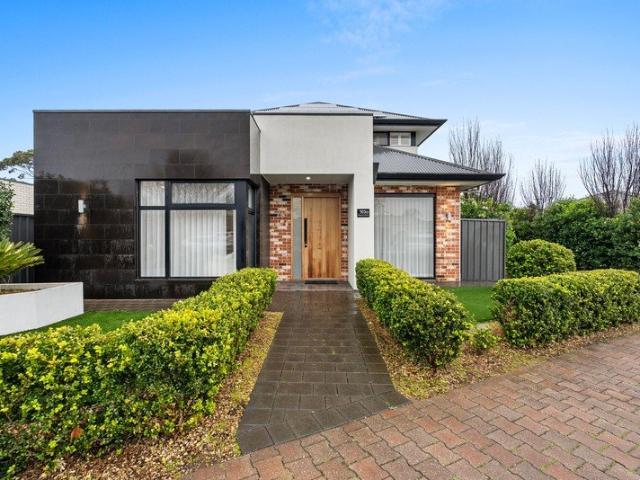
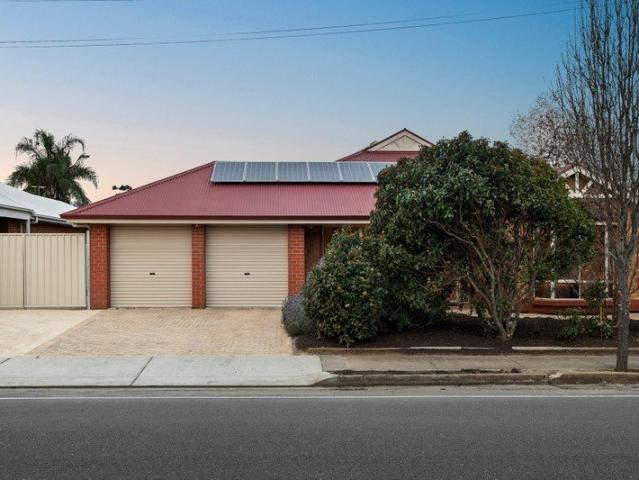
Go big, live easy  a family sized statement in Somerton Park
View photo
House · for sale
Request Details
New
Go big, live easy a family sized statement in Somerton Park
Export Park
· 3 Bedrooms · 2 Baths · House
· Equipped kitchen
Export Park · 3 Bedrooms · 2 Baths · House · Equipped kitchen
Built to make family life feel bigger, brighter, and infinitely easier, 103A Diagonal Road stands tall in Somerton Park with the space to spread out, the smarts to keep up, and style that refuses to fade into the background. Bold from the street and beautifully resolved within, this dual-level home has been curated, not simply constructed - pairing high square-set ceilings and tiled floors with a footprint that knows when to bring everyone together and, just as importantly, when to let them break away. A flexible front study handles work-from-home duties, before the layout opens up at the rear. Oriented for northern light and warmed by a gas log fire, the main living zone gives everyone room to spread out without losing sight of each other, flowing from kitchen to dining, lounge to alfresco in one beautifully connected sweep. Holding court at its centre, the kitchen knows how to put on a show. Stone benchtops, a window splashback, and Smeg appliances bring the polish, while a wide isla
Request Details
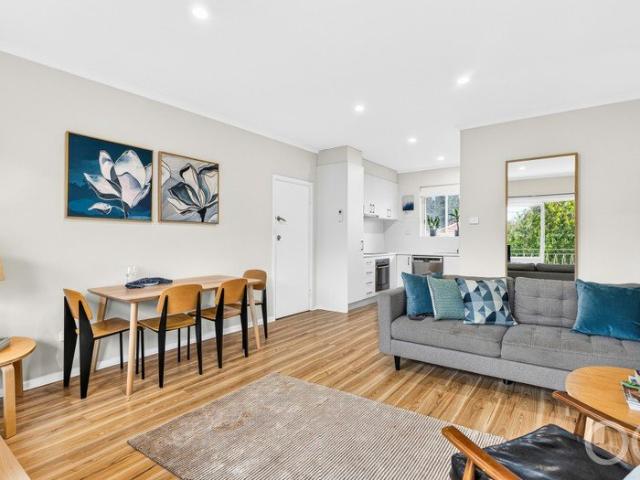
Relaxed Modern Living with Effortless Style
View photo
House · for sale
Request Details
New
Relaxed Modern Living with Effortless Style
Export Park
· 3 Bedrooms · 2 Baths · House
· Equipped kitchen
Export Park · 3 Bedrooms · 2 Baths · House · Equipped kitchen
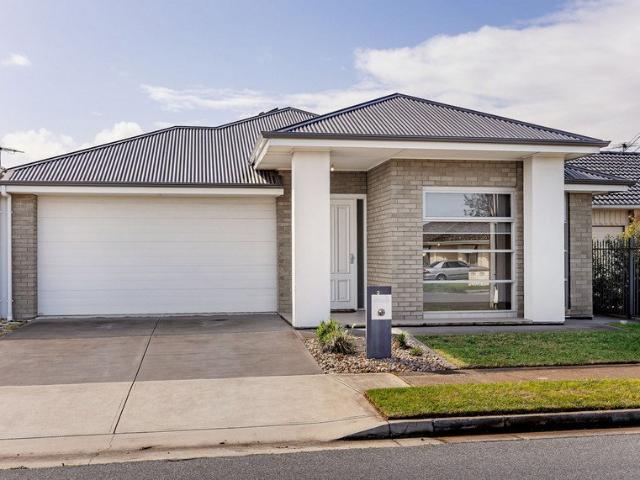
Enjoy modern, easy-care living in the sought-after coastal suburb of Seaton, perfectly positioned for a relaxed lifestyle with the beach, West Lakes and everyday amenities all close by. Beautifully presented with quality fixtures and fittings, neutral styling and a practical single-storey layout, this home is ready to move straight in and enjoy. Offering generous living spaces and a flexible floorplan, it is ideal for professionals, couples, families and downsizers seeking space, comfort and convenience. Property Features: - Generous open-plan living, dining and kitchen area - Stylish kitchen with stone benchtops, breakfast bar, double undermount sink, 900mm gas cooktop and oven - Butler's pantry with excellent storage and dedicated fridge alcove - Separate second living room - 4 spacious bedrooms - Master bedroom with ceiling fan, walk-in robe and stylish ensuite featuring stone-top floating vanity, dual-head shower and toilet - Bedrooms 2 and 3 with built-in wardrobes - Main bathroom
Request Details
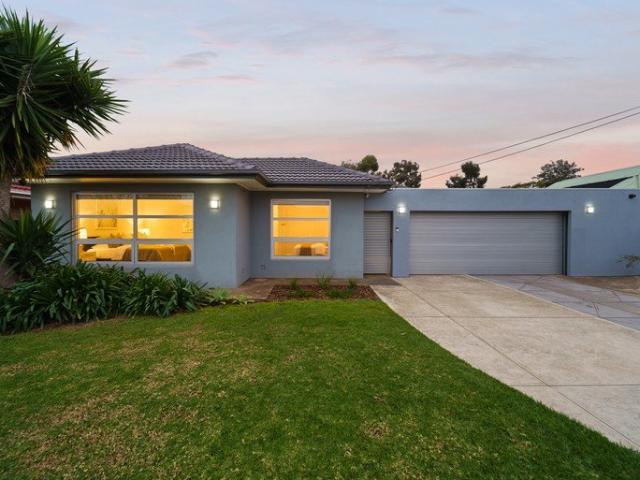
A Rare Dual Income Opportunity On a Desirable Allotment
View photo
House · for sale
Request Details
New
A Rare Dual Income Opportunity On a Desirable Allotment
Export Park
· 4 Bedrooms · 2 Baths · House
· Garden
Export Park · 4 Bedrooms · 2 Baths · House · Garden
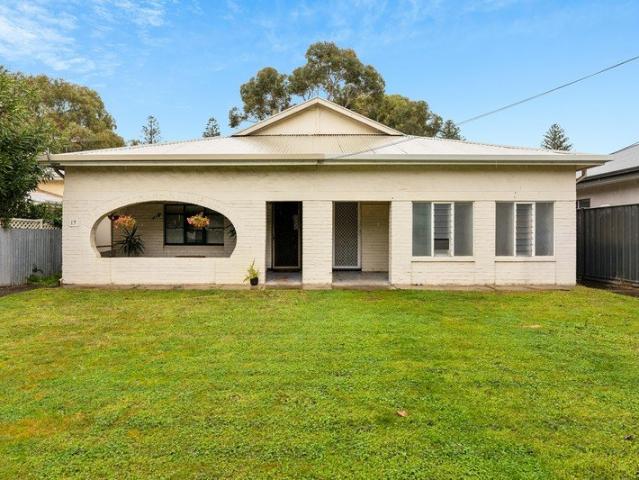
Presenting a rare opportunity in one of Adelaide's most tightly held coastal suburbs, this duplex comprising 19 & 21 High Street is held on one title and offers outstanding potential for homeowners, renovators, investors and developers alike. Set across a generous 641sqm (approx.) allotment with a 14.02m frontage, the property provides an exciting foundation for its next chapter, whether that means updating the existing residences to create a rewarding dual-income investment or exploring future redevelopment and subdivision potential (STCC). Both residences offer functional two-bedroom layouts with plenty of scope to update, personalise and add value over time. Set behind a generous lawned front yard, the duplex presents a simple, character-filled façade with a broad street presence. Number 19 features a distinctive arched opening to the covered front verandah, leading inside to an entry hallway with a generously proportioned front lounge and adjoining main bedroom. Beyond, an open-pla
Request Details
Private, Practical & Perfectly Positioned
View photo
Apartment · for sale
Request Details
New
Private, Practical & Perfectly Positioned
Export Park
· 3 Bedrooms · 1 Bath · Apartment
· Balcony · Air conditioning · Parking · Equipped kitchen
Export Park · 3 Bedrooms · 1 Bath · Apartment · Balcony · Air conditioning · Parking · Equipped kitchen
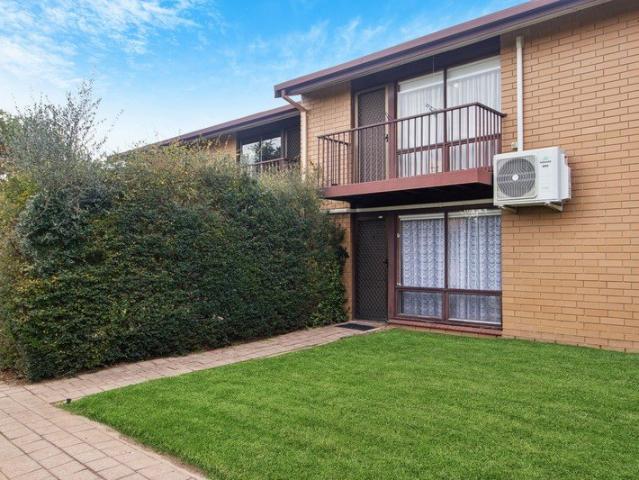
Tucked away within a quiet and well-maintained group, this spacious two-storey unit presents an outstanding opportunity for savvy investors, first home buyers and downsizers seeking low-maintenance living in a highly convenient location. Offering generous proportions across two levels, the home combines everyday comfort with light-filled interiors and a practical floorplan designed for effortless living. The inviting open plan living, dining and kitchen area forms the heart of the home, complemented by floating floorboards and reverse cycle air conditioning for year-round comfort. Upstairs, three well-appointed bedrooms provide excellent accommodation, including a generous main bedroom complete with a private balcony overlooking the established greenery. Finished with an easy-care courtyard, dedicated carport and comfortable interiors throughout, this is an exceptional opportunity to secure a quality unit in one of Adelaide's most well-connected and sought-after suburbs. Key Features:
Request Details
Spacious Family Living with Premium Finishes in a Sought After Location
View photo
House · for sale
Request Details
New
Spacious Family Living with Premium Finishes in a Sought After Location
Export Park
· 5 Bedrooms · 2 Baths · House
· Lift · Parking
Export Park · 5 Bedrooms · 2 Baths · House · Lift · Parking
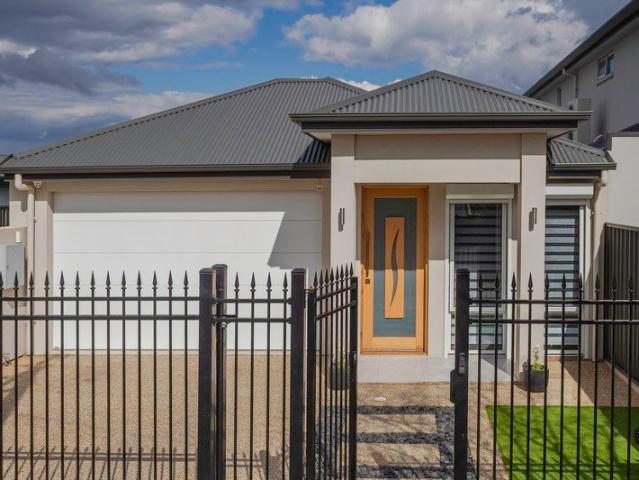
Welcome to a home where generous proportions, refined finishes and exceptional functionality come together to create the ultimate family lifestyle. Positioned in the heart of highly sought-after Flinders Park, this impressive residence has been thoughtfully designed for large and growing families, offering an abundance of space, multiple living zones and premium appointments, all perfectly located between Adelaide's vibrant CBD and pristine coastline. From the moment you arrive, the home's striking street presence is enhanced by exposed aggregate concrete and a secure double lock-up garage with an automatic panel lift door, internal access and extensive built-in storage, setting the tone for the quality that awaits within. At the heart of the home lies an expansive open-plan living and dining domain, where natural light fills the spacious interiors and effortless entertaining becomes part of everyday life. A stunning built-in bar cabinet adds a sophisticated touch to the dining space,
Request Details
Designed for Comfort, Positioned for Lifestyle
View photo
House · for sale
Request Details
New
Designed for Comfort, Positioned for Lifestyle
Export Park
· 3 Bedrooms · 2 Baths · House
· Equipped kitchen
Export Park · 3 Bedrooms · 2 Baths · House · Equipped kitchen
Best Offers By 14/9 at 1pm - Unless Sold Prior. Tucked into one of Glengowrie's most convenient pockets, 24 Harding Street delivers an inviting combination of space, privacy and easy-care living. Thoughtfully designed across a single level, this three-bedroom plus study home offers generous accommodation, light-filled living and an effortless connection to the outdoors. The home opens to a well-considered floorplan where the bedrooms are comfortably separated from the main living zone. The spacious main bedroom enjoys its own walk-in robe and ensuite, while bedrooms two and three feature built-in robes and sit within easy reach of the central family bathroom and separate WC. A dedicated study adds welcome flexibility for working from home, study or a quiet retreat. The rear of the home is where everyday life naturally comes together. An open-plan family and dining area is anchored by a generous kitchen, complete with Caesarstone benchtops, breakfast bar seating, gas cooking, electric o
Request Details
Open the Door to 780SQM of North Facing Possibility Behind a Solid 1960s Start
View photo
House · for sale
Request Details
New
Open the Door to 780SQM of North Facing Possibility Behind a Solid 1960s Start
Export Park
· 3 Bedrooms · 1 Bath · House
· Garden
Export Park · 3 Bedrooms · 1 Bath · House · Garden
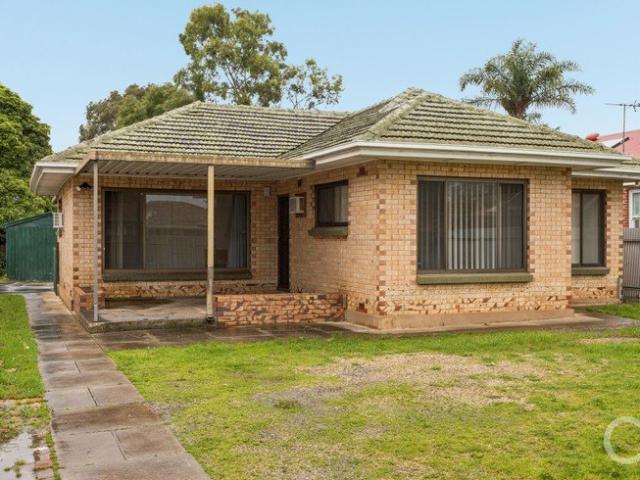
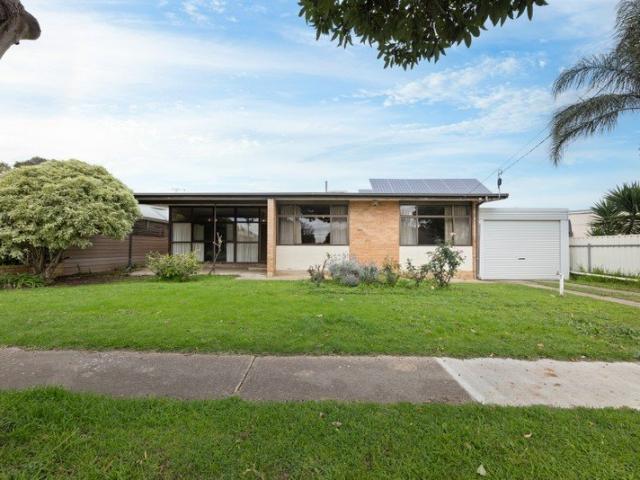
Offers Close Tue, 15th Sep - 12pm (USP) A solid double-brick 1960s home is just the start for this 780sqm (approx.) holding, leaving a far-reaching north-facing rear yard to invite bigger thinking in one of Adelaide's tightly held inner-southern suburbs, just ten minutes from the CBD. Eminently liveable as it stands, the existing home gives you breathing room to decide what comes next, whether that means renovating and extending, retaining the home while exploring development of the rear, clearing the slate for a multi-dwelling project or letting one ambitious new build consume the site entirely. Open the Door to: An approx. 780sqm allotment pairing a liveable 1960s double-brick home with a deep north-facing rear yard and compelling scope to renovate, rebuild or investigate development potential, subject to the necessary consents Solid double-brick construction and a straightforward existing footprint ready to occupy, lease or improve A substantial north-facing backyard with the scale
Request Details
Rise above it all  a city fringe showstopper made for more
View photo
Apartment · for sale
Request Details
New
Rise above it all a city fringe showstopper made for more
Export Park
· 3 Bedrooms · 2 Baths · Apartment
· Balcony · Terrace · Equipped kitchen
Export Park · 3 Bedrooms · 2 Baths · Apartment · Balcony · Terrace · Equipped kitchen
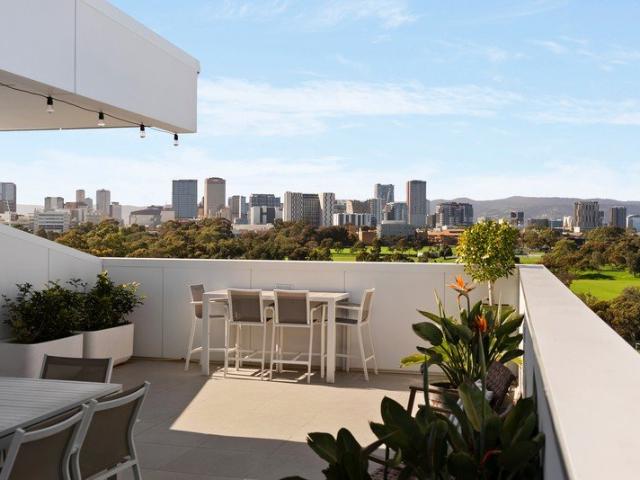
Best Offers By 5pm Tuesday 15th September (unless sold prior) Inspections by appointment only. Please contact the agent to arrange a time. Close enough to the CBD that dinner plans barely require planning, yet high enough to leave its hum below, this dual-level penthouse takes Mile End living to another level entirely. Crowning the striking Treno building, 603/4 Railway Terrace makes its intentions clear from the outset. Bold from the street and beautifully resolved within, engineered timber floors, soaring square-set ceilings, and walls of triple-glazed glass unite in a home that feels more sky-high sanctuary than city-fringe apartment. Living unfolds in one big, light-soaked sweep, spilling onto a balcony where the view does most of the decorating. Watch Adelaide wake over coffee, turn golden over dinner, then light up once the sun goes down. Holding court at its centre, a showpiece kitchen layers stone benchtops and curved timber joinery around a full suite of high-performing applia
Request Details
A High Spec Design That Redefines Courtyard Sized Quality
View photo
House · for sale
Request Details
New
A High Spec Design That Redefines Courtyard Sized Quality
Export Park
· 4 Bedrooms · 2 Baths · House
· Equipped kitchen
Export Park · 4 Bedrooms · 2 Baths · House · Equipped kitchen
Open Inspections / Saturday 29th August 1:00pm - 1:30pm & Wednesday 2nd September 5:30pm - 6:00pm Price Guide - The property is being offered by way of best offer. No price guide will be given under the vendors' instruction, however recent sales data will be provided upon request via email and at the open inspections Discover a downsizer's lifestyle upgrade. A four-bedroom 2023 design flaunting quality, security and scale without a single style compromise. An aspirational move for anyone who travels, entertains, or focuses on the finer things - set behind automatic gates with roller shutters and alarm system peace of mind, this high-spec Torrens titled home honours them all. Exposed aggregate concrete lines the low-care gardens, while indoors, every room imprints its own quality mark - from plush bedroom carpets, contemporary blinds, full-height sheers and timber-grain flooring to the entertaining high points: a stone-swathed kitchen and all-weather alfresco. From the flexible sitting
Request Details
An Idyllic Classic Remodelled to Family Perfection
View photo
House · for sale
Request Details
New
An Idyllic Classic Remodelled to Family Perfection
Export Park
· 4 Bedrooms · 2 Baths · House
· Garden · Fireplace
Export Park · 4 Bedrooms · 2 Baths · House · Garden · Fireplace
Best Offers By 14/9 at 1pm - Unless Sold Prior Behind a white picket fence and manicured European-style gardens where citrus trees and daffodils bloom, this rare four-bedroom home delivers the increasingly hard-to-find balance of house and garden in full - carrying a traditional sense of family through every beautifully updated corner of its footprint. The formal lounge is the first hint of what's to come: decorative ceilings, plantation shutters and an open fireplace, plus an attached room ready to become a home office or playroom for the kids. Just adjacent, the master is drenched in north-facing light, cosy upon soft carpets and extending to a walk-in robe and a couple's ensuite to claim as its very own. French doors swing open onto free-flowing living, delivering the ultimate in parental privacy once the kids are tucked up for the night in their own three-bedroom wing - a main bathroom at their centre, complete with a deluxe freestanding tub built to make bubble baths fun again. Th
Request Details
The Space You Want, the Ease You'll Love
View photo
House · for sale
Request Details
New
The Space You Want, the Ease You'll Love
Export Park
· 4 Bedrooms · 2 Baths · House
· Equipped kitchen
Export Park · 4 Bedrooms · 2 Baths · House · Equipped kitchen
Best Offers By 14/9 at 5pm - Unless Sold Prior Delivering the best of low-maintenance living in a location that ticks every box, this four-bedroom footprint presents all the easy-care perks of a courtyard home with much more space to spread out, dual living zones, a dedicated home office and ample outdoor entertaining all ready to make your own. Pride of place is given to a front formal lounge and beautiful bay-windowed master suite, generous even before factoring in its ensuite and walk-in robe - positioned to make the most of the plentiful natural light from the moment you step inside. The remaining three bedrooms form a wing of their own, serviced by a family-friendly three-way bathroom that keeps mornings moving without a queue at the door. Open-plan living forms the social heart of the home, spacious enough to welcome big family gatherings and warm enough to relax in day-to-day, its neutral palette extending through to a kitchen that capably takes the helm with its full spread of
Request Details
Open the Door to Convenience
View photo
Apartment · for sale
Request Details
New
Open the Door to Convenience
Export Park
· 2 Bedrooms · 1 Bath · Apartment
· Balcony · Parking
Export Park · 2 Bedrooms · 1 Bath · Apartment · Balcony · Parking
Offers Close Tue, 22nd Sep - 12pm (USP) Open the door to cosmopolitan convenience, with excellent transport connections and everything you need close at hand. Positioned on the first floor of a tightly held group of just four, this gorgeous two-bedroom unit is filled with natural light, giving it a wonderful sense of space that feels much larger than its dimensions suggest. Enjoy tranquil views across the surrounding gardens and beyond, or settle onto the balcony with an afternoon wine or gin and simply watch the world go by. The main bedroom features built-in wardrobes, while the versatile second bedroom is ideal for guests, a nursery or a dedicated workspace for those working from home. Complete with one bathroom and a secure lock-up garage, this easy-care home presents an outstanding opportunity for first-home buyers, downsizers or investors seeking a stylish and well-connected Forestville address. Open the Door to: Easy-care, lock-up-and-leave living A quiet and secure group of jus
Request Details
Spread out, dive in  Warradale family life with summer on speed dial
View photo
House · for sale
Request Details
New
Spread out, dive in Warradale family life with summer on speed dial
Export Park
· 4 Bedrooms · 1 Bath · House
· Garden · Equipped kitchen
Export Park · 4 Bedrooms · 1 Bath · House · Garden · Equipped kitchen
Best offers by 5pm Tuesday 15th September (unless sold prior) Some homes make family life easier. This one makes it a whole lot more fun. Taking the timeless bones of its C1964 beginnings and opening them up for today, 1 Phillis Court brings space, sunshine, and a backyard built for summer to one of Warradale's handiest pockets - where Brighton Beach, good coffee, great schools and just about everything else sit comfortably within reach. Inside, light takes the lead. Polished Jarrah timber floors and high ceilings frame a free-flowing open-plan domain that stretches out in one big, bright sweep, giving everyone room to come together without ever feeling on top of each other. The JAG kitchen anchors it all, pairing stone benchtops with a recently upgraded induction cooktop and electric oven, and a front-row seat to everything happening around it. The main home's three spacious bedrooms, all with built-in robes, retreat to their own wing alongside an updated family bathroom - keeping the
Request Details
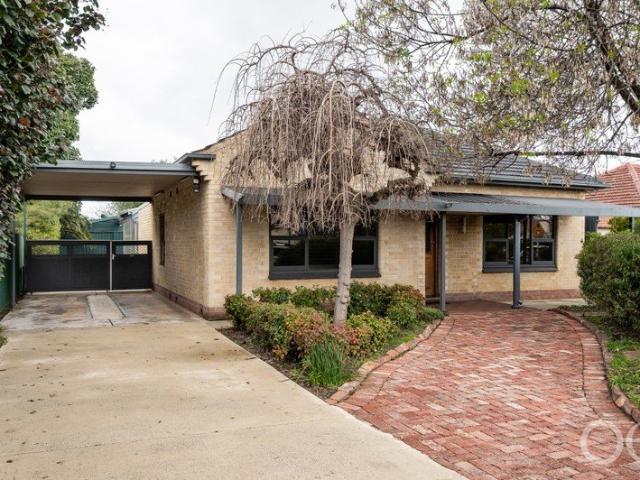
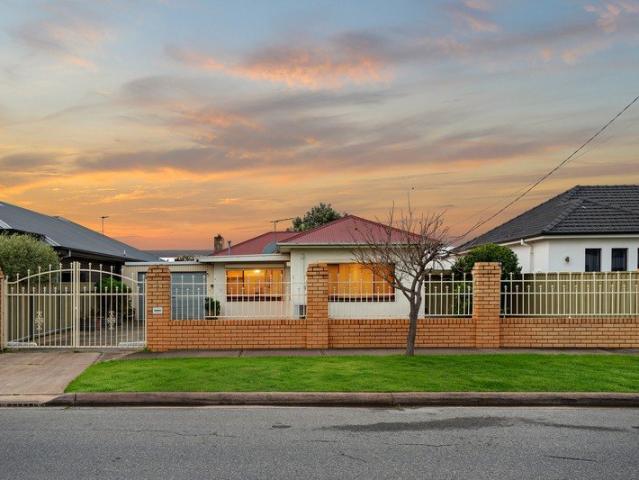
Welcome To Your New Place, An Updated 50's Brick Classic That Proves to Never Judge a Book, By its Cover
View photo
House · for sale
Request Details
New
Welcome To Your New Place, An Updated 50's Brick Classic That Proves to Never Judge a Book, By its Cover
Export Park
· 6 Bedrooms · 3 Baths · House
· Fireplace · Equipped kitchen
Export Park · 6 Bedrooms · 3 Baths · House · Fireplace · Equipped kitchen
With it's Enduring Solid Brick Façade, this 1950's brick classic offers an abundance of space & opportunity and proves to never judge a book, by its cover Welcome To Your New Place at 43 Minns Street East in Seaton Situated on a quiet street, this home offers the perfect balance of urban convenience and lifestyle appeal. Enjoy the best of Adelaide's West as you're surrounded by local parks, shopping and public transport, whilst remaining just moments from the CBD and some of Adelaide's finest beaches. Upon arrival, the fully fenced perimeter offers an immediate sense of comfort and privacy. Beyond the walls, manicured gardens and a beautifully presented rendered brick façade create an immediate sense of warmth and belonging. Stepping inside, you are welcomed by a light-filled formal lounge, where the fireplace creates a warm and inviting atmosphere, perfect for those cosy winter evenings. Seamlessly connecting with your lounge, comes the updated kitchen & dining area which showcases, a
Request Details
TWIN HORIZONS | Jewelled Views from a Coveted Sea and Lakeside Address Offering Luxury, Lifestyle & Elite Garaging Like No Other!
View photo
House · for sale
Request Details
New
TWIN HORIZONS | Jewelled Views from a Coveted Sea and Lakeside Address Offering Luxury, Lifestyle & Elite Garaging Like No Other!
Export Park
· 4 Bedrooms · 3 Baths · House
· Terrace
Export Park · 4 Bedrooms · 3 Baths · House · Terrace
Claiming two of Tennyson's most exclusive street frontages, this beautifully crafted architecture brings the beach to your door and shimmering West Lakes views from almost every vantage point. Beyond its refined Seaview Road façade, the four-bedroom, two-bathroom residence delivers every enviable attribute for the family entertainer the home's Mediterranean feel is warm and relaxed, elevated by solar efficiency, enduring neutrals, shuttered sunlight, tight security and internal access via the first of two dual garages. Waterside luxury will drive your downtime by the sea, the lake, under the all-weather outdoor shower, and from this striking design's every sky-seeking terrace. Its bold aesthetic keeps building, revealing high ceilings, bespoke finishes, and the easy flow of connected living, dining and informal spaces, while a glazed atrium gives the ground floor guest bedroom incredible borrowed views. And the crescendo to this dual-level jewel is its lakeside alfresco, where friends
Request Details
find potential: where development opportunity meets desirable location
View photo
House · for sale
Request Details
New
find potential: where development opportunity meets desirable location
Export Park
· 4 Bedrooms · 2 Baths · House
· Equipped kitchen
Export Park · 4 Bedrooms · 2 Baths · House · Equipped kitchen
Positioned on a generous 784 sqm allotment with an impressive 19.2m frontage, this contemporary style home presents an outstanding opportunity to renovate, redevelop or build a new home (STCC). Offering a flexible 4-bedroom layout, it caters to growing families while also appealing to buyers seeking long-term potential in one of Adelaide's most sought-after coastal suburbs. Whether you're looking to move straight in, modernise over time or unlock the site's development possibilities, the options are endless. Inside, the home offers spacious open-plan living complemented by a central kitchen featuring ample storage. Built-in robes provide practical storage across the accommodation, while the flexible floor plan allows buyers to tailor the home to their individual needs. The master bedroom is located at the rear of the home and provides an ensuite and walk-in robe. The existing layout provides a solid foundation for those looking to renovate and add further value. Outside, the alfresco e
Request Details
Create Your Coastal Future in Hove
View photo
House · for sale
Request Details
New
Create Your Coastal Future in Hove
Export Park
· 3 Bedrooms · 1 Bath · House
· Garden · Equipped kitchen
Export Park · 3 Bedrooms · 1 Bath · House · Garden · Equipped kitchen
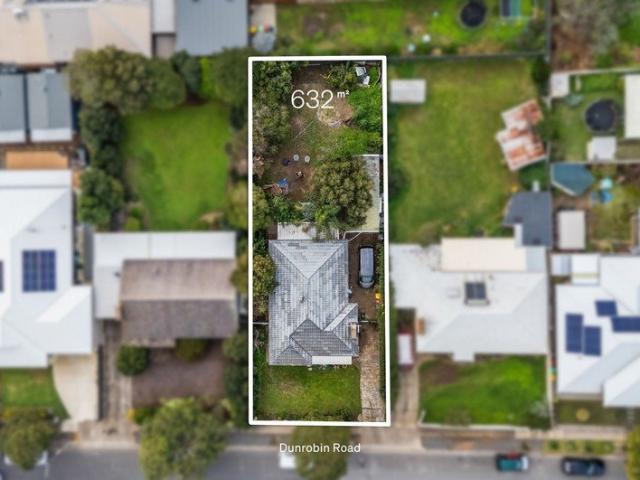
Best Offers By 14/9 at 1pm - Unless Sold Prior An exceptional opportunity awaits in one of Adelaide's tightly held coastal suburbs. Set on an approximately 632sqm allotment with a 15.49m frontage and 40.84m depth, this Hove property presents outstanding potential to renovate, extend, build your dream coastal residence or explore future development possibilities (STCC). Currently accommodating a three-bedroom home with separate living and kitchen/dining areas, the property may provide holding potential while plans are prepared. The generous rear yard further highlights the scale and versatility of this valuable landholding. With large coastal allotments becoming increasingly difficult to secure, this is a rare opportunity for developers, investors and owner-occupiers alike. Whether you choose to transform the existing residence, start again or maximise the site's development potential (STCC), the possibilities are exceptional. Positioned moments from the coastline, the property offers c
Request Details
Modern Ease & Everyday Convenience
View photo
House · for sale
Request Details
New
Modern Ease & Everyday Convenience
Export Park
· 2 Bedrooms · 1 Bath · House
· Parking
Export Park · 2 Bedrooms · 1 Bath · House · Parking
Best Offers By 14/9 at 1pm - Unless Sold Prior. Offering a smart blend of contemporary style and effortless liveability, this modern two-bedroom home presents an appealing opportunity in the heart of Mitchell Park. Built in 2017 and positioned on an easy-care Torrens Title allotment, the home is perfectly suited to first-home buyers, downsizers, professionals or investors seeking a quality property without the upkeep of a larger block. Inside, a practical single-level layout makes everyday living refreshingly simple. Two comfortable bedrooms are complemented by a central bathroom, while the open-plan living arrangement creates a natural hub for relaxing, dining and entertaining. Contemporary finishes and a streamlined design enhance the home's modern feel, with secure off-street parking adding further convenience. Beyond the front door, Mitchell Park delivers the lifestyle versatility that makes this pocket of Adelaide's inner south so appealing. With public transport, shopping, educat
Request Details
Brand New Contemporary Living in the Heart of Seaton
View photo
House · for sale
Request Details
New
Brand New Contemporary Living in the Heart of Seaton
Export Park
· 3 Bedrooms · 2 Baths · House
· Equipped kitchen
Export Park · 3 Bedrooms · 2 Baths · House · Equipped kitchen
Best Offer By Tuesday 15th of September at 12pm (USP) Sophisticated, spacious, and newly completed by Bella Build and Design, this beautifully crafted three bedroom residence brings together contemporary design, quality finishes and effortless low maintenance living in one of Adelaide's most convenient western suburbs. Offering over 200sqm of thoughtfully designed living, this impressive home delivers a sense of space rarely found in a new build residence. Whether you're a first home buyer, downsizer, young family or investor, the combination of generous proportions, premium inclusions and a highly sought after Seaton location make this an opportunity not to be missed. Eligible first home buyers and downsizers may also benefit from South Australian stamp duty relief, while investors can take advantage of the potential depreciation benefits associated with owning a brand new property. At the heart of the home is an expansive, light filled open plan kitchen, living and dining area, desig
Request Details
Open the Door to a Future Proof Family Favourite
View photo
House · for sale
Request Details
New
Open the Door to a Future Proof Family Favourite
Export Park
· 4 Bedrooms · 2 Baths · House
· Garden · Parking · Equipped kitchen
Export Park · 4 Bedrooms · 2 Baths · House · Garden · Parking · Equipped kitchen
Auction Sat, 19th Sep - 10.30am (USP) Built circa 1953, this solid brick cutie, has been upgraded and extended to transform a modest post war property into a comfortable 4 bedroom home with room for the whole family. A brilliant entertainer, the large living area spills out to the paved, undercover alfresco area and large lawn beyond. Boasting four generous bedrooms, an entertainer's kitchen, multiple off-street parking and a great backyard, you can move right in and not have to spend a cent. Open the Door to - Everything you could want for a growing family - Primary bedroom with huge walk in robe/dressing room filled with light from side courtyard. - Storage solutions throughout the home - 3 additional spacious Bedrooms, all with BIRs - Entertainer's kitchen with long benchtops and views to the back garden - Generous family living room filled with natural light and overlooking the garden - Centrally located renovated bathroom - Second large bathroom with spa bath - Large laundry compl
Request Details
Turn it up  brand new coastal cool barely 2km from Brighton's sand
View photo
House · for sale
Request Details
New
Turn it up brand new coastal cool barely 2km from Brighton's sand
Export Park
· 4 Bedrooms · 2 Baths · House
· Fireplace · Equipped kitchen
Export Park · 4 Bedrooms · 2 Baths · House · Fireplace · Equipped kitchen
Fresh from XG Build, barely 2km from Brighton's sand, and designed with one eye firmly on the good life, 56 Illawarra Avenue brings a sharper, sunnier energy to Hove. A sleek façade sets the tone, opening to interiors where light-wash timber floors run beneath soaring square-set ceilings, and a beautifully resolved footprint knows exactly when to bring everyone together and when to give them room to retreat. Four versatile bedrooms cover every age and stage. The main suite leads the charge with its own walk-in robe and refined ensuite, while a three-way family bathroom adds a freestanding oval bath to keep even the busiest routines running smoothly. Then it opens up. Walls of glass pull morning sun across open-plan living, a gas fireplace gives winter an upside, and custom lighting changes the mood once daylight clocks off. Breakfast rushes become family dinners, quiet mornings become full-house Sundays this is a space that shifts gears without missing a beat. At its heart, the kitchen
Request Details
Great CBD Apartment on North Terrace
View photo
Apartment · for sale
Request Details
New
Great CBD Apartment on North Terrace
Export Park
· 2 Bedrooms · 1 Bath · Apartment
· Balcony · Terrace · Air conditioning · Equipped kitchen
Export Park · 2 Bedrooms · 1 Bath · Apartment · Balcony · Terrace · Air conditioning · Equipped kitchen
Sit on your private terrace balcony with stunning panoramic views across the CBD and enjoy the sights, activities, and food this city has to offer. Positioned on the vibrant North Terrace, just a stroll from the Adelaide Oval, Sky City Casino, Art Gallery of SA, and Adelaide Royal Hospital. Find the best shopping and dining options from Hindley Street, Rundle Mall and Gouger Street that only a short walk away. With trams, trains, buses and taxis on your doorstep getting around will be a breeze. The apartment comprises a light-filled open plan living & dining, with fully-equipped kitchen, complete with stainless steel appliances, dishwasher, and ample cupboard space. The two generously sized bedrooms both have mirrored built-in robes and floor to ceiling windows. Main bedroom has direct access to the two way bathroom complete with shower alcove, spa bath and Euro-style laundry. Further features include: - Ducted reverse cycle air conditioning - LED downlights - High speed NBN Fibre - In
Request Details
Starting Up or Slowing Down?
View photo
Apartment · for sale
Request Details
New
Starting Up or Slowing Down?
Export Park
· 2 Bedrooms · 1 Bath · Apartment
· Garden · Parking · Equipped kitchen
Export Park · 2 Bedrooms · 1 Bath · Apartment · Garden · Parking · Equipped kitchen
MARZ HARKOTSIKAS Super Neat. Carefree & Very Low Maintenance. Secure Carport. Large Verandah. Private Yard. Quietly Positioned. Privately tucked at the rear of a quiet group of just three, 3/163 Daws Road delivers a neat, low-maintenance foothold with plenty of everyday appeal for first-home buyers, couples, downsizers or investors. Step inside and a bright lounge sets an inviting tone, with polished timber floors continuing through to the casual meals and updated kitchen beyond. That subtle separation gives relaxed downtime its own space while keeping cooking and dining comfortably connected, helped along by crisp cabinetry, excellent built-in storage and a practical layout ready for busy routines. The generous main bedroom enjoys wide built-in robes, while the second bedroom offers useful flexibility for guests, a home office or young family needs. A central bathroom retains excellent proportions with separate shower and bath, complemented by a dedicated laundry nearby. Outside opens
Request Details
Urban Elegance in Brompton
View photo
House · for sale
Request Details
New
Urban Elegance in Brompton
Export Park
· 2 Bedrooms · 2 Baths · House
· Equipped kitchen
Export Park · 2 Bedrooms · 2 Baths · House · Equipped kitchen
Welcome to 2/31 Brown Street, a stylish fusion of modern sophistication and urban convenience nestled in the heart of Brompton. This two-bedroom haven offers a seamless blend of contemporary design and practical functionality, making it ideal for young professionals or small families. Upon entering, you are greeted by an expansive living and dining area that effortlessly flows into a sleek kitchen, equipped with built-in appliances. The large windows bathe the space in natural light, creating a warm and inviting ambiance. The clever open-plan layout ensures that every square meter is utilised, providing both comfort and versatility for your lifestyle needs. Each bedroom is an oasis of privacy, complete with its own ensuite and study nook, catering perfectly to remote work or peaceful relaxation. The European laundry in the discreetly designed space provides added convenience, while the additional downstairs water closet is perfect for guests. The outdoor courtyard, accessible from the
Request Details
Get email alerts

Don't miss out: be the first to know about new properties

The alert was correctly created

On subscribing you accept the conditions of use and the privacy policy
Alert
Receive new ads in your inbox
Save this search
Receive alerts for new listings

We'll send you an email when we have new properties for: "Properties for sale in Export Park"

The alert was correctly created

Cowandilla
Underdale
Get email alerts and be the first to see new listings
Required field
On subscribing I accept the terms of the privacy policy
Perfect! You'll soon start receiving new listings via email
Alert
Receive an email when we have new ads for Properties for sale in Export Park
Save this search
Filters

Bedrooms

Size (m²)

Price

$
$

Property type

Bathrooms

Clear all filters
Receive notifications when new entries are published.