1,033 houses for sale in Export Park

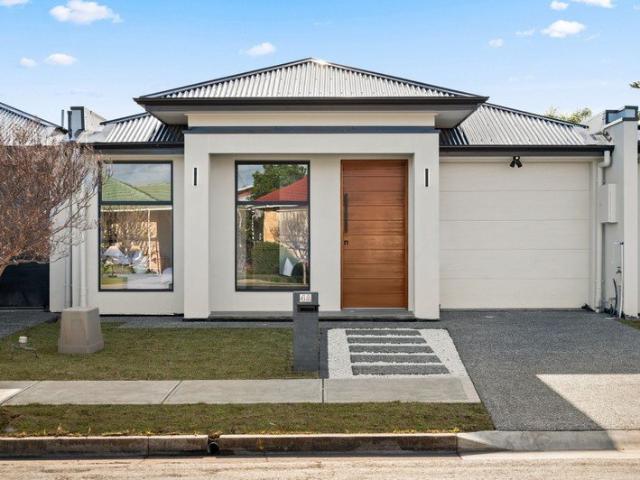
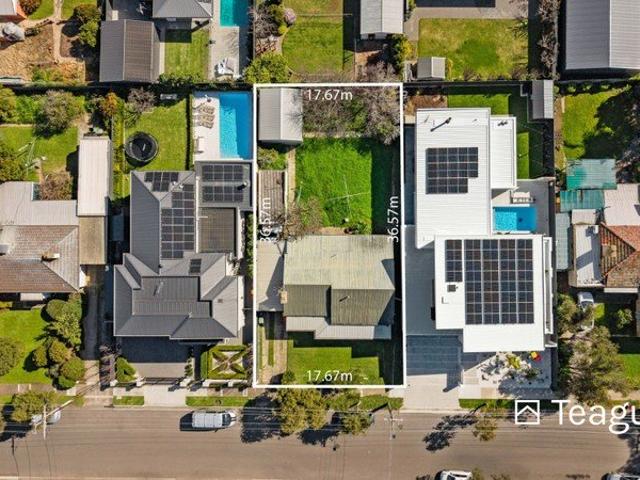
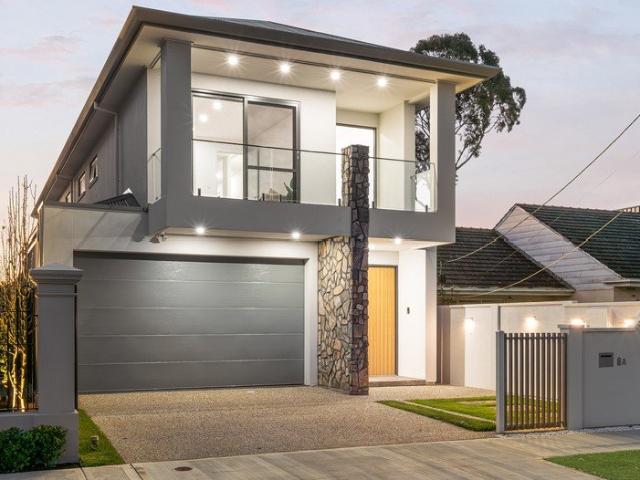
A Grand, Brand New, Two Storey Entertainer With Versatile Floor Plan In Luxurious Lockleys!
View photo
House · for sale
Request Details
New
A Grand, Brand New, Two Storey Entertainer With Versatile Floor Plan In Luxurious Lockleys!
Export Park
· 4 Bedrooms · 3 Baths · House
· Equipped kitchen
Export Park · 4 Bedrooms · 3 Baths · House · Equipped kitchen
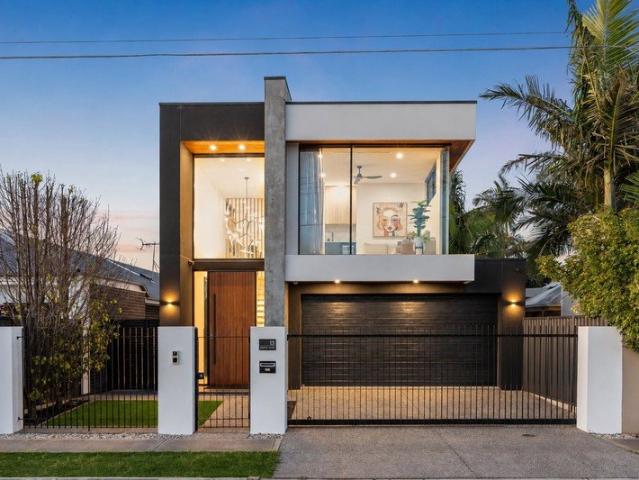
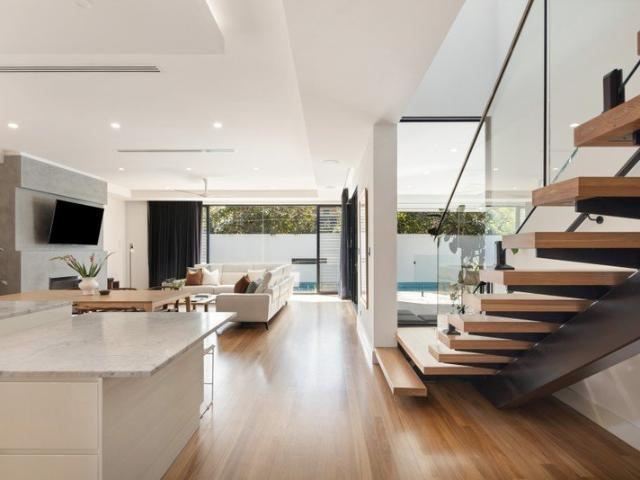
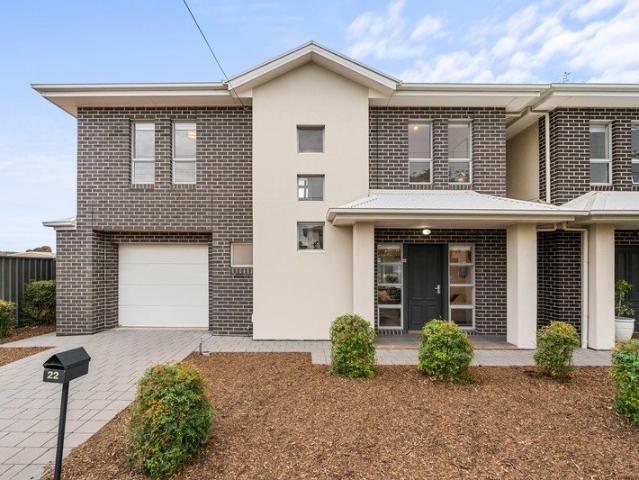
Located in a prime West-Adelaide postcode that is constantly in high demand due to is central position between the city and beaches, proximity to Kooyonga Golf Club and the leisurely offerings of the Linear Park trail within walking distance, welcome to your sparkling new twin storey home in lavish, and luscious Lockleys. The first impression is all about scale. Beyond the recessed porch entry, a 6.23m (approx) void draws the eye upward, framing an open-riser staircase with timbertreads, glass balustrading and integrated stair lights. Scaling high ceilings continue across both levels, with herringbone timber flooring downstairs and carpet upstairs, giving this four-bedroom, three-bathroom residence a grand sense of volume without losing its warmth. The lower level opens into a flawless open plan living zone, with the kitchen framed by a limewashed portal wrapping the island and creating a recessed ceiling detail. Profiled cabinetry, kit-kat tiled splashback and an elongated breakfast-b
Request Details
Contemporary Style Meets Secure, Effortless Living
View photo
House · for sale
Request Details
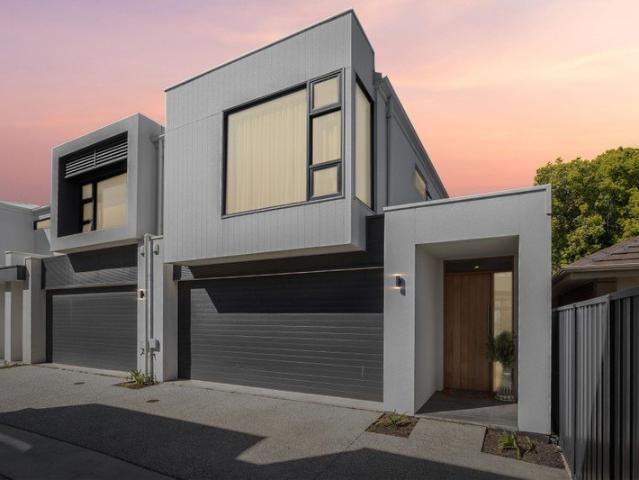
Contemporary Style Meets Secure, Effortless Living
Export Park
· 3 Bedrooms · 2 Baths · House
· Garden · Equipped kitchen
Export Park · 3 Bedrooms · 2 Baths · House · Garden · Equipped kitchen
Designed with a strong contemporary aesthetic and a warm, inviting feel, this beautifully presented three-bedroom residence brings together generous proportions, thoughtful finishes and low-maintenance living. Privately positioned at the end of a secure gated community, the home enjoys the benefit of a wider position within the group, along with a fully fenced setting that adds an extra sense of privacy and security. Set in a desirable Glenelg East location, it offers an appealing environment for families, professionals and those seeking a secure lock-up-and-leave lifestyle. The ground floor is centred around a spacious open plan living and dining area, where timber flooring and large windows create a bright and welcoming atmosphere. The well-appointed kitchen features generous cabinetry, extensive bench space and breakfast bar seating, while sliding doors extend the living space outdoors to the covered alfresco and fully landscaped garden. A separate laundry, powder room and internal
Request Details
Bespoke Family Living with Park Views and Poolside Appeal
View photo
House · for sale
Request Details
Bespoke Family Living with Park Views and Poolside Appeal
Export Park
· 5 Bedrooms · 3 Baths · House
· Fireplace · Swimming pool · Equipped kitchen
Export Park · 5 Bedrooms · 3 Baths · House · Fireplace · Swimming pool · Equipped kitchen
Positioned directly opposite John Mitchell Reserve with uninterrupted park views and a prized north-facing rear aspect, this exceptional custom-designed residence delivers an impressive combination of architectural detail, premium finishes and considered functionality. Thoughtfully designed to maximise natural light, outlook and effortless indoor-outdoor living, the home offers a sophisticated coastal lifestyle just moments from Henley Beach. At the heart of the home is an expansive open plan kitchen, dining and living space, where soaring ceilings, clerestory windows and striking architectural elements create an immediate sense of scale. A MODE clear-corner gas fireplace framed by Venetian plaster provides a sophisticated focal point, while commercial stacker doors with a fully recessed Centor flyscreen extend the living space seamlessly to the substantial undercover entertaining area, landscaped gardens and swimming pool beyond. The kitchen makes a statement of its own, pairing exten
Request Details
Welcome Home
View photo
House · for sale
Request Details
Welcome Home
Export Park
· 3 Bedrooms · 2 Baths · House
Export Park · 3 Bedrooms · 2 Baths · House
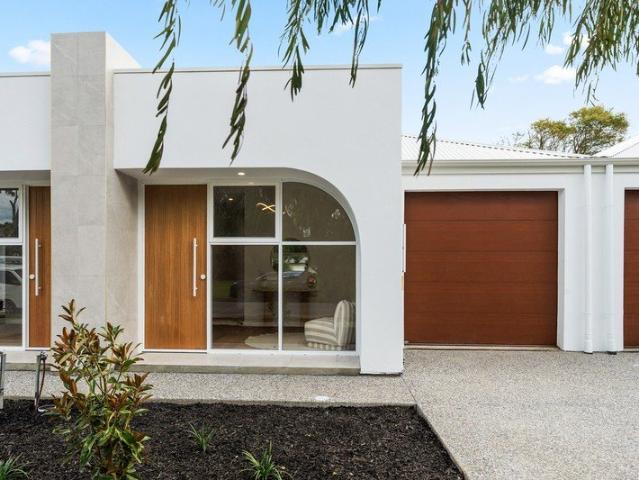
NO STAMP DUTY APPLICABLE FOR ELIGIBLE BUYERS! A striking expression of contemporary design, this newly completed residence delivers architectural style, premium finishes and effortless low-maintenance living in the highly sought-after Western suburb of Fulham. From the moment you arrive, the sculptural curved window, warm timber accents creates an immediate sense of distinction. Inside, a light-filled plan unfolds across one spacious level, balancing open-plan connection with thoughtfully positioned areas for privacy and retreat. The luxurious master suite is enhanced by a custom-fitted walk-in robe and beautifully appointed ensuite, while two additional bedrooms feature built-in storage and easy access to the impressive main bathroom. Finished with full-height tiling, brushed-gold accents, a freestanding bath and frameless shower, every detail has been carefully selected to create a refined, hotel-inspired aesthetic. Beyond, the expansive open-plan living and dining domain forms the h
Request Details
Brand New Custom Built Two Storey Stunner
View photo
House · for sale
Request Details
Brand New Custom Built Two Storey Stunner
Export Park
· 4 Bedrooms · 3 Baths · House
Export Park · 4 Bedrooms · 3 Baths · House
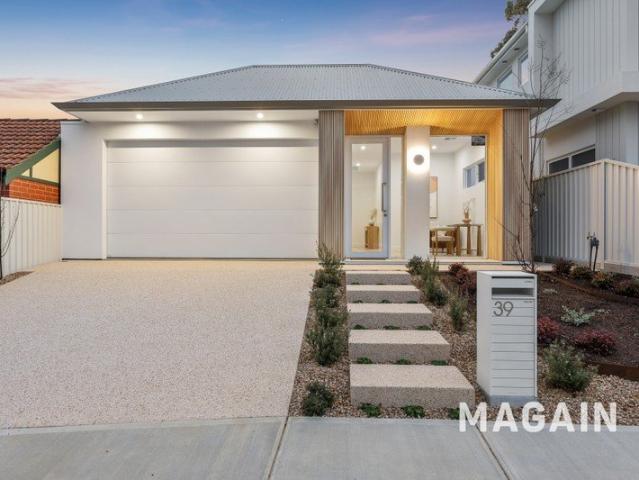
Steve Krause at Magain | Glenelg is proud to present 39 Douglas Street to the market. Defined by architectural elegance, refined materiality, and an unwavering commitment to quality, this newly completed two-storey home by award winning TJE Built represents the epitome of modern luxury. Behind its striking façade of clean architectural lines, feature blended stonework, clever ever last cladding, and a refined monochrome palette, a home of remarkable scale and sophistication that unfolds to a sprawling four-bedroom family layout. The same considered materiality continues throughout, where soaring ceilings, expansive glazing, and timber flooring create interiors defined by warmth, luxury, and timeless appeal. Fusing the finer elements into your daily duties, be immediately impressed by the classy yet understated entrance with its outlook to the impressive 520m2 of space. You instantly know this home delivers a calibre of living rarely found and impossible to overlook! Designed to adapt b
Request Details
Custom Built in North Plympton
View photo
House · for sale
Request Details
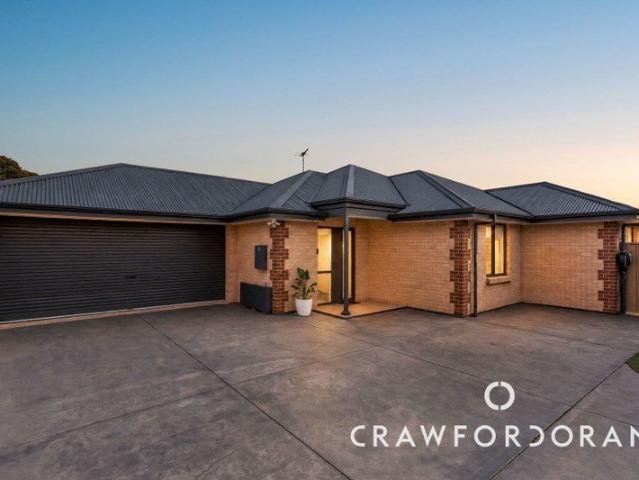
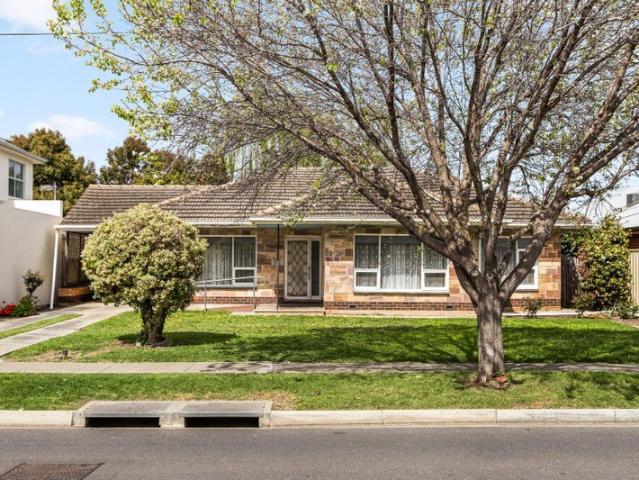
Custom Built in North Plympton
Export Park
· 4 Bedrooms · 2 Baths · House
· Fireplace · Parking · Equipped kitchen
Export Park · 4 Bedrooms · 2 Baths · House · Fireplace · Parking · Equipped kitchen
Step into the modern elegance of 3A Lewis Crescent a custom-built home, less than 12 months old, effortlessly combines style and functionality. This stunning property offers four spacious bedrooms, two bathrooms, garage with internal access, all designed with a sophisticated modern flair. As you enter through the porch and into the hallway, you're greeted by fresh neutral tones, high ceilings, and an array of downlights that set the tone for the refined ambiance throughout the home. The open plan living, kitchen, and dining area is flooded with natural light, with features being the lighting above the breakfast bar adding a touch of drama to the space and the amazing fireplace in the lounge. The kitchen is a chef's dream, boasting high-quality appliances, a stylish tiled splash back, stone benchtops, and abundant storage. A conveniently located powder room provides added functionality, perfect when entertaining guests. The home offers four bedrooms all with built-in robes, the master w
Request Details
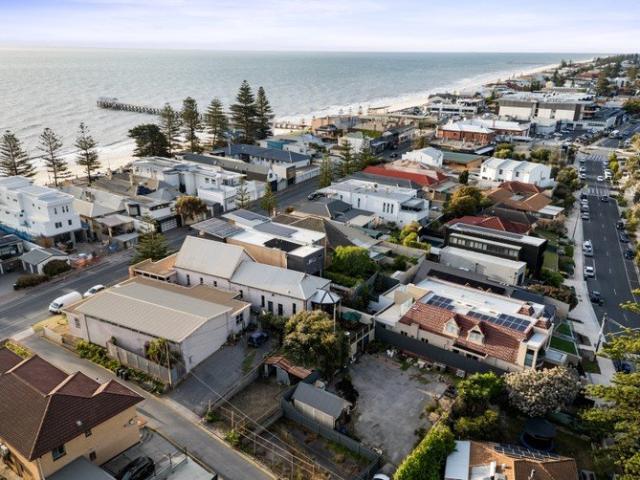
Brand New, Contemporary Style, Effortless Living
View photo
House · for sale
Request Details
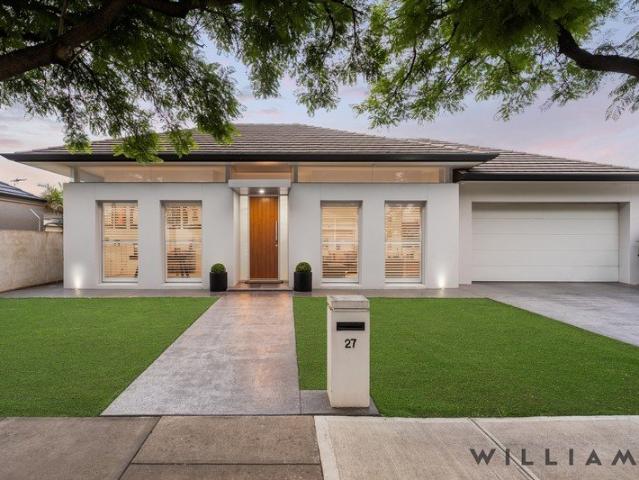
Brand New, Contemporary Style, Effortless Living
Export Park
· 3 Bedrooms · 2 Baths · House
· Garden · Parking · Equipped kitchen
Export Park · 3 Bedrooms · 2 Baths · House · Garden · Parking · Equipped kitchen
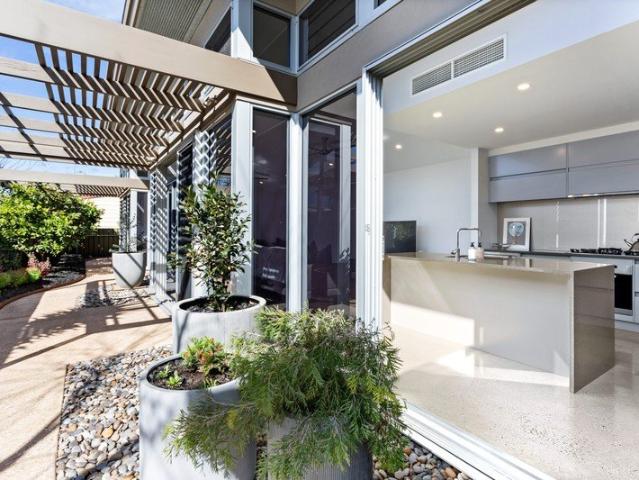
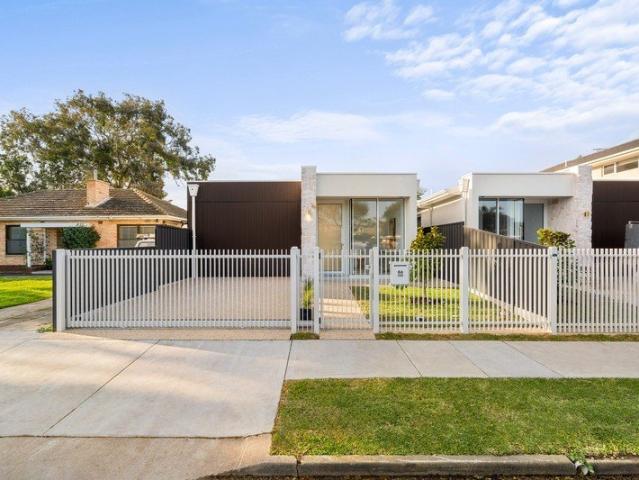
First Home Owner & Downsizers Grants Available - Subject to Eligibility. Delivering contemporary style, thoughtful design and an impressive sense of space, 4A Colorado Avenue presents a beautifully finished three-bedroom home made for effortless modern living. From it's sleek street presence to the light-filled open-plan interiors, every detail has been carefully considered. At the heart of the home, the sleek kitchen pairs warm timber cabinetry, quality appliances and a generous breakfast bar, flowing seamlessly through the dining and living zones to the outdoor entertaining area. Three well-proportioned bedrooms provide excellent accommodation, with the main bedroom positioned at the front of the home and complete with a walk-in robe and ensuite. A central bathroom services the remaining bedrooms, while built-in storage, ducted climate control and a secure garage add everyday practicality. Outside, the low-maintenance rear yard and pergola create an inviting extension of the living s
Request Details
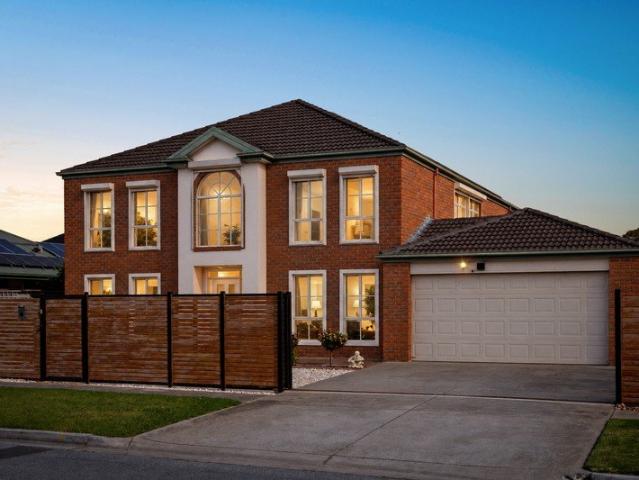
Coastal Charm
View photo
House · for sale
Request Details
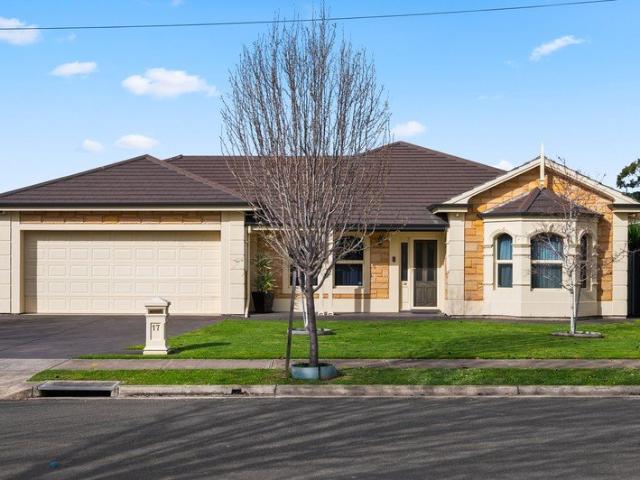
Coastal Charm
Export Park
· 4 Bedrooms · 2 Baths · House
· Equipped kitchen
Export Park · 4 Bedrooms · 2 Baths · House · Equipped kitchen
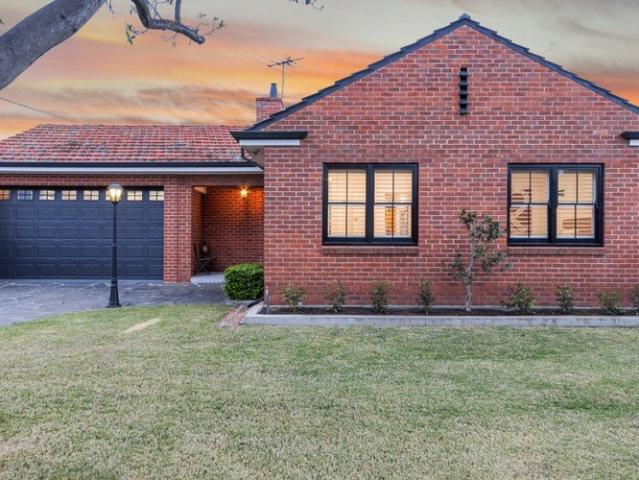
Refined Real Estate are delighted to present a truly gorgeous character home with quality updates throughout, perfectly positioned in the ever popular beachside pocket of Glenelg North. Set behind a classic and sweet brick façade and brimming with versatile living spaces, this beautifully presented home rewards you at every turn. Combining timeless charm with considered, flexible living, this gorgeous home offers something for everyone, whether you're seeking space for a growing family, room for visiting guests or simply the freedom to spread out and make it your own. From the street, your superb offering with a generous frontage makes a lasting impression, framed by neat established gardens and a sweeping flagstone driveway. Step inside to open plan excellence, a light filled living and dining zone of impressive proportion, this is a space made for family life, whether that's movie nights on the couch or a long, relaxed dinner with friends. Your kitchen is beautifully appointed with c
Request Details
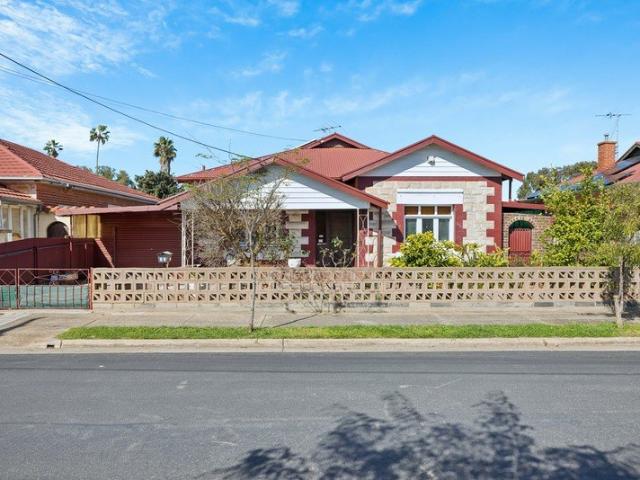
Modern Family Living
View photo
House · for sale
Request Details
Modern Family Living
Export Park
· 5 Bedrooms · 2 Baths · House
· Parking · Equipped kitchen
Export Park · 5 Bedrooms · 2 Baths · House · Parking · Equipped kitchen
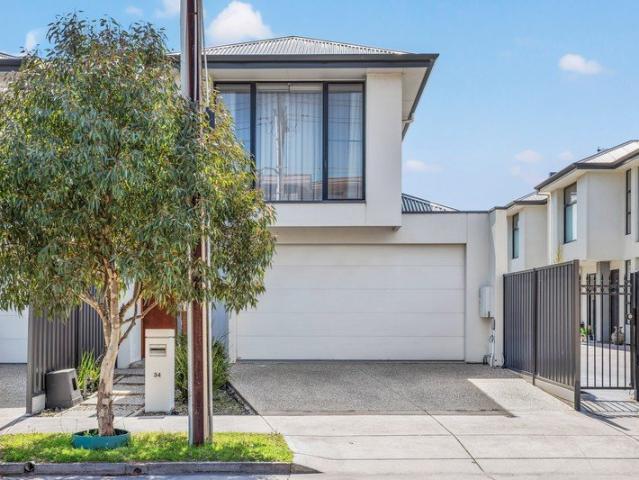
Set in the sought-after suburb of Plympton, this impressive modern two-storey residence delivers a spacious, stylish and highly energy-efficient lifestyle for families seeking comfort, versatility and contemporary living. Offering 4-5 bedrooms, 2 bathrooms and secure parking for two cars, the home provides plenty of space for growing families, guests, working from home or flexible living arrangements. At the heart of the home is a modern open-plan living and dining area, designed to bring everyone together while providing an effortless connection to the kitchen and outdoor entertaining spaces. The versatile fifth bedroom or additional living space gives you the flexibility to adapt the home to suit your family's needs. Upstairs, the generous bedrooms provide private retreats, while the home's thoughtful two-storey layout creates a natural separation between living and sleeping zones. One of the property's standout features is its impressive renewable-energy setup, with 10kW of solar pa
Request Details
Freestanding Architectural Home | Luxury Coastal Living with Dual Master Suites & Premium Finishes
View photo
House · for sale
Request Details
Freestanding Architectural Home | Luxury Coastal Living with Dual Master Suites & Premium Finishes
Export Park
· 4 Bedrooms · 3 Baths · House
· Fireplace
Export Park · 4 Bedrooms · 3 Baths · House · Fireplace
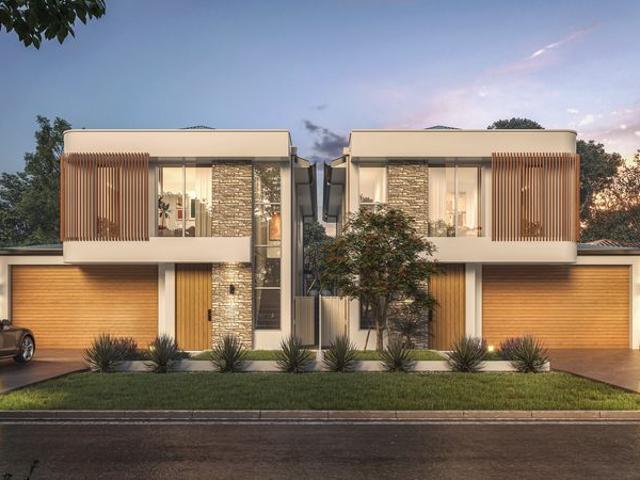
D1&D2 / 26 NORTHEY COURT, HENLEY BEACH Positioned in one of Henley Beach's most desirable and picturesque streets, this brand new freestanding residence presents a rare opportunity to secure a high-quality home in a tightly held coastal location. Currently under construction and available for off-the-plan purchase, this exceptional home has been meticulously designed to combine functional family living with premium finishes, creating a residence that stands well above the standard offering. From its striking façade featuring elegant stone detailing to its thoughtfully crafted interiors, every element of this home reflects contemporary luxury and attention to detail. Stepping inside, the ground floor showcases impressive 3.0m ceilings, enhancing the sense of openness and natural light, while the intelligently designed floorplan maximises usable space with minimal wasted areas. The expansive open-plan living and dining area is centred around a feature electric fireplace, creating a warm
Request Details
Timeless Coastal Sophistication
View photo
House · for sale
Request Details
Timeless Coastal Sophistication
Export Park
· 5 Bedrooms · 2 Baths · House
· Swimming pool · Equipped kitchen
Export Park · 5 Bedrooms · 2 Baths · House · Swimming pool · Equipped kitchen
Please contact Simon Noakes for a private inspection, if you can't make the open time. Custom-built and impossible to ignore, this striking five-bedroom residence takes its place along one of Glenelg's most connected streets - linking the buzz of Jetty Road, the prestige of St Peter's Woodlands, and the ever-present pull of the coastline just 350m away. Spanning two expansive levels, the footprint is both considered and commanding - led by a ground floor master suite before opening into a vast living domain where walls of glass keep the pool in constant view. Anchored by a marble-topped island, the kitchen connects naturally with the dining zone, ready to cater long lunches or lively evenings, while a concealed butler's pantry keeps everything tucked neatly out of sight. Outdoors, the alfresco is the perfect host for year-round entertaining - summer BBQs roll into twilight swims, while cooler nights are best spent fireside with good company. Upstairs, three further robed bedrooms surro
Request Details
Ashgrove Reserve Outlooks. Coastal Living. Limited Release
View photo
House · for sale
Request Details
Ashgrove Reserve Outlooks. Coastal Living. Limited Release
Export Park
· 4 Bedrooms · 2 Baths · House
· Equipped kitchen
Export Park · 4 Bedrooms · 2 Baths · House · Equipped kitchen
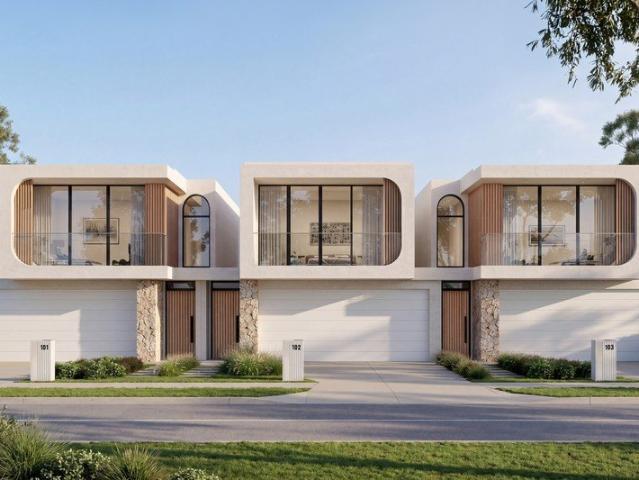
Lot 101 - Under Contract Lot 102 - Available Lot 103 - Sold Build with confidence knowing you will receive up to $400 per week in Mortgage/Rental Relief during construction (up to 15 months). Premier Development Group presents Ashgrove, a boutique collection of three Torrens Titled residences at 22 Ashburn Avenue, Fulham. Overlooking the open green spaces of Ashburn Avenue Reserve, these thoughtfully designed homes combine contemporary coastal living with premium finishes and everyday functionality. From the street, Ashgrove makes an immediate impression through its sculpted forms, curved detailing, natural stone features and expansive glazing. Generous windows invite natural light throughout the homes, while carefully selected materials create a refined and timeless street presence. Inside, spacious open-plan living and dining areas form the heart of each residence, extending naturally to private outdoor entertaining spaces. A designer kitchen with stone surfaces, a substantial island
Request Details
Welcome to your new, Torrens Titled home
View photo
House · for sale
Request Details
New
Welcome to your new, Torrens Titled home
Export Park
· 3 Bedrooms · 1 Bath · House
· Garden · Equipped kitchen
Export Park · 3 Bedrooms · 1 Bath · House · Garden · Equipped kitchen
Walk in. Note the wide, private entry way that creates a lovely first impression to your new home. Display niche with lighting for your treasures, and offering privacy to the rest of your home. Note the high ceilings as you walk through. Follow the porcelain tiles along the hallway; where you are led to a large living area full of natural light to enjoy. The bay window adds a creativity and style. We all absolutely love this living area. It's just gorgeous! Its open plan has a lovely kitchen, with a large island bench and servery. This servery will certainly bring the kids to the table at the end of the day. See what they have been up to during the day and enjoy their company. Enjoy the stainless-steel appliances and dishwasher. Enjoy the views out from your kitchen to the lovely private back garden, emphasised with a bay window. So much natural light. Good neighbourhood fencing total privacy and a lovely colourbond entertainment area. Laundry is large and in a fabulous location opposi
Request Details
Architecturally Designed. Intelligently Considered. Effortlessly Liveable
View photo
House · for sale
Request Details
Architecturally Designed. Intelligently Considered. Effortlessly Liveable
Export Park
· 3 Bedrooms · 1 Bath · House
· Equipped kitchen
Export Park · 3 Bedrooms · 1 Bath · House · Equipped kitchen
Designed in 2009 with passive house principles at its core, this architecturally designed residence delivers an exceptional balance of thoughtful design, environmental efficiency and timeless liveability. Set on a beautifully landscaped 333m² allotment, its highly sought-after position places you perfectly between the city and the sea, with the airport within easy walking distance - yet remarkably removed from the overhead aircraft noise. Inside, an abundance of natural light fills the home, while thoughtfully positioned louvred windows invite natural airflow, creating a comfortable connection between the interiors and the gardens beyond. Polished concrete floors feature throughout, complemented by underfloor heating to the kitchen, living areas and bathroom, ensuring warmth and comfort through the cooler months. Almost every room enjoys a considered outlook across the lovingly landscaped and meticulously maintained gardens, creating a sense of privacy, greenery and calm rarely found s
Request Details
Meet you halfway  a modern Plympton hideaway between city and sea
View photo
House · for sale
Request Details
Meet you halfway a modern Plympton hideaway between city and sea
Export Park
· 3 Bedrooms · 1 Bath · House
· Equipped kitchen
Export Park · 3 Bedrooms · 1 Bath · House · Equipped kitchen
When the CBD pulls one way and the coast the other, 22 Hawker Avenue does the sensible thing and lands right between them - serving up modern moves, plenty of space, and a lifestyle that refuses to choose sides. Standing smart behind its contemporary brick façade, this dual-level home takes northern light and runs with it. Lofty ceilings dial up the sense of space, timber laminate floors bring the warmth, and a crisp contemporary palette keeps everything feeling fresh without trying too hard. The main event unfolds downstairs, where open-plan living and dining stretches out in one generous sweep. Spread out, switch off, bring everyone over - there's room to do all three. Right in the thick of it, the kitchen puts Caesarstone benchtops and Smeg stainless-steel appliances to work, with plenty of prep space and a social outlook that means whoever draws dinner duty doesn't disappear from the action. Upstairs shifts gears nicely. A study nook claims the landing for work-from-home days, befo
Request Details
Beautifully Maintained Living in Sought After Glenelg East
View photo
House · for sale
Request Details
Beautifully Maintained Living in Sought After Glenelg East
Export Park
· 3 Bedrooms · 2 Baths · House
· Swimming pool · Equipped kitchen
Export Park · 3 Bedrooms · 2 Baths · House · Swimming pool · Equipped kitchen
Beautifully maintained and thoughtfully presented, this inviting three bedroom, two bathroom home combines timeless style with easy everyday living in one of Glenelg East's most popular locations. From the moment you arrive, the home's beautiful street appeal and well maintained gardens create a wonderful first impression. Inside, beautiful modern décor and timber flooring flow throughout, creating a warm and polished feel that is ready to simply move in and enjoy. Ducted refrigerated reverse cycle heating and cooling ensures year round comfort, while the solar system adds an energy conscious touch. At the heart of the home is the spacious kitchen, offering an abundance of bench space and storage, while overlooking the generous open plan living and dining areas. Large timber bi-fold doors create an effortless connection between the indoors and outdoors, opening onto the low maintenance entertaining area and solar heated salt water swimming pool. Whether you're entertaining friends, enj
Request Details
Character Charm with Flexible Living & Exceptional Entertaining
View photo
House · for sale
Request Details
Character Charm with Flexible Living & Exceptional Entertaining
Export Park
· 2 Bedrooms · 1 Bath · House
· Equipped kitchen
Export Park · 2 Bedrooms · 1 Bath · House · Equipped kitchen
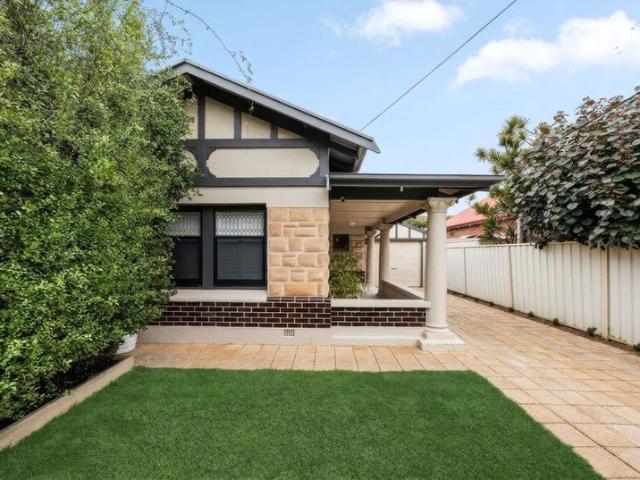
Best Offers By 2/11 at 1pm - Unless Sold Prior. Full of personality and positioned for an enviable coastal lifestyle, 6 Fulton Street brings together classic character, flexible interiors and an impressive outdoor entertaining footprint in the heart of Glenelg North. The home's distinctive stone frontage, decorative columns and deep front verandah make an immediate impression, setting the tone for a residence with warmth and individuality. Inside, polished timber floors complement the home's original character, while a versatile front lounge provides a welcoming place to unwind or the flexibility to serve as an additional bedroom. Two further bedrooms are positioned along the central hallway, both with built-in robes, while the bathroom features a shower and built-in storage. The rear of the home takes on a more relaxed feel, with the kitchen and meals area accompanied by a substantial walk-in pantry that adds valuable storage and functionality. A separate laundry and WC complete the i
Request Details
Affordable buying in this near beachside location!
View photo
House · for sale
Request Details
Affordable buying in this near beachside location!
Export Park
· 3 Bedrooms · 1 Bath · House
· Garden · Gym · Equipped kitchen
Export Park · 3 Bedrooms · 1 Bath · House · Garden · Gym · Equipped kitchen
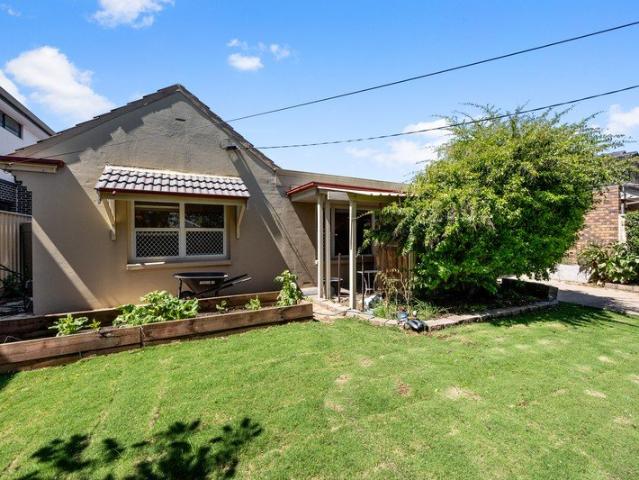
Situated less than 3km to one of Adelaide's best beaches this self-managed community title home is perfect for those looking for near-beachside living without the beachside price tag. Built in 1968 the home has undergone several updates over the years and is move-in ready while still offering scope for further renovations at your leisure. The living room is situated at the front of the home with a lovely outlook to the private garden. The updated kitchen features ample cupboards and bench space, a gas freestanding oven plus a bi-fold window opening to the outdoor entertaining area. There are also three spacious bedrooms in the main part of the home, an updated bathroom, separate WC and separate laundry. The all-weather decked outdoor entertaining area leads to the external studio which is ideal for those who work from home, great for those with teenage children or perhaps as a home gym or party room for when entertaining family and friends. Additional features include high ceilings thr
Request Details
Convenient Living in the Heart of Glenelg East
View photo
House · for sale
Request Details
Convenient Living in the Heart of Glenelg East
Export Park
· 3 Bedrooms · 1 Bath · House
· Equipped kitchen
Export Park · 3 Bedrooms · 1 Bath · House · Equipped kitchen
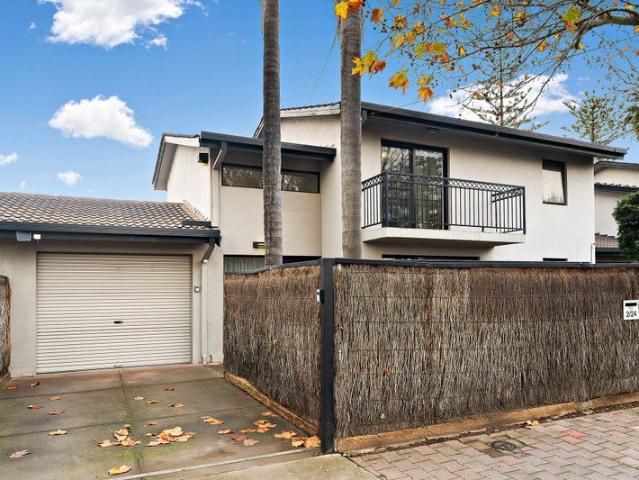
Perfectly positioned in the sought-after suburb of Glenelg East, this well-appointed two-storey townhouse offers an ideal blend of comfort, functionality and low-maintenance living. Whether you're a first home buyer, downsizer or investor, this inviting residence provides generous living spaces and a practical floorplan in a convenient location close to everything you need. Ground Floor The lower level has been designed for easy everyday living, featuring a spacious open-plan living and dining area that flows seamlessly into the well-equipped kitchen. Offering ample cupboard storage, a double sink and a gas cooktop, the kitchen is both practical and functional. The ground floor also includes a separate laundry, a convenient second toilet, and additional storage tucked neatly beneath the staircase. First Floor Upstairs you'll find three well-proportioned bedrooms, providing comfortable accommodation for families or guests. The spacious main bedroom enjoys direct access to a private balc
Request Details
Timeless Character, Coastal Elegance
View photo
House · for sale
Request Details
Timeless Character, Coastal Elegance
Export Park
· 4 Bedrooms · 2 Baths · House
· Equipped kitchen
Export Park · 4 Bedrooms · 2 Baths · House · Equipped kitchen
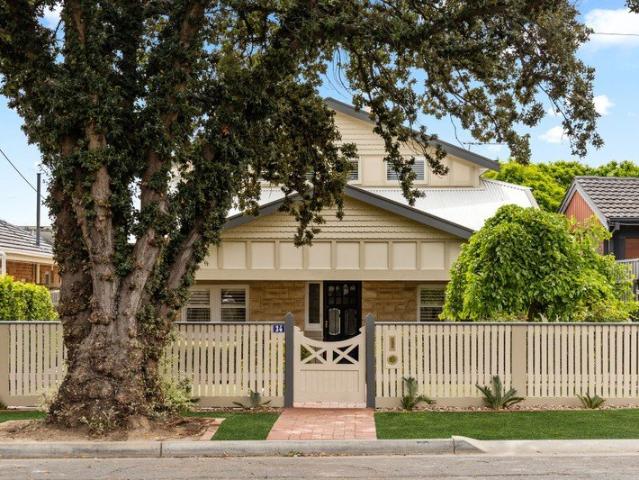
Best Offers By 2/11 at 10am - Unless Sold Prior Brimming with timeless character and coastal charm, this beautifully presented 1923 residence delivers an exceptional family lifestyle on a generous 647sqm Torrens Title allotment in the heart of Henley Beach. Thoughtfully renovated and extended in 2010, the home combines classic architectural detailing with spacious interiors and spectacular outdoor entertaining, all just a five-minute walk from the coastline. Inside, polished timber floorboards, decorative fireplaces and charming period features celebrate the home's heritage. Expansive open-plan living and dining centres around a beautifully appointed kitchen featuring granite benchtops, gas cooking, an electric oven, dishwasher and generous island seating, with timber-framed doors opening effortlessly to the outdoors. Accommodation offers flexibility with three generous bedrooms and a separate formal lounge that could serve as a fourth bedroom or additional living area. Upstairs, the s
Request Details
Four Bedrooms, Fresh Updates & A Backyard Built For Summer
View photo
House · for sale
Request Details
Four Bedrooms, Fresh Updates & A Backyard Built For Summer
Export Park
· 4 Bedrooms · 2 Baths · House
· Garden
Export Park · 4 Bedrooms · 2 Baths · House · Garden
Just one street back from the River Torrens, 77 White Avenue gives family life room to stretch. A neat rendered facade and gated entry introduce a home that's grown thoughtfully with its block, carrying high ceilings, lofty proportions and polished timber floors through a four-bedroom footprint. It's the kind of scale that lets young households settle in comfortably now, with enough flexibility to keep working as routines change. That adaptability shows itself through the centre of the home, where a separate lounge can just as readily become a study, playroom or quieter retreat away from the main social zone. Four bedrooms give everyone their own corner, while two updated bathrooms take pressure off the morning rush without overcomplicating the plan. It's a practical arrangement with the substance to suit growing families, shared households or anyone wanting extra breathing room without sacrificing how the home feels day to day. Then the rear opens up in earnest. Sun-splashed open-plan
Request Details
New rules  a bold take on life between the city and the sea
View photo
House · for sale
Request Details
New rules a bold take on life between the city and the sea
Export Park
· 3 Bedrooms · 2 Baths · House
· Fireplace · Equipped kitchen
Export Park · 3 Bedrooms · 2 Baths · House · Fireplace · Equipped kitchen
Brand-new, beautifully resolved, and sitting pretty between the city and sea, 6A Farncomb Road makes a very good case for having it all. Feature stone and clean architectural lines make the first move from the street. Inside, large-format tiles run beneath soaring square-set ceilings, curves soften the edges, and a central courtyard pulls natural light deep inside. Three bedrooms cover every age and stage. The main suite steps things up with a walk-in robe and luxe ensuite, while a three-way family bathroom - complete with freestanding oval bath - handles the morning rush without missing a beat. Then it really opens up. A wall of glass pulls northern light across open-plan living and dining, a gas fireplace gives winter nights an upside, and a dedicated wine bar keeps your current favourite drop exactly where it belongs - within reach. The kitchen doesn't shy away from attention either. An oversized waterfall-stone island takes centre stage, surrounded by warm timber cabinetry, vertica
Request Details
Inspections have been cancelled
View photo
House · for sale
Request Details
Inspections have been cancelled
Export Park
· 3 Bedrooms · 1 Bath · House
· Equipped kitchen
Export Park · 3 Bedrooms · 1 Bath · House · Equipped kitchen
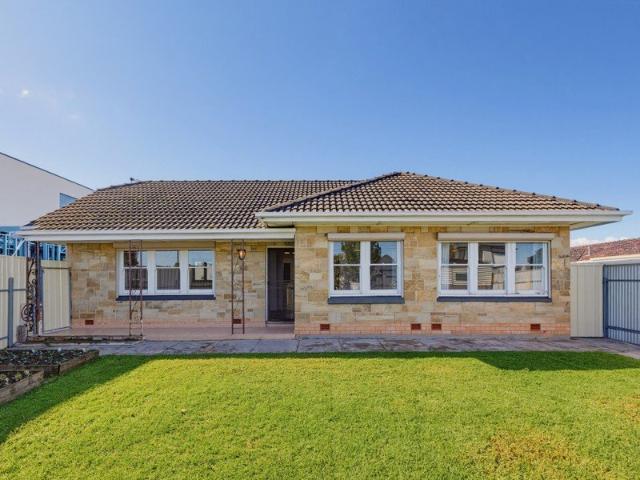
Some properties are defined by what stands there today; others are exciting because of what could stand there tomorrow. Occupying approximately 670sqm in sought-after Lockleys, 9 Dartmoor Street presents an increasingly rare opportunity to secure a substantial parcel of land in Adelaide's tightly held inner west. The largely original 1956 residence offers three bedrooms, one bathroom and generous vehicle accommodation. Comfortable enough to continue serving as a rental while future plans take shape, the property is currently returning $500 per week from a long-term tenant on a periodic lease. For buyers ready to look beyond the existing home, this is a compelling chance to clear the canvas and create a contemporary residence tailored to their lifestyle, subject to all necessary planning and statutory consents. The Home. The home remains honest to its era, with a straightforward floor plan comprising a separate living room, adjoining dining area, original kitchen, three bedrooms and a c
Request Details
Land, Lifestyle and Options in a Tightly Held Pocket
View photo
House · for sale
Request Details
Land, Lifestyle and Options in a Tightly Held Pocket
Export Park
· 3 Bedrooms · 1 Bath · House
· Garden · Parking · Equipped kitchen
Export Park · 3 Bedrooms · 1 Bath · House · Garden · Parking · Equipped kitchen
Set behind a neat front lawn just minutes from the beach, this solid brick three-bedroom home presents a rare opportunity in one of Adelaide's most tightly held beachside pockets. Original and untouched throughout, it's ready for a loving renovation, a considered rebuild, or to explore the subdivision potential offered by its generous 640m² (approx) allotment with an impressive 18.9m frontage (approx, subject to council consent) - all while you take your time to plan the next move. Step inside to a light-filled living room flowing through to a separate dining area and original kitchen, complete with retro cabinetry that hints at the home's mid-century charm. Three good-sized bedrooms are serviced by a family bathroom with separate bath and shower, and a dedicated laundry keeps everyday living simple. Outside, the wide rear yard is a blank canvas - currently home to a garden pond, a solid storage shed and rainwater tank, with plenty of room to landscape, extend or build. A long carport
Request Details
Low Maintenance Leisure with the Coastline on Call
View photo
House · for sale
Request Details
Low Maintenance Leisure with the Coastline on Call
Export Park
· 3 Bedrooms · 2 Baths · House
· Equipped kitchen
Export Park · 3 Bedrooms · 2 Baths · House · Equipped kitchen
Tucked quietly to the back of its well-connected street, this three-bedroom home places all the sought-after aspects of open-plan living, alfresco entertaining and double garaging front and centre. With practicality prevailing, the footprint makes the most of every space, opening straight into open-plan living that impresses in both style and scale. Warm floating floors unite the lounge and dining, with the kitchen at its helm - stainless steel appliances ready to assist all culinary skill levels from beginning to expert. The alfresco creates an easy flow from inside to out, spreading the entertaining capacity over two domains, welcoming everything from large gatherings to a hot morning coffee - all overlooking the lush backdrop of turf that won't demand a moment of your spare time. Three bedrooms rest comfortably upon plush carpets, a master suite leading the way with a modern ensuite, while the two remaining bedrooms carve out their own space alongside another contemporary bathroom.
Request Details
Developers, investors and family home buyers pay attention Exclusive location with development opportunity STCC !
View photo
House · for sale
Request Details
New
Developers, investors and family home buyers pay attention Exclusive location with development opportunity STCC !
Export Park
· 3 Bedrooms · 1 Bath · House
Export Park · 3 Bedrooms · 1 Bath · House
This large corner allotment of 921 sqm (approx) is your opportunity to rebuild, subdivide into 3 (STCC) or build luxury apartments (STCC) on an extremely rare offering in the heart of Henley Beach. A premier off-market development opportunity, ideally positioned moments from Henley Beach's vibrant retail, dining and beachside precinct. Surrounded by top-tier schools, health care and seamless transport links, this strategic site offers immense potential for developers, investors or family home buyers to capitalise on a high-demand, tightly held growth pocket. This is all about location, location, location. Situated in an elevated position in the heart of Henley Beach, with a few steps from the shore and Henley Square with amazing dining choices and the neighbourhood shopping precinct. Zoned within Henley High School and other leading public and private schools such as Star of the Sea and St Michael's College, this is a rare offering with several options for now or in the future. Whether
Request Details
A DESIGN OF UNPARALLELED DISTINCTION WITH RESORT LEVEL PRESENCE & LIFESTYLE LIKE NO OTHER A STUINNING SINGLE LEVEL DESIGN
View photo
House · for sale
Request Details
A DESIGN OF UNPARALLELED DISTINCTION WITH RESORT LEVEL PRESENCE & LIFESTYLE LIKE NO OTHER A STUINNING SINGLE LEVEL DESIGN
Export Park
· 4 Bedrooms · 2 Baths · House
· Equipped kitchen
Export Park · 4 Bedrooms · 2 Baths · House · Equipped kitchen
WILLIAMS LUXURY are delighted to present flawless, clean-lined precision. A design of unwavering sophistication compiled into a single-level contemporary residence where scale, atmosphere and bespoke poolside entertaining brilliantly co-exist. Positioned amongst the Lockleys elite in a coveted tree-lined pocket, moments from Kooyonga Golf Club and the leisure trails of Linear Park, this decadent four-bedroom home sets out to impress - both as a work of art and a lifestyle performer. With an emphasis on light, flow, and designer impact, the floorplan leads with dual interconnecting living spaces, rich timber entry, cavity and bi-folding doors, and vaulted feature-lit ceilings illuminating the home's polished white-on-white aesthetic. Built C.2010, it capably serves the busy family, social professional or discerning retiree with a rare execution of seamless indoor-outdoor living. And for guests who gather where the action is, the chef's kitchen takes centre stage, hosting swathes of poli
Request Details
Two Storey Family Haven Built Around Entertaining, Lifestyle & Coastal Bliss
View photo
House · for sale
Request Details
Two Storey Family Haven Built Around Entertaining, Lifestyle & Coastal Bliss
Export Park
· 4 Bedrooms · 2 Baths · House
· Equipped kitchen
Export Park · 4 Bedrooms · 2 Baths · House · Equipped kitchen
Contemporary elegance meets impressive family scale at 12 York Avenue East, where two levels of light-filled living put beachside lifestyle within easy reach. A sweeping ground floor footprint gives quieter moments their own place, with separate formal lounge areas creating valuable flexibility before the home shifts into its sunlit social heart. Here, open-plan entertaining brings kitchen, dining and family living together beneath crisp finishes, giving busy households plenty of freedom to spread out without losing that sense of connection. The kitchen is ready for a crowd, combining sweeping benchtops, abundant cabinetry and modern appliances with all the room for helping hands to gather nearby. From here, the living domain extends into an expansive alfresco pavilion, creating an all-season extension of the home's entertaining potential. Whether it's lively weekend hosting, family dinners or relaxed evenings enjoy the summer weather, this is a layout designed to keep company close wh
Request Details
A Sweeping Brooklyn Park Entertainer Between City & Sea
View photo
House · for sale
Request Details
A Sweeping Brooklyn Park Entertainer Between City & Sea
Export Park
· 4 Bedrooms · 2 Baths · House
· Equipped kitchen
Export Park · 4 Bedrooms · 2 Baths · House · Equipped kitchen
Capturing impressive scale across a sweeping allotment, 17 Hampton Street delivers the kind of family footprint that feels increasingly special this close to both city and coast. Built with quality firmly in mind, its character-inspired frontage opens to a light-spilling lounge giving quieter downtime its own place before the home expands dramatically further in. For established families chasing room to spread out or socialise when the mood strikes, this is an address designed to do both faultlessly. The heart of the home sees expansive open-plan dining and family zones give large gatherings space to breathe, complete with a wet bar ready for the weekend game, while the generous kitchen brings serious functionality with excellent bench space, abundant cabinetry and a full butler's pantry geared for those bigger celebrations. A servery window to the alfresco makes hosting even smoother, while wide glass sliders pull the lifestyle outside to the covered entertaining pavilion, lush lawn a
Request Details
Character Charm & Endless Potential in Cowandilla
View photo
House · for sale
Request Details
Character Charm & Endless Potential in Cowandilla
Export Park
· 4 Bedrooms · 1 Bath · House
· Garden
Export Park · 4 Bedrooms · 1 Bath · House · Garden
Positioned in the popular suburb of Cowandilla, 21 Francis Street presents an exciting opportunity to secure a character-filled home offering generous space, original charm and plenty of potential. Set on a substantial allotment, this much-loved residence features a practical floorplan with generously sized rooms, comfortable living spaces and original details that add warmth and character throughout. While ready to enjoy, there is excellent scope to renovate, modernise and personalise the home to suit your own vision and lifestyle. The home is also complemented by solar panels, providing an added energy-efficient feature for everyday living. Outside, the generous rear yard provides plenty of space for entertaining, children or future improvements, creating a wonderful foundation for those looking to add value over time. Ideally located close to Adelaide's CBD, local shops, cafés, schools, parks and public transport, with major shopping precincts and the coast also within easy reach, t
Request Details
View map Back to list

Get email alerts

Don't miss out: be the first to know about new properties

The alert was correctly created

On subscribing you accept the conditions of use and the privacy policy
Alert
Receive new ads in your inbox
Save this search
Receive alerts for new listings

We'll send you an email when we have new properties for: "Houses for sale in Export Park"

The alert was correctly created

Cowandilla
Marleston
Get email alerts and be the first to see new listings
Required field
On subscribing I accept the terms of the privacy policy
Perfect! You'll soon start receiving new listings via email
Alert
Receive an email when we have new ads for Houses for sale in Export Park
Save this search
Filters

Bedrooms

Size (m²)

m²
m²

Price

$
$

Property type

Bathrooms

Clear all filters
Receive notifications when new entries are published.