239 properties for sale in Evans Plains

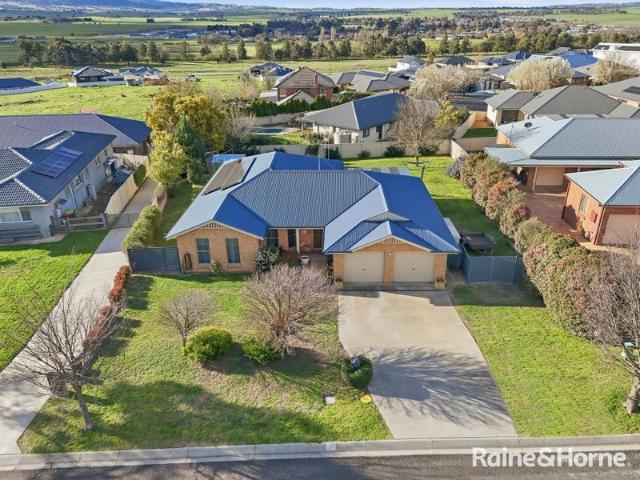
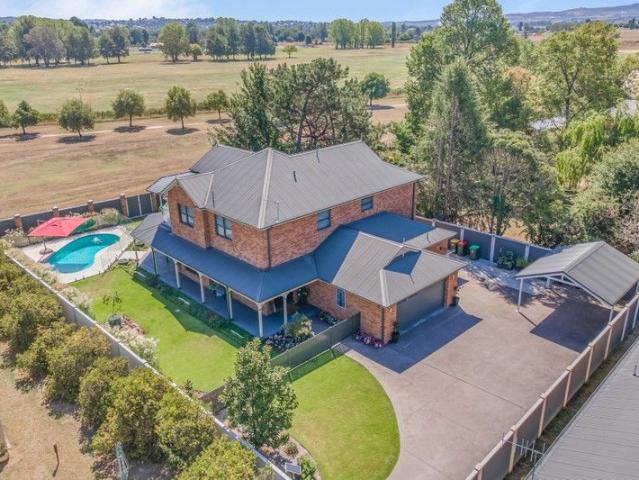
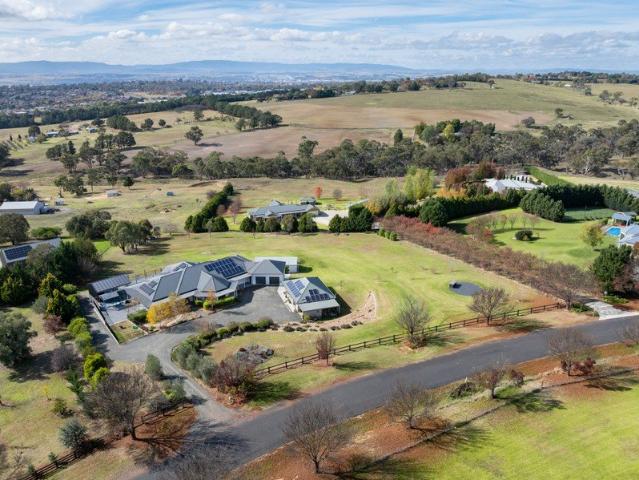
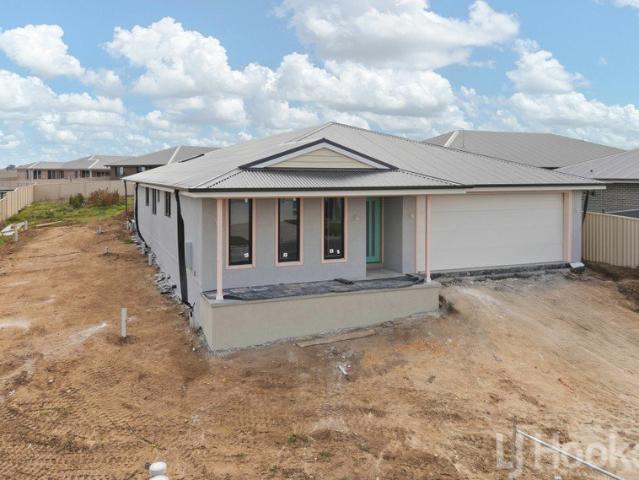
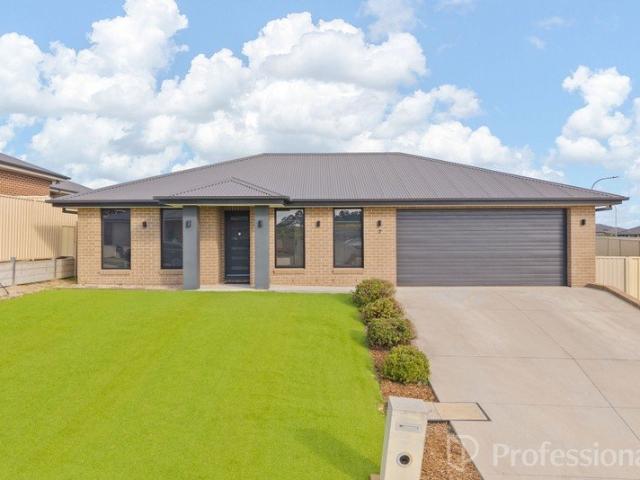
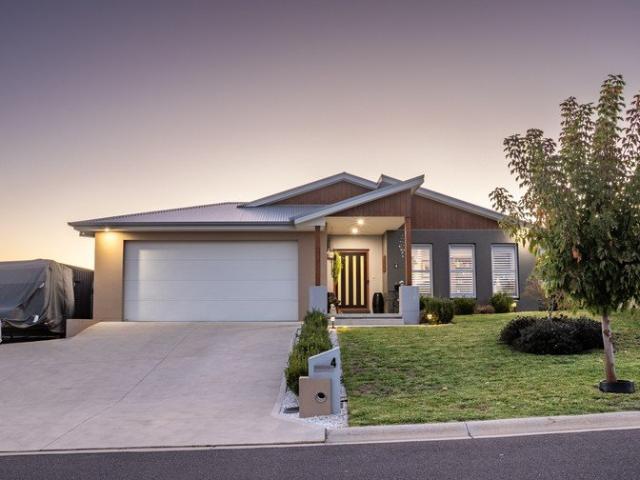
Premium Marsden Estate Home on a 923sqm with tripple garage
View photo
House · for sale
Request Details
Premium Marsden Estate Home on a 923sqm with tripple garage
Evans Plains
· 4 Bedrooms · 2 Baths · House
· Garden · Parking · Equipped kitchen
Evans Plains · 4 Bedrooms · 2 Baths · House · Garden · Parking · Equipped kitchen
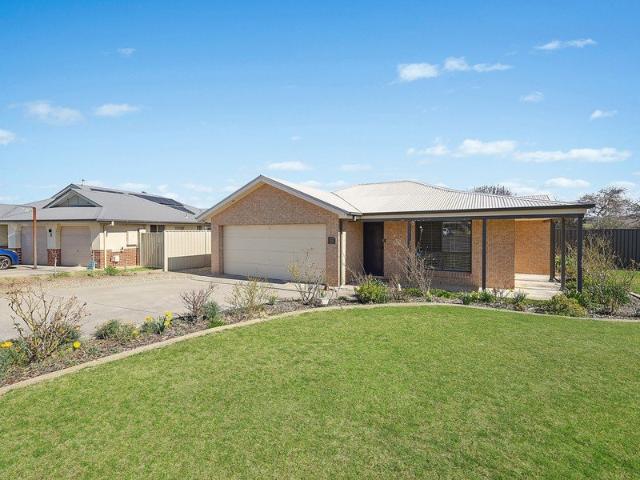
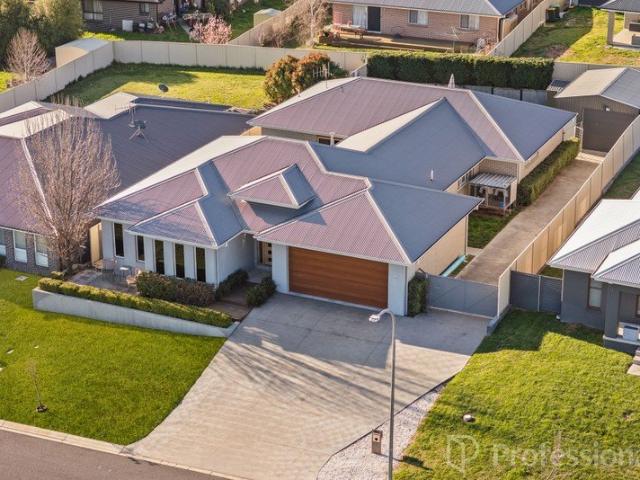
To enquire, please email or call 1300 815 051 and enter code 5787 Love where you Live Presenting a generous 923 sqm block,reserve-side position,triple garaging,upgraded energy system,high quality kitchen and bathrooms,and Mount Panorama outlook all in a well-appointed residence in sought after Marsden estate. The home offers generous proportions with multiple living zones, a gourmet kitchen well-appointed with quality finishes, seamless indoor-outdoor flow to the expansive outdoor area, capturing views of Mount Panorama. From its modern and impressive presence to its beautifully finished interiors, every detail has been curated for families seeking luxury, comfort and room to grow. Built in 2020 this 4 bedroom home is situated in a family-friendly neighbourhood close to schools, shops and public transport. - open plan living area with timber look hybrid flooring and carpeted media room and bedrooms. - Multiple living spaces with plantation shutters throughout. - 3 of the bedrooms with
Request Details
Widebay 232
View photo
Terraced House · for sale
Request Details
Widebay 232
Evans Plains
· 4 Bedrooms · 2 Baths · Terraced House
· Equipped kitchen
Evans Plains · 4 Bedrooms · 2 Baths · Terraced House · Equipped kitchen
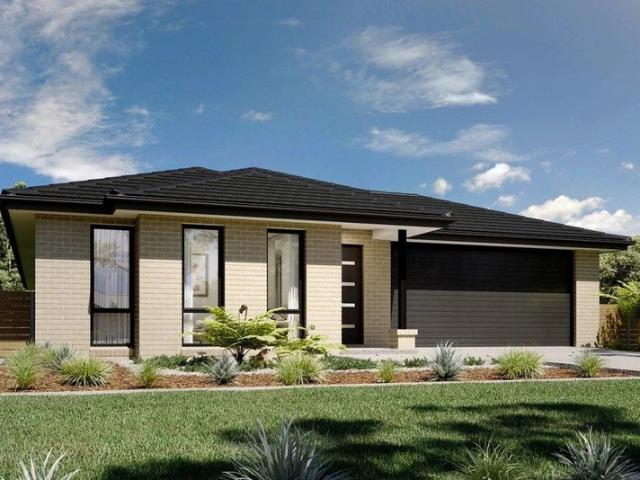
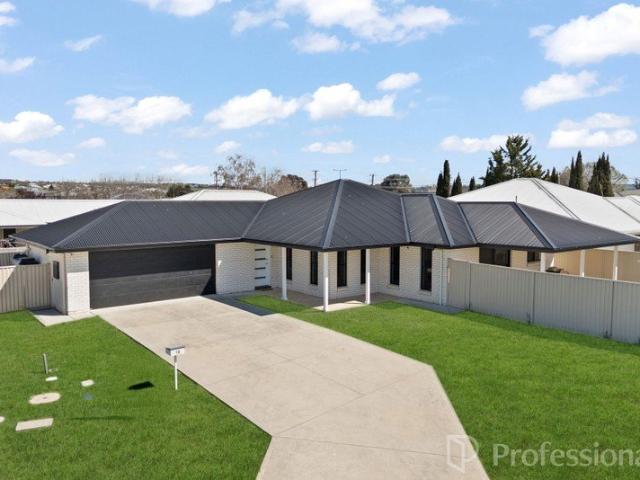
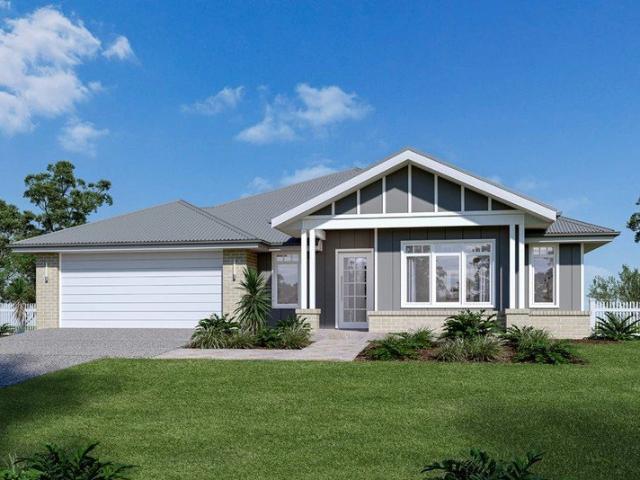
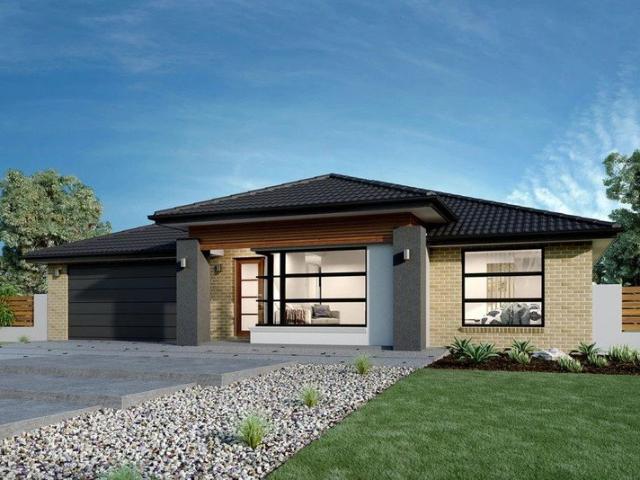
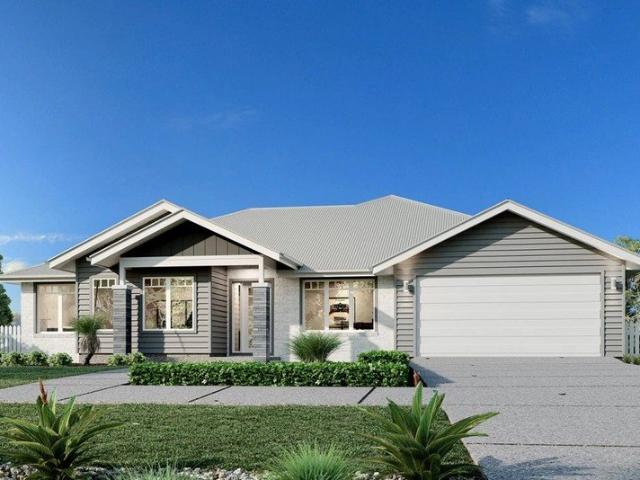
This stunning home looks deceptively simple, but its impressive size makes a statement which is the end result of clever and considered design. The Wide Bay designs, exclusive to G.J. Gardner Homes, have been created to suit wider sites, its expansive frontage naturally enlarging its appearance and giving it a magnificent visage, which is sure to impress. The heart of the home is the Kitchen, Dining and Family open plan living space that lead out to a large covered Alfresco area making entertaining easy. The large master bedroom suite with walk in robe and ensuite and a separate lounge to the front of the home provide the perfect spaces to retreat and relax. The Wide Bay has everything needed for today’s modern family and it can be described in two words: ‘stunning’ is the first, ‘perfect’ is the next. Allow yourself to imagine the lifestyle you’ve always wanted; in the home you deserve! The Wide Bay design offers individually crafted facades that will inspire you by providing a choice
Request Details
RARE 1,348SQM BLOCK WITH DEVELOPMENT POTENTIAL IN PRIME LOCATION
View photo
House · for sale
Request Details
RARE 1,348SQM BLOCK WITH DEVELOPMENT POTENTIAL IN PRIME LOCATION
Evans Plains
· 3 Bedrooms · 1 Bath · House
· Equipped kitchen
Evans Plains · 3 Bedrooms · 1 Bath · House · Equipped kitchen
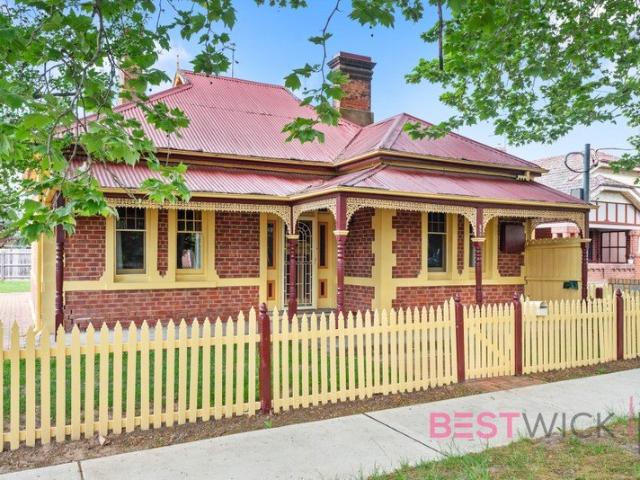
Set on an expansive 1,348sqm parcel in a highly sought-after location, this charming property presents an outstanding opportunity for homeowners, investors or developers alike. Offering comfortable living as is, with the added advantage of significant development potential (STCA), the property is ideally positioned within easy walking distance to schools, parks, Bathurst Hospital and the CBD. With its generous block size, wide access and excellent shedding, opportunities like this are becoming increasingly rare. Features include but are not limited to: • Updated kitchen with stone benchtops, walk-in pantry and separate meals area • Light-filled family and sunroom plus a spacious separate lounge room • Three generously sized bedrooms (built-in robe to the master) • Functional family bathroom plus an additional separate WC • Ducted heating and cooling plus reverse cycle split system • Polished floorboards, high ceilings and ornamental fireplaces • Undercover pergola ideal for entertainin
Request Details
A Family Favourite with Space to Grow
View photo
House · for sale
Request Details
A Family Favourite with Space to Grow
Evans Plains
· 4 Bedrooms · 2 Baths · House
· Garden · Equipped kitchen
Evans Plains · 4 Bedrooms · 2 Baths · House · Garden · Equipped kitchen
Offering generous proportions, practical living spaces and an impressive 926sqm block, 6 Willott Close presents an excellent opportunity for families seeking space in one of Eglinton's most popular pockets. The home centres around a spacious kitchen, living and dining area, creating a comfortable hub for everyday family life. A separate secondary living area adds valuable flexibility, whether used as a kids' playroom, second lounge or quiet retreat. Four well-sized bedrooms provide plenty of accommodation, with built-in wardrobes to each and an ensuite to the master bedroom. The main bathroom features both a separate bath and shower, while a separate toilet adds convenience for busy households. The home's outdoor areas are equally well considered. A large enclosed rear yard provides an excellent setting for children, pets and entertaining, with the north-facing alfresco extending the home's living space outdoors. Raised vegetable gardens, a small garden shed and irrigation across both
Request Details
Kimberley 205 on 27 Campbell Cl, Llanarth
View photo
Terraced House · for sale
Request Details
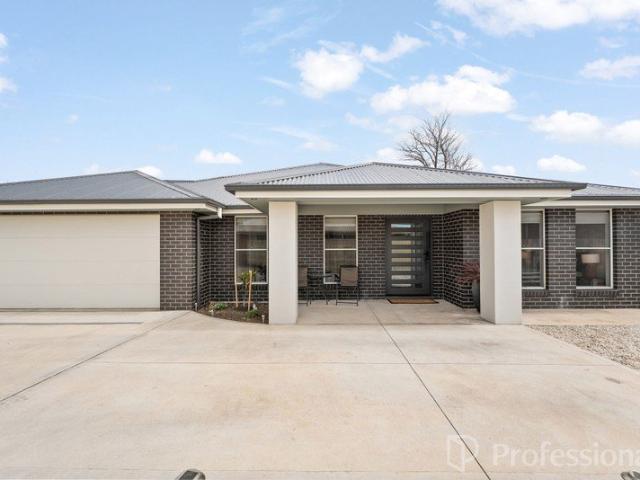
Kimberley 205 on 27 Campbell Cl, Llanarth
Evans Plains
· 4 Bedrooms · 2 Baths · Terraced House
· Equipped kitchen
Evans Plains · 4 Bedrooms · 2 Baths · Terraced House · Equipped kitchen
The Kimberley design range, exclusive to G.J. Gardner Homes, provides entertaining and private spaces with effortless connections throughout the home to meet the needs of contemporary living. A superb blend of modern features and inclusions makes the Kimberley a home you can relax and enjoy for years to come. An open plan family zone creates the perfect space for entertaining friends and family, with a central kitchen and walk-in-pantry overlooking the dining and family living areas that leads out to an outdoor covered alfresco. A separate lounge allows the opportunity to escape and relax. Good separation of private spaces is provided throughout with the master bedroom including a well-appointed ensuite and walk in robe, privately positioned at the rear of the home while towards the front is the kids’ zone with the additional bedrooms, central activity room and family bathroom. Allow yourself to imagine the lifestyle you’ve always wanted; in the home you deserve! The Kimberley design o
Request Details
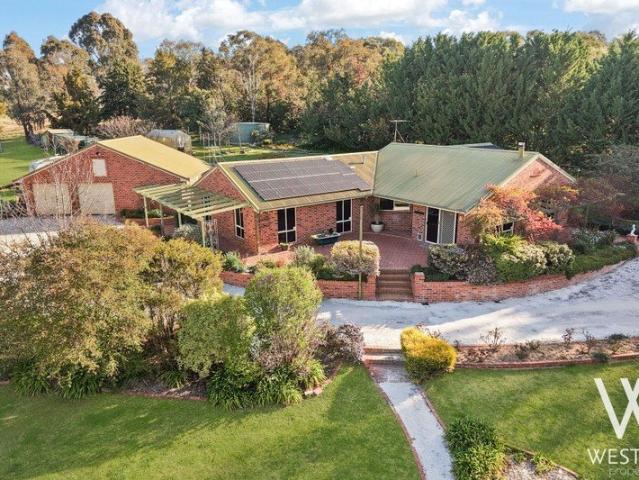
Timeless Charm Meets Effortless CBD Living
View photo
House · for sale
Request Details
Timeless Charm Meets Effortless CBD Living
Evans Plains
· 3 Bedrooms · 1 Bath · House
· Air conditioning · Fireplace · Equipped kitchen
Evans Plains · 3 Bedrooms · 1 Bath · House · Air conditioning · Fireplace · Equipped kitchen
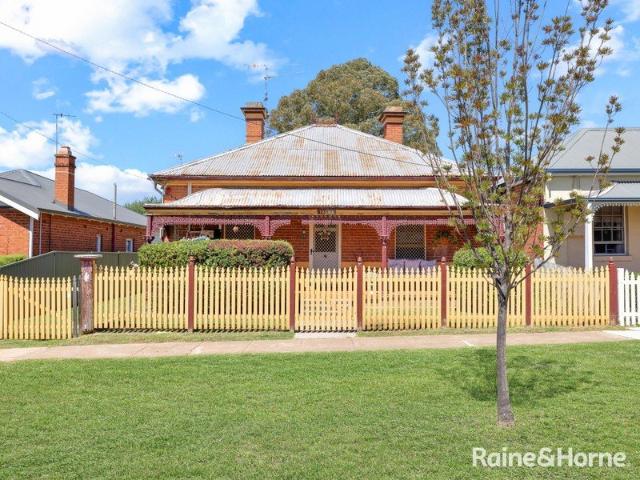
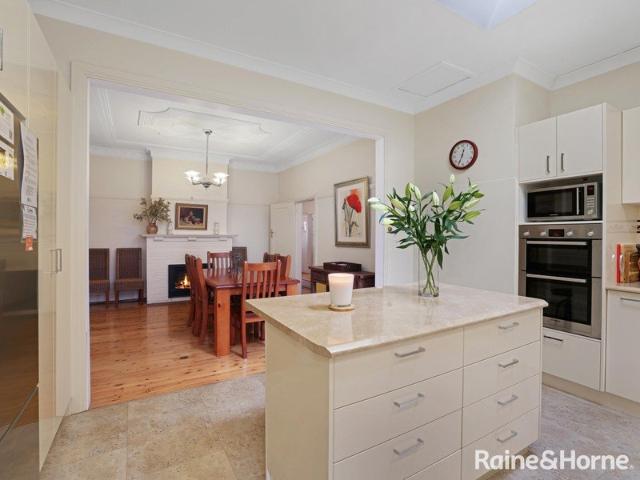
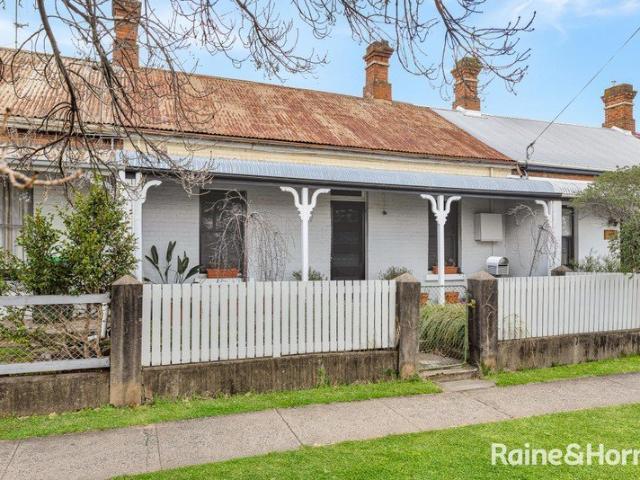
Located in one of the most desired blocks in the city, this beautiful home was built by one of Bathurst's leading builders in 1915 and to this day carries the quality hallmarks of his work. Free SMS the keyword 194piper to 0437 042 859 to receive an instant link to the online property brochure, which includes the Contract of Sale, Pest & Building Reports, Council Rates, Floor Plan, additional photos, and more. From the moment you enter the wide cedar hallway, three spacious bedrooms, each with built-in wardrobes, stunning timber fireplaces and soaring high ceilings enhance the sense of light and space. A generous living room awaits at the end of the central hallway, complete with reverse-cycle air conditioning and a wood fire set within the original fireplace the perfect blend of comfort and charm. The separate dining area connects seamlessly to the open kitchen, which retains its original fireplace, now home to the electric oven. At the rear, the combined laundry and bathroom offers i
Request Details
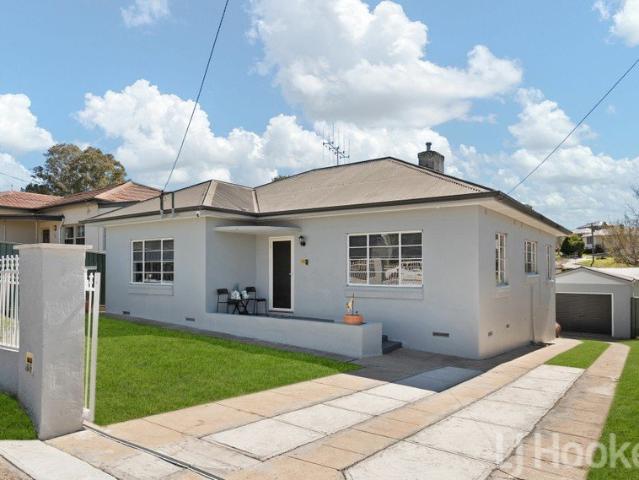
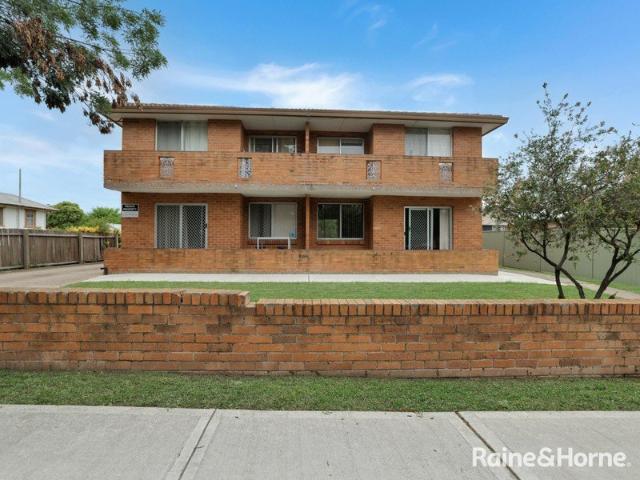
SPACE & FAMILY LIVING IN ABERCROMBIE
View photo
House · for sale
Request Details
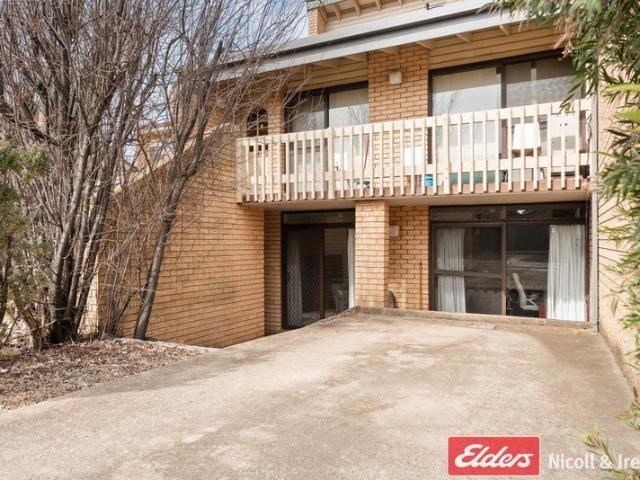
SPACE & FAMILY LIVING IN ABERCROMBIE
Evans Plains
· 4 Bedrooms · 2 Baths · House
· Garden · Parking · Equipped kitchen
Evans Plains · 4 Bedrooms · 2 Baths · House · Garden · Parking · Equipped kitchen
Positioned in a great family location in Abercrombie, 21 Howarth Close offers a well-designed four-bedroom home with multiple living areas, a generous backyard and impressive views. Set on a substantial 1,112sqm block with great side access, the property combines a practical family layout with plenty of outdoor potential, while solar power and a double garage add to its everyday appeal. Features include: • Large kitchen with electric oven, cooktop, dishwasher and step-in pantry • Open plan family and dining area • Separate lounge room • Split-system heating and cooling plus underfloor heating • C-Bus smart home system • Master bedroom with walk-in wardrobe and ensuite • Three additional bedrooms, all with built-in wardrobes • Three-way main bathroom with bath, shower and separate WC • Double garage with internal access • 26-panel 10kw solar system • Side access to generous, fully enclosed backyard • Garden shed • Substantial 1,112sqm block • Impressive views • Great family location in
Request Details
DOWNSIZE & STAY CENTRAL
View photo
House · for sale
Request Details
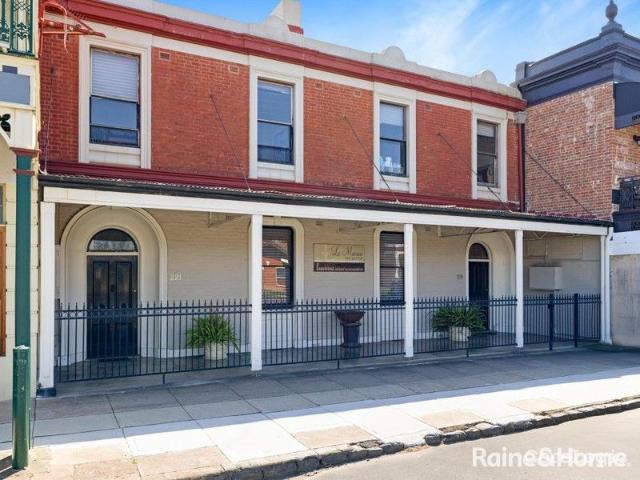
DOWNSIZE & STAY CENTRAL
Evans Plains
· 4 Bedrooms · 2 Baths · House
· Equipped kitchen
Evans Plains · 4 Bedrooms · 2 Baths · House · Equipped kitchen
Positioned just moments from Bathurst's vibrant CBD, 158A Rocket Street offers the perfect blend of timeless character and modern comfort. Originally built in the 1930s, this charming Art Deco home has been thoughtfully updated while still retaining many of its beautiful period features. With multiple living areas, flexible spaces and a low-maintenance block, the property presents an excellent opportunity for families, investors, or those seeking a character home in a central location. Inside, the home offers a practical and versatile layout with several living zones designed to suit modern lifestyles. The open-plan kitchen and dining area forms the heart of the home, while additional living spaces provide room for relaxation, entertaining or working from home. Located within easy walking distance to Bathurst's cafés, shops, schools and parks, the property offers both lifestyle and investment appeal. Currently operating as a successful Airbnb, the home also presents strong long-term re
Request Details
Prime CBD Opportunity in the Heart of Bathurst
View photo
Duplex · for sale
Request Details
Prime CBD Opportunity in the Heart of Bathurst
Evans Plains
· 3 Bedrooms · 1 Bath · Duplex
· Fireplace · Equipped kitchen
Evans Plains · 3 Bedrooms · 1 Bath · Duplex · Fireplace · Equipped kitchen
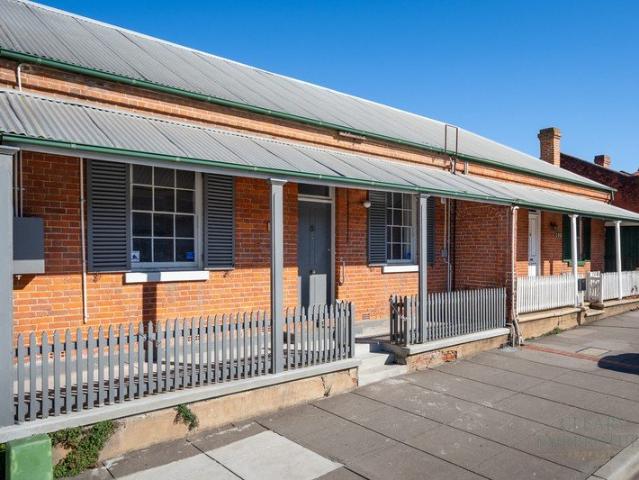
A rare opportunity awaits to secure a versatile inner-CBD property in one of Bathurst's most sought-after locations. Currently operating as a highly successful and profitable Air B n B, this charming property offers the flexibility to use as both a commercial space or highly desirable central residence. Property Features: - Attractive brick façade with covered front entry, newly concreted floor, casement windows and classic shutters - Spacious entry hall creating an inviting first impression - New carpet, modern floating flooring and fresh paint throughout - Three generously sized bedrooms featuring high ceilings - Central living area showcasing a charming ornamental mantle with new electric fireplace - Updated eat-in kitchen with new electric cooktop and ovem, stainless steel sink and new electric fireplace - Well-appointed bathroom with slate wall tiles, detailed timber paneling, large shower, pedestal basin, toilet, mobility rails and skylight - Ducted heating and cooling throughout
Request Details
Modern Family Living in a Quiet Location
View photo
House · for sale
Request Details
Modern Family Living in a Quiet Location
Evans Plains
· 4 Bedrooms · 2 Baths · House
· Garden · Equipped kitchen
Evans Plains · 4 Bedrooms · 2 Baths · House · Garden · Equipped kitchen
Positioned in a peaceful and convenient location, 10 Maxwell Street offers a low-maintenance lifestyle with plenty of space for the growing family. The home features four well-sized bedrooms, highlighted by a spacious main bedroom complete with a walk-in wardrobe and tidy ensuite. The remaining bedrooms are serviced by a large main bathroom featuring both a shower and a bath. At the heart of the home is a modern feature kitchen, boasting quality finishes and stone benchtops, flowing seamlessly into the main living area. Ducted heating and cooling throughout ensures year-round comfort. Outside, the low-maintenance yard provides the perfect space for kids, pets or entertaining without the upkeep of a larger block. Set in a quiet location, you'll also enjoy the convenience of being just a short stroll from Eglinton Public School, local shops and sporting facilities. Key Features: Four generous bedrooms in total, three with built-in wardrobes Spacious master bedroom with walk-in wardrobe a
Request Details
Private, Spacious and Contemporary
View photo
House · for sale
Request Details
Private, Spacious and Contemporary
Evans Plains
· 4 Bedrooms · 2 Baths · House
· Equipped kitchen
Evans Plains · 4 Bedrooms · 2 Baths · House · Equipped kitchen
Tucked away in an extremely quiet and secluded setting, this exceptional family home at 24A Sydney Road offers a rare blend of privacy and in-town convenience. Meticulously maintained and extensively upgraded for modern living, this top-end brick veneer residence enjoys direct access to Learmonth Park and is designed for comfort, space and long-term ease. Recently painted externally and secured by a solar-powered electric gate, the home delivers a high level of finish throughout. • Gourmet kitchen and dining area appointed with 40mm stone benchtops, stone splashback, induction cooktop, electric oven, country-style shaker doors, integrated dishwasher, walk-in pantry and 2.7-metre high ceilings in the dining zone • Updated three-way main bathroom with terrazzo and subway floor-to-ceiling tiling and a bathtub • Main ensuite finished in the same ultra-modern style • Renovated laundry with shower and outdoor access • Convenient downstairs powder room • All bedrooms fitted with walk-in wardr
Request Details
LUXURY LIVING. PANORAMIC VIEWS. UNRIVALLED POSITION
View photo
House · for sale
Request Details
LUXURY LIVING. PANORAMIC VIEWS. UNRIVALLED POSITION
Evans Plains
· 4 Bedrooms · 2 Baths · House
· Equipped kitchen
Evans Plains · 4 Bedrooms · 2 Baths · House · Equipped kitchen
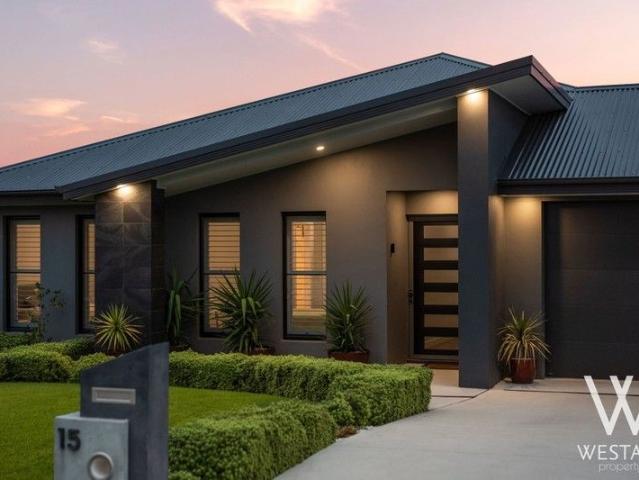
Positioned proudly within the prestigious Marsden Estate, 15 Dovey Drive is a truly standout residence that seamlessly blends architectural elegance with breathtaking elevated views overlooking the city of Bathurst. Impeccably maintained & beautifully presented, this exceptional home delivers a premium lifestyle defined by space, sophistication & modern functionality. From the moment you step inside, high ceilings & a thoughtfully designed, family-focused floorplan set the tone. Expansive, light-filled open-plan living, dining & kitchen areas create a welcoming central hub - perfectly suited to both relaxed everyday living & effortless entertaining. Refined Interiors Designed for Modern Living - At the heart of the home, the gourmet kitchen makes an unforgettable statement. Showcasing stone benchtops, a spacious butler's pantry, modern black tapware, ample light from the dual Velux skylights & abundant storage, it combines style & practicality in equal measure; ideal for busy family li
Request Details
Heritage Charm Meets Modern Luxury on a Spacious CBD Block
View photo
House · for sale
Request Details
Heritage Charm Meets Modern Luxury on a Spacious CBD Block
Evans Plains
· 3 Bedrooms · 2 Baths · House
· Parking · Fireplace · Equipped kitchen
Evans Plains · 3 Bedrooms · 2 Baths · House · Parking · Fireplace · Equipped kitchen
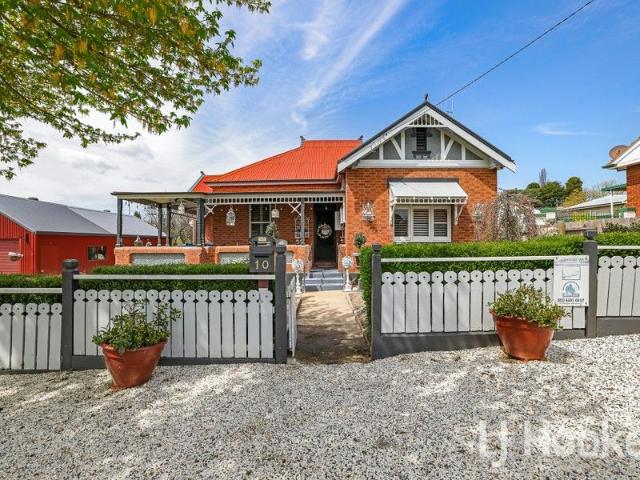
Welcome to 10 Ophir Street, a home that offers a rare blend of timeless character and contemporary sophistication, perfectly positioned in the heart of the Bathurst CBD. This modernised 1920s residence sits on a generous 1,135m\u178? block, showcases three spacious bedrooms, two elegantly updated bathrooms and two beautifully proportioned living areas. The formal lounge, complete with a charming gas fireplace, flows seamlessly into the expansive open-plan kitchen, meals and family area - a space designed for both modern family living and effortless entertaining. The kitchen has been thoughtfully upgraded, offering abundant storage, premium finishes and generous preparation space. Comfort is assured year-round with three split-system air conditioners, while the outdoor covered pergola invites relaxed alfresco dining. Complementing the home\u8217?s functionality are a double garage with workshop space, a separate office and additional sheds that maximise the benefits. Hard to find in the
Request Details
EXCELLENT LOW MAINTENANCE INVESTMENT Only Minutes from Bathurst's CBD
View photo
Apartment · for sale
Request Details
EXCELLENT LOW MAINTENANCE INVESTMENT Only Minutes from Bathurst's CBD
Evans Plains
· 2 Bedrooms · 1 Bath · Apartment
· Parking · Equipped kitchen
Evans Plains · 2 Bedrooms · 1 Bath · Apartment · Parking · Equipped kitchen
Don't miss this outstanding real estate opportunity located at 6/356 Stewart Street, Bathurst. Positioned just minutes from the heart of the Bathurst, this beautifully updated two-bedroom unit offers a perfect blend of comfort, convenience, and low-maintenance living. The property features a bright, modernised interior filled with natural sunlight and a spacious open-plan living area that flows seamlessly into a well-appointed kitchen equipped with gas cooking. Both generous bedrooms include built-in robes, complemented by a modern central bathroom and a separate toilet. Situated at the rear of the complex on the largest allotment, the home offers excellent outdoor living with a private, fully fenced courtyard and alfresco area, as well as gated side-yard access and a single lock-up garage for secure parking and storage. - Annual rates for the property are $2,012.24. - Potential Rent - $500 - $550 per week. This unit is an ideal match for first-home buyers, downsizers, or investors see
Request Details
Resort Living, Family Home and Views
View photo
House · for sale
Request Details
Resort Living, Family Home and Views
Evans Plains
· 6 Bedrooms · 5 Baths · House
Evans Plains · 6 Bedrooms · 5 Baths · House
Set on an exclusive blue chip address just five minutes from the Bathurst CBD and only 2.5 hours from Sydney, this magnificent rendered brick home on 2.7 acres is the ultimate package for families seeking space, luxury and lifestyle, with the added bonus of two separate income-producing opportunities. Perched with breathtaking, uninterrupted views towards the Blue Mountains, this is a home where every morning feels like an escape and every evening is framed by a view that never gets old. Whether you are looking for a forever family home, a savvy investment or a combination of both, 241 Hartwood Avenue delivers on every level with resort-style outdoor living, exceptional entertaining and a quality of finish that must be seen to be believed. Property Highlights: • 2.7 acres of private, landscaped grounds in one of Bathurst's most sought-after addresses • Breathtaking, uninterrupted views towards the Blue Mountains from multiple living areas, the main bedroom and the wraparound verandah •
Request Details
Stunning Family Home on acres, Bathurst, NSW
View photo
Terraced House · for sale
Request Details
Stunning Family Home on acres, Bathurst, NSW
Evans Plains
· 5 Bedrooms · 3 Baths · Terraced House
Evans Plains · 5 Bedrooms · 3 Baths · Terraced House
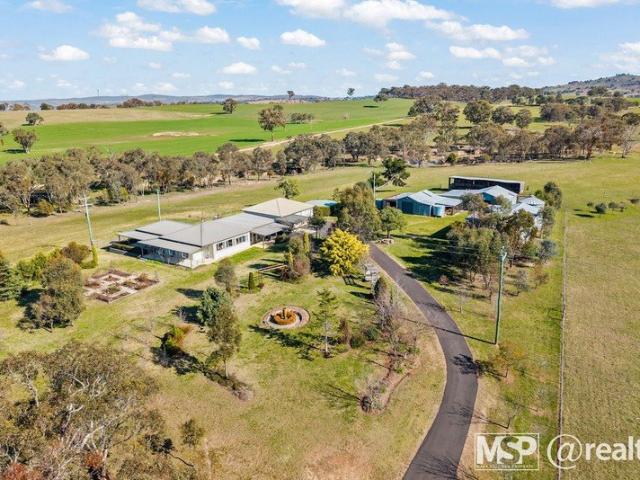
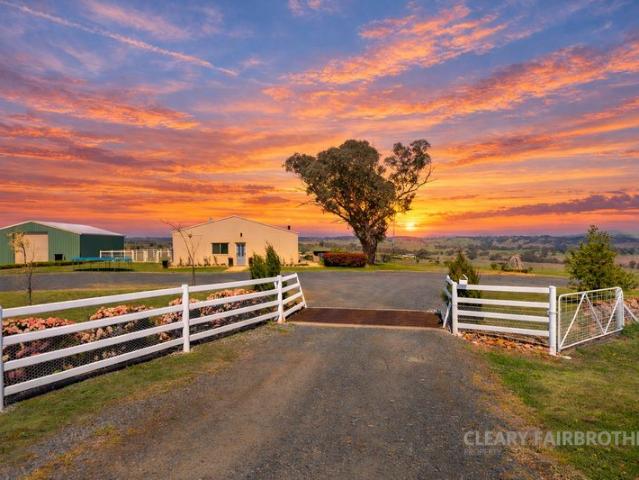
Glenellen. 5-6 Bed / 3 Baths / 8 Car / 12 Acres Would you like your own piece of country paradise nestled in rolling hills just out of Bathurst, NSW? Glenellen Homestead is a short 15 minutes from Bathurst on the Duramana Rd, Eglinton. The original homestead has been renovated and extended twice over recent years. The result is a versatile and spacious family home ideal for multi-generational living or extra rooms for family or friends staying. The layout also caters for a main residence plus short stay accommodation offering. When you arrive, you are greeted by secure electric front gates leading to a sealed front driveway. When you pass through the established gardens to the homestead, you just know you have arrived at a special property. Glenellen would suit a farming family wishing to downsize yet still have plenty of storage sheds and country views. It would also suit a large family, an extended family (teenagers or grandparents). The residence consists of two wings and has been u
Request Details
RENOVATED & READY TO GO
View photo
House · for sale
Request Details
RENOVATED & READY TO GO
Evans Plains
· 3 Bedrooms · 1 Bath · House
· Parking · Equipped kitchen
Evans Plains · 3 Bedrooms · 1 Bath · House · Parking · Equipped kitchen
Positioned on a low-maintenance 225sqm block in a convenient central location just moments from popular Keppel Street, 107 Seymour Street offers stylish, easy-care living in the heart of Bathurst. Renovated throughout and currently returning $540 per week, this three-bedroom semi presents an appealing opportunity for investors or buyers looking for a move-in-ready home within easy reach of the Bathurst CBD. Features include: • Modern kitchen with near-new appliances including dishwasher and six-burner gas oven • Open plan kitchen, living and dining area with polished concrete flooring • Electric heating plus gas instantaneous hot water • Three bedrooms • Renovated bathroom with freestanding bath, separate shower, vanity and toilet • Internal laundry • Outdoor deck providing a private space to relax or entertain • Low-maintenance 225sqm block • On-street parking • Currently rented for $540 per week • Conveniently located close to Keppel Street cafés, shops, restaurants and the Bathurst
Request Details
Coolum 225 on 8 Gregory St, Kelso
View photo
Terraced House · for sale
Request Details
Coolum 225 on 8 Gregory St, Kelso
Evans Plains
· 4 Bedrooms · 2 Baths · Terraced House
· Equipped kitchen
Evans Plains · 4 Bedrooms · 2 Baths · Terraced House · Equipped kitchen
The Coolum design range is easily recognisable in the exclusive G.J. Gardner Homes design range, with its practical yet admirable layout that boasts space for each family member. Main features of the luxury layout include, a separate media room, an open plan family room, an activity room and master suite, all sporting an abundance of space. The spacious and breathable home layout contrasts to the private and secluded bedrooms perfect for personal retreats and desired alone time. The elegance of practicality continues with the covered alfresco seamlessly connected to the open plan living space including an entertainer’s kitchen with a butler’s pantry. This space is the core of the home. Luxury living is inviting you into the master suite at the front of the home with features such as a walk-in robe, and enviable ensuite. A dedicated kid’s space is optimally located at the back of the house with the additional bedrooms, a family friendly bathroom and the activity room that acts as the ce
Request Details
Brand New Modern Living, Smart Investing
View photo
Terraced House · for sale
Request Details
Brand New Modern Living, Smart Investing
Evans Plains
· 4 Bedrooms · 2 Baths · Terraced House
· Fireplace · Equipped kitchen
Evans Plains · 4 Bedrooms · 2 Baths · Terraced House · Fireplace · Equipped kitchen
Positioned in the sought-after Marsden Estate, this brand-new home delivers the perfect combination of contemporary style, expansive living and long-term investment potential. Thoughtfully designed with modern lifestyles in mind, the home offers a spacious open-plan living room, complete with skylights, built-in storage and fireplace. The stylish kitchen is complete with quality appliances and generous storage and further complimented with a butlers pantry. Whether you're looking to move straight in or secure a quality addition to your portfolio, this home is ready to impress. For investors, there has rarely been a better time to consider a brand-new property. With the budget changes placing a stronger emphasis on newly built homes through updated negative gearing and property tax settings, new homes have become an increasingly attractive option for those looking to maximise benefits, while investing in a low-maintenance asset. Combined with the peace of mind that comes with new constr
Request Details
Glenview 244 on 12 Gregory Pl, Kelso
View photo
Terraced House · for sale
Request Details
Glenview 244 on 12 Gregory Pl, Kelso
Evans Plains
· 4 Bedrooms · 2 Baths · Terraced House
Evans Plains · 4 Bedrooms · 2 Baths · Terraced House
The needs of today’s family are at the forefront of Glenview Designs, exclusive to G.J. Gardner Homes. The features to this striking range are an open plan family room, a separate lounge room and a unique Kids zone. This design also offers an easy split-level modification, subject to site limitations. When you need some private time, or to escape the hustle and bustle of your busy life for a while, a large private master bedroom awaits. Boasting a large ensuite and walk-in robe, it is the perfect place to get away from it all and re-charge. Stylish and smart, Glenview designs cleverly wraps up family time and me time and delivers the answer - an elegant home everyone will love. Allow yourself to imagine the lifestyle you’ve always wanted; in the home you deserve! The Glenview offers individually crafted facades that will inspire you by providing a choice of homes that reflect your personal lifestyle and preferences. For optimal site use, this design is best positioned on sites with the
Request Details
A Winning Combination of Space, Style & Elevated Views
View photo
Terraced House · for sale
Request Details
A Winning Combination of Space, Style & Elevated Views
Evans Plains
· 6 Bedrooms · 2 Baths · Terraced House
· Equipped kitchen
Evans Plains · 6 Bedrooms · 2 Baths · Terraced House · Equipped kitchen
Situated a relaxing twenty-minute country drive from town, in picturesque Wimbledon, this sensational property is set on just over 7Ha and enjoys some of the regions most stunning rural views. Beautifully presented, with a versatile layout and more than enough space for the larger or growing families, the home features an abundance of bedrooms, stylish interiors, immaculate updates, fabulous outdoor entertaining and is ideal for those wanting a lifestyle upgrade while remaining close to local conveniences. Property Features include: - As you drive up to the property you are treated to stunning rural vistas that make for a backdrop you won't ever want to leave - The home itself is unassuming from the outside but wait until you step inside. Bathed in beautiful natural sunlight and immaculately and stylishly presented, you are instantly impressed and relaxed at the same time - The open-concept kitchen, meals and family area is a gorgeous space that allows for large gatherings, as well as
Request Details
Executive Family Living of Grand Proportions
View photo
House · for sale
Request Details
Executive Family Living of Grand Proportions
Evans Plains
· 4 Bedrooms · 2 Baths · House
· Equipped kitchen
Evans Plains · 4 Bedrooms · 2 Baths · House · Equipped kitchen
Positioned in the ever-popular Marsden Estate on a 884m2 parcel of land, this impressive executive residence delivers an exceptional level of space, style and functionality. Built by a respected local builder, every element has been thoughtfully considered and carefully planned to create a home that is as practical as it is impressive. From the moment you step inside, the home's grand proportions are immediately apparent. Generous living spaces provide plenty of room for the whole family, with a stunning open-plan living and dining area forming the heart of the home. A dedicated home office and separate media room provide additional spaces to work, relax or entertain, while four well-appointed bedrooms offer comfortable accommodation. At the centre of the home is a designer kitchen, beautifully appointed for both everyday family life and entertaining. A cleverly concealed butler's pantry keeps preparation and storage tucked neatly away, while the kitchen connects effortlessly with the
Request Details
Stunning Federation Home Bathurst CBD
View photo
House · for sale
Request Details
Stunning Federation Home Bathurst CBD
Evans Plains
· 3 Bedrooms · 2 Baths · House
· Garden · Balcony · Fireplace · Parking · Equipped kitchen
Evans Plains · 3 Bedrooms · 2 Baths · House · Garden · Balcony · Fireplace · Parking · Equipped kitchen
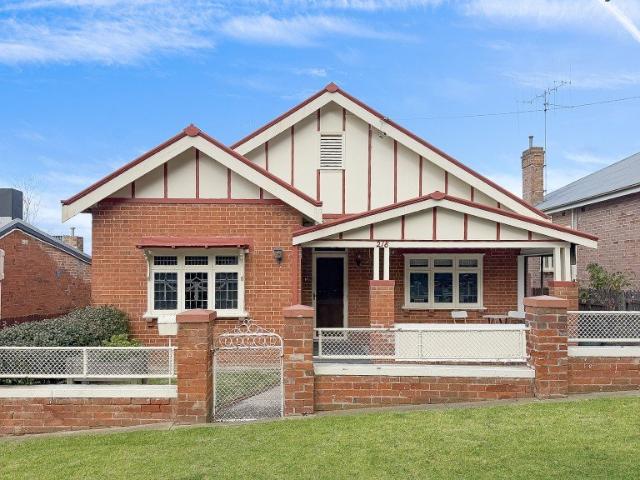
Federation meets Californian Bungalow in this surprisingly spacious family home. You will love this home's unique design features. Lovely sunny front veranda, colourful stained glass windows, high ornate ceilings, two spacious living areas and a great flow. 218 Peel St offers the following features:- Three large bedrooms, two with built-in robes. Two bathrooms. The main bath has a spacious walk-through linen cupboard and has a full-length bathtub. The second bathroom is a combined laundry bathroom at rear of the home. Two large separate living areas allow for an adults lounge plus a kids living room. The rear of the house has been extended and offers an integrated oversized open plan with kitchen, dining and living areas all being connected yet existing in defined spaces. Instantaneous gas fireplace plus split systems for heating and cooling. Fully enclosed backyard ideal for children and pets Single lock-up garage. Plenty of room for an extra garage if required Established front and r
Request Details
Modern Family Living with Room to Grow
View photo
House · for sale
Request Details
New
Modern Family Living with Room to Grow
Evans Plains
· 5 Bedrooms · 2 Baths · House
· Equipped kitchen
Evans Plains · 5 Bedrooms · 2 Baths · House · Equipped kitchen
Welcome to 2 Keystone Rise, Kelso - A beautifully presented five bedroom family home offering space, functionality and low maintenance living, with stunning Mount Panorama views. At the heart of the home is a light-filled open plan living and dining area, seamlessly connecting to the impressive modern kitchen. Featuring matte black handleless cabinetry, stone benchtops, a dishwasher, electric cooking and a huge walk-in pantry with enough space for a second fridge, the kitchen is perfectly designed for everyday family life and entertaining especially when hosting Christmas gatherings. A separate media room with feature barn doors provides an additional living space, while the flexible fifth bedroom or kids' zone offers even more versatility for growing families. The spacious master bedroom features a full wall of built-in robe space and a private ensuite, while the remaining bedrooms are generously sized and all include built-in wardrobes. Ducted heating and cooling throughout ensures y
Request Details
Builder's Own Residence | Quality, Craftsmanship & Style
View photo
House · for sale
Request Details
New
Builder's Own Residence | Quality, Craftsmanship & Style
Evans Plains
· 4 Bedrooms · 2 Baths · House
· Equipped kitchen
Evans Plains · 4 Bedrooms · 2 Baths · House · Equipped kitchen
Privately and discreetly positioned within the popular Eglinton Village, this impressive builder's own residence showcases exceptional quality, thoughtful design and meticulous attention to detail throughout. At the heart of the home is a spacious open-plan living area, beautifully enhanced by Velux skylights that flood the space with natural light. The premium kitchen combines functionality with timeless style, featuring shaker-style cabinetry, stone benchtops, dishwasher and electric cooking. Beautiful architectural details are showcased throughout, including wainscoting wall panelling, square-set cornices, V-groove panelling and stylish barn doors, creating a sophisticated yet inviting atmosphere. The master suite is privately positioned at the front of the home and features a walk-in robe and luxurious ensuite. Three additional bedrooms are thoughtfully positioned in a separate wing, each complete with built-in wardrobes. Comfort is assured year-round with zoned Daikin ducted heati
Request Details
PERFECTLY PRIVATE. DISTINCTLY ROBIN HILL
View photo
House · for sale
Request Details
PERFECTLY PRIVATE. DISTINCTLY ROBIN HILL
Evans Plains
· 4 Bedrooms · 2 Baths · House
· Garden
Evans Plains · 4 Bedrooms · 2 Baths · House · Garden
There are addresses that offer space, & then there are those that offer genuine seclusion. Set within the tightly held surrounds of Robin Hill, this exceptional acreage residence presents a rare opportunity to secure privacy, scale & an enviable country lifestyle less than 10 minutes from the heart of Bathurst. Privately positioned amongst established grounds, the residence feels wonderfully removed from the outside world. A sweeping circular driveway creates an impressive sense of arrival, while established trees, beautifully defined garden beds & multiple outdoor entertaining spaces provide a peaceful backdrop to everyday life. Inside, generous proportions & beautiful natural light establish an immediate sense of warmth. The thoughtfully considered floorplan centres around an expansive open-plan living & dining domain, where internal brickwork & a wood fire introduce character & texture, while ducted heating & cooling ensures year-round comfort. Positioned at the heart of the home, t
Request Details
CONVENIENT LIVING IN CENTRAL BATHURST
View photo
Apartment · for sale
Request Details
CONVENIENT LIVING IN CENTRAL BATHURST
Evans Plains
· 2 Bedrooms · 1 Bath · Apartment
· Garden · Air conditioning · Parking · Equipped kitchen
Evans Plains · 2 Bedrooms · 1 Bath · Apartment · Garden · Air conditioning · Parking · Equipped kitchen
Welcome to 2/67 Piper Street, Bathurst-a well-maintained ground-floor unit perfectly positioned just blocks from the CBD and Charles Sturt University. Offering a low-maintenance lifestyle with spacious living areas and modern conveniences, this property is ideal for first-home buyers and savvy investors seeking value and location. Features include but are not limited to: • Spacious, open-concept living and dining area for comfortable living • Functional kitchen with electric cooking and ample storage • Two generously sized bedrooms, both with built-in wardrobes • Tidy bathroom featuring a bath, shower, vanity, and toilet • Split system heating and air conditioning for year-round comfort • Undercover alfresco entertaining area, perfect for relaxing or hosting guests • Side access to a large, shared rear yard with a dedicated carport • Internal laundry for added convenience • Walking distance to schools, parks, and the Bathurst CBD • Tenanted at $780 fortnightly until October 2026
Request Details
Renovated Double Brick in a Convenient Setting
View photo
House · for sale
Request Details
Renovated Double Brick in a Convenient Setting
Evans Plains
· 3 Bedrooms · 1 Bath · House
· Garden · Parking · Equipped kitchen
Evans Plains · 3 Bedrooms · 1 Bath · House · Garden · Parking · Equipped kitchen
49 Commonwealth Street presents a fantastic opportunity for buyers looking for a home that is move-in ready. Thoughtfully refreshed, this double brick home combines comfortable interiors with a practical layout and a generous backyard. The home features three bedrooms, a central bathroom and a comfortable living area, with renovations providing a fresh feel throughout. The kitchen is well positioned within the home and offers a practical space for everyday living. The backyard is a standout, offering a usable outdoor space and lock up garage. Positioned in West Bathurst with convenient access to local schools, shops, the Hospital and the Bathurst CBD, this is a home that makes everyday living easy. Contact Mark or Ella to book your inspection today! Property features include: - Three well-proportioned bedrooms - Renovated interiors - Well positioned kitchen with ample storage and bench space - Comfortable living area - Central bathroom - Separate laundry with additional toilet - Side a
Request Details
CENTRAL, SPACIOUS & GREAT VALUE!
View photo
Apartment · for sale
Request Details
CENTRAL, SPACIOUS & GREAT VALUE!
Evans Plains
· 2 Bedrooms · 1 Bath · Apartment
· Garden · Equipped kitchen
Evans Plains · 2 Bedrooms · 1 Bath · Apartment · Garden · Equipped kitchen
Perfectly positioned in a quiet complex just moments from Bathursts' CBD, this ground floor unit offers low-maintenance living with all the conveniences of a central location. Featuring: - Two spacious bedrooms with built-in wardrobes - Open-plan living & dining area - Large kitchen with ample storage - Freestanding gas cooktop & oven - Gas heating - Convenient ground floor unit - Separate laundry - Good-sized bathroom with shower over bath - Pet friendly, low-maintenance rear yard with a garden shed - Secure single car space An excellent opportunity to secure a comfortable & affordable property in a sought-after location. Suitable for first-home buyers, investors or those looking to downsize!
Request Details
RARE MULTI DWELLING INVESTMENT IN CBD LOCATION
View photo
Flat · for sale
Request Details
RARE MULTI DWELLING INVESTMENT IN CBD LOCATION
Evans Plains
· 7 Bedrooms · 6 Baths · Flat
Evans Plains · 7 Bedrooms · 6 Baths · Flat
Positioned in the heart of Bathurst's thriving CBD, LA MAISON rue george presents a rare commercial-grade investment opportunity with proven income and outstanding potential for short-term accommodation. Comprising four fully self-contained and fully furnished residences within one beautifully restored Victorian property, this unique offering provides multiple income streams with the capacity to achieve a minimum 5% return and estimated profits exceeding $8,000 per month when operated as premium short-stay accommodation. Originally built in 1876 and thoughtfully restored, the property blends historic charm with modern comfort, featuring original cedar joinery, pressed metal detailing, lead-light windows and elegant period features throughout. Its flexible layout, prime CBD location and existing multi-dwelling configuration make it ideally suited to investors seeking a high-yield asset, boutique accommodation venture or blue-chip addition to their portfolio. Offering immediate rental in
Request Details

Get email alerts

Don't miss out: be the first to know about new properties

The alert was correctly created

On subscribing you accept the conditions of use and the privacy policy
Alert
Receive new ads in your inbox
Save this search
Receive alerts for new listings

We'll send you an email when we have new properties for: "Properties for sale in Evans Plains"

The alert was correctly created

Eglinton, Bathurst
The Rocks, Bathurst Regional
Get email alerts and be the first to see new listings
Required field
On subscribing I accept the terms of the privacy policy
Perfect! You'll soon start receiving new listings via email
Alert
Receive an email when we have new ads for Properties for sale in Evans Plains
Save this search
Receive notifications when new entries are published.