View photo
House
·
for sale
Request Details
Spacious Family Living Beside Parklands
Eunonoreenya
· 5 Bedrooms · 2 Baths · House
· Equipped kitchen
Eunonoreenya · 5 Bedrooms · 2 Baths · House · Equipped kitchen
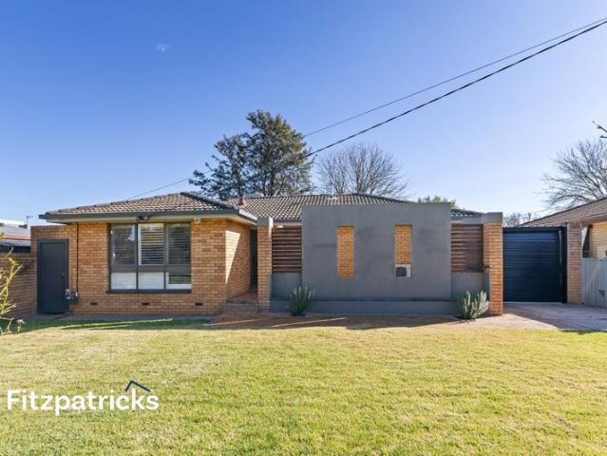
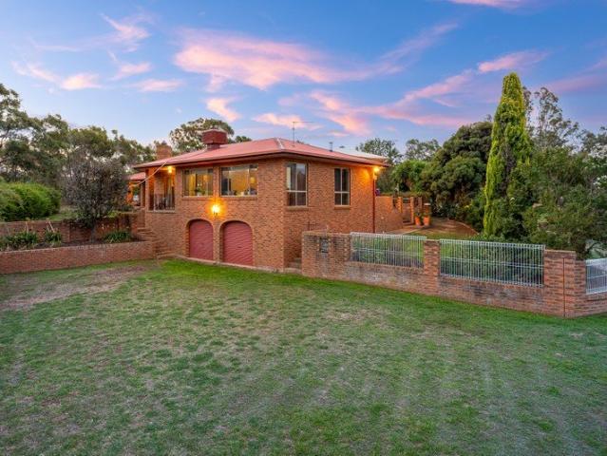
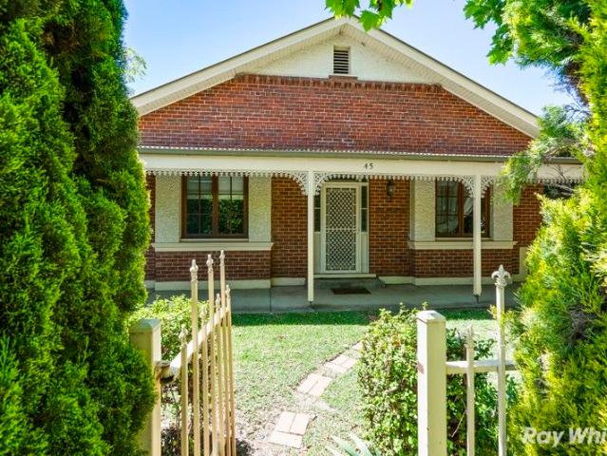
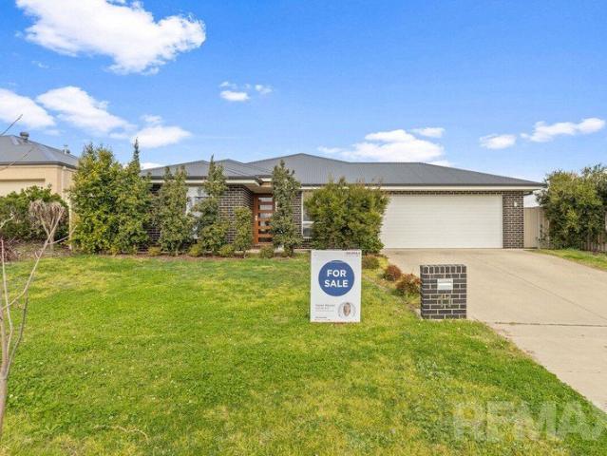
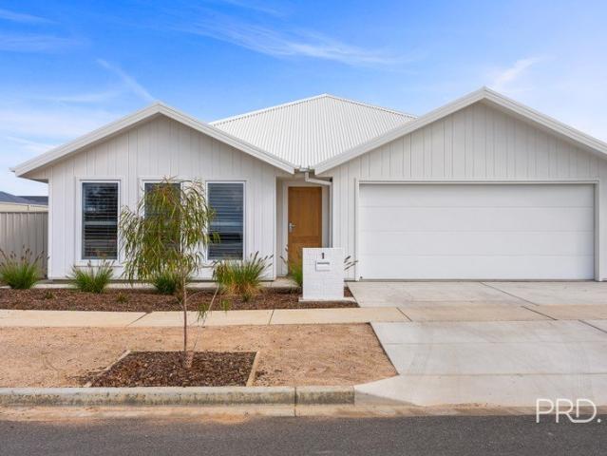
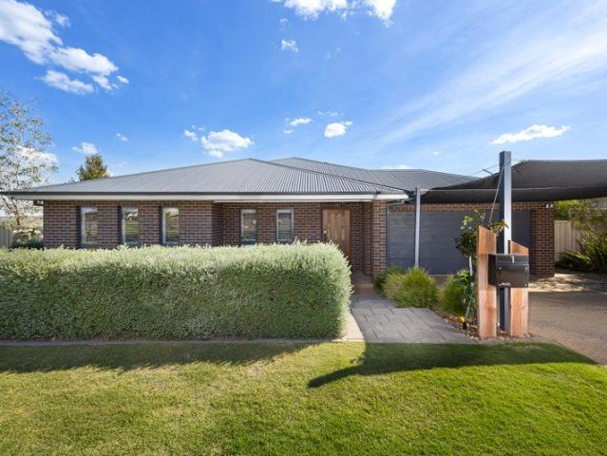
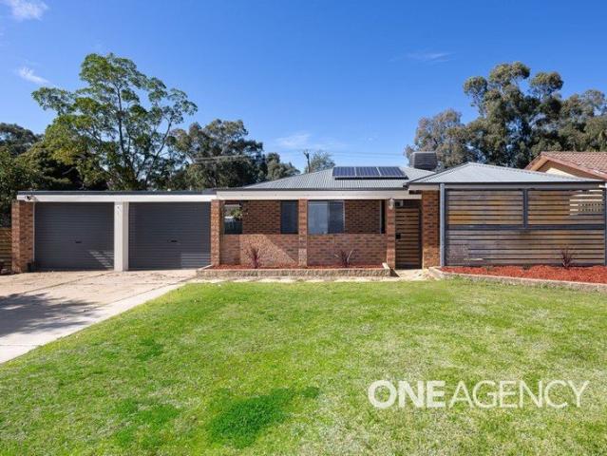
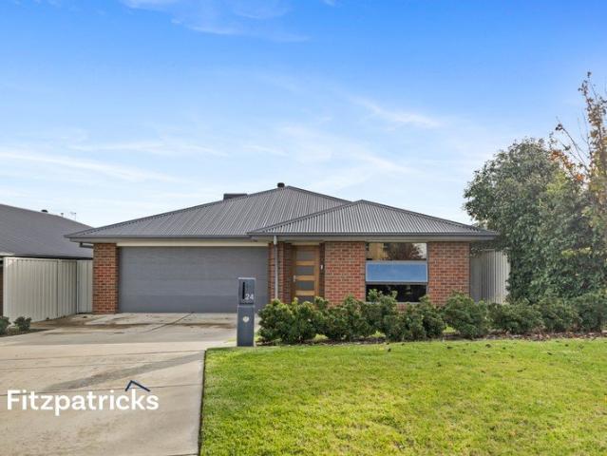
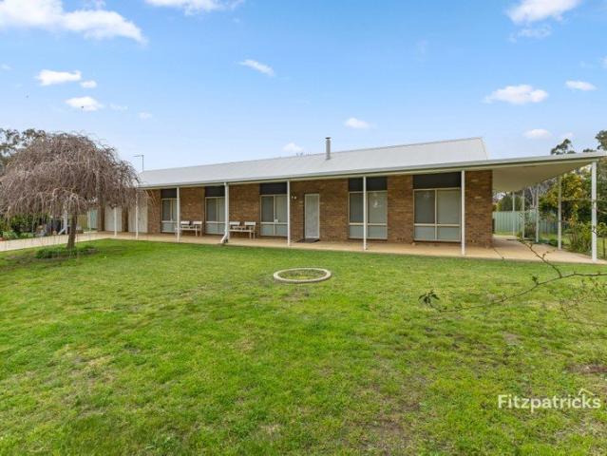
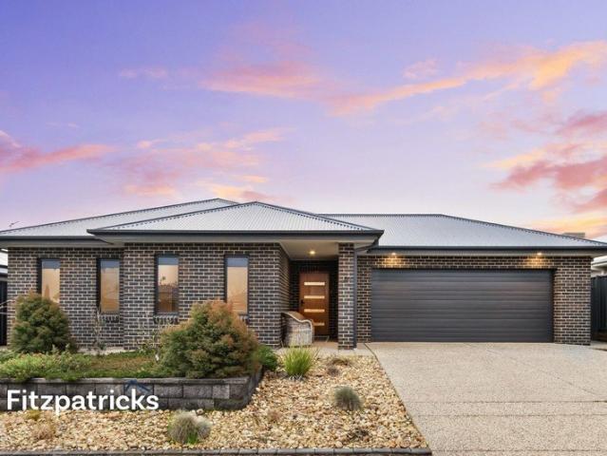
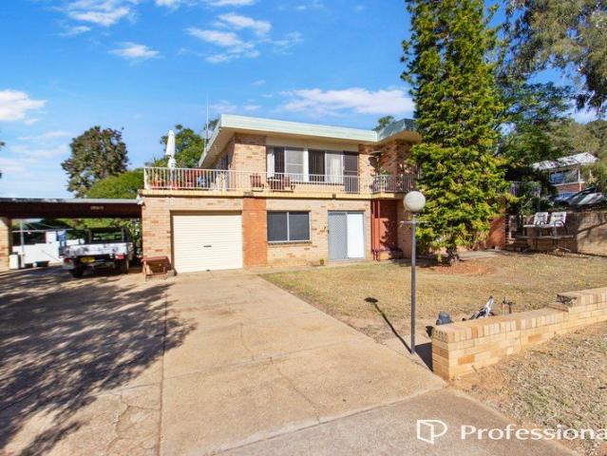
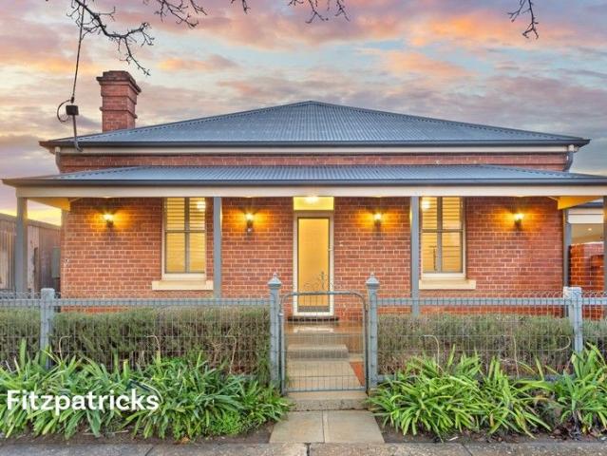
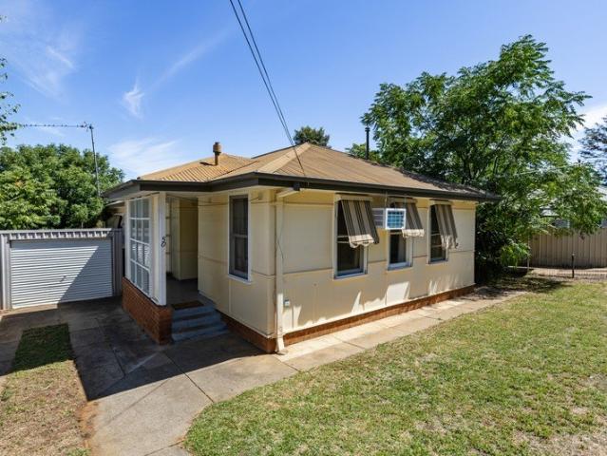
Let us show you this property. Please contact agent for your private inspection. Positioned just moments from local shops and schools, this generous family home delivers space, comfort and practicality in all the right places. It features five well sized bedrooms, two with built in wardrobes, along with a separate lounge and a combined kitchen and dining area with gas cooking that flows into a second living space. The updated kitchen offers excellent storage and modern functionality, complemented by two bathrooms for added family convenience. Outside, a secure, low maintenance entertaining area overlooks open parklands, creating an ideal setting for relaxed afternoons and weekend gatherings. Giving 4.8% rental yield, what more could you want Rental Estimate: $570 pw (currently rented at $570 pw until november) Rates: $2,074.80 pa Floor plan available upon request Disclaimer: We have obtained all information in this document from sources we believe to be reliable, however we cannot guar
Let us show you this property. Please contact agent for your private inspection. Positioned just moments from local shops and schools, this generous family home delivers space, comfort and practicality in all the right places. It features five well sized bedrooms, two with built in wardrobes, along with a separate lounge and a combined kitchen and dining area with gas cooking that flows into a second living space. The updated kitchen offers excellent storage and modern functionality, complemented by two bathrooms for added family convenience. Outside, a secure, low maintenance entertaining area overlooks open parklands, creating an ideal setting for relaxed afternoons and weekend gatherings. Giving 4.8% rental yield, what more could you want Rental Estimate: $570 pw (currently rented at $570 pw until november) Rates: $2,074.80 pa Floor plan available upon request Disclaimer: We have obtained all information in this document from sources we believe to be reliable, however we cannot guar
Request Details