2,268 apartments for sale in Essendon

Expansive Terrace & Uninterrupted Views
View photo
Penthouse · for sale
Request Details
New
Expansive Terrace & Uninterrupted Views
Essendon
· 3 Bedrooms · 2 Baths · Penthouse
· Terrace
Essendon · 3 Bedrooms · 2 Baths · Penthouse · Terrace
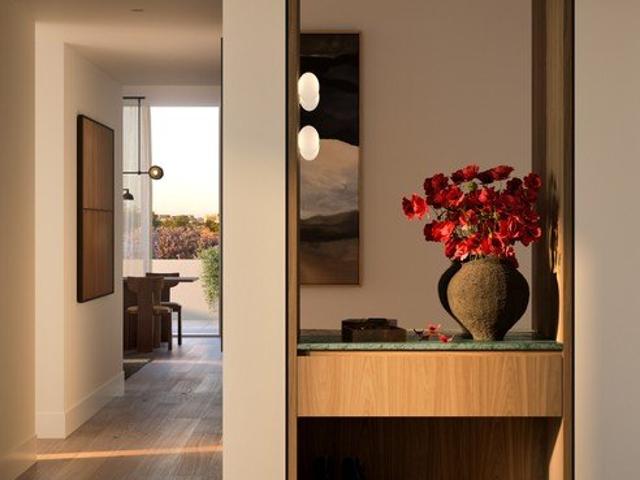
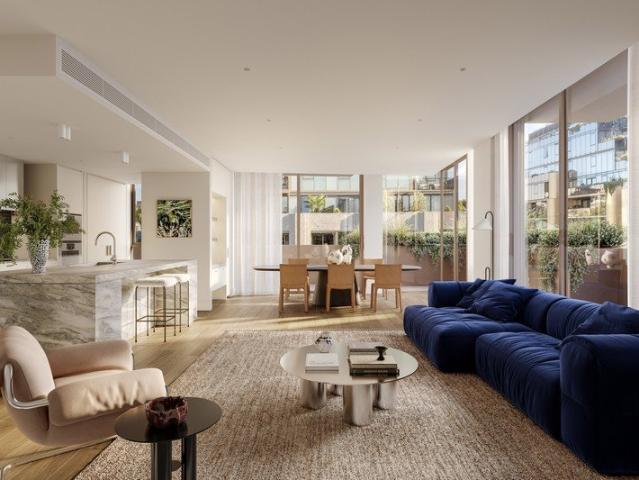
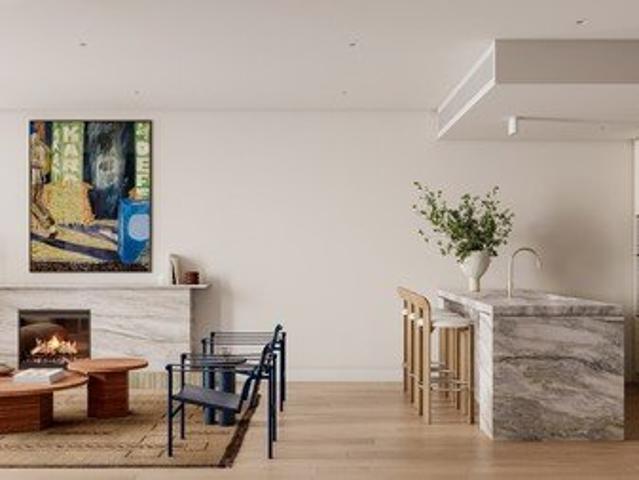
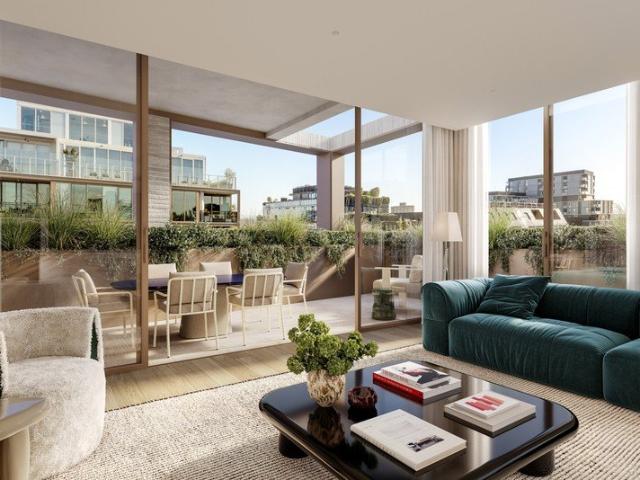
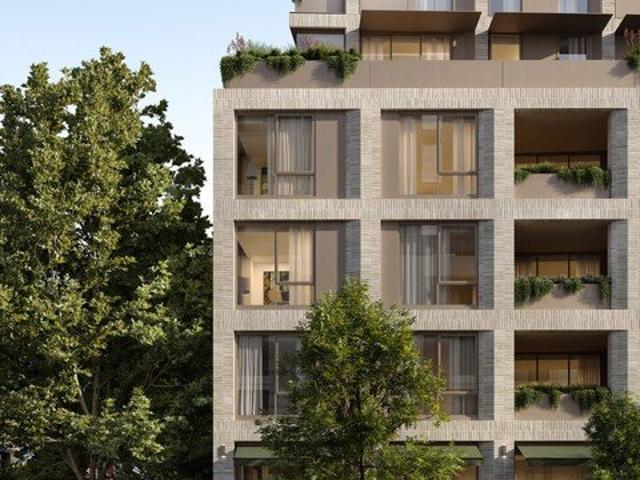
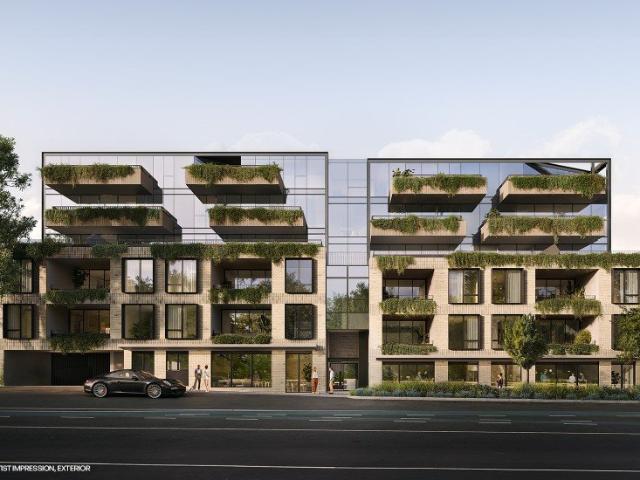
One of only two penthouses available at 33 Queens Pde, Penthouse 01 offers a rare opportunity to secure a house-sized residence in Clifton Hill. Occupying a privileged position atop this boutique collection of just 32 residences, the penthouse combines exceptional scale, architectural refinement and expansive outdoor living. With approximately 327sqm of total space, including 212sqm internally and an extraordinary 115sqm of private terraces, this is a residence designed for those seeking the space and amenity of a standalone home without compromise. Designed by renowned architecture and interiors practice Cera Stribley, the residence reflects the project's vision of creating sophisticated homes deeply connected to their surroundings. Generous glazing, abundant natural light and expansive outdoor areas blur the line between inside and out, while carefully curated materials create a warm and timeless living environment. The floorplan has been thoughtfully crafted for both entertaining an
Request Details
The Space of a Home, The Ease of an Apartment
View photo
Apartment · for sale
Request Details
New
The Space of a Home, The Ease of an Apartment
Essendon
· 3 Bedrooms · 2 Baths · Apartment
Essendon · 3 Bedrooms · 2 Baths · Apartment
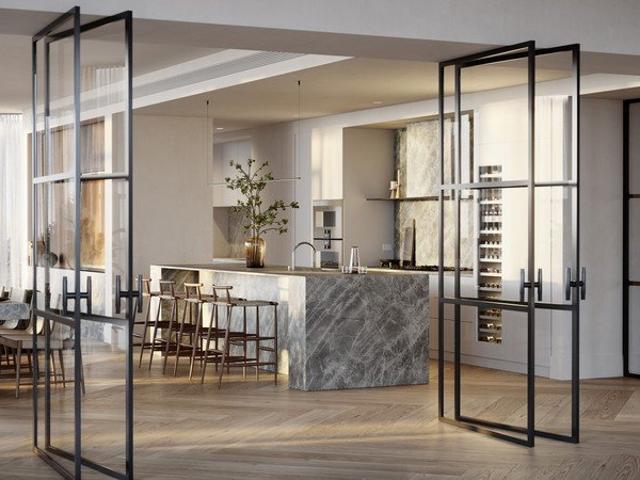
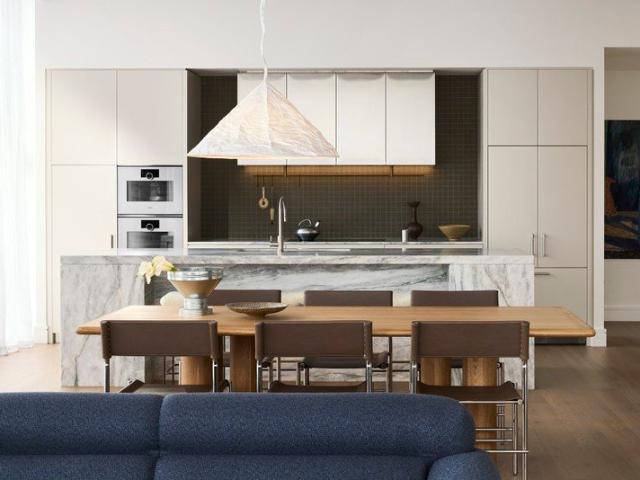
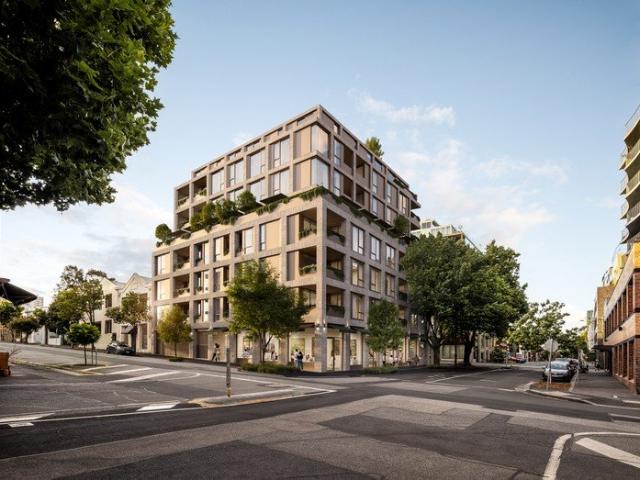
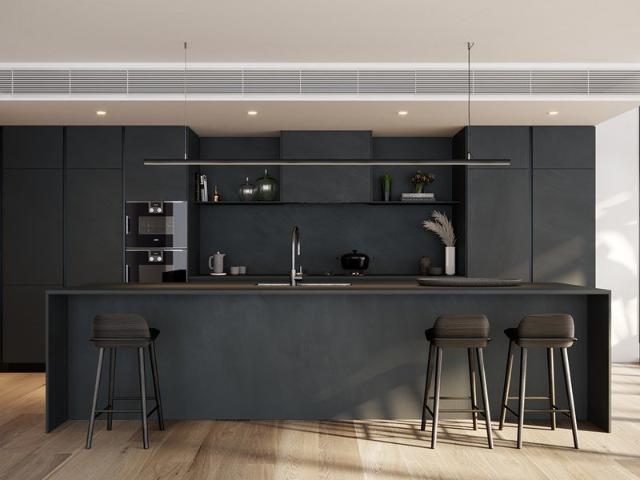
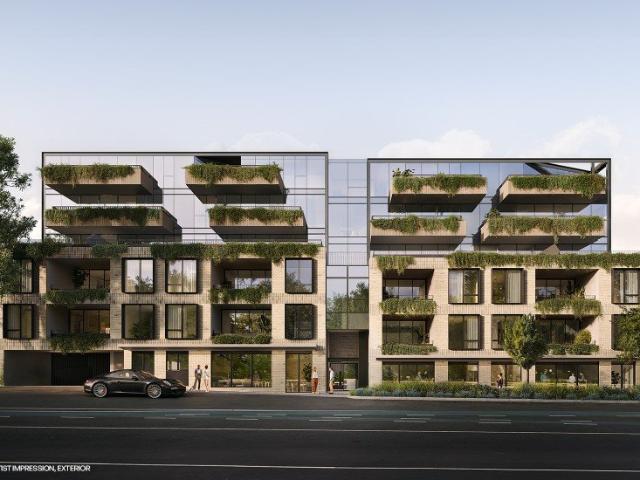
Apartment 301 at 33 Queens Pde offers a rare opportunity to secure a generously proportioned three-bedroom residence that combines the scale of a family home with the convenience of low-maintenance apartment living. Spanning approximately 192sqm of total living, including 139sqm internally and 53sqm of outdoor space, this thoughtfully designed residence has been crafted for those seeking space, quality and connection to one of Melbourne's most desirable inner-north neighbourhoods. Part of an exclusive collection of just 32 residences, 33 Queens Pde has been designed by acclaimed architecture and interiors practice Cera Stribley to celebrate the enduring character of Clifton Hill. Guided by biophilic design principles, the development integrates abundant natural light, extensive landscaping and carefully selected natural materials to create homes that feel both sophisticated and welcoming. Apartment 301's expansive floorplan is centred around a generous open-plan living and dining domai
Request Details
Elevated City Living with Spectacular Views and Premium Facilities
View photo
Apartment · for sale
Request Details
New
Elevated City Living with Spectacular Views and Premium Facilities
Essendon
· 2 Bedrooms · 1 Bath · Apartment
· Gym · Equipped kitchen
Essendon · 2 Bedrooms · 1 Bath · Apartment · Gym · Equipped kitchen
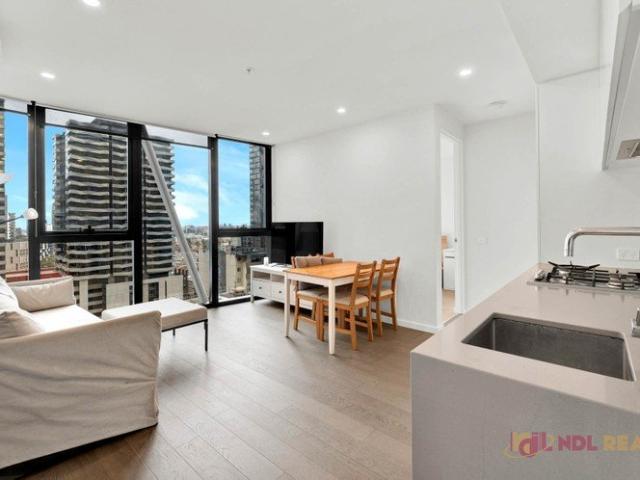
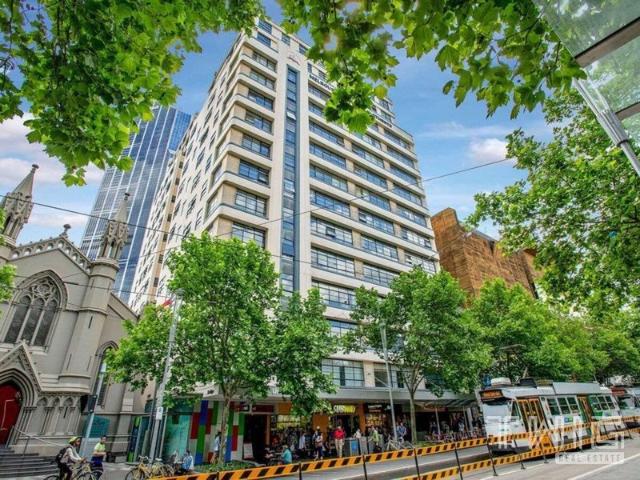
Welcome to 1707 / 60 A'Beckett Street, a contemporary two-bedroom apartment located in the heart of Melbourne's City of Melbourne. Offering 52.5 square metres of well-planned living space, this sunlit residence blends modern convenience with city lifestyle. The apartment is ideal for first-home buyers, busy professionals or investors seeking strong rental appeal in a prime CBD location. Inside, the apartment features an open-plan living and dining area. The kitchen is equipped with a dishwasher and practical storage, while both bedrooms include built-in robes. The apartment also benefits from broadband-ready connectivity, reverse-cycle air-conditioning to ensure year-round comfort. The building's lifestyle amenities include access to an above-ground pool and well-equipped gym, providing convenient options for fitness and leisure without leaving the building. Residents enjoy secure access, thoughtful communal spaces and the convenience of a contemporary apartment designed for low-mainte
Request Details
Secure Your Residence as The Regent Takes Shape
View photo
Apartment · for sale
Request Details
New
Secure Your Residence as The Regent Takes Shape
Essendon
· 1 Bedroom · 1 Bath · Apartment
· Terrace · Security
Essendon · 1 Bedroom · 1 Bath · Apartment · Terrace · Security
Final Opportunity to Experience The Regent Before Construction Commences Construction at The Regent is imminent, with the Johnston Street display suite now closed a pop up display suite has been set up. This is the final opportunity to experience the display suite and personalise your apartment before construction begins. Step inside to experience the quality of materials, finishes and interiors firsthand, and make final selections to create a residence that reflects your individual style. Designed by Hayball with interiors by Studio Tate, The Regent draws inspiration from Fitzroy's historic Regent Theatre, translating its character into a contemporary residential address. One, two and three-bedroom residences are moments from Brunswick Street's renowned cafés, with Carlton Gardens, Edinburgh Gardens and the CBD all within easy reach. A considered collection of resident amenities including concierge, rooftop terrace, bookable guest suite, workshop and dog wash brings together lifestyle
Request Details
Your Next Chapter Begins at The Regent
View photo
Apartment · for sale
Request Details
New
Your Next Chapter Begins at The Regent
Essendon
· 2 Bedrooms · 2 Baths · Apartment
· Terrace · Security
Essendon · 2 Bedrooms · 2 Baths · Apartment · Terrace · Security
Final Opportunity to Experience The Regent Before Construction Commences Construction at The Regent is imminent, with the Johnston Street display suite now closed a pop up display suite has been set up. This is the final opportunity to experience the display suite and personalise your apartment before construction begins. Step inside to experience the quality of materials, finishes and interiors firsthand, and make final selections to create a residence that reflects your individual style. Designed by Hayball with interiors by Studio Tate, The Regent draws inspiration from Fitzroy's historic Regent Theatre, translating its character into a contemporary residential address. One, two and three-bedroom residences are moments from Brunswick Street's renowned cafés, with Carlton Gardens, Edinburgh Gardens and the CBD all within easy reach. A considered collection of resident amenities including concierge, rooftop terrace, bookable guest suite, workshop and dog wash brings together lifestyle
Request Details
The Next Chapter of The Regent Begins
View photo
Apartment · for sale
Request Details
New
The Next Chapter of The Regent Begins
Essendon
· 3 Bedrooms · 3 Baths · Apartment
· Terrace · Security
Essendon · 3 Bedrooms · 3 Baths · Apartment · Terrace · Security
Final Opportunity to Experience The Regent Before Construction Commences Construction at The Regent is imminent, with the Johnston Street display suite now closed a pop up display suite has been set up. This is the final opportunity to experience the display suite and personalise your apartment before construction begins. Step inside to experience the quality of materials, finishes and interiors firsthand, and make final selections to create a residence that reflects your individual style. Designed by Hayball with interiors by Studio Tate, The Regent draws inspiration from Fitzroy's historic Regent Theatre, translating its character into a contemporary residential address. One, two and three-bedroom residences are moments from Brunswick Street's renowned cafés, with Carlton Gardens, Edinburgh Gardens and the CBD all within easy reach. A considered collection of resident amenities including concierge, rooftop terrace, bookable guest suite, workshop and dog wash brings together lifestyle
Request Details
Certainty Secured Fitzroy's Regent Moves to Construction
View photo
Apartment · for sale
Request Details
New
Certainty Secured Fitzroy's Regent Moves to Construction
Essendon
· 2 Bedrooms · 2 Baths · Apartment
· Terrace · Security
Essendon · 2 Bedrooms · 2 Baths · Apartment · Terrace · Security
Final Opportunity to Experience The Regent Before Construction Commences Construction at The Regent is imminent, with the Johnston Street display suite now closed a pop up display suite has been set up. This is the final opportunity to experience the display suite and personalise your apartment before construction begins. Step inside to experience the quality of materials, finishes and interiors firsthand, and make final selections to create a residence that reflects your individual style. Designed by Hayball with interiors by Studio Tate, The Regent draws inspiration from Fitzroy's historic Regent Theatre, translating its character into a contemporary residential address. One, two and three-bedroom residences are moments from Brunswick Street's renowned cafés, with Carlton Gardens, Edinburgh Gardens and the CBD all within easy reach. A considered collection of resident amenities including concierge, rooftop terrace, bookable guest suite, workshop and dog wash brings together lifestyle
Request Details
Construction Commencing at The Regent, Fitzroy
View photo
Apartment · for sale
Request Details
New
Construction Commencing at The Regent, Fitzroy
Essendon
· 3 Bedrooms · 2 Baths · Apartment
· Terrace · Security
Essendon · 3 Bedrooms · 2 Baths · Apartment · Terrace · Security
Final Opportunity to Experience The Regent Before Construction Commences Construction at The Regent is imminent, with the Johnston Street display suite now closed a pop up display suite has been set up. This is the final opportunity to experience the display suite and personalise your apartment before construction begins. Step inside to experience the quality of materials, finishes and interiors firsthand, and make final selections to create a residence that reflects your individual style. Designed by Hayball with interiors by Studio Tate, The Regent draws inspiration from Fitzroy's historic Regent Theatre, translating its character into a contemporary residential address. One, two and three-bedroom residences are moments from Brunswick Street's renowned cafés, with Carlton Gardens, Edinburgh Gardens and the CBD all within easy reach. A considered collection of resident amenities including concierge, rooftop terrace, bookable guest suite, workshop and dog wash brings together lifestyle
Request Details
LUXURY WITHOUT LIMITS
View photo
Penthouse · for sale
Request Details
New
LUXURY WITHOUT LIMITS
Essendon
· 4 Bedrooms · 4 Baths · Penthouse
· Garden · Terrace · Parking · Cellar · Equipped kitchen
Essendon · 4 Bedrooms · 4 Baths · Penthouse · Garden · Terrace · Parking · Cellar · Equipped kitchen
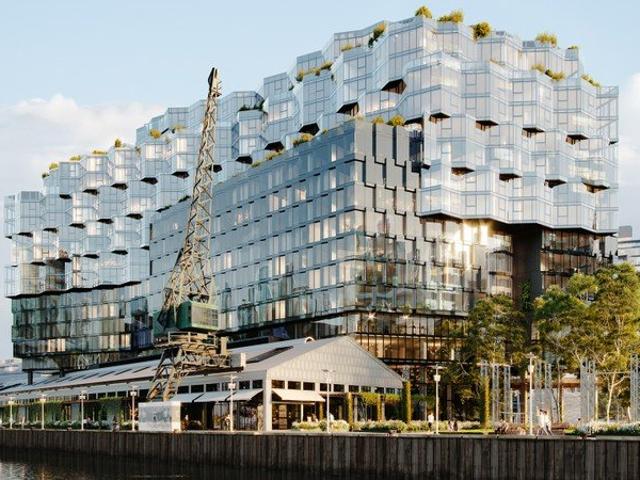
CONSTRUCTION UNDERWAY MOVE IN 2024 The Penthouse at Seafarers is a majestic, riverfront residence without precedent or peer. Here, luxury is not a word but a promisea commitment to those for whom only the extraordinary is acceptable. Melbourne's first international-hotel branded penthouse, its grandeur is expressed across 719 square metres of meticulously planned, exquisitely resolved opulence. A magnificent, sun-drenched sanctuary of expansive spaces and breath-taking views. Private entrance with conservatory River-facing master bedroom wing Vast 10m walk-in robes Three secondary bedrooms, each with ensuite Chef's kitchen with commercial grade scullery Separate formal and casual dining Three living / entertainment areas Wine cellar Expansive, west-facing terrace garden Office / library Parking for vehicles This transcendent, grand-scale residence is elevated further by access to the five-star services and amenities of 1 Hotel Melbourne: Chef catered dinners Culinary provisioning House
Request Details
Perfectly Positioned & Promising an Excellent Return on Investment Potential 11%
View photo
Apartment · for sale
Request Details
New
Perfectly Positioned & Promising an Excellent Return on Investment Potential 11%
Essendon
· 1 Bedroom · 1 Bath · Apartment
· Equipped kitchen
Essendon · 1 Bedroom · 1 Bath · Apartment · Equipped kitchen
Located in the bustling heart of the CBD, this one-bedroom apartment is situated in the renowned Swanston Street Uni-Lodge. Offering a distinctive & convenient urban lifestyle, this location takes advantage of the best in CBD-living. Enjoy being just footsteps away from Melbourne Central Shopping Centre & Train Station, Emporium & QV Shopping Centres, RMIT & Melbourne University, as well as an array of Melbourne's top dining & entertainment destinations. Designed for simplicity and comfort, the apartment comprises a bright living and dining area seamlessly connected to the kitchen, equipped with sought-after amenities like a gas cooktop. The bedroom features built in robes and is accompanied by a well appointed bathroom. Additionally, heating and access to shared laundry facilities ensure optimal comfort and convenience. Invest in a prime CBD-location at the Uni Lodge Swanston building, tailored for student accommodation. Positioned directly opposite the State Library and with trams ri
Request Details
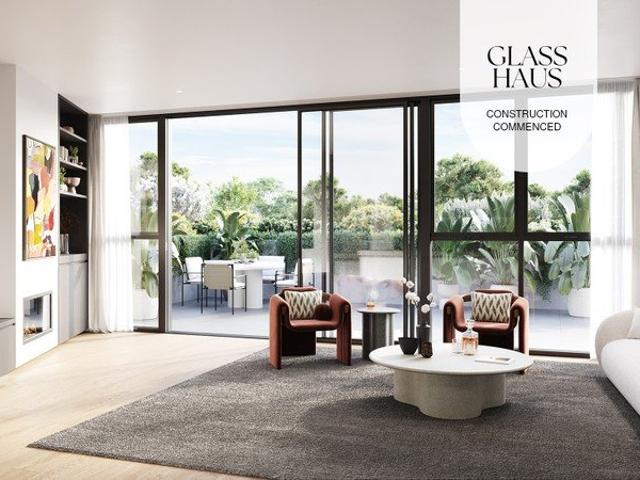
Sub Penthouse CBD Views, Corner Residence, Massive 161sqm, Wrap Around Balcony 65sqm
View photo
Apartment · for sale
Request Details
New
Sub Penthouse CBD Views, Corner Residence, Massive 161sqm, Wrap Around Balcony 65sqm
Essendon
· 3 Bedrooms · 2 Baths · Apartment
· Balcony · Parking
Essendon · 3 Bedrooms · 2 Baths · Apartment · Balcony · Parking
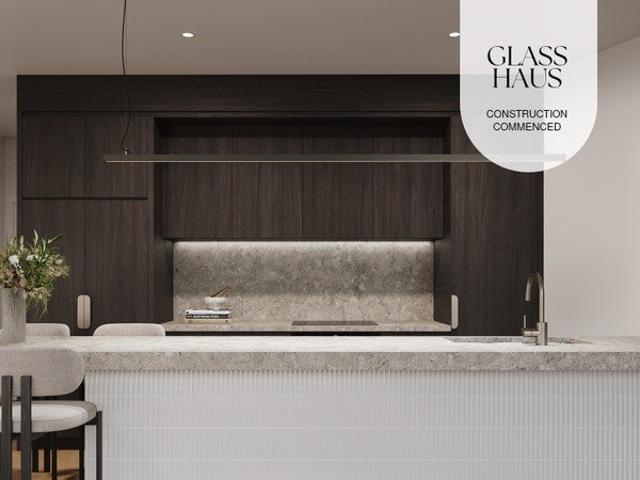
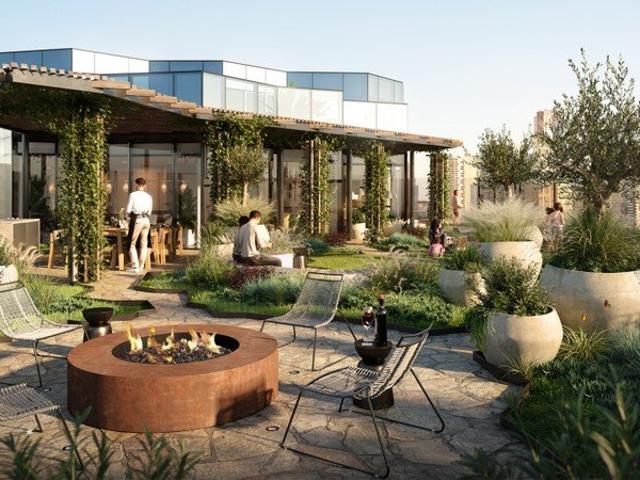
Glass Haus Preston is a boutique collection of 57 architect-designed luxury apartments, blending sustainability, smart technology, and premium finishes in Melbourne's thriving inner north. With an 8.8-star NatHERS energy rating, high-quality construction (no lightweight materials or cladding), and Miele kitchens, stone benchtops, and bespoke joinery, every detail is crafted for modern living. Smart home automation, EV charging, and ultra-fast Lightning Broadband elevate convenience, while secure parking with number plate recognition ensures effortless access. Now is the perfect time to buy off the plan, with new Victorian stamp duty savings offering potential discounts over $55,000. First-home buyers pay no stamp duty on eligible properties under $600K. Unbeatable Location: Walk Score 89 A walker's paradise Tram #86 at your doorstep for seamless CBD access High Street 'The World's Coolest Street' (Time Out) with top-tier restaurants, cafés & bars Unparalleled Rooftop Amenities: Sweepin
Request Details
Huge 3Bed, 2Bath Residence with Clear CBD Views & DoubleVanity Ensuite
View photo
Apartment · for sale
Request Details
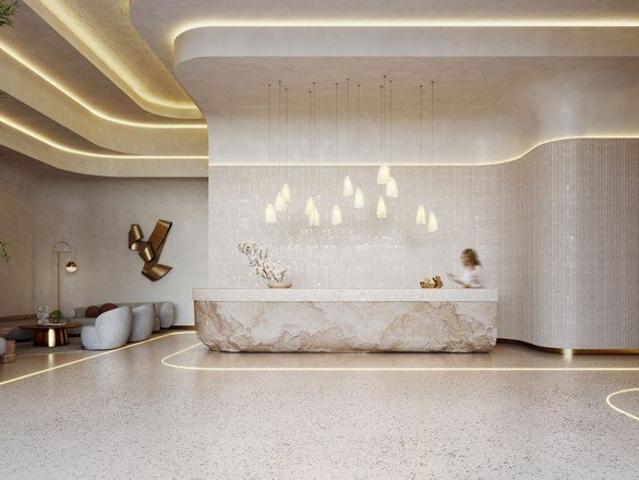
New
Huge 3Bed, 2Bath Residence with Clear CBD Views & DoubleVanity Ensuite
Essendon
· 3 Bedrooms · 2 Baths · Apartment
· Parking
Essendon · 3 Bedrooms · 2 Baths · Apartment · Parking
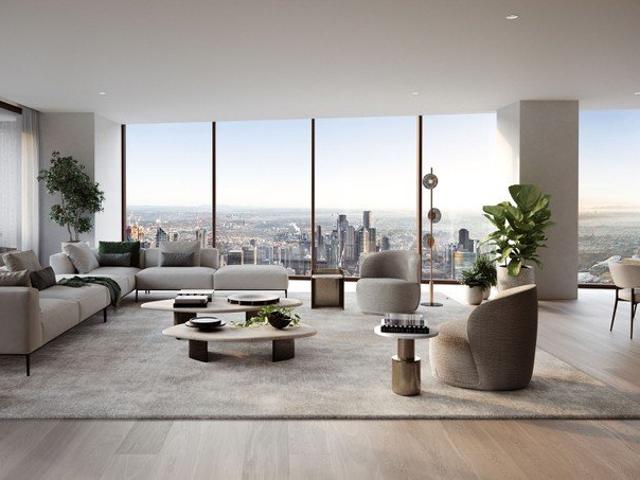
Glass Haus Preston is a boutique collection of 57 architect-designed luxury apartments, blending sustainability, smart technology, and premium finishes in Melbourne's thriving inner north. With an 8.8-star NatHERS energy rating, high-quality construction (no lightweight materials or cladding), and Miele kitchens, stone benchtops, and bespoke joinery, every detail is crafted for modern living. Smart home automation, EV charging, and ultra-fast Lightning Broadband elevate convenience, while secure parking with number plate recognition ensures effortless access. Now is the perfect time to buy off the plan, with new Victorian stamp duty savings offering potential discounts over $55,000. First-home buyers pay no stamp duty on eligible properties under $600K. Unbeatable Location: Walk Score 89 A walker's paradise Tram #86 at your doorstep for seamless CBD access High Street 'The World's Coolest Street' (Time Out) with top-tier restaurants, cafés & bars Unparalleled Rooftop Amenities: Sweepin
Request Details
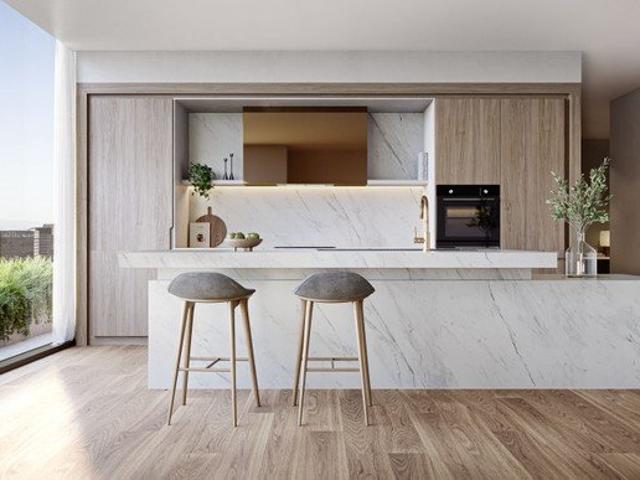
Elevated 3Bedroom Living with Unobstructed CBD Views
View photo
Apartment · for sale
Request Details
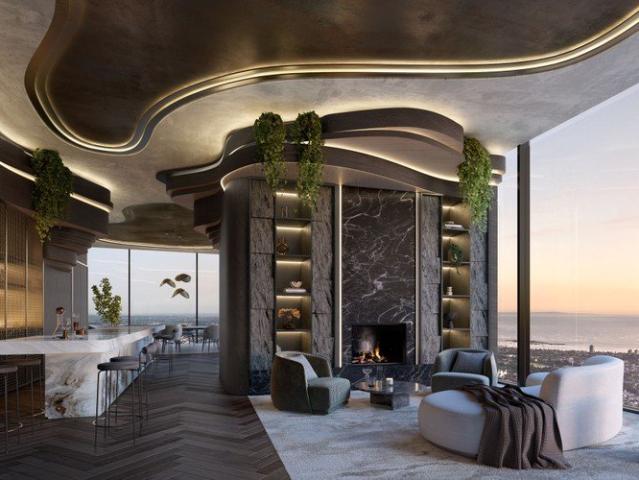
New
Elevated 3Bedroom Living with Unobstructed CBD Views
Essendon
· 3 Bedrooms · 2 Baths · Apartment
· Parking
Essendon · 3 Bedrooms · 2 Baths · Apartment · Parking
Glass Haus Preston is a boutique collection of 57 architect-designed luxury apartments, blending sustainability, smart technology, and premium finishes in Melbourne's thriving inner north. With an 8.8-star NatHERS energy rating, high-quality construction (no lightweight materials or cladding), and Miele kitchens, stone benchtops, and bespoke joinery, every detail is crafted for modern living. Smart home automation, EV charging, and ultra-fast Lightning Broadband elevate convenience, while secure parking with number plate recognition ensures effortless access. Now is the perfect time to buy off the plan, with new Victorian stamp duty savings offering potential discounts over $55,000. First-home buyers pay no stamp duty on eligible properties under $600K. Unbeatable Location: Walk Score 89 A walker's paradise Tram #86 at your doorstep for seamless CBD access High Street 'The World's Coolest Street' (Time Out) with top-tier restaurants, cafés & bars Unparalleled Rooftop Amenities: Sweepin
Request Details
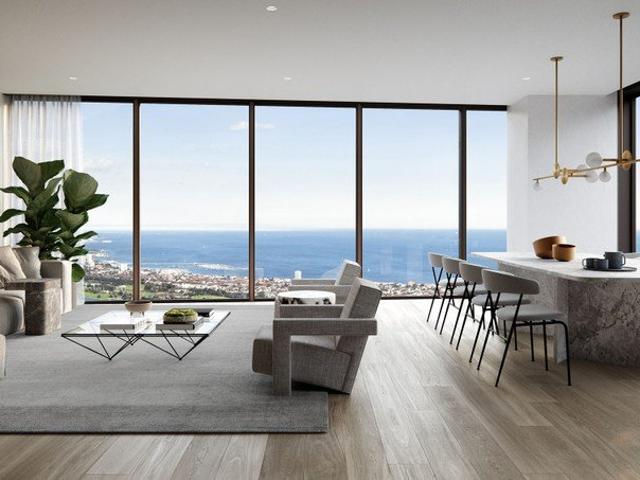
Three Bedroom North East Facing Residence
View photo
Apartment · for sale
Request Details
New
Three Bedroom North East Facing Residence
Essendon
· 3 Bedrooms · 2 Baths · Apartment
· Equipped kitchen
Essendon · 3 Bedrooms · 2 Baths · Apartment · Equipped kitchen
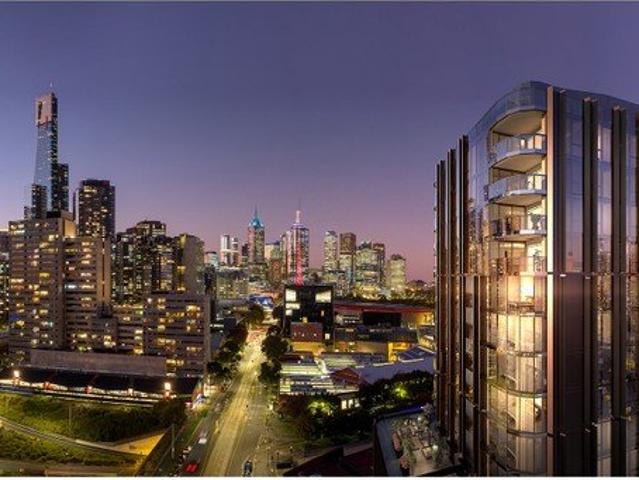
Apartment 502 is a beautifully considered three-bedroom home that balances light, space, and privacy. Floor-to-ceiling glazing to the north and east fills the apartment with natural light, creating a bright, uplifting environment and connecting the interior to the cityscape beyond. The master suite is thoughtfully positioned away from the other bedrooms, offering a private sanctuary with a generous walk-through robe and an ensuite retreat. Two additional bedrooms share a well-appointed bathroom, providing comfort and flexibility for family or guests. At the heart of the home, the open-plan living and dining area is complemented by a built-in bar, ideal for entertaining, while the kitchen features a butler's pantry and flexible layout designed for both style and function. A separate laundry adds convenience without compromising aesthetics. Tailored for both bold design and everyday comfort, Apartment 502 allows for personalisation through a selection of three tile schemes for the kitche
Request Details
A One Bedroom That Lives Larger
View photo
Apartment · for sale
Request Details
New
A One Bedroom That Lives Larger
Essendon
· 1 Bedroom · 1 Bath · Apartment
· Equipped kitchen
Essendon · 1 Bedroom · 1 Bath · Apartment · Equipped kitchen
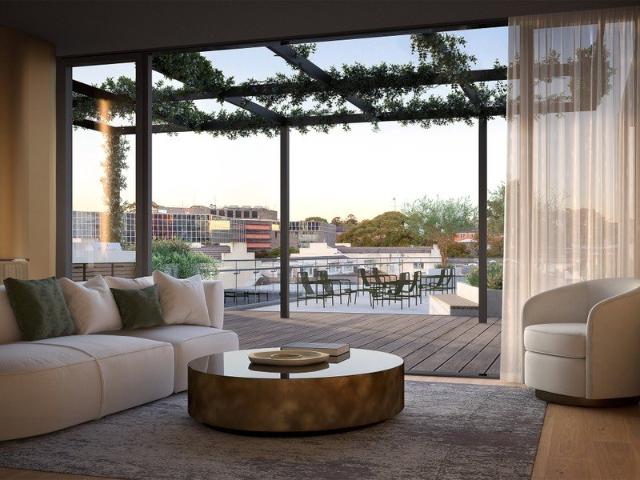
Step inside this beautifully resolved one-bedroom residence and look out across Derby Street to the heritage buildings opposite a view that keeps you connected to Collingwood's layered character. The kitchen is fitted with Gaggenau appliances and an integrated Liebherr refrigerator, delivering performance and precision within a refined material palette. Honed marble flows through both the kitchen and bathroom, while European oak flooring anchors the living spaces. In the bedroom, cut-pile wool carpet is offered in a selection of tones, allowing you to tailor the mood to your own. Further thoughtful inclusions include your choice of three tile schemes for the kitchen and bathroom giving you the freedom to shape the interiors to reflect your style. Come in and make it yours. Be bold. Keep it calm. Or find something in between. Inspect the quality and scale firsthand at our display suite, located at 19 Derby Street, Collingwood open by private appointment. Contact Sarah Stock on 0418 584
Request Details
Generous three bedroom living with an expansive wraparound terrace Inner City Address
View photo
Apartment · for sale
Request Details
New
Generous three bedroom living with an expansive wraparound terrace Inner City Address
Essendon
· 3 Bedrooms · 2 Baths · Apartment
· Garden · Terrace · Cellar · Equipped kitchen
Essendon · 3 Bedrooms · 2 Baths · Apartment · Garden · Terrace · Cellar · Equipped kitchen
Residence 402 at Derby No.32 offers room to spread out, entertain and enjoy life in the heart of Collingwood. With 154sqm of internal living, a dedicated study and a 55sqm wraparound terrace, this is a home with space for both everyday routines and special occasions. The kitchen brings everyone together around a generous island bench, while a butler's pantry provides additional preparation space and storage. Open-plan living and dining connect to the terrace, with room outside for long lunches, relaxed evenings and a garden setting of your own. One of my favourite features is the privacy of the primary suite. Set apart from the other bedrooms, it includes a generous walk-in robe and an ensuite with a freestanding bath and double vanity. Two further bedrooms with built-in robes sit alongside a dedicated study, giving you flexibility for family, guests and working from home. A separate laundry, thoughtful storage and two secure basement car spaces complete a residence designed to make th
Request Details
Effortlessly Liveable. Beautifully Considered, This Two Bedroom Residence is worth your consideration
View photo
Apartment · for sale
Request Details
New
Effortlessly Liveable. Beautifully Considered, This Two Bedroom Residence is worth your consideration
Essendon
· 2 Bedrooms · 2 Baths · Apartment
· Terrace · Parking · Cellar · Equipped kitchen
Essendon · 2 Bedrooms · 2 Baths · Apartment · Terrace · Parking · Cellar · Equipped kitchen
Residence 204 is a home that feels considered from the moment you step inside, with generous proportions, well-separated bedrooms and room to make yourself at home. The beautifully appointed kitchen sits at the heart of the residence, with an island bench that brings cooking, conversation and entertaining together. Open-plan living and dining flow onto a private terrace, creating an inviting setting for a quiet morning coffee or dinner with friends. One of my favourite features is the primary suite. Positioned in its own wing, it combines a spacious bedroom with a walk-in robe and an ensuite featuring a freestanding bath and double vanity. The second bedroom sits on the opposite side of the home, alongside the main bathroom, giving guests or family their own space and privacy. A separate laundry, generous storage and secure basement parking add everyday practicality to a home that is as comfortable as it is thoughtfully designed. Whether you're downsizing, buying your first home or loo
Request Details
Room to Entertain. Space to Retreat. A Collingwood Penthouse
View photo
Apartment · for sale
Request Details
New
Room to Entertain. Space to Retreat. A Collingwood Penthouse
Essendon
· 3 Bedrooms · 3 Baths · Apartment
· Terrace · Equipped kitchen
Essendon · 3 Bedrooms · 3 Baths · Apartment · Terrace · Equipped kitchen
Positioned within the boutique Derby No.32 collection, Residence 701 delivers house-scale proportions and thoughtful design in the heart of Collingwood. Spanning over 206sqm of internal and outdoor space, this three-bedroom residence has been carefully planned for both everyday living and entertaining. The open-plan kitchen, dining and living area flows seamlessly to a generous terrace, creating an inviting indoor-outdoor setting for gatherings or quiet evenings at home. At the centre of the home, the kitchen features a large island bench and a fully appointed butler's pantry, offering exceptional storage and preparation space. The primary suite is privately positioned and includes a walk-in robe and a spacious ensuite, while two additional bedrooms each enjoy their own bathroomsideal for guests or family. A separate study provides a dedicated work-from-home zone. Thoughtful details throughout include a powder room for visitors, separate laundry, extensive joinery storage and two secur
Request Details
North Facing Living with Space to Settle In
View photo
Apartment · for sale
Request Details
New
North Facing Living with Space to Settle In
Essendon
· 2 Bedrooms · 2 Baths · Apartment
· Terrace
Essendon · 2 Bedrooms · 2 Baths · Apartment · Terrace
Residence 601 2 bedrooms | 2 bathrooms | Study | 1 car space Set on level six of Derby No.32, Residence 601 brings together generous living spaces, a beautifully appointed main bedroom suite and a terrace directly off the living room facing North. The layout has been thoughtfully designed for everyday comfort. There is room for a proper dining table, a dedicated study nook and well-considered storage throughout. The two bedrooms sit on either side of the terrace, providing separation and privacy when friends or family stay. The main bedroom includes a walk-through robe and an ensuite with double vanity, bath and separate shower. A second bathroom serves the guest bedroom, while a combined laundry and butler's pantry keeps the practical necessities neatly tucked away. Architecture by Warren and Mahoney and interiors by Edwina Glenn bring a sense of warmth and permanence to this boutique collection of just 32 residences. Timber flooring, natural stone and carefully detailed joinery creat
Request Details
THE PERFECT CITY PAD
View photo
Apartment · for sale
Request Details
New
THE PERFECT CITY PAD
Essendon
· 2 Bedrooms · 2 Baths · Apartment
· Equipped kitchen
Essendon · 2 Bedrooms · 2 Baths · Apartment · Equipped kitchen
CONSTRUCTION UNDERWAY A new era of luxury living. With its access to luxury hotel amenities and services, this grand scale two-bedroom, two-bathroom residence promises a zero maintenance lifestyle of pure, effortless simplicity. Open plan in design, its generously proportioned space flows seamlessly from the magnificently appointed kitchen to the dining area and living room with its full height glazing and city vistas. The master suite incorporates a sizeable robe and stunningly appointed ensuite. Additional features include use of bespoke joinery to integrate a range of cabinetry and storage spaces and a car space. The residence is also upgraded with power provision for motorised blinds included. Meticulously planned by the award-winning Carr Design Group, interior is further elevated through inspired materiality, elegant fittings and a fully integrated kitchen designed and crafted in Italy by revered maker, Snaidero and equipped with Gaggenau appliances. As part of the Seafarers coll
Request Details
IMMACULATELY CRAFTED RESIDENCE
View photo
Apartment · for sale
Request Details
New
IMMACULATELY CRAFTED RESIDENCE
Essendon
· 2 Bedrooms · 2 Baths · Apartment
· Equipped kitchen
Essendon · 2 Bedrooms · 2 Baths · Apartment · Equipped kitchen
CONTACT US TO ARRANGE A PRIVATE APPOINTMENT. A new era of luxury living. Under construction - move in second half of 2024. With its access to luxury hotel amenities and services, this grand scale two-bedroom, two-bathroom residence promises a zero maintenance lifestyle of pure, effortless simplicity. Open plan in design, its generously proportioned space flows seamlessly from the magnificently appointed kitchen to the dining area and living room with its full height glazing and city vistas. The master suite incorporates a sizeable robe and stunningly appointed ensuite. Additional features include use of bespoke joinery to integrate a range of cabinetry and storage spaces and a car space. The residence is also upgraded with power provision for motorised blinds included. Meticulously planned by the award-winning Carr Design Group, interior is further elevated through inspired materiality, elegant fittings and a fully integrated kitchen designed and crafted in Italy by revered maker, Snai
Request Details
TRIPLE FRONTED CORNER APARTMENT
View photo
Apartment · for sale
Request Details
New
TRIPLE FRONTED CORNER APARTMENT
Essendon
· 3 Bedrooms · 3 Baths · Apartment
· Equipped kitchen
Essendon · 3 Bedrooms · 3 Baths · Apartment · Equipped kitchen
Only 4 remaining for a 3 bed riverfront home. CONTACT US TO ARRANGE A PRIVATE APPOINTMENT. A new era of luxury living. Under construction - move in second half of 2024. With its absolute riverfront location and access to luxury hotel amenities and services, this grand scale three-bedroom residence promises a zero maintenance lifestyle of pure, effortless simplicity. Situated on the prime riverfront aspect at Seafarers, this 251m2 residence with 12m2 external area is open plan in design. Its generously proportioned space flows seamlessly from the magnificently appointed kitchen with butler's pantry, formal and casual dining areas and living room with its full height glazing through to a sizeable entertainment area, offering vistas of the Yarra. The North-facing master bedroom with city views offers a large built-in robe as well as a stunningly appointed ensuite complete with double vanity and bath. The offering includes a dedicated, private study with additional features such as a secon
Request Details
NORTH FACING TWO BED RESIDENCE
View photo
Apartment · for sale
Request Details
New
NORTH FACING TWO BED RESIDENCE
Essendon
· 2 Bedrooms · 2 Baths · Apartment
· Equipped kitchen
Essendon · 2 Bedrooms · 2 Baths · Apartment · Equipped kitchen
CONTACT US TO ARRANGE A PRIVATE APPOINTMENT. A new era of luxury living. Under construction - move in second half of 2024. With its access to luxury hotel amenities and services, this North facing two-bedroom residence promises a zero maintenance lifestyle of pure, effortless simplicity. Open plan in design, its generously proportioned space flows seamlessly from the magnificently appointed kitchen to the dining area and living room with its full height glazing and city vistas. The master suite incorporating a sizeable robe and stunningly appointed ensuite with double vanity and bath. Additional features include a separate laundry and use of bespoke joinery to integrate a range of cabinetry and storage spaces and a car space. The residence is also upgraded with power provision for motorised blinds included. Meticulously planned by the award-winning Carr Design Group, interior is further elevated through inspired materiality, elegant fittings and a fully integrated kitchen designed and
Request Details
Home size, luxury residence amongst the clouds
View photo
Apartment · for sale
Request Details
New
Home size, luxury residence amongst the clouds
Essendon
· 3 Bedrooms · 2 Baths · Apartment
Essendon · 3 Bedrooms · 2 Baths · Apartment
STH BNK By Beulah - A new community among the clouds. Residences designed to suit every scale and style, with interior design inspired by local landscapes. Experience the next evolution of living in this generously appointed 3-bedroom, 2-bathroom plus study elevated residence at STH BNK By Beulah. Featuring CBD views and an expansive floorplan, this Sky Rise residence is perfect for professionals and families and represents an exceptional opportunity to live in an iconic Melbourne project above the clouds. Sky Rise Residences Sky Rise apartments represent the closest thing to living amongst the clouds. These extra-large residences feature premium materials and appliances as well as exclusive access to the Sky Rise Residents Club. The design concept here is all about championing the luxury of space, from the sculptural island bench to the opulent couples wardrobes. Cox Architecture has brought the same philosophy of healthy living and connections to nature that inform all of STH BNK By
Request Details
1 bed 1 bath, North facing apartment
View photo
Apartment · for sale
Request Details
New
1 bed 1 bath, North facing apartment
Essendon
· 1 Bedroom · 1 Bath · Apartment
· Garden
Essendon · 1 Bedroom · 1 Bath · Apartment · Garden
STH BNK By Beulah - A new community among the clouds. Residences designed to suit every scale and style, with interior design inspired by local landscapes. This luxuriously appointed, intelligently designed, 1-bedroom apartment is perfect for first-home buyers and investors alike. Garden Rise Residences Set above the energy of the STH BNK Podium, Garden Rise Residences provide a close and personal connection to Southbank. The palette of interiors is inspired by earthy materials from, from timber-tones to large format porcelain benchtops. Cox Architecture has brought the same philosophy of healthy living and connections to nature that inform all of STH BNK By Beulah residences. Entertainment areas are directed towards breathtaking views; bedrooms provide a retreat with walk-in robes and ensuites; dedicated study rooms draw on natural light and air. In each space, the materials are timeless, calming and neutral, reflecting the greenery of the gardens outside the window and the warmth tha
Request Details
3 Bed, 2 Bath and Study Light filled and welcoming entertainers delight
View photo
Apartment · for sale
Request Details
New
3 Bed, 2 Bath and Study Light filled and welcoming entertainers delight
Essendon
· 3 Bedrooms · 2 Baths · Apartment
Essendon · 3 Bedrooms · 2 Baths · Apartment
STH BNK By Beulah - A new community among the clouds. Residences designed to suit every scale and style, with interior design inspired by local landscapes. Home-buyers will be hard-pressed to find a comparable example of elevated living in this spacious, light-filled 3-bedroom 2-bathroom apartment. Considered design and luxuriously appointed spaces feature throughout, with natural light and a cleverly integrated study space perfect for first-home buyers and young-families alike. High Rise Residences Moving up, the High Rise residences deliver more space and grander city vistas. Here, you're closer to the private residents' club. Celebrating urban living, these interiors feature darker timbers and elements, such as mirrored range-hoods, to reflect the city lights. Cox Architecture has brought the same philosophy of healthy living and connections to nature that inform all of STH BNK By Beulah residences. Entertainment areas are directed towards breathtaking views; bedrooms provide a retr
Request Details
2 bed 2 bath North East facing apartment
View photo
Apartment · for sale
Request Details
New
2 bed 2 bath North East facing apartment
Essendon
· 2 Bedrooms · 2 Baths · Apartment
Essendon · 2 Bedrooms · 2 Baths · Apartment
STH BNK By Beulah - A new community among the clouds. Residences designed to suit every scale and style, with interior design inspired by local landscapes. Experience elevated living in this spacious and luxuriously appointed 2-bedroom, 2-bathroom apartment, perfect for first-home buyers and young-families alike. High Rise Residences Moving up, the High Rise residences deliver more space and grander city vistas. Here, you're closer to the private residents' club. Celebrating urban living, these interiors feature darker timbers and elements, such as mirrored range-hoods, to reflect the city lights. Cox Architecture has brought the same philosophy of healthy living and connections to nature that inform all of STH BNK By Beulah residences. Entertainment areas are directed towards breathtaking views; bedrooms provide a retreat with walk-in robes and ensuites; dedicated study rooms draw on natural light and air. In each space, the materials are timeless, calming and neutral, reflecting the
Request Details
2 bed 2 bath 1 Study. Elevated apartment living at its finest
View photo
Apartment · for sale
Request Details
New
2 bed 2 bath 1 Study. Elevated apartment living at its finest
Essendon
· 2 Bedrooms · 2 Baths · Apartment
Essendon · 2 Bedrooms · 2 Baths · Apartment
STH BNK By Beulah - A new community among the clouds. Experience elevated living in this spacious and luxuriously appointed 2-bedroom, 2-bathroom apartment, perfect for first-home buyers and young-families alike. This North-East facing apartment features exceptional access to natural light and provides a picture-perfect backdrop with impressive views to the Botanic Gardens (just a short walk away). High Rise Residences Moving up, the High Rise residences deliver more space and grander city vistas. Here, you're closer to the private residents' club. Celebrating urban living, these interiors feature darker timbers and elements, such as mirrored range-hoods, to reflect the city lights. Cox Architecture has brought the same philosophy of healthy living and connections to nature that inform all of STH BNK By Beulah residences. Entertainment areas are directed towards breathtaking views; bedrooms provide a retreat with walk-in robes and ensuites; dedicated study rooms draw on natural light a
Request Details
NORTH FACING 1 BED + STUDY WITH SPACIOUS OUTDOOR TERRACE
View photo
Apartment · for sale
Request Details
New
NORTH FACING 1 BED + STUDY WITH SPACIOUS OUTDOOR TERRACE
Essendon
· 1 Bedroom · 1 Bath · Apartment
· Terrace · Equipped kitchen
Essendon · 1 Bedroom · 1 Bath · Apartment · Terrace · Equipped kitchen
Save on Stamp Duty the sooner you buy the more you save Brought to life by Evolve Development and Hayball Architects, Aria Melbourne's sophisticated design ushers in a new era of luxury apartment living in this boutique offering. The Aria Collection boasts an exquisite collection of one and two-bedroom apartments crafted to offer the very best of lifestyle living embarking on a fresh perspective of design efficiency, ready to elevate your experience. Luxurious Living This stylish one-bedroom plus study apartment showcases an elegant open-plan layout that effortlessly transitions from the designer kitchen and living area to your private expansive north facing outdoor terrace. A blank canvas ready for your personal touch, you can choose between a tranquil light palette or a striking dark scheme. The Aria Collection offers all the features of luxury living, features a walk-in wardrobe, heating and cooling, premium appliances, designer tapware, a European laundry, thoughtful joinery, and t
Request Details
LIVE IN LUXURY WITH UNPARALLELED RESIDENT AMENITIES
View photo
Apartment · for sale
Request Details
New
LIVE IN LUXURY WITH UNPARALLELED RESIDENT AMENITIES
Essendon
· 2 Bedrooms · 2 Baths · Apartment
· Balcony · Equipped kitchen
Essendon · 2 Bedrooms · 2 Baths · Apartment · Balcony · Equipped kitchen
Save on Stamp Duty the sooner you buy the more you save Brought to life by Evolve Development and Hayball Architects, Aria Melbourne's sophisticated design ushers in a new era of luxury apartment living in this boutique offering. The Aria Collection boasts an exquisite collection of one and two-bedroom apartments crafted to offer the very best of lifestyle living embarking on a fresh perspective of design efficiency, ready to elevate your experience. Luxurious Living This contemporary two-bedroom, two-bathroom apartment showcases an elegant open-plan layout that effortlessly transitions from the designer kitchen and living area to your private balcony. A blank canvas ready for your personal touch, you can choose between a tranquil light palette or a striking dark scheme. The Aria Collection offers all the features of luxury living, including heating and cooling, premium appliances, designer tapware, a European laundry, thoughtful joinery, and top-quality materials and finishes. Masterc
Request Details

Get email alerts

Don't miss out: be the first to know about new properties

The alert was correctly created

On subscribing you accept the conditions of use and the privacy policy
Alert
Receive new ads in your inbox
Save this search
Receive alerts for new listings

We'll send you an email when we have new properties for: "Apartments for sale in Essendon"

The alert was correctly created

Travancore
Flemington, Melbourne
Get email alerts and be the first to see new listings
Required field
On subscribing I accept the terms of the privacy policy
Perfect! You'll soon start receiving new listings via email
Alert
Receive an email when we have new ads for Apartments for sale in Essendon
Save this search
Filters

Bedrooms

Size (m²)

m²
m²

Price

$
$

Property type

Bathrooms

Clear all filters
Receive notifications when new entries are published.