1,725 properties for sale in Eraring

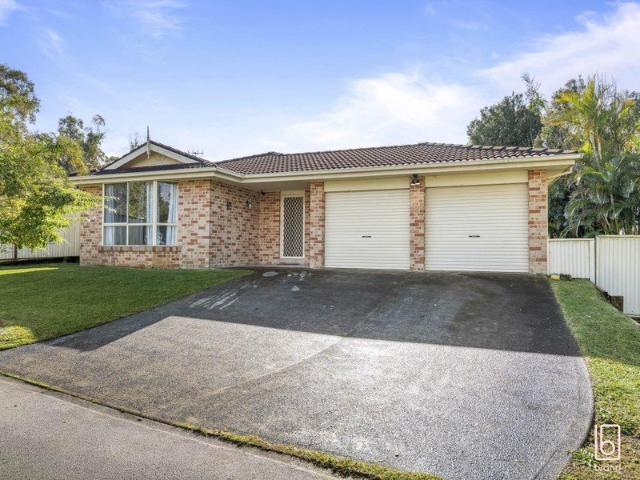
Family Comfort in a Peaceful Pocket
View photo
House · for sale
Request Details
New
Family Comfort in a Peaceful Pocket
Eraring
· 4 Bedrooms · 2 Baths · House
· Garden · Parking
Eraring · 4 Bedrooms · 2 Baths · House · Garden · Parking
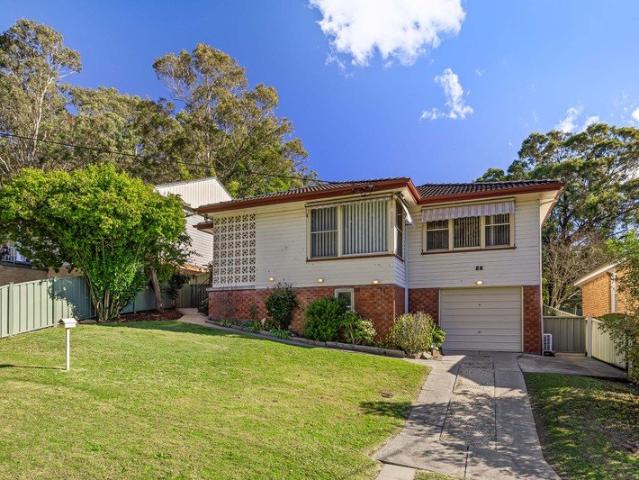
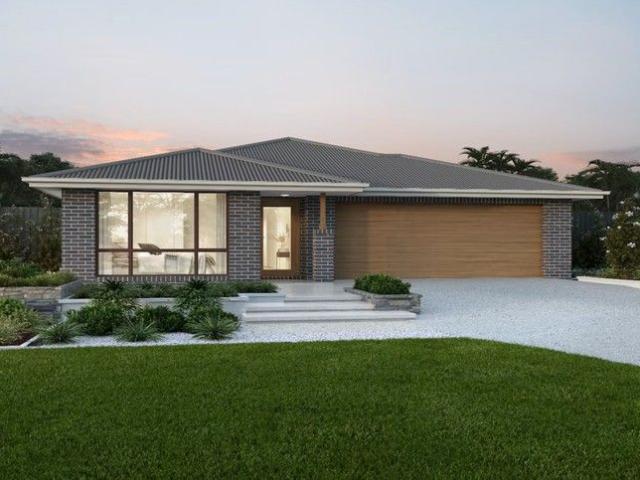
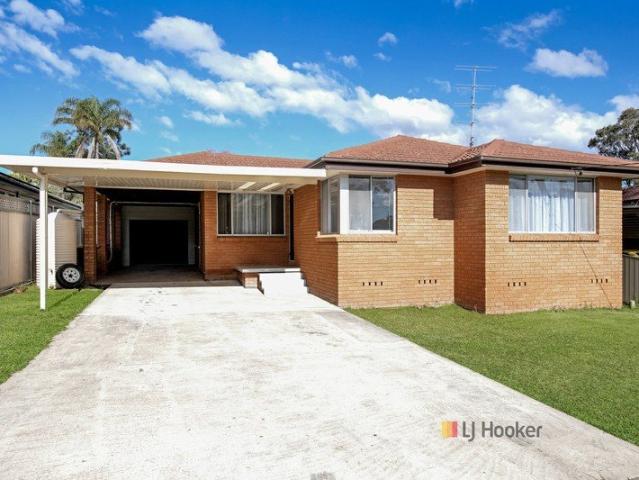
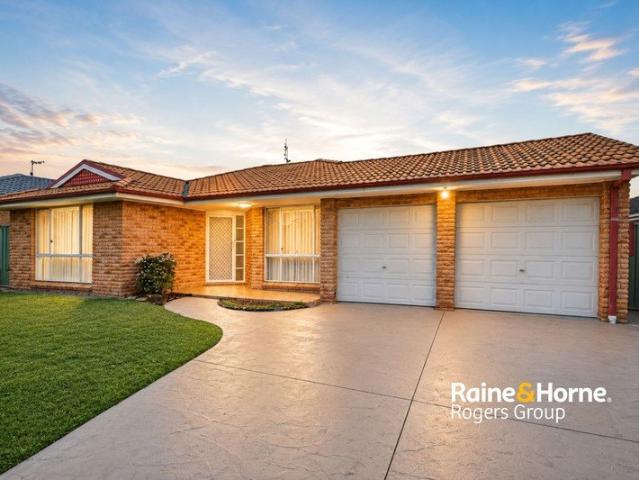
Positioned in a quiet, family-friendly pocket of San Remo, this brick and tile home offers a functional floor plan in a peaceful, private setting. Combining comfortable single-level living with everyday convenience, this well-appointed four-bedroom home presents an ideal opportunity for first-home buyers, growing families or those looking to upsize. Designed for comfortable family living, the home features four generously sized bedrooms and a thoughtfully designed open-plan layout that seamlessly connects the spacious living and dining areas. Outside, a covered alfresco entertaining area overlooks the fully fenced backyard, complemented by a convenient side access for easy access to the yard. Completing the package is a double garage with single drive through access, offering ample space for vehicles and additional storage. All this topped off with a great location that is close to multiple amenities including Coles, schools, lakes, beaches and the M1 for easy access to both Sydney and
Request Details
10 Years Young Townhouse Set to Impress
View photo
Townhouse · for sale
Request Details
New
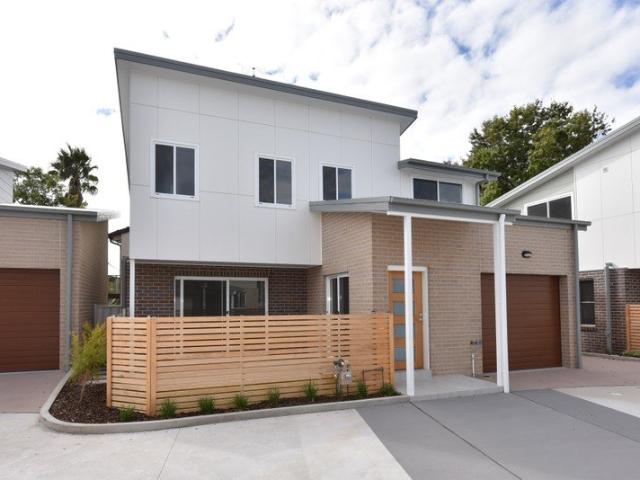
10 Years Young Townhouse Set to Impress
Eraring
· 3 Bedrooms · 1 Bath · Townhouse
· Equipped kitchen
Eraring · 3 Bedrooms · 1 Bath · Townhouse · Equipped kitchen
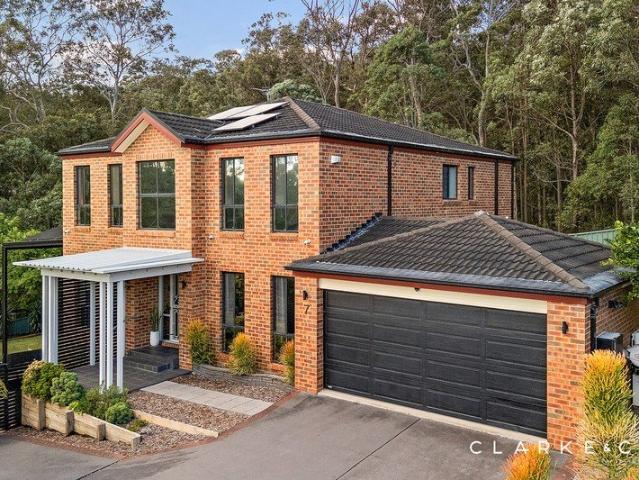
Sleek contemporary design puts the finishing touch to lake-fringe living of consummate appeal in this stylish boutique townhouse development. Flaunting a timeless layout with private rear courtyard, its dual-level floor plan sets the three good-sized bedrooms well apart from living areas ensuring a restful night's sleep with a dedicated study found upstairs adding versatility. Large-format floor tiles and a cool, clean palette make this designer retreat a rare joy to maintain and its ultra-accessible address just moments from a major shopping centre and popular schools makes for a wonderfully practical lifestyle where an emphasis on easy-care living is assured. Currently tenanted, providing an immediate rental return for those looking to secure a property with income already in place or live in and enjoy everything this pristine property has to offer. - Free-standing Townhouse with split-system air-conditioning - Entertainers' kitchen fitted with dishwasher, sub-way tile splashback and
Request Details
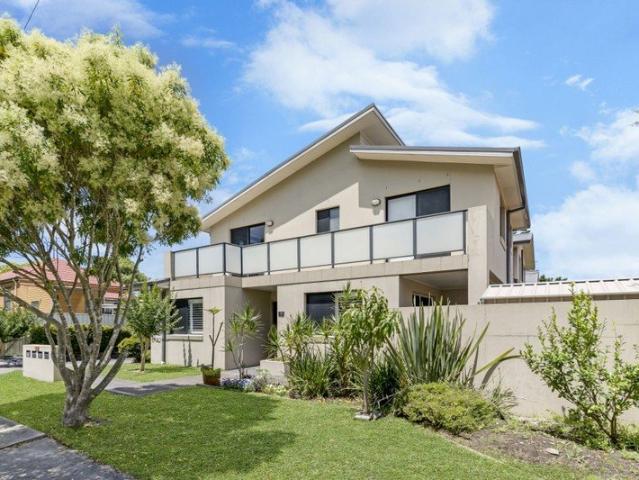
Lifestyle, Location and Low Maintenance
View photo
Apartment · for sale
Request Details
New
Lifestyle, Location and Low Maintenance
Eraring
· 3 Bedrooms · 2 Baths · Apartment
· Balcony · Parking · Air conditioning
Eraring · 3 Bedrooms · 2 Baths · Apartment · Balcony · Parking · Air conditioning
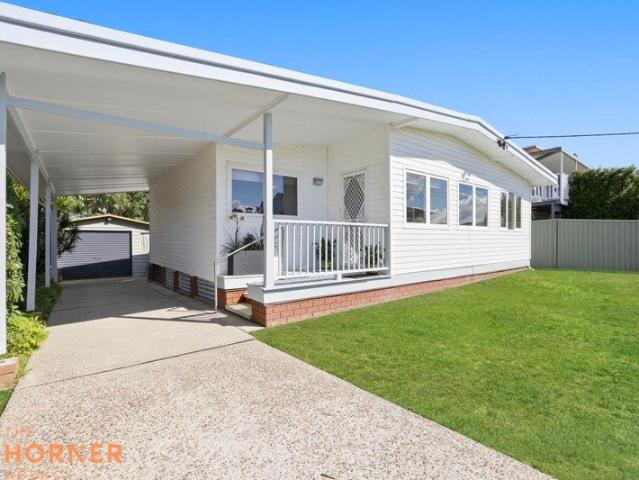
Looking for low-maintenance living without compromising on space or location? Welcome to 1/11 Sweet Street, Warners Bay a beautifully maintained three-bedroom townhouse. Perfect for first home buyers or downsizers, you'll love the spacious open-plan design, private outdoor entertaining area, and the rare convenience of a double garage with internal access. Upstairs, the generous master suite features an ensuite and walk-in robe, while two additional bedrooms offer built-in robes and balcony access. Just a short stroll from the Warners Bay foreshore, cafés, shopping village, schools and public transport, this home offers the relaxed lakeside lifestyle you've been searching for. Key Features: Three generous bedrooms, including a master with walk-in robe and ensuite. Spacious open-plan living with ducted air conditioning and plantation shutters. Private, low-maintenance courtyard. Rare remote double garage with internal access. Walk to Warners Bay Foreshore, cafés, shopping, schools and p
Request Details
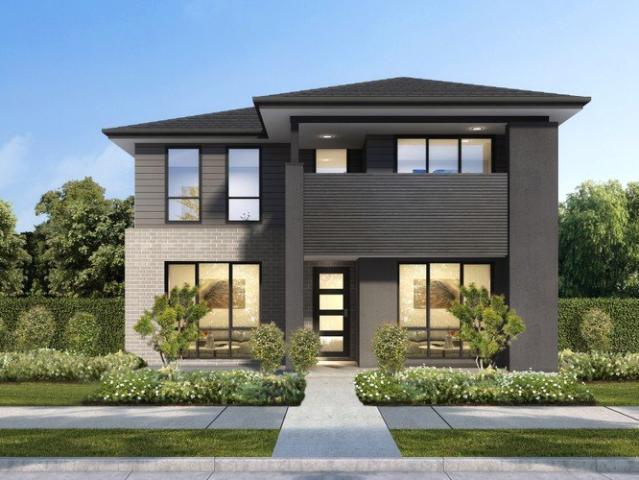
Fixed Price Home & Land Package | Bronte 25 Modified2 Corner Design with Chelmsford Facade
View photo
Terraced House · for sale
Request Details
New
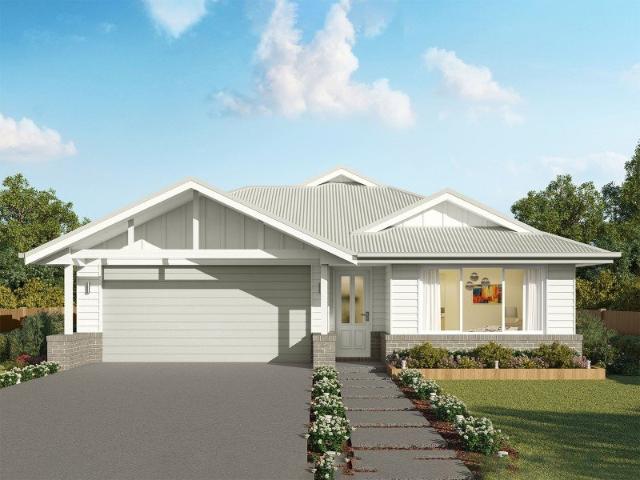
Fixed Price Home & Land Package | Bronte 25 Modified2 Corner Design with Chelmsford Facade
Eraring
· 5 Bedrooms · 3 Baths · Terraced House
Eraring · 5 Bedrooms · 3 Baths · Terraced House
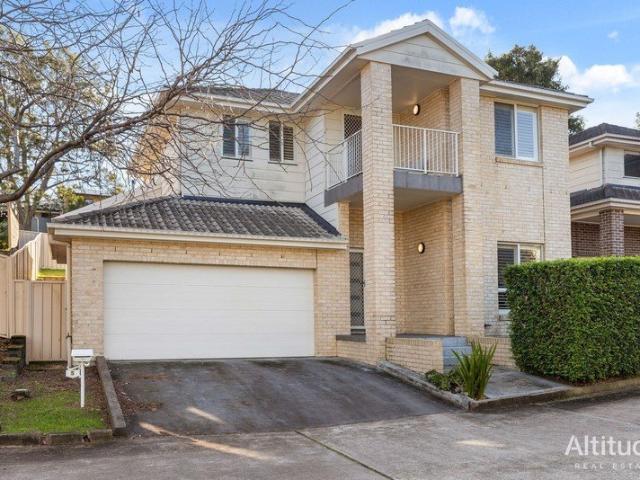
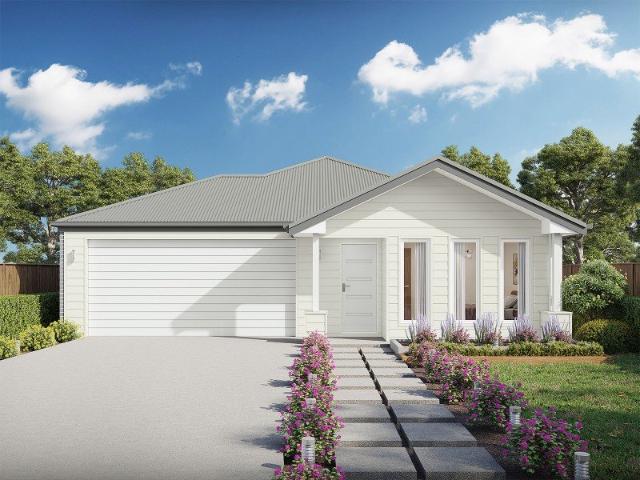
Bellriver Homes is a family business that has been providing Australia's homeowners and investors with quality, value, and peace of mind since 1993. We are passionate about building quality homes and customer relationships. We ensure our customers have a stress-free, seamless, and enjoyable building experience. That is why we FIX our site costs - even if we hit rock - we want you to have no additional hidden costs. Bellriver Homes are one of NSW's highest-rated builders - our clients rate us an average of 4.6 out of 5 stars on verified Product Review. Our price is fixed and includes earthworks plus a guaranteed build time. With all our House & Land packages, we offer the following assurances included in 'Our Word Our Bond' guarantee: -True Fixed Price Site Costs If we hit rock, we pay -Rental Guarantee -If your home is not completed by the agreed time, we pay a rental contribution. -Tyrrells provide Independent Quality Inspection reports for your peace of mind. -Allocated site start da
Request Details
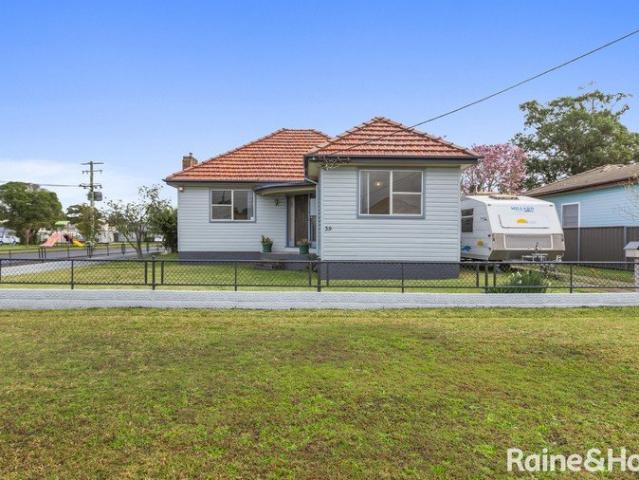
Timeless Charm, Endless Potential Corner Block Opportunity with Room to Grow
View photo
House · for sale
Request Details
New
Timeless Charm, Endless Potential Corner Block Opportunity with Room to Grow
Eraring
· 2 Bedrooms · 1 Bath · House
· Air conditioning
Eraring · 2 Bedrooms · 1 Bath · House · Air conditioning
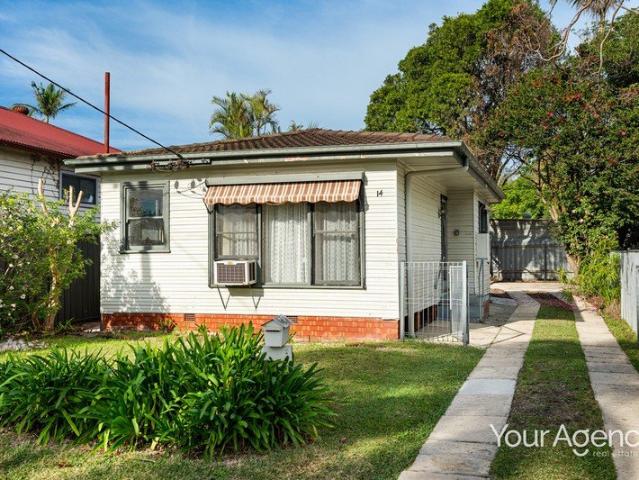
Behind its charming façade lies a home brimming with character, versatility and exciting future potential. Positioned on a generous corner block with dual driveway access, this well-maintained two-bedroom residence presents an outstanding opportunity for first home buyers, renovators, investors and small-scale developers alike. Comfortable and perfectly liveable as it stands, the home offers the ideal balance of immediate enjoyment and future possibilities. Whether you're looking to move straight in, renovate and add value, reconfigure the existing floor plan or explore the potential for dual occupancy (Subject to Council Approval), this is a property that rewards imagination. Inside, you'll find two generously proportioned bedrooms, both fitted with ceiling fans, while the main bedroom also enjoys the comfort of air conditioning. Two spacious air-conditioned living areas provide exceptional flexibility, with one offering the ideal footprint to be converted into a third bedroom or mast
Request Details
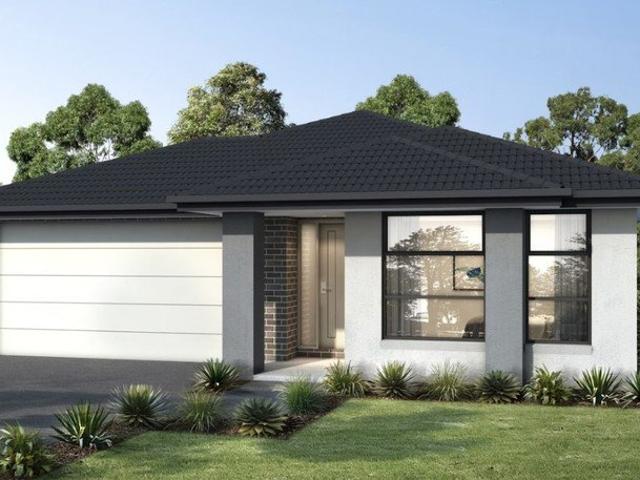
First Home Buyers only
View photo
Terraced House · for sale
Request Details
New
First Home Buyers only
Eraring
· 4 Bedrooms · 2 Baths · Terraced House
Eraring · 4 Bedrooms · 2 Baths · Terraced House
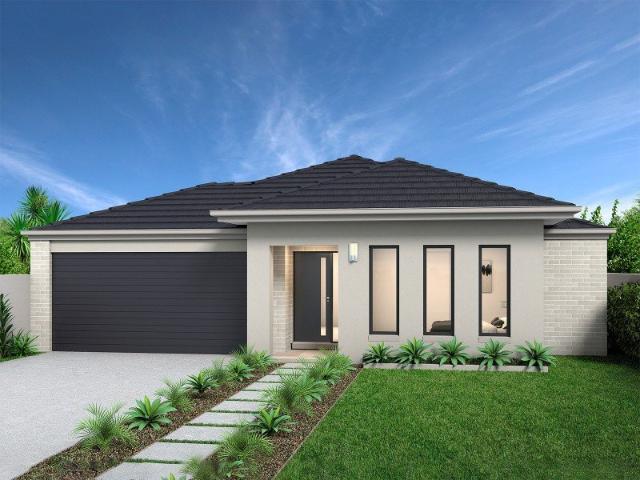
This is a house and land package which means that you will buy the block of land and build a house on it. The house has not yet been built. As far as the floorplan is concerned changes can be made to the floorplan and we can customise the inclusions and fit out in the house to suit your taste and budget. If you do not like this floorplan we will be able to offer you a different floorplan on this lot. This is a fully fixed price package. In other words, the package price will not increase under any circumstances. This is a full turnkey package. There is nothing more to be done. The package includes a driveway and all landscaping, gardening and fencing, right down to a letterbox and clothesline. This package is available to First Home Buyers only through our First Home Buyer Program. To qualify for our First Home Buyer Program and to take advantage of this package various conditions apply. These conditions are: 1. You must have never owned a property in Australia that you have lived in.
Request Details
Entry Level Priced Home, Ready For Improvements!
View photo
House · for sale
Request Details
New
Entry Level Priced Home, Ready For Improvements!
Eraring
· 2 Bedrooms · 1 Bath · House
· Parking
Eraring · 2 Bedrooms · 1 Bath · House · Parking
Nestled on Merewether Street in the welcoming suburb of Cardiff, this house presents a golden opportunity for renovation enthusiasts and first-time home buyers. The property offers a solid foundation with plenty of potential to customise and transform in an ideal location to settle and invest in your future. This is your chance to step onto the property ladder or make your mark with a renovation project. With such potential at your fingertips, this property won't stay on the market for long. Embrace the opportunity to create a home that reflects your personal style and needsact now and seize this exciting opportunity! Furthermore, the property provides the unique opportunity to take advantage of a duel income scenario where a second dwelling like a studio or granny flat subject to council approval or a new garage. - Council Rates per quarter - $457.90 - Water Rates per quarter - $227.00 (Approx)
Request Details
Where family life has room to grow
View photo
House · for sale
Request Details
New
Where family life has room to grow
Eraring
· 5 Bedrooms · 2 Baths · House
· Garden · Air conditioning · Parking · Equipped kitchen
Eraring · 5 Bedrooms · 2 Baths · House · Garden · Air conditioning · Parking · Equipped kitchen
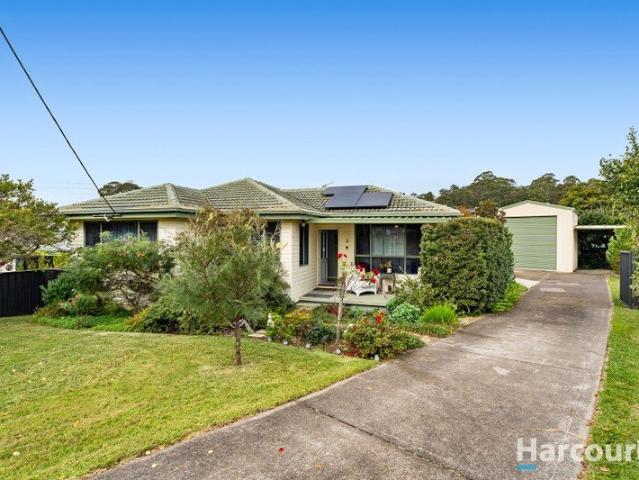
Offering five genuine bedrooms, separate living and dining zones and a backyard made for kids, pets and entertaining, this is a home designed to give everyone their own space. Set on a generous north-facing 733.5sqm block, the impressive high-span 4.5m x 8m garage provides outstanding storage for tradies, car enthusiasts, boats, caravans or weekend projects, plus an adjoining carport adds further parking. The kitchen and meals area is the natural heart of the home, anchoring the separate lounge and dining rooms before flowing to the covered entertaining deck, making everyday living and weekend get-togethers equally effortless. The main bedroom features a beautifully renovated ensuite, while ducted air conditioning, 16 rooftop solar panels and solar hot water deliver year-round comfort and lower running costs. Families have been discovering Macquarie Hills for years, attracted by its quiet streets, larger blocks and relaxed community feel. It's the sort of neighbourhood where kids still
Request Details
OLDIE BUT A BEAUTY
View photo
House · for sale
Request Details
New
OLDIE BUT A BEAUTY
Eraring
· 3 Bedrooms · 1 Bath · House
· Garden · Air conditioning · Parking · Equipped kitchen
Eraring · 3 Bedrooms · 1 Bath · House · Garden · Air conditioning · Parking · Equipped kitchen
Pre-loved, Sunkissed 3 bedroom home is definitely worth a look Great street presence - sitting in a cul-de-sac with plenty of off road parking High ceilings, generous rooms, covered entertainment area - established fruit trees and vegie patch Plenty of yard for child's play and pets 3 bedroom pre-loved home Generous lounge room Open kitchen dining area Covered entertainment area - beautiful sandstone floor Home features: ceiling fans, reverse cycle air conditioning, high ceilings and floorboards under floor coverings Single garage + workshop and plenty of storage space 1.6km to Toronto CBD, cafes, restaurants, waterfront reserve parkland, swimming baths, jetty and boat ramp Floor plans available upon request Call now for a private inspection From all of us at Ray White Toronto - Wangi Wangi - North Lake Macquarie, we wish you every success in the search for your next property. If you would like more detail on this or to chat about one of the many other properties we have available plea
Request Details
Unlock the Potential Prime Lakeside Opportunity for Flippers & Renovators
View photo
House · for sale
Request Details
New
Unlock the Potential Prime Lakeside Opportunity for Flippers & Renovators
Eraring
· 4 Bedrooms · 2 Baths · House
· Parking
Eraring · 4 Bedrooms · 2 Baths · House · Parking
Packed with potential and positioned for future growth, this is the opportunity you've been waiting for. Set on a generous block in a convenient location, this original home is ready for a complete transformationperfect for those looking to renovate, flip, or add value. Offering a solid base and functional layout, the home provides the ideal foundation to create something truly special. Whether you're looking to modernise, extend, or completely reimagine the space, the possibilities here are endless. Boasting four generous bedrooms, two bathrooms, multiple living areas, and plenty of storage, there's ample space to work with and tailor to your vision. Property features include: Spacious block with room to enhance, including potential for a granny flat (STCA) Original interiors ready for renovation Functional floorplan with scope to improve and add value Plenty of off-street parking with side access potential Multiple living zones offering flexibility for families or future redesign Wal
Request Details
First Home Buyers only
View photo
Terraced House · for sale
Request Details
New
First Home Buyers only
Eraring
· 4 Bedrooms · 2 Baths · Terraced House
Eraring · 4 Bedrooms · 2 Baths · Terraced House
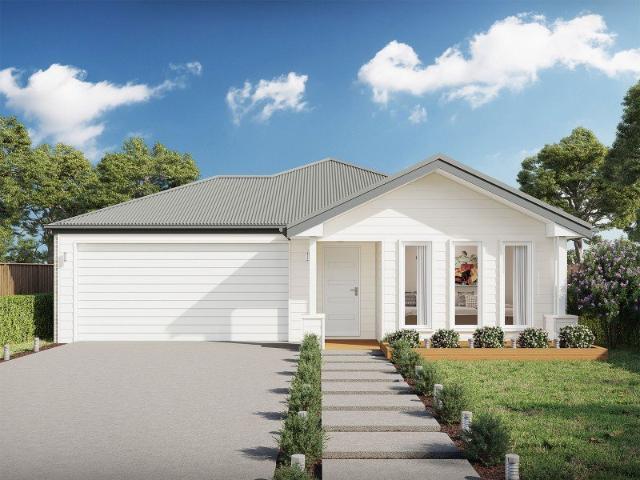
This is a house and land package which means that you will buy the block of land and build a house on it. The house has not yet been built. As far as the floorplan is concerned changes can be made to the floorplan and we can customise the inclusions and fit out in the house to suit your taste and budget. If you do not like this floorplan we will be able to offer you a different floorplan on this lot. This is a fully fixed price package. In other words, the package price will not increase under any circumstances. This is a full turnkey package. There is nothing more to be done. The package includes a driveway and all landscaping, gardening and fencing, right down to a letterbox and clothesline. This package is available to First Home Buyers only through our First Home Buyer Program. To qualify for our First Home Buyer Program and to take advantage of this package various conditions apply. These conditions are: 1. You must have never owned a property in Australia that you have lived in.
Request Details
LUXURIOUS FAMILY LIVING ACROSS TWO IMPRESSIVE LEVELS!
View photo
House · for sale
Request Details
New
LUXURIOUS FAMILY LIVING ACROSS TWO IMPRESSIVE LEVELS!
Eraring
· 5 Bedrooms · 3 Baths · House
· Garden · Parking · Air conditioning · Equipped kitchen
Eraring · 5 Bedrooms · 3 Baths · House · Garden · Parking · Air conditioning · Equipped kitchen
Property Highlights: - A fully renovated family residence spanning two luxurious levels, with a stunning reserve backdrop - 13.3kW solar system with battery storage, Daikin 3 zone ducted air conditioning, ceiling fans, a gas bayonet and a DAS security system - Stylish vinyl flooring, plush carpet, vertical blinds and LED downlights throughout - Open plan living and dining, a separate lounge room and a dedicated home office - Show stopping kitchen with 20mm Caesarstone benchtops, a breakfast bar, a mirrored splashback, soft close cabinetry, gas cooking and high end appliances - Six generous bedrooms, the main with two walk-in wardrobes, four with built-ins - A stylishly updated ensuite and two bathrooms, all featuring floor to ceiling tiles, and showers with niches, the main with a luxurious freestanding bath - Two covered timber deck alfresco areas with breathtaking bushland views - Fully fenced backyard with a garden shed, backing directly onto the reserve - Attached double garage wit
Request Details
Your Coastal Escape in the Heart of Toukley
View photo
House · for sale
Request Details
New
Your Coastal Escape in the Heart of Toukley
Eraring
· 2 Bedrooms · 1 Bath · House
· Air conditioning · Parking
Eraring · 2 Bedrooms · 1 Bath · House · Air conditioning · Parking
Set within the sought after Toukley Avenues, this charming two bedroom home offers a great opportunity for first home buyers, downsizes or savey investors to secure something unique in an incredible location. Step inside to a light filled living and dining area complete with split system air conditioning, creating a comfortable place to unwind after a day by the coast. Outside, the property continues to impress with a bonus sleep-out caravan, perfect for visiting guests, older children or creating a private retreat of your own. This home offers a convenient and relaxed coastal lifestyle with local beaches, cafes and amenities all within a 10 minute drive. Property Highlights: - Versatile caravan sleep out perfect for visiting guests or a teenage retreat. - Two undercover entertainment areas - Carport and garage for secure parking - High ceilings - Electric cooktop and multifunction oven - 270m from Toukley Golf Club DISCLAIMER: This advertisement contains information provided by third
Request Details
Address: Progress. Lifestyle: Priceless
View photo
House · for sale
Request Details
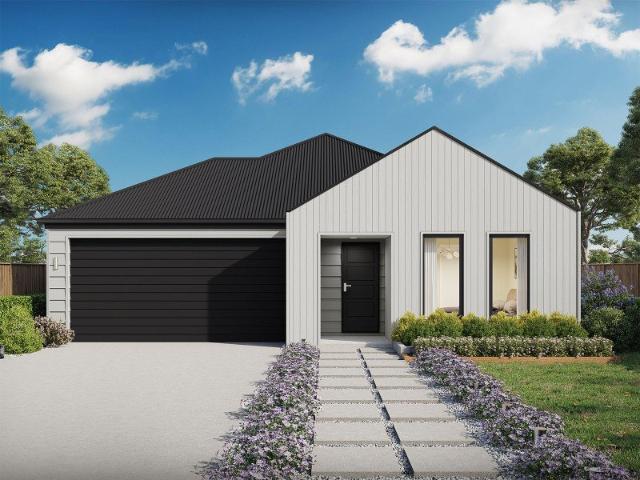
New
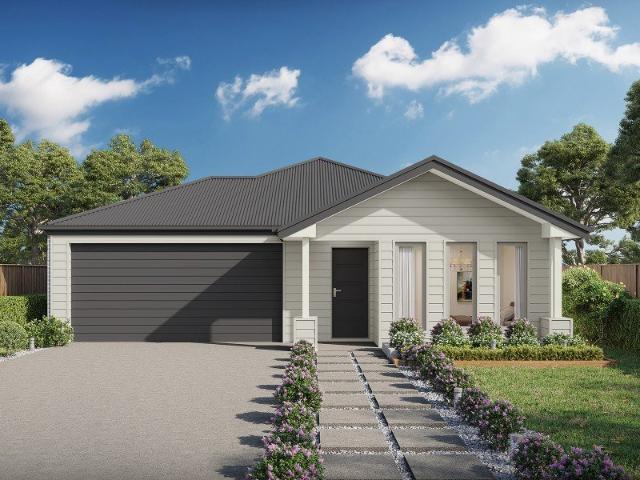
Address: Progress. Lifestyle: Priceless
Eraring
· 4 Bedrooms · 2 Baths · House
· Garden · Balcony · Parking · Air conditioning · Equipped kitchen
Eraring · 4 Bedrooms · 2 Baths · House · Garden · Balcony · Parking · Air conditioning · Equipped kitchen
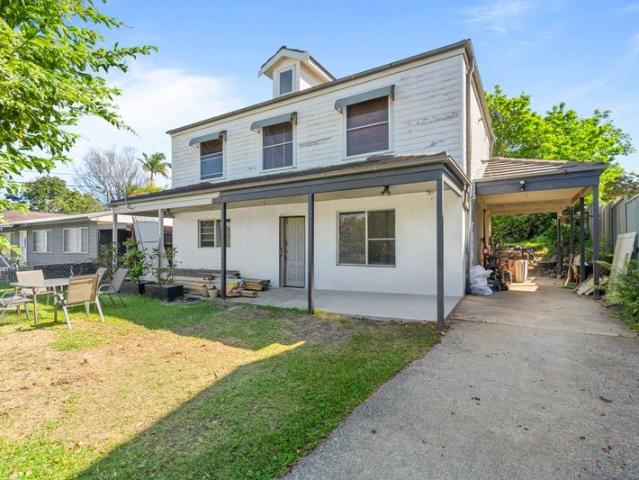
Set privately within a well maintained, family-friendly complex and tucked back from the road, this brick and tile two-storey home offers the space, comfort and lifestyle that growing families search for. Just moments from local schools, it's an easy, welcoming place to put down roots. Step inside to a thoughtfully laid out ground floor featuring a dedicated study or bedroom perfect for those working from home or a guest room. A generous living area, and an open-plan kitchen and dining space designed for everyday living and effortless entertaining. Ducted air conditioning flows throughout the entire home, keeping every room comfortable no matter the season. A double garage with internal access plus an additional W/C located in the internal laundry. Upstairs, discover three bedrooms, headlined by a private main suite complete with its own ensuite and walk-in robe. Step out onto your own private balcony and take in leafy views over the Garden Suburb surrounds a peaceful spot for your mor
Request Details
Contemporary Coastal Luxury with Every Premium Inclusion
View photo
House · for sale
Request Details
New
Contemporary Coastal Luxury with Every Premium Inclusion
Eraring
· 5 Bedrooms · 2 Baths · House
· Equipped kitchen
Eraring · 5 Bedrooms · 2 Baths · House · Equipped kitchen
Privately positioned in a peaceful cul-de-sac surrounded by established greenery, this stunning Montgomery-built residence offers an exceptional standard of modern family living just moments from Newcastle's most desirable beaches. Only eight years young and architecturally designed with meticulous attention to detail, the home combines sophisticated finishes, intelligent design, and effortless functionality. From the moment you enter, soaring 2.7m ceilings, Blackbutt hardwood flooring, and an abundance of natural light create an immediate sense of warmth, space, and quality. At the heart of the home is a beautifully appointed gourmet kitchen featuring a striking waterfall island, upgraded ILVE appliances, induction cooking, integrated microwave, dishwasher, fridge water connection, and a fully equipped butler's pantry. Designed to cater for both everyday family life and large-scale entertaining, it seamlessly connects to multiple living and dining zones. Offering five generous bedroom
Request Details
Welcome to Your Dream Family Home
View photo
House · for sale
Request Details
New
Welcome to Your Dream Family Home
Eraring
· 4 Bedrooms · 2 Baths · House
· Garden
Eraring · 4 Bedrooms · 2 Baths · House · Garden
Nestled on a generous 741 m² block, this charming family home is thoughtfully designed for both comfort and connection. Inside, four well-appointed bedrooms offer peaceful retreats, while a dedicated study provides the perfect space for working from home or focused study. The master suite features a private ensuite, providing privacy and everyday convenience. Multiple living areas, including separate family rooms and a versatile rumpus room, create plenty of space for relaxation, entertaining, and growing family needs. Outdoors, a beautifully presented deck sets the scene for summer barbecues or quiet morning coffee. Enjoy the prized north-east aspect, capturing natural light and showcasing lovely views across Lake Macquarie. The spacious backyard with leafy surrounds is ideal for children, pets, or keen gardeners. Positioned just a short stroll from the vibrant Toronto township, you'll enjoy convenient access to local shops, schools restaurants, boat ramps, and parks, all within a wel
Request Details
You Won't Find Better Value!
View photo
House · for sale
Request Details
New
You Won't Find Better Value!
Eraring
· 3 Bedrooms · 1 Bath · House
· Garden · Parking · Air conditioning · Equipped kitchen
Eraring · 3 Bedrooms · 1 Bath · House · Garden · Parking · Air conditioning · Equipped kitchen
Packed with potential and perfectly positioned, this solid brick and tile home is ready for its next chapter. Just a short stroll to primary and high schools, local shops, public transport, and the lake, you'll love the convenience of this family-friendly location. Inside, you'll find 3 bedrooms (2 with built in robes), spacious open-plan living area, spacious kitchen and dining, light-filled rear sunroom, office space, air conditioning, floorboards and plenty of opportunity to add your own style and make it truly yours. Outside is where the fun begins! There's loads of parking with a double carport and single garage, ideal for cars, boats, trailers, or all the weekend toys. The level 607sqm block offers a fantastic covered entertaining area where you can fire up the BBQ, relax with friends, or keep an eye on the kids as they enjoy the backyard. With potential room for a granny flat (STCA), this property is bursting with possibilities for growing families, savvy investors, or anyone lo
Request Details
Easy Living in the Heart of Toukley
View photo
Villa · for sale
Request Details
New
Easy Living in the Heart of Toukley
Eraring
· 2 Bedrooms · 1 Bath · Villa
· Air conditioning · Parking · Equipped kitchen
Eraring · 2 Bedrooms · 1 Bath · Villa · Air conditioning · Parking · Equipped kitchen
Perfectly positioned just moments from Toukley's shops, cafés, waterfront and everyday conveniences, this low-maintenance villa offers comfortable living in a highly sought-after location. Whether you're looking to downsize, invest or secure your first home, this is an opportunity not to be missed. Features: - Two generous bedrooms, both with built-in wardrobes - Light-filled lounge and separate dining area - Neat and functional kitchen with ample storage - Well-appointed bathroom with separate bath and shower - Ducted air conditioning for year-round comfort - Private front courtyard plus spacious rear paved entertaining area - Single lock-up garage with internal courtyard access - Quiet, well-maintained complex in a central location - Walk to Toukley shopping precinct, cafés, medical facilities and public transport - Minutes to the lake, beaches and local clubs A fantastic opportunity to secure an affordable, low-maintenance home in one of the Central Coast's most convenient locations
Request Details
Spacious Family Living on a Generous 702m² Block
View photo
House · for sale
Request Details
New
Spacious Family Living on a Generous 702m² Block
Eraring
· 3 Bedrooms · 2 Baths · House
· Parking · Equipped kitchen
Eraring · 3 Bedrooms · 2 Baths · House · Parking · Equipped kitchen
Perfectly positioned in a quiet, family-friendly street, this family home offers exceptional space, comfort and practicality on an approximately 702m² block. Boasting multiple oversized living areas, a master suite with ensuite and a drive-through double garage, this is a home designed to accommodate growing families, downsizers or savvy investors alike. The expansive floorplan offers an abundance of room to relax and entertain, with generous formal and informal living spaces centred around a well-appointed kitchen featuring ample bench and storage space. Whether you're hosting family gatherings or simply enjoying everyday life, this home provides the flexibility and space you've been searching for. The master bedroom is privately positioned and features its own ensuite bathroom, while the remaining bedrooms are generously sized and serviced by a central family bathroom. Outside, the double lock-up garage includes a convenient drive-through rear roller door, providing direct access to
Request Details
Tallis 196 Defined by You. $10,000 To Spend Your Way
View photo
Terraced House · for sale
Request Details
New
Tallis 196 Defined by You. $10,000 To Spend Your Way
Eraring
· 4 Bedrooms · 2 Baths · Terraced House
· Equipped kitchen
Eraring · 4 Bedrooms · 2 Baths · Terraced House · Equipped kitchen
The ideal home for the growing family, the spacious Tallis 196 is designed with large open spaces, perfect for the family or entertaining guests. Key features include the large kitchen, dining and family area, separate living area, master bedroom located at the front of the home with walk-in robe, ensuite and additional bedrooms located at the rear. - 20mm Stone Benchtops - Colorbond Roof - Ducted reverse cycle air-conditioning - Fixed Price Contracts - Local builder/Local trades - Timber Laminate flooring and carpet Copyright Hotondo Pty Ltd all rights reserved. Dimensions, photos and floor plans are for illustrative purposes and may include optional features. Additional facade options are available, as this home is not yet constructed. All packages are subject to engineering plans and developer's approval and therefore may need to be altered to comply with estate covenants. Should additional costs be required to meet developer approval they will be added to the price, as unavailable
Request Details
Tarkine 208 Defined by You. $10,000 To Spend Your Way
View photo
Terraced House · for sale
Request Details
New
Tarkine 208 Defined by You. $10,000 To Spend Your Way
Eraring
· 3 Bedrooms · 2 Baths · Terraced House
· Parking · Equipped kitchen
Eraring · 3 Bedrooms · 2 Baths · Terraced House · Parking · Equipped kitchen
The Tarkine 208 is a charming and classic family home. Conveniently located at the front of the home, the master suite is your own private retreat. The oversized walk-through robe and private ensuite with dual vanity creates the ultimate sense of luxury. Down the hallway, a versatile living area offers the perfect playroom or space to unwind. At the rear of the home, the central living hub is bright and welcoming, complete with a convenient study nook and adjoining alfresco. The well-appointed kitchen boasts an island bench and butler's pantry, offering plenty of space and generous storage. Nearby you'll find the two remaining bedrooms and family bathroom tucked away, perfect for young children or teenagers. Complete with a double garage, the Tarkine 208 brings a touch of luxury to everyday living. - 20mm Stone Benchtops - Colorbond Roof - Ducted reverse cycle air-conditioning - Fixed Price Contracts - Local builder/Local trades - Timber Laminate flooring and carpet Copyright Hotondo P
Request Details
Northcote 208 Defined by You. $10,000 To Spend Your Way
View photo
Terraced House · for sale
Request Details
New
Northcote 208 Defined by You. $10,000 To Spend Your Way
Eraring
· 4 Bedrooms · 2 Baths · Terraced House
· Parking · Equipped kitchen
Eraring · 4 Bedrooms · 2 Baths · Terraced House · Parking · Equipped kitchen
With all the features of a large home, the Northcote 208 is perfectly compacted into 22.39 squares. All four bedrooms are located down the right-hand side of the home, where the master suite features a 'his' and 'hers' walk-in robe and ensuite. The kitchen boasts a large corner pantry with easy access to the open-plan dining and family area. The alfresco is cleverly positioned to combine your indoor and outdoor entertaining. Complete with a double car garage and plenty of built-in storage, you can see why the Northcote is a smart design. - 20mm Stone Benchtops - Colorbond Roof - Ducted reverse cycle air-conditioning - Fixed Price Contracts - Local builder/Local trades - Timber Laminate flooring and carpet Copyright Hotondo Pty Ltd all rights reserved. Dimensions, photos and floor plans are for illustrative purposes and may include optional features. Additional facade options are available, as this home is not yet constructed. All packages are subject to engineering plans and developer'
Request Details
Madison 168 Defined by You. $10,000 To Spend Your Way
View photo
Terraced House · for sale
Request Details
New
Madison 168 Defined by You. $10,000 To Spend Your Way
Eraring
· 3 Bedrooms · 2 Baths · Terraced House
· Equipped kitchen
Eraring · 3 Bedrooms · 2 Baths · Terraced House · Equipped kitchen
Ideal for growing families, the Madison 168 features an open-plan kitchen, family and dining area with direct access to the alfresco to soak up the afternoon sun. The master bedroom is complete with an ensuite and walk-in robe and is located directly opposite the remaining two bedrooms so parents are close to young children. With a separate living area located at the front of the home, you have the flexibility to choose whether you create a home theatre, additional bedroom or even a study. Designed to fit perfectly on 12.5m blocks, the Madison 168 offers style and comfort providing the ideal home to begin creating new family memories. - 20mm Stone Benchtops - Colorbond Roof - Ducted reverse cycle air-conditioning - Fixed Price Contracts - Local builder/Local trades - Timber Laminate flooring and carpet Copyright Hotondo Pty Ltd all rights reserved. Dimensions, photos and floor plans are for illustrative purposes and may include optional features. Additional facade options are available
Request Details
Apsley 162 Defined by You. $10,000 To Spend Your Way
View photo
Terraced House · for sale
Request Details
New
Apsley 162 Defined by You. $10,000 To Spend Your Way
Eraring
· 3 Bedrooms · 2 Baths · Terraced House
· Parking
Eraring · 3 Bedrooms · 2 Baths · Terraced House · Parking
A compact design that incorporates all the features you would want in a first home. The Apsley 162 is the ideal home for a young family. Key features include a master bedroom with an ensuite and walk-in robe, two bedrooms with a bathroom, open-plan living with direct access to the alfresco, study nook and double car garage. - 20mm Stone Benchtops - Colorbond Roof - Ducted reverse cycle air-conditioning - Fixed Price Contracts - Local builder/Local trades - Timber Laminate flooring and carpet Copyright Hotondo Pty Ltd all rights reserved. Dimensions, photos and floor plans are for illustrative purposes and may include optional features. Additional facade options are available, as this home is not yet constructed. All packages are subject to engineering plans and developer's approval and therefore may need to be altered to comply with estate covenants. Should additional costs be required to meet developer approval they will be added to the price, as unavailable at time of advertising. Ho
Request Details
Omeo 180 Defined by You. $10,000 To Spend Your Way
View photo
Terraced House · for sale
Request Details
New
Omeo 180 Defined by You. $10,000 To Spend Your Way
Eraring
· 4 Bedrooms · 2 Baths · Terraced House
· Equipped kitchen
Eraring · 4 Bedrooms · 2 Baths · Terraced House · Equipped kitchen
The Omeo 180 combines style and practicality to create a small home with big features. The master bedroom is located at the front of the home to provide privacy for parents and features an ensuite and walk-in robe. The remaining three bedrooms can be found at the rear of the home and are complete with built-in robes and easy access to the bathroom. The kitchen, family and dining area is the hero of this home with direct access to the alfresco to make entertaining a breeze. - 20mm Stone Benchtops - Colorbond Roof - Ducted reverse cycle air-conditioning - Fixed Price Contracts - Local builder/Local trades - Timber Laminate flooring and carpet Copyright Hotondo Pty Ltd all rights reserved. Dimensions, photos and floor plans are for illustrative purposes and may include optional features. Additional facade options are available, as this home is not yet constructed. All packages are subject to engineering plans and developer's approval and therefore may need to be altered to comply with est
Request Details

Get email alerts

Don't miss out: be the first to know about new properties

The alert was correctly created

On subscribing you accept the conditions of use and the privacy policy
Alert
Receive new ads in your inbox
Save this search
Receive alerts for new listings

We'll send you an email when we have new properties for: "Properties for sale in Eraring"

The alert was correctly created

Lake Macquarie Region
Wangi Wangi
Get email alerts and be the first to see new listings
Required field
On subscribing I accept the terms of the privacy policy
Perfect! You'll soon start receiving new listings via email
Alert
Receive an email when we have new ads for Properties for sale in Eraring
Save this search
Filters

Bedrooms

Size (m²)

Price

$
$

Property type

Bathrooms

Clear all filters
Receive notifications when new entries are published.