3,035 apartments for sale in Elsternwick North

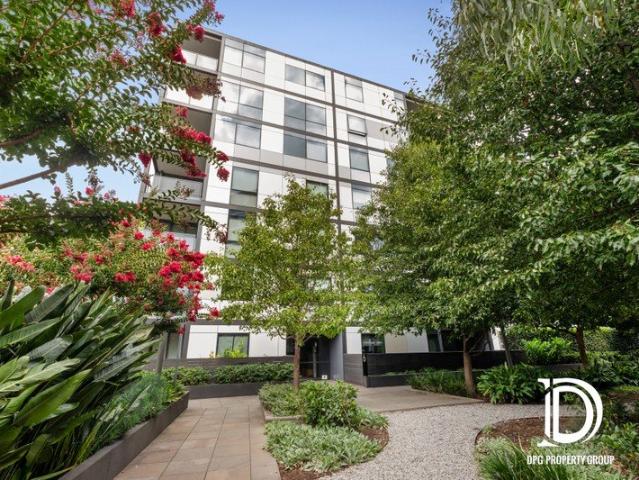
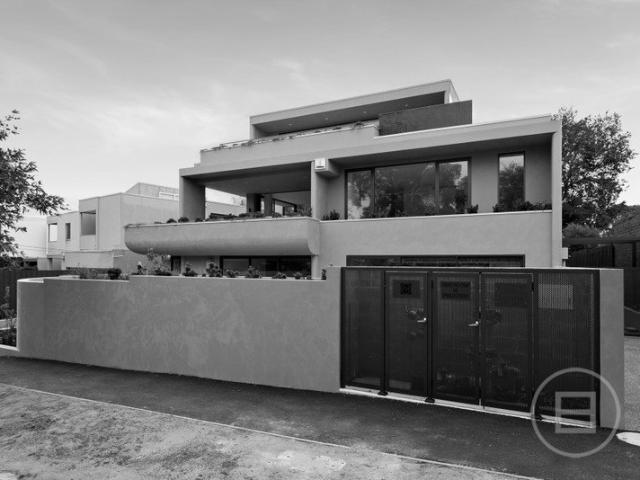
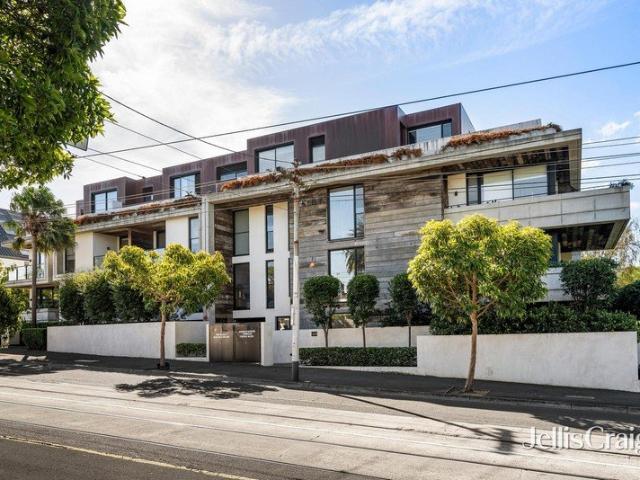
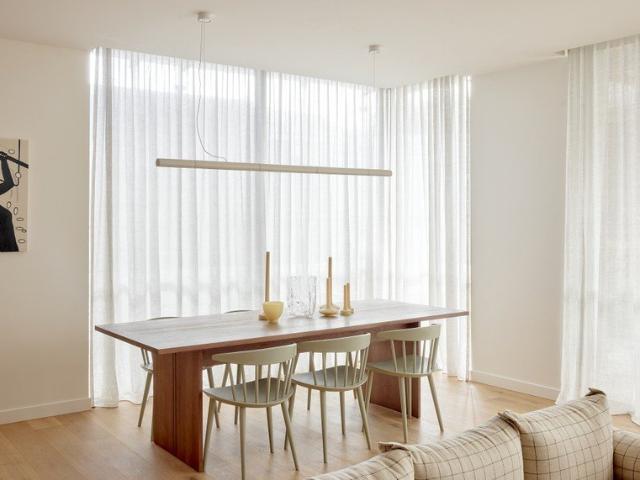
Spacious South West, Two Bedroom Home at Plant Street
View photo
Apartment · for sale
Request Details
Spacious South West, Two Bedroom Home at Plant Street
Elsternwick North
· 2 Bedrooms · 2 Baths · Apartment
· Equipped kitchen
Elsternwick North · 2 Bedrooms · 2 Baths · Apartment · Equipped kitchen
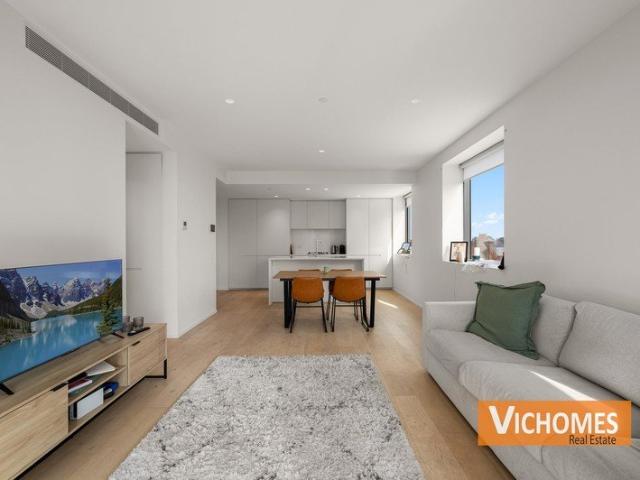
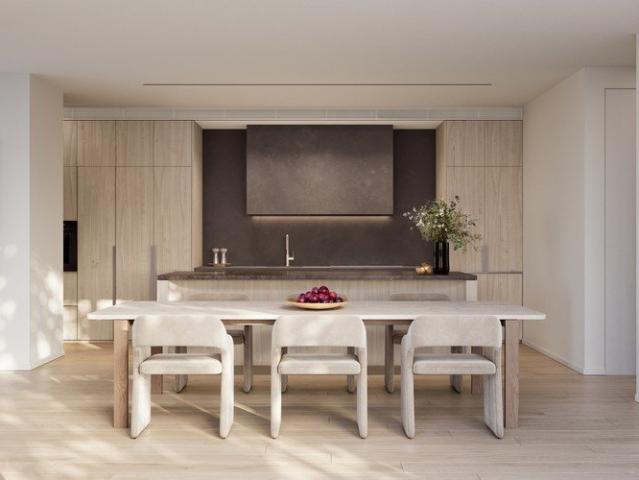
Construction complete - Move in this September 2025! Hugging the south east corner of Plant Street, this spacious apartment comprises two bedrooms and two bathrooms within a well appointed 105 sqm internal footprint. The bedrooms are separated by the living, dining and kitchen allowing privacy to the sleeping zones with each zone maximising the use of space with storage options and natural light and views to the surrounding landscape extending the feeling of space from within. Interiors at Plant Street are warm and inviting with a considered mixture of textures and materials including honey colour timbers, soft mushroom paint and 2pac, terrazzo and natural stone and brown ash brick tiles that speak directly to the internal open air courtyard. V-ZUG appliances will make hosting friends and family a delight in the thoughtfully designed kitchens and a mixed metal selection of AstraWalker tapware and fixtures alongside custom feature lights by Volker Haug provide intrigue and an invitation
Request Details
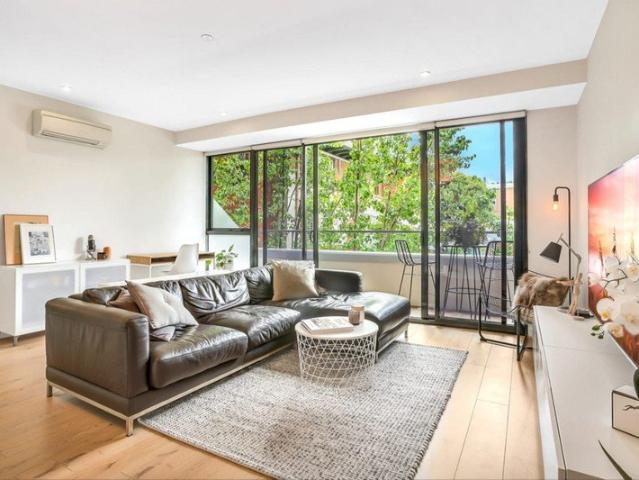
Elevated, North Facing Living in a Secure St Kilda Setting
View photo
Apartment · for sale
Request Details
Elevated, North Facing Living in a Secure St Kilda Setting
Elsternwick North
· 2 Bedrooms · 1 Bath · Apartment
· Balcony · Equipped kitchen
Elsternwick North · 2 Bedrooms · 1 Bath · Apartment · Balcony · Equipped kitchen
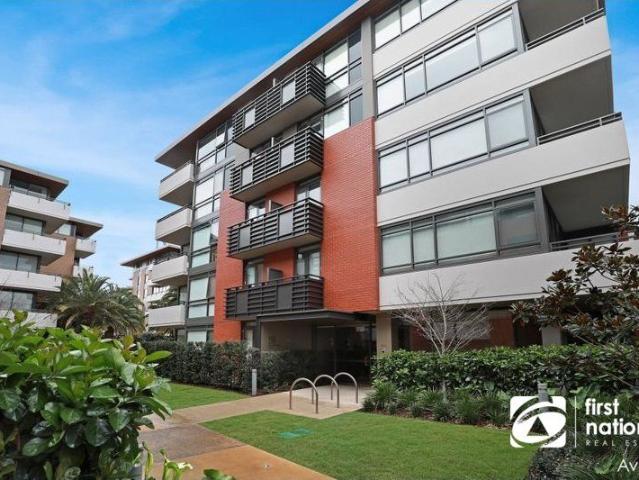
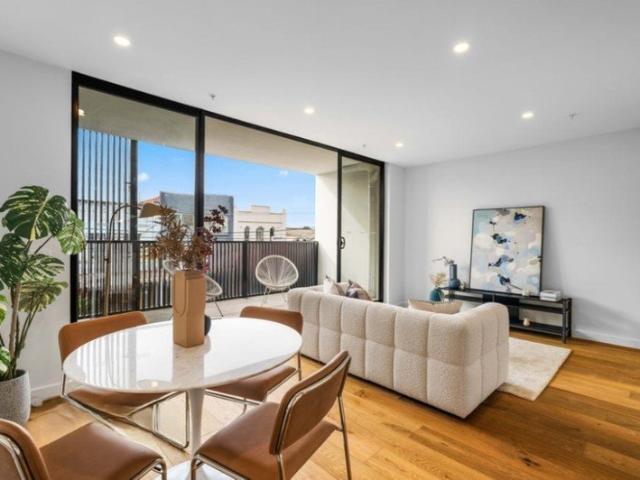
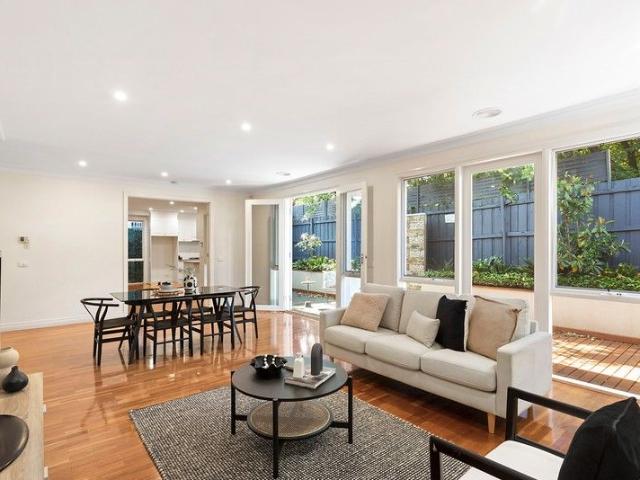
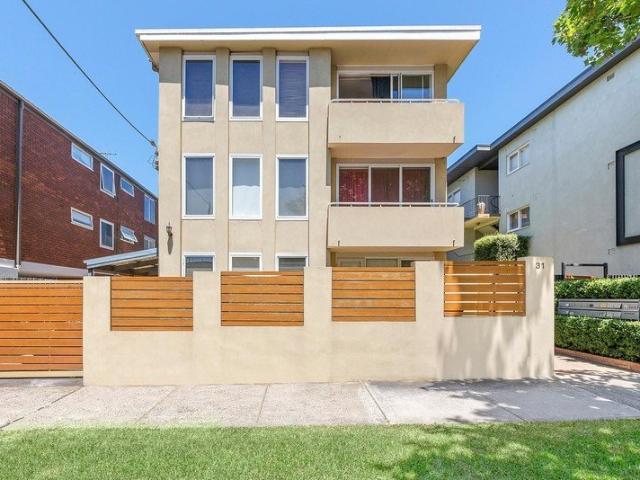
Positioned in an elevated and secure setting, this well-proportioned two-bedroom apartment offers an inviting combination of natural light, comfortable living and lifestyle convenience. Enjoying a desirable north-facing aspect, the spacious living and dining area is bathed in natural light and extends onto a private balcony, creating an ideal space to relax or entertain. The adjoining kitchen and meals area offers excellent functionality, complemented by two well-sized bedrooms, a central bathroom, separate toilet and dedicated laundry facilities. Further enhanced by secure apartment living and an allocated off-street car space, this appealing residence presents an excellent opportunity for first-home buyers, investors or those seeking a low-maintenance lifestyle in a vibrant inner-city location. Conveniently positioned close to St Kilda's renowned cafés, restaurants, shopping precincts and public transport, with Chapel Street and the area's popular lifestyle attractions all within eas
Request Details
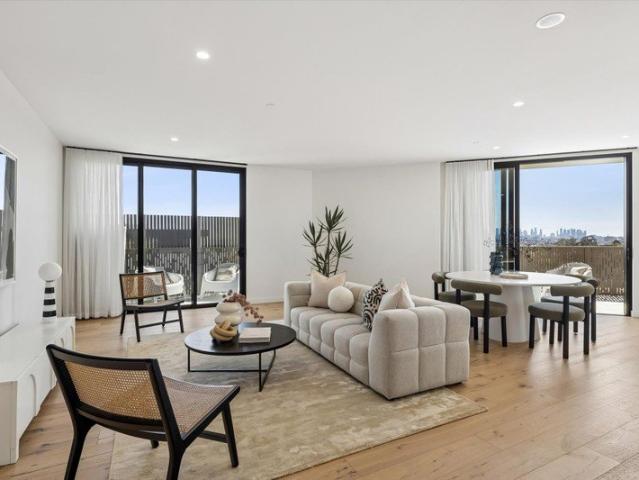
Luxurious Apartment Living in Armadale
View photo
Apartment · for sale
Request Details
Luxurious Apartment Living in Armadale
Elsternwick North
· 2 Bedrooms · 2 Baths · Apartment
· Parking
Elsternwick North · 2 Bedrooms · 2 Baths · Apartment · Parking
Step into elegance with this stunning 2-bedroom, 2-bathroom apartment located at 301 / 6C Evergreen Mews, Armadale VIC 3143. Boasting a modern design and high-quality finishes, this property offers a sophisticated lifestyle in one of Melbourne's most sought-after suburbs. The apartment features a spacious ensuite in the master bedroom, along with two secure garage spaces for your convenience. With an abundance of natural light flowing through the open living areas, this residence provides a warm and welcoming atmosphere perfect for relaxation or entertaining guests. Located in a peaceful mews setting, this property offers a quiet retreat from the hustle and bustle of city life while still being close to all amenities. Whether you're looking for a stylish home or a savvy investment opportunity, this apartment ticks all the boxes for those seeking a blend of luxury and convenience. Don't miss out on the chance to own a piece of Armadale's premier real estate. Contact us today to arrange
Request Details
Iconic Deco Pedigree, Lifestyle Rewards
View photo
Apartment · for sale
Request Details
Iconic Deco Pedigree, Lifestyle Rewards
Elsternwick North
· 2 Bedrooms · 1 Bath · Apartment
· Fireplace · Equipped kitchen
Elsternwick North · 2 Bedrooms · 1 Bath · Apartment · Fireplace · Equipped kitchen
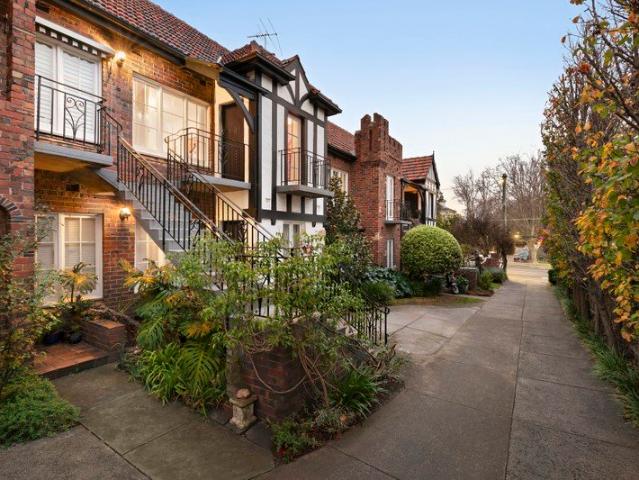
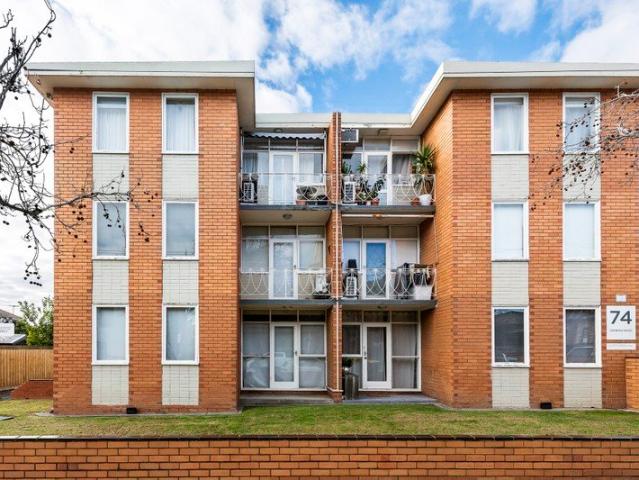
Peacefully cast towards the rear of the iconic 'Clovelly' collection of just eight residences, this exquisite, warm and light-filled two bedroom Art-Deco apartment was crafted in 1938 by the locally renowned architect Joseph Plotell. Beyond its Tudor Revival-styled roughcast render and gabled entrance bays, the home enjoys a first floor / top floor position where birdsong replaces traffic noise and spectacular sunsets filter through the treetops to deliver a sense of sanctuary that is more than surprising in such a vibrant setting. Introduced by a handsome front door of solid timber, the home opens to reveal a generous entrance with polished timber flooring and soaring detailed ceilings, as well as a generous lounge / dining room that is warmed by a roaring open fireplace. A semi-attached kitchen has been renovated to strike a thoughtful balance between new and old with induction cooking, timber benchtops and a farmhouse sink, while added highlights of this immaculately garden-set apar
Request Details
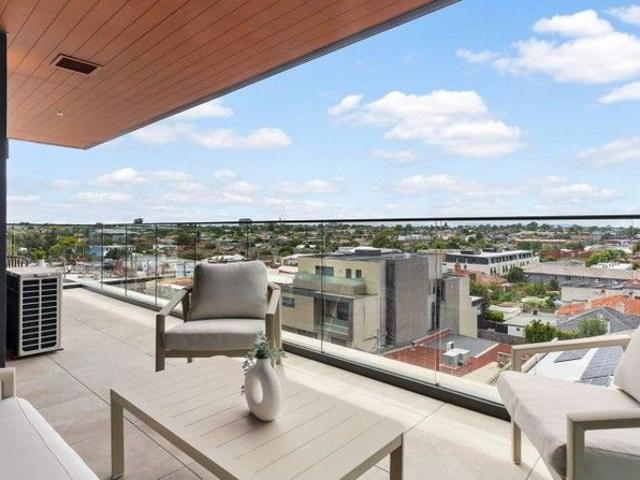
Light filled Top Floor Living with Bay and Skyline Views
View photo
Apartment · for sale
Request Details
New
Light filled Top Floor Living with Bay and Skyline Views
Elsternwick North
· 2 Bedrooms · 2 Baths · Apartment
· Balcony · Lift · Parking · Cellar · Equipped kitchen
Elsternwick North · 2 Bedrooms · 2 Baths · Apartment · Balcony · Lift · Parking · Cellar · Equipped kitchen
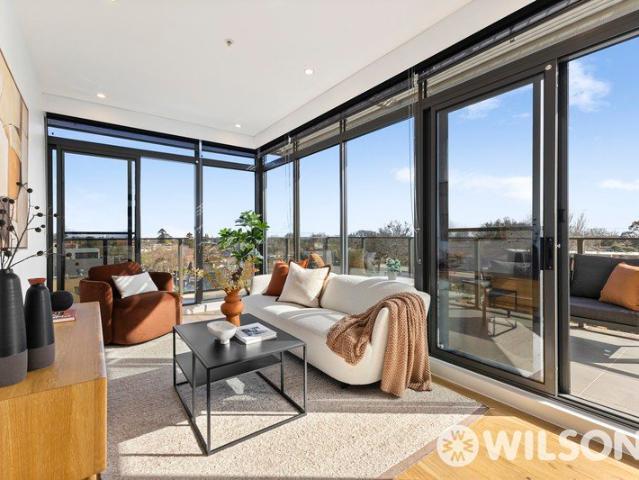
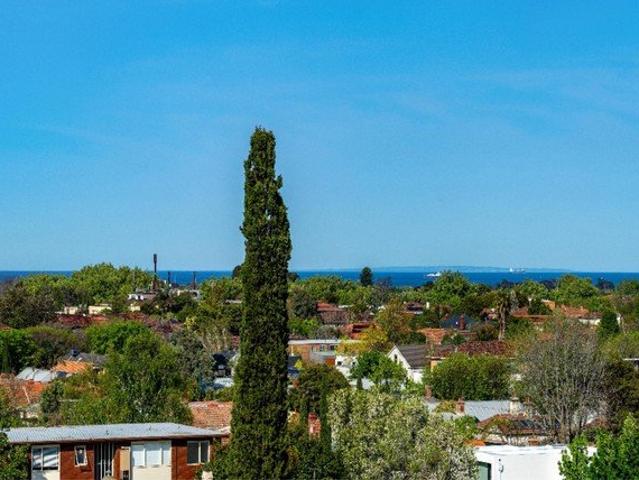
Boasting extensive views from the bay to the city from its top-floor setting, this beautifully appointed two-bed, two-bath apartment delivers a lifestyle of effortless luxury and convenience. Open-plan living and dining spaces flow seamlessly out to a spectacular wrap-around balcony, bathing the interior with natural light and framing an outlook over shimmering bay waters by day and the twinkling city skyline by night. A genuine highlight, the kitchen is fitted with stone surfaces, gas cooking, stainless steel appliances and a dishwasher, plus a European laundry for smart, space-efficient living. Two generously sized bedrooms both feature mirrored built-in robes, with the master enjoying its own private ensuite and direct balcony access. Including heating/cooling, secure lift access, a secure basement car space plus handy visitor parking, everything you need is right on the doorstep, from Woolworths and local cafés to buses and multiple tram routes along Dandenong Road
Request Details
Top Floor Calm, Lifestyle Energy
View photo
Apartment · for sale
Request Details
Top Floor Calm, Lifestyle Energy
Elsternwick North
· 2 Bedrooms · 1 Bath · Apartment
· Fireplace · Parking · Equipped kitchen
Elsternwick North · 2 Bedrooms · 1 Bath · Apartment · Fireplace · Parking · Equipped kitchen
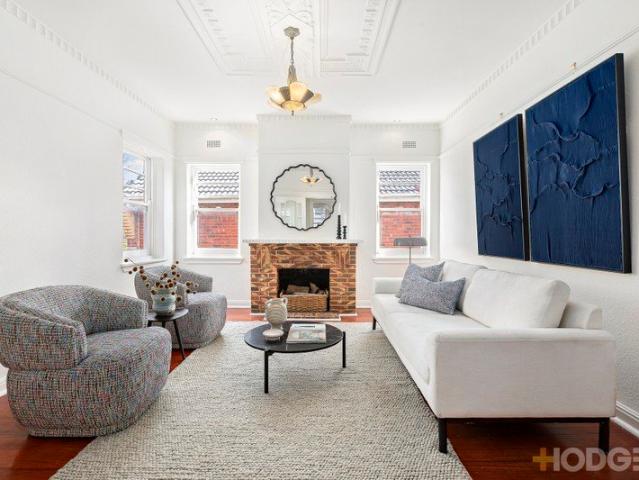
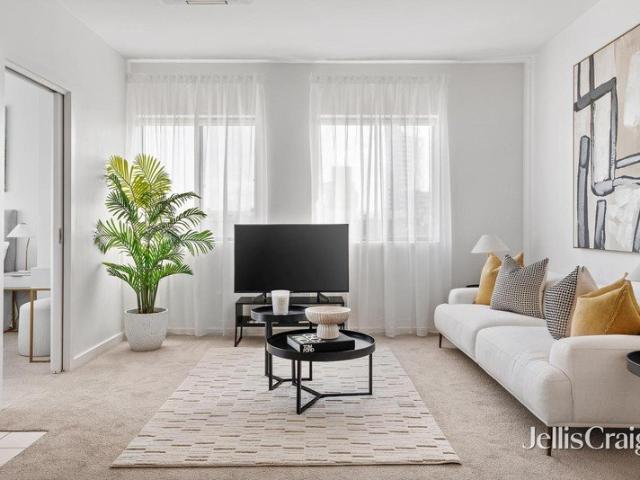
With its position on the top floor, leafy outlooks and a generously scaled floor plan, this renovated Art Deco apartment has far more presence than the average. Set in a beautiful boutique block of four framed by established trees, the apartment opens to a central entry that sends each room off in its own direction. The living room is a beauty. Timber floors run underfoot, ornate ceilings and moulded cornices draw the eye up, and a fireplace in original brick surrounds anchors the room for winter, with a panel heater on hand for the in-between months. Across the hall, the dining room sits within easy reach of the refurbished kitchen, where a stainless- steel oven, gas cooktop and dishwasher turn cooking into something easy. A door from here leads to the common stairs. The two bedrooms sit on either side of the updated bathroom, finished in white with a shower-over-the-bath and vanity. A carport, separate storage unit and storeroom add the kind of extras that make life easier, while the
Request Details
2beds 2 baths 2car parks
View photo
Apartment · for sale
Request Details
2beds 2 baths 2car parks
Elsternwick North
· 2 Bedrooms · 2 Baths · Apartment
· Swimming pool
Elsternwick North · 2 Bedrooms · 2 Baths · Apartment · Swimming pool
Apartment Unit 502/ Building 6C 2 Bedrooms, 2 Bathrooms, and 2 Secure Car Spaces Communal features include a pool and gymnasium and village greens and gardens. The site will also have some shops and cafes. Orrong Reserve is directly opposite the site which also adjoins its namesake of Toorak Park. Eight kilometres from the CBD, the development sits next to Toorak train station. Residents have access nearby to trams on Malvern Road, High Street and Toorak Road. The Monash Freeway is a five-minute drive away. A pedestrian footbridge over the railway lines connects Toorak Park to the Beatty Avenue shopping strip. The antique stores, fashion boutiques and cafes of High Street are within walking distance. The project is close to some of Melbourne's sought-after schools including Lauriston Girls' School, Loretto Mandeville Hall, King David School, and Armadale Primary School
Request Details
Unparalleled Living with CBD and Bay Views
View photo
Apartment · for sale
Request Details
Unparalleled Living with CBD and Bay Views
Elsternwick North
· 3 Bedrooms · 2 Baths · Apartment
· Terrace · Security
Elsternwick North · 3 Bedrooms · 2 Baths · Apartment · Terrace · Security
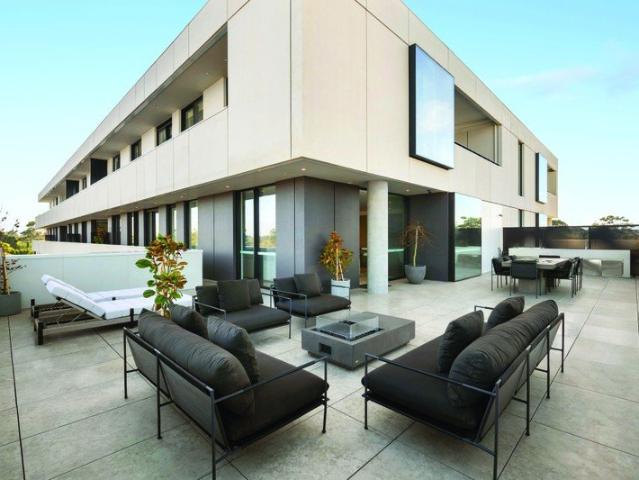
Delivering an unparalleled, five-star hotel-inspired living experience in the heart of blue-chip Brighton, this three-bedroom sub-penthouse, within Bay Street's acclaimed 'The International' domain, takes grand-scale apartment living to the next level with its home-sized dimensions, exquisite fit-out, indulgent appointments, and an expansive, private wrap-around alfresco terrace offering city skyline and bay views. With the benefits of on-site concierge services and access to unrivalled entertaining, leisure and executive spaces, this luxurious third-floor residence, designed by award-winning CARR architects, is distinguished by its elevated corner orientation offering two sides of floor-to-ceiling double-glazed connectivity to far-reaching views encompassing neighbourhood rooftops, the waters of Port Phillip Bay and stunning vistas of the CBD skyline. Harmoniously and cohesively fitted-out with European Oak herringbone flooring, pure wool carpets, and exquisite natural timber and ston
Request Details
All Electric Homes with 3m High Ceilings and No Stamp Duty
View photo
Apartment · for sale
Request Details
All Electric Homes with 3m High Ceilings and No Stamp Duty
Elsternwick North
· 4 Bedrooms · 3 Baths · Apartment
· Garden · Parking
Elsternwick North · 4 Bedrooms · 3 Baths · Apartment · Garden · Parking
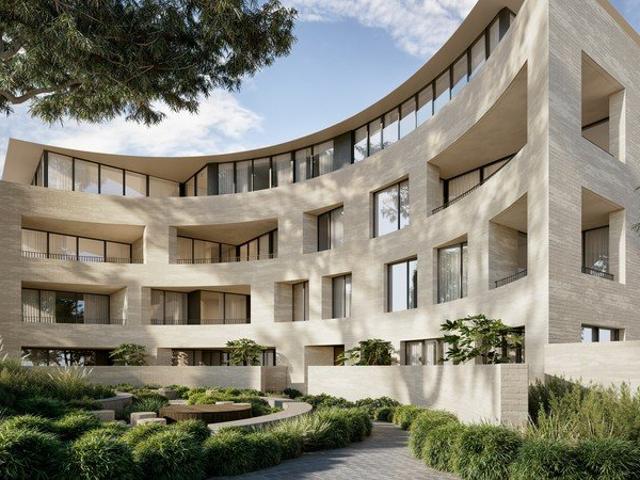
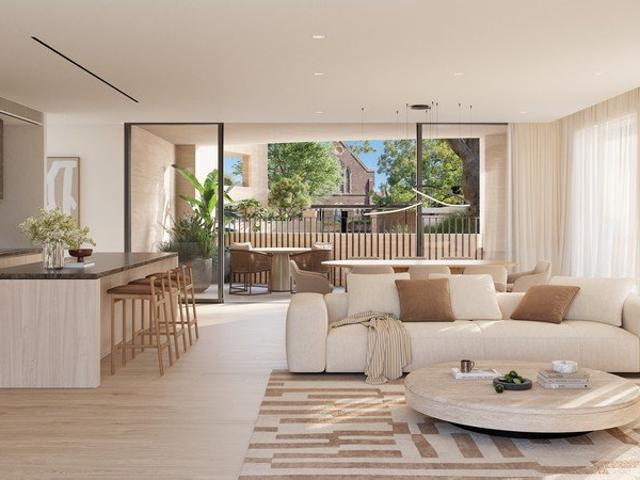
Pay Just 5% Deposit + No Stamp Duty Payable Move in next year at Grandview, a boutique collection of oversized luxury residences in the heart of Prahran. Crafted by Abadeen Group, designed by Carr Architects, and landscaped by Acre, these all-electric homes offer grand 3m high ceilings, stunning communal gardens, and industry-leading sustainability features. _ Apartment Highlights: Spacious floorplans with 2 living rooms or dedicated studies (in most residences) Grand 3m ceilings for natural light and volume Double glazed windows & 7.5-star NatHERS energy rating Smart home features with automated shade awnings All-electric design EV charger ready, no gas Number plate recognition for secure garage access 305sqm landscaped communal garden by Acre with 2,925 plant varieties 24/7 CCTV security at all entry/exit points Extended builder guarantees and warranties for peace of mind _ Location Benefits: High Walk Score of 90+, making daily essentials and amenities easily walkable Moments from H
Request Details
Resort style living at the heart of Caufield North
View photo
Apartment · for sale
Request Details
Resort style living at the heart of Caufield North
Elsternwick North
· 2 Bedrooms · 1 Bath · Apartment
· Balcony · Sauna · Lift · Cellar · Equipped kitchen
Elsternwick North · 2 Bedrooms · 1 Bath · Apartment · Balcony · Sauna · Lift · Cellar · Equipped kitchen
VENDOR SAY SALE! Positioned steps to Caufield railway station, Caufield plaza, Monash University, iconic Caulfield Racecourse park and set within the terrific Caulfield Heath complex, this gorgeous 2-bedroom apartment give you resort style living. An indoor heated pool, spa & sauna, gymnasium, home theatre, wine cellar, dining room, library, business centre and alfresco BBQ area nestled amongst lush tropical gardens, all the stunning communal resort style facilities will be the envy of all your friends. Boasted with stone benchtops and integrated custom joinery is the sleek Smeg kitchen; accompanied by spacious open plan living and dining with sliding doors extending to your own private bright balcony. Two softly carpeted bedrooms with mirrored built-in robes, a luxury hotel-style bathroom with floating vanity and discreet Euro laundry. With secure video intercom, split system heating and cooling, and lift access to a single basement car space with storage cage. With the phase III buil
Request Details
Expressions of Interest
View photo
Apartment · for sale
Request Details
Expressions of Interest
Elsternwick North
· 3 Bedrooms · 2 Baths · Apartment
Elsternwick North · 3 Bedrooms · 2 Baths · Apartment
THE DEAL A lock-and-leave prospect that's as exciting as anything Brighton has seen, this brand-new residence delivers the ultimate in style, substance, and sophistication in Middle Brighton's newest lifestyle sensation, '24 Burrows'. With the imaginings of Sketch Building Design and John Patrick Landscape Architects making for a street stance that's as bold and expressive as it is alluring and refined, the six-unit building plays host to this ground-floor residence where considered design and exceptional interiors come together. A prestige atmosphere is furthered by herringbone parquetry, sleek curves, high ceilings, and masses of marble, while expansive glass draws an abundance of northern light into the living and dining domain. Seamlessly extending outdoors, the vast open-plan space spills onto a private north-facing courtyard, creating an exceptional setting for morning coffee, Sunday barbecues and evenings spent entertaining friends. Enjoying a luxe ensuite with a bath and oversi
Request Details
Prized Location Luxuriously Appointed
View photo
Apartment · for sale
Request Details
Prized Location Luxuriously Appointed
Elsternwick North
· 2 Bedrooms · 2 Baths · Apartment
· Balcony · Lift · Equipped kitchen
Elsternwick North · 2 Bedrooms · 2 Baths · Apartment · Balcony · Lift · Equipped kitchen
This stunning 2 bedroom apartment, part of the boutique Broadway collection offers a wonderful lifestyle opportunity, right on the doorstep of vibrant Glen Huntly Road. Privately positioned on the 1st floor, it enjoys secure entry, convenient lift access & views that are guaranteed to wow! Immaculate timber flooring welcomes you & flows seamlessly throughout an open plan, living & dining zone with floor-to-ceilings windows & expansive sliding doors opening out to a sundrenched entertainer's balcony enjoying breathtaking panoramic views. Adding to the appeal is a well appointed stone kitchen with an oversized central island bench, mirrored splashbacks, feature lighting & a suite of premium appliances (including integrated Fisher & Paykel fridge/freezer & stainless steel Miele dishwasher). The flexible floorplan also delivers the versatility of living / dining space. While a light filled main bedroom with built-in robes, large windows providing sweeping views & a stylish ensuite, a secon
Request Details
Refined Armadale Living in a Coveted Lifestyle Setting
View photo
Apartment · for sale
Request Details
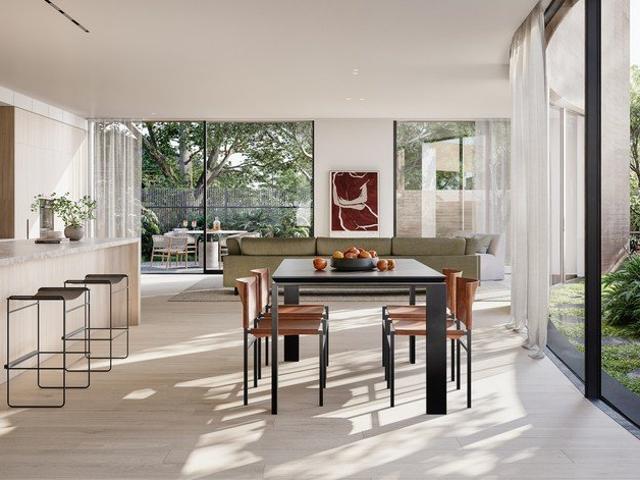
Refined Armadale Living in a Coveted Lifestyle Setting
Elsternwick North
· 1 Bedroom · 1 Bath · Apartment
Elsternwick North · 1 Bedroom · 1 Bath · Apartment
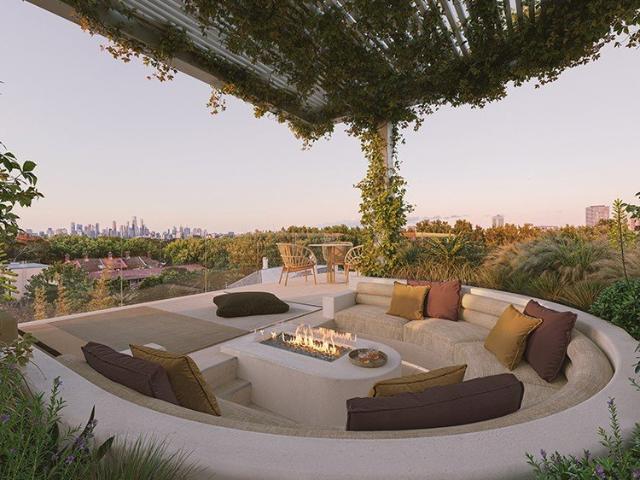
Privately positioned in a boutique setting, this beautifully presented one-bedroom apartment delivers an exceptional lifestyle opportunity in one of Armadale's most desirable tree-lined pockets. Thoughtfully designed for effortless living, the light-filled interior offers generous proportions, with a spacious bedroom complemented by a well-appointed bathroom and the everyday convenience of an off-street car space. Combining comfort with low-maintenance appeal, the home provides a welcoming retreat just moments from the very best of the inner south-east. Perfectly placed within walking distance of High Street's renowned cafés, restaurants and boutiques, with Malvern Central, Armadale Station, trams and picturesque parklands all close by, this is an address that places every lifestyle amenity within easy reach. Offering timeless appeal in an enviable location, this is an outstanding opportunity to enjoy the very best of Armadale living
Request Details
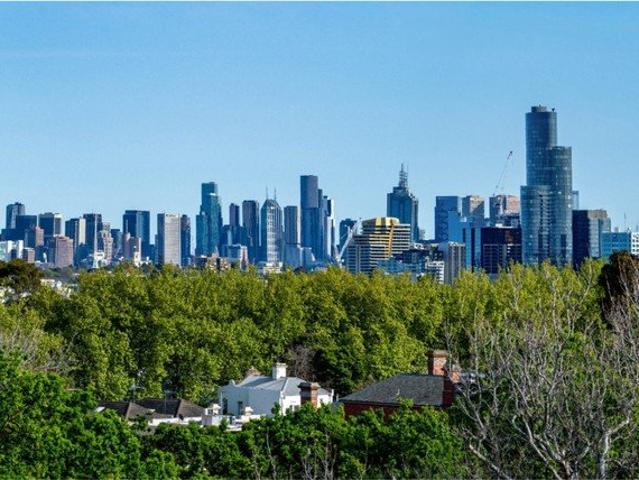
Chic rooftop apartment in lifestyle locale
View photo
Apartment · for sale
Request Details
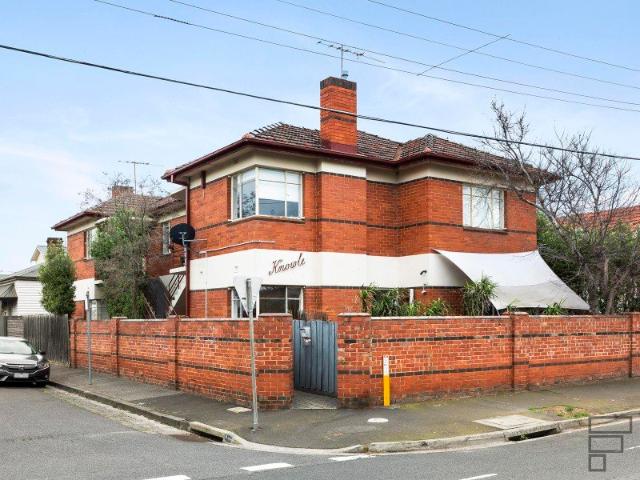
Chic rooftop apartment in lifestyle locale
Elsternwick North
· 2 Bedrooms · 1 Bath · Apartment
· Terrace · Lift · Equipped kitchen
Elsternwick North · 2 Bedrooms · 1 Bath · Apartment · Terrace · Lift · Equipped kitchen
A stylish sanctuary immersed in natural light with the extraordinary walking convenience of Chapel and Fitzroy Street cafes, dining, bars and shopping, ensure this impressive two bedroom apartment is sure to appeal to both owner occupiers and astute investors. Boasting a top floor position, its move in ready proportions and secure car space provide an enticing market entry point, serene inner city base or richly rewarding portfolio addition in a consistently sought after lifestyle location. The chic interior delivers an open plan living and dining room with sleek adjoining kitchen, two generous bedrooms, main with built in robes, complemented with a central bathroom/laundry. Direct access to the quiet communal rooftop terrace providing the perfect place for alfresco dining, entertaining or enjoying the sunshine. Features include split system heating/cooling, secure entrance and lift, secure gated car space. Delivering a magnificent lifestyle in a prized St Kilda locale with easy access
Request Details
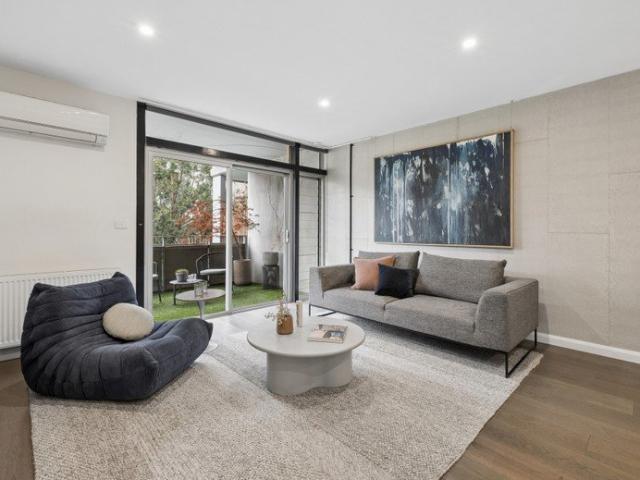
A refined retreat in a parkside location
View photo
Apartment · for sale
Request Details
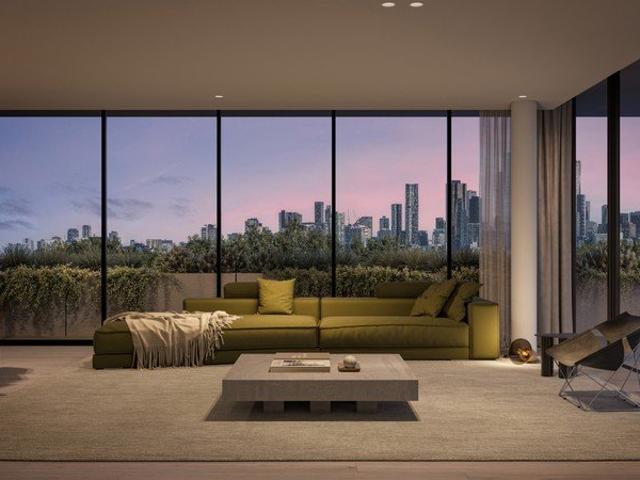
A refined retreat in a parkside location
Elsternwick North
· 1 Bedroom · 1 Bath · Apartment
· Balcony · Equipped kitchen
Elsternwick North · 1 Bedroom · 1 Bath · Apartment · Balcony · Equipped kitchen
Expressions of Interest In the award winning 'High and Spring' development by Ewert Leaf, this luxe one-bedroom, plus study, second floor apartment has a lifestyle connection with the picturesque Malvern Gardens. Allowing you to relax in your own space, work from home and host catch ups in the communal wine room with your own fridge provided, the all-encompassing retreat features a sublime living and dining area with a battened ceiling that seamlessly extends to the timber-enclaved balcony. Transitioning from the wide hallway, the sumptuous marble kitchen is appointed with Miele appliances, including an integrated microwave and Fisher & Paykel integrated fridge/freezer. A divine bedroom with built-in robes enjoys direct access to the gorgeous semi ensuite, whilst the private fitted study and European laundry complete the residence. Cleverly built to the highest of quality and construction using off form concrete, reclaimed timbers and copper detailing, this premium apartment is appoint
Request Details
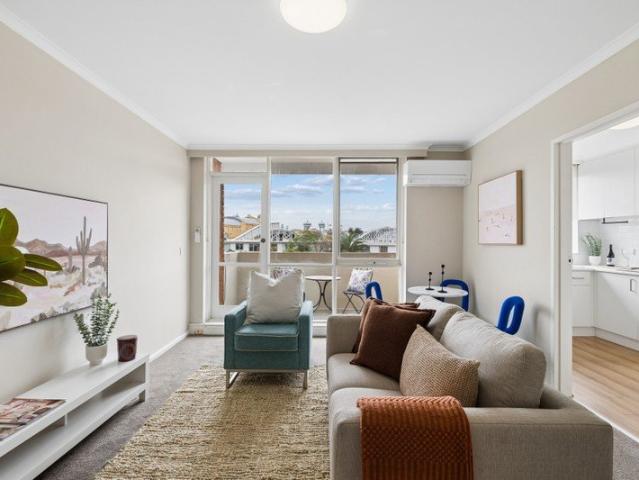
Contemporary Living on the Doorstep of Chapel Street
View photo
Apartment · for sale
Request Details
Contemporary Living on the Doorstep of Chapel Street
Elsternwick North
· 1 Bedroom · 1 Bath · Apartment
· Balcony · Lift · Equipped kitchen
Elsternwick North · 1 Bedroom · 1 Bath · Apartment · Balcony · Lift · Equipped kitchen
WHAT Positioned within the stylish 'Coco' development, this contemporary one-bedroom apartment delivers easy, low-maintenance living in one of Melbourne's most vibrant inner-city locations. A light-filled open-plan living and dining area extends seamlessly to a private balcony, creating an inviting space to relax, entertain or enjoy a morning coffee. The modern galley-style kitchen is well equipped with quality European appliances and excellent functionality, while the generous bedroom features built-in robes and convenient access to the sleek bathroom. A European laundry, heating and cooling, secure building entry and lift access add further everyday comfort. Importantly, the apartment also comes with its own secure underground car space. WHERE It's all about the lifestyle, with the renowned Chapel Street precinct approximately 250 metres away. Step outside and enjoy an outstanding selection of cafés, restaurants, bars, boutique shopping and everyday conveniences, with both Windsor an
Request Details
Enjoy City Views from your Dining Table!
View photo
Apartment · for sale
Request Details
Enjoy City Views from your Dining Table!
Elsternwick North
· 3 Bedrooms · 3 Baths · Apartment
· Balcony · Terrace · Equipped kitchen
Elsternwick North · 3 Bedrooms · 3 Baths · Apartment · Balcony · Terrace · Equipped kitchen
Revel in the stunning city and bay views from your 3 bedroom, 3 bathroom residence positioned on level 9 of the building. At 158m2 approx of luxurious internal space and 28m2 of beautiful terrace area, this is the perfect residence in Elsternwick, for those who look to make the most of life in one of Melbourne's most beautiful and prestigious suburbs. The generous proportions continue throughout this property which also boasts excellent storage, fully fitted study and even a bath tub in the master suite! Glorious floor to ceiling sliding, stacker doors off the master bedroom, dining and living areas direct to balcony. Let the light flow through! At the heart of this home you will find an enviable kitchen with design and proportions that are sure to impress! Sleek white kitchen cabinetry with integrated fridge & freezer, ample storage, large island bench with timber feature shelves plus butlers pantry. This prized north-west facing apartment has it all, you will want to call 'EVA' - Els
Request Details
LUXURIOUS LARGE APARTMENT LOCATED IN CAULFIELD SOUTH WITH 3 BEDROOMS
View photo
Apartment · for sale
Request Details
LUXURIOUS LARGE APARTMENT LOCATED IN CAULFIELD SOUTH WITH 3 BEDROOMS
Elsternwick North
· 3 Bedrooms · 2 Baths · Apartment
· Balcony · Parking
Elsternwick North · 3 Bedrooms · 2 Baths · Apartment · Balcony · Parking
3 Bedroom 2 Bathroom 2 Car space 1 Storage Internal area:127 sqm Balcony area: 23 sqm Total area: 150 sqm Featuring unparalleled architectural craftsmanship, this building set a new architectural benchmark in Melbourne. Generous proportions, thoughtful layouts and beautiful yet durable finishes create spaces designed for living. The elegant, spacious residence is filled with natural light and offers panoramic views. The refined palette continues to draw inspiration from nature, using stone, wood and textures to create the perfect canvas to express life. This luxury 3 bedroom apartment has space with 23 sqm balcony and 150 sqm total area, 2 parking spaces and 1 storages provide you with plenty of living space. This luxury apartment features walk-in robe, pantry, oven under cooktop, dishwasher and entertainment unit, sliding doors to balcony. Known for its excellent standard of living, Caulfield South attracts a highly educated population, with 48% of residents holding a bachelor's degre
Request Details
Sun Drenched North Facing Residence with Butler's Pantry
View photo
Apartment · for sale
Request Details
Sun Drenched North Facing Residence with Butler's Pantry
Elsternwick North
· 2 Bedrooms · 2 Baths · Apartment
· Terrace · Equipped kitchen
Elsternwick North · 2 Bedrooms · 2 Baths · Apartment · Terrace · Equipped kitchen
Pay Just 5% Deposit + No Stamp Duty Payable Bathed in natural light and designed for effortless everyday living, this oversized north-facing 2 bedroom luxury residence offers the scale, storage and practicality more commonly associated with much larger homes. The generous floorplan features two spacious bedrooms and two bathrooms, including a luxurious main suite complete with a full walk-in robe and ensuite. Thoughtfully designed throughout, the residence offers exceptional storage options alongside a flexible multipurpose zone that can be configured as a home office, library, additional storage room or hobby space. At the heart of the home is a beautifully appointed kitchen featuring a substantial 3-metre island bench, a genuine butler's pantry and premium Miele matte black appliances. The expansive open-plan living and dining area stretches more than 5 metres wide and opens seamlessly to a deep north-facing terrace, providing the perfect setting for entertaining, relaxing and enjoyi
Request Details
Grand 3 Bedroom Apartment Offering Rare Scale & Light in Prahran East
View photo
Apartment · for sale
Request Details
Grand 3 Bedroom Apartment Offering Rare Scale & Light in Prahran East
Elsternwick North
· 3 Bedrooms · 2 Baths · Apartment
· Equipped kitchen
Elsternwick North · 3 Bedrooms · 2 Baths · Apartment · Equipped kitchen
Pay Just 5% Deposit + No Stamp Duty Payable Elevated on the second floor with uninterrupted Bay views, this oversized 3-bedroom, 2-bathroom, 2-car residence delivers house-like proportions in the heart of Prahran. The expansive open-plan kitchen is anchored by an approximately 3-metre island bench, complemented by a fully appointed scullery and exceptional storage throughout. A generous dining zone comfortably accommodates a six-seater table, while the living area is enhanced with custom TV joinery and further integrated storage. A wide corridor layout reinforces the sense of space, privacy, and flow rarely found in apartment living. Designed for both everyday comfort and entertaining, this residence combines thoughtful planning with refined detailing and abundant natural light from its prized eastern aspect. _ Key Property Features: Residents benefit from a comprehensive suite of quality inclusions and peace-of-mind assurances - 10-year structural guarantee - 52-week defect guarantee
Request Details
Live Large in Unmatched Luxury and Space
View photo
Apartment · for sale
Request Details
Live Large in Unmatched Luxury and Space
Elsternwick North
· 3 Bedrooms · 2 Baths · Apartment
· Equipped kitchen
Elsternwick North · 3 Bedrooms · 2 Baths · Apartment · Equipped kitchen
Nestled in the highly coveted and prestigious Caulfield North, this rarely found expansive 210sqm (23 squares) approx of single level home situated on 290sqm approx of peaceful & private land, is a masterpiece of design and comfort. Boasting generous proportions, it seamlessly blends formal and informal living zones, making it an ideal choice. For those looking to upsize or downsize without any compromise on space or luxury, newly refreshed, ready to move in. As you step inside, you will be greeted by the elegance of parquetry flooring that flows effortlessly from the grand entrance hall into an expansive formal lounge and dining room. This space is perfect for hosting gatherings, with French doors that open out to a private courtyard, creating an indoor- outdoor living experience. The heart of the home is the well-appointed granite kitchen, equipped with impressive stainless-steel appliances. It overlooks a spacious casual living and dining area, providing a perfect setting for family
Request Details
90sqm Wraparound Garden | Triple Aspect House Sized Residence
View photo
Apartment · for sale
Request Details
90sqm Wraparound Garden | Triple Aspect House Sized Residence
Elsternwick North
· 3 Bedrooms · 2 Baths · Apartment
· Garden
Elsternwick North · 3 Bedrooms · 2 Baths · Apartment · Garden
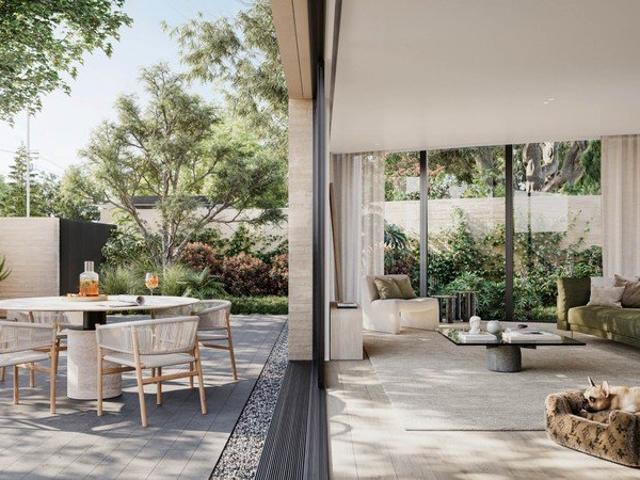
Pay Just 5% Deposit + No Stamp Duty Payable Rarely do apartments offer the scale, privacy and outdoor space of a standalone home. This exceptional north-facing garden residence has been thoughtfully designed for those seeking uncompromising luxury, natural light and effortless indoor-outdoor living. Enjoy natural light throughout the day with rare north, east and south-facing aspects, creating bright and airy living spaces that open seamlessly to a spectacular 90sqm wraparound garden designed by Acre. Whether entertaining family and friends, gardening, or simply enjoying the outdoors, this private green sanctuary is unlike anything typically found in apartment living. The intelligently designed floorplan offers three generous bedrooms, 2.5 bathrooms and two distinct living zones. The luxurious main bedroom suite is privately positioned away from the secondary bedrooms and features a full walk-in robe and beautifully appointed ensuite, while a separate family retreat or second living ro
Request Details
A Rare 200sqm House Alternative with Triple Aspect Light
View photo
Apartment · for sale
Request Details
A Rare 200sqm House Alternative with Triple Aspect Light
Elsternwick North
· 3 Bedrooms · 2 Baths · Apartment
· Balcony
Elsternwick North · 3 Bedrooms · 2 Baths · Apartment · Balcony
Pay Just 5% Deposit + No Stamp Duty Payable Designed for those unwilling to compromise on space, storage or natural light, this remarkable residence offers approximately 200sqm of beautifully considered living in the heart of Prahran. Enjoy sunlight throughout the day thanks to its rare triple-aspect design, while expansive open-plan living and dining spaces create a genuine sense of volume rarely found in apartment living. Measuring approximately 5m x 10m, the main living domain comfortably accommodates large-scale entertaining, including a dining setting for ten or more guests, while flowing seamlessly to a north-facing balcony. Every detail has been carefully considered to enhance everyday living. The luxurious main suite features extensive storage and a full walk-in robe, while a proper separate laundry, abundant linen storage and bespoke joinery throughout ensure there is a place for everything. From the custom entry credenza designed to house umbrellas and everyday essentials, to
Request Details
The final two bedroom at Catani
View photo
Apartment · for sale
Request Details
The final two bedroom at Catani
Elsternwick North
· 2 Bedrooms · 2 Baths · Apartment
· Terrace · Equipped kitchen
Elsternwick North · 2 Bedrooms · 2 Baths · Apartment · Terrace · Equipped kitchen
A spacious two-bedroom, two-bathroom residence, Apartment 1.05 is designed for relaxed coastal living with generous internal proportions and a private east-facing terrace. The open-plan kitchen, living and dining area forms the heart of the home, extending to the terrace for easy outdoor dining or quiet morning moments. A sculptural kitchen island anchors the space, while considered storage, a full laundry and beautifully resolved finishes bring ease to everyday living. Both bedrooms are privately positioned away from the main living zone, creating a clear sense of separation between retreat and entertaining. With two bathrooms, two secure car spaces and access to Catani's resident rooftop amenities, this residence offers a refined opportunity to embrace the ease of St Kilda West living. Apartment highlights Private east-facing terrace Generous open-plan living, dining and kitchen Sculptural stone kitchen island and premium Miele appliances Well-separated bedrooms for privacy and comfo
Request Details
Your Own 35m2 Nth East Garden Retreat | House Sized Living | by Carr
View photo
Apartment · for sale
Request Details
Your Own 35m2 Nth East Garden Retreat | House Sized Living | by Carr
Elsternwick North
· 2 Bedrooms · 2 Baths · Apartment
· Garden · Equipped kitchen
Elsternwick North · 2 Bedrooms · 2 Baths · Apartment · Garden · Equipped kitchen
Pay Just 5% Deposit + No Stamp Duty Payable Designed for those seeking the space and privacy of a home without the maintenance, this exceptional garden residence is one of Prahran's most compelling luxury offerings. The spacious floorplan features two generous bedrooms, including a private main suite with a full walk-in robe and ensuite, a dedicated work-from-home study nook, and a beautifully appointed kitchen centred around a striking 4-metre island bench with a genuine walk-in pantry. The expansive 5-metre-wide living and dining domain flows seamlessly to a private north-facing garden measuring approximately 7m x 5m, a rare outdoor sanctuary perfect for entertaining, gardening or simply enjoying the sun year-round. Developed by Abadeen and designed by Carr Architects, this all-electric residence forms part of one of Prahran's most anticipated boutique developments. Residents will enjoy average ceiling heights of 2.8- 3 metres, Miele matte black appliances, double glazing, EV chargin
Request Details
A Victorian Home Reimagined with City Views
View photo
Apartment · for sale
Request Details
A Victorian Home Reimagined with City Views
Elsternwick North
· 3 Bedrooms · 3 Baths · Apartment
· Terrace · Equipped kitchen
Elsternwick North · 3 Bedrooms · 3 Baths · Apartment · Terrace · Equipped kitchen
Pay Just 5% Deposit + No Stamp Duty Payable Bathed in natural light from its prized north-west corner position, this exceptional residence offers approximately 180sqm of beautifully designed living, with a floorplan reminiscent of Melbourne's grand Victorian homes. Designed for those seeking the scale and functionality of a house without the maintenance, the home features distinct living and dining zones, a dedicated study, generous storage throughout and expansive proportions rarely found in contemporary apartment living. At its heart, the designer kitchen is crafted for serious entertaining, centred around an impressive 4-metre island bench, complete scullery and extensive storage. The adjoining dining room comfortably accommodates large family gatherings, while the separate living room provides a more intimate space to relax and unwind. A generous north-west facing terrace of approximately 16sqm captures abundant natural light and city views, creating the perfect setting for morning
Request Details
One Of Four, So Much To Fall For
View photo
Apartment · for sale
Request Details
New
One Of Four, So Much To Fall For
Elsternwick North
· 2 Bedrooms · 1 Bath · Apartment
· Garden · Fireplace · Equipped kitchen
Elsternwick North · 2 Bedrooms · 1 Bath · Apartment · Garden · Fireplace · Equipped kitchen
A private garden to potter in and a sail-shaded paved courtyard for catching up with family and friends give this two-bedroom Deco apartment an edge that's hard to beat. One of only four in 'Knowle', it has as much to enjoy outside as in, with a spacious interior to come home to. Beyond the secure intercom entry, a central hallway introduces original floorboards, high ceilings and decorative cornices with bold, sculpted detail. Corner windows bring light into the living room, where an ornamental fireplace features a broad timber mantel and a simple white surround. There's also a split-system air conditioner and panel heater, while direct access to the alfresco area makes it easy to take coffee or dinner outdoors. Back inside, the refurbished kitchen has space for a meals table, plus taps ready for either a dishwasher or washing machine so you can set it up to suit. Two bedrooms share a bathroom with a shower over the bath, where a terrazzo floor edged in green is a lovely nod to the bu
Request Details
Clean lines, calm spaces and room to entertain
View photo
Apartment · for sale
Request Details
Clean lines, calm spaces and room to entertain
Elsternwick North
· 2 Bedrooms · 2 Baths · Apartment
· Balcony · Equipped kitchen
Elsternwick North · 2 Bedrooms · 2 Baths · Apartment · Balcony · Equipped kitchen
Positioned in the Inkerman Oasis complex, this two-bedroom, two-bathroom apartment is all clean lines, sunshine and a balcony you'll want to live on. The beach, bars and buzz are minutes away on foot, but in here it's green, calm and beautifully quiet. Updated hardwood floorboards run from the entry hallway, which is generous enough for a console to drop your keys and display a few favourite pieces, through to an open-plan living and dining room filled with natural light. A sleek floating entertainment unit keeps the lounge area looking streamlined and uncluttered. Slide back the glass and the balcony becomes part of the room. It's big, faces true north and is wrapped in treetops, with room for a table, some chairs and potted plants. Morning coffee, evening drinks and entertaining alfresco, all under cover and out of the weather. The recently renovated kitchen is pure chic. Glossy white cabinetry is outlined in black, with dark subway tiles around a window that brings the outside into
Request Details
10 Meters of North Facing Living
View photo
Apartment · for sale
Request Details
10 Meters of North Facing Living
Elsternwick North
· 3 Bedrooms · 3 Baths · Apartment
· Equipped kitchen
Elsternwick North · 3 Bedrooms · 3 Baths · Apartment · Equipped kitchen
Pay Just 5% Deposit + No Stamp Duty Payable Elevated on the second floor and capturing uninterrupted west-facing views across the Melbourne city skyline as well as southwestern Bay views, this residence delivers scale and proportion rarely seen in apartment living, with enormous living zone and very separate master and second and third bedroom areas. A remarkable approximately 10-metre-wide living zone sets the tone for grand-scale living and entertaining, seamlessly connecting to a defined dining space and flowing out to a generous 5m x 2.5m balconyframed by uninterrupted city vistas. The kitchen is designed for both function and impact, anchored by an expansive approximately 4.5-metre island bench and complete with a full scullery and dedicated bar area. Accommodation is equally impressive, featuring a grand master suite, two additional bedrooms, a separate study, a central bathroom, and a well-appointed full laundry. Every space has been considered to deliver a true sense of home-sc
Request Details
Top Floor Living with Sweeping St Kilda Views
View photo
Apartment · for sale
Request Details
Top Floor Living with Sweeping St Kilda Views
Elsternwick North
· 2 Bedrooms · 1 Bath · Apartment
· Balcony · Equipped kitchen
Elsternwick North · 2 Bedrooms · 1 Bath · Apartment · Balcony · Equipped kitchen
Perched on the top level of a boutique three-storey block, this spacious two-bedroom apartment enjoys an elevated outlook across St Kilda's leafy rooftops. Generous proportions, abundant natural light and a private balcony create an inviting sense of space, with Peanut Farm Reserve right next door and the best of St Kilda within easy reach. A dedicated entry leads to the generous living and dining room, where big windows frame the sky and draw in plenty of natural light. The dining area opens onto a balcony with sweeping neighbourhood views and space for a table and chairs. Take your coffee outside or settle in as the evening light falls across the rooftops. The separate kitchen keeps dinner preparation out of view and includes a dishwasher for easy clean-up afterwards. Reached through an arched entry to the hall, both bedrooms feature built-in robes and plenty of sunshine. The bathroom holds a particularly useful surprise: a concealed European laundry with a trough, extensive shelving
Request Details

Get email alerts

Don't miss out: be the first to know about new properties

The alert was correctly created

On subscribing you accept the conditions of use and the privacy policy
Alert
Receive new ads in your inbox
Save this search
Receive alerts for new listings

We'll send you an email when we have new properties for: "Apartments for sale in Elsternwick North"

The alert was correctly created

Armadale, Melbourne
Malvern, Melbourne
Get email alerts and be the first to see new listings
Required field
On subscribing I accept the terms of the privacy policy
Perfect! You'll soon start receiving new listings via email
Alert
Receive an email when we have new ads for Apartments for sale in Elsternwick North
Save this search
Filters

Bedrooms

Size (m²)

m²
m²

Price

$
$

Property type

Bathrooms

Clear all filters
Receive notifications when new entries are published.