1,129 properties for sale in Eight Mile Plains

Crowd pleasing credentials Soul filled interiors, smart updates & serious space for toys
View photo
House · for sale
Request Details
Crowd pleasing credentials Soul filled interiors, smart updates & serious space for toys
Eight Mile Plains
· 3 Bedrooms · 1 Bath · House
· Garden · Parking · Equipped kitchen
Eight Mile Plains · 3 Bedrooms · 1 Bath · House · Garden · Parking · Equipped kitchen
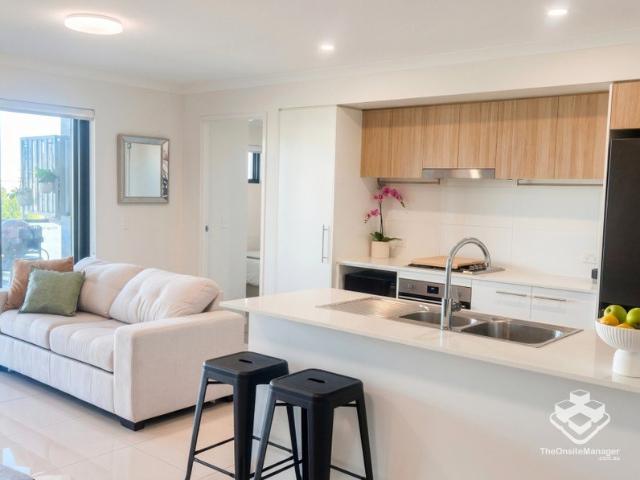
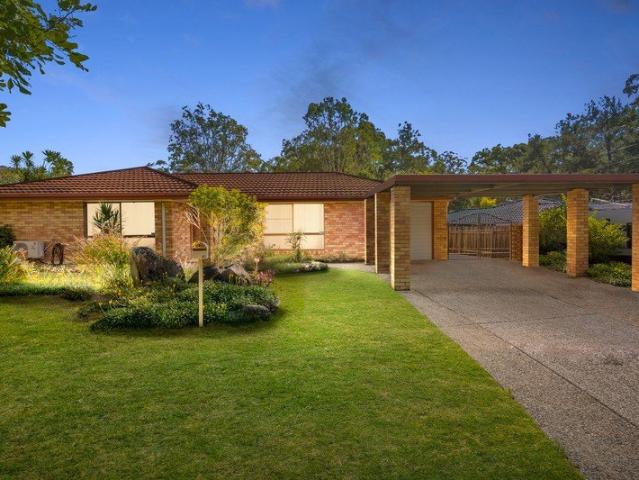
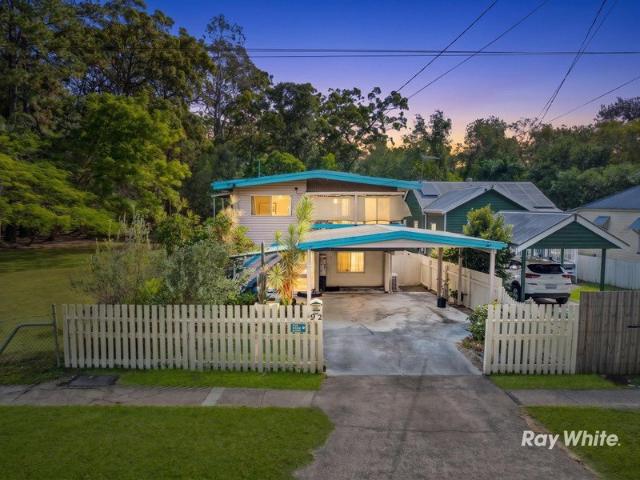
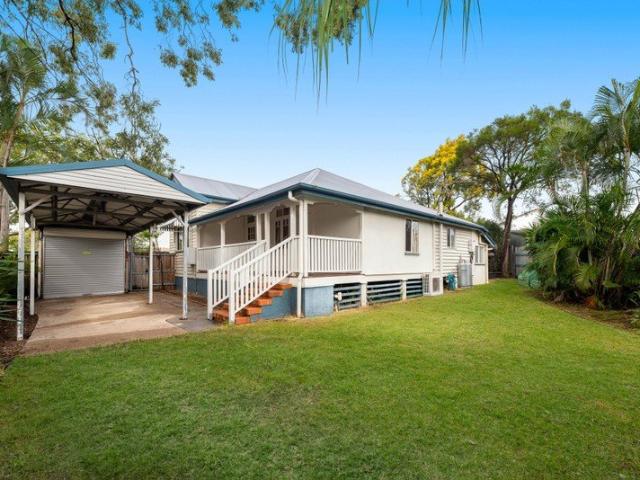
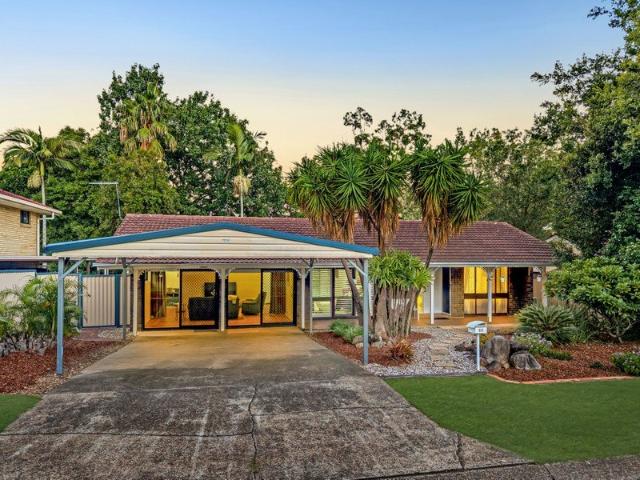
Whether your nest is empty or just beginning to grow, this gorgeous Queenslander offers everything a young family or downsizer could ask for. With three restful bedrooms + a study, a host of fresh highlights, and a prized single-level layout, it unfolds across 603sqm of fully fenced lawns, creating a safe and sheltered haven where kids and pets can play freely, privacy is preserved, and there's room for everyone to unwind. Open, breezy decks front and rear make weekend entertaining a breeze, while two carports, secure off-street parking, and a powered shed means there's plenty of room for toys, a workshop, or even a potential teen retreat (STCA); it's exceptional value buying with a gorgeous kitchen, trendy updates, and a stunningly renovated main bathroom. Add in easy strolling distance to trains, close access to QEII Hospital and Westfield Garden City, plus swift motorway links north and south, and you have a lifestyle that's as convenient as it is well connected. Beautifully present
Request Details
PRICES INCLUDE COMPLIANCE TO ACCESSIBILITY AND ENERGY EFFICIENCY REQUIREMENTS OF THE LATEST NATIONAL CONSTRUCTION CODE
View photo
Terraced House · for sale
Request Details
PRICES INCLUDE COMPLIANCE TO ACCESSIBILITY AND ENERGY EFFICIENCY REQUIREMENTS OF THE LATEST NATIONAL CONSTRUCTION CODE
Eight Mile Plains
· 4 Bedrooms · 3 Baths · Terraced House
Eight Mile Plains · 4 Bedrooms · 3 Baths · Terraced House
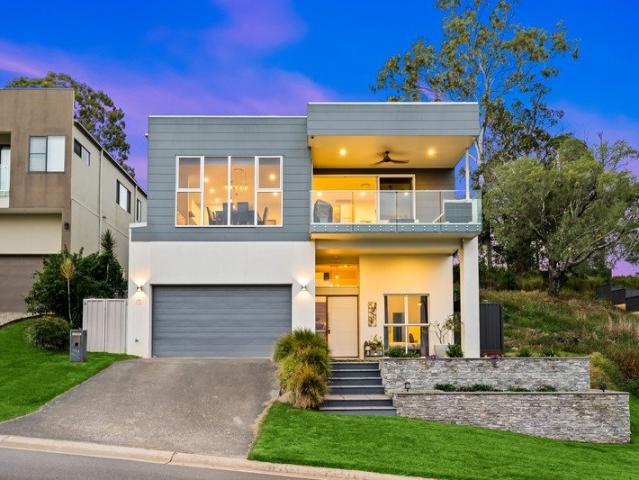
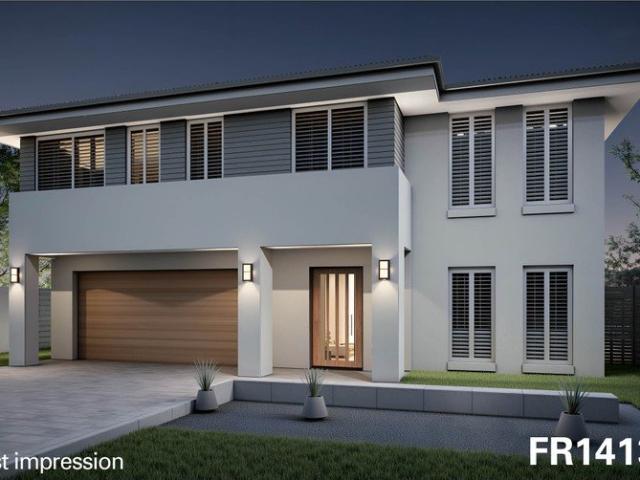
Debt Free From $250 Preliminary Fee 5kW PV & Heat Pump HWS Steel Frames & Trusses ASX Listed (TWD.ASX) For more Design and Specification Options visit www.dixonhomes.com.au Land Price: offers over $990,000 Design - FR1413 (Habitat Spec) Starter Package on a similar priced block from $1,415,500 Turnkey Package on a similar priced block from $1,449,500 Design only on your block $372,900 Design - FC6511 (Habitat Spec) Starter Package on a similar priced block from $1,423,000 Turnkey Package on a similar priced block from $1,457,000 Design only on your block $380,400 Design - FC4611 (Habitat Spec) Starter Package on a similar priced block from $1,466,600 Turnkey Package on a similar priced block from $1,504,600 Design only on your block $422,600 Design - FC1008 (Habitat Spec) Starter Package on a similar priced block from $1,510,800 Turnkey Package on a similar priced block from $1,549,800 Design only on your block $464,400 - Starter Package Includes - - House, Land and Site Works - TurnKe
Request Details
ELEVATE YOUR LIFESTYLE AT RESIDENCE 104 LUXURY LIVING WITH UNBEATABLE CONVENIENCE!
View photo
Apartment · for sale
Request Details
ELEVATE YOUR LIFESTYLE AT RESIDENCE 104 LUXURY LIVING WITH UNBEATABLE CONVENIENCE!
Eight Mile Plains
· 3 Bedrooms · 2 Baths · Apartment
· Balcony · Equipped kitchen
Eight Mile Plains · 3 Bedrooms · 2 Baths · Apartment · Balcony · Equipped kitchen
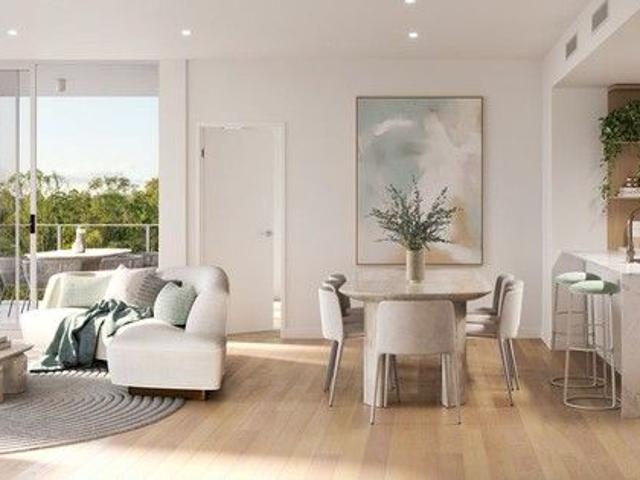
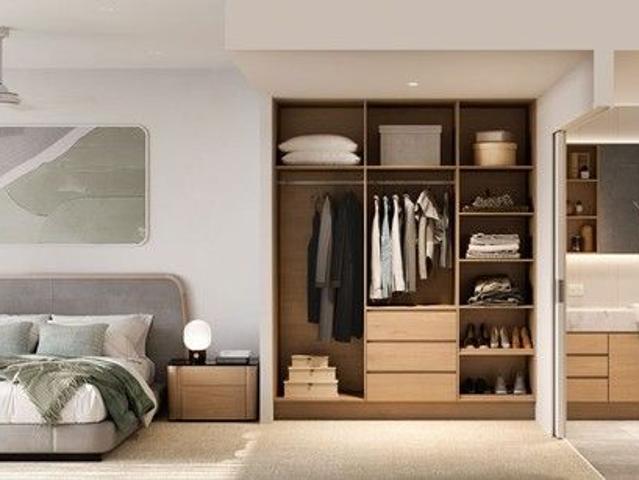
Under Construction | Settlement Early 2027 Rise Living is a collection of thoughtfully designed 1, 2, and 3 bedroom residences that combine modern luxury with everyday comfort. Developed by CS Developments, renowned for their exceptional quality and craftsmanship, each home showcases spacious open-plan living filled with natural light and seamless indooroutdoor connection. At the heart of every residence is a contemporary kitchen featuring sleek stone benchtops, premium stainless-steel appliances, and generous storage - perfect for those who appreciate both style and functionality. Discover Residence 104 Space, Style & Sophistication Spacious & Seamless Living 110 m² of open-plan design flowing effortlessly onto a large east-facing balcony, ideal for soaking up morning sun, enjoying a coffee, or entertaining guests. Corner Layout Advantage Thoughtfully positioned to maximise natural light and encourage cross-ventilation throughout. Luxurious Master Suite A private retreat featuring a s
Request Details
LUXURIOUS 137m² 3 BED, 2 BATH APARTMENT WITH MPR YOUR DREAM HOME AWAITS AT RISE LIVING!
View photo
Apartment · for sale
Request Details
LUXURIOUS 137m² 3 BED, 2 BATH APARTMENT WITH MPR YOUR DREAM HOME AWAITS AT RISE LIVING!
Eight Mile Plains
· 3 Bedrooms · 2 Baths · Apartment
· Balcony · Equipped kitchen
Eight Mile Plains · 3 Bedrooms · 2 Baths · Apartment · Balcony · Equipped kitchen
Under Construction | Settlement Early 2027 At Rise Living, exceptional quality and thoughtful design define every residence. Residence 307 offers a spacious and well-designed layout, featuring 3 bedrooms, 2 bathrooms, and a multipurpose room, with 118m² of internal living space. A generous 19m² balcony seamlessly extends the living space, creating the ideal setting for indoor-outdoor living. Designed by CS Developments, renowned for their craftsmanship, this apartment boasts a stylish kitchen with stone benchtops, premium stainless-steel appliances, and ample storage-perfectly blending functionality with modern elegance. Experience the Space, Style & Sophistication of Residence 307: > Stylish 3-bedroom, 2-bathroom haven with a versatile multi-purpose room perfect as a peaceful retreat or home cinema > Sprawling 118m² of luxurious living space, complemented by a sprawling 19m² entertainer's balcony ideal for alfresco dining and gatherings > Opulent master suite featuring a massive walk-
Request Details
Unbeatable Location Steps to Westfield Garden City, Transport & Motorway Access
View photo
Apartment · for sale
Request Details
Unbeatable Location Steps to Westfield Garden City, Transport & Motorway Access
Eight Mile Plains
· 2 Bedrooms · 2 Baths · Apartment
· Garden · Parking · Cellar · Equipped kitchen
Eight Mile Plains · 2 Bedrooms · 2 Baths · Apartment · Garden · Parking · Cellar · Equipped kitchen
Walk to Westfield Mt Gravatt & Major Bus Interchange Perfectly positioned in the heart of Upper Mount Gravatt, this beautifully maintained owner-occupied apartment offers contemporary living with one of Brisbane Southside's best transport connections. Located just a short stroll from the Garden City Bus Interchange, residents enjoy direct and frequent services to Brisbane CBD, Griffith University, Brisbane Airport and surrounding suburbs, making commuting effortless. Combining a stylish modern design, a practical and spacious layout, and an unbeatable location, this apartment presents an outstanding opportunity for both owner-occupiers and investors. Meticulously cared for by its owner, the property is presented in excellent condition and is ready to move straight in. Property Features: - Spacious 2-bedroom, 2-bathroom apartment with built-in wardrobes - 1 car space in secure basement parking with drive access with remote control access - Gourmet kitchen with European design appliances
Request Details
Luxury Family Living with Designer Finishes, Resort Style Pool & Dual Living Zones
View photo
House · for sale
Request Details
Luxury Family Living with Designer Finishes, Resort Style Pool & Dual Living Zones
Eight Mile Plains
· 5 Bedrooms · 2 Baths · House
· Garden · Swimming pool · Equipped kitchen
Eight Mile Plains · 5 Bedrooms · 2 Baths · House · Garden · Swimming pool · Equipped kitchen
In-room Auction: Wednesday 22nd July at 6pm @ The Glen Hotel ( Cnr. Logan Rd. & Gaskell Street, Eight Mile Plains, Brisbane QLD) Presenting an exceptional family residence that seamlessly blends luxury, functionality and effortless entertaining. Positioned on a low-maintenance 400m² allotment within the highly sought-after Runcorn State High School catchment, this beautifully appointed home delivers multiple living areas, premium finishes and a stunning in-ground pool-creating the ultimate lifestyle opportunity for growing families and executive buyers alike. Designed with modern family living at its core, this impressive residence offers an exceptional balance of sophistication, comfort and practicality. From the striking street presence through to the beautifully landscaped backyard and sparkling in-ground swimming pool, every detail has been thoughtfully considered. The heart of the home is an expansive open-plan kitchen, living and dining space where everyday living and entertainin
Request Details
Solid Brick Home + Granny Flat Potential on a Huge 612m2 Block
View photo
House · for sale
Request Details
Solid Brick Home + Granny Flat Potential on a Huge 612m2 Block
Eight Mile Plains
· 4 Bedrooms · 1 Bath · House
· Garden · Patio · Equipped kitchen
Eight Mile Plains · 4 Bedrooms · 1 Bath · House · Garden · Patio · Equipped kitchen
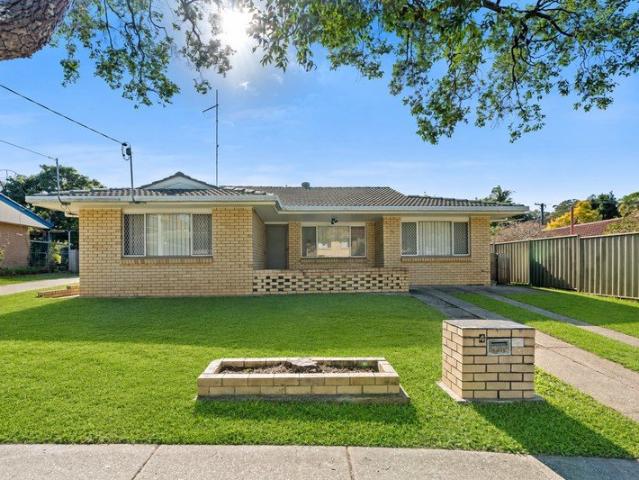
Lovingly held and freshly presented, this lowset solid-brick home delivers the space, position and potential that families and investors are always searching for in Wishart. Set on a generous 612m2 block with a sun-filled, level backyard, it is a rare chance to secure a low-maintenance brick home in a blue-chip southside pocket - ready to enjoy now, with genuine scope to add value over time. Step inside to a freshly painted interior with light timber-look flooring flowing throughout. The open-plan living and dining area is bright and welcoming, cooled by a ceiling fan and opening out to the covered patio. The functional kitchen offers ample cabinetry, a tiled splashback, freestanding electric cooking and a window over the sink that looks out to the yard. Four well-proportioned bedrooms are serviced by a central family bathroom, with built-in robes and security screens adding everyday comfort and peace of mind. Outside, an oversized covered patio steps down to one of the largest level b
Request Details
SPACIOUS FAMILY LIVING ON A PRIME CORNER BLOCK IN SOUGHT AFTER ROCHEDALE SOUTH
View photo
House · for sale
Request Details
SPACIOUS FAMILY LIVING ON A PRIME CORNER BLOCK IN SOUGHT AFTER ROCHEDALE SOUTH
Eight Mile Plains
· 4 Bedrooms · 2 Baths · House
· Equipped kitchen
Eight Mile Plains · 4 Bedrooms · 2 Baths · House · Equipped kitchen
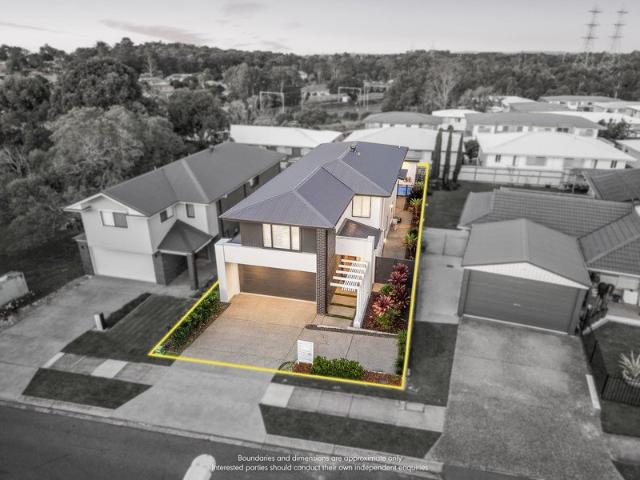
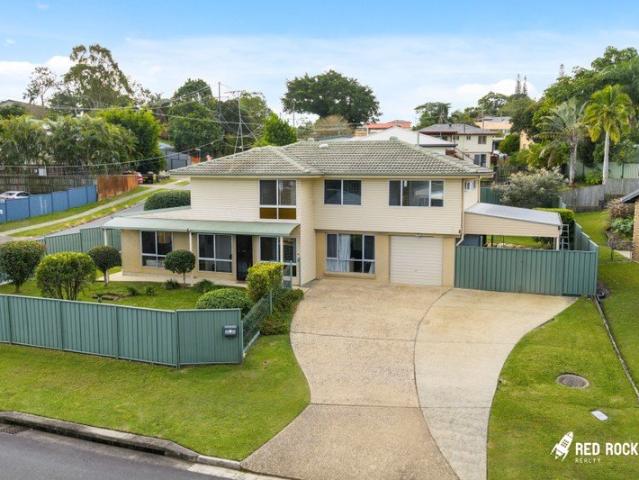
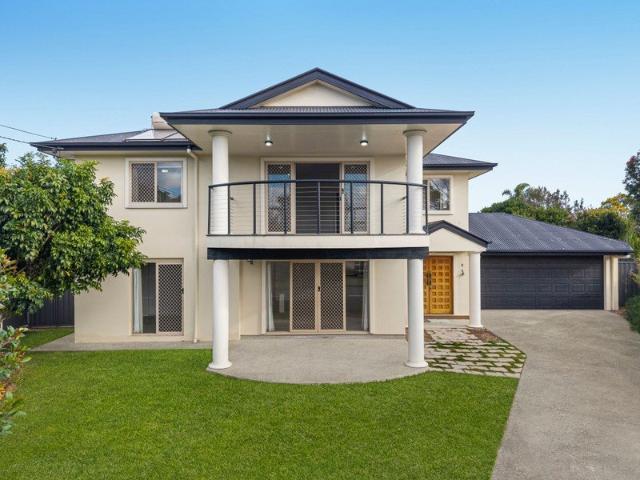
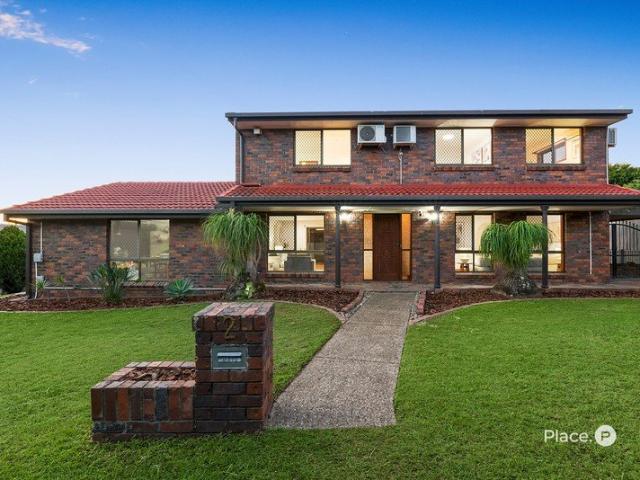
Positioned on a generous 623sqm corner block in one of Southside's most in-demand growth suburbs, this beautifully maintained double-storey residence delivers the perfect combination of space, functionality, lifestyle, and future potential. Offering multiple living zones, high raked ceilings, updated interiors, and room for the whole family, this is an outstanding opportunity for first home buyers looking to enter the market, growing families needing extra space, or savvy investors seeking strong long-term growth in thriving Rochedale South. From the moment you step through the welcoming foyer, you'll appreciate the warmth and character this home offers. The oversized family room features stunning high raked ceilings with exposed hardwood beams, creating a sense of openness rarely found in homes today. Complete with air-conditioning, and seamless access to the kitchen, dining, and outdoor entertaining area, this is truly the heart of the home. The spacious modern kitchen is perfectly d
Request Details
RENOVATED 5 BED LOWSET IN WISHART PRIMARY & MANSFIELD HIGH CATCHMENT!
View photo
House · for sale
Request Details
Updated
RENOVATED 5 BED LOWSET IN WISHART PRIMARY & MANSFIELD HIGH CATCHMENT!
Eight Mile Plains
· 5 Bedrooms · 3 Baths · House
· Equipped kitchen
Eight Mile Plains · 5 Bedrooms · 3 Baths · House · Equipped kitchen
AUCTION ONSITE: Saturday 8th August, 2026 at 3.00pm sharp. Positioned at the highest point of a quiet, established cul-de-sac, 43 Anise Street presents one of the most complete family packages in Wishart: enviable elevation, total privacy, an expansive 812m² block, dual school-catchment appeal, and a highly versatile five-bedroom floorplan. Built for families who need room to grow without compromising on day-to-day practicality, this home offers a lifestyle defined by space, comfort, and intelligent design. Spacious, Flexible Family Living: Designed with clever spatial separation in mind, the home easily accommodates large or dynamic households. Open-plan living and dining areas are complemented by a separate family room and a designated study-creating dedicated zones for work, relaxation, media, and everyday family life. At the heart of the home lies the central kitchen, complete with a gas cooktop, dishwasher, heavy-duty Schweigen ducted rangehood, large pantry, and direct line-of-si
Request Details
Move In Ready Perfection: Contemporary Family Living in Rochedale South
View photo
House · for sale
Request Details
Move In Ready Perfection: Contemporary Family Living in Rochedale South
Eight Mile Plains
· 3 Bedrooms · 1 Bath · House
· Garden · Equipped kitchen
Eight Mile Plains · 3 Bedrooms · 1 Bath · House · Garden · Equipped kitchen
Tucked away in a peaceful, tightly held pocket of Rochedale South, this meticulously renovated residence delivers the ultimate blend of modern style, premium craftsmanship, and effortless family functionality. Every detail has been thoughtfully executed to create a sophisticated yet deeply welcoming home that is entirely ready for you to move straight in and enjoy. Highlights You'll Love! Designed for effortless modern living, this exceptional home seamlessly blends luxury, comfort and smart technology. The light-filled open-plan living, dining and designer German-engineered kitchen flow effortlessly onto the expansive entertaining deck with outdoor Bluetooth surround sound, creating the perfect space for relaxing or hosting family and friends. Rich timber flooring, private side deck access from the master and third bedrooms, and premium eco-decking overlooking the spacious, fully fenced backyard further enhance the home's indoor-outdoor lifestyle. Comfort is assured with ducted air co
Request Details
Charming Family Retreat Backing onto Park Perfect for Entertaining!
View photo
House · for sale
Request Details
Charming Family Retreat Backing onto Park Perfect for Entertaining!
Eight Mile Plains
· 3 Bedrooms · 2 Baths · House
· Equipped kitchen
Eight Mile Plains · 3 Bedrooms · 2 Baths · House · Equipped kitchen
Welcome to 41 Brompton Street, Rochedale South-a charming single-storey brick home that has been lovingly maintained over the years and is ready to welcome its next family. This inviting residence offers a practical and functional layout, featuring multiple living areas, including both formal and informal dining spaces, perfect for family gatherings and entertaining guests. Step outside to a peaceful outdoor entertaining area, ideal for relaxing or hosting friends. The home boasts three spacious bedrooms, each equipped with built-in robes. The master suite is a true retreat, complete with air-conditioning and a modern ensuite for added comfort. There are two beautifully renovated bathrooms, both showcasing a cohesive design with sleek modern tiles, ensuring style and functionality. The well-appointed kitchen connects seamlessly to the living areas and overlooks the outdoor entertainment space, making meal prep and socializing effortless. A separate laundry with external access adds con
Request Details
8 GREAT REASONS FOR 8 VIEWPOINT STREET!
View photo
House · for sale
Request Details
8 GREAT REASONS FOR 8 VIEWPOINT STREET!
Eight Mile Plains
· 5 Bedrooms · 3 Baths · House
· Garden · Swimming pool
Eight Mile Plains · 5 Bedrooms · 3 Baths · House · Garden · Swimming pool
The owner had recently made the very difficult decision for her family home to be listed for sale as she had relocated away from Brisbane. She has only one special request and that is for another family to enjoy & love the home as much as she and her family have loved it! Why 8 Viewpoint Street? Here are the owner's top 8 reasons: 1. X-LARGE family home. 2. 2nd master bedroom - Princess Room? 3. Ground floor bedrooms w/bathroom for elderly parents. 4. Yard space to allow for a pool & covered entertainment area. 5. Fully fenced child & pet friendly block. 6. Top end of the cul-de-sac with views & breezes. 7. Fantastic owner-occupied neighbours. 8. Catchment for Sunnybank State School & Sunnybank State High School. Positioned in a quiet, exclusive cul-de-sac on the high side of the street on a generous 564m² allotment, 8 Viewpoint Street delivers an ideal blend of space, privacy, sophistication, and suburban tranquility. Spanning two expansive levels, this 5-bedroom residence boasts a ve
Request Details
Mansfield Double School Catchment Live In, Invest or Build Your Dream Home
View photo
House · for sale
Request Details
Mansfield Double School Catchment Live In, Invest or Build Your Dream Home
Eight Mile Plains
· 3 Bedrooms · 1 Bath · House
· Garden · Air conditioning
Eight Mile Plains · 3 Bedrooms · 1 Bath · House · Garden · Air conditioning
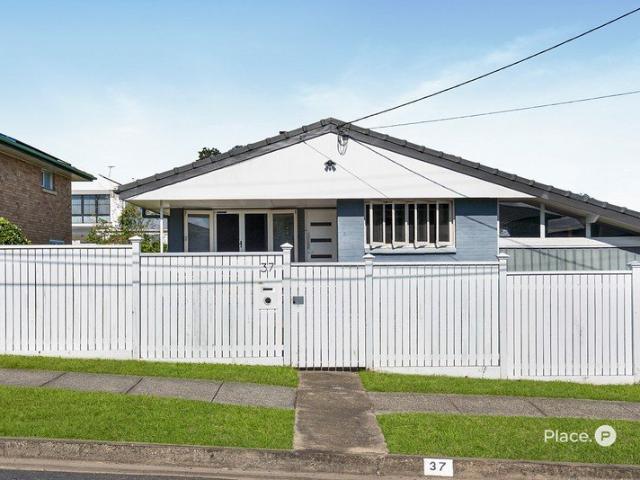
Presenting an inviting combination of character, comfort and practical single-level living, 37 Aminya Street enjoys a convenient Mansfield location within the highly sought-after Mansfield State School and Mansfield State High School catchments (walking distance only around 1km away). Offering generous indoor spaces, excellent vehicle accommodation and a spacious, fully fenced yard, this three-bedroom residence also presents an outstanding opportunity to secure land for the future development of your dream home in this prized school precinct. Warm timber flooring flows throughout the home, creating a cohesive connection between the expansive living room, adjoining dining area and three bedrooms. Natural light fills the interiors through multiple windows, while air conditioning and ceiling fans provide added comfort throughout the seasons. The generous living room offers ample space to relax and connects easily with the dining area, creating a practical setting for everyday living. Posi
Request Details
Ideal Addition to Any Investment Portfolio
View photo
Apartment · for sale
Request Details
Ideal Addition to Any Investment Portfolio
Eight Mile Plains
· 2 Bedrooms · 2 Baths · Apartment
Eight Mile Plains · 2 Bedrooms · 2 Baths · Apartment
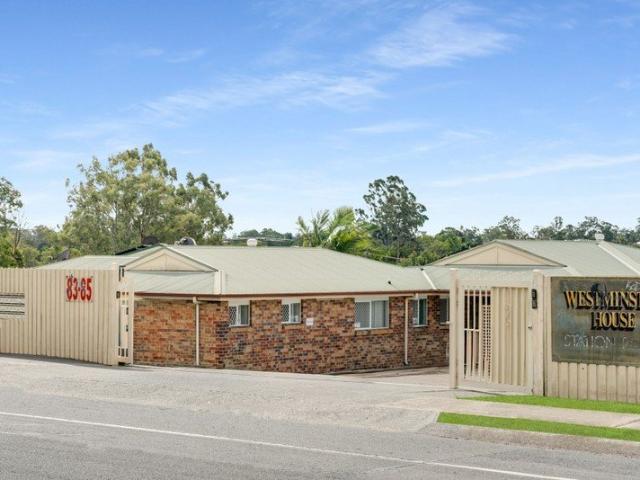
Positioned within a secure, gated complex designed exclusively for pensioner residents, this rare dual-income opportunity offers a low-maintenance investment with established rental returns and strong long-term appeal. Lot 12 (Units 23 & 24) - Two Units on One Title Generating a combined rental return of $615 per week, this unique property offers the benefit of dual income with a single title and streamlined ownership. Even perfect for pensioners seeking comfort, security, and convenience, this property allows you to live in one unit and rent the other, creating an additional source of income while remaining close to home. It may also suit those wanting space for a family member, carer, or companion while maintaining privacy. Property Features • Two self-contained units on one title • Combined rental income of $615 per week • Secure, gated complex • Low-maintenance design • Purpose-built community for pensioner residents Each Unit Includes • Comfortable living area with a kitchenette •
Request Details
Spacious Solid Brick & Tile Family Entertainer with Room for Everyone 450m Walking Distance to Sunnybank Hills State School
View photo
House · for sale
Request Details
Spacious Solid Brick & Tile Family Entertainer with Room for Everyone 450m Walking Distance to Sunnybank Hills State School
Eight Mile Plains
· 5 Bedrooms · 3 Baths · House
· Equipped kitchen
Eight Mile Plains · 5 Bedrooms · 3 Baths · House · Equipped kitchen
Perfectly positioned in a quiet cul-de-sac just moments from Sunnybank Hills State School, this impressive family residence delivers the space, flexibility and lifestyle that growing families have been searching for. Set on a generous fully fenced corner block, 2 Wisconsin Court offers an outstanding combination of multiple living areas, five spacious bedrooms, three bathrooms including two ensuite and a dedicated study, creating a home that adapts effortlessly to every stage of family life. Whether you're accommodating a large family, working from home, hosting guests or simply wanting room to spread out, this home delivers on every level. At the heart of the home is a beautifully renovated kitchen designed to bring family and friends together. Featuring Caesarstone benchtops, stainless steel gas cooking, quality oven, stainless steel dishwasher and abundant storage, it overlooks the living and dining spaces and flows seamlessly to the outdoor entertaining area. Inside, a selection of
Request Details
RARE 1,553sqm BLOCK WITH DOUBLE INCOME & FUTURE POTENTIAL STCA
View photo
House · for sale
Request Details
RARE 1,553sqm BLOCK WITH DOUBLE INCOME & FUTURE POTENTIAL STCA
Eight Mile Plains
· 4 Bedrooms · 2 Baths · House
Eight Mile Plains · 4 Bedrooms · 2 Baths · House
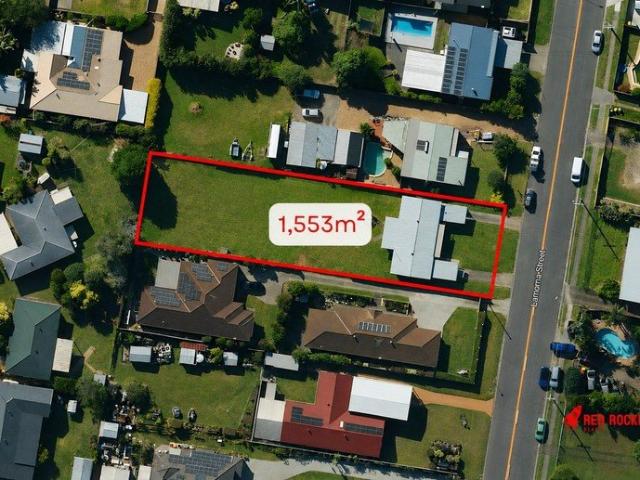
Positioned in one of Rochedale South's most tightly held and rapidly evolving pockets, 7 Lamorna Street presents an exceptional opportunity for developers, investors, land bankers, or extended families seeking space, flexibility, and future upside on a substantial 1,553 sqm block. Large, level blocks of this size are becoming increasingly rare in Rochedale South, especially in quiet residential streets surrounded by quality homes and ongoing redevelopment due to its future subdivision and development appeal. The property currently features two separate & currently rented fully self-contained 2-bedroom, 1-bathroom residences under the one roof, offering immediate dual-income potential, accommodation for extended family, or the flexibility to live in one and rent the other while planning future improvements. Property Features: Massive 1,553m² block with future potential (STCA) Two separate self-contained residences Each residence comprises 2 bedrooms and 1 bathroom with separate toilet r
Request Details
Prime Corner Block on 752sqm with Granny Flat Potential
View photo
House · for sale
Request Details
Prime Corner Block on 752sqm with Granny Flat Potential
Eight Mile Plains
· 3 Bedrooms · 1 Bath · House
· Parking
Eight Mile Plains · 3 Bedrooms · 1 Bath · House · Parking
Positioned in one of Rochedale South's most convenient pockets, this solid family home sits proudly on a generous 752sqm corner block, offering outstanding potential for homeowners or investors. With dualstreet frontage and excellent access, the property is perfectly suited for those seeking granny flat potential (STCA), extra parking, or future valueadding opportunities. Step inside to discover a light-filled layout featuring three well-sized bedrooms, spacious living and dining areas, and a stunning fully renovated bathroom finished with contemporary fittings and quality touches. The functional floorplan creates easy everyday living, while the low-maintenance design allows you to simply move in and enjoy. Outside, there is plenty of room for kids and pets to play, with ample space to entertain family and friends or add future value. Key Features - Fully fenced 752sqm Corner Block rare, flat, and highly usable land with wide frontage - 3 bedrooms plus Rumpus room or can be used as 4th
Request Details
ROCHEDALE SOUTH INVESTMENT ACT NOW!
View photo
Townhouse · for sale
Request Details
ROCHEDALE SOUTH INVESTMENT ACT NOW!
Eight Mile Plains
· 3 Bedrooms · 1 Bath · Townhouse
· Parking · Equipped kitchen
Eight Mile Plains · 3 Bedrooms · 1 Bath · Townhouse · Parking · Equipped kitchen
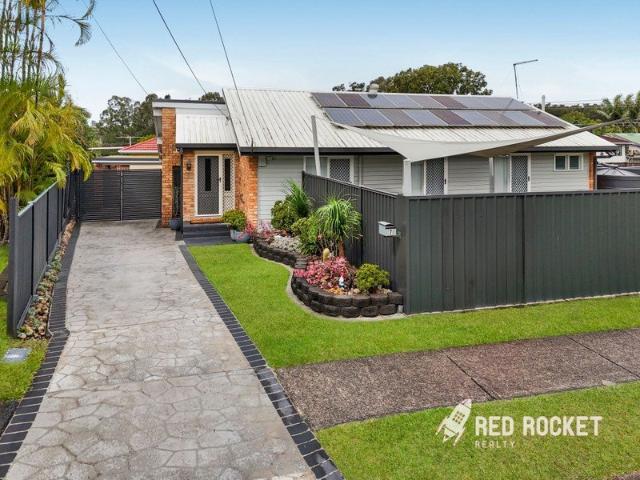
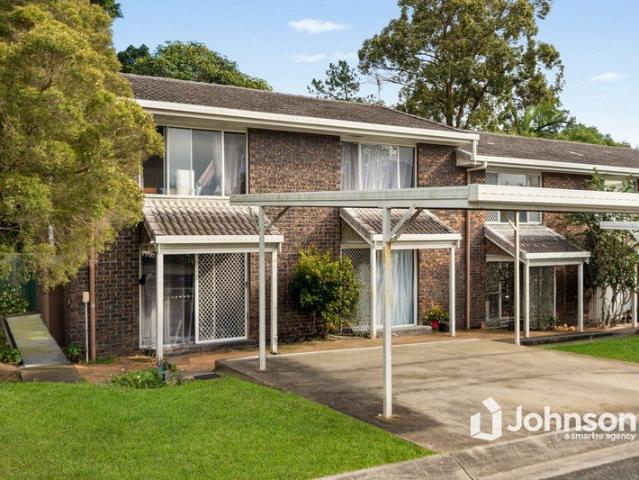
Spanning over two levels with a private courtyard, what is not to love about this convenient townhouse? Currently tenanted until April 2027, this three-bedroom townhouse fetches $500 per week in rental income. On the lower level is an open plan living/dining area with a neat black and white kitchen and pantry. Upstairs offers three good sized bedrooms with carpet and fans. Marketing Agent, Nathan Strudwick said, The building facilities and location are really what you are paying for. Access to the M1 is around the corner and it is approximately 20 minutes to Brisbane and 35 minutes to the Gold Coast. Set yourself up with a cracking investment! Inside Three bedrooms with built-ins Two-way bathroom Second toilet downstairs Black & white kitchen with electric cooktop & custom splashback Living space downstairs Ceiling fans Security screens Outside: Secure Complex Jacaranda Gardens Private courtyard Single Carport Visitor parking SERVICES: Body Corp Fees (approx $1070/quarter) Current rent
Request Details
A Complete Dual Living Entry Level Buy in the Heart of Kuraby
View photo
House · for sale
Request Details
A Complete Dual Living Entry Level Buy in the Heart of Kuraby
Eight Mile Plains
· 5 Bedrooms · 2 Baths · House
Eight Mile Plains · 5 Bedrooms · 2 Baths · House
Tucked away in a quiet, family-friendly street, 92 Besline Street delivers the perfect balance of comfort, functionality and convenience in one of Kuraby's most accessible locations. This is a home that immediately feels welcoming, offering a well-thought-out layout, multiple living areas and an easy indoor-outdoor flow that suits both everyday living and entertaining. Perfect for entry level buyers and investors alike, this home is completely transformed into a dual-living property with room to add further value. Make an offer link: form.jotform.com/230400470671445 Download Building & Pest Report: beforeyoubuy.com.au/reports/92-besline-street-kuraby-qld-4112/building-pest Set on a low-maintenance 405sqm block, this is a property that offers immediate comfort while still allowing room to add value in the future. Whether you're a first home buyer looking to enter the market, a family wanting a functional home in a convenient location, or an investor seeking strong rental a
Request Details
A Statement Home with Space, Views and Style
View photo
House · for sale
Request Details
A Statement Home with Space, Views and Style
Eight Mile Plains
· 4 Bedrooms · 3 Baths · House
· Garden · Swimming pool · Parking
Eight Mile Plains · 4 Bedrooms · 3 Baths · House · Garden · Swimming pool · Parking
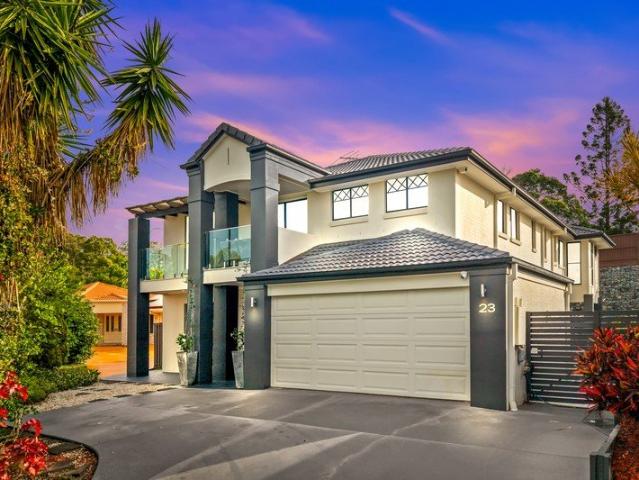
Deceptive from the street and designed to surprise, this exceptional residence truly reveals itself the moment you step inside. Spanning four split levels, the home showcases a unique and thoughtfully designed floorplan, offering space, flexibility, and breathtaking elevated views. On the ground floor, practical living meets versatility with four-car accommodation via a tandem garage, along with a private fourth bedroom complete with its own ensuite-ideal for guests, extended family or a teenager's retreat. The second level is dedicated to family living, featuring two well-appointed bedrooms with built-in robes, ceiling fans and large windows that invite in natural light. This level also includes the main bathroom with bathtub, shower and separate toilet, along with a spacious laundry offering direct access to the backyard and pool area. Moving up to the third level, the heart of the home unfolds with an expansive open-plan living and entertaining zone. The beautifully appointed kitche
Request Details
Secure, Low Maintenance Living in a Convenient Location
View photo
Townhouse · for sale
Request Details
Updated
Secure, Low Maintenance Living in a Convenient Location
Eight Mile Plains
· 2 Bedrooms · 1 Bath · Townhouse
· Equipped kitchen
Eight Mile Plains · 2 Bedrooms · 1 Bath · Townhouse · Equipped kitchen
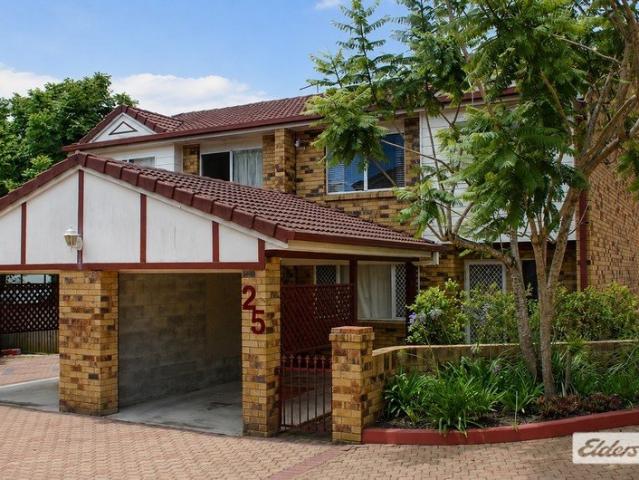
If you can't make the Open House, call us to arrange a viewing at a time convenient to you. Evenings and alternate times are readily available. Secure, Low-Maintenance Living in a Convenient Location Whether you're a first home buyer looking to enter the market, a savvy investor seeking strong rental appeal, or someone looking to downsize without compromising on convenience, this well-presented townhouse offers exceptional value. Positioned within a secure, well-maintained complex, this two-bedroom townhouse delivers a functional layout designed for easy living. Downstairs features an open-plan living and dining area that flows seamlessly to a private courtyardperfect for entertaining guests or enjoying your morning coffee. Upstairs, you'll find two generous bedrooms serviced by a central bathroom, providing excellent separation between living and accommodation. Property Features:: Two spacious bedrooms with built-in wardrobes: Open-plan living and dining area: Functional kitchen with
Request Details
Elevated Family Living on 700m² in One of Sunnybank Hills' Finest Pockets
View photo
House · for sale
Request Details
Elevated Family Living on 700m² in One of Sunnybank Hills' Finest Pockets
Eight Mile Plains
· 6 Bedrooms · 4 Baths · House
· Parking
Eight Mile Plains · 6 Bedrooms · 4 Baths · House · Parking
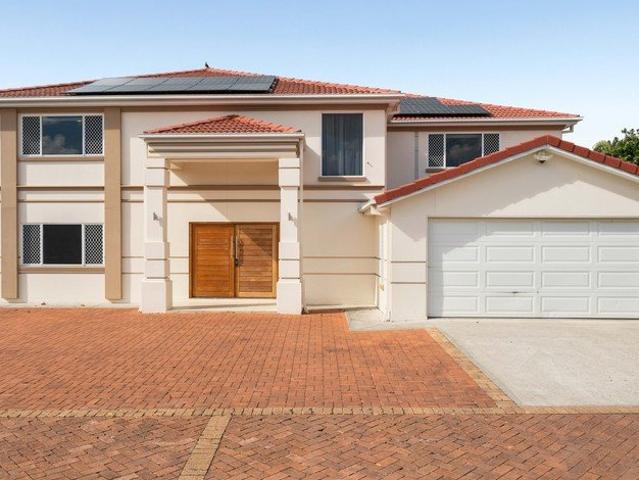
Auction Onsite: 25/07/2026 at 2PM 'The chandelier catches the afternoon light on the stairs, the kids have their own wing upstairs, and there's still a bedroom and bathroom on ground level for whoever needs their own space. This is a home built for the whole family, every generation of it.' Some addresses simply carry more weight, and 132 The Avenue is one of them. Set on a generous 700m² parcel in one of Sunnybank Hills' most sought-after streets, this double-storey residence delivers the scale and separation that growing and multi-generational families search years for. The facade makes its intentions clear from the kerb: warm brick and render, a terracotta tiled roofline, solar panels catching the northern light, and a paved driveway leading to a double garage that speaks to a home built without compromise. Step inside and the formal living and dining rooms unfold beneath soaring ceilings and grand columns, anchored by a sweeping timber staircase and a crystal chandelier that sets t
Request Details
Must See Gem! Elevated Family Residence with Dual Master Retreats & Panoramic Views
View photo
House · for sale
Request Details
Must See Gem! Elevated Family Residence with Dual Master Retreats & Panoramic Views
Eight Mile Plains
· 7 Bedrooms · 4 Baths · House
· Garden · Patio · Equipped kitchen
Eight Mile Plains · 7 Bedrooms · 4 Baths · House · Garden · Patio · Equipped kitchen
Positioned high in a quiet, family-friendly pocket of Underwood, this exceptional seven-bedroom residence plus downstairs study delivers the space, quality and flexibility rarely found in today's market. Designed for large, extended or multi-generational families, it combines generous proportions, multiple living zones, elevated outlooks and private outdoor entertaining in one impressive family home. At the heart of the home is a spacious open-plan kitchen, dining and living area flowing seamlessly into a separate lounge and covered outdoor entertaining patio. Overlooking the garden and a stunning natural rock wall, the outdoor space creates a private setting ideal for year-round entertaining. The home features seven generously sized bedrooms, including two master suites with walk-in robes and private ensuites, one with a luxurious spa. A large downstairs bedroom with nearby bathroom access is ideal for guests or extended family, while all remaining bedrooms include built-in wardrobes.
Request Details
Breezy Elevation, Expansive Living and Sweeping Suburban Views
View photo
Apartment · for sale
Request Details
Breezy Elevation, Expansive Living and Sweeping Suburban Views
Eight Mile Plains
· 2 Bedrooms · 2 Baths · Apartment
· Balcony
Eight Mile Plains · 2 Bedrooms · 2 Baths · Apartment · Balcony
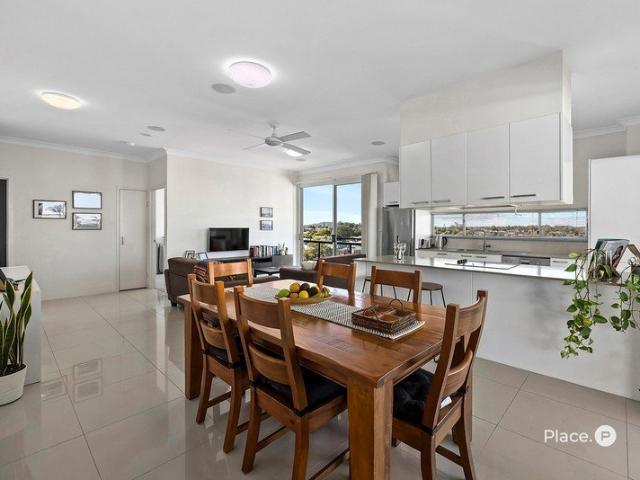
Commanding a coveted top-floor corner position, this impressive apartment embraces a lifestyle of breezy elevation, sprawling space and effortless comfort above the surrounding suburban landscape. Capturing inspiring outlooks and a remarkable sense of openness, the residence offers a peaceful retreat while placing every convenience within easy reach. Defined by generous proportions and soaring 2.8-metre ceilings, the interiors are immersed in natural light and framed by sweeping views across lush greenery and the twinkling evening skyline. Stone benchtops, tiled flooring and extensive glazing enhance the home's fresh, contemporary atmosphere, creating a setting that feels both stylish and serene. Designed to maximise indoor-outdoor fluidity, the expansive lounge and dining area unfolds to a spacious balcony that serves as a true extension of the interiors. Embracing tranquil vistas and exceptional privacy, this alfresco retreat is perfect for entertaining friends, enjoying sunset drink
Request Details
Immaculately Maintained Family Home on 689sqm Spacious, Convenient & Move In Ready
View photo
House · for sale
Request Details
Immaculately Maintained Family Home on 689sqm Spacious, Convenient & Move In Ready
Eight Mile Plains
· 4 Bedrooms · 2 Baths · House
· Equipped kitchen
Eight Mile Plains · 4 Bedrooms · 2 Baths · House · Equipped kitchen
Positioned in a quiet and highly sought-after pocket of Runcorn, this beautifully maintained residence presents a rare opportunity to secure a generous family home on a large 689sqm block. Offering a spacious 255sqm of internal living, this home combines functionality, comfort, and exceptional upkeep - truly ready for its next owners to move straight in and enjoy. Property Features: 4 generous bedrooms with built-in wardrobes Master bedroom with ensuite and ample storage 2 well-appointed bathrooms Expansive open-plan living and dining areas Large, well-maintained kitchen with ample bench and storage space Multiple living zones ideal for families Approx. 255sqm of internal living space Positioned on a spacious 689sqm block Exceptionally well maintained throughout nothing to do Location Highlights: Situated in a quiet, family-friendly street Within close proximity to quality schools and childcare centres Easy access to public transport including buses and nearby train stations Minutes to
Request Details

Get email alerts

Don't miss out: be the first to know about new properties

The alert was correctly created

On subscribing you accept the conditions of use and the privacy policy
Alert
Receive new ads in your inbox
Save this search
Receive alerts for new listings

We'll send you an email when we have new properties for: "Properties for sale in Eight Mile Plains"

The alert was correctly created

Nathan
Mount Gravatt
Get email alerts and be the first to see new listings
Required field
On subscribing I accept the terms of the privacy policy
Perfect! You'll soon start receiving new listings via email
Alert
Receive an email when we have new ads for Properties for sale in Eight Mile Plains
Save this search
Filters

Bedrooms

Size (m²)

Price

$
$

Property type

Bathrooms

Clear all filters
Receive notifications when new entries are published.