197 houses for sale in Edmonton

Prime Rural Business Opportunity Tropical North Queensland
View photo
Terraced House · for sale
Request Details
Prime Rural Business Opportunity Tropical North Queensland
Edmonton
· Terraced House
Edmonton · Terraced House
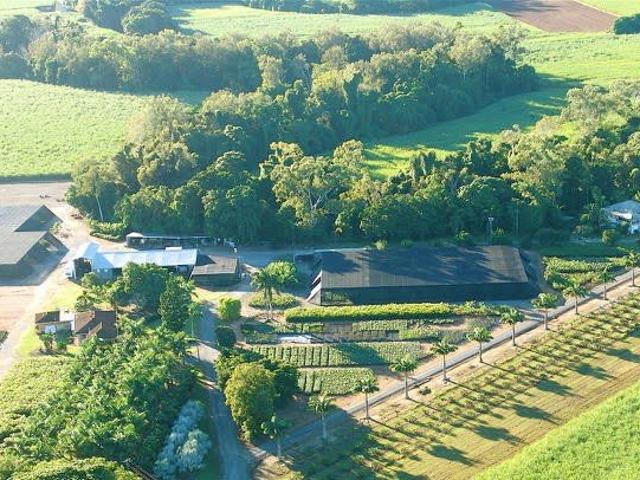
Nestled in the heart of Queensland's fertile Cairns Region, this expansive rural business opportunity at 82 Deppeler Road presents an exceptional chance to secure your foothold in one of Australia's most productive agricultural districts. Spanning an impressive 8.78 hectares with a substantial 33,000 square metres of floor space, this Wrights Creek (Edmonton) property offers limitless potential for the astute investor or established business operator. The primary business activity is the operation of a production nursery. Yattee business activities are governed by the company's mission statement, which is to consistently grow and supply the highest quality, hardiest, healthiest range of tropical and native plants at affordable market prices. The nursery has been operating since 2001 and is located at Yattee, (Wright's Creek) 10 minutes south of Cairns, just on the outskirts of Edmonton, a rapidly growing suburb of Cairns. Strategic advantages abound with this prime location: Direct acc
Request Details
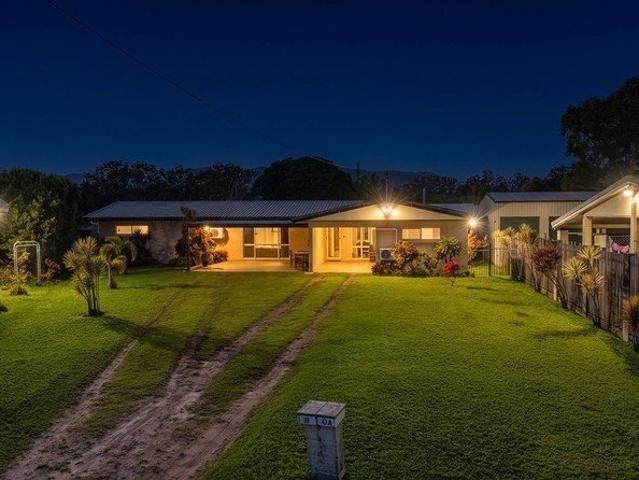
FULL DUPLEX OF 5 BEDROOMS NO BODY CORPORATE
View photo
House · for sale
Request Details
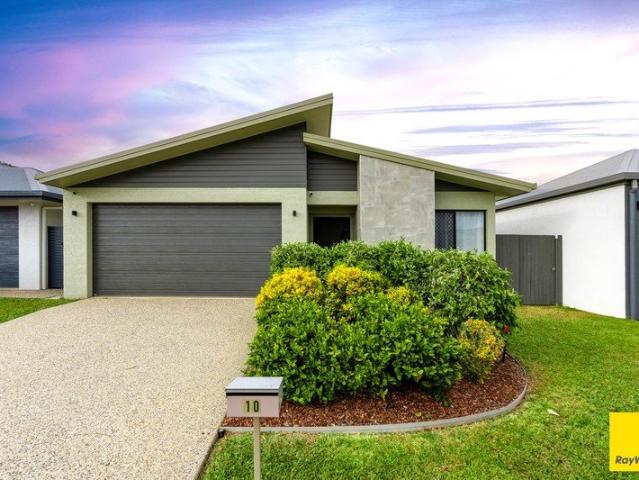
FULL DUPLEX OF 5 BEDROOMS NO BODY CORPORATE
Edmonton
· 5 Bedrooms · 2 Baths · House
· Parking
Edmonton · 5 Bedrooms · 2 Baths · House · Parking
Ideal for multi-generational living where the whole family can live together in two separate units. Mum, dad and the kids with three bedrooms, and the grandparent/s with their own two-bedroom home. One title, no Body Corporate, no fees. Consisting of one 3-bedroom unit with a double carport, and a 2-bedroom unit with single carport. This is also a superb investment opportunity, offering potential rent return up to $950 p/w. Currently leased at $420 p/w for Unit 1 until March, and Unit 2 to February at $400 p/w. Walk-through videos available by WhatsApp A 5-bedroom duplex located in a quiet cul-de-sac only a few minutes' walk to Gordonvale State High School and the State Primary School. Positioned near to the central shopping district of Gordonvale, this is an ideal property for a long-term investor seeking good immediate returns and superb value-adding potential. 10 Hawkins Street, Gordonvale. - two units for the whole family to live side-by-side - 5 spacious bedrooms, all with built-i
Request Details
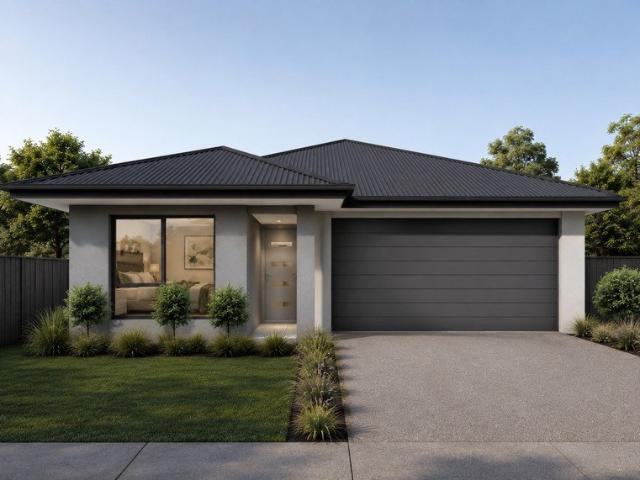
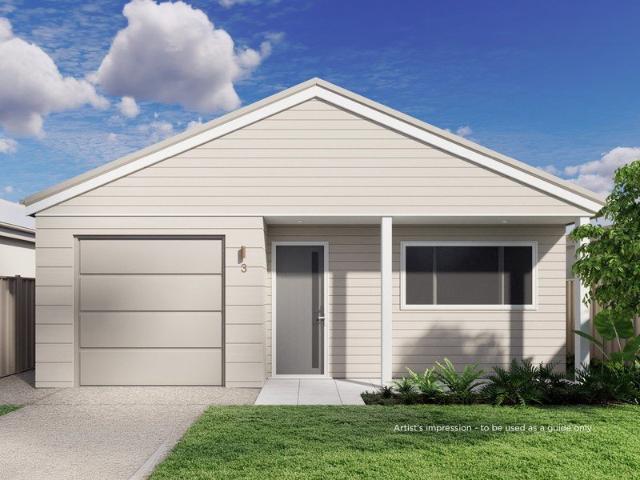
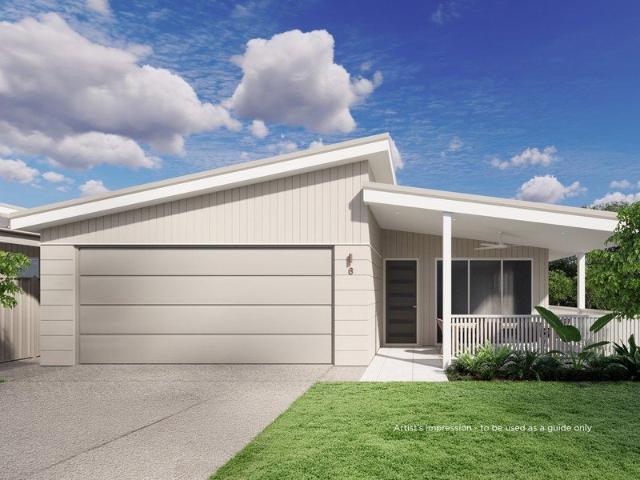
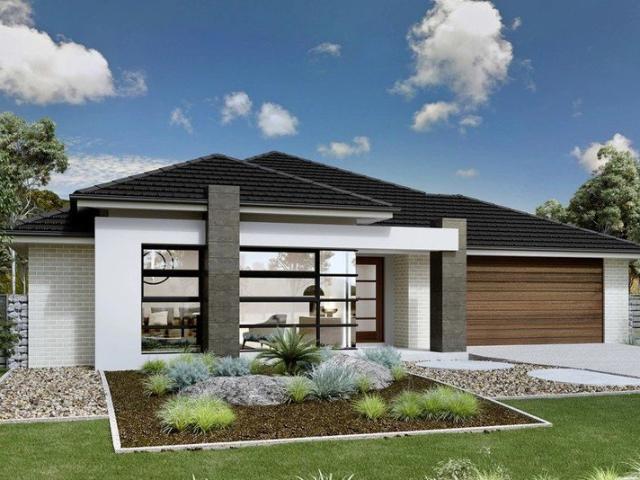
The Dream Is Still Alive 4 Bed, 2 Bath, 2 Car from $699,900
View photo
House · for sale
Request Details
The Dream Is Still Alive 4 Bed, 2 Bath, 2 Car from $699,900
Edmonton
· 4 Bedrooms · 2 Baths · House
Edmonton · 4 Bedrooms · 2 Baths · House
Whether you're looking to build your first home or secure a brand new investment in one of Cairns' major growth corridors, Pyramid Creek Estate offers an affordable opportunity to get into the property market. With new house and land packages from just $659,000, eligible first home buyers can take advantage of the Queensland Government's $30,000 First Home Owner Grant, while investors can benefit from the ability to negatively gear eligible property expenses and depreciation, subject to their individual circumstances. 4 bedroom, 2 bathroom, 2 car homes with butler's pantry priced from $699,900 Multiple new house and land packages available from $659,000 Eligible first home buyers can receive the $30,000 Queensland First Home Owner Grant Investors can continue to access negative gearing benefits, subject to individual circumstances Brand new homes offering potential depreciation benefits for investors First release now selling Construction underway with titles expected in Q4 2026 Genero
Request Details
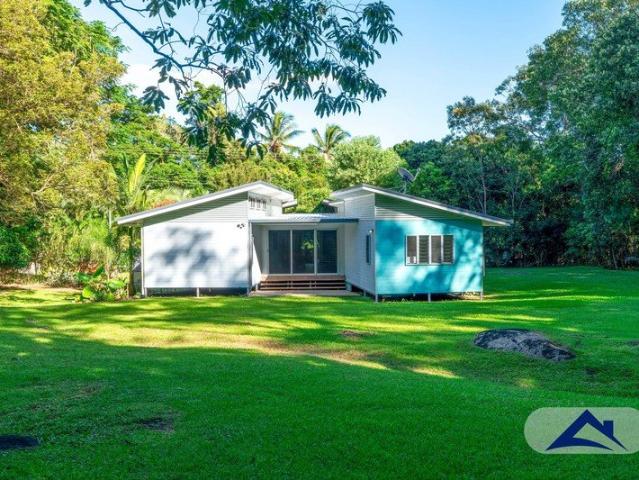
A PRIVATE PIECE OF PARADISE | TROPICAL LIVING WITH INCOME POTENTIAL
View photo
House · for sale
Request Details
A PRIVATE PIECE OF PARADISE | TROPICAL LIVING WITH INCOME POTENTIAL
Edmonton
· 4 Bedrooms · 2 Baths · House
· Garden · Equipped kitchen
Edmonton · 4 Bedrooms · 2 Baths · House · Garden · Equipped kitchen
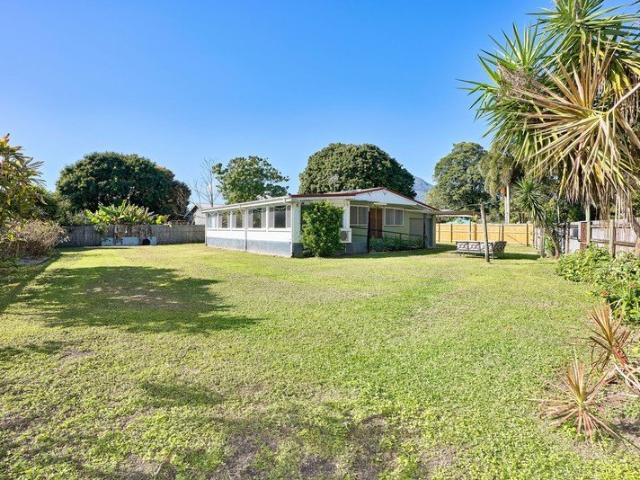
Surrounded by lush tropical greenery and backed by rainforest, this beautifully designed pavilion-style residence offers an exceptional combination of space, privacy and lifestyle appeal. Set on an expansive 4,000sqm allotment in the tranquil surrounds of East Trinity, the property has been thoughtfully positioned to make the most of the tropical climate, with abundant natural light, excellent airflow and effortless connections between indoor and outdoor living. At the heart of the home, a fully screened breezeway separates the living areas from the bedroom wing while creating a relaxing central space to enjoy the cooling breezes and peaceful garden outlook. The open-plan kitchen, dining and living areas feature high ceilings, timber and vinyl flooring, and a stylish galley kitchen complemented by a practical butler's pantry. Large sliding doors open onto a private outdoor entertaining area, extending the living space and creating the perfect setting for relaxing or entertaining while
Request Details
Luxury Brand New Family Home with Pool & Stunning Outdoor Entertaining
View photo
Terraced House · for sale
Request Details
Luxury Brand New Family Home with Pool & Stunning Outdoor Entertaining
Edmonton
· 4 Bedrooms · 2 Baths · Terraced House
· Swimming pool
Edmonton · 4 Bedrooms · 2 Baths · Terraced House · Swimming pool
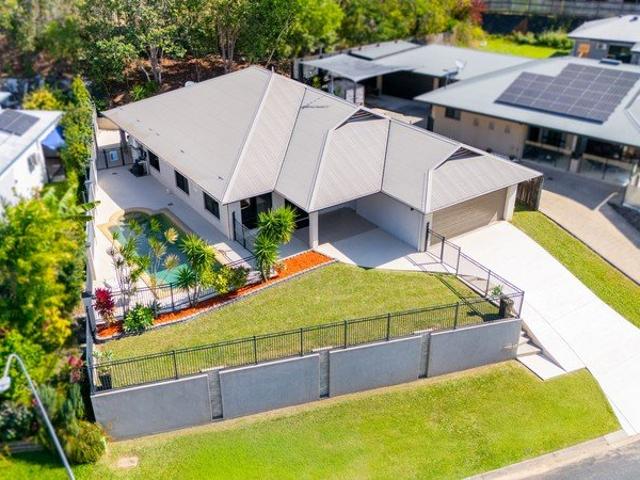
Everything Your Family Deserves Set within the sought-after, exclusive Pinecrest Estate, this exceptional home offers everything your family deserves in a community renowned for its pride of ownership, beautifully maintained homes and quality lifestyle. Quality schooling is just minutes away at Mary MacKillop Catholic College, offering education from Prep through to Year 12, making this an ideal location for growing families. Morning and afternoon drops will never be this easy again. Boasting four spacious bedrooms and two beautifully appointed bathrooms, the home has been thoughtfully designed to maximise both space and functionality. At its heart is a stunning open-plan living and dining area that flows effortlessly to an undercover outdoor entertaining space, creating seamless indoor-outdoor living. Overlooking the sparkling swimming pool and professionally landscaped gardens, this spectacular alfresco area is the perfect place to entertain family and friends or simply relax in your
Request Details
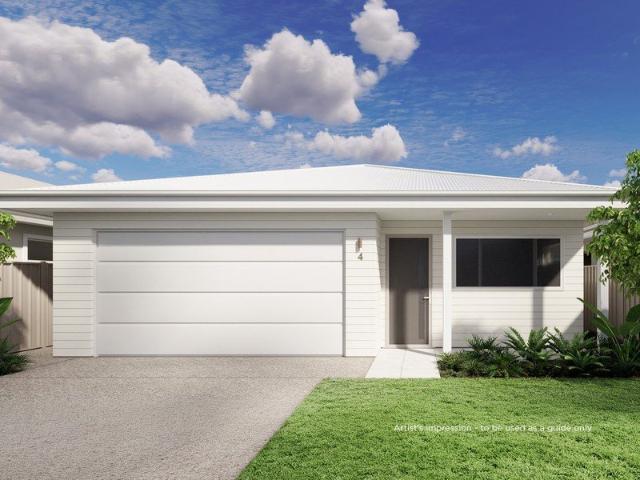
Atherton Home Design
View photo
House · for sale
Request Details
Atherton Home Design
Edmonton
· 2 Bedrooms · 2 Baths · House
· Parking · Equipped kitchen
Edmonton · 2 Bedrooms · 2 Baths · House · Parking · Equipped kitchen
Introducing the Atherton home design at Ingenia Lifestyle Ko. Designed to make the most of every day, the Atherton offers a thoughtful blend of style, functionality and low-maintenance living. With spacious interiors and contemporary finishes throughout, this home provides the ideal setting to enjoy your next chapter in comfort. Complete with a covered outdoor entertaining area and practical storage solutions, the Atherton delivers everything you need to embrace a relaxed lifestyle at Ingenia Lifestyle Ko. Atherton features: Spacious open-plan living and dining area Contemporary kitchen with quality appliances Generous master bedroom with ensuite Built-in wardrobes Flexible multi-purpose room or guest accommodation Covered outdoor entertaining area Double garage with internal access Separate laundry Benefits of living at Ingenia Lifestyle Ko: Community benefits: Gated community, social clubs and monthly events calendar Land lease model: no stamp duty, no exit fees, keep any capital gai
Request Details
Josephine Home Design
View photo
House · for sale
Request Details
Josephine Home Design
Edmonton
· 2 Bedrooms · 2 Baths · House
· Parking · Equipped kitchen
Edmonton · 2 Bedrooms · 2 Baths · House · Parking · Equipped kitchen
Introducing the Josephine home design at Ingenia Lifestyle Ko. The Josephine has been designed for homeowners who value both space and functionality. Whether you're hosting guests, pursuing hobbies or simply enjoying the comfort of home, this thoughtfully designed residence adapts to your lifestyle. A spacious open-plan living and dining area provides a welcoming place to gather, while the contemporary kitchen is perfectly positioned to remain connected to the heart of the home. The private master suite offers a comfortable retreat, creating a balance between social living and personal relaxation. Josephine features: Spacious open-plan living, dining and kitchen Contemporary kitchen with quality appliances and ample storage Generous master bedroom with private ensuite Built-in wardrobes to bedrooms Covered outdoor alfresco area Double garage with internal access Separate laundry Benefits of living at Ingenia Lifestyle Ko: Community benefits: Gated community, social clubs and monthly ev
Request Details
Bellenden Home Design
View photo
House · for sale
Request Details
Bellenden Home Design
Edmonton
· 2 Bedrooms · 2 Baths · House
· Parking · Equipped kitchen
Edmonton · 2 Bedrooms · 2 Baths · House · Parking · Equipped kitchen
Introducing the Bellenden home design at Ingenia Lifestyle Ko. Featuring a light-filled open-plan layout, generous living and dining areas, and seamless indoor-outdoor flow, this home provides the perfect setting to enjoy everyday living and entertain family and friends. The well-appointed kitchen forms the heart of the home, while carefully considered storage solutions and quality finishes add practicality and style. Designed with low-maintenance living in mind, the Bellenden offers the perfect balance of privacy, functionality and comfort, allowing you to spend more time doing what you love. Bellenden features: Spacious open-plan living and dining area Contemporary kitchen with quality appliances Generous master suite with ensuite Built-in wardrobes to bedrooms Covered outdoor entertaining area Double garage with internal access Separate laundry Benefits of living at Ingenia Lifestyle Ko: Community benefits: Gated community, social clubs and monthly events calendar Land lease model:
Request Details
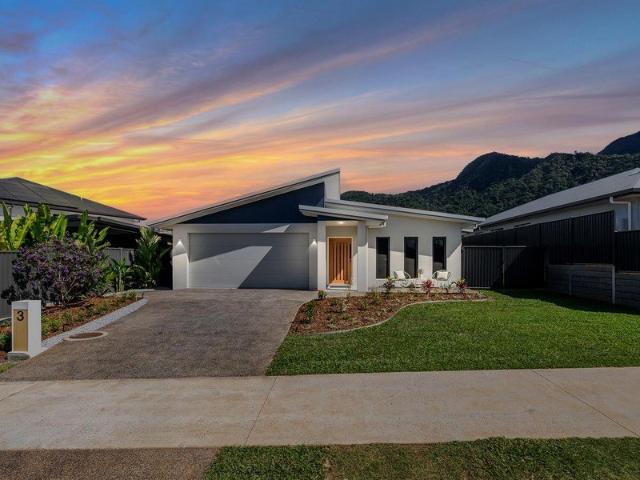
MODERN FAMILY LIVING | STUNNING MOUNTAIN VIEWS
View photo
House · for sale
Request Details
MODERN FAMILY LIVING | STUNNING MOUNTAIN VIEWS
Edmonton
· 4 Bedrooms · 2 Baths · House
· Garden · Patio · Equipped kitchen
Edmonton · 4 Bedrooms · 2 Baths · House · Garden · Patio · Equipped kitchen
Nestled in the picturesque foothills of Mount Peter, this contemporary residence offers the perfect combination of style, space and functionality. Featuring four generous bedrooms, a dedicated media room, two bathrooms and an open-plan design, this home presents an exceptional opportunity for growing families, first-home buyers and savvy investors alike. 'The Ray Murphy Team' proudly welcomes to the market 10 Blackmountain Trail, Mount Peter. Thoughtfully designed for modern living, the home boasts a light-filled open-plan layout that seamlessly connects the kitchen, living and dining areas, creating the ideal space for everyday living and entertaining. The contemporary kitchen is well-appointed with stainless steel appliances, a gas cooktop, and a large island bench, making it the true heart of the home. Step outside to the undercover patio and enjoy breathtaking mountain views while overlooking the fully fenced, low-maintenance backyard - perfect for children, pets or simply relaxing
Request Details
The Dream Is Still Alive House & Land From $659,000!
View photo
House · for sale
Request Details
The Dream Is Still Alive House & Land From $659,000!
Edmonton
· 3 Bedrooms · 1 Bath · House
Edmonton · 3 Bedrooms · 1 Bath · House
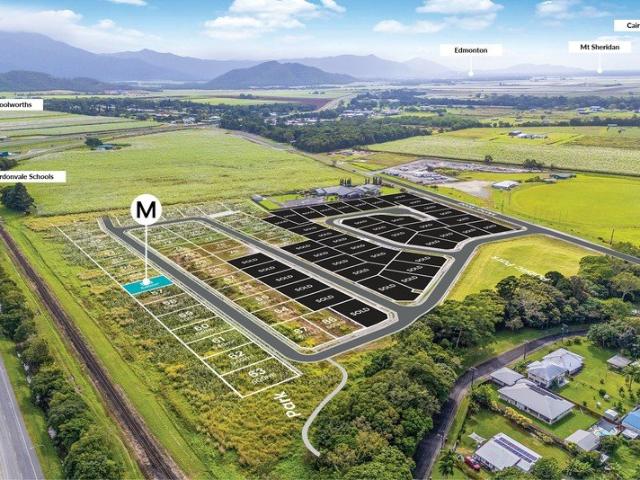
The Australian dream isn't dead. It's alive and waiting at Pyramid Creek Estate. Own a brand new home from just $659,000. With affordable house and land packages and the Queensland Government's $30,000 First Home Owner Grant available to eligible buyers, there's never been a better opportunity to leave renting behind and own a home you'll be proud of. Multiple new house and land packages available under $750,000 4 bedroom, 2 bathroom, 2 car homes with butlers pantry priced at $738,583 Eligible first home buyers can receive the $30,000 Queensland First Home Owner Grant First release now selling Construction underway with titles expected in Q4 2026 Generous allotments from 540m² Stunning outlook towards Walshs Pyramid Parklands with tropical creek frontage and open green space Positioned within Cairns' major southern growth corridor Minutes from Gordonvale State School Close to the new Woolworths Shopping Complex Only 25 minutes to Cairns CBD
Request Details
Elanora 205
View photo
Terraced House · for sale
Request Details
Elanora 205
Edmonton
· 3 Bedrooms · 2 Baths · Terraced House
· Equipped kitchen
Edmonton · 3 Bedrooms · 2 Baths · Terraced House · Equipped kitchen
Combining elegant form and function, the Elanora is designed to enhance and embrace your lifestyle. This home provides multiple living zones ensuring plenty of space for everyone, including a large separate lounge room to the front of the home. All bedrooms and private spaces are located to the rear of the home with the open plan family living area including a generous size kitchen with butler’s pantry through the middle of the home. Whether you are relaxing or entertaining it is easy to find the perfect space to suit your needs and enjoy all the comforts this great design brings. Allow yourself to imagine the lifestyle you’ve always wanted; in the home you deserve! The Elanora offers individually crafted facades that will inspire you by providing a choice of homes that reflect your personal lifestyle and preferences. For optimal site use, this design is best positioned on sites with the north aspect towards the rear & side of the home, providing sustainable and comfortable living cond
Request Details
Newport 230
View photo
Terraced House · for sale
Request Details
Newport 230
Edmonton
· 3 Bedrooms · 2 Baths · Terraced House
· Equipped kitchen
Edmonton · 3 Bedrooms · 2 Baths · Terraced House · Equipped kitchen
A home designed for families; the Newport is sure to impress. A contemporary, functional design that allows families to come together in the open plan living area while offering privacy through zones perfectly suited to the modern family. Entertain with family and friends in the open family and dining space combining a large kitchen and butler’s pantry that opens to an undercover alfresco area. A central activity area and study nook in the children’s wing creates a great space for activities away from the main areas of the home joined by the bedrooms, family bathroom and powder room. The master bedroom positioned for privacy features an impressive well-appointed ensuite with features such as a bath and double vanity and a large walk in robe offering a touch of luxury and a space to escape. A formal lounge completes the home’s functionality for the needs of today’s families. Allow yourself to imagine the lifestyle you’ve always wanted; in the home you deserve! The Newport design offers
Request Details
Edgewater 192
View photo
Terraced House · for sale
Request Details
Edgewater 192
Edmonton
· 3 Bedrooms · 2 Baths · Terraced House
· Equipped kitchen
Edmonton · 3 Bedrooms · 2 Baths · Terraced House · Equipped kitchen
The Edgewater, exclusive to G.J. Gardner Homes, consistently delivers the ‘wow’ factor. Featuring a well thought out open plan living area with kitchen and butler’s pantry, family and dining spaces making effortless connections to the outdoor covered alfresco and a formal lounge area. With multiple living areas, options of space, privacy and endless additions for functional entertaining is easy. Situated in its own wing for ultimate privacy, you can truly escape in the luxurious master suite featuring a stylish walk-in robe and an elegant ensuite. Spread throughout the home are the additional bedrooms, each with a sense of privacy. Enjoy a home with study nook and separate activity & media rooms, offering extra functional space your growing family needs. Edgewater designs offer a stunning addition to Australia’s best home range. You’ll never want to leave! Allow yourself to imagine the lifestyle you’ve always wanted, in the home you deserve! The Edgewater design offers individually cra
Request Details
Brighton 175
View photo
Terraced House · for sale
Request Details
Brighton 175
Edmonton
· 3 Bedrooms · 2 Baths · Terraced House
· Parking · Equipped kitchen
Edmonton · 3 Bedrooms · 2 Baths · Terraced House · Parking · Equipped kitchen
The Brighton home design masterfully combines elegance and practicality. Its open-plan living area seamlessly integrates the kitchen, dining, and family spaces, perfect for both daily life and entertaining. The alfresco area extends your living space outdoors, ideal for enjoying the weather and hosting gatherings. Inside, spacious bedrooms with ample storage ensure comfort for all. The master suite is a luxurious retreat with a walk-in robe and ensuite bathroom. The kitchen, equipped with modern appliances and generous pantry space, blends style with functionality. The thoughtful layout ensures a harmonious flow throughout the home. Additional features include a double garage for convenience and security, and an optional study space for modern family needs. The Brighton home design offers a perfect blend of comfort, style, and practicality, catering to both growing families and those looking to downsize without compromising on luxury. Allow yourself to imagine the lifestyle you’ve alwa
Request Details
Quarter Acre Block With Pure Potential 4 Bed, 2 Bath Family Home With Solar
View photo
House · for sale
Request Details
Quarter Acre Block With Pure Potential 4 Bed, 2 Bath Family Home With Solar
Edmonton
· 4 Bedrooms · 2 Baths · House
· Garden · Air conditioning · Swimming pool · Parking · Equipped kitchen
Edmonton · 4 Bedrooms · 2 Baths · House · Garden · Air conditioning · Swimming pool · Parking · Equipped kitchen
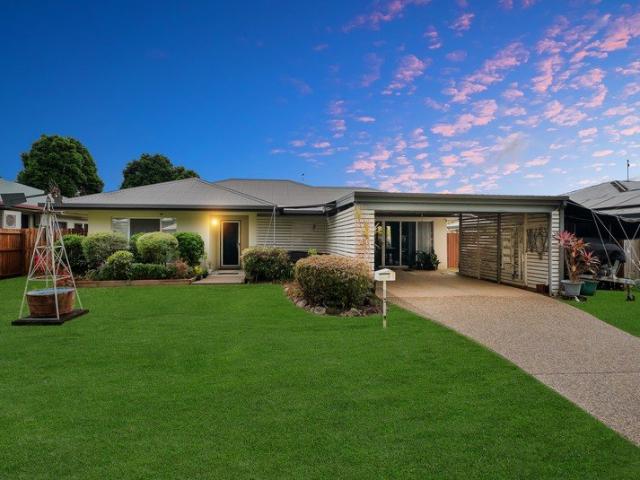
Nestled on a generous 1,012m2 fully fenced flat block, this beatifully presented 4 bedroom family home offers easy living close to all amenities. Step inside to discover a light, bright & inviting atmosphere with a large open plan living, kitchen & dining area. The home showcases beautiful floorboards, split system air conditioning and 2 bathrooms that ensures convenience for busy family life. - 5 Burner Gas Cooking - 6kw of Solar Power (24 Panels) - Block Construction - Single Garage (Plus Additional Off Street Parking) The fully fenced yard offers privacy and security, making it ideal for children to play safely or for entertaining family and friends. The substantial land size provides endless possibilities for future extensions, sheds and more. Gordonvale offers excellent schools, shops, cafes & doctors. Families will also appreciate the variety of recreational amenities including the Gordonvale swimming pool, golf course, race track and numerous sporting clubs. There is easy access
Request Details
Space, Style & Spectacular Mountain Views
View photo
House · for sale
Request Details
Space, Style & Spectacular Mountain Views
Edmonton
· 4 Bedrooms · 2 Baths · House
· Equipped kitchen
Edmonton · 4 Bedrooms · 2 Baths · House · Equipped kitchen
Perfectly positioned on an elevated 729m² allotment, this beautifully presented home offers the ideal combination of comfort, space and lifestyle, all complemented by breathtaking views towards the iconic Walshs Pyramid. Designed with modern family living in mind, the home features a spacious open-plan layout, generous bedrooms, a well-appointed kitchen and an inviting outdoor entertaining area. Every detail has been thoughtfully considered to create a home that is both functional and welcoming. Whether you're searching for your forever home or your next move, this is a property that delivers on location, lifestyle and quality. Set in a quiet, family-friendly neighbourhood close to schools, shopping and everyday conveniences, it offers everything you need and more. - Elevated 729m² allotment with breathtaking views towards Walshs Pyramid - Spacious open-plan living and dining - Modern kitchen with quality appliances and ample storage - Generous master suite with ensuite - Built-in ward
Request Details
Modern Family Living in a Quiet Close Gordonvale
View photo
House · for sale
Request Details
Modern Family Living in a Quiet Close Gordonvale
Edmonton
· 3 Bedrooms · 2 Baths · House
· Parking
Edmonton · 3 Bedrooms · 2 Baths · House · Parking
Welcome to 6 Bonner Close - a spacious and functional home tucked away in a quiet, family-friendly cul-de-sac in the heart of Gordonvale. Designed for relaxed tropical living, this property offers multiple living areas, a practical floorplan, and plenty of outdoor space for entertaining or future improvements. A standout feature of the home is the conversion of the original garage into an additional large living space, perfect for a media room, kids' retreat, home office, or second lounge area. Whether you're looking to move straight in or add your own personal touch, this home presents an outstanding opportunity. Property Features -3 generous bedrooms -2 bathrooms including ensuite to master -Room for 2 cars plus addition parking -Spacious open-plan living and dining -Multiple living areas for family flexibility -Situated on a 626m² allotment -Located within the catchment for Gordonvale State School and Gordonvale State High School For more information please contact Kev. All informat
Request Details

Get email alerts

Don't miss out: be the first to know about new properties

The alert was correctly created

On subscribing you accept the conditions of use and the privacy policy
Alert
Receive new ads in your inbox
Save this search
Receive alerts for new listings

We'll send you an email when we have new properties for: "Houses for sale in Edmonton"

The alert was correctly created

Freshwater, Cairns
Stratford, Cairns
Get email alerts and be the first to see new listings
Required field
On subscribing I accept the terms of the privacy policy
Perfect! You'll soon start receiving new listings via email
Alert
Receive an email when we have new ads for Houses for sale in Edmonton
Save this search
Filters

Bedrooms

Size (m²)

m²
m²

Price

$
$

Property type

Bathrooms

Clear all filters
Receive notifications when new entries are published.