4,474 houses for sale in Eden Park

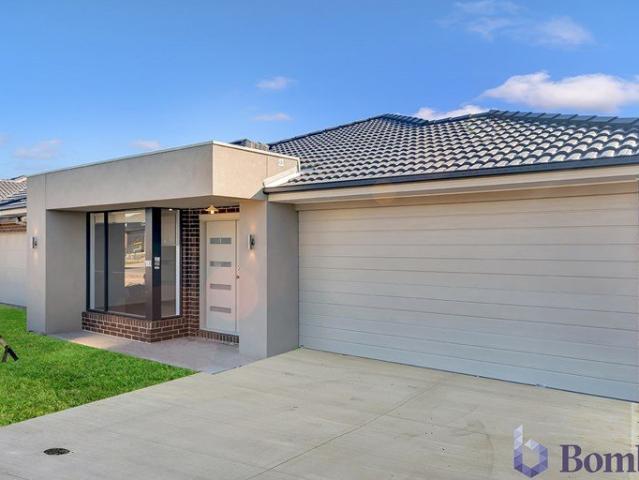
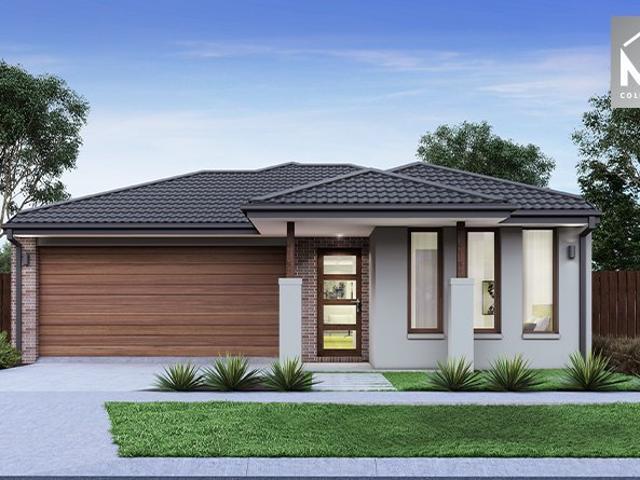
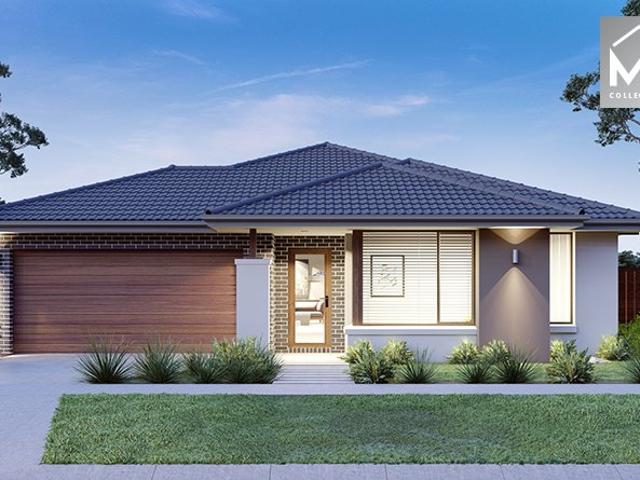
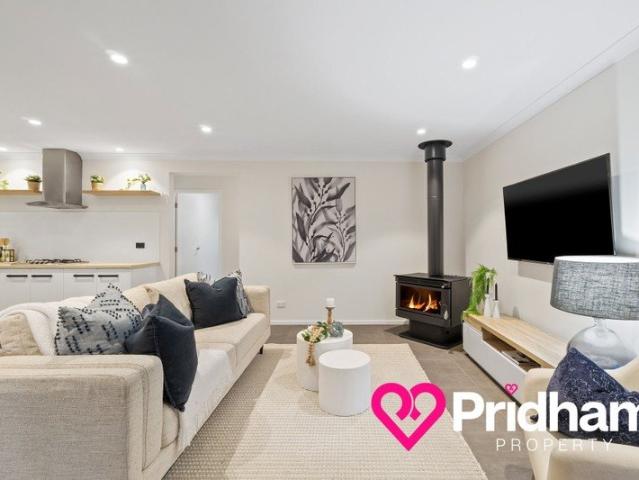
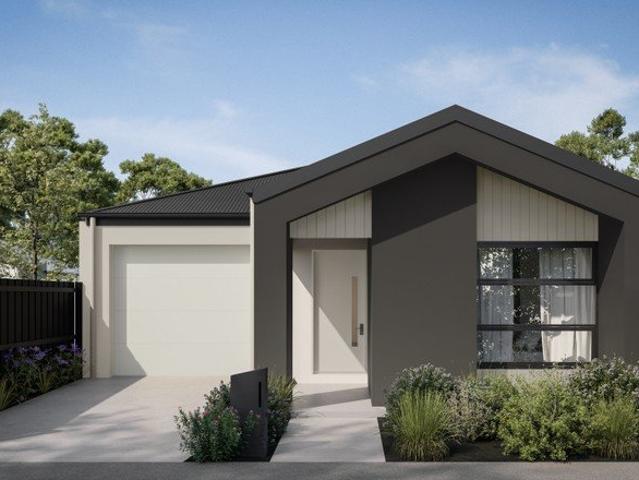
First Home Ready | 3 Bed Turnkey Package | Cloverton Kalkallo | $625K
View photo
Terraced House · for sale
Request Details
First Home Ready | 3 Bed Turnkey Package | Cloverton Kalkallo | $625K
Eden Park
· 3 Bedrooms · 2 Baths · Terraced House
· Equipped kitchen
Eden Park · 3 Bedrooms · 2 Baths · Terraced House · Equipped kitchen
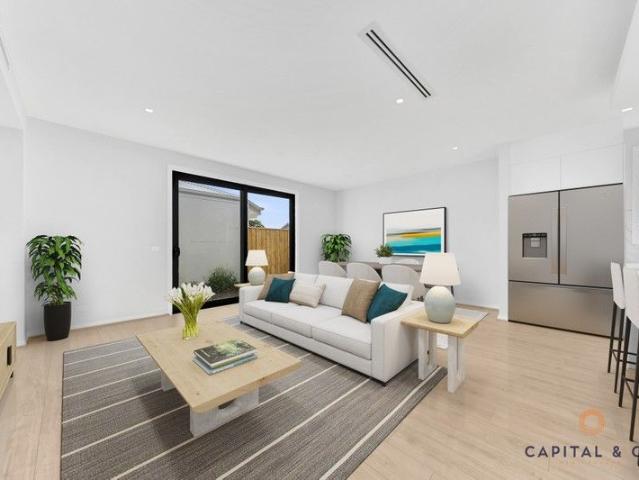
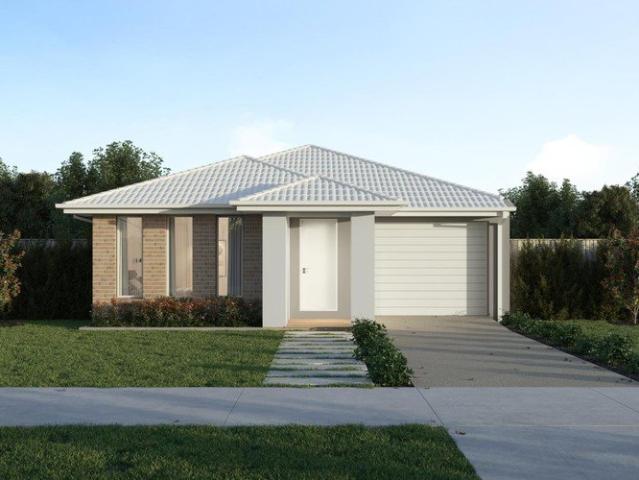
Your first home - priced, packaged, and ready to build. No hidden extras, no moving goalposts - just a fixed $625,000, a 7-star energy-efficient all-electric home, and a clear path to the keys. This smart, single-level three-bedroom home delivers a layout first home buyers actually want - a private master suite up front with ensuite and walk-in robe, open-plan kitchen, dining and lounge at the heart of the home, and two additional bedrooms with robes tucked toward the rear alongside the main bathroom. Inside, the finish level punches well above the price point: 40mm Caesarstone benchtops, Bosch appliances, double-glazed windows, timber laminate floors and high 2590mm ceilings give the home a quality feel from day one. Positioned in Cloverton, you're minutes from Woolworths at the Kallo Town Centre, established schools including Hume Anglican Grammar, and Donnybrook Station for the run into the CBD. Key Features: - Fixed $625,000 - fully turnkey, slab to landscaping, nothing extra to pa
Request Details
NewHouseLand Wollert
View photo
Terraced House · for sale
Request Details
NewHouseLand Wollert
Eden Park
· 3 Bedrooms · 2 Baths · Terraced House
· Equipped kitchen
Eden Park · 3 Bedrooms · 2 Baths · Terraced House · Equipped kitchen
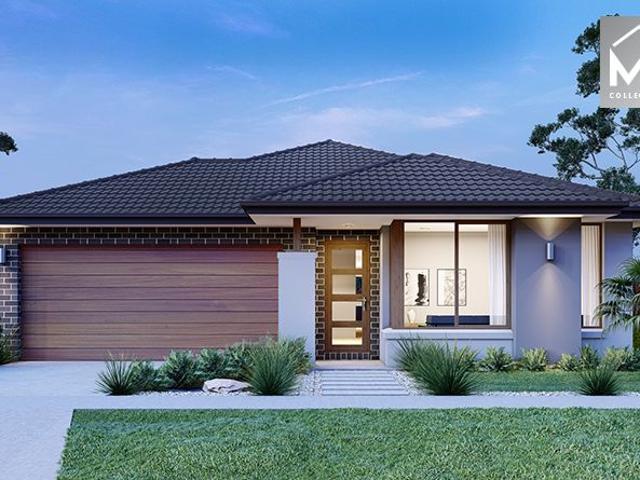
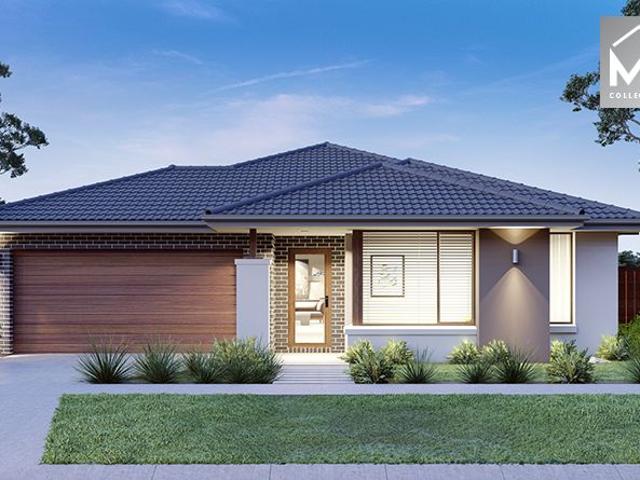
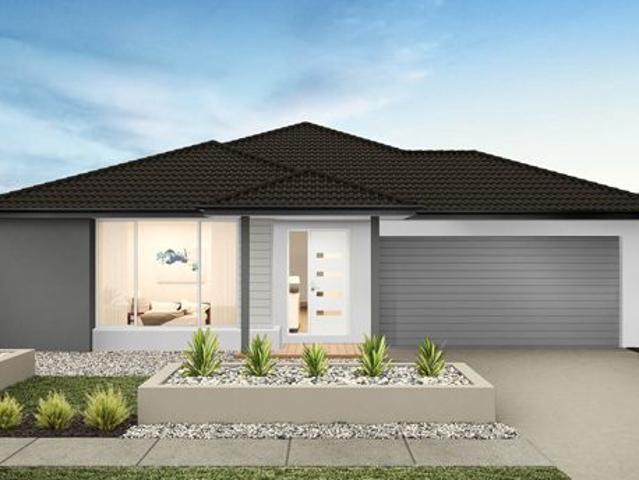
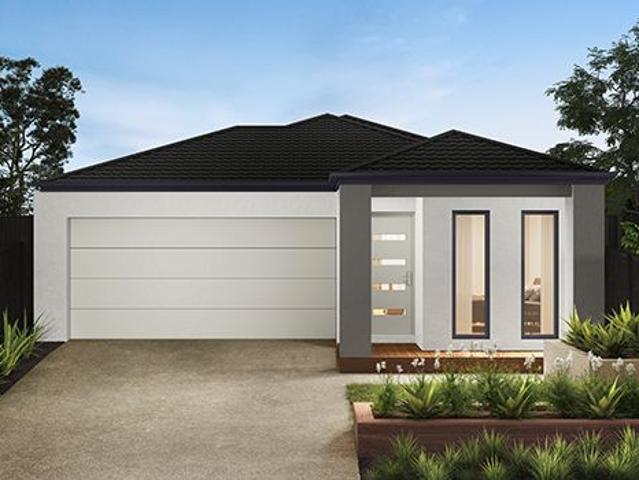
This single-storey design is ideal for young families, singles and investors alike. With its compact layout, the Abel is packed with features and charm. The open-plan kitchen, living, and family area provide plenty of space, while clever storage solutions make the most of the available space.This single-storey design is ideal for young families, singles and investors alike. With its compact layout, the Abel is packed with features and charm. The open-plan kitchen, living, and family area provide plenty of space, while clever storage solutions make the most of the available space
Request Details
Brand New Modern Living in a Great Location !
View photo
House · for sale
Request Details
Brand New Modern Living in a Great Location !
Eden Park
· 4 Bedrooms · 2 Baths · House
· Parking · Equipped kitchen
Eden Park · 4 Bedrooms · 2 Baths · House · Parking · Equipped kitchen
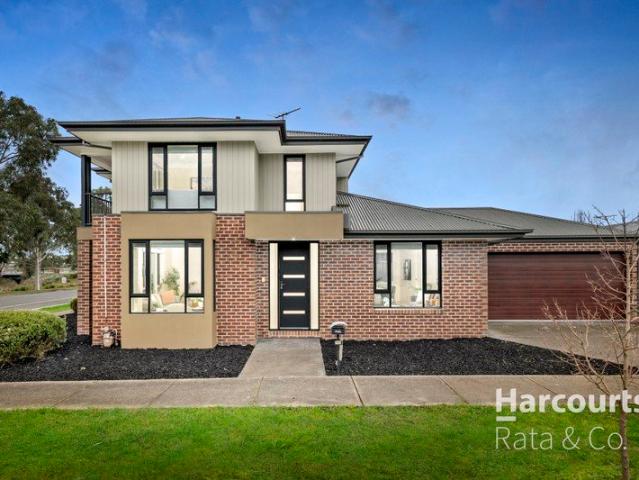
104 Monakeeba Boulevard WOODSTOCK If you're after a family home that ticks all the boxes, then you can't go past this 4-bedroom gorgeous home situated within walking distance to all the luxuries this picturesque suburb offers. Master bedroom offers a serene escape from busy family life, complete with dual WIRs, an ensuite with vanity and spacious shower. The additional bedrooms are comfortable with large windows and BIRs, while the family bathroom is a functional space with a separate bath and shower. Main features include: - Feature wall for TV unit. - Master with WIRs & ensuite with vanity - Refrigerated Central cooling heating - Double garage with dual entry. - Beautiful tiles and wood flooring - Walk in pantry- - 900mm kitchen appliances - Low Maintenance Front and back Local amenities include a range of schools, shopping precincts, playgrounds, parks, and sports facilities. You'll have easy access to the Hume Freeway, or you can choose to hop on the train at Donnybrook Station. DI
Request Details
Comfort, Space and Family Living in a Prime Location!
View photo
House · for sale
Request Details
Comfort, Space and Family Living in a Prime Location!
Eden Park
· 3 Bedrooms · 2 Baths · House
· Equipped kitchen
Eden Park · 3 Bedrooms · 2 Baths · House · Equipped kitchen
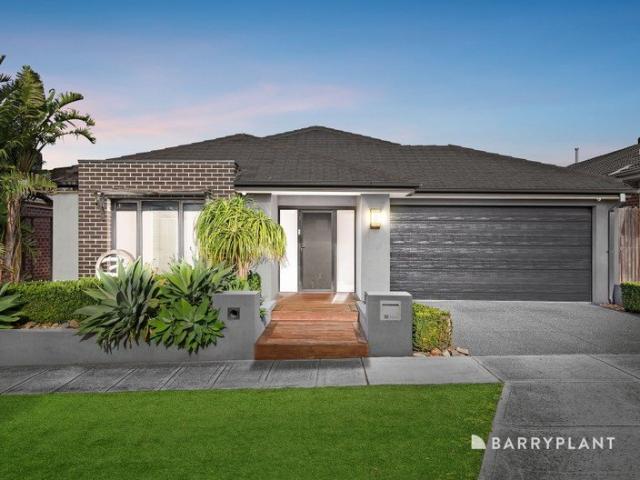
Perfectly positioned in a highly sought-after pocket of Doreen, 143 Flaxen Hills Road presents an inviting opportunity for families, first-home buyers, downsizers or investors looking for a well-positioned home that combines comfort, functionality and low-maintenance living. From the moment you step inside, you're welcomed by a warm and inviting atmosphere, with a thoughtfully designed floorplan that makes everyday living feel effortless. The spacious open-plan living and dining area provides a versatile central hub, whilst having the ability to utilise the extra living room to enjoy family movie nights and hosting guests all year round. The well-appointed kitchen offers the functionality and storage needed for busy everyday living with ample cupboard and bench space for the avid cook. Accommodation comprises three comfortable bedrooms, with the master bedroom providing its own ensuite and walk in robe, while the remaining bedrooms are well serviced by the central bathroom and an upsta
Request Details
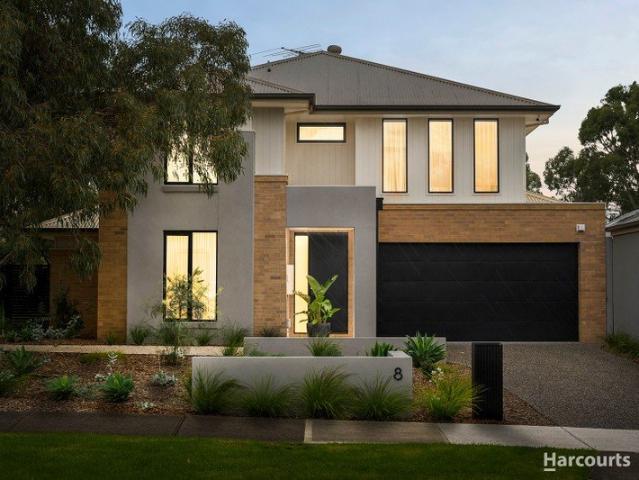
Architectural Luxury with Premium Finishes in the Heart of Mickleham
View photo
House · for sale
Request Details
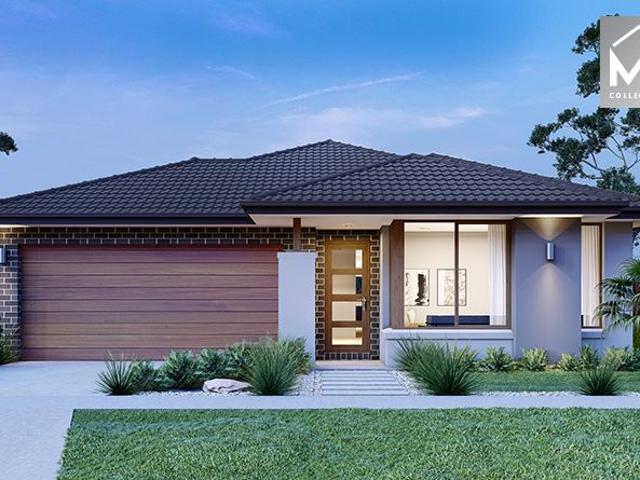
Architectural Luxury with Premium Finishes in the Heart of Mickleham
Eden Park
· 4 Bedrooms · 3 Baths · House
· Equipped kitchen
Eden Park · 4 Bedrooms · 3 Baths · House · Equipped kitchen
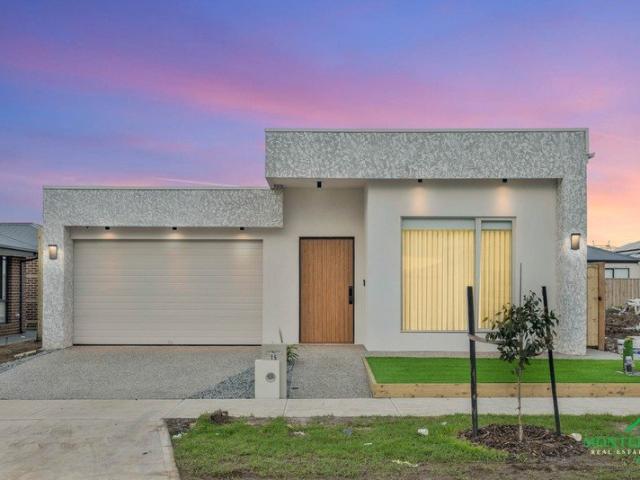
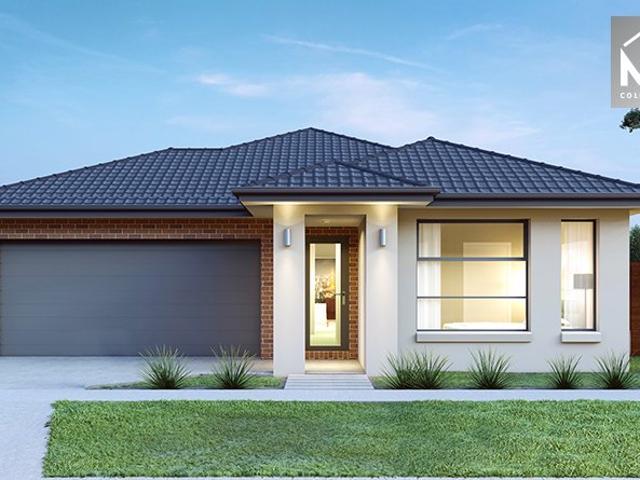
Experience contemporary elegance at its finest with this stunning brand-new residence, thoughtfully designed to deliver style, comfort and functionality. Showcasing a striking modern façade and an impressive selection of premium finishes throughout, this exceptional home offers an effortless lifestyle for families, professionals and discerning buyers alike. From the moment you step inside, you'll be captivated by the expansive open-plan living spaces, soaring high ceilings and the abundance of natural light flowing through floor-to-ceiling sheer curtains. The designer kitchen is the true heart of the home, featuring a breathtaking stone waterfall island, quality appliances, extensive cabinetry and sleek timber accents that perfectly complement the home's sophisticated aesthetic. The luxurious master suite provides a peaceful retreat complete with a beautifully appointed ensuite, while the remaining bedrooms are generously proportioned and serviced by equally impressive bathrooms finish
Request Details
Style, Space and Sophistication
View photo
House · for sale
Request Details
Style, Space and Sophistication
Eden Park
· 4 Bedrooms · 2 Baths · House
· Garden · Parking · Equipped kitchen
Eden Park · 4 Bedrooms · 2 Baths · House · Garden · Parking · Equipped kitchen
Conveniently positioned within easy access to Aurora Village, Lyndarum Shops, reputable schools and gorgeous parklands, this beautifully presented home delivers the perfect balance of style and space, making it an ideal choice for families, couples and investors alike. Showcasing three spacious bedrooms with walk-in robe and ensuite to master, large lounge with the capacity to convert to a 4th bedroom, stunning kitchen boasting an island bench, walk-in pantry, 900mm cooking appliances, ample cabinetry (vinyl wrapped) and quality appliances, adjacent meals area plus a theatre room to the rear (screen and projector included). Outdoors, a versatile studio in the backyard offers endless flexibility, ideal as a home office, creative space, entertainment area or additional storage. Further features include refrigerated heating and cooling, alarm system, CCTV, stone bench tops throughout, solar panels, instantaneous hot water service, double glazed windows, 7 star energy rating, double garage
Request Details
Modern Single Level Family Living on 448sqm Walking Distance to Schools and Kallo Town Centre
View photo
House · for sale
Request Details
Modern Single Level Family Living on 448sqm Walking Distance to Schools and Kallo Town Centre
Eden Park
· 4 Bedrooms · 2 Baths · House
· Equipped kitchen
Eden Park · 4 Bedrooms · 2 Baths · House · Equipped kitchen
Set on a generous 448sqm allotment and expertly built by Carlisle Homes, this contemporary single-level residence offers the perfect combination of comfort, style, and functionality. Ideally located just moments from local parks, schools, childcare facilities, public transport, and the vibrant Kalkallo Town Centre, it delivers a lifestyle of exceptional convenience for families and professionals alike. Thoughtfully designed for both everyday living and entertaining, the home boasts multiple living zones and a seamless indoor-outdoor flow, creating a versatile and inviting environment. The spacious master suite serves as a private retreat, complete with a walk-in robe and a well-appointed ensuite. Three additional bedrooms, each fitted with built-in robes, are serviced by a modern central bathroom featuring a bathtub. At the heart of the home, the open-plan living and dining area is complemented by a stylish kitchen equipped with stone benchtops, quality stainless steel appliances, a ge
Request Details
Mimosa Homes Proudly Presents the Enfield 201
View photo
Terraced House · for sale
Request Details
Mimosa Homes Proudly Presents the Enfield 201
Eden Park
· 4 Bedrooms · 2 Baths · Terraced House
· Equipped kitchen
Eden Park · 4 Bedrooms · 2 Baths · Terraced House · Equipped kitchen
The Enfield 201 House and Land Package(INCLUDES $20K DEVELOPER REBATE)TITLED LAND Mimosa Homes New Added Value Inclusions:- 50 Year Structural Warranty!- Inclusive of site costs & connections with H1 class slab as per standard inclusions!- Quality floor coverings throughout entire home!- Higher ceilings 2550mm to ground floor!- Double Glazed Awning windows!- LED Downlights to entire home!- Fibre Optic Provision!- Vitrified Compact Surface benchtop to kitchen, bathroom & ensuite!- 900mm S/S upright oven and cook top with S/S canopy rangehood!- Stainless steel Dishwasher and Microwave with trim kit!- 7 star energy!- Flexible floor plans & so much more!CALL BUILDER DIRECT: SUMIT SEKHRI: 0433 001 594All plans and facades are indicative only and may change. Mimosa Homes may amend plans, specifications, and prices without notice. Package prices are based on a standard facade, standard inclusions, and suitable land availability, excluding developer/estate requirements. Facade and inclusion im
Request Details
2.44 Ha Residential Development Site Located Within Beveridge Central PSP
View photo
House · for sale
Request Details
2.44 Ha Residential Development Site Located Within Beveridge Central PSP
Eden Park
· 3 Bedrooms · 2 Baths · House
Eden Park · 3 Bedrooms · 2 Baths · House
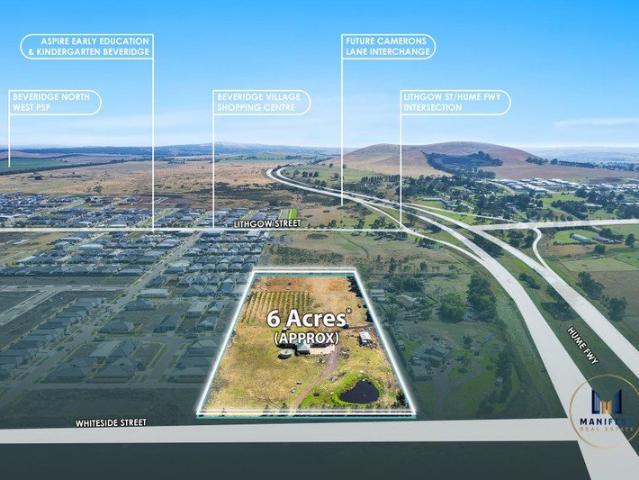
Manifest Real Estate is proud to present 205 Whiteside Street, Beveridge, 3753, an exceptional 2.44 Ha development site in a rapidly growing corridor of Melbourne's north under the Beveridge Central PSP. Key Highlights of this opportunity include: - 2.44 Ha Landholding with 100% Net Developable Area - Residential Zoning- Beveridge Central PSP - Allocated for 52-55 Lots (STCA) - Substantial 100 m frontage to Whiteside Street - All services available and ready to go - Extended settlement terms accepted, allowing ample time for strategic planning and finance arrangements Location: - Strategically positioned adjacent to the successful Mandalay Estate, Ooranya Estate and not far from Stockland's Lyra - masterplanned communities, leveraging demonstrated demand and strong sales. - Connectivity to key transport networks (HUME FWY) and future economic drivers, including planned upgrades to the fully funded Camerons Lane Interchange - a transformational link that will enhance access, reduce cong
Request Details
Double storey house and land package in Donnybrook for 834K! Call 0480448261
View photo
Terraced House · for sale
Request Details
Double storey house and land package in Donnybrook for 834K! Call 0480448261
Eden Park
· 4 Bedrooms · 2 Baths · Terraced House
Eden Park · 4 Bedrooms · 2 Baths · Terraced House
About Estate: Olivine is connected to well-established plus emerging town centres and transport providing effortless convenience and opportunity. Only five minutes from the newly upgraded Donnybrook Station, it is seamlessly linked to Melbourne's CBD by train, car or bus. It delivers access to lifelong learning, premium amenity and play spaces that inspire genuine moments of connection. Throughout Olivine, a shared path network for pedestrians and cyclists will link all neighbourhood parks and active spaces with the future town centre and Merri Creek. Take a treasured moment of quiet with just you, a good book, and a seating bench overlooking open green space. ABOUT BUILDER: We're proudly part of the ABN Group, Australia's leading construction, property and finance company, and owned by partners Aidan Hooper and Dale Alcock. The ABN Group was established in 1978. Since then, with a family of 22 companies across Victoria and Western Australia, we're still true to our philosophy of build
Request Details
Modern Family Living
View photo
House · for sale
Request Details
Modern Family Living
Eden Park
· 4 Bedrooms · 3 Baths · House
· Garden · Parking · Equipped kitchen
Eden Park · 4 Bedrooms · 3 Baths · House · Garden · Parking · Equipped kitchen
Located in Donnybrook's much sought after Olivine Estate on 512m2 block with a built-up area of approximately 32.5 squares; this beautiful home is well worth an inspection. This family entertainer is sure to impress as you discover its quality fixtures and fittings paired with prime location. SPECIFICATIONS: • Two Master Bedrooms with a full ensuite and separate toilets • 2 bedrooms with BIRs, serviced by a central bathroom • Spacious Open Plan Living/ Dining Kitchen with 900 mm Stainless Steel Appliances, 40mm Stone Benchtops, Electric Oven, Dishwasher, Double Fridge Space, Designer Tiled Splashback, Spacious Walk In • • Pantry with built-in cupboards • Spacious Open Plan Family Living/Dining with tiles and another spacious Formal Lounge • Refrigerator Cooling and Ducted Heating • Spacious Laundry with built in Cupboards • Remote Controlled Double Car Garage with internal and external access to the house • Spacious Alfresco with Gas Point for BBQ • Spacious Backyard ADDITIONAL INCLUSI
Request Details
Architectural Luxury with a Show Stopping Outdoor Entertaining Zone Thoughtfully designed and beautifully finished, this premium residence showcases
View photo
House · for sale
Request Details
Architectural Luxury with a Show Stopping Outdoor Entertaining Zone Thoughtfully designed and beautifully finished, this premium residence showcases
Eden Park
· 4 Bedrooms · 2 Baths · House
· Equipped kitchen
Eden Park · 4 Bedrooms · 2 Baths · House · Equipped kitchen
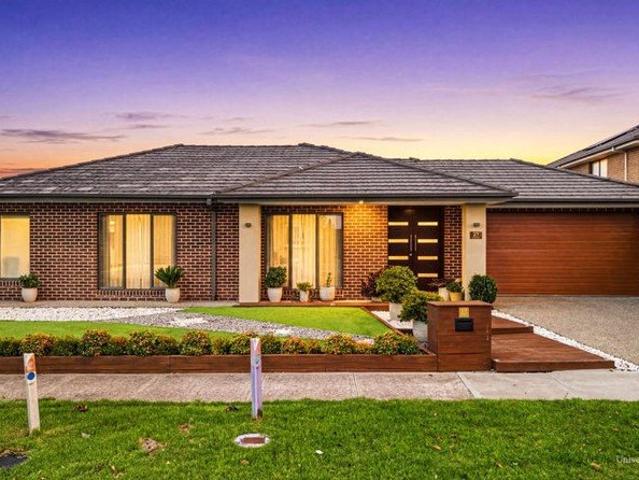
Welcome to 47 Falstone Circuit, Mickleham - a beautifully crafted home set on an impressive approx. 640mò block, delivering space, sophistication, and a lifestyle that truly stands out. Designed with families in mind, this residence combines practical living with high-end finishes and exceptional entertaining zones. Upon entry, you're greeted by a formal living area, creating a warm and inviting space for guests. Moving through the home, a centrally positioned theatre room adds flexibility, perfect for movie nights or a quiet retreat. The layout then opens into a spacious family and meals zone, flooded with natural light and seamlessly connected to the kitchen and outdoor entertaining areas. The master suite is privately positioned and offers a true sense of retreat, complete with a walk-in robe and a stylish ensuite with a separate toilet. The remaining bedrooms are generously sized and thoughtfully arranged near the central bathroom, making it ideal for families, while maintaining
Request Details
Family, Lifestyle, Locale !
View photo
House · for sale
Request Details
Family, Lifestyle, Locale !
Eden Park
· 4 Bedrooms · 2 Baths · House
· Gym
Eden Park · 4 Bedrooms · 2 Baths · House · Gym
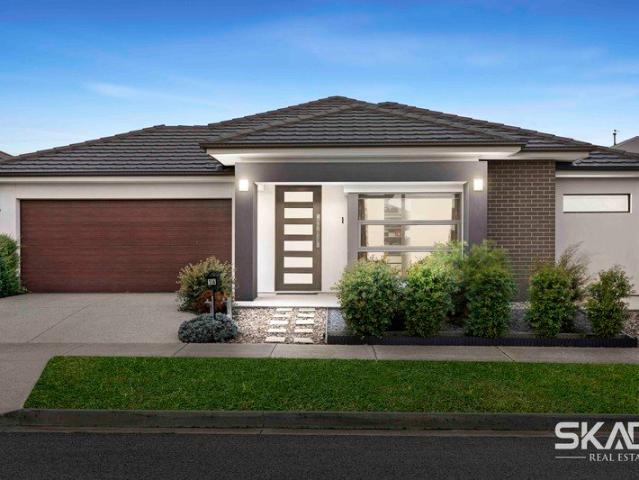
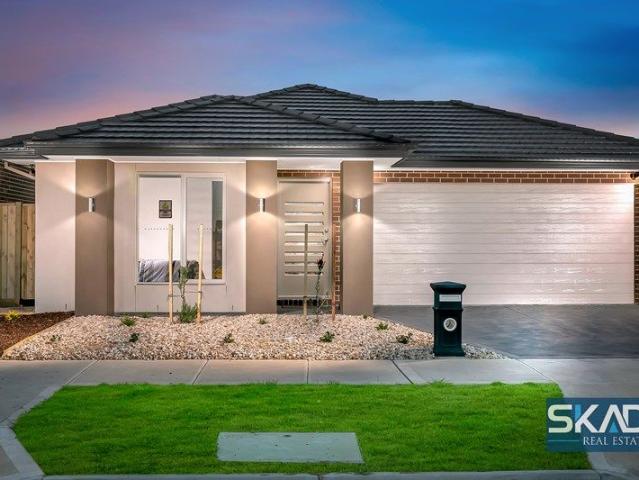
SKAD proudly presents this attractive, near-new family home in the highly sought-after OORANYA Estate-designed for comfort, style, and everyday convenience. Perfect for families, first home buyers, or savvy investors, this quality-built residence offers spacious living, modern finishes, and a location that truly delivers. Positioned directly across from Beveridge Primary School and just moments from parklands, cafés, restaurants, tennis courts, a fully equipped gym, and easy access to the Hume Freeway-everything you need is right at your doorstep. Plus, enjoy the added benefit of a brand-new Coles shopping centre opening soon nearby-enhancing convenience and future growth in the area. This home is also covered under a builder's warranty, giving you complete peace of mind with your purchase. Home Features: • High raised porch creating a grand first impression • Generous master bedroom with walk-in robe & full ensuite • Three additional spacious bedrooms with built-in robes • Modern cent
Request Details
House & land package in Wollert for 759K! Call 0480448261
View photo
Terraced House · for sale
Request Details
House & land package in Wollert for 759K! Call 0480448261
Eden Park
· 4 Bedrooms · 2 Baths · Terraced House
Eden Park · 4 Bedrooms · 2 Baths · Terraced House
ABOUT ESTATE: Just 27km from Melbourne's CBD, Lyndarum North is a close-knit residential community offering properties for sale in Wollert and a lifestyle of convenience. Local education options and community facilities are all within easy reach, offering peace of mind for growing families. Enjoy our very own community park, scenic wetlands, and recreational reserves, perfect for relaxation or staying active. Everyday essentials like Coles, ALDI, and specialty shops are nearby on Edgars Road, while Epping North Shopping Centre, Pacific Epping, and the Home Maker Centre provide even more options. ABOUT BUILDER: We're proudly part of the ABN Group, Australia's leading construction, property and finance company, and owned by partners Aidan Hooper and Dale Alcock. The ABN Group was established in 1978. Since then, with a family of 22 companies across Victoria and Western Australia, we're still true to our philosophy of building every home as if it's our own. We've built more than 88,000 ho
Request Details
Mimosa Homes Proudly Presents the Darley 178
View photo
Terraced House · for sale
Request Details
Mimosa Homes Proudly Presents the Darley 178
Eden Park
· 3 Bedrooms · 2 Baths · Terraced House
· Equipped kitchen
Eden Park · 3 Bedrooms · 2 Baths · Terraced House · Equipped kitchen
The Darley 178 House and Land Package! Mimosa Homes New Added Value Inclusions: - Inclusive of site costs & connections with H1 class slab as per standard inclusions! - 50 Year Structural Warranty! - Quality floor coverings throughout entire home! - Higher ceilings 2550mm to ground floor! - Double Glazed Awning windows! - LED Downlights to entire home! - Vitrified Compact Surface benchtop to kitchen, bathroom & ensuite! - 600mm S/S upright oven and cook top with S/S canopy rangehood! - Stainless steel Dishwasher and Microwave - 7 star energy! - Flexible floor plans & so much more! CALL BUILDER DIRECT! All plans and facades are indicative only and may change. Mimosa Homes may amend plans, specifications, and prices without notice. Package prices are based on a standard facade, standard inclusions, and suitable land availability, excluding developer/estate requirements. Facade and inclusion images may show non standard items not included in the price. Dimensions are approximate. Landscap
Request Details
Mimosa Homes Proudly Presents the Saba 250
View photo
Terraced House · for sale
Request Details
Mimosa Homes Proudly Presents the Saba 250
Eden Park
· 4 Bedrooms · 2 Baths · Terraced House
· Equipped kitchen
Eden Park · 4 Bedrooms · 2 Baths · Terraced House · Equipped kitchen
The Saba 250 House and Land Package(TITLED LAND, $20K DEVELOPER REBATE INCLUDED) Mimosa Homes New Added Value Inclusions: - 50 Year Structural Warranty! - Inclusive of site costs & connections with H1 class slab as per standard inclusions! - Quality floor coverings throughout entire home! - Higher ceilings 2550mm to ground floor! - Double Glazed Awning windows! - LED Downlights to entire home! - Fibre Optic Provision! - Vitrified Compact Surface benchtop to kitchen, bathroom & ensuite! - 900mm S/S upright oven and cook top with S/S canopy rangehood! - Stainless steel Dishwasher and Microwave with trim kit! - 7 star energy! - Flexible floor plans & so much more! CALL BUILDER DIRECT: SUMIT SEKHRI: 0433 001 594 All plans and facades are indicative only and may change. Mimosa Homes may amend plans, specifications, and prices without notice. Package prices are based on a standard facade, standard inclusions, and suitable land availability, excluding developer/estate requirements. Facade and
Request Details
Move In Ready Dream Home in Kalkallo Just $689,000!
View photo
House · for sale
Request Details
Move In Ready Dream Home in Kalkallo Just $689,000!
Eden Park
· 4 Bedrooms · 3 Baths · House
Eden Park · 4 Bedrooms · 3 Baths · House
? Move-In Ready Dream Home in Kalkallo Just $689,000! ? Full Turnkey Package | Fixed Price | Title Due June 2025 Imagine stepping into your brand-new home without lifting a finger. No stress. No hidden costs. Just pure comfort, premium finishes, and a lifestyle to match all for $689,000! 4 bed 3 bath 2 car ? What Makes This Home Stand Out? ? Fixed Price No Surprises: $689,000 = House ($490,000) + Land ($199,000) Everything included no extra costs after you sign. ? Full Turnkey Package: Ready to move in with all the essentials already done just bring your furniture! ? Year-Round Comfort: Ducted refrigerated heating & cooling throughout the home. ? Stylish & Practical Inclusions: Block-out Holland blinds, timber-look laminate floors, plush carpeted bedrooms, and tiled wet areas all curated for comfort and longevity. ? Professionally Landscaped Gardens: Concrete driveway, fencing, front & rear landscaping, and pathways all complete nothing more to do! ? Spacious and Smart Design: House Si
Request Details
NewHouseLand Donnybrook
View photo
Terraced House · for sale
Request Details
NewHouseLand Donnybrook
Eden Park
· 4 Bedrooms · 2 Baths · Terraced House
Eden Park · 4 Bedrooms · 2 Baths · Terraced House
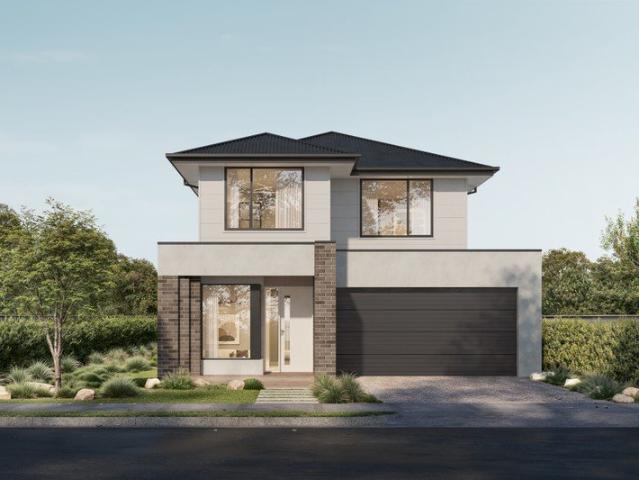
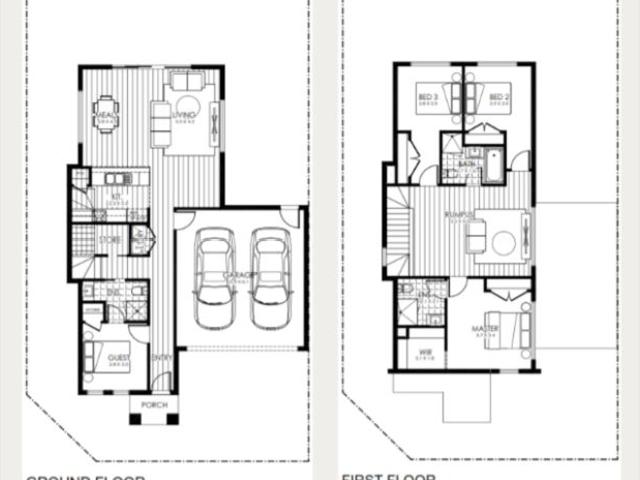
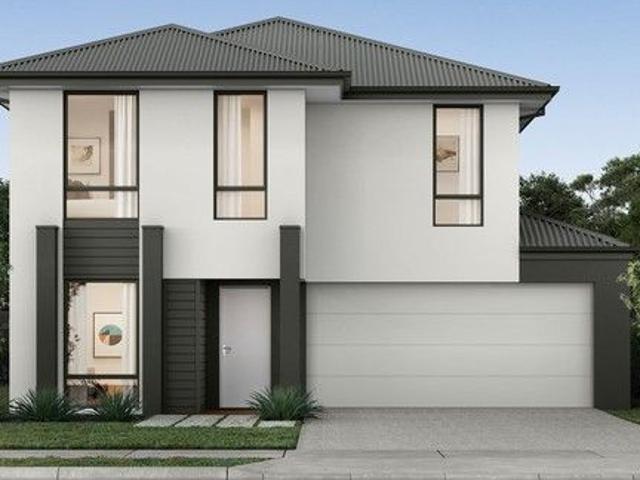
The Navi is a 25sq two-storey design perfectly suitable for a compact 12.5 x 21 lot, featuring a thoughtful layout with study, guest bedroom, and separate lounge downstairs. The first floor boasts a main suite with ensuite and walk-in robe, three additional bedrooms, and casual living area - delivering exceptional family living with impressive space, flexibility, and multiple entertaining zones that make it ideal for modern families.The Navi is a 25sq two-storey design perfectly suitable for a compact 12.5 x 21 lot, featuring a thoughtful layout with study, guest bedroom, and separate lounge downstairs. The first floor boasts a main suite with ensuite and walk-in robe, three additional bedrooms, and casual living area - delivering exceptional family living with impressive space, flexibility, and multiple entertaining zones that make it ideal for modern families
Request Details
Mimosa Homes Proudly Presents the Aspendale 226
View photo
Terraced House · for sale
Request Details
Mimosa Homes Proudly Presents the Aspendale 226
Eden Park
· 4 Bedrooms · 2 Baths · Terraced House
· Equipped kitchen
Eden Park · 4 Bedrooms · 2 Baths · Terraced House · Equipped kitchen
The Aspendale 226 House and Land Package! Mimosa Homes New Added Value Inclusions:- 50 Year Structural Warranty!- Inclusive of site costs & connections with H1 class slab as per standard inclusions!- Quality floor coverings throughout entire home!- Higher ceilings 2550mm to ground floor!- Double Glazed Awning windows!- LED Downlights to entire home!- Fibre Optic Provision!- Vitrified Compact Surface benchtop to kitchen, bathroom & ensuite!- 900mm S/S upright oven and cook top with S/S canopy rangehood!- Stainless steel Dishwasher and Microwave with trim kit!- 7 star energy!- Developer Guidelines Included- Fixed Site Costs- Flexible floor plans & so much more!CALL BUILDER DIRECT!All plans and facades are indicative only and may change. Mimosa Homes may amend plans, specifications, and prices without notice. Package prices are based on a standard facade, standard inclusions, and suitable land availability, excluding developer/estate requirements. Facade and inclusion images may show non
Request Details
Quarter Acre Luxury, Completely Reimagined
View photo
House · for sale
Request Details
Quarter Acre Luxury, Completely Reimagined
Eden Park
· 4 Bedrooms · 2 Baths · House
· Equipped kitchen
Eden Park · 4 Bedrooms · 2 Baths · House · Equipped kitchen
Positioned on an expansive 997sqm allotment (approximately a quarter acre), this beautifully renovated residence delivers a rare combination of scale, quality, and contemporary comfort in one of Mernda's most established, family-friendly pockets. Thoughtfully transformed throughout, the home showcases premium finishes, generous proportions, and a long list of modern upgrades designed to elevate everyday living. Beyond its striking street presence, the home unfolds into a series of spacious living zones, including a dedicated study, media room, open-plan family and dining area, and an impressive upstairs retreat. Accommodation is equally substantial, featuring four generous bedrooms, highlighted by a luxurious, oversized main suite complete with a walk-in robe and a beautifully appointed ensuite. At the heart of the home, a designer kitchen is finished with quality Fisher & Paykel appliances, extensive storage, and a large island bench, perfectly positioned to connect with the main livi
Request Details
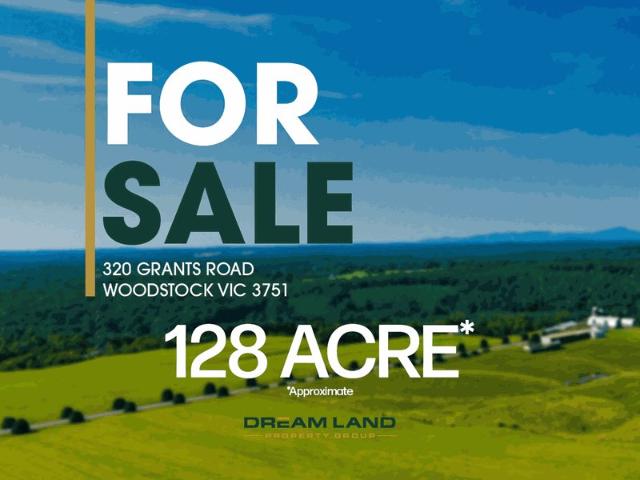
Premium 128 Acre Landholding Within the Northern Growth Corridor!
View photo
Terraced House · for sale
Request Details
Premium 128 Acre Landholding Within the Northern Growth Corridor!
Eden Park
· Terraced House
Eden Park · Terraced House
Dream Land Property Group proudly presents 320 Grants Road, Woodstock. Positioned within Melbourne's rapidly expanding northern growth corridor, this exceptional 128 acre (approx.) parcel of fertile grazing land offers a rare opportunity for investors, developers, or lifestyle seekers. With excellent fencing throughout, the property is ready for immediate use while also presenting significant future development potential (STCA). Key Features: • Land Size: 128 acres (approx.) of prime, fertile grazing land • Infrastructure: Excellent fencing throughout the property • Accessibility: Easy access to the Hume Highway Proximity to Amenities: • Short drive to Epping Shopping Centre • Close to Donnybrook Railway Station • Approximately 45 km from Melbourne CBD • Around 30 minutes to Melbourne Tullamarine Airport Strategic Location: Situated just minutes from the Donnybrook-Woodstock PSP area, this property is poised to benefit from substantial urban development. The PSP outline plans for: • Ov
Request Details
NewHouseLand Donnybrook
View photo
Terraced House · for sale
Request Details
NewHouseLand Donnybrook
Eden Park
· 4 Bedrooms · 2 Baths · Terraced House
Eden Park · 4 Bedrooms · 2 Baths · Terraced House
The Kaedee range is designed to impress with its innovative design and features, without compromising on space. The Kaedee 4-18 offers the largest living space of the range, including an open-plan design, expansive walk-in robe to the master suite and a study nook. This home is perfect for families who want to maximise their small lot with a spacious, functional home. If you're looking for more out of the Kaedee design, then the 4-bedroom Kaedee 4-19 is for you
Request Details
Designed For Family | Built For Living
View photo
House · for sale
Request Details
Designed For Family | Built For Living
Eden Park
· 4 Bedrooms · 2 Baths · House
· Equipped kitchen
Eden Park · 4 Bedrooms · 2 Baths · House · Equipped kitchen
PHOTO ID REQUIRED FOR INSPECTIONS Every family reaches that stage where they simply need more space. More room to relax, more room to entertain, more room for the children to grow and more room to enjoy time together. Perfectly positioned in one of Doreen's most family-friendly pockets this home has been thoughtfully designed to offer exactly that. With four generous bedrooms, two bathrooms and three separate living areas, this is a home that gives every member of the family their own space while still bringing everyone together in the heart of the home. The formal lounge provides the perfect place to unwind and watch a movie or read a book in peace. While the spacious rumpus creates an ideal retreat for children or teenagers. The light-filled kitchen overlooks the spacious meals and family precinct, allowing you to cook while staying connected with children or guests. Sliding doors open to the covered alfresco, creating the perfect space for weekend barbecues, birthday parties, family
Request Details
Mimosa Homes Proudly Presents the Chelsea 200
View photo
Terraced House · for sale
Request Details
Mimosa Homes Proudly Presents the Chelsea 200
Eden Park
· 4 Bedrooms · 2 Baths · Terraced House
· Equipped kitchen
Eden Park · 4 Bedrooms · 2 Baths · Terraced House · Equipped kitchen
The Chelsea 200 House and Land Package(TITLED LAND) Mimosa Homes New Added Value Inclusions:- 50 Year Structural Warranty!- Inclusive of site costs & connections with H1 class slab as per standard inclusions!- Quality floor coverings throughout entire home!- Higher ceilings 2550mm to ground floor!- Double Glazed Awning windows!- LED Downlights to entire home!- Fibre Optic Provision!- Vitrified Compact Surface benchtop to kitchen, bathroom & ensuite!- 900mm S/S upright oven and cook top with S/S canopy rangehood!- Stainless steel Dishwasher and Microwave with trim kit!- 7 star energy!- Flexible floor plans & so much more!CALL BUILDER DIRECT:SUMIT SEKHRI: 0433 001 594All plans and facades are indicative only and may change. Mimosa Homes may amend plans, specifications, and prices without notice. Package prices are based on a standard facade, standard inclusions, and suitable land availability, excluding developer/estate requirements. Facade and inclusion images may show non standard item
Request Details
Mimosa Homes Proudly Presents the Chelsea 200
View photo
Terraced House · for sale
Request Details
Mimosa Homes Proudly Presents the Chelsea 200
Eden Park
· 4 Bedrooms · 2 Baths · Terraced House
· Equipped kitchen
Eden Park · 4 Bedrooms · 2 Baths · Terraced House · Equipped kitchen
The Chelsea 200 House and Land Package! Mimosa Homes New Added Value Inclusions: - 50 Year Structural Warranty! - Inclusive of site costs & connections with H1 class slab as per standard inclusions! - Quality floor coverings throughout entire home! - Higher ceilings 2550mm to ground floor! - Double Glazed Awning windows! - LED Downlights to entire home! - Fibre Optic Provision! - Vitrified Compact Surface benchtop to kitchen, bathroom & ensuite! - 900mm S/S upright oven and cook top with S/S canopy rangehood! - Stainless steel Dishwasher and Microwave with trim kit! - 7 star energy! - Flexible floor plans & so much more! CALL BUILDER DIRECT: SUMIT SEKHRI: 0433 001 594 All plans and facades are indicative only and may change. Mimosa Homes may amend plans, specifications, and prices without notice. Package prices are based on a standard facade, standard inclusions, and suitable land availability, excluding developer/estate requirements. Facade and inclusion images may show non standard i
Request Details

Get email alerts

Don't miss out: be the first to know about new properties

The alert was correctly created

On subscribing you accept the conditions of use and the privacy policy
Alert
Receive new ads in your inbox
Save this search
Receive alerts for new listings

We'll send you an email when we have new properties for: "Houses for sale in Eden Park"

The alert was correctly created

Wollert
Mickleham
Get email alerts and be the first to see new listings
Required field
On subscribing I accept the terms of the privacy policy
Perfect! You'll soon start receiving new listings via email
Alert
Receive an email when we have new ads for Houses for sale in Eden Park
Save this search
Filters

Bedrooms

Size (m²)

Price

$
$

Property type

Bathrooms

Clear all filters
Receive notifications when new entries are published.