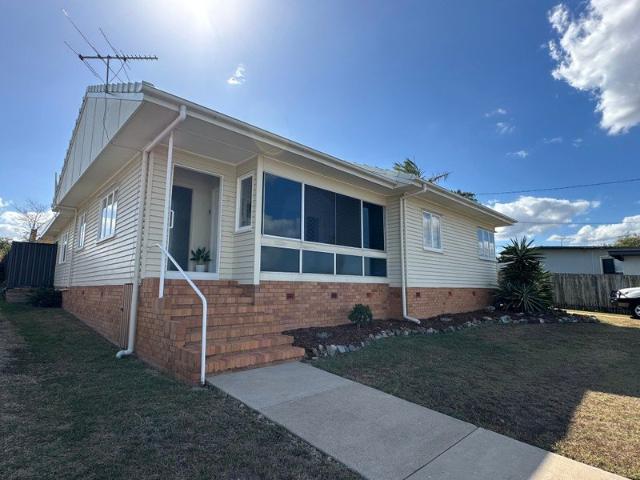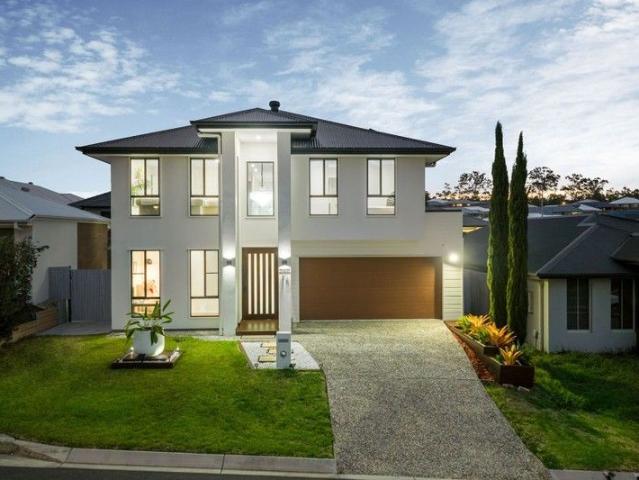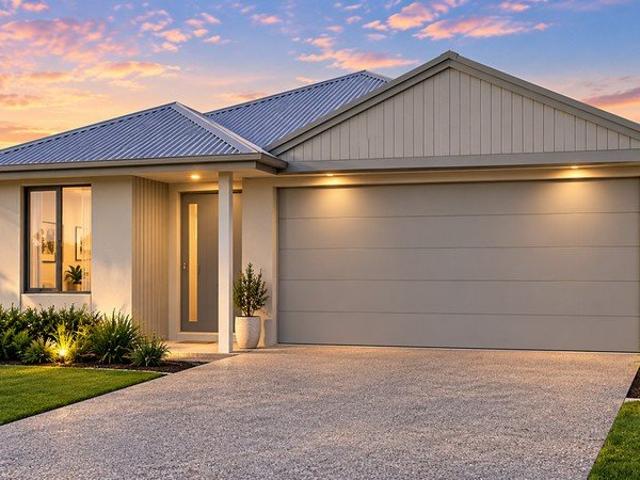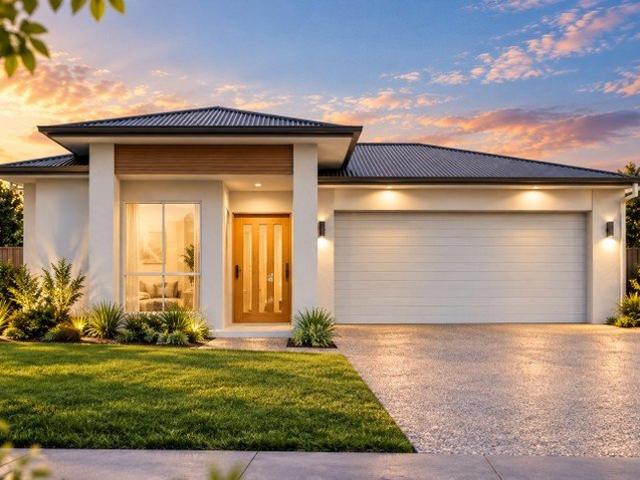
1,382 properties for sale in Ebbw Vale

Dual living with dual income potential
View photo
House · for sale
Request Details
Dual living with dual income potential
Ebbw Vale
· 4 Bedrooms · 3 Baths · House
· Terrace · Equipped kitchen
Ebbw Vale · 4 Bedrooms · 3 Baths · House · Terrace · Equipped kitchen
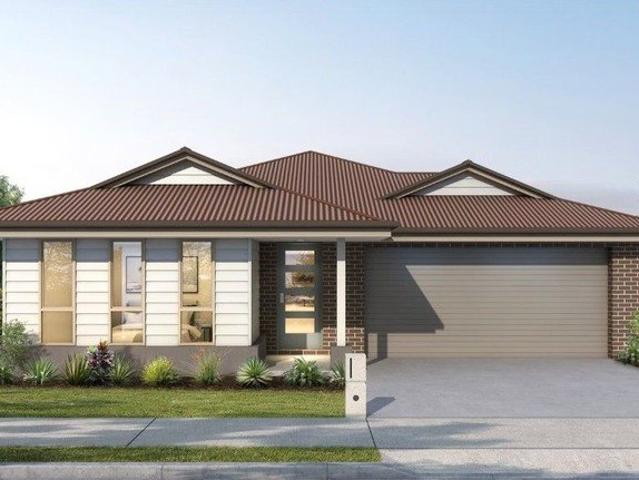
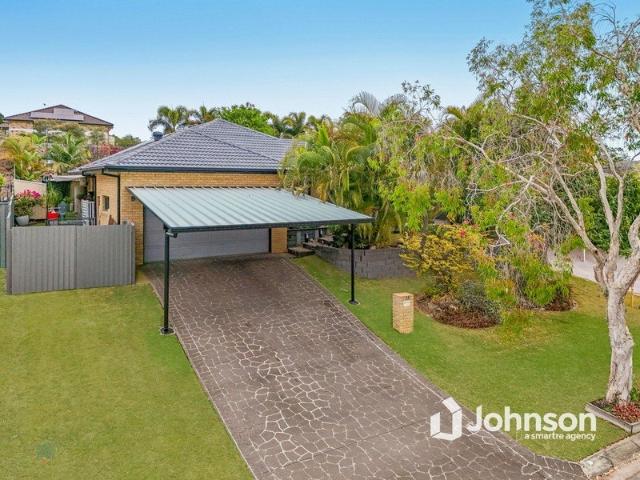
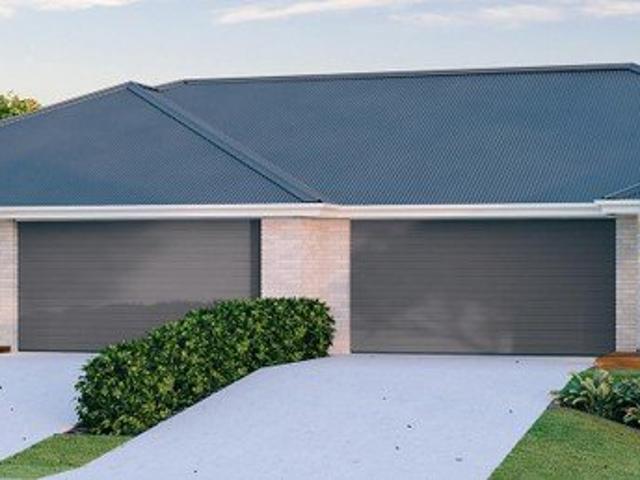
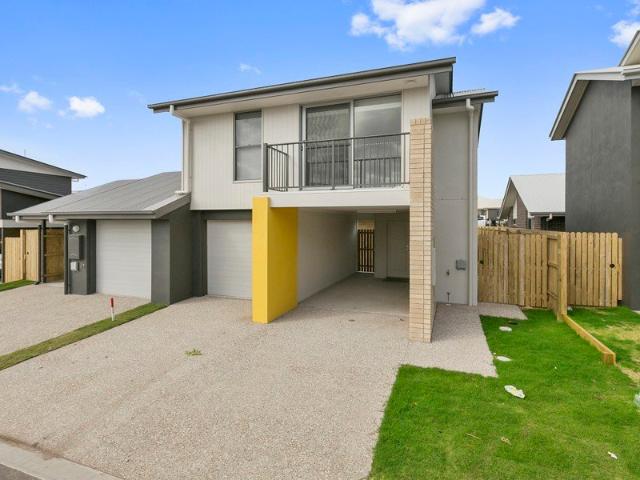
Dual-Key Terrace Home - Versatile Living or High-Yield Investment. Discover the perfect blend of modern comfort and smart design in this well-configured dual-key terrace home located at 83 Lamington Drive, Redbank Plains. Offering a total of 4 bedrooms and 3 bathrooms with no body corporate fees, this versatile property is ideal for growing families seeking dual living, savvy investors chasing strong rental returns, or buyers wanting a flexible hybrid lifestyle options. Split into two self-contained residences, the home features: - One spacious 3-bedroom, 2-bathroom unit (with its own living areas and kitchen) - A separate 1-bedroom, 1-bathroom studio unit (perfect for extended family, guests, or additional income) Both sides enjoy private dual street entrances, ensuring excellent separation while sharing the benefits of a low-maintenance block. The current combined rental potential is strong currently at $805 per week and soon to be increased to over $900 per week in August 2026. Maki
Request Details
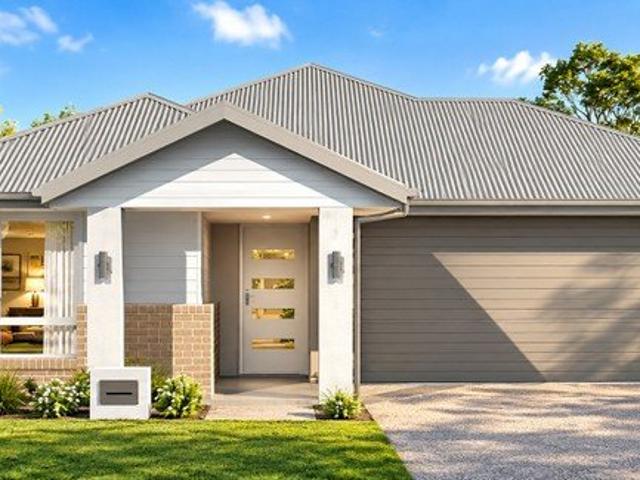
Affordable New Home in Great Location
View photo
House · for sale
Request Details
Affordable New Home in Great Location
Ebbw Vale
· 4 Bedrooms · 2 Baths · House
· Lift · Parking · Patio · Equipped kitchen
Ebbw Vale · 4 Bedrooms · 2 Baths · House · Lift · Parking · Patio · Equipped kitchen
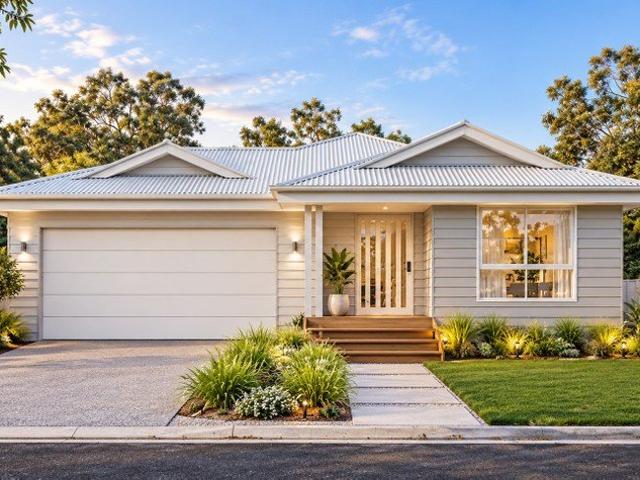
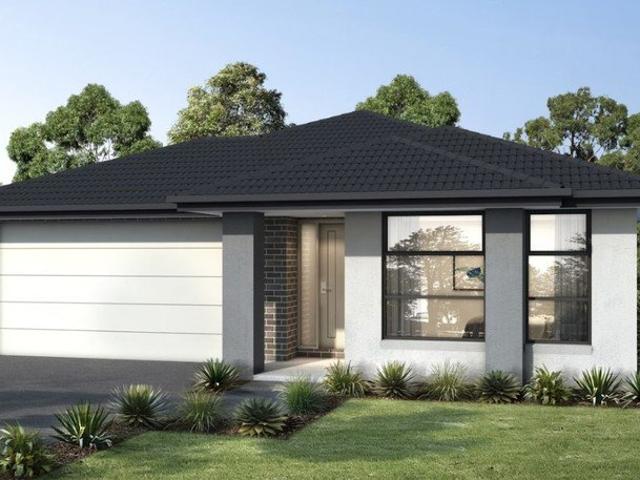
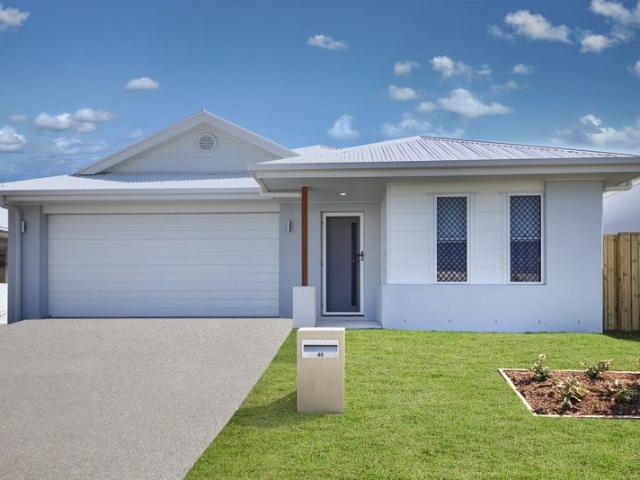
Great opportunity to purchase a brand new low-maintenance home, designed for a carefree lifestyle. A modern architecturally designed Low-Set 4 bedroom home that delivers space, comfort and affordability. This home will be built to feature high-quality fixtures and fittings, the home is the ideal choice for first-home buyers, families, and investors. Property features include: Colorbond roof - we fully insulate ceilings. We only install sarking if required from Energy efficiency report. Roof over alfresco with concrete slab and tiles to patio Fence, front landscaping, and turf allowance Split system air-conditioning to main living area (5.3kw) and to master bedroom (2.6kw) Laminate kitchen with overhead cupboards & stone bench tops Letterbox and Clothesline sealed, coloured concrete driveway/path/porch- Termite treatment 3-coat paint system Stainless steel appliances includes dishwasher Chrome flick mixer tap ware LED down lights throughout Panel lift garage with 3 remotes 6 Star energy
Request Details
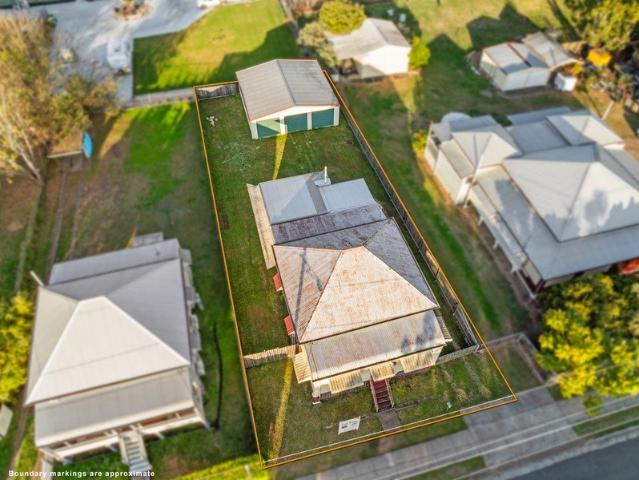
Rare 1320m² Block OWNER COMMITTED TO SELL ALL REASONABLE OFFERS CONSIDERED
View photo
House · for sale
Request Details
Rare 1320m² Block OWNER COMMITTED TO SELL ALL REASONABLE OFFERS CONSIDERED
Ebbw Vale
· 2 Bedrooms · 1 Bath · House
Ebbw Vale · 2 Bedrooms · 1 Bath · House
Set on a generous 1,320m² allotment in one of Blackstone's most convenient pockets, this freestanding home is the kind of opportunity that doesn't come up often. Whether you're after a comfortable home to move into now, a renovator's canvas, or the land to eventually build your dream residence (STCA), this property delivers options few others can match. Step inside to fresh, light-filled interiors where the open-plan living area invites you to relax and unwind. A separate second living zone offers genuine flexibility use it as a formal dining room, rumpus, home office, or kids' retreat, depending on what your family needs. The bathroom impresses with a striking claw-foot bath, adding a touch of character to the home's modern finishes. Practical extras include air-conditioning to the main living area, abundant storage throughout, and a fully concreted underneath space ideal for a workshop, storage, or future development potential (subject to approval). Location is everything, and this a
Request Details
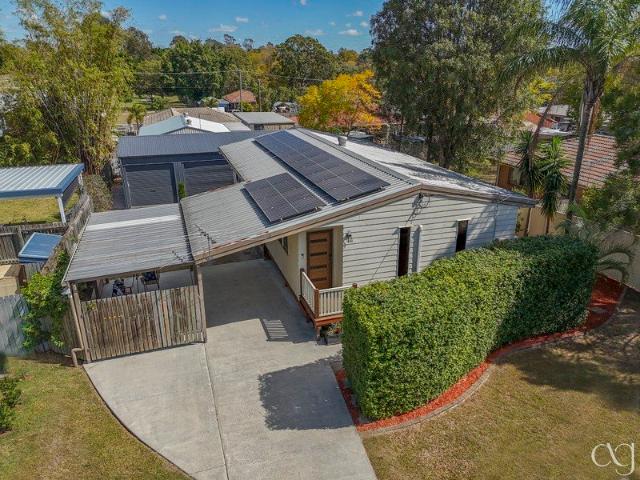
Charming interiors, solar, impressive shedding and a backyard made for enjoying life
View photo
House · for sale
Request Details
Charming interiors, solar, impressive shedding and a backyard made for enjoying life
Ebbw Vale
· 3 Bedrooms · 1 Bath · House
· Garden · Equipped kitchen
Ebbw Vale · 3 Bedrooms · 1 Bath · House · Garden · Equipped kitchen
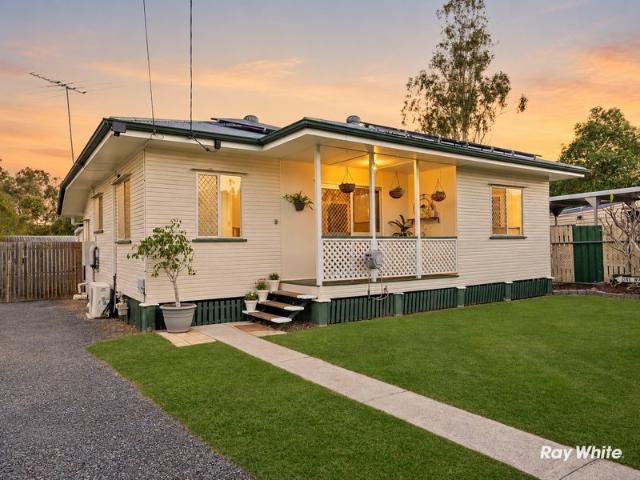
Floodwaters Have Never Touched The House - Completely Flood-Free in 2011 & 2022! Welcome to 24 Davidson Street, Basin Pocket, where inviting interiors meet generous outdoor space and a flood history worth highlighting. The floodwaters have never touched the house as per owners information and relevant historic flood mapping available, with the home remaining completely flood-free during both the 2011 and 2022 flood events. Insurance premium information is also available on request to assist buyers with their own enquiries. Beyond that important history, this appealing three-bedroom home brings together comfortable living, a beautifully updated bathroom and the kind of backyard that gives you room to do more. Inside, timber-look flooring and a soft, neutral colour palette create a welcoming feel, while the separate lounge connects through a wide opening to the kitchen and dining area. The kitchen offers ample preparation space, generous cabinetry and a practical layout that keeps everyt
Request Details
A Project Worth Getting Your Hands Dirty For
View photo
House · for sale
Request Details
A Project Worth Getting Your Hands Dirty For
Ebbw Vale
· 3 Bedrooms · 1 Bath · House
Ebbw Vale · 3 Bedrooms · 1 Bath · House
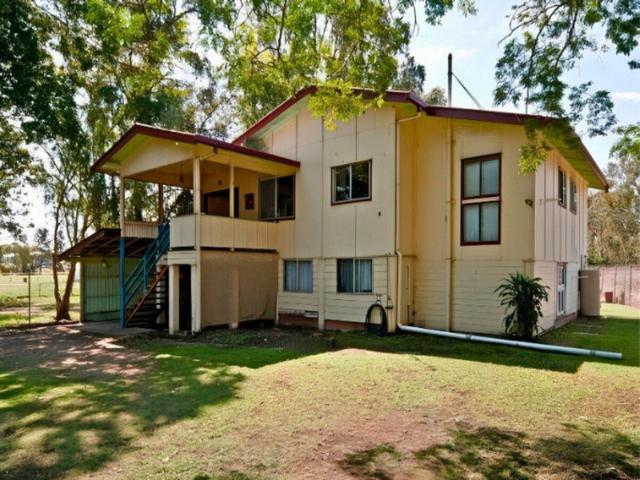
Essential Details: • 274sqm under roof on a 708sqm block • 3 Bed | 1 Bath | 2 Car • Currently Owner Occupied Essential Links: Offer Form - forms.gle/aPrgQTiYUKuPmbp5A Calling all renovators, investors and first home buyers with vision! 10 Janet Street, North Booval is screaming for attention and ready for someone to roll up their sleeves and unlock its potential. This highset weatherboard and brick home is certainly in need of some TLC, but beneath the current condition are great bones, multiple living spaces and an opportunity to create something truly worthwhile. Tucked away in a quiet cul-de-sac, this is your chance to secure a property where the hard work could translate into something special. Inside, you'll find multiple living areas, including versatile multipurpose rooms, while the front and rear decks overlook the neighbourhood from either side of the home, offering plenty of scope to create inviting spaces to relax and entertain. It's not a polished, move-in-ready home
Request Details
The Multi Generational Answer in Barellan Point
View photo
House · for sale
Request Details
The Multi Generational Answer in Barellan Point
Ebbw Vale
· 5 Bedrooms · 3 Baths · House
· Parking · Patio · Equipped kitchen
Ebbw Vale · 5 Bedrooms · 3 Baths · House · Parking · Patio · Equipped kitchen
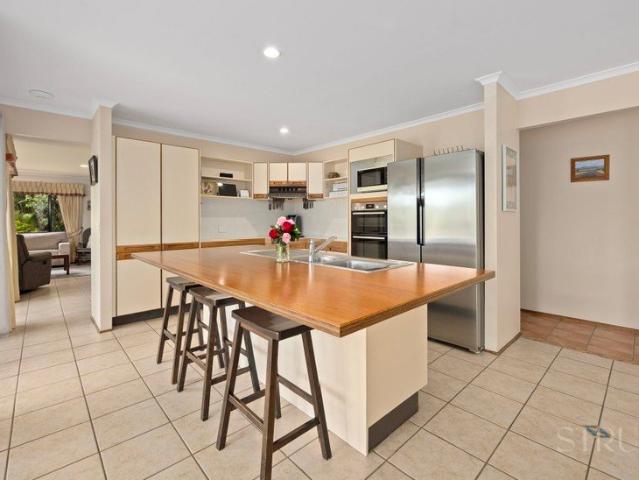
Tucked away in a quiet pocket of Barellan Point on a handy 3,827m², this solid brick home offers something families rarely find in one title: four bedrooms and multiple living zones in the main residence, plus a fully self-contained flat with its own bedroom, ensuite, kitchenette and garage. Whether it is parents moving closer, adult children staying longer or a second income, the flexibility here is genuine. Inside the main home, the floorplan is built around separation. A formal lounge and dining zone sits at the front, while an open living and dining area runs across the rear with sliding doors to the patio. A sunroom overlooks the back lawn and makes a perfect reading room or morning coffee spot, giving the household three distinct places to settle. The kitchen anchors the home from the centre with a wide island breakfast bar, generous bench space, wall oven and dishwasher. It opens directly to the meals area and looks out over the living zone, so the cook is never cut off from the
Request Details
Easterns Heights family home with huge potential, space and views!
View photo
House · for sale
Request Details
Easterns Heights family home with huge potential, space and views!
Ebbw Vale
· 4 Bedrooms · 1 Bath · House
· Garden · Air conditioning · Parking · Equipped kitchen
Ebbw Vale · 4 Bedrooms · 1 Bath · House · Garden · Air conditioning · Parking · Equipped kitchen
To enquire, please email or call 1300 815 051 and enter code 5523 THE HOME - 4 Bedrooms. - 2 Large separated living areas. - Additional room which could be fifth bedroom, artist studio or home office. - Large Modern kitchen with new dishwasher and oven. Two large pantries. - Bathroom with separate shower and bath. - Separate toilet. - Study. - Sun room with expansive views. - Large laundry with storage. - Air conditioning and ceiling fans. - Carport. - Lock up garage. - Workshop. - Rare mechanics pit. (A fantastic feature for car enthusiast or home mechanic.) - Private fenced rear garden. - Elevated to capture the breezes and scenic views. - Elevated 727m2 block. WHY IS THIS HOME SPECIAL? A rare combination of space, possibilities, views and location. Perfect for growing families and investment potential. Located on the high side of the street in quiet blue-chip pocket. LOCATION Close to Ipswich CBD and EASY ACCESS TO: Nicholas Street Precinct Ipswich Central Primary School Silkstone V
Request Details
Luxury Family Living in the Heart of Eden's Crossing
View photo
House · for sale
Request Details
Luxury Family Living in the Heart of Eden's Crossing
Ebbw Vale
· 4 Bedrooms · 3 Baths · House
· Equipped kitchen
Ebbw Vale · 4 Bedrooms · 3 Baths · House · Equipped kitchen
Positioned in the highly sought-after Eden's Crossing community, this beautifully presented double-storey residence at Redbank Plains offers the perfect balance of luxury, lifestyle and family functionality. Built in June 2021, the home has been thoughtfully designed with spacious living zones, premium finishes and energy-efficient features to cater for modern family living. Set on a generous 450m² block, the home showcases a versatile layout with multiple living areas, a downstairs bedroom and bathroom ideal for guests or extended family, and a stunning gourmet kitchen featuring a stone waterfall benchtop and butler's pantry. With ducted air-conditioning throughout and a 9kW solar system, this home delivers comfort, style and long-term efficiency in one of the fastest growing family communities in the region. Property Features Built June 2021 Spacious double-storey family home on 450m² block 4 bedrooms including a downstairs bedroom for guests or extended family 3 bathrooms including
Request Details
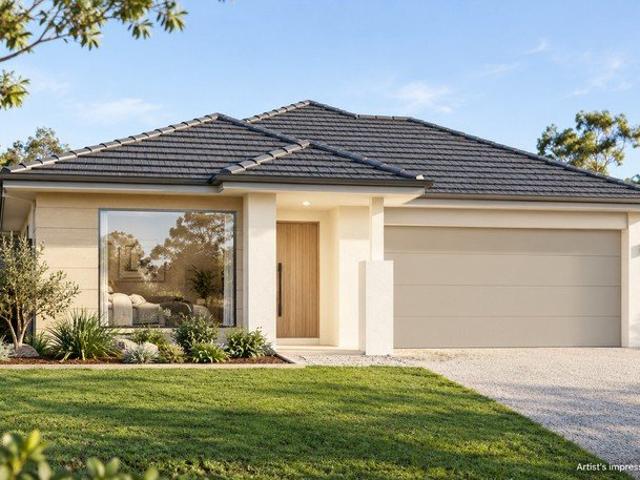
PROPOSED 4 BEDROOM HOUSE & LAND OPPORTUNITY SILKSTONE, QLD
View photo
House · for sale
Request Details
PROPOSED 4 BEDROOM HOUSE & LAND OPPORTUNITY SILKSTONE, QLD
Ebbw Vale
· 4 Bedrooms · 2 Baths · House
· Parking · Equipped kitchen
Ebbw Vale · 4 Bedrooms · 2 Baths · House · Parking · Equipped kitchen
4 Bedrooms | 2 Bathrooms | Double Garage | Turnkey Package Discover an exciting opportunity to secure a proposed contemporary four-bedroom home in Silkstone, offering modern design, practical family living and quality finishes throughout. Designed with comfort and functionality in mind, this home features an open-plan living and dining area, a well-appointed kitchen, four versatile bedrooms and an outdoor alfresco area. Whether you're looking for a comfortable family home or an investment opportunity, this proposed house and land package offers an appealing combination of modern inclusions and low-maintenance living. PROPERTY FEATURES Four bedrooms, including a master suite with walk-in robe and private ensuite Three additional bedrooms, including a versatile fourth bedroom/multipurpose room Two bathrooms with contemporary fittings Spacious open-plan living and dining area Modern kitchen with island bench and pantry Separate study area Covered outdoor alfresco entertaining area Double
Request Details
BRAND NEW 4 BEDROOM HOUSE & LAND PACKAGE IN REDBANK PLAINS | FULL TURNKEY
View photo
Terraced House · for sale
Request Details
BRAND NEW 4 BEDROOM HOUSE & LAND PACKAGE IN REDBANK PLAINS | FULL TURNKEY
Ebbw Vale
· 4 Bedrooms · 2 Baths · Terraced House
· Parking · Equipped kitchen
Ebbw Vale · 4 Bedrooms · 2 Baths · Terraced House · Parking · Equipped kitchen
Secure a beautifully appointed brand-new house and land package in Redbank Plains, offering a spacious family-friendly design and an impressive premium turnkey finish. Thoughtfully designed with four bedrooms, two bathrooms, generous open-plan living and dining, walk-in pantry and covered alfresco, this home delivers the space and functionality modern families are looking for. With land registration anticipated September 2026, this is an opportunity to secure now in a well-connected and growing Ipswich location. PROPERTY SNAPSHOT - $890,400 House & Land Package - 4 Bedrooms - 2 Bathrooms - 2 Car Garage - Approx. 370m² Land - Approx. 195m² Home - Open-plan kitchen, dining & family living - Walk-in pantry - Walk-in robe to master - Covered alfresco - Full turnkey package - Land registration anticipated September 2026 LOCATION HIGHLIGHTS - Redbank Plains location within the Ipswich growth corridor - Easy access to local schools, shopping and everyday amenities - Nearby parks, recreation a
Request Details
First Home Buyers only
View photo
Terraced House · for sale
Request Details
First Home Buyers only
Ebbw Vale
· 4 Bedrooms · 2 Baths · Terraced House
Ebbw Vale · 4 Bedrooms · 2 Baths · Terraced House
This is a house and land package which means that you will buy the block of land and build a house on it. The house has not yet been built. As far as the floorplan is concerned changes can be made to the floorplan and we can customise the inclusions and fit out in the house to suit your taste and budget. If you do not like this floorplan we will be able to offer you a different floorplan on this lot. This is a fully fixed price package. In other words, the package price will not increase under any circumstances. This is a full turnkey package. There is nothing more to be done. The package includes a driveway and all landscaping, gardening and fencing, right down to a letterbox and clothesline. This package is available to First Home Buyers only through our First Home Buyer Program. To qualify for our First Home Buyer Program and to take advantage of this package various conditions apply. These conditions are: 1. You must have never owned a property in Australia that you have lived in.
Request Details
BRAND NEW 4 BEDROOM TURNKEY HOME IN COLLINGWOOD PARK | $986,300
View photo
Terraced House · for sale
Request Details
BRAND NEW 4 BEDROOM TURNKEY HOME IN COLLINGWOOD PARK | $986,300
Ebbw Vale
· 4 Bedrooms · 2 Baths · Terraced House
· Parking · Equipped kitchen
Ebbw Vale · 4 Bedrooms · 2 Baths · Terraced House · Parking · Equipped kitchen
Secure a brand-new house and land package in Collingwood Park, combining contemporary design, generous family living and a premium turnkey finish. Designed around everyday functionality, this four-bedroom home and land package features a spacious open-plan kitchen, living and dining area, separate multipurpose room, walk-in pantry and a private master suite with walk-in robe and ensuite. An alfresco area extends the living outdoors, while the double garage and considered storage complete a practical family floorplan. With the land already registered, this package offers the opportunity to move forward with your new build without waiting for future land registration. PROPERTY SNAPSHOT Bedrooms: 4 Bathrooms: 2 Garage: 2 Car Floor Size: 195m² Land Size: 405m² Additional Living: Multipurpose Room Outdoor Living: Alfresco Land Registration: Registered LOCATION HIGHLIGHTS Positioned in Collingwood Park Convenient access to local schools, shopping and everyday amenities Well connected to the
Request Details
Dual Key 3+2 H&L
View photo
Terraced House · for sale
Request Details
Dual Key 3+2 H&L
Ebbw Vale
· 5 Bedrooms · 3 Baths · Terraced House
Ebbw Vale · 5 Bedrooms · 3 Baths · Terraced House
Brand New Dual Key Home & Land Package Exp. Land Registration: Registered & Ready To Build Exp. Rental: $1,120 PW 2400mm nominal ceiling height Stainless Steel Appliances 6-year structural guarantee Air-conditioning to master bedroom & living area Ceiling paint to manufacturers standard specifications Three (3) coat internal paint system to paint manufacturers specifications 90mm paint grade coved cornice, 42mm paint grade architraves and 66mm paint grade skirting AAA rated water saving shower heads/tapware Vinyl plank flooring to main living areas & carpet to remainder excluding wet areas from the builder's standard range Internal and external builders house clean Walk In Robe including one (1) continuous shelf & hanging rail under (design specific) Enclosed timber stairs with matching timber handrail (design specific) Insulation under roof R3.0 Wall sarking externally Wall insulation as required to meet energy rating and more. Important: The Pictures are indicative only as we don't h
Request Details
Collingwood Park Dual Key House and Land
View photo
Terraced House · for sale
Request Details
Collingwood Park Dual Key House and Land
Ebbw Vale
· 5 Bedrooms · 3 Baths · Terraced House
· Garden · Equipped kitchen
Ebbw Vale · 5 Bedrooms · 3 Baths · Terraced House · Garden · Equipped kitchen
Collingwood Park Dual Key House and Land Package 3+2 bedrooms 1+1 living spaces 2+1 bathrooms 1+1 garages Contract Type 2-part Contract Pricing Fixed Price - Full Turnkey Land Registered Inclusions Exposed Aggregate Driveway Landscaping including Fencing, Turf & Garden 2,440mm ceiling height Floor Coverings Throughout including Alfresco & Porch Duo Solar Package 2x Split System Air-Conditioning Units Ceiling Fans to all Bedrooms & Living Areas 920mm wide Paint Grade Entry Door 20mm Zero Silica Stone Benchtops to the Kitchen & Bathrooms 600mm Kitchen Appliances including Dishwasher Soft-Close Cabinetry with Overhead Cupboards to Kitchen Roller Blinds to all Bedrooms & Living Areas Framed Mirror Sliding Robe Doors Diamond Grille Security Screens to all Glass Sliding Doors 2x Clotheslines & a Rendered Letterbox Corrosion Resistant Steel Roofing Downlights & ample Power Points throughout NBN Ready; 7 Star Energy Rating; The images have been digitally enhanced for illustrative purposes. Dis
Request Details
THE SHED YOU'VE BEEN WAITING FOR, THE QUEENSLANDER YOU'LL LOVE
View photo
House · for sale
Request Details
THE SHED YOU'VE BEEN WAITING FOR, THE QUEENSLANDER YOU'LL LOVE
Ebbw Vale
· 3 Bedrooms · 1 Bath · House
· Equipped kitchen
Ebbw Vale · 3 Bedrooms · 1 Bath · House · Equipped kitchen
There's something special about a classic Queenslanderand this one has all the features that make these homes so loved. From the striking street appeal and traditional weatherboards to the timber VJ/T&G walls and beautiful 6-inch hoop pine floors, this 1920s home is packed with character and waiting for its next chapter. Whether you're searching for your first home, a renovation project, or an investment with future potential, 42 Stafford Street offers the space, charm, and opportunity to make it your own. The Home Three generous bedrooms plus a versatile sunroom/enclosed front verandah, perfect as a home office, reading room or kids' play area. Air-conditioned living area flowing through to the kitchen. Functional bathroom with scope to modernise and add value. Enclosed rear deck providing additional living space or the perfect starting point for a future renovation. The Shed If you need space, this is where the property truly stands apart. A huge 9m x 9m powered shed sits at the rear
Request Details
REDBANK PLAINS | FULL TURNKEY 4 BED HOME + 2 LIVING | $935,857
View photo
Terraced House · for sale
Request Details
REDBANK PLAINS | FULL TURNKEY 4 BED HOME + 2 LIVING | $935,857
Ebbw Vale
· 4 Bedrooms · 2 Baths · Terraced House
· Equipped kitchen
Ebbw Vale · 4 Bedrooms · 2 Baths · Terraced House · Equipped kitchen
Secure a premium full turnkey house and land package in one of the Ipswich region's key residential growth corridors - combining a highly functional family floorplan, strong rental appeal and an October 2026 land registration. Positioned in Redbank Plains, this thoughtfully designed four-bedroom home delivers approximately 190m² of contemporary living on a generous 455m² allotment. The floorplan has been designed with real family living in mind. Alongside the central open-plan kitchen, dining and living zone, a separate front retreat provides a valuable second living space, while the large under-roof alfresco extends the home outdoors. The master suite features a walk-in robe and private ensuite, with three additional bedrooms positioned separately. At the heart of the home is a generous kitchen with a walk-in pantry, flowing directly into an impressive alfresco. Redbank Plains sits within the wider Ipswich region, where continued population growth, infrastructure investment, employmen
Request Details
the shed you've been waiting for!
View photo
House · for sale
Request Details
New
the shed you've been waiting for!
Ebbw Vale
· 4 Bedrooms · 1 Bath · House
· Parking · Equipped kitchen
Ebbw Vale · 4 Bedrooms · 1 Bath · House · Parking · Equipped kitchen
If you've been searching for a comfortable family home but refuse to compromise on shed space, 30 Wade Street deserves your attention. Set on a manageable 650m² block, this four-bedroom home offers practical everyday living with an impressive garage/workshop that is sure to be the standout for tradies, car enthusiasts, hobbyists or anyone who simply needs serious storage. Inside, the home offers a functional layout with four bedrooms, a central bathroom, separate toilet and an open kitchen, dining and living area. The kitchen provides plenty of storage and connects easily with the main living space, creating a comfortable hub for everyday family life. But it's outside where this property really sets itself apart. The approximately 11m x 7m airconditioned garage/workshop provides an exceptional amount of usable space, complete with extensive built-in cabinetry and workbench areas. Whether it's for cars, tools, projects, a home workshop or simply somewhere to keep all the toys, this is a
Request Details
Proposed Four Bedroom Home Modern Family Living
View photo
House · for sale
Request Details
Proposed Four Bedroom Home Modern Family Living
Ebbw Vale
· 4 Bedrooms · 2 Baths · House
· Equipped kitchen
Ebbw Vale · 4 Bedrooms · 2 Baths · House · Equipped kitchen
Discover the opportunity to secure a proposed house and land package in Redbank Plains, featuring a thoughtfully designed four-bedroom home. Perfect for first home buyers chasing a fresh start, young families wanting room to grow, or investors seeking solid appeal - rental appraisal available on request. This home is yet to be constructed. The planned single-level design combines inviting shared spaces with private retreats, offering a practical layout for everyday family living. At the heart of the home, will feature an open-plan kitchen, dining and family area, connecting to a covered alfresco space for relaxed entertaining. An additional media area provides flexibility for movie nights, a children's retreat or quiet downtime. The planned master suite is positioned at the rear and includes a walk-in robe and ensuite. Three additional bedrooms with built-in robes are complemented by a main bathroom with a separate bath and shower, plus a separate toilet. Planned features and inclusion
Request Details
ELEVATED FAMILY LIVING WITH MOUNTAIN VIEWS, POOL & 800SQM OF LAND
View photo
House · for sale
Request Details
ELEVATED FAMILY LIVING WITH MOUNTAIN VIEWS, POOL & 800SQM OF LAND
Ebbw Vale
· 4 Bedrooms · 2 Baths · House
· Swimming pool · Parking · Equipped kitchen
Ebbw Vale · 4 Bedrooms · 2 Baths · House · Swimming pool · Parking · Equipped kitchen
13 FOUNDATION STREET, COLLINGWOOD PARK One-on-One Inspections are available anytime to suit you and your schedule. To arrange yours, please contact us. Set in a quiet and elevated position in Collingwood Park, 13 Foundation Street offers an impressive combination of space, lifestyle and practical upgrades, all set on a generous 800sqm block with beautiful mountain views and the added benefit of afternoon breezes. Built in 2004 and extensively maintained and upgraded over the years, this spacious family home offers four bedrooms, two bathrooms, two-car garage accommodation plus additional covered parking, making it ideal for families who need room to live, entertain and grow. The master suite features a walk-in robe and ensuite with both shower and spa, while the remaining bedrooms are generously sized with built-in robes and ceiling fans. The main bathroom offers a deep bath and separate shower. At the heart of the home is the beautifully updated kitchen, fully replaced and restyled in
Request Details
First Home Buyers only
View photo
Terraced House · for sale
Request Details
First Home Buyers only
Ebbw Vale
· 4 Bedrooms · 2 Baths · Terraced House
Ebbw Vale · 4 Bedrooms · 2 Baths · Terraced House
This is a house and land package which means that you will buy the block of land and build a house on it. The house has not yet been built. As far as the floorplan is concerned changes can be made to the floorplan and we can customise the inclusions and fit out in the house to suit your taste and budget. If you do not like this floorplan we will be able to offer you a different floorplan on this lot. This is a fully fixed price package. In other words, the package price will not increase under any circumstances. This is a full turnkey package. There is nothing more to be done. The package includes a driveway and all landscaping, gardening and fencing, right down to a letterbox and clothesline. This package is available to First Home Buyers only through our First Home Buyer Program. To qualify for our First Home Buyer Program and to take advantage of this package various conditions apply. These conditions are: 1. You must have never owned a property in Australia that you have lived in.
Request Details
Architectural Acreage Living with Mid Century Modern Soul
View photo
House · for sale
Request Details
Architectural Acreage Living with Mid Century Modern Soul
Ebbw Vale
· 5 Bedrooms · 2 Baths · House
· Swimming pool · Equipped kitchen
Ebbw Vale · 5 Bedrooms · 2 Baths · House · Swimming pool · Equipped kitchen
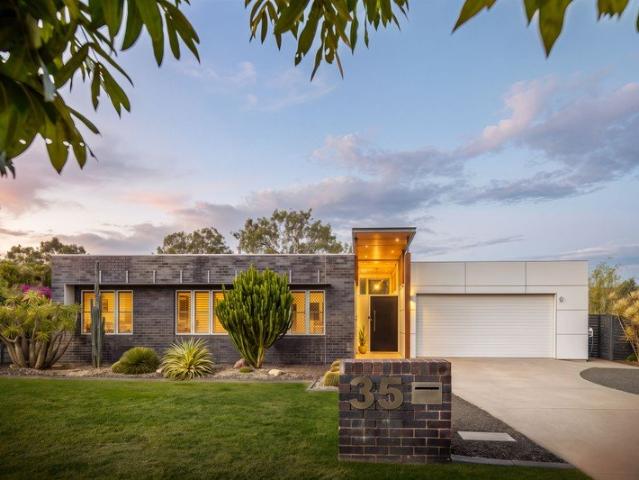
Set within the tightly held River Retreat Estate, this distinctive single-level residence brings a mid-century modern style to relaxed acreage living, pairing bold architectural lines with generous proportions and an effortless connection to the outdoors. From the street, the home's low-profile form, dark masonry and beautifully illuminated entry create an immediate sense of character. Inside, expansive living spaces have been designed around light, volume and family connection, with soaring four-metre ceilings, polished concrete floors, extensive glazing and warm timber detailing throughout the central living areas. At the heart of the home, the kitchen sits comfortably within an expansive open-plan living and dining zone, creating a natural gathering point for everyday life. A second lounge offers valuable separation, while broad openings extend the interiors to an impressive 11-metre-long covered entertaining area overlooking the swimming pool and established acreage beyond. The hom
Request Details
No Through Street Family Oasis with Pool & 13m Shed on 1,553m²
View photo
House · for sale
Request Details
No Through Street Family Oasis with Pool & 13m Shed on 1,553m²
Ebbw Vale
· 4 Bedrooms · 2 Baths · House
· Fireplace · Swimming pool · Equipped kitchen
Ebbw Vale · 4 Bedrooms · 2 Baths · House · Fireplace · Swimming pool · Equipped kitchen
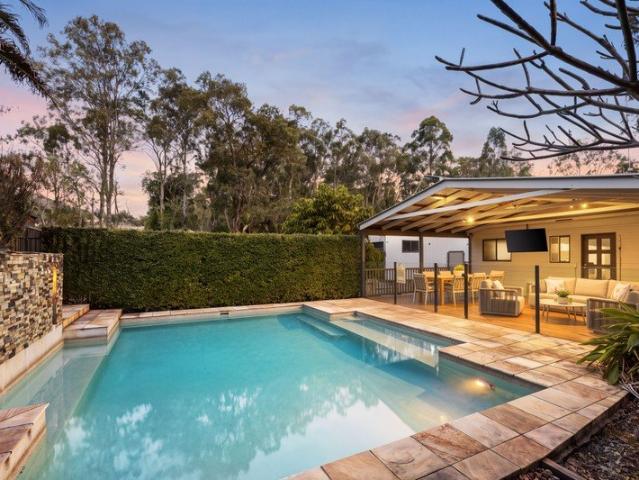
Tucked away down a quiet no-through street in the heart of Karalee, this much loved family home delivers the space, privacy and relaxed lifestyle you have been searching for. Backing onto the local bike path, you can step out from home and follow the path through to nearby parkland, while Karalee State School is just a pleasant stroll away. Set across an impressive 1,553m², this beautifully presented four-bedroom home combines generous indoor living with exceptional outdoor entertaining, an in-ground swimming pool and substantial shed space, all in a location that makes everyday family life wonderfully easy. Inside, the home has been designed with space and versatility in mind. The central open-plan kitchen, living and dining area is filled with character, featuring polished timber floors, exposed ceiling trusses and a wood-burning fireplace. A separate oversized lounge/media room provides another substantial living zone, while the adjoining sunroom adds even more flexibility for growi
Request Details
Location, Convenience & Investment Potential All in One
View photo
Terraced House · for sale
Request Details
Location, Convenience & Investment Potential All in One
Ebbw Vale
· 5 Bedrooms · 3 Baths · Terraced House
Ebbw Vale · 5 Bedrooms · 3 Baths · Terraced House
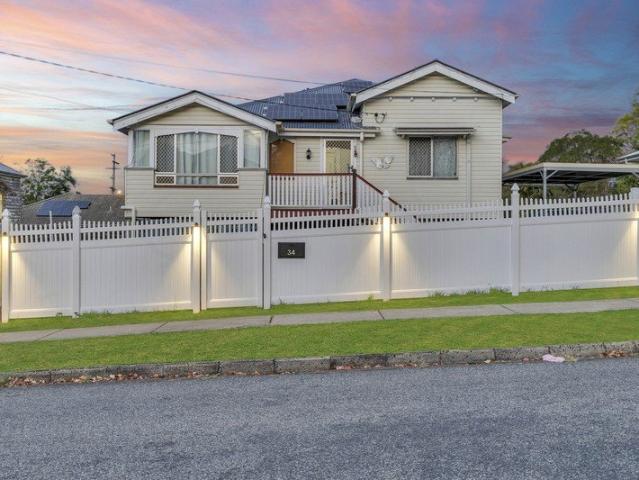
Secure this exciting dual occupancy opportunity in Riverview, positioned on a generous 450m² allotment in a highly convenient location. Designed to offer flexibility for investors, extended families or owner-occupiers seeking additional rental income, this property provides the opportunity to enjoy two separate living spaces while benefiting from a location that continues to grow in appeal. Why This Location Stands Out 450m² allotment Adjacent to a quality private college Just 1.1km to the train station Approximately 3km to a major shopping centre Close to major employment and industrial hubs Excellent access to transport and everyday amenities Convenient location for families and tenants Strong appeal for both owner-occupiers and investors Designed for Flexibility The dual occupancy configuration provides multiple options to suit your lifestyle or investment strategy. Whether you're looking to live in one residence and rent the other, accommodate extended family, or maximise rental in
Request Details
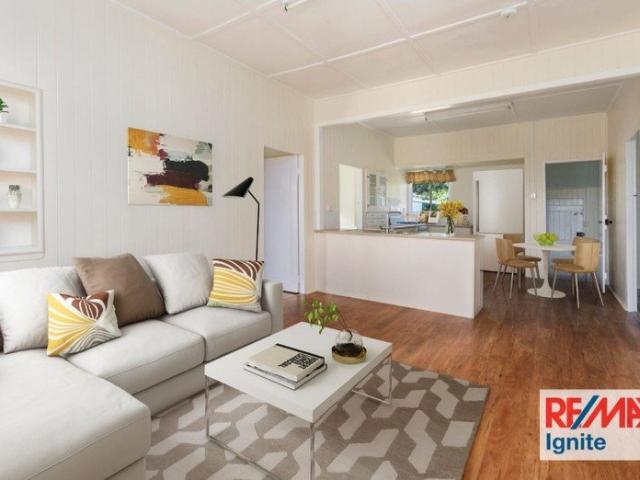
Location, Location, Location Doesn't Get Better Than This!
View photo
House · for sale
Request Details
Location, Location, Location Doesn't Get Better Than This!
Ebbw Vale
· 1 Bedroom · 2 Baths · House
· Equipped kitchen
Ebbw Vale · 1 Bedroom · 2 Baths · House · Equipped kitchen
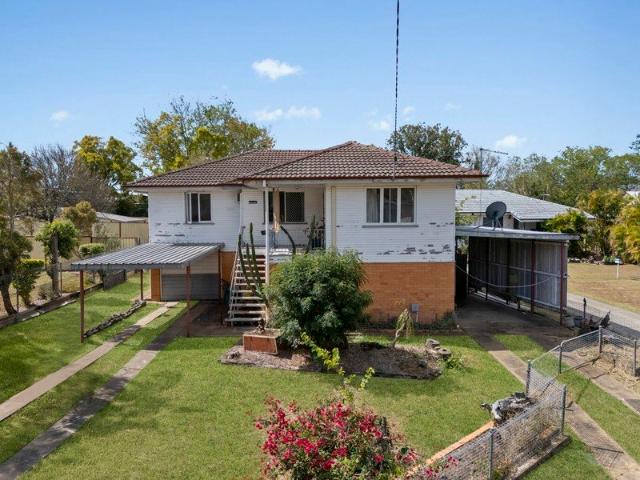
Combining timeless Cottage charm, modern updates and an incredibly convenient location. Within walking distance to multiple Primary Schools, Parks, Shopping Centres and Cafes, this is the ideal home for your family. Set on a fully fenced 451m² allotment, this family home welcomes you with a beautiful white front fence, polished timber flooring and a renovated kitchen with ample storage and bench space. Offering one bedroom and two bathrooms, along with three extra rooms, providing extra versatility for those needing space for a media room, kids' retreat, home office, hobby room or storage. Downstairs, the generous under-house area provides an abundance of storage, making it ideal for tools, equipment and everything you need to keep tucked away. Location is where this property truly shines! Enjoy the convenience of being within walking distance of Booval Fair Shopping Centre, Silkstone Village, Sacred Heart Primary School, Silkstone State School, local cafés and the beautiful green spac
Request Details
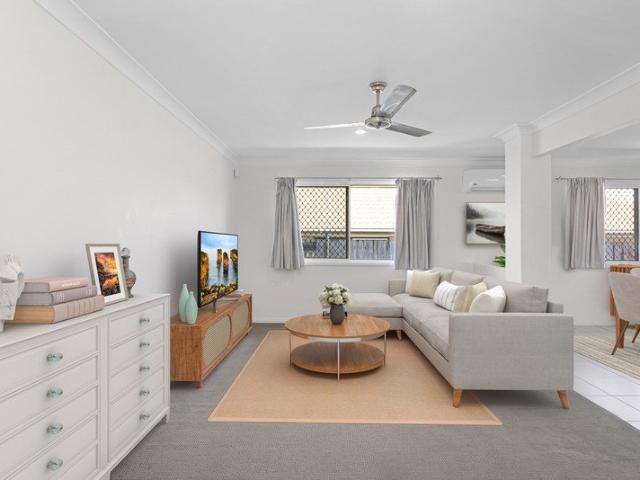
Banksia 205 Resort
View photo
Terraced House · for sale
Request Details
Banksia 205 Resort
Ebbw Vale
· 3 Bedrooms · 2 Baths · Terraced House
· Equipped kitchen
Ebbw Vale · 3 Bedrooms · 2 Baths · Terraced House · Equipped kitchen
Elegant spatial flow smart design and versatility the Banksia is a home for the growing family that is sure to impress. A centralised kitchen overlooks the dining and family rooms which seamlessly connects to the outdoors with a large covered alfresco area to the rear. The central courtyard allows light and breezes to flood into the living area whilst a separate lounge room is a great space to relax and unwind at the end of the day. A generous master suite is privately positioned at the front of the home and comes well-appointed with a spacious walk in robe and ensuite. Additional bedrooms family bathroom and activity room option to the rear is the ideal kids’ zone. Allow yourself to imagine the lifestyle you’ve always wanted; in the home you deserve! The Banksia design offers individually crafted facades that will inspire you by providing a choice of homes that reflect your personal lifestyle and preferences. For optimal site use this design is best positioned on sites with the north
Request Details
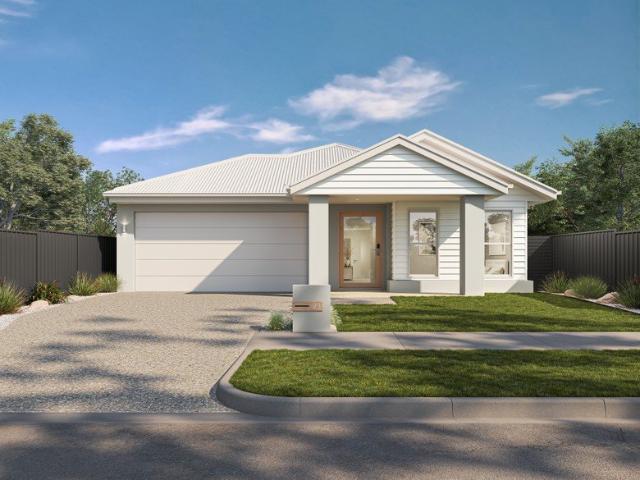
CHARACTER, SPACE & FUTURE POTENTIAL ON 835M²
View photo
House · for sale
Request Details
CHARACTER, SPACE & FUTURE POTENTIAL ON 835M²
Ebbw Vale
· 5 Bedrooms · 1 Bath · House
· Garden · Equipped kitchen
Ebbw Vale · 5 Bedrooms · 1 Bath · House · Garden · Equipped kitchen
Set on a generous 835m² fully fenced allotment, this beautifully updated character home combines comfortable family living with exciting future potential in a convenient Silkstone location. Inside, an air-conditioned open-plan living and dining area connects with the well-appointed kitchen, while polished timber floors and classic tongue-and-groove walls add warmth and character throughout. Four generous bedrooms are complemented by a versatile family room or potential fifth bedroom, ideal for larger families, a home office or additional living space. Outside, the substantial backyard provides plenty of room for children and pets, with scope to explore a granny flat, secondary accommodation or future subdivision potential, subject to Council and relevant approvals. The property is zoned Low Density Residential - Established Suburban and falls within the Local Area Framework - Booval, East Ipswich, North Booval. The supplied property report also identifies no considerations for easement
Request Details
Owners are Relocating Security camera's, Solar Panel & Battery all included!
View photo
House · for sale
Request Details
Owners are Relocating Security camera's, Solar Panel & Battery all included!
Ebbw Vale
· 4 Bedrooms · 2 Baths · House
· Garden · Air conditioning · Equipped kitchen
Ebbw Vale · 4 Bedrooms · 2 Baths · House · Garden · Air conditioning · Equipped kitchen
Positioned in the sought after Mountview Estate, this beautifully presented home offers the perfect combination of style, comfort and low maintenance living. Whether you're a growing family searching for your forever home or an investor looking to secure a quality property in one of South East Queensland's high growth corridors, this is an opportunity not to be missed. Designed with modern living in mind, the light filled open plan living and dining area flows effortlessly to a well appointed kitchen featuring stone benchtops, quality electric appliances and a convenient oven tower. Air conditioning throughout the home ensures year-round comfort, while the practical layout makes everyday living and entertaining a breeze. Step outside to the covered alfresco, where you'll enjoy a private, fully fenced backyard that's perfect for children, pets and weekend gatherings. Complemented by an impressive 13.28kW solar PV system with a 13.8kWh battery, this home offers the benefits of energy eff
Request Details
A Home That Truly Stands Apart!
View photo
House · for sale
Request Details
A Home That Truly Stands Apart!
Ebbw Vale
· 4 Bedrooms · 1 Bath · House
· Garden · Air conditioning · Swimming pool · Equipped kitchen
Ebbw Vale · 4 Bedrooms · 1 Bath · House · Garden · Air conditioning · Swimming pool · Equipped kitchen
Are you ready for summer! Move in to this very cool and beautifully presented family home. This impressive residence offers the perfect blend of modern comfort, stylish living, and outstanding outdoor entertaining, completing the picture with a sparkling in-ground swimming pool. Positioned in a peaceful cul-de-sac on a fully fenced backyard on 635m² block with a desirable park outlook, this move-in-ready property presents an exceptional opportunity for families, down-sizers and savvy investors alike. At the heart of the home is an open-plan kitchen that showcasing modern finishes, ample storage, and a functional layout, it seamlessly connects to the living and entertaining areas, creating the perfect hub for family life. The spacious lounge room provides a welcoming space to relax and unwind, while the reverse-cycle split-system air conditioning ensures year-round comfort. Freshly painted interiors enhance the home's bright and contemporary ambience, creating a warm and inviting atmosp
Request Details
Ultimate Metricon Entertainer
View photo
House · for sale
Request Details
Ultimate Metricon Entertainer
Ebbw Vale
· 5 Bedrooms · 2 Baths · House
· Swimming pool · Equipped kitchen
Ebbw Vale · 5 Bedrooms · 2 Baths · House · Swimming pool · Equipped kitchen
Positioned on a 496m² block, this beautifully designed Metricon family home delivers the perfect balance of style, space, and functionality. Built for modern family living, this low-maintenance residence is ideal for families who love to entertain, relax by the pool, and enjoy a seamless indoor-outdoor lifestyle. Conveniently located close to schools, shops, public transport, and all everyday essentials, this is a home that offers both comfort and convenience in one complete package. Stepping inside, you are welcomed by a spacious open-plan kitchen, living, and dining area that forms the true heart of the home. The stylish kitchen is complete with stone benchtops, gas cooking, quality appliances, ample storage, and a generous walk-in pantry. Perfectly positioned to overlook the living and dining spaces, it creates an effortless flow for everyday family living while making entertaining simple and enjoyable. Large sliding doors open out to the covered alfresco area, where indoor and outd
Request Details
Redbank Plains Turnkey House and Land Fixed Price From $973,468
View photo
Terraced House · for sale
Request Details
Redbank Plains Turnkey House and Land Fixed Price From $973,468
Ebbw Vale
· 4 Bedrooms · 2 Baths · Terraced House
· Equipped kitchen
Ebbw Vale · 4 Bedrooms · 2 Baths · Terraced House · Equipped kitchen
Redbank Plains, located in the Ipswich region of Queensland, is a rapidly growing suburban area known for its family-friendly environment and affordable housing. Situated approximately 35 kilometers southwest of Brisbane, it offers a mix of residential neighborhoods, parks, and local amenities, making it an attractive option for young families and commuters. Ideal for owner-occupiers and investors with fixed site costs and turnkey inclusions so you can move forward with clarity and confidence. House & Land Package Snapshot: Single-levelled home Registration: November 2026 Price from $973,468 Location Highlights: Public Transport for easy access to Brisbane and surrounds Modern Shopping facilities Public and Private Schools Recreational Spaces. Inclusions: 2440mm ceiling height 600mm kitchen appliances including dishwasher Split system Air-Conditioners x 2 Ceiling fans to all Bedrooms & Living areas LED Lights Stone benchtop to kitchen and bathrooms Quality carpets and tiles throughout
Request Details

Get email alerts

Don't miss out: be the first to know about new properties

The alert was correctly created

On subscribing you accept the conditions of use and the privacy policy
Alert
Receive new ads in your inbox
Save this search
Receive alerts for new listings

We'll send you an email when we have new properties for: "Properties for sale in Ebbw Vale"

The alert was correctly created

New Chum, Brisbane
Redbank Plains
Get email alerts and be the first to see new listings
Required field
On subscribing I accept the terms of the privacy policy
Perfect! You'll soon start receiving new listings via email
Alert
Receive an email when we have new ads for Properties for sale in Ebbw Vale
Save this search
Filters

Bedrooms

Size (m²)

m²
m²

Price

$
$

Property type

Bathrooms

Clear all filters
Receive notifications when new entries are published.