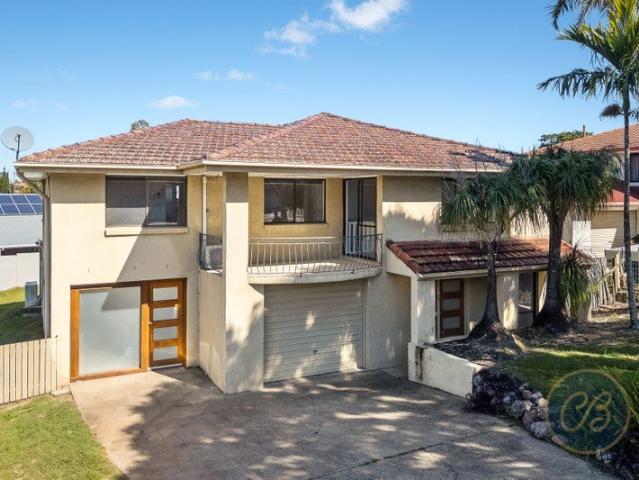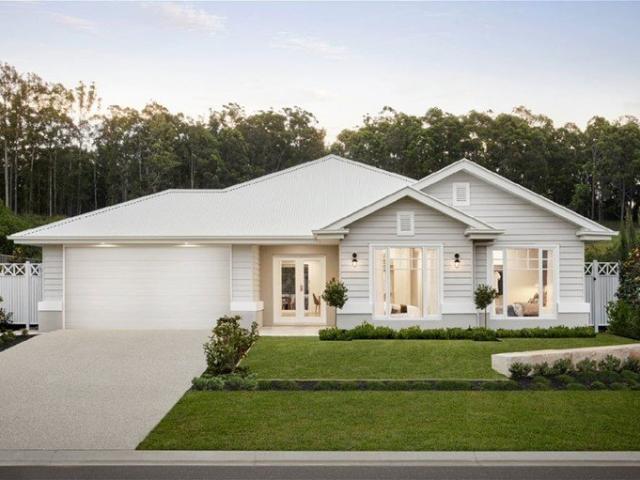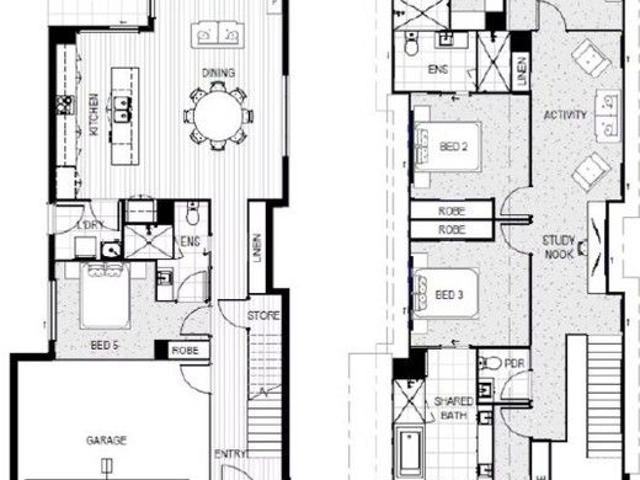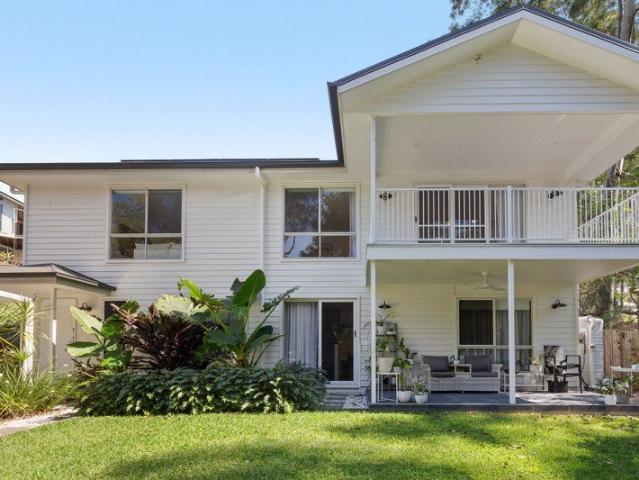
821 properties for sale in Eatons Hill

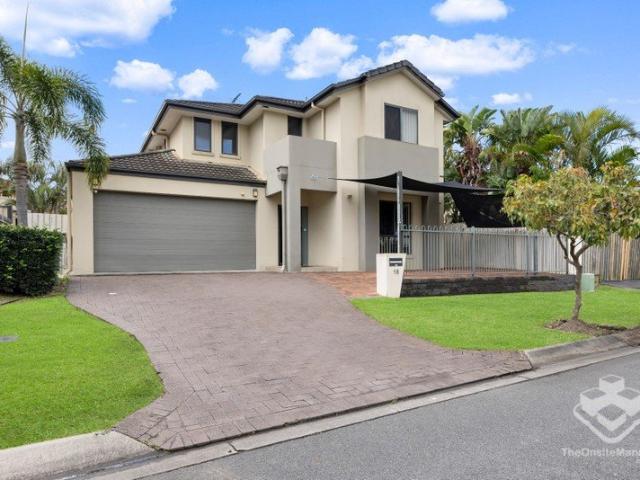
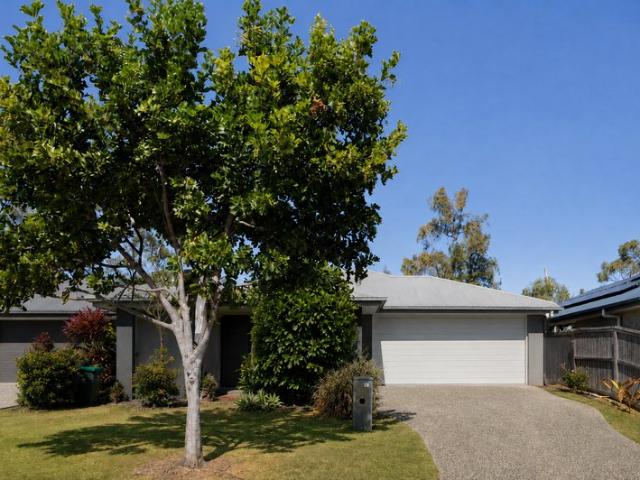
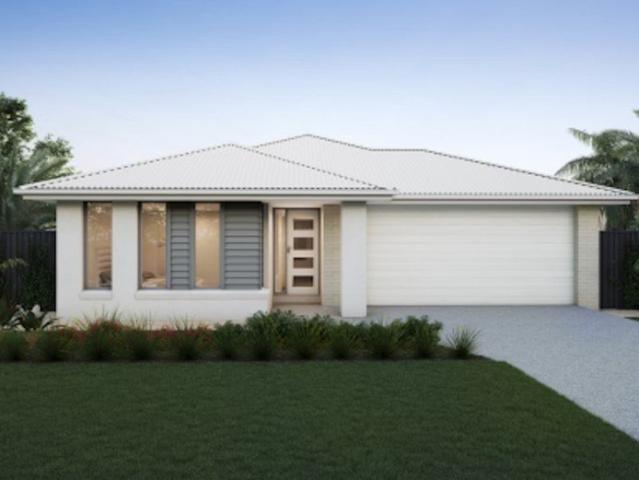
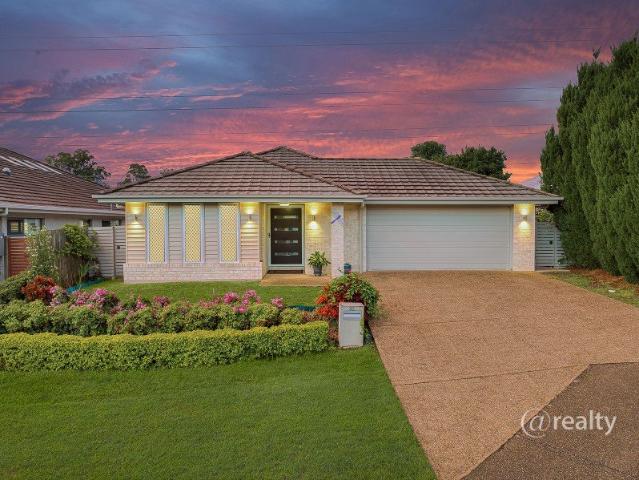
EXPANSIVE 238m2 WARNER LAKES RESIDENCE SET BACKING ONTO PARKLANDS IN QUIET & INTIMATE CUL DE SAC!
View photo
House · for sale
Request Details
EXPANSIVE 238m2 WARNER LAKES RESIDENCE SET BACKING ONTO PARKLANDS IN QUIET & INTIMATE CUL DE SAC!
Eatons Hill
· 5 Bedrooms · 2 Baths · House
· Garden · Swimming pool
Eatons Hill · 5 Bedrooms · 2 Baths · House · Garden · Swimming pool
Welcome home to 32 Burdekin Circuit! The keys to your exciting new family lifestyle awaits! If you could dream of a picture perfect opportunity to plant the flag and start your exciting next chapter, would it be in a gorgeous family residence that was all ready for you to just move in & enjoy? Would it be in a contemporary designed home that offered surprising size & space throughout? Would it be in a home that offered those little extra trinkets & unassuming dazzle to make you the envy of all your friends? Would it be in a home set in a private & intimate location set in a quiet Cul de Sac and backing against parklands? Would it be in a home with great flat yard space and an abundance of room for a pool addition to turn this treasure into an entertainer's paradise? Would it be in a home that offered you an amazing new lifestyle opportunity only a stones throw to gorgeous Warner Lakes & parklands all ready for you to set off on your next adventure? If so, than your months & months of s
Request Details
Contemporary Family Living With Quality Finishes in the Highly Desired 'River's Edge' Estate!
View photo
House · for sale
Request Details
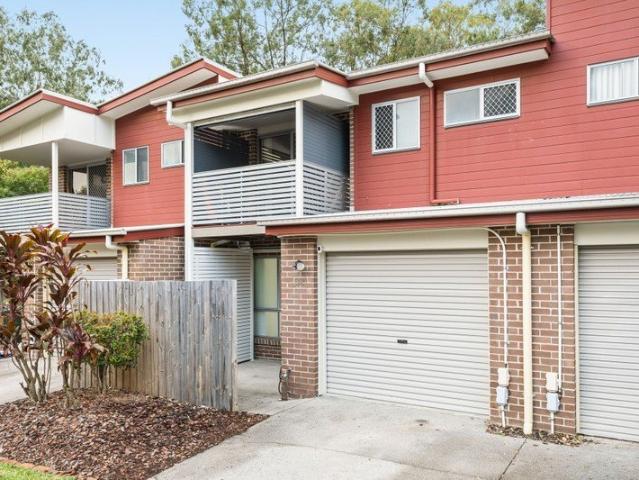
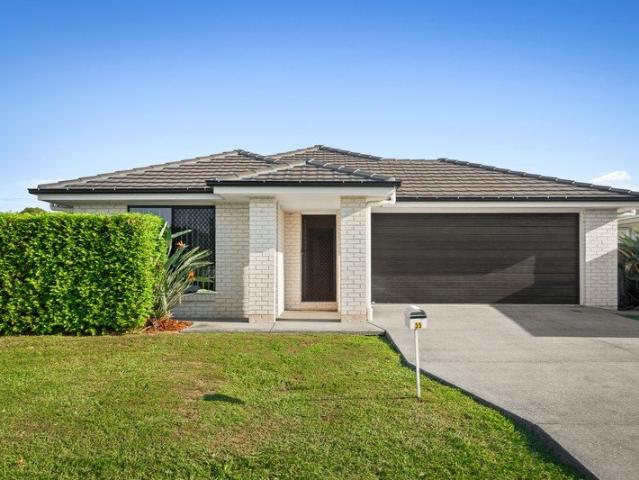
Contemporary Family Living With Quality Finishes in the Highly Desired 'River's Edge' Estate!
Eatons Hill
· 4 Bedrooms · 2 Baths · House
· Equipped kitchen
Eatons Hill · 4 Bedrooms · 2 Baths · House · Equipped kitchen
Situated on a well-proportioned 517m2 allotment in a peaceful yet convenient pocket of Lawnton is the beautiful residence of 35 Oxbow Crescent, Lawnton Offering a contemporary colour palette, an upmarket standard of finishes throughout, multiple living zones, a spacious modern kitchen and a wonderfully private outdoor alfresco area you will find everything you needand more wrapped up in this 'neat-as-a-pin' residence! Tucked away in a peaceful family-friendly pocket, this delightful location offers the perfect blend of suburban tranquillity and day-to-day convenience. To find this golden opportunity, you'll make your way down Young's Crossing Road before you turn into Todds Road and follow it along until you take the left into Oxbow Crescent. Follow Oxbow Crescent around to the right and Number 35 is further on your right. One of the key aspects of this property is the superb location You're tucked away in a quiet leafy street but so very handy to so many amenities. The Lawnton State S
Request Details
Spacious Family Home in a Convenient Location
View photo
House · for sale
Request Details
Spacious Family Home in a Convenient Location
Eatons Hill
· 3 Bedrooms · 2 Baths · House
· Air conditioning
Eatons Hill · 3 Bedrooms · 2 Baths · House · Air conditioning
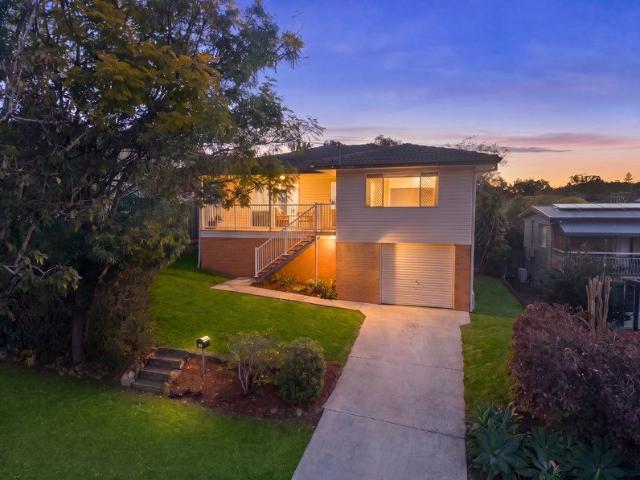
Positioned in a convenient and family-friendly pocket of Carseldine, 596 Beams Road presents an exceptional opportunity for families seeking space, versatility, and lifestyle. Ideally located just minutes from local shopping centres, quality schools, public transport, parks and a range of amenities, this expansive residence is perfectly suited to growing or multi-generational families. Potential to subdivide the property into two separate lots, subject to council approval and relevant planning requirements. Frontage is 23 meters. Designed across two spacious levels, the home offers the flexibility of dual living potential, featuring five generously proportioned bedrooms, with three located upstairs and two downstairs one of which features a Rinnai split system air-conditioning units. The upstairs bedrooms are complete with built-in wardrobes and ceiling fans, ensuring comfort and functionality with an additional Rinnai split system air conditioning unit in one upstairs bedroom. A fully
Request Details
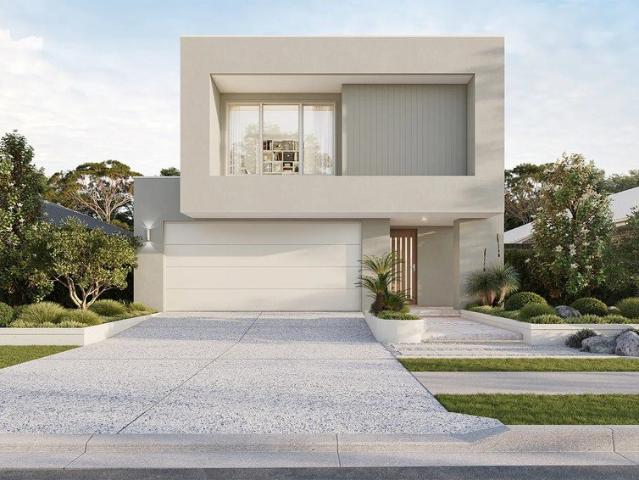
Spacious 4 Bedroom Home on a 320m² Block in Prime Joyner Location
View photo
Terraced House · for sale
Request Details
Spacious 4 Bedroom Home on a 320m² Block in Prime Joyner Location
Eatons Hill
· 4 Bedrooms · 2 Baths · Terraced House
· Garden · Air conditioning · Equipped kitchen
Eatons Hill · 4 Bedrooms · 2 Baths · Terraced House · Garden · Air conditioning · Equipped kitchen
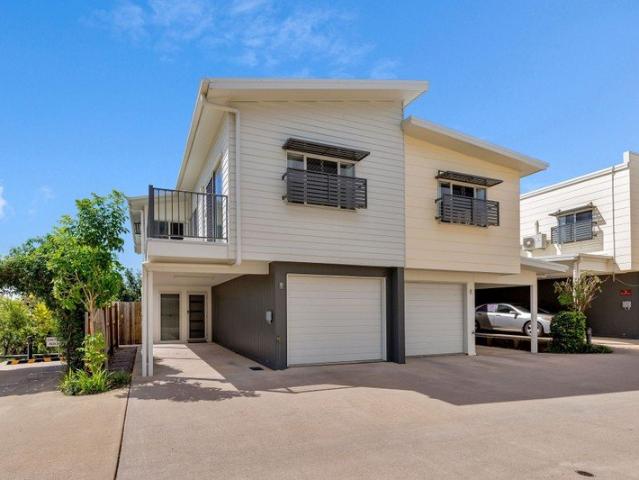
Step into your dream home with this incredible opportunity to purchase a brand new modern architecturally designed lowset 4-bedroom home in Joyner! This home offers unbeatable value and modern living with the perfect combination of style, comfort and affordability in an unbeatable location 40mins from Brisbane CBD! Featuring high-end finishes and thoughtful inclusions, this home is built to provide a luxurious and carefree lifestyle Key Inclusions: - Full Turn Key Home - Ducted Air-Con Throughout - 20mm stone benchtops to kitchen and bathroom - 900mm electric stainless steel appliances - Soft close doors and drawers to kitchen cabinetry - Block out roller blinds to all sliding windows and sliding doors - Framed mirror sliding doors to bedroom robes - Grille style security screens to alfresco/living sliding door and laundry - Undercover tiled alfresco - Home warranty and insurance - 7 star energy rating - Landscaping including turf, garden and exposed aggregate driveway Home Specificati
Request Details
A Perfect Blend of Style and Functionality
View photo
House · for sale
Request Details
A Perfect Blend of Style and Functionality
Eatons Hill
· 5 Bedrooms · 4 Baths · House
· Garden
Eatons Hill · 5 Bedrooms · 4 Baths · House · Garden
KEPERRA QLD 4054 5 bedrooms 2 living spaces 4 bathrooms 2 garages Price $1,972,914 Construction House Elevation Single Storey Total Floor Area 291.5 M2 Contract Type 2-part Contract Pricing Fixed Price - Full Turnkey Land Size 348.0 m2 Land Price $1,195,000 Land Reg. Date Titled Inclusions HIA fixed price contract 18 week build time guarantee 600mm appliances, including oven, electric cooktop, rangehood & dishwasher. 20mm engineered stone bench tops. Laminate vanity unit with 20mm engineered stone top. Laminate finish cupboards (soft close) and kicks from the builder's standard range Stylish above counter basins to bathrooms Painted side returns to front fence, colour to suit scheme. Up to 10m2 garden with a variety of up to 12 plants Letterbox and clothesline Fencing to external boundaries with one (1) gate as per plans (where applicable) Turf to front and rear yard with gravel to sides behind return fences (site specific) 6 1/2 Year Structural Warranty 25 Year termite resistant - Con
Request Details
A Family Home with Room to Grow Plus Genuine Dual Living
View photo
House · for sale
Request Details
A Family Home with Room to Grow Plus Genuine Dual Living
Eatons Hill
· 4 Bedrooms · 2 Baths · House
Eatons Hill · 4 Bedrooms · 2 Baths · House
Welcome to 18 Bunya Road, Everton Hills - Future Inspection Times coming soon Perfectly positioned against a peaceful leafy backdrop, this beautifully presented family home offers the space, flexibility and lifestyle so many families are searching for. Approximately five years old and designed over two generous levels, this is a home where everyone can spread out, come together, and enjoy everything Everton Hills has to offer. Whether you're looking for room for a growing family, a private retreat for teenagers, space for grandparents, or simply want the flexibility of genuine dual living, this home adapts effortlessly to your family's changing needs. Upstairs The Heart of the Home Filled with natural light and surrounded by leafy views, the upper level has been thoughtfully designed for relaxed family living. The spacious open-plan living and dining area is complemented by beautiful engineered timber flooring and a fresh, neutral colour palette, creating a warm and welcoming atmospher
Request Details
ATTENTION BUYERS & INVESTORS: PRICE SET AT $1,400,000 FOR AN IMMEDIATE SALE!
View photo
House · for sale
Request Details
ATTENTION BUYERS & INVESTORS: PRICE SET AT $1,400,000 FOR AN IMMEDIATE SALE!
Eatons Hill
· 5 Bedrooms · 2 Baths · House
Eatons Hill · 5 Bedrooms · 2 Baths · House
The original owners are downsizing and have issued clear instructions�this exceptional family home is priced at $1,400,000 for a fast transaction. The first buyer ready to act takes it off the market today! Offered to the market for the very first time since its 2008 build, this meticulously maintained property delivers unmatched space, quality, and functionality in one of Carseldine�s quietest, heavily owner-occupied enclaves. From the entry, soaring 3-metre high ceilings on the lower level amplify space and natural light. Designed for large or multi-generational families, the versatile floorplan features three separate living areas (two downstairs, plus an upstairs retreat) along with four upstairs bedrooms plus a full downstairs study / 5th bedroom. Key Features at a Glance: - PRICED TO SELL: Fixed price of $1,400,000 to secure today. - First Time Offered: One meticulous owner since built in 2008. - Massive Floorplan: 3 separate living spaces (2 downstairs, 1 upstairs). - Flexib
Request Details
PRICE REDUCTION SELLER COMMITTED ELSEWHERE!
View photo
Townhouse · for sale
Request Details
PRICE REDUCTION SELLER COMMITTED ELSEWHERE!
Eatons Hill
· 4 Bedrooms · 2 Baths · Townhouse
· Garden · Patio · Equipped kitchen
Eatons Hill · 4 Bedrooms · 2 Baths · Townhouse · Garden · Patio · Equipped kitchen
talk to Di about this elegant home showcasing soaring high ceilings, light-filled interiors, and an open airy ambiance throughout. Stylish plantation shutters enhance the home's beauty, comfort and privacy while timber-look flooring in the expansive living zones create a pleasing flow to the undercover patio and the lush, private garden beyond. The modern kitchen offers a Butler's Pantry, gleaming stone benchtops, plenty of cupboards, bench space and Bosch appliances. Designed for modern living, the open-plan layout lets the chef remain at the heart of every gathering around the generous breakfast bar, whether entertaining or enjoying a relaxed evening at home. There is quality carpet to the upper level where the large main bedroom and second bedroom access a northeast facing deck overlooking the treetops. Double door entry between the study nook and second bedroom allows for comfortable privacy while enhancing the feeling of space. The large ensuite features a soft contemporary colour
Request Details
CITY VIEWS FROM HIGHSET, SPLIT LEVEL, POST WAR HOME
View photo
House · for sale
Request Details
CITY VIEWS FROM HIGHSET, SPLIT LEVEL, POST WAR HOME
Eatons Hill
· 5 Bedrooms · 1 Bath · House
· Garden · Balcony · Patio · Equipped kitchen
Eatons Hill · 5 Bedrooms · 1 Bath · House · Garden · Balcony · Patio · Equipped kitchen
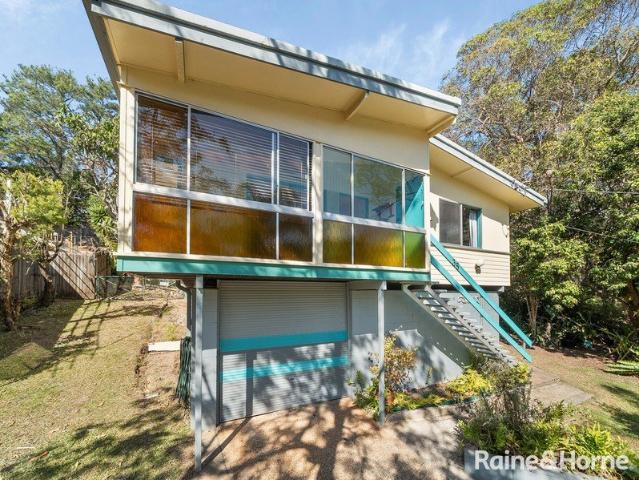
talk to Di about sparkling city views from the front balcony and the huge potential of this spacious home in our highly sought-after suburb. Great bones throughout with high ceilings to a traditional eat-in kitchen which has the original timber kitchen cabinetry still in place. Kitchens are the heart of our homes and are where decades of family memories are created. There is a sense of family life well lived within these walls - it is time to create more happy memories. Hardwood floors have been protected from the years by carpet and will polish up a treat. The split-level design layout allows for comfortable separation of living with a very large living space adjacent to the kitchen, creating a central hub for the family. A few stairs to the lower level lead to a bedroom which offers enough space for a parent retreat and presents dual living possibilities. A large laundry room at the back of the home offers an indoor/outdoor space which would make a perfect patio onto the back yard. T
Request Details
Modern living and Style in the The Hamptons
View photo
Townhouse · for sale
Request Details
Modern living and Style in the The Hamptons
Eatons Hill
· 4 Bedrooms · 2 Baths · Townhouse
· Balcony · Air conditioning · Equipped kitchen
Eatons Hill · 4 Bedrooms · 2 Baths · Townhouse · Balcony · Air conditioning · Equipped kitchen
Welcome to 1/39 Lacey Road, Carseldine! - Inspections available by Private Appointment Stylish living with all the features you would expect from a modern home. The open plan style has kitchen flowing into dining before opening up to the large lounge space which flows out to your undercover entertaining area featuring a large ceiling fan for those warmer days. In the kitchen you have top of the line Westinghouse appliances including dishwasher, range-hood, oven, ceramic cooktop and stone bench tops. Plus plenty of storage. The Master bedroom located privately away from the other 3 bedrooms is at the end of the floor-plan and includes air conditioning, its own luxury en-suite + large walk in robe. Plus your own private balcony. A second balcony runs off bedrooms 2 & 3 with both of these spacious bedrooms being fully air-conditioned and featuring modern ceiling fans and built in wardrobes with mirrored doors making getting organised a breeze. Not only is the location amazing this propert
Request Details
NEW PRICE! SENSATIONAL RENOVATION FANTASTIC LOCATION!
View photo
Apartment · for sale
Request Details
NEW PRICE! SENSATIONAL RENOVATION FANTASTIC LOCATION!
Eatons Hill
· 2 Bedrooms · 1 Bath · Apartment
· Equipped kitchen
Eatons Hill · 2 Bedrooms · 1 Bath · Apartment · Equipped kitchen
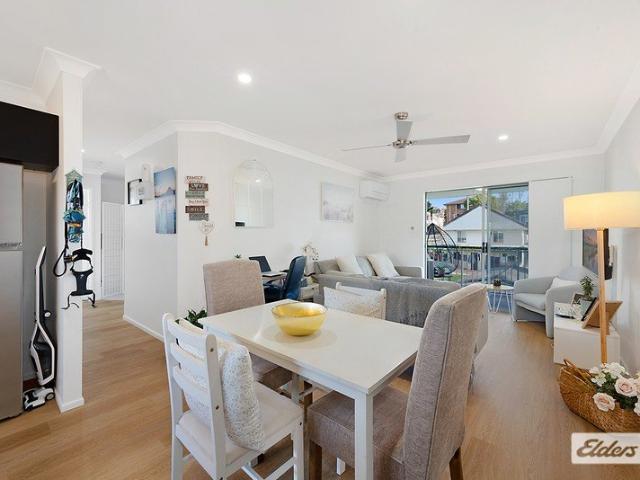
talk to Di about this elegantly renovated home, in a boutique complex of six apartments set well back from the road. The kitchen is a modern delight of smooth gleaming surfaces, stainless steel appliances and brushed brass fittings and provides ample storage and bench space. A perfect north easterly aspect brings natural light and pleasant breezes into the home. New timber looks flooring to the generous living areas flows to sliding glass doors onto a private deck - a perfect spot for a cool drink at the end of the day. The bathroom is stunning! Stone bench top to the vanity with a ceramic above counter vanity basin combines with a wide shower recess and quality fittings to create a feeling of spa like luxury. The bedrooms are both of a generous size with mirror door built in wardrobes and new, high-quality carpet. The main bedroom has a private access deck- perfect for a coffee in the warmth of the morning sun. Complete this perfect picture with secure intercom entry and you are home
Request Details
NEW PRICE! PEACEFUL, IDYLLIC OUTLOOK FROM PRIVATE DECK
View photo
Apartment · for sale
Request Details
NEW PRICE! PEACEFUL, IDYLLIC OUTLOOK FROM PRIVATE DECK
Eatons Hill
· 2 Bedrooms · 2 Baths · Apartment
· Equipped kitchen
Eatons Hill · 2 Bedrooms · 2 Baths · Apartment · Equipped kitchen
talk to Di about a serene, leafy outlook from both the deck and living areas of this contemporary apartment. The kitchen is an efficiently clever use of space and includes a dishwasher, plenty of pantry storage and a stylish centre island bench, the perfect spot for coffee overlooking the treetops. You will enjoy the luxury of a private ensuite to the generous sized main bedroom with both bathrooms featuring crisp white porcelain basins set into vanity cabinet storage with a mirrored medicine cabinet above. Laundry plus storage is included in the main bathroom space. There is quality carpet to the bedrooms and gleaming light-coloured tiles to living areas which extend through three panel glass stacker doors onto the private deck. Located in a quiet street and surrounded by other quality homes you will love the convenience of easy access to Kedron Brook Bikeway across the street, Brookside Shopping Centre, the new Brook Hotel, Mitchelton Train station and bus stop. A quick walk will tak
Request Details
Elevated Hi Set with Parkside Appeal
View photo
House · for sale
Request Details
Elevated Hi Set with Parkside Appeal
Eatons Hill
· 3 Bedrooms · 1 Bath · House
· Garden · Equipped kitchen
Eatons Hill · 3 Bedrooms · 1 Bath · House · Garden · Equipped kitchen
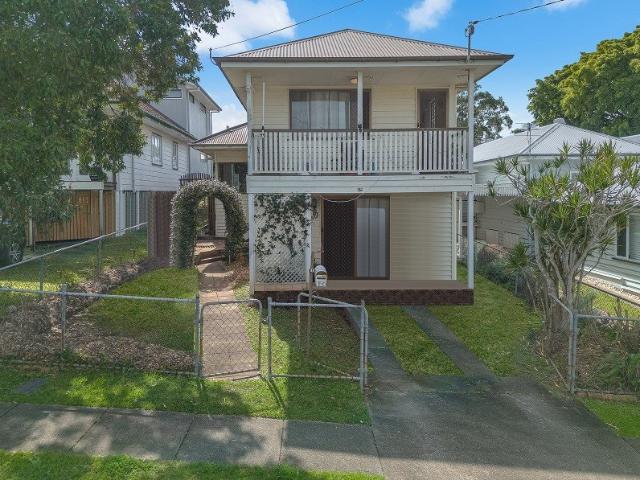
Held by the same family for the past 34 years, this elevated hi-set home presents an exciting opportunity to secure a well-positioned property in one of Arana Hills' most family-friendly pockets. Set on a north-facing 685m2 block with direct access to Narellan Park, the home offers comfortable living and excellent potential for buyers wanting to update, personalise and add their own stamp over time. Upstairs, polished timber flooring flows throughout the home, adding warmth and character to the light-filled interior. There are three bedrooms, including a master with built-in robe, a family bathroom with bath/shower combo, a breezy sunroom, and an open plan living and dining area designed for easy everyday living. The functional kitchen includes a gas cooktop and ample storage, while the rear entertaining area creates a seamless connection to the outdoors. The covered entertaining space overlooks a tiered garden that will immediately appeal to garden lovers, with the added bonus of a gr
Request Details
QUALITY FAMILY HOME WHEELCHAIR ACCESS
View photo
House · for sale
Request Details
QUALITY FAMILY HOME WHEELCHAIR ACCESS
Eatons Hill
· 4 Bedrooms · 2 Baths · House
· Garden · Access for people with disabilities · Air conditioning · Swimming pool · Equipped kitchen
Eatons Hill · 4 Bedrooms · 2 Baths · House · Garden · Access for people with disabilities · Air conditioning · Swimming pool · Equipped kitchen
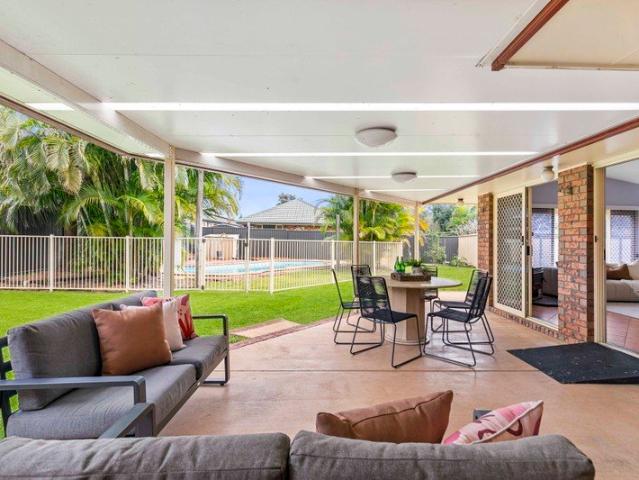
Perfectly situated at the end of a cul-de-sac, this spacious brick residence sits on a generous 915m2 block. Masterfully built to accommodate a growing family and intelligently modified for full wheelchair accessibility. This home blends ultimate inclusivity with unbeatable everyday convenience. There are two living spaces which include an air-conditioned formal lounge/dining and a large, air-conditioned dining-living area with cathedral ceiling, off the kitchen. The living area offers a free-standing wood heater for those cooler nights and access to the entertainment area, fully fenced private back yard, plus inground pool. The fully renovated kitchen is designed for wheelchair access, supporting safe, independent meal preparation, and offers abundant cupboard storage and generous bench space. The king size master bedroom offers a fully renovated ensuite, air conditioning and walk in in robe. Three additional bedrooms two with built-in robes, with one offering two-way access to the ma
Request Details
Spacious Four Bedroom Family Home with Multiple Living Areas and Generous Backyard
View photo
House · for sale
Request Details
Spacious Four Bedroom Family Home with Multiple Living Areas and Generous Backyard
Eatons Hill
· 4 Bedrooms · 2 Baths · House
· Garden
Eatons Hill · 4 Bedrooms · 2 Baths · House · Garden
Are you looking for a spacious family home offering multiple living areas, a generous backyard and plenty of room for everyone to spread out? 81 Riverside Circuit could be the one! Positioned in a quiet residential pocket of Joyner, this well-presented four-bedroom home offers a practical single-level floorplan, spacious open-plan living and excellent indoor-outdoor connection, creating an ideal opportunity for families, first-home buyers and investors alike. Offering approximately 161m² of internal floor space, the home has been designed with everyday family living in mind, combining generous proportions, multiple living zones and plenty of functionality throughout. From the moment you step inside, the home feels bright and welcoming, with crisp white interiors and large-format tiled flooring creating a clean and contemporary feel. Positioned toward the front of the home is a separate living room, providing valuable separation from the main family areas and creating the perfect space
Request Details
New Home & Land in Bridgeman Downs!
View photo
Terraced House · for sale
Request Details
New Home & Land in Bridgeman Downs!
Eatons Hill
· 4 Bedrooms · 2 Baths · Terraced House
· Parking · Equipped kitchen
Eatons Hill · 4 Bedrooms · 2 Baths · Terraced House · Parking · Equipped kitchen
Alberton - 23 by Simonds Homes Lot 17 New Road, Bridgeman Downs 400 sqm Available From: $1,360,000 PACKAGE INCLUSIONS: Site Costs provision Developer & council requirements provision Exposed aggregate Drive-way Feature front entry door Colourbond Sectional garage door & remote controls Floor coverings to entire house 20mm Stone benchtops to kitchen Quality stainless steel cooktop & oven Ceiling fans throughout Plus much more! For more information contact Kyle Waters on 0425 321 906 Home& Land Package not constructed. Images for illustration purposes only and may feature items not included in price, such as landscaping and fencing. Home & Land Packages subject to approval from Developer and Council and based on builder's standard design without alterations. Stamp duty, government fees, and other charges not included. The Community Infrastructure Levy and Asset Protection Permit, if applicable, must be arranged directly with the Developer. Additional charges may apply for alterations. La
Request Details
An Iconic Italianate Estate of Rare Grandeur
View photo
House · for sale
Request Details
An Iconic Italianate Estate of Rare Grandeur
Eatons Hill
· 8 Bedrooms · 6 Baths · House
· Swimming pool · Parking
Eatons Hill · 8 Bedrooms · 6 Baths · House · Swimming pool · Parking
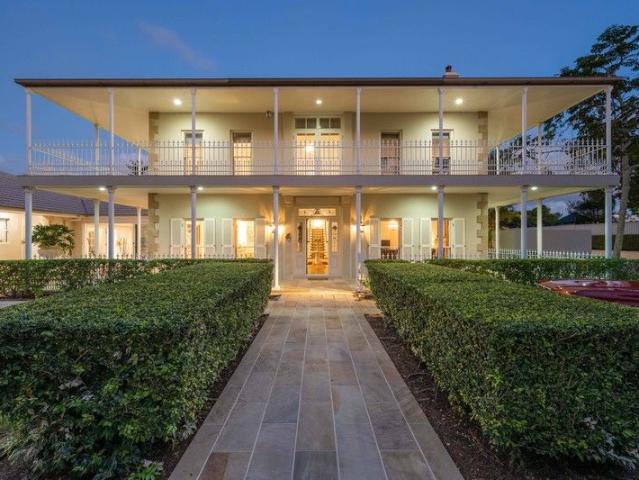
Exquisite Estate with 5 Bedroom Residence with study, Dwelling Two with 2 Bedrooms, Dwelling Three with 1 Bedroom, Pool, Tennis Court and 28 Car Garages. A residence of extraordinary presence and prestige, this magnificent Italianate-inspired estate delivers a level of refinement, scale and craftsmanship seldom seen. Drawing inspiration from Melbourne's renowned Como House, the home exudes timeless elegance, classical symmetry and an unmistakable sense of old world glamour, reimagined for modern luxury living. Set behind manicured grounds and a stately tree-lined driveway, the home announces itself with architectural authority. Low-pitched roofs, ornate cornices and full-height bay windows create a striking facade, while the sandstone-paved verandah adorned with intricate wrought-iron filigree offers a truly regal welcome. The estate is further elevated by resort-style amenities including a full-size tennis court, an expansive swimming pool and a remarkable 28-car garage, underscoring
Request Details
Discover modern family living at 63 Oxford Street, Joyner, with this beautifully designed Banksia 183 Urban home
View photo
House · for sale
Request Details
Discover modern family living at 63 Oxford Street, Joyner, with this beautifully designed Banksia 183 Urban home
Eatons Hill
· 4 Bedrooms · 2 Baths · House
· Parking
Eatons Hill · 4 Bedrooms · 2 Baths · House · Parking
Featuring four spacious bedrooms, two bathrooms and a double garage, this thoughtfully designed residence offers a practical and comfortable layout for contemporary family living. Set on a 429m² block, the home provides an ideal balance of indoor living and outdoor space. The Banksia 183 Urban design offers a well-planned layout with generous living areas, creating a welcoming home suited to both everyday living and entertaining. House: $422,900 Land: $725,000 Total Package: $1,147,900 Located in Joyner, this property presents an excellent opportunity to secure a brand-new home in a convenient residential setting. Contact us today for further information or to arrange an inspection
Request Details
Discover modern family living at 63 Oxford Street, Joyner, with this beautifully designed Rosewood 215 Urban home
View photo
House · for sale
Request Details
Discover modern family living at 63 Oxford Street, Joyner, with this beautifully designed Rosewood 215 Urban home
Eatons Hill
· 4 Bedrooms · 2 Baths · House
· Parking
Eatons Hill · 4 Bedrooms · 2 Baths · House · Parking
Featuring four spacious bedrooms, two bathrooms and a double garage, this thoughtfully designed residence offers a comfortable and practical layout for contemporary family living. Set on a 429m² block, the home provides a great balance of indoor space and outdoor potential. The Rosewood 215 Urban design is created with functionality and modern living in mind, offering generous living areas and a well-planned layout for everyday comfort and entertaining. House: $537,900 Land: $725,000 Total Package: $1,262,900 Positioned in Joyner, this property presents an excellent opportunity to secure a brand-new home in a convenient and desirable residential location. Contact us today for further information or to arrange an inspection
Request Details
Discover modern family living at 63 Oxford Street, Joyner, with this beautifully designed Banksia 183 Classic home
View photo
House · for sale
Request Details
Discover modern family living at 63 Oxford Street, Joyner, with this beautifully designed Banksia 183 Classic home
Eatons Hill
· 4 Bedrooms · 2 Baths · House
· Parking
Eatons Hill · 4 Bedrooms · 2 Baths · House · Parking
Offering four spacious bedrooms, two bathrooms and a double garage, this thoughtfully planned residence provides comfortable and practical living for families. Set on a 435m² block, the home combines contemporary design with functional spaces to suit everyday living. The Banksia 183 Classic design offers a well-considered layout with plenty of room to relax, entertain and enjoy a modern lifestyle. House: $418,900 Land: $725,000 Total Package: $1,143,900 Located in Joyner, this property presents an excellent opportunity to secure a brand-new home in a convenient residential setting. Contact us today for further information or to arrange an inspection
Request Details
Spacious, Stylish & Exceptionally Convenient Carseldine Living
View photo
Townhouse · for sale
Request Details
Spacious, Stylish & Exceptionally Convenient Carseldine Living
Eatons Hill
· 4 Bedrooms · 2 Baths · Townhouse
· Garden · Air conditioning · Equipped kitchen
Eatons Hill · 4 Bedrooms · 2 Baths · Townhouse · Garden · Air conditioning · Equipped kitchen
Positioned within a well maintained Carseldine complex, 27/31 Matthew Street presents an impressive combination of space, functionality and low maintenance living. With four bedrooms, well maintained outdoor area and a cleverly designed two level floorplan, this is a home that offers far more room than you would typically expect from townhouse living. The upper level forms the heart of the home, with a generous open plan living and dining area connecting seamlessly with the modern kitchen. Stone benchtops, stainless steel appliances and gas cooking provide a practical and contemporary space, while air conditioning and ceiling fans ensure year round comfort. From here, the living area flows onto a substantial covered verandah, creating the perfect setting for entertaining, relaxing or enjoying your morning coffee. Also positioned upstairs is the spacious master bedroom, complete with a large built in wardrobe, ensuite, air-conditioning and ceiling fan, providing excellent separation fro
Request Details
Contemporary Lowset Living with Effortless Entertaining
View photo
House · for sale
Request Details
Contemporary Lowset Living with Effortless Entertaining
Eatons Hill
· 3 Bedrooms · 2 Baths · House
· Equipped kitchen
Eatons Hill · 3 Bedrooms · 2 Baths · House · Equipped kitchen
Built in 2018 and thoughtfully designed for modern family living, this impressive lowset residence delivers the perfect combination of style, functionality and easy-care living on a beautifully manicured 595m² block. From the moment you step inside, the well-considered floorplan creates an effortless sense of flow. A welcoming entry leads through to the separate lounge, before opening into the heart of the home where the kitchen, dining and expansive living area come together as one beautifully connected space. Designed for both everyday family life and entertaining, the main living zone extends seamlessly outdoors to a large covered entertaining area, overlooking the meticulously landscaped grounds. At the centre of the home, the oversized kitchen is exceptionally well equipped with Caesarstone benchtops, gas cooking and an impressive walk-in pantry, providing abundant preparation and storage space while remaining connected to the dining and living areas. Accommodation is equally well
Request Details
First Home Buyers only
View photo
Terraced House · for sale
Request Details
First Home Buyers only
Eatons Hill
· 4 Bedrooms · 2 Baths · Terraced House
Eatons Hill · 4 Bedrooms · 2 Baths · Terraced House
This is a house and land package which means that you will buy the block of land and build a house on it. The house has not yet been built. As far as the floorplan is concerned changes can be made to the floorplan and we can customise the inclusions and fit out in the house to suit your taste and budget. If you do not like this floorplan we will be able to offer you a different floorplan on this lot. This is a fully fixed price package. In other words, the package price will not increase under any circumstances. This is a full turnkey package. There is nothing more to be done. The package includes a driveway and all landscaping, gardening and fencing, right down to a letterbox and clothesline. This package is available to First Home Buyers only through our First Home Buyer Program. To qualify for our First Home Buyer Program and to take advantage of this package various conditions apply. These conditions are: 1. You must have never owned a property in Australia that you have lived in.
Request Details
Elevated Family Living with an Expansive Entertaining Deck
View photo
House · for sale
Request Details
Elevated Family Living with an Expansive Entertaining Deck
Eatons Hill
· 3 Bedrooms · 1 Bath · House
· Equipped kitchen
Eatons Hill · 3 Bedrooms · 1 Bath · House · Equipped kitchen
Positioned on an elevated 609sqm allotment, this beautifully presented highset home combines warm character, modern updates and an impressive connection to outdoor living. Polished timber floors flow throughout the light-filled upper level, where a generous living area creates a comfortable space to relax and unwind. The adjoining kitchen and dining zone is both stylish and practical, featuring timber benchtops, crisp white cabinetry, subway tiling, quality appliances and excellent storage, while air-conditioning and ceiling fans provide year-round comfort. Three well-proportioned bedrooms are positioned together on the upper level, including a spacious main bedroom with built-in storage and air-conditioning. The beautifully updated family bathroom features a large walk-in shower, separate bathtub and contemporary finishes. A real highlight is the expansive covered rear deck, offering plenty of room for both dining and lounging while enjoying the leafy elevated outlook. Whether enterta
Request Details
AUCTION if not sold prior!
View photo
Townhouse · for sale
Request Details
AUCTION if not sold prior!
Eatons Hill
· 3 Bedrooms · 2 Baths · Townhouse
· Garden · Swimming pool · Equipped kitchen
Eatons Hill · 3 Bedrooms · 2 Baths · Townhouse · Garden · Swimming pool · Equipped kitchen
HOUSE-SIZED TOWNHOUSE LIVING WITH PRIVATE YARD, POOL & BUSH OUTLOOK ON-SITE AUCTION | SATURDAY 5 SEPTEMBER | 11:00 AM - if not sold prior! If you've been searching for the convenience of townhouse living without sacrificing space, privacy or outdoor living, 32/19 Russell Street is one you'll want to inspect. Set across an impressive 239m², this spacious three-bedroom residence offers generous indoor and outdoor living, a private fully fenced yard, multiple entertaining areas and a peaceful bushland outlook all in a highly convenient Everton Park location. Step inside and you'll immediately appreciate the size of the open-plan living area, which flows effortlessly into the separate dining space and out to the private undercover entertaining area. At the heart of the home, the well-appointed kitchen features energy-efficient appliances, a dishwasher and ample storage, making it both practical and functional for everyday living. Upstairs, you'll find three comfortable bedrooms, all with b
Request Details

Get email alerts

Don't miss out: be the first to know about new properties

The alert was correctly created

On subscribing you accept the conditions of use and the privacy policy
Alert
Receive new ads in your inbox
Save this search
Receive alerts for new listings

We'll send you an email when we have new properties for: "Properties for sale in Eatons Hill"

The alert was correctly created

Everton Park
Oxford Park
Get email alerts and be the first to see new listings
Required field
On subscribing I accept the terms of the privacy policy
Perfect! You'll soon start receiving new listings via email
Alert
Receive an email when we have new ads for Properties for sale in Eatons Hill
Save this search
Filters

Bedrooms

Size (m²)

Price

$
$

Property type

Bathrooms

Clear all filters
Receive notifications when new entries are published.