59 houses for sale in East Side

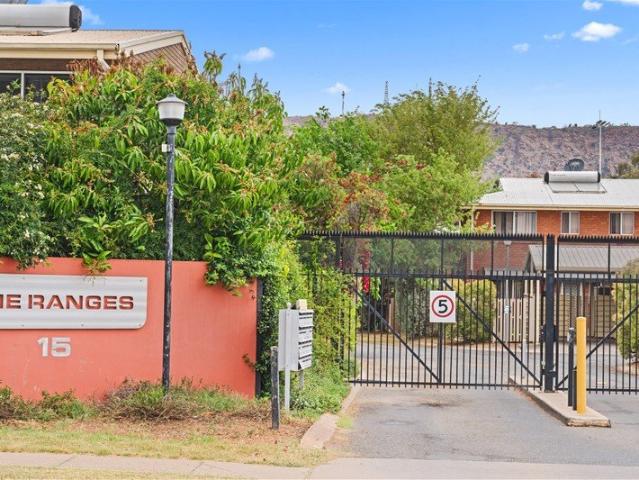
Spacious Townhouse in Range Estate
View photo
Townhouse · for sale
Request Details
Spacious Townhouse in Range Estate
East Side
· 2 Bedrooms · 1 Bath · Townhouse
· Parking · Equipped kitchen
East Side · 2 Bedrooms · 1 Bath · Townhouse · Parking · Equipped kitchen
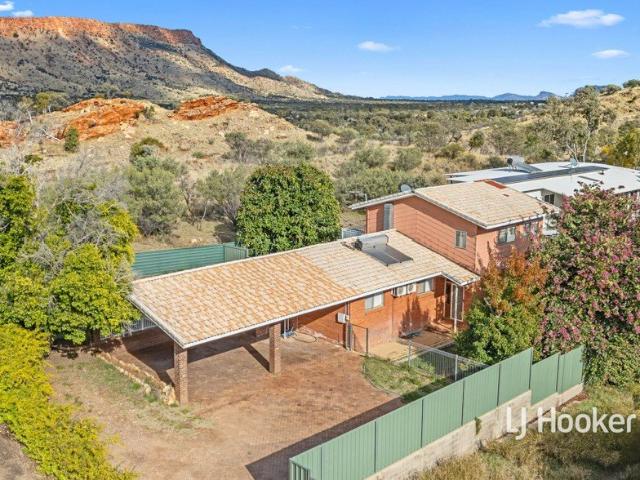
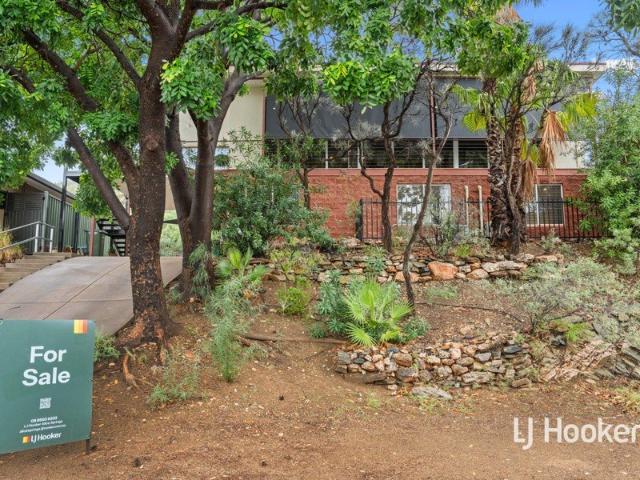
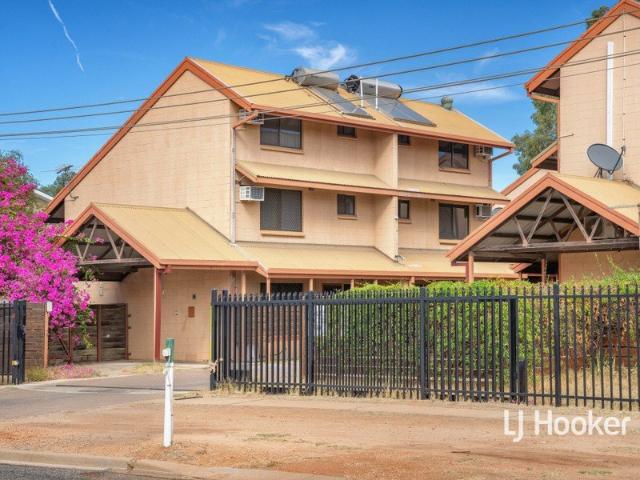
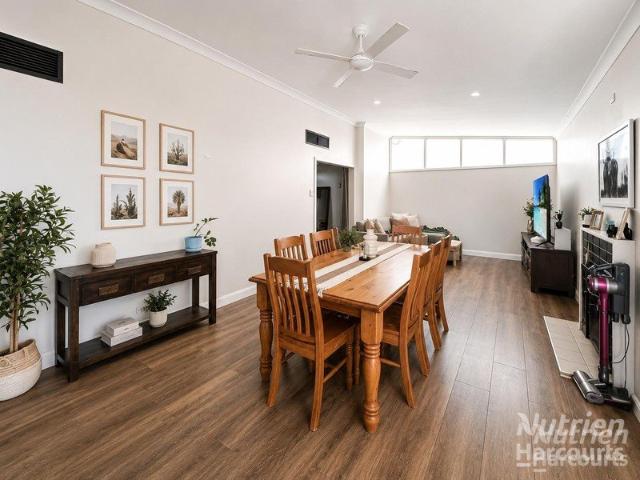
When calling, please use enquiry code 123691 Spacious Townhouse in Range Estate This immaculate and quality built town house has a north facing aspect and is located in a popular gated unit complex. Recently painted throughout, new floating flooring that is 90% finished ( can be finished or easily removed to a covering of your choice ) new bathroom vanity and tapware, new cooktop and oven to be installed before settlement. Comprising of two spacious bedrooms upstairs, both with built in robes. There is a full bathroom complete with bathtub on this level and a linen cupboard. Downstairs there is a large open plan living and dining area which is light filled and has storage under the stairs and a large pantry. The kitchen has plenty of cupboard and bench space and features an island bench. Other features are a storage room, a front verandah, solar hot water, a courtyard and under cover car parking. In the complex there is a coded security gate, landscaped grounds and a large in ground po
Request Details
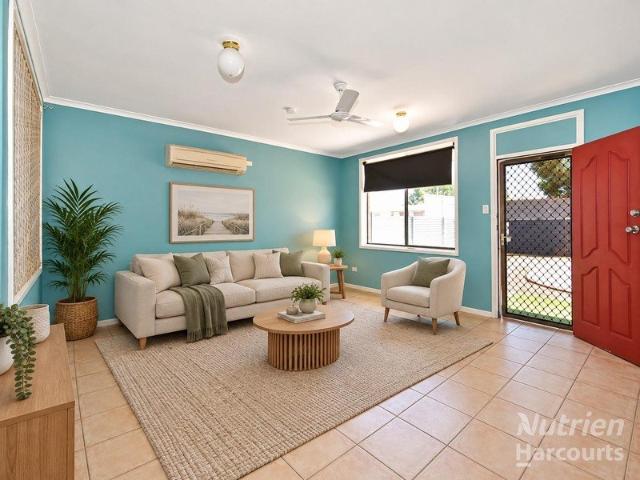
Big Block, Solid Brick, Endless Potential
View photo
House · for sale
Request Details
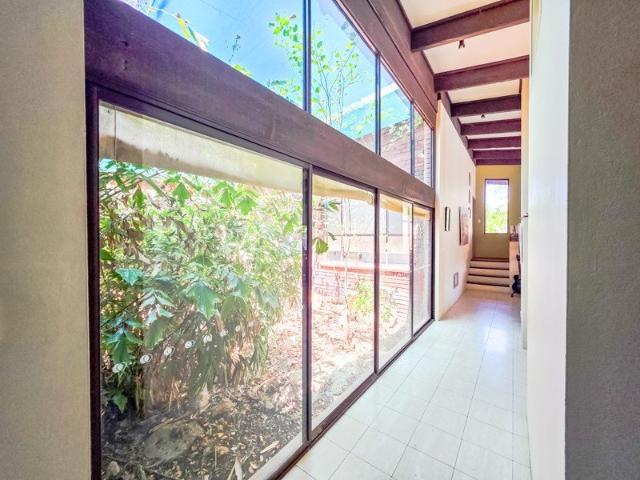
Big Block, Solid Brick, Endless Potential
East Side
· 3 Bedrooms · 1 Bath · House
· Garden · Air conditioning · Parking · Equipped kitchen
East Side · 3 Bedrooms · 1 Bath · House · Garden · Air conditioning · Parking · Equipped kitchen
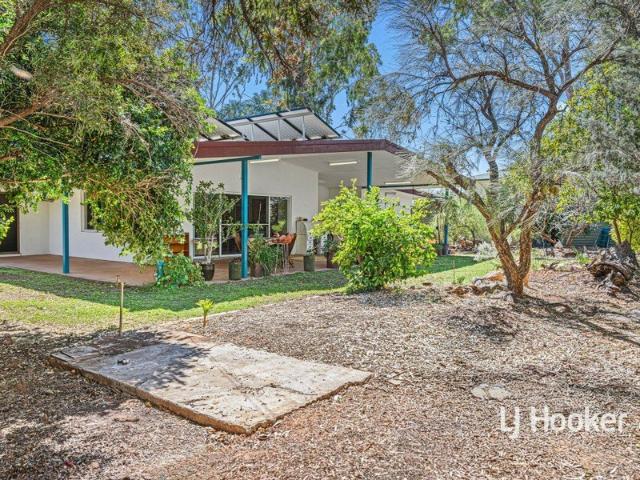
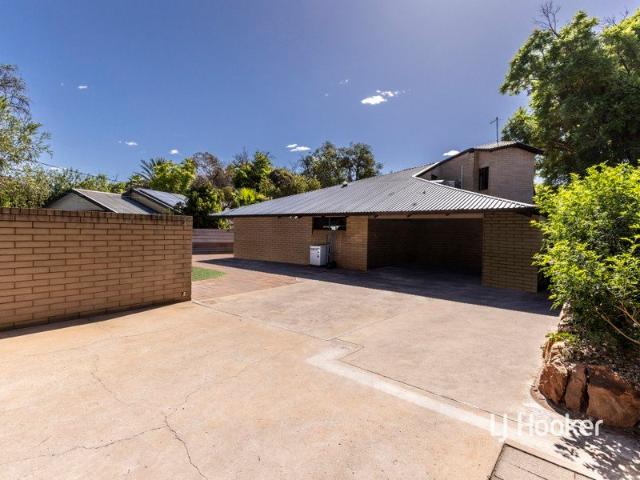
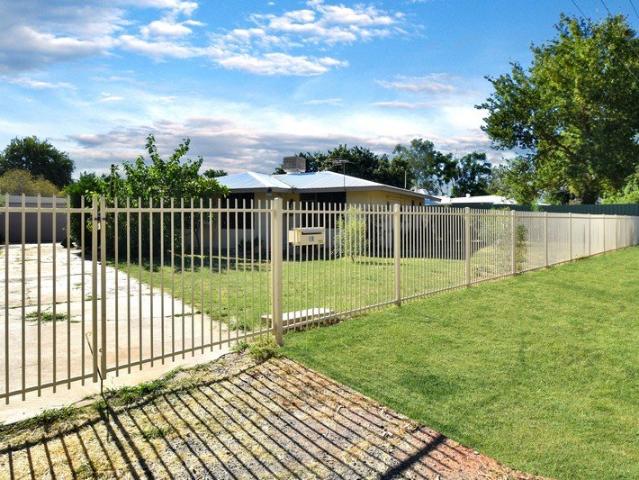
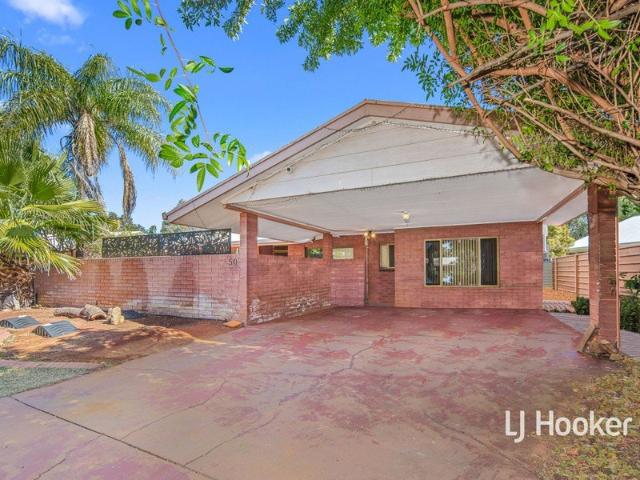
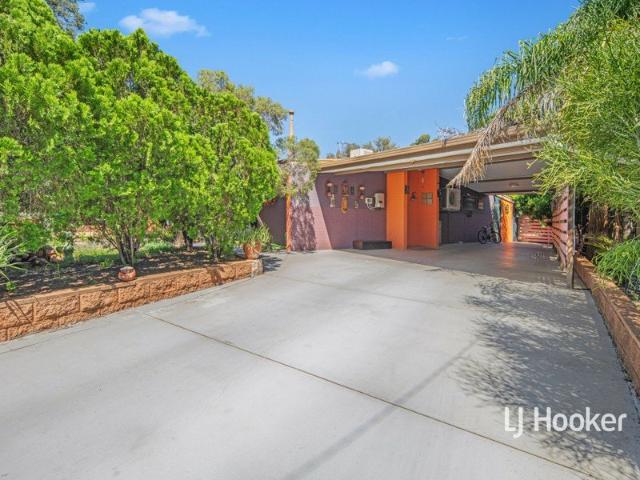
Tucked behind privacy fencing in a peaceful Gillen crescent, is a solid brick three-bedroom, one-bathroom home set on a generous 876m² allotment, offering space and practicality. At the front of the property is a carport, with secure vehicle access gates leading to a large concrete parking area, and a powered shed at the rear, ideal for trades, storage, hobbies, or additional vehicles. The expansive front yard is open and ready for landscaping or personal touches. Inside, the home opens to a spacious tiled living area, with windows to both the front and rear allowing natural light to flow throughout. This space is fitted with split-system air conditioning and ceiling fans, ensuring year-round comfort. The living area connects to the dining space, complete with bench space and under-counter storage, which flows through to a neat galley kitchen. The kitchen features gas cooking, ample cabinetry and a window overlooking the large backyard, keeping the space bright and functional. The home
Request Details
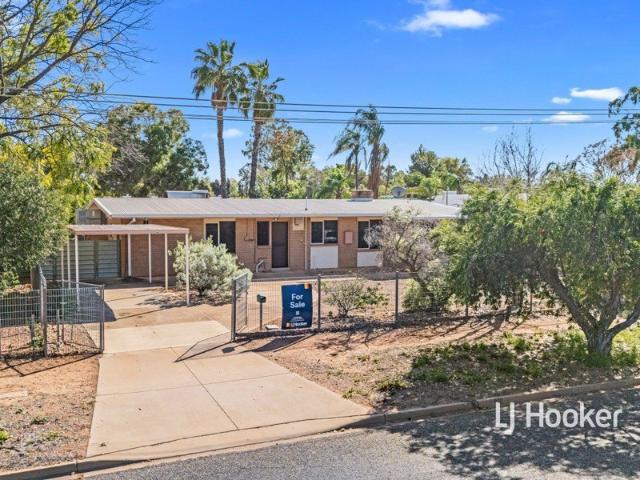
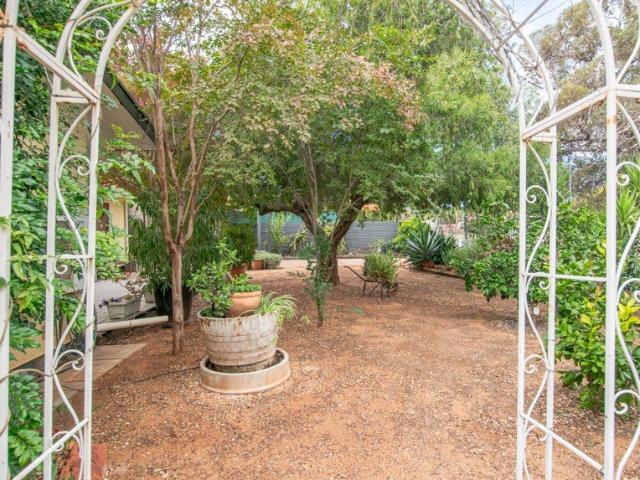
Invest in the Best 8.35% Return Dual Living
View photo
House · for sale
Request Details
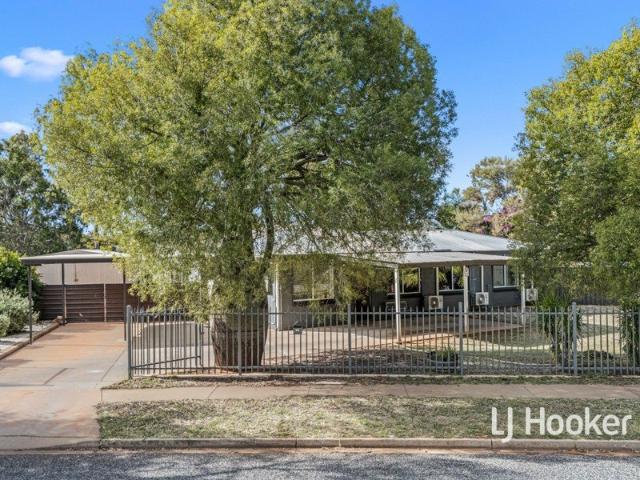
Invest in the Best 8.35% Return Dual Living
East Side
· 4 Bedrooms · 2 Baths · House
· Garden · Parking
East Side · 4 Bedrooms · 2 Baths · House · Garden · Parking
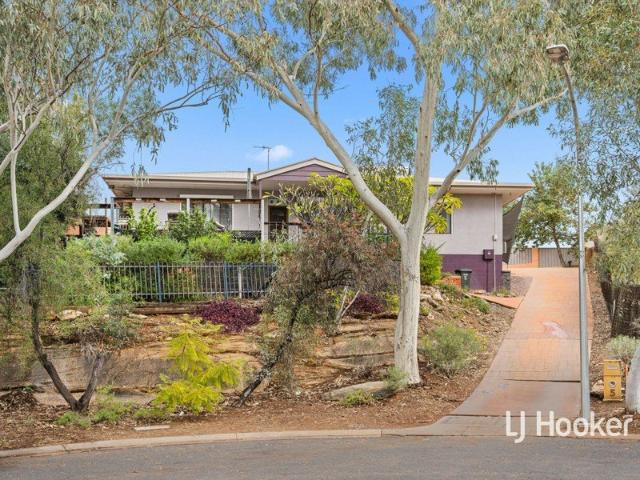
Immaculate dual living home looking for an investor or new owners who are ready for a luxury lifestyle. Estimated Rental of $1100 for an 8.35% return to an investor. Old Racecourse is a sought after location and this property showcases as an excellent example. Meticulously cared for and maintained there is nothing to do inside or out in either the main residence or the granny flat. The grounds are superb with established trees and gardens. Outdoor areas abound and then there's all the extras. • Solar Panels 4.5 kw • Large shed 8 x 6 metres with mezzanine • Container Retreat - noise proofed & Airconditioned • Security and alarms • Fully fenced • Dual driveways • Private access to Granny Flat • Rear lane access with vehicle access to shed • Concrete driveway to carport • Garden Shed • Reticulation • Land Area: 1000 sq metres • Council Rates: $2632.94 FY26 • Rental (Estimate): $1,100 p/wk Avoid disappointment. Call Ianne on 0407 864 656
Request Details
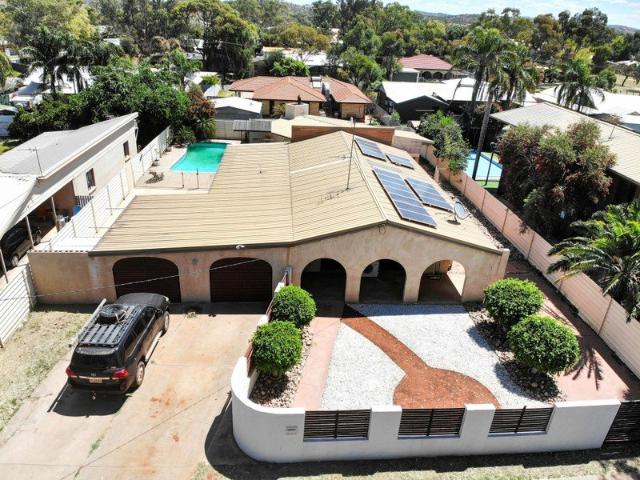
Privately Built Opportunity Knocks
View photo
House · for sale
Request Details
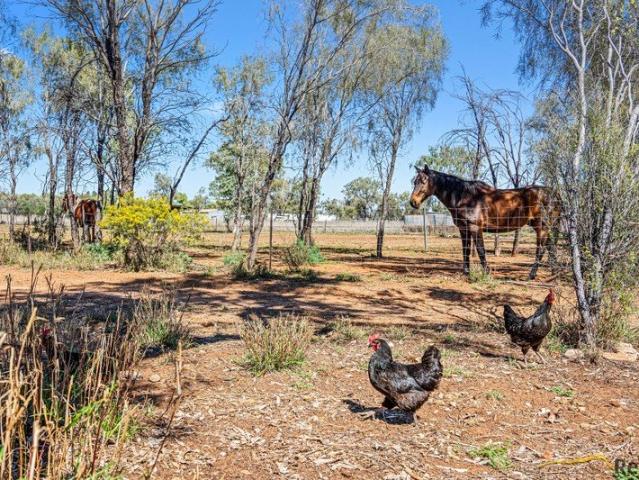
Privately Built Opportunity Knocks
East Side
· 2 Bedrooms · 1 Bath · House
· Garden · Equipped kitchen
East Side · 2 Bedrooms · 1 Bath · House · Garden · Equipped kitchen
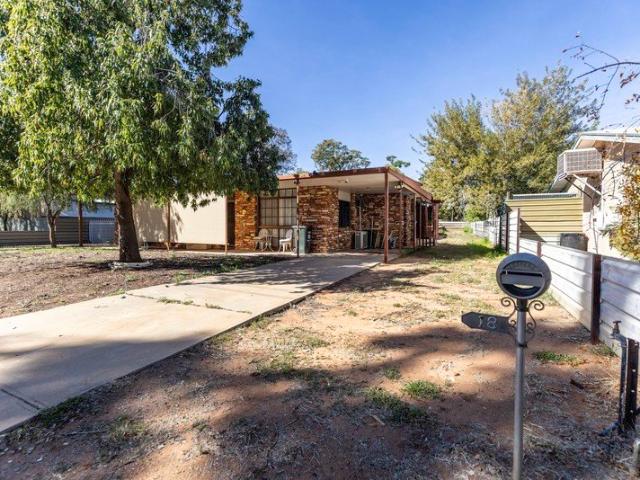
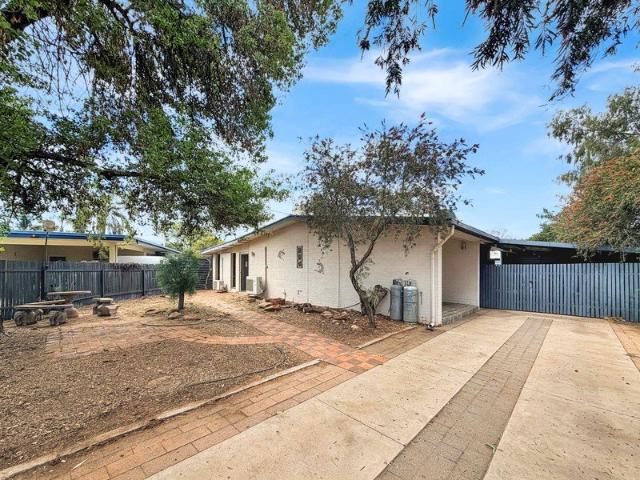
Fabulous sandstone external structure on a large block with access on both side boundaries and plenty of space to add another dwelling or large shed. Inside the chance is yours to roll your sleeves up and add value to some very funky original features. Open plan living, dining, kitchen with large pantry. Both bedrooms are a reasonable size and the internal bathroom is spacious with separate bath, shower and toilet. There is potential for the 'store room' to be accessed from inside the home or used as an office/business space with outside access. Internal laundry. Full length verandah to the large rear yard with options to use all the land to enhance the value. Call Ianne for your inspection. 0407 864 656 Council Rates: $2540.28 FY 2027 Estimated Rental As Is: $500 per week Land Area: 897 sq metres Split systems
Request Details
Architectural Grandeur Meets Araluen Tranquillity!
View photo
House · for sale
Request Details
Architectural Grandeur Meets Araluen Tranquillity!
East Side
· 5 Bedrooms · 2 Baths · House
· Fireplace · Equipped kitchen
East Side · 5 Bedrooms · 2 Baths · House · Fireplace · Equipped kitchen
Whether you're looking for a sophisticated family retreat or a space that handles a crowd with ease, 7 Griffiths Place delivers on every level. Set on a sprawling 1,570sqm block in a quiet Araluen cul-de-sac, this architecturally designed residence blends solid brick craftsmanship with the rugged beauty of the Red Centre. The sun-drenched, tiled informal living area, complete with a crackling open fireplace, or the cosy formal lounge, perfect for winter nights. The Chef's Hub: A massive, solid timber kitchen featuring induction cooking, a double pantry, and seamless flow to both indoor and outdoor dining zones. Private Master Wing: The primary suite is a true sanctuary, positioned away from the other bedrooms with a generous walk-in robe and private ensuite. Family Comfort: Four additional bedrooms with built-in robes share a central bathroom featuring a deep, tempting spa bath. The Great Outdoors: This home is designed for the Alice Springs climate, boasting three separate outdoor ent
Request Details
Spacious, Versatile Property
View photo
House · for sale
Request Details
Spacious, Versatile Property
East Side
· 3 Bedrooms · 2 Baths · House
· Garden · Equipped kitchen
East Side · 3 Bedrooms · 2 Baths · House · Garden · Equipped kitchen
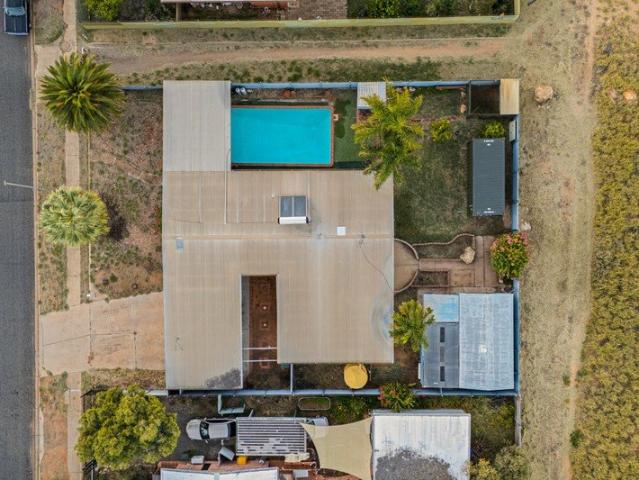
Willshire will inspire! 5 Willshire Street offers a spacious, light-filled family home in a prime, ultra-convenient location offering versatile living, and excellent lifestyle amenities. Property Overview Step into a home designed for comfort and functionality, situated just five minutes walk from the CBD and key amenities such as OLSH Traeger School, sports courts, and the hospital. This double brick residence features plenty of natural light, providing a welcoming environment for families and entertainers alike. Key Features Privacy and Outdoor Living: Fully fenced with lush garden hedges, the property offers seclusion, a spacious backyard with a pool, shaded entertaining area, and a children's treehouse. Lemon and cumquat trees add to the home's charm. Spacious Interiors: Fully tiled throughout, with split-system air-conditioning create a versatile and low-maintenance lifestyle. The large back living room is perfect for entertaining. Functional Kitchen: Galley-style kitchen with gas
Request Details
Elevated Living with Views, Space & Versatility
View photo
House · for sale
Request Details
Elevated Living with Views, Space & Versatility
East Side
· 3 Bedrooms · 2 Baths · House
· Balcony · Equipped kitchen
East Side · 3 Bedrooms · 2 Baths · House · Balcony · Equipped kitchen
Positioned privately at the rear of a small complex of just three units, this beautifully presented townhouse offers a rare combination of space, flexibility, and outstanding value. Conveniently located close to the hospital, Traeger Park sporting precinct and local amenities. This property presents an excellent opportunity for both owner-occupiers and investors alike. Currently leased at $650 per week, with the tenancy in place until August 2026 and the tenant keen to extend, it offers immediate income and strong investment appeal. Estimated gross return of 7%. Upstairs, the home features two generous bedrooms, a well-appointed kitchen complete with gas cooking and dishwasher, and a light-filled open plan living and dining area that flows seamlessly onto the balcony - the perfect spot to relax and take in the outlook. Downstairs provides exceptional versatility, offering a large third bedroom, studio or second living area with its own separate entry, bathroom and laundry facilities. W
Request Details
Private Oasis with Pool and Range Views
View photo
House · for sale
Request Details
Private Oasis with Pool and Range Views
East Side
· 5 Bedrooms · 2 Baths · House
· Garden · Balcony · Swimming pool · Equipped kitchen
East Side · 5 Bedrooms · 2 Baths · House · Garden · Balcony · Swimming pool · Equipped kitchen
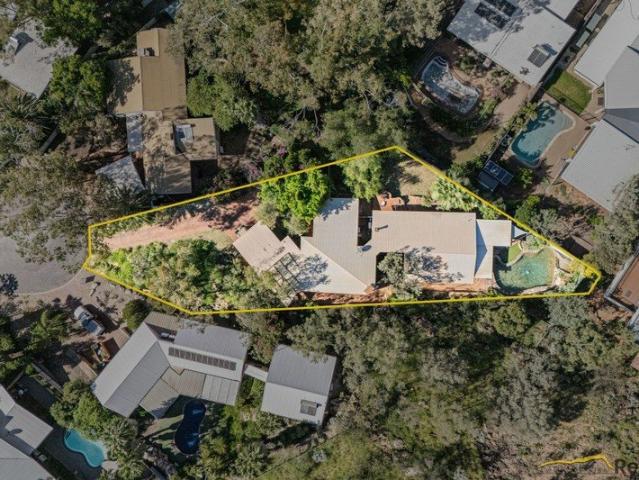
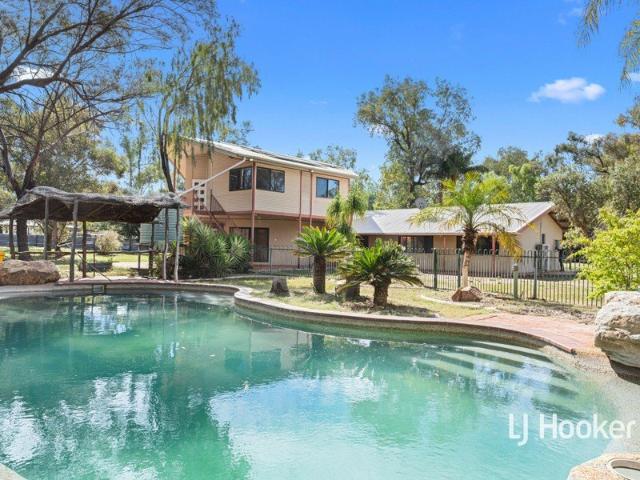
Tucked away from the road and backing onto Crown land, this peaceful family home offers generous living spaces, abundant natural light and beautiful views of the ranges and surrounding bushland. The spacious, carpeted living room features large windows framing the front yard and filling the space with natural light. Adjacent is the kitchen and dining area, with the kitchen offering a gas cooktop, oven and ample cupboard space. A sliding door connects the dining area to the backyard, creating an effortless setting for entertaining. Three bedrooms are located downstairs, all featuring built-in robes. The conveniently positioned family bathroom includes a shower over the bath and a vanity, with a separate toilet nearby. Upstairs, an additional bedroom features a versatile nook ideal for a study or extra storage. The master bedroom includes a built-in robe and private ensuite with a shower over the spa bath, vanity and toilet. Sliding doors open onto a private balcony showcasing magnificen
Request Details
Sunshine, Citrus & Old Northside Charm
View photo
House · for sale
Request Details
Sunshine, Citrus & Old Northside Charm
East Side
· 4 Bedrooms · 2 Baths · House
· Garden · Air conditioning · Equipped kitchen
East Side · 4 Bedrooms · 2 Baths · House · Garden · Air conditioning · Equipped kitchen
Set on a generous 1,070sqm block with no easements in the much-loved Old Northside, this charming property offers a rare opportunity to secure a large allotment and a well-loved home thatâs ready to move into. A formal entrance welcomes you inside, with tiles throughout for easy maintenance. Both split-system air conditioning and evaporative cooling provide the best of both worlds for year-round comfort. The extended open-plan living and dining area offers plenty of room for the family to come together. A panoramic window frames picturesque views of the backyard, filling the space with natural light and bringing the greenery indoors. Positioned at the heart of the home, the kitchen features a gas cooktop, oven, ample storage and space for a dishwasher, keeping everything within easy reach. The additional living spaces offer flexibility for growing families. Overlooking the front yard, the front room would make a wonderful cinema room, childrenâs playroom or additional bedroom. An adjac
Request Details
Hillside Chalet
View photo
House · for sale
Request Details
Hillside Chalet
East Side
· 5 Bedrooms · 2 Baths · House
· Equipped kitchen
East Side · 5 Bedrooms · 2 Baths · House · Equipped kitchen
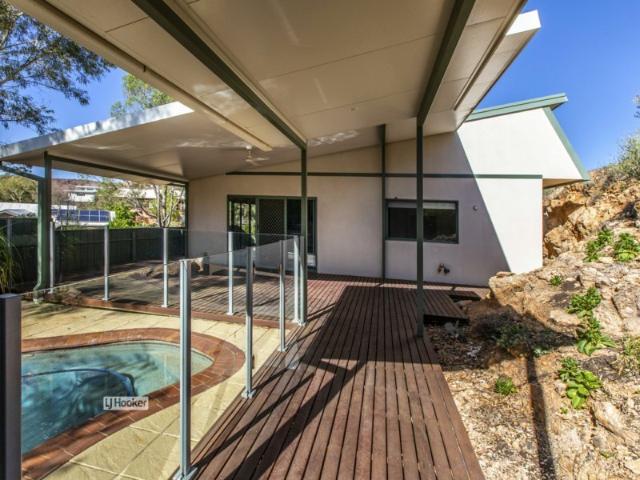
Enjoy the serene, elevated views through the trees and across the tranquil court from the welcoming front timber deck. Whether it's your morning coffee or an evening wine, this is the perfect place to relax and take in the leafy surroundings. Designed with larger families in mind, the home offers five generous bedrooms plus a study that can easily serve as a sixth bedroom. The privately positioned main suite features a walk-in robe and ensuite, while the family bathroom, complete with a luxurious soaker tub, is conveniently located to service the remaining bedrooms. At the heart of the home is a beautifully redesigned white kitchen that combines style with functionality. Featuring abundant cupboard space, a pantry, generous breakfast bar, dishwasher, 900mm gas oven and cooktop, and a striking glass and stainless-steel rangehood, it's perfectly equipped for everyday family living and effortless entertaining. The open-plan living and dining areas flow seamlessly from the kitchen, complem
Request Details
Three Levels of Character in Gillen
View photo
Townhouse · for sale
Request Details
Three Levels of Character in Gillen
East Side
· 2 Bedrooms · 2 Baths · Townhouse
· Air conditioning · Parking · Equipped kitchen
East Side · 2 Bedrooms · 2 Baths · Townhouse · Air conditioning · Parking · Equipped kitchen
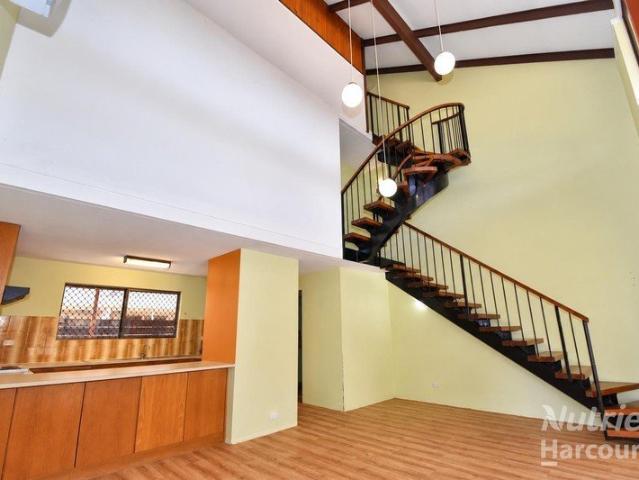
Set within a gated complex in a convenient Gillen location, 7/2 Bloomfield Street is a distinctive two-bedroom townhouse offering a unique three-level design, a private courtyard and excellent separation between its living and sleeping spaces. The ground floor centres around an open-plan lounge and dining area, where soaring ceilings, an impressive void and a statement timber-and-metal staircase create a memorable sense of space. Split-system air conditioning provides year-round comfort. The adjoining kitchen is generous and functional, featuring extensive bench space, ample cabinetry, electric cooking and a double sink. An internal laundry and separate ground-floor toilet add everyday practicality. Sliding doors connect the living area with the private courtyard, providing an outdoor space to relax or entertain. A covered carport sits alongside the residence for convenient off-street parking. The first upper level contains a well-proportioned bedroom with a built-in robe, together wit
Request Details
Panoramic Desert Views from an Elevated Retreat
View photo
House · for sale
Request Details
Panoramic Desert Views from an Elevated Retreat
East Side
· 4 Bedrooms · 3 Baths · House
· Equipped kitchen
East Side · 4 Bedrooms · 3 Baths · House · Equipped kitchen
Positioned in one of the areaâs most desirable and tightly held locations, this home enjoys a breathtaking panoramic outlook across lush greenery, rolling outback hills and unforgettable desert sunsets. Offering both privacy and outlook, itâs a residence that truly connects with its surroundings. The lower level is thoughtfully designed with all four bedrooms, including two ensuites and a central family bathroom. Two bedrooms feature built-in robes, while the remaining two offer walk-in robes for added comfort and storage. The main bedroom is a true retreat, complete with sliding door access to a private outdoor entertaining area â the perfect spot to enjoy your morning coffee in peace. A striking spiral staircase leads to the upper level, where open-plan living and dining take centre stage. Here, a full-height window spans the living space, framing the sweeping views and flooding the home with natural light. The kitchen is well appointed with a gas cooktop, oven, dishwasher and pantry
Request Details
Established Red Centre Leasehold Caravan Park with Freehold Potential | Resort Brokers ID: LH009251
View photo
Townhouse · for sale
Request Details
Established Red Centre Leasehold Caravan Park with Freehold Potential | Resort Brokers ID: LH009251
East Side
· Townhouse
East Side · Townhouse
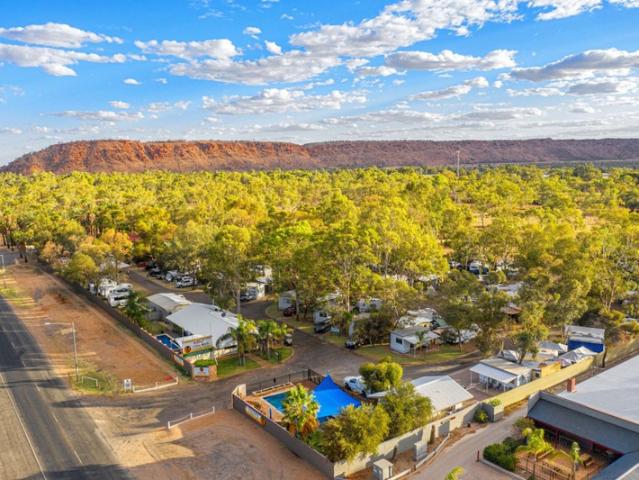
Positioned in the heart of Australia's iconic Red Centre tourism corridor, G'Day Mate Tourist Park presents a rare opportunity to acquire an established leasehold caravan park business with multiple income streams and long-term growth potential. Comprising 127 sites, including 11 cabins, seven ensuite sites, 70 powered sites, 20 unpowered sites and 19 permanent sites, the park benefits from a balanced revenue model that combines year-round tourism demand with stable weekly income from permanent residents. Recent investment in four additional cabins demonstrates a commitment to continual improvement and enhanced earning capacity. Located adjacent to the Alice Springs Brewery, the park captures strong drive-market and domestic tourism visitation while enjoying one of the highest guest satisfaction ratings among local caravan parks. Guests are supported by quality facilities including a swimming pool, BBQ area, communal camp kitchens, laundry and amenities blocks, while owner-operators be
Request Details
Quality Central Australian Living
View photo
House · for sale
Request Details
Quality Central Australian Living
East Side
· 3 Bedrooms · 1 Bath · House
· Swimming pool · Equipped kitchen
East Side · 3 Bedrooms · 1 Bath · House · Swimming pool · Equipped kitchen
The Phone Code for this property is: 46644. Please quote this number when phoning or texting. Positioned in the well-established suburb of Braitling, this custom-designed home was purpose-built to take advantage of the peaceful surroundings and outdoor Central Australian lifestyle. The home balances practicality, privacy and comfortable year-round living. Set on approximately 875m², the property offers well-proportioned living spaces, established outdoor areas and a range of features suited to families, retirees, tradespeople or buyers seeking additional space and functionality. Property features include: 3 bedrooms 1 bathroom with separate toilet Custom Tasmanian Oak kitchen with matching timber walls, feature ceiling and abundant storage Spacious open-plan living and dining Beautiful natural boulder hill outlook directly behind the property Campbell Street Park directly opposite with pedestrian access to nearby bush walking areas Large pool (approximately 4.5m x 9.2m) with roofed BBQ
Request Details
Individual Style
View photo
House · for sale
Request Details
Individual Style
East Side
· 4 Bedrooms · 2 Baths · House
· Fireplace · Equipped kitchen
East Side · 4 Bedrooms · 2 Baths · House · Fireplace · Equipped kitchen
Built in the 1970s with all the style and character of the era yet has perfectly met the needs of a large family throughout the decades. High raked ceilings and architectural vertical windows are a feature in the main living area along with a fabulous, full-height stone fireplace with built in, wood burning slow combustion heater. This cosy room sets the scene for the cooler winter months to follow. At the rear of the living area is another full-width family room, perfect as a games or hobby room or just extended family living. Reminiscent of the 70s is a built-in entertainment bar off to the side of both living areas. Two of the four bedrooms are positioned at the front of the home with another kids TV/playroom located between the bedrooms and the kitchen. So much space! One other bedroom or study is adjacent to the stairwell while the main bedroom suite is in a league of its own upstairs complete with ensuite bathroom, built-in robes and a convenient, well designed storage room. The
Request Details
Packed with potential and ready to impress!
View photo
House · for sale
Request Details
Packed with potential and ready to impress!
East Side
· 3 Bedrooms · 1 Bath · House
· Garden · Air conditioning · Swimming pool · Parking
East Side · 3 Bedrooms · 1 Bath · House · Garden · Air conditioning · Swimming pool · Parking
This spacious home at 12 Boucaut Street offers the perfect blend of comfort, functionality and outdoor lifestyle. This 3-bedroom home sits in a sought-after Gillen location, close to schools, shops and parks, making it ideal for families and those looking to enjoy the Alice Springs way of life. Inside, you'll find multiple living areas, giving you flexibility to create spaces for entertaining, relaxing or working from home. All three bedrooms are generously sized and carpeted, with built in robes, while split-system air conditioning throughout keeps every corner cool during the summer heat. Outside, the property truly shines, enjoy the sparkling pool for those warm afternoons, and make full use of the large powered garage with electric roller door, perfect for tradies, hobbyists or secure storage. The good-sized backyard offers plenty of room for kids, pets or future landscaping projects. With a practical layout, desirable features and a location that ticks all the boxes, 12 Boucaut St
Request Details
Prime Rural Retreat
View photo
House · for sale
Request Details
Prime Rural Retreat
East Side
· 6 Bedrooms · 3 Baths · House
· Equipped kitchen
East Side · 6 Bedrooms · 3 Baths · House · Equipped kitchen
Set against the natural beauty of the Todd River Reserve and enjoying direct Ross Highway frontage, Lot 5557 presents an exceptional opportunity to secure a substantial 1.91-hectare rural retreat within easy reach of town. Designed for those seeking space, privacy and an enviable rural lifestyle without sacrificing convenience, this remarkable property offers an impressive five-bedroom, three-bathroom architecturally designed residence, thoughtfully refurbished and extended in 2008. Positioned towards the southern end of the allotment, the home takes full advantage of its elevated position, with expansive outlooks across the adjoining Todd River Reserve and beautifully maintained grounds. Inside, the generous floor plan unfolds across two levels, interconnected with a solid pine staircase and a study nook. With soaring ceilings and an abundance of natural light the lower level projects a wonderful sense of space and openness. The expansive open-plan living, dining and kitchen areas for
Request Details
Family Home in the Heart of Araluen
View photo
House · for sale
Request Details
Family Home in the Heart of Araluen
East Side
· 3 Bedrooms · 2 Baths · House
· Swimming pool · Equipped kitchen
East Side · 3 Bedrooms · 2 Baths · House · Swimming pool · Equipped kitchen
Welcome to your private retreat in the heart of Araluenâa beautifully presented 3-bedroom, 2-bathroom home that offers plenty of room to grow, space to relax, and features the whole family will love. Step inside to a bright, open-plan living and dining area that flows seamlessly into a large, well-appointed kitchen with ample bench space and storage, perfect for cooking family meals or entertaining guests. Enjoy the convenience of two bathrooms, an inground swimming pool ideal for cooling off on hot Alice Springs days, and a spacious layout designed for modern family living. Located close to the ever-popular Araluen Park, as well as schools and shops, this home provides the perfect balance of lifestyle and convenience. With plenty of room both inside and out, itâs ideal for families seeking comfort, functionality, and a great community atmosphere. Donât miss your chance to make this Araluen gem yoursâcontact us today to arrange a viewing. Standout Features - Inground swimming pool â pe
Request Details
Exclusive Position
View photo
House · for sale
Request Details
Exclusive Position
East Side
· 5 Bedrooms · 3 Baths · House
· Air conditioning · Swimming pool · Equipped kitchen
East Side · 5 Bedrooms · 3 Baths · House · Air conditioning · Swimming pool · Equipped kitchen
Surrounded by a beautiful bush on one side and a recreational park on the other life will take on a fresh new meaning. With three generous-sized bedrooms, a separate study and a fully self-contained one-bedroom studio there will be room for all plus more. The studio is at the front of the home and has its own entrance. The studio bedroom has lovely views over the park, modern window fixtures, a walk-in robe and an en-suite bathroom. Both the kitchenette and living space are combined. All other bedrooms have built-in robes except the main that has a walk-through robe and an en-suite bathroom. Expansive glass windows and doors surround the open plan living areas that overlook the expansive outdoor deck, architecturally designed verandah and in-ground plunge pool. The well-equipped gas kitchen is adjacent to the dining and living areas. Reverse cycle air conditioning is ducted throughout and the extra lockup storage under the home will come in handy. Venture outside and explore the bush f
Request Details
Spacious Brick Home with Sunrooms, Spa & Solar
View photo
House · for sale
Request Details
Spacious Brick Home with Sunrooms, Spa & Solar
East Side
· 3 Bedrooms · 1 Bath · House
· Garden · Parking · Equipped kitchen
East Side · 3 Bedrooms · 1 Bath · House · Garden · Parking · Equipped kitchen
Fully fenced with an automatic gate for convenience, you can drive straight into the double carport. Step inside this lovely solid brick home and you are welcomed by an open-plan kitchen and dining area that flows seamlessly into the living space, which connects to a sunroom filled with an abundance of natural light. The kitchen features a gas cooktop, electric oven, and plenty of storage, with direct access to a second sunroom located at the rear of the home. All three bedrooms are well sized and include built-in robes, while the main bedroom enjoys direct access to the front sunroom. The bathroom is centrally positioned and includes a separate toilet for added convenience. The rear sunroom is the perfect space to entertain family and friends, with a sparkling spa located just adjacent. Additional features include a powered shed, vegetable garden patch, established citrus trees, and solar panels + solar hot water system. Conveniently located close to local schools, park, restaurants,
Request Details
Stylish, Retro Charm close to the CBD
View photo
Townhouse · for sale
Request Details
Stylish, Retro Charm close to the CBD
East Side
· 2 Bedrooms · 2 Baths · Townhouse
· Equipped kitchen
East Side · 2 Bedrooms · 2 Baths · Townhouse · Equipped kitchen
Step into retro charm with this meticulously maintained three-storey townhouse, ideally located in a prime position on the northern end of Bloomfield Street. This 2-bedroom, 2-bathroom residence offers a perfect blend of style, comfort, and convenience. Nestled within a peaceful, tree-lined complex, the home features a unique kitchen with a newly installed electric oven and hotplates, complemented by a spacious, ambient open-plan living and dining area that opens directly to a private, landscaped courtyard. Ascending the spiral staircase to the second level, youâll find a generously sized bedroom complete with a large built-in wardrobe and dresser. The private, separate bathroom on this floor includes a combined bath, shower, and vanity. On the top floor, the loft-style master bedroom offers sweeping views of the entire unit and includes an ensuite bathroom with a toilet. The light-filled space is enhanced by high ceilings and excellent airflow, creating a serene, relaxing atmosphere f
Request Details
Rare Rural Land
View photo
Terraced House · for sale
Request Details
Rare Rural Land
East Side
· Terraced House
East Side · Terraced House
• Superb Rural land - 37 hectares (93.5 acres) • Backs onto superb sacred site escarpment • Develop to share or just build and enjoy on your own • Zoned: Rural • Council Rates: $2,520.55 FY 26 Call Ianne Haynes for your inspection 0407 864 656
Request Details
Solid Home with Space, Potential & Convenience
View photo
House · for sale
Request Details
Solid Home with Space, Potential & Convenience
East Side
· 3 Bedrooms · 1 Bath · House
· Garden · Equipped kitchen
East Side · 3 Bedrooms · 1 Bath · House · Garden · Equipped kitchen
Positioned in a sought-after pocket of Gillen, 9 Roberts Crescent offers solid construction, generous living spaces and plenty of potential for buyers looking to enter the market or expand their investment portfolio. Privately set behind a front fence, the low maintenance front yard welcomes you to the home, while a substantial undercover area provides ample space for multiple vehicles, trailers, caravans or the perfect setup for DIY projects and hobbies. Step inside to discover a tiled living area that flows through to a second light-filled living space, creating flexibility for growing families or those who simply enjoy extra room to relax. The kitchen has been thoughtfully extended to provide excellent bench space and abundant storage, making everyday living and entertaining a breeze. The spacious main bathroom has also been extended and features a shower over bath, second shower, vanity and toilet, offering functionality and convenience for busy households. All three bedrooms are g
Request Details
Space, Flexibiity & Dual Access in Gillen
View photo
House · for sale
Request Details
Space, Flexibiity & Dual Access in Gillen
East Side
· 3 Bedrooms · 2 Baths · House
· Garden · Parking · Equipped kitchen
East Side · 3 Bedrooms · 2 Baths · House · Garden · Parking · Equipped kitchen
Positioned on a generous 747m² corner allotment in ever-popular Gillen, this solid brick home offers plenty of space, flexibility and secure outdoor living. Set behind privacy fencing, the property features a substantial lawned front yard, covered parking and the added practicality of vehicle access from both sides of the block, ideal for additional vehicles, trailers or easy access to the yard. Inside, the home opens to a bright and spacious open-plan living and dining area with timber-look flooring and plenty of natural light. The well-equipped kitchen offers electric cooking, ample cabinetry, generous preparation space and a large fridge cavity, while the oversized adjoining laundry provides excellent additional storage and convenient access to the carport. Accommodation comprises four bedrooms, all with built-in robes. Three bedrooms are carpeted, while the versatile fourth bedroom features timber-look flooring and is separated by a curtain, making it suitable as a bedroom, home of
Request Details
Stunning Executive Sanctuary
View photo
House · for sale
Request Details
Stunning Executive Sanctuary
East Side
· 4 Bedrooms · 3 Baths · House
· Swimming pool · Equipped kitchen
East Side · 4 Bedrooms · 3 Baths · House · Swimming pool · Equipped kitchen
Looking for more? Exceptional opportunity is here! Soaring ceilings with excellent light Spacious multi living areas Central kitchen,dining and family room Master bedroom and family bedroom wings Plus a guest powder room Self Contained Granny Flat with new bathroom facilities Inground Salt Pool with outdoor living and entertaining Established trees & gardens with brilliant birdlife 5000 litre rain water tank 5 irrigation zones Direct access to explore and enjoy the bushland No rear neighbours 8kw Solar Panels Super storage Call Ianne to inspect 0407 864 656 Estimated Rental: $1200 plus per week Huge land area: 1680 sq metres
Request Details
Do the Math â The Opportunity Is Clear!
View photo
House · for sale
Request Details
Do the Math â The Opportunity Is Clear!
East Side
· 4 Bedrooms · 2 Baths · House
· Equipped kitchen
East Side · 4 Bedrooms · 2 Baths · House · Equipped kitchen
Itâs not often that a four-bedroom, two-bathroom home comes to the market for under $500,000, making 9 Rosenbaum Street a property well worth adding to your inspection list. Positioned amongst similar homes in popular Rosenbaum row, where properties have recently sold in record time, this is an opportunity to secure a substantial family home in a location buyers continue to seek out. Conveniently located close to local schools, the IGA supermarket and the iconic Milner Meats, the position is hard to fault. Whether youâre an avid gardener, a home handyman looking for your next project, a larger family needing space, or an astute investor searching for value, this home offers plenty of potential. There is some tidying up to do, but the fundamentals are all here. The home features a spacious living area with easy-care vinyl plank flooring flowing through to the passageway, while all four bedrooms are carpeted and the wet areas are tiled. The neutral, cream-toned kitchen provides ample cup
Request Details
Exceptional Value for the Whole Family
View photo
House · for sale
Request Details
Exceptional Value for the Whole Family
East Side
· 4 Bedrooms · 2 Baths · House
· Equipped kitchen
East Side · 4 Bedrooms · 2 Baths · House · Equipped kitchen
Offering space, style and outstanding value, this beautifully refreshed four-bedroom, two-bathroom family home is set on a generous 1,090sqm allotment in the heart of Gillen. Conveniently located within walking distance of local preschool, primary and secondary schools, the IGA, Community Health Centre and extensive sporting facilities, this is a home that combines family living with everyday convenience. Thoughtfully updated with contemporary finishes, the home has been revitalised to appeal to buyers seeking comfort, functionality and excellent value. A brand-new front fence and gates create an attractive first impression, while established gardens and a wide expanse of lawn provide plenty of space for children and pets to enjoy. Inside, the tiled lounge, dining and kitchen areas offer practical, low-maintenance living. The well-appointed kitchen features gas cooking, a dishwasher, pantry, generous cupboard space and a breakfast bar, making it the hub of the home. Both bathrooms have
Request Details
Spacious Family Living with Poolside Entertaining
View photo
House · for sale
Request Details
Spacious Family Living with Poolside Entertaining
East Side
· 4 Bedrooms · 2 Baths · House
· Equipped kitchen
East Side · 4 Bedrooms · 2 Baths · House · Equipped kitchen
If space, comfort and lifestyle are at the top of your wish list, then 23 Madigan Street is a home you won't want to miss. Designed with family living in mind, this modern residence offers generous proportions throughout, multiple living zones and fantastic outdoor entertaining spaces for year-round enjoyment. Step through the front door and be welcomed into the expansive tiled open plan living and dining area, providing the perfect hub for busy family life. A second living area offers additional flexibility, whether you need a media room, children's retreat or quiet space to unwind. The impressive kitchen is sure to delight the home chef, featuring gas cooking, a dishwasher, ample bench space and an abundance of storage. Overlooking the main living area, it is perfectly positioned to keep family and guests connected. Accommodation includes four well-appointed bedrooms. Two bedrooms feature built-in robes, with one enjoying the convenience of its own ensuite. The spacious master suite
Request Details
Escape to Your Own 2 Hectare Rural Oasis!
View photo
Terraced House · for sale
Request Details
Escape to Your Own 2 Hectare Rural Oasis!
East Side
· 4 Bedrooms · 2 Baths · Terraced House
· Equipped kitchen
East Side · 4 Bedrooms · 2 Baths · Terraced House · Equipped kitchen
Welcome to 15 Mulla Mulla Road. A spectacular 4-bedroom rural retreat offering the perfect blend of comfort and peaceful country living. Nestled on an established 2-hectare (5-acre) allotment within the highly sought-after Chateau Hornsby Estate area, this lifestyle family property delivers sweeping, uninterrupted views of the majestic MacDonnell Ranges Step inside to discover a spacious open-plan design enhanced by towering cathedral ceilings, warm timber-panelled accent walls, and massive picture windows that frame the stunning desert landscape. A superb country kitchen serves as the heart of the home, which features easy-care tiling, ceiling fans throughout, and ducted cooling to ensure absolute comfort all year round. Outside, the property is fully equipped for ultimate lifestyle hobby farming. Whether you want to collect fresh eggs in the morning, keep horses, or simply soak in the complete peace and tranquillity of your surroundings, this property is a true surprise package. Prop
Request Details
More Than Meets the Eye
House · for sale
Request Details
More Than Meets the Eye
East Side
· 2 Bedrooms · 1 Bath · House
· Air conditioning · Equipped kitchen
East Side · 2 Bedrooms · 1 Bath · House · Air conditioning · Equipped kitchen
Privately positioned within a well-maintained complex of just six units, this solid brick home offers surprising space, comfort and privacy in a low-maintenance setting. Clever landscaping creates a secluded retreat from the street, while inside you'll discover generously proportioned rooms and a practical floorplan designed for easy everyday living. The spacious open-plan living and dining area is fully tiled for effortless maintenance and is kept comfortable year-round with a recently installed split-system air conditioner. An attractive archway leads through to the generous electric kitchen, where ample bench space, overhead cabinetry and a pantry provide plenty of storage for the home cook. Both bedrooms are generously sized and feature built-in robes, split-system air conditioning, soft carpet and charming exposed brick feature walls that add warmth and character. Roller blinds throughout complete the home's neat presentation. The bathroom is exceptionally well maintained and offe
Request Details

Get email alerts

Don't miss out: be the first to know about new properties

The alert was correctly created

On subscribing you accept the conditions of use and the privacy policy
Alert
Receive new ads in your inbox
Save this search
Receive alerts for new listings

We'll send you an email when we have new properties for: "Houses for sale in East Side"

The alert was correctly created

Flynn, Alice Springs
Ross, Alice Springs
Get email alerts and be the first to see new listings
Required field
On subscribing I accept the terms of the privacy policy
Perfect! You'll soon start receiving new listings via email
Alert
Receive an email when we have new ads for Houses for sale in East Side
Save this search
Filters

Bedrooms

Size (m²)

m²
m²

Price

$
$

Property type

Bathrooms

Clear all filters
Receive notifications when new entries are published.