518 houses for sale in Eagleby

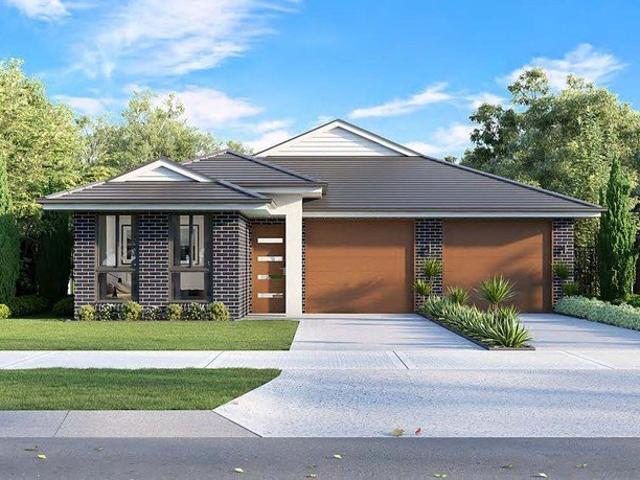
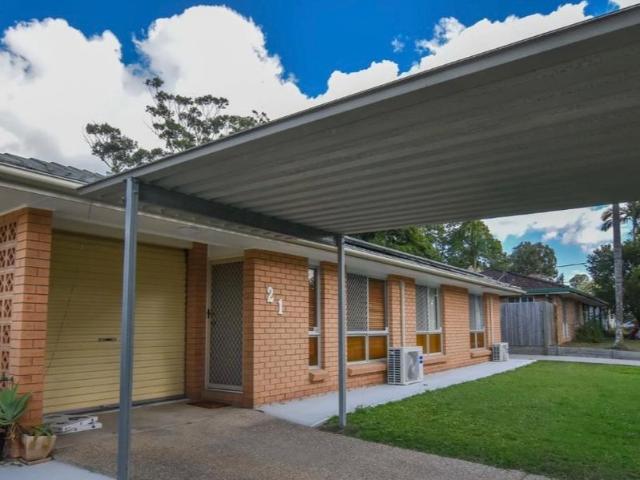
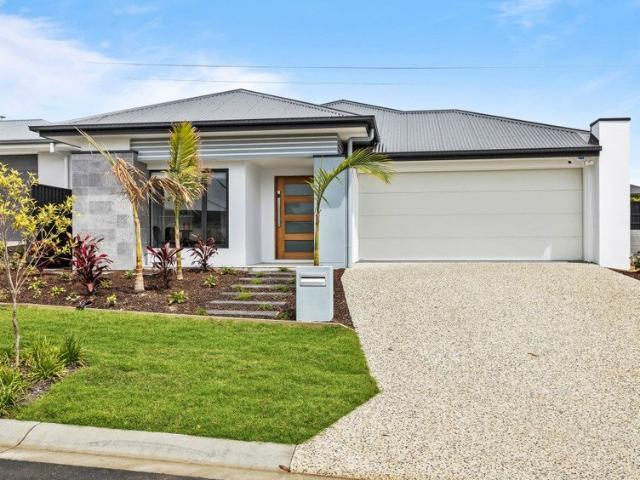
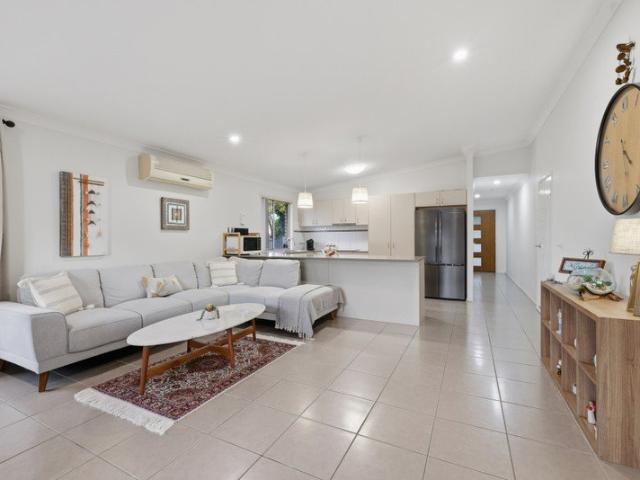
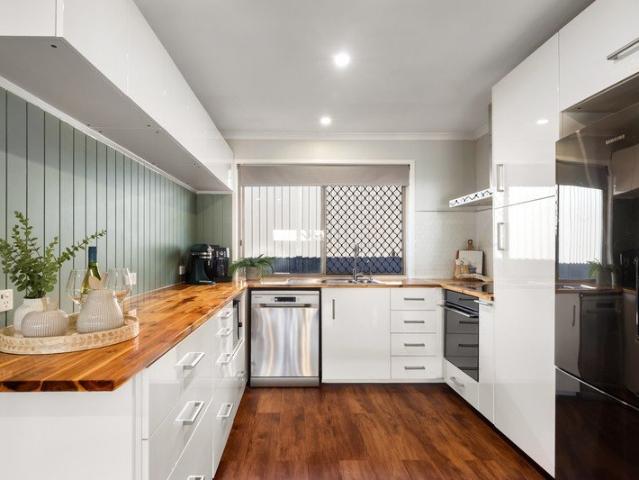
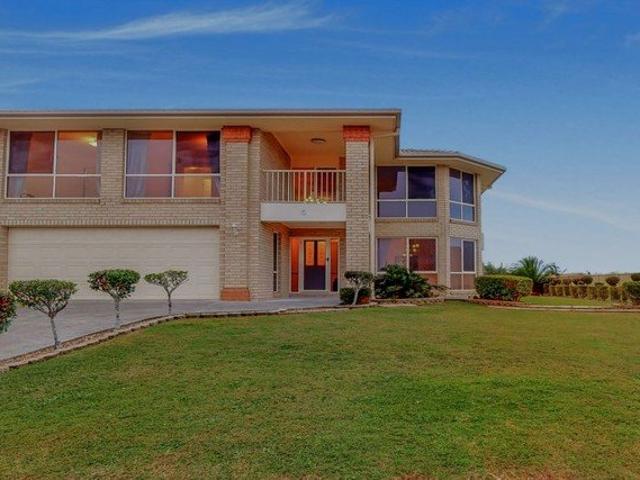
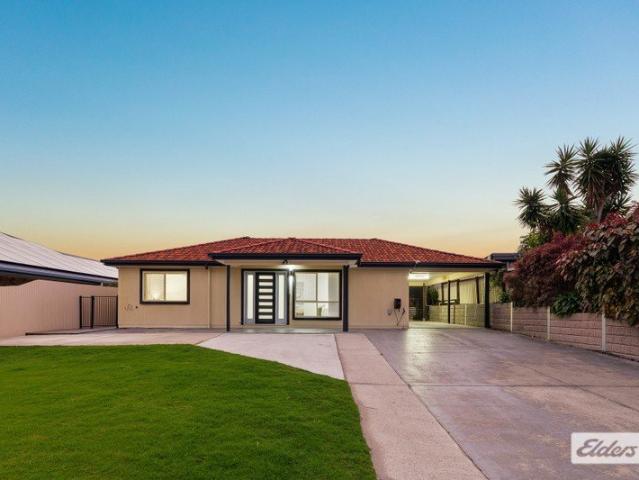
Room for the Family, Space for the Toys, Potential for More
View photo
House · for sale
Request Details
Room for the Family, Space for the Toys, Potential for More
Eagleby
· 4 Bedrooms · 1 Bath · House
· Parking · Equipped kitchen
Eagleby · 4 Bedrooms · 1 Bath · House · Parking · Equipped kitchen
Four spacious bedrooms Separate study with potential to convert into an ensuite Beautifully updated kitchen Open-plan kitchen and dining area Generous family living space Air-conditioning for year-round comfort Covered outdoor entertaining area Large 5m x 5m shed ideal for storage, hobbies or workshop use Triple car accommodation under the carport 607m² block Close to local shops and public transport Positioned on a generous 607m² allotment in a convenient Eagleby location, this spacious family home offers the perfect combination of comfort, functionality and future potential. Featuring four well-sized bedrooms plus a separate study, this versatile floorplan provides flexibility for growing families, those working from home, or buyers seeking additional accommodation options. The study offers the exciting possibility of being converted into an ensuite and walk-in robe to create a private master retreat. At the heart of the home is a beautifully updated kitchen overlooking the open-plan
Request Details
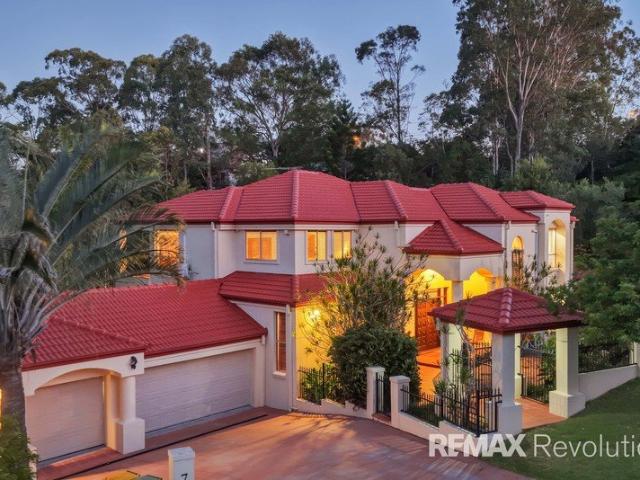
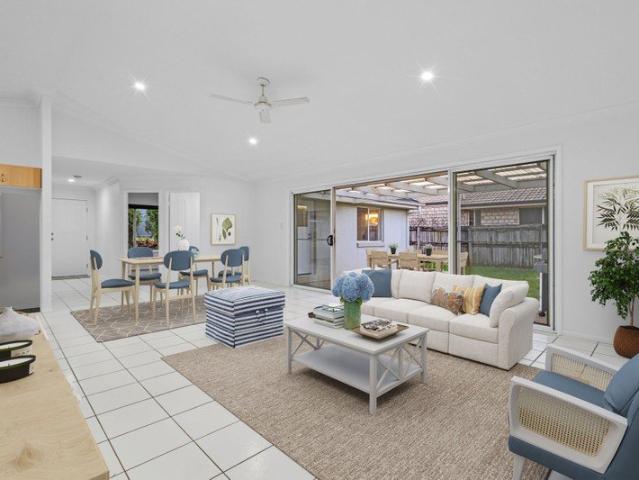
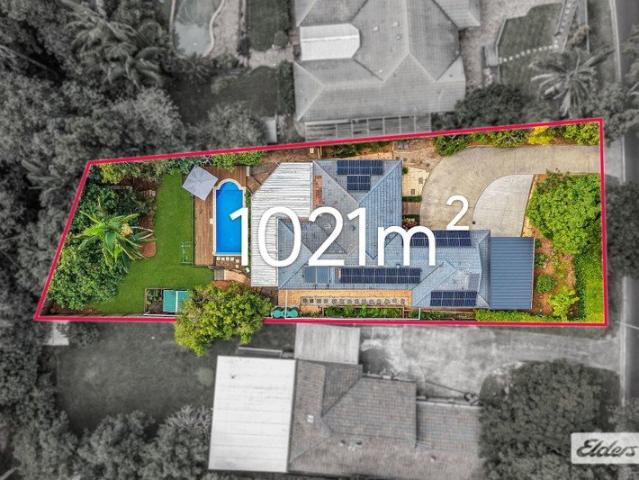
A Rare Dual Living on 1,012m² Space, Great Location & Endless Possibility !
View photo
House · for sale
Request Details
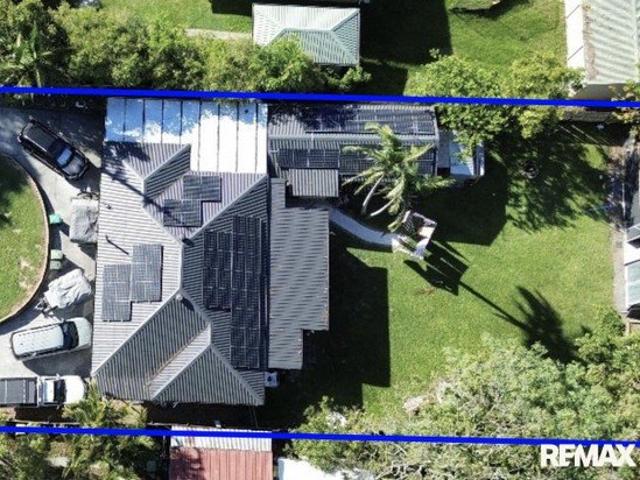
A Rare Dual Living on 1,012m² Space, Great Location & Endless Possibility !
Eagleby
· 4 Bedrooms · 2 Baths · House
· Garden · Equipped kitchen
Eagleby · 4 Bedrooms · 2 Baths · House · Garden · Equipped kitchen
Set upon a sprawling 1,012m² parcel of land, this captivating dual-living residence is a property that effortlessly blends versatility and opportunity. From the moment you arrive, the home's commanding street presence makes an unforgettable impression, with a graceful sweeping driveway encircling a central island-offering both practicality and the perfect canvas for a lush garden retreat. Step inside and discover a home designed for both comfort and connection. The heart of the residence unfolds into a light-filled open-plan living, dining, and kitchen space, where cool tiles underfoot and gentle airflow from ceiling fans create an inviting atmosphere year-round. This is a place where family life flows easily, and where everyday moments feel just a little more special. The kitchen is as functional as it is stylish, featuring stainless steel appliances, a ceramic cooktop, dishwasher, and a generous walk-in pantry-perfectly suited for everything from quick breakfasts to weekend entertain
Request Details
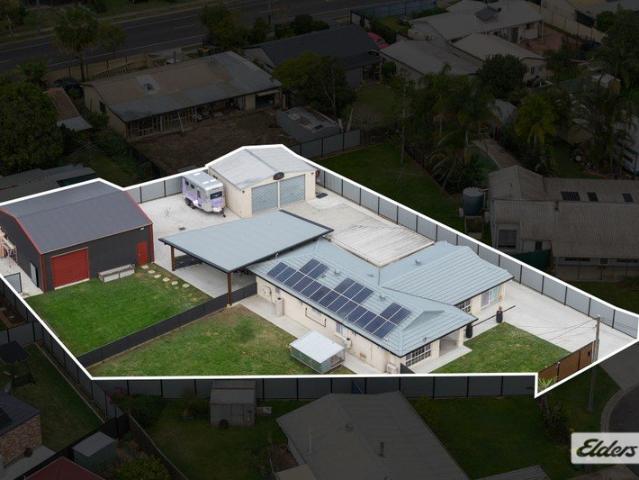
Dual key 3+2 H&L
View photo
Terraced House · for sale
Request Details
Dual key 3+2 H&L
Eagleby
· 5 Bedrooms · 3 Baths · Terraced House
· Garden · Equipped kitchen
Eagleby · 5 Bedrooms · 3 Baths · Terraced House · Garden · Equipped kitchen
Brand New Dual Key H&L Package Exp. Registration: August 2026 Exp. Rental: $1 300 PW > Full turn key > Split system air conditioner to living & master bedroom > 2440mm ceiling height > 920mm painted feature external front door > 20mm stone benchtops to kitchen and bathroom > 600mm electric stainless steel kitchen appliances > Soft close doors and drawers to kitchen cabinetry > 2 standard pendant lights above kitchen bench where applicable > Roller blinds to all sliding windows and sliding doors excl wet areas > Framed mirror sliding doors to bedroom robes > Grill style security screens to alfresco/ living sliding door and laundry where applicable > Undercover tiled alfresco > Landscaping incl turf, garden & driveway > Home warranty and insurance > 7 Star energy rating Plus much more! Important: The Pictures are indicative only as we don't have real pictures,Whilst every care is taken in the preparation of the information contained herein,we will not be held liable for any errors in typ
Request Details
Charming 3 Bedroom House in Family Friendly Eagleby Perfect Starter or Investment!
View photo
House · for sale
Request Details
Charming 3 Bedroom House in Family Friendly Eagleby Perfect Starter or Investment!
Eagleby
· 3 Bedrooms · 1 Bath · House
· Garden · Air conditioning
Eagleby · 3 Bedrooms · 1 Bath · House · Garden · Air conditioning
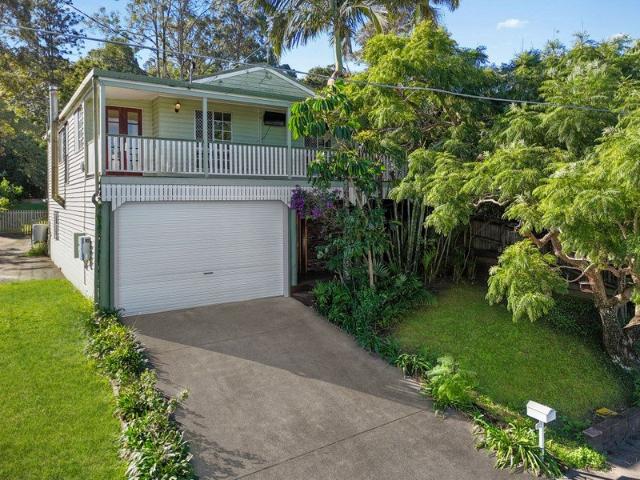
Phone Enquiry ID: 235850 Discover comfortable low-maintenance living in this well-presented 3-bedroom, 1-bathroom freestanding house. Situated on a generous 420m² block with 2 dedicated car spaces, this home offers an ideal blend of space, convenience, and affordability in one of Logan's up-and-coming suburbs. Step inside to find three generously sized bedrooms, perfect for families, kids, or home offices. The functional layout includes a central bathroom and open living areas that flow effortlessly to the outdoors ideal for everyday living and entertaining. Key Features: 3 spacious bedrooms 1 bathroom Separate toilet 2 car accommodation Outdoor entertaining area Garden shed Recently upgraded air con units New dishwasher Solar power Approx. 420m² land size Eagleby is a thriving, community-oriented suburb with excellent access to amenities. Enjoy proximity to local schools (including Eagleby State School and Eagleby South State School), parks, sports complexes, shopping, and public tran
Request Details
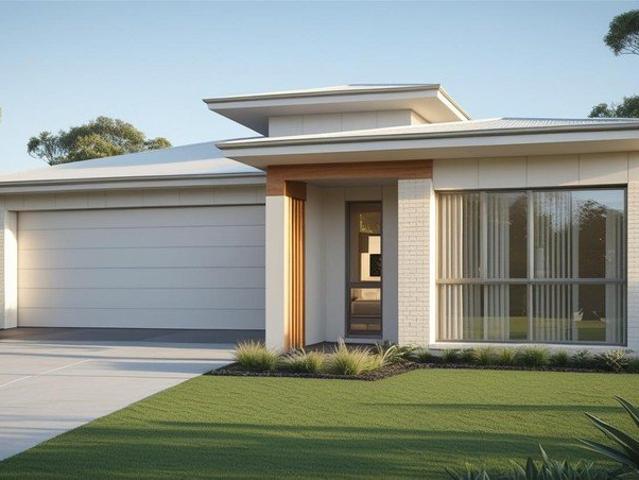
Near Rego H&L
View photo
Terraced House · for sale
Request Details
Near Rego H&L
Eagleby
· 4 Bedrooms · 2 Baths · Terraced House
Eagleby · 4 Bedrooms · 2 Baths · Terraced House
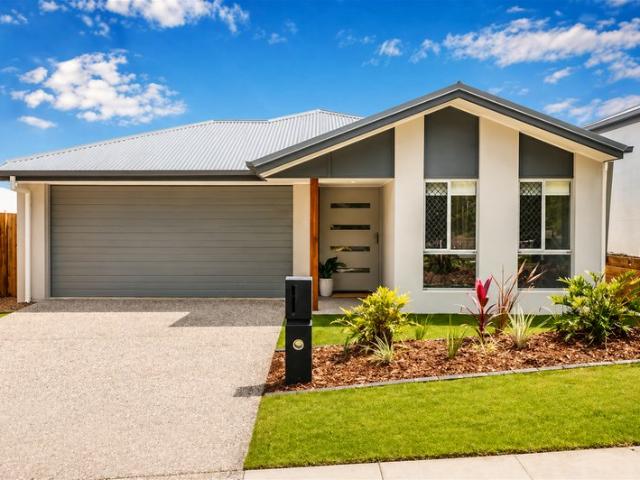
Brand New Home & Land Package Exp. Land Registration: July 2026 Exp. Rental: $700 PW 2400mm nominal ceiling height Stainless Steel Appliances 6-year structural guarantee Air-conditioning to master bedroom & living area Ceiling paint to manufacturers standard specifications Three (3) coat internal paint system to paint manufacturers specifications 90mm paint grade coved cornice, 42mm paint grade architraves and 66mm paint grade skirting AAA rated water saving shower heads/tapware Vinyl plank flooring to main living areas & carpet to remainder excluding wet areas from the builder's standard range Internal and external builders house clean Walk In Robe including one (1) continuous shelf & hanging rail under (design specific) Enclosed timber stairs with matching timber handrail (design specific) Insulation under roof R3.0 Wall sarking externally Wall insulation as required to meet energy rating and more. Important: The Pictures are indicative only as we don't have real pictures,Whilst ever
Request Details
Paul Penklis Presents: Parkside Family Living With Side Access & Exceptional Outdoor Appeal
House · for sale
Request Details
Updated
Paul Penklis Presents: Parkside Family Living With Side Access & Exceptional Outdoor Appeal
Eagleby
· 3 Bedrooms · 1 Bath · House
· Garden · Patio · Equipped kitchen
Eagleby · 3 Bedrooms · 1 Bath · House · Garden · Patio · Equipped kitchen
Positioned in a quiet pocket of Eagleby and backing directly onto parkland, this well-maintained home offers the perfect combination of comfort, practicality, and lifestyle. Featuring side access, four garden sheds, and an excelent outdoor entertaining area, this property is ideal for first-home buyers, families, downsizers, or investors. Inside, you will find a functional layout centred around an air-conditioned living area complete with a ceiling fan for year-round comfort. The well-maintained kitchen features a electric cooktop, rangehood, and ample bench and storage space, making everyday living easy. The home offers three carpeted bedrooms, all with ceiling fans, while two include built-in wardrobes. A separate toilet adds extra convenience for busy households. Outside, the covered entertaining patio overlooks the fully fenced backyard, creating the perfect space to relax or entertain family and friends. Four garden sheds provide exceptional storage, while side access through the
Request Details
The Complete Family Package with Solar, Space & Style
View photo
House · for sale
Request Details
New
The Complete Family Package with Solar, Space & Style
Eagleby
· 4 Bedrooms · 2 Baths · House
· Equipped kitchen
Eagleby · 4 Bedrooms · 2 Baths · House · Equipped kitchen
The James Devlin Team & Ray White Alliance are excited to present 1 Madeline Place, Ormeau to market! Perfectly positioned in a peaceful cul de sac, this beautifully maintained brick residence delivers the ideal blend of comfort, practicality and lifestyle. Set on a generous 633m² fully fenced block, this inviting home offers a rare opportunity to secure a spacious family property with side access, energy efficient upgrades and no body corporate fees. From the moment you arrive, the home's elevated position, attractive street presence and quiet surroundings create an immediate sense of privacy and tranquillity. Step inside and discover a thoughtfully designed floorplan where soaring 3 metre ceilings enhance the feeling of space throughout the central living zone, while the bedrooms feature comfortable 2.42 metre ceilings. Bathed in natural light, the open plan kitchen, dining and lounge area forms the heart of the home, creating a welcoming environment for everyday living and effortles
Request Details
Beautifully Renovated Home Spacious Backyard with Massive Entertainment Area Potential for a 4th Bedroom
View photo
House · for sale
Request Details
Beautifully Renovated Home Spacious Backyard with Massive Entertainment Area Potential for a 4th Bedroom
Eagleby
· 3 Bedrooms · 1 Bath · House
· Garden · Equipped kitchen
Eagleby · 3 Bedrooms · 1 Bath · House · Garden · Equipped kitchen
Effortless family living meets relaxed lifestyle in this spacious home on a 601m2 allotment. This beautifully renovated home offers low maintenance living and has been freshly painted throughout, boasting gorgeous flooring in the living areas and kitchen to name a few key features. There is an option to close back in the dining room and make it into a fourth bedroom again. The lounge room is large enough to host a dining table and all your lounge furniture. Enjoy hosting your gatherings on the generous covered deck, which will accommodate an outdoor dining table and lounge setting, it is that spacious. There is a large (1200mm wide) Colorbond gate which provides side access to the right-hand side of the property and a fantastic flat sprawling backyard for the children and pets to play with ample space for all the toys or to add a pool in the future. Tanah Merah is an ideal family hot spot due to its affordability and brilliant infrastructure. A bus stop and Day Care Centre right at you
Request Details
Spectacular Hillside Retreat with Bushland SerenityIn Prestigious sought after location with Inground pool and total Privacy !
View photo
House · for sale
Request Details
Spectacular Hillside Retreat with Bushland SerenityIn Prestigious sought after location with Inground pool and total Privacy !
Eagleby
· 5 Bedrooms · 3 Baths · House
Eagleby · 5 Bedrooms · 3 Baths · House
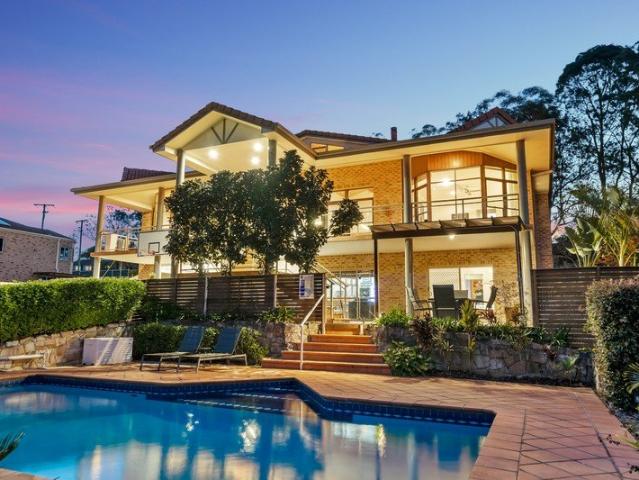
Positioned on the side of a hill in an exclusive enclave of Shailer Park, this north-facing executive residence is more than just a home, it's a lifestyle masterpiece. Every element has been planned with intention, balancing sophistication with everyday functionality, privacy, space, and natural beauty. Ideally located midway between Brisbane and the Gold Coast, with convenient access to the M, major shopping centre and schools, this home delivers both lifestyle and connectivity. This meticulously maintained home on a large, 1254sqm block, is thoughtfully designed to embrace its surroundings, the property captures tranquil bushland views from almost every room, creating the feeling of a secluded rural retreat while remaining close to all urban amenities. From the moment you enter the property through secure gated entry, you're greeted by a sense of calm and privacy. Every detail of this exceptional residence has been thoughtfully considered, from the consistent use of quality finishes
Request Details
Elevated Family Living with Endless Possibilities Vacant and Ready to Move In
View photo
House · for sale
Request Details
Elevated Family Living with Endless Possibilities Vacant and Ready to Move In
Eagleby
· 4 Bedrooms · 3 Baths · House
· Parking · Equipped kitchen
Eagleby · 4 Bedrooms · 3 Baths · House · Parking · Equipped kitchen
Standing proudly at the end of a quiet cul-de-sac, this substantial family residence offers the perfect combination of size, character and functionality. Showcasing federation-inspired architectural features, soaring ceilings and expansive living spaces throughout, this is a home designed for families who appreciate room to move without compromising on style. With multiple living zones, oversized bedrooms, a massive shed and potential for future dual living or granny flat accommodation (STCA), this property presents a rare opportunity to secure a truly versatile home in a highly sought-after Shailer Park location. From the moment you enter, the impressive ceiling heights create an immediate sense of space and grandeur. The welcoming entry leads past a library or study area and internal garage access before opening into the heart of the home. • A Kitchen Designed for Entertaining The character-filled kitchen is perfectly equipped for family living and entertaining alike. It features sto
Request Details
Modern Top Floor Living in the Heart of Beenleigh
View photo
Townhouse · for sale
Request Details
Modern Top Floor Living in the Heart of Beenleigh
Eagleby
· 2 Bedrooms · 1 Bath · Townhouse
· Balcony · Air conditioning · Equipped kitchen
Eagleby · 2 Bedrooms · 1 Bath · Townhouse · Balcony · Air conditioning · Equipped kitchen
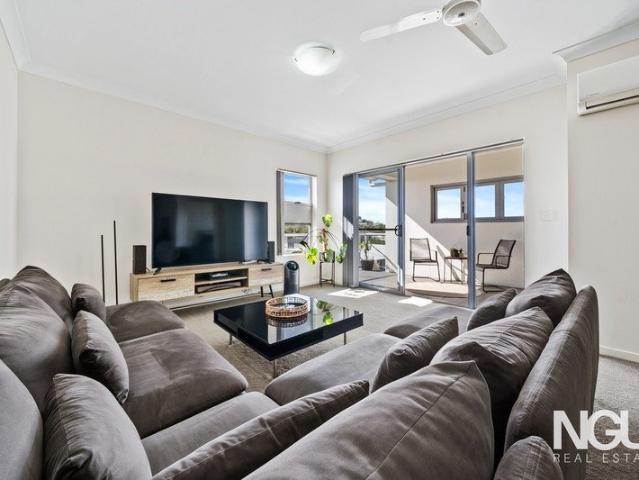
Positioned on the top floor in a convenient Beenleigh location, this spacious apartment offers the perfect blend of comfort, practicality, and low-maintenance living. Ideal for first-home buyers, investors, or downsizers. This move-in-ready apartment has everything you need, with nothing left to do but unpack and enjoy. It offers a light-filled open-plan living and dining area and a modern kitchen with a large island bench and plenty of storage. There are two generously sized bedrooms, both with built-in wardrobes and ceiling fans, along with extra storage throughout and a convenient built-in laundry. The main bathroom includes a large shower and under-sink storage. Air conditioning in the main living area keeps the home comfortable all year round, while the private north-facing balcony is the perfect spot to relax, entertain, or enjoy your morning coffee. Ideally positioned within walking distance of shops, schools, and public transport, the apartment offers everyday convenience in a
Request Details
Elevated Family Living on a Generous 671m2 Block
View photo
House · for sale
Request Details
Elevated Family Living on a Generous 671m2 Block
Eagleby
· 4 Bedrooms · 2 Baths · House
· Air conditioning
Eagleby · 4 Bedrooms · 2 Baths · House · Air conditioning
The phone enquiry code for this property is - 2965 Positioned in a quiet cul-de-sac street and set on an large elevated 671 sqm block, this beautiful double story brick home offers a perfect balance of comfort, easy living, in a convenient location close to local schools, shops, parks and transport, this is a smart buy in a consistently popular pocket. Property is currently tenanted, it is Ideal for larger families or investors, it presents a fantastic opportunity to secure a sought after property with a view, in a convenient location. The home showcases a light-filled open plan layout, with an abundance of natural light flowing through both the living areas and bedrooms, creating a warm and inviting atmosphere throughout. Property Features: - Four good-sized bedrooms, all with built-in wardrobes and ceiling fans, large ceiling to floor windows. Master with air-con, walk in robe and ensuite. - Main bathroom upstairs with separate half bathroom downstairs for added convenience. - Genero
Request Details
Freshly Updated Family Home in a Prime Ormeau Location!
View photo
House · for sale
Request Details
Freshly Updated Family Home in a Prime Ormeau Location!
Eagleby
· 4 Bedrooms · 2 Baths · House
· Garden · Parking
Eagleby · 4 Bedrooms · 2 Baths · House · Garden · Parking
Welcome to 52 Jonquil Street, Ormeau a beautifully presented family home offering space, comfort, and convenience in one of the area's most sought-after locations. Freshly painted internally, this well-maintained residence is move-in ready and perfectly suited to growing families, first-home buyers, or savvy investors seeking a quality property in a thriving community. Featuring four generous bedrooms, two well-appointed bathrooms, media room/separate living area and a double lock-up garage, the home provides a practical floorplan designed for modern family living. The spacious master bedroom offers a private retreat, while the remaining bedrooms provide ample accommodation for children, guests, or a home office. The heart of the home is the open-plan living and dining area with cathedral ceiling, creating a welcoming space for everyday living and entertaining. With a seamless flow to the outdoor area, there's plenty of room to relax and enjoy Queensland's lifestyle year-round. Propert
Request Details
HOLY SHED!
View photo
House · for sale
Request Details
HOLY SHED!
Eagleby
· 5 Bedrooms · 2 Baths · House
· Garden · Patio · Equipped kitchen
Eagleby · 5 Bedrooms · 2 Baths · House · Garden · Patio · Equipped kitchen
Set on a fully fenced block with serious infrastructure already in place, this five-bedroom, two-bathroom home is the ultimate find for families needing space, tradies needing storage or anyone chasing the dream shed setup. With side access, an approved 10m x 10m shed, additional approved 7m x 6m shed this property delivers the kind of practical space rarely found in a family home. Inside the home offers a comfortable and functional layout with multiple living zones, a central kitchen, plantation shutters, and air-conditioning in every room. The bedrooms are well-sized, the bathrooms are practical for family living, and the home is ready to move straight into while still offering plenty of scope to make it your own over time. Outdoors is where this property truly separates itself. The 116m² patio creates an incredible all-weather entertaining area, connecting the home to the sheds, backyard and usable concrete hardstand. Whether you need space for boats, trailers, caravans, tools, cars
Request Details
Modern Living Meets Hamptons Elegance
View photo
House · for sale
Request Details
Modern Living Meets Hamptons Elegance
Eagleby
· 4 Bedrooms · 2 Baths · House
· Parking · Equipped kitchen
Eagleby · 4 Bedrooms · 2 Baths · House · Parking · Equipped kitchen
The Louie 182 has been thoughtfully designed to offer spacious, light-filled living with a timeless coastal aesthetic. The Hamptons facade featuring a striking gable, contrasting cladding, and rendered finishes commands attention from the street. Inside, the soaring 2740mm ceilings create an immediate sense of space and luxury. The open-plan living area flows seamlessly to the under-roof alfresco, perfect for entertaining family and friends. Key Design Highlights: Spacious open-plan living with abundant natural light Designer kitchen with stone benchtops, 900mm cooker, and soft-close cabinetry Luxurious bathrooms with floor-to-ceiling tiling and premium fixtures Private alfresco for outdoor dining and relaxation Low-maintenance landscaping so you can enjoy your weekends Specifications at a Glance House Size 182m² Land Size 360m² Bedrooms 4 (flexible design) Bathrooms 2 Garage Double lock-up with automatic door Ceiling Height 2740mm Roof COLORBOND® steel Driveway Exposed aggregate concr
Request Details
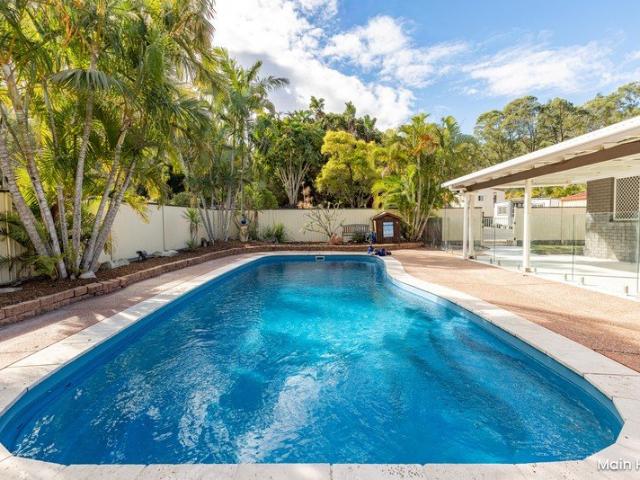
Where Tranquility becomes your Home
View photo
House · for sale
Request Details
Where Tranquility becomes your Home
Eagleby
· 4 Bedrooms · 2 Baths · House
· Air conditioning · Swimming pool · Equipped kitchen
Eagleby · 4 Bedrooms · 2 Baths · House · Air conditioning · Swimming pool · Equipped kitchen
Some homes simply have a way of helping you slow down, and tucked against a backdrop of peaceful bushland, this is one of them. From the moment you arrive, the calming tones, thoughtful floorplan and uninterrupted forest outlook create a sense of privacy that's becoming increasingly difficult to find. Whether you're enjoying your morning coffee on the covered deck, watching the local kookaburras drift through the trees or cooling off in the pool on a summer afternoon, this is a home that encourages you to relax and appreciate your surroundings. With ducted air conditioning, 10kw solar system, four bedrooms, two bathrooms and a three car accommodation, every season here is designed to be as comfortable as it is enjoyable. The layout has been carefully designed to bring people together while still allowing everyone their own space. Multiple living areas connect naturally to the central kitchen, making everyday family life effortless, while the outdoor entertaining area extends your livin
Request Details
Modern Family Living in a High Growth Location!
View photo
House · for sale
Request Details
Modern Family Living in a High Growth Location!
Eagleby
· 4 Bedrooms · 2 Baths · House
· Equipped kitchen
Eagleby · 4 Bedrooms · 2 Baths · House · Equipped kitchen
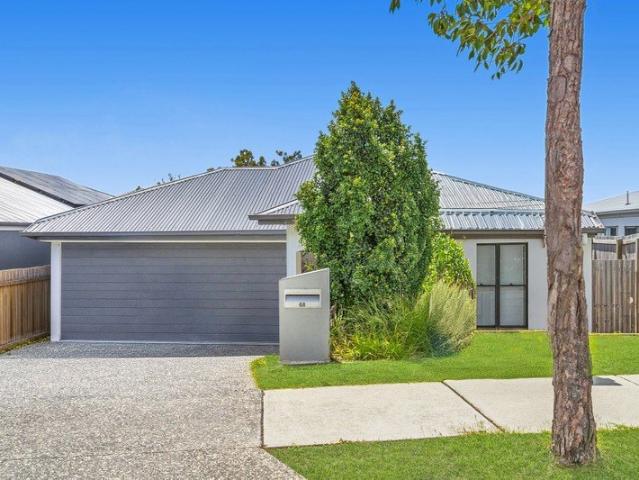
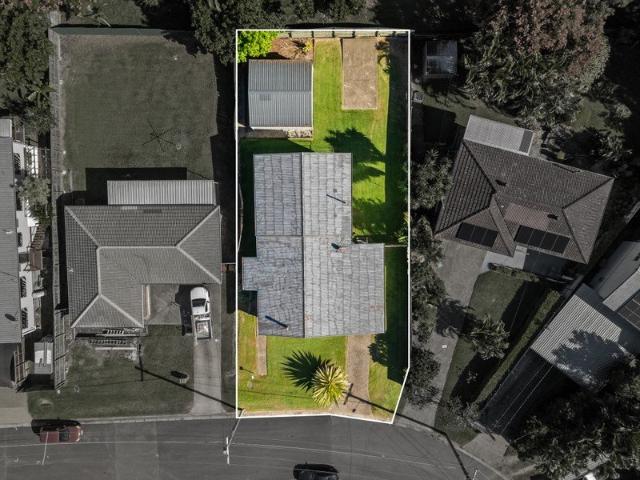
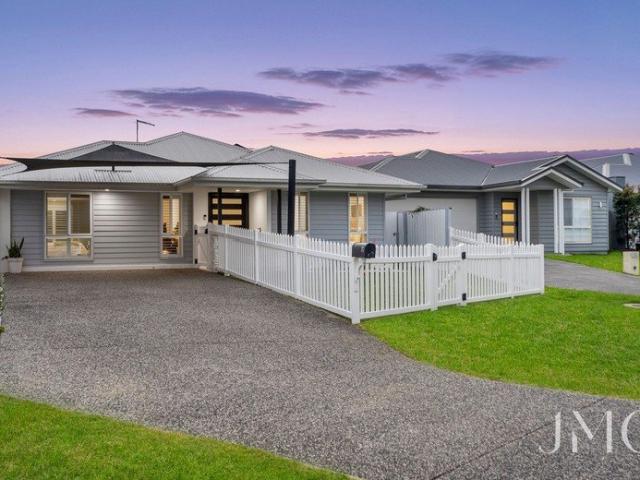
Welcome to 68 Dysart Drive, Holmview, where modern comfort meets functional family living in a growing and sought-after pocket. This well-designed home offers the perfect balance of space, style and practicality, ideal for families, first home buyers or savvy investors looking to secure a quality property in a high-demand area. As you step inside, you're welcomed by a spacious and light-filled layout, featuring a media room, perfect for movie nights or a quiet retreat away from the main living zones. Moving through the home, the large open-plan living and dining area creates the heart of the home, seamlessly connecting to the modern kitchen and outdoor space. The kitchen is both stylish and functional, offering ample bench space, quality appliances, and plenty of storage, ideal for everyday living and entertaining. The master bedroom is privately positioned and complete with a walk-in robe and ensuite, providing a comfortable and peaceful space to unwind. The remaining bedrooms are wel
Request Details
Executive Family Home with Space, Privacy and Presence
View photo
House · for sale
Request Details
New
Executive Family Home with Space, Privacy and Presence
Eagleby
· 5 Bedrooms · 3 Baths · House
· Fireplace · Equipped kitchen
Eagleby · 5 Bedrooms · 3 Baths · House · Fireplace · Equipped kitchen
Behind its private gated entrance, this statement residence combines striking architectural features, soaring vaulted ceilings and exceptional proportions to deliver a family home of remarkable scale and versatility. From the moment you step inside, the dramatic vaulted ceilings and light-filled interiors create an immediate sense of space, light and grandeur. Expansive living spaces flow seamlessly throughout the home, offering both openness and functionality with distinct zones designed for every stage of family life. Whether hosting large gatherings, enjoying quiet evenings by the fireplace or embracing the everyday, every space has been thoughtfully planned to adapt to the evolving needs of a growing family. At the heart of the home, the beautifully appointed kitchen overlooks the main living and entertaining areas, effortlessly connecting indoor and outdoor living. Complementing the home's generous proportions is an expansive indoor entertaining area, providing the perfect setting
Request Details
GLORIOUS RENOVATION ATOP GLORIA!
View photo
House · for sale
Request Details
GLORIOUS RENOVATION ATOP GLORIA!
Eagleby
· 4 Bedrooms · 2 Baths · House
· Garden · Equipped kitchen
Eagleby · 4 Bedrooms · 2 Baths · House · Garden · Equipped kitchen
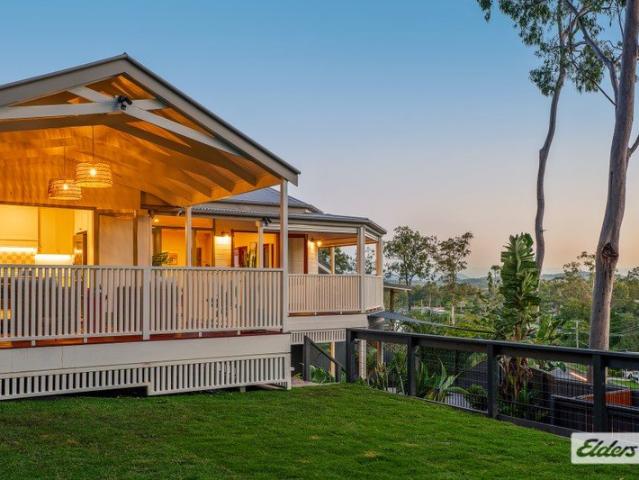
Nestled behind electric gates on 714m2 is an immaculately renovated home with mountain-top views. Perfectly private and secure for your family, this property is in a sought-after pocket of Cornubia. Boasting four bedrooms, two modern bathrooms and open plan living with soaring ceilings. A country style kitchen with hand painted shaker cabinetry, marble benchtops and European appliances will be the envy of every family chef. Warm neutral tones and timber accents bring out the character and charm of this delightful home. Giant French doors open to a covered alfresco dining space, with feature lighting, overlooking the backyard. With loads of space to park the boat or trailer and plenty of room to turn around at ease, bring all the toys! Marketing Agent, Nathan Strudwick says, This is an immaculate family home, finished with high-end fixtures and not a stone left unturned. This is class and sophistication without compromising on character. See it to appreciate it! Inside: Four bedrooms wi
Request Details
Expansive Multi Generational Living on 6,000sqm
View photo
House · for sale
Request Details
Expansive Multi Generational Living on 6,000sqm
Eagleby
· 5 Bedrooms · 3 Baths · House
· Swimming pool · Equipped kitchen
Eagleby · 5 Bedrooms · 3 Baths · House · Swimming pool · Equipped kitchen
Set on an expansive 6,068sqm parcel of land, 9 Enkleman Road, Yatala presents a rare opportunity where land size meets versatility and future potential. Whether you're seeking space for extended family living for multiple generations, another income streams perhaps this is a property that offers flexibility today with exciting upside for tomorrow. - Over 6,000m² of usable land with wide frontage and excellent two road access on a corner block. - Spacious 3-bedroom, 2-bathroom main residence featuring multiple living zones, air-conditioning throughout, a newly refurbished kitchen, fresh paint, and an expansive entertaining area overlooking an inviting swimming pool and fenced yardperfect for pets and play in safety. - Fully self-contained granny flat ideal for dual living or rental income - Separate tiny home providing additional accommodation - Large shed configured for both storage and home office or workspace - Ideal setup for a home-based or light commercial business - Circular driv
Request Details
EXECUTIVE HOME IN PRIVATE POSITION
View photo
House · for sale
Request Details
EXECUTIVE HOME IN PRIVATE POSITION
Eagleby
· 4 Bedrooms · 2 Baths · House
· Swimming pool · Equipped kitchen
Eagleby · 4 Bedrooms · 2 Baths · House · Swimming pool · Equipped kitchen
Positioned perfectly down a private driveway off Shailer Road, this modern lowset home is sure to meet your needs. Showcasing four bedrooms, two modern bathrooms with high-end finishings, two separate living areas and a stylish kitchen at the heart of the home. Sought-after comforts including ducted air-conditioning and secure gated entry make this home the ultimate find in Shailer Park. The covered entertaining space opens directly onto your heated magnesium plunge pool to enjoy all year 'round. With space to park the toys and vehicles, this property is fit for the whole family. Marketing Agent Nathan Strudwick says Private position, quality finishes all in a beautiful lowset in the heart of Shailer Park. This is a winner, I'll see you Saturday. Inside: Four bedrooms with built-ins Master with ensuite & WIR Main bathroom with tub Spacious family kitchen with induction cooktop, walk-in pantry & plumbing for fridge Two living areas Ducted air-conditioning throughout Ceiling fans through
Request Details
MOVE IN READY WITH SHED & ROOM TO ENJOY
View photo
House · for sale
Request Details
MOVE IN READY WITH SHED & ROOM TO ENJOY
Eagleby
· 3 Bedrooms · 1 Bath · House
· Garden · Parking
Eagleby · 3 Bedrooms · 1 Bath · House · Garden · Parking
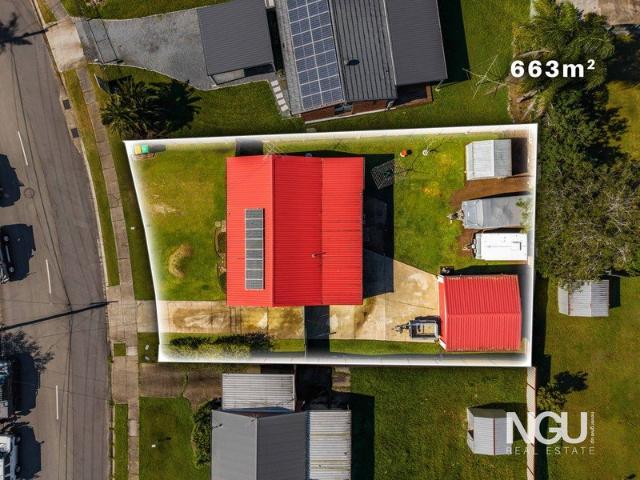
Positioned in a quiet and convenient pocket of Bethania, 20 Copper Drive offers comfortable living, generous outdoor space, and the practicality that so many buyers are searching for. Set on a fully fenced 663m2 block, this well-maintained home presents an excellent opportunity for owner-occupiers and investors alike. Inside, the home features three bedrooms, a generous bathroom, and a functional layout designed for easy everyday living. Move-in ready from day one, it offers a comfortable foundation with plenty of space to enjoy both inside and out. Stepping outdoors, you'll find a covered entertaining area overlooking the backyard the perfect place to relax, host family and friends, or simply enjoy the privacy of your fully fenced block. Completing the package is a highly sought-after double bay shed, providing excellent storage, workspace, or secure parking options. Conveniently located close to local schools, shops, public transport, and the soon-to-be upgraded Bethania train statio
Request Details
Don't Miss This Buying Window
View photo
House · for sale
Request Details
Don't Miss This Buying Window
Eagleby
· 4 Bedrooms · 2 Baths · House
Eagleby · 4 Bedrooms · 2 Baths · House
A Smarter Time To Buy If you've been watching the market and waiting for the right opportunity, this may be it. This beautifully presented family home offers everything today's buyers are looking formodern design, low-maintenance living and a practical layoutall in one of Holmview's most convenient locations. Positioned in a quiet elevated pocket of Holmview, this beautifully presented family home offers the perfect balance of modern comfort, practical living and everyday convenience. Built approximately six years ago and set on a low-maintenance 413sqm block, this home has been exceptionally well cared for and presents as an outstanding opportunity for families, first-home buyers and investors alike. From the moment you step inside, you'll appreciate the thoughtful floorplan designed for modern living. The spacious open-plan living and dining area forms the heart of the home, seamlessly connecting to the covered outdoor entertaining area, creating the perfect space for family gatherin
Request Details
CLEAR INSTRUCTIONS TO SELL! PRESENT YOUR OFFER BEFORE 28TH JULY DOUBLE BAY SHED, SIDE ACCESS, GENEROUS BLOCK. CALL EILEEN & BEN TODAY
View photo
House · for sale
Request Details
CLEAR INSTRUCTIONS TO SELL! PRESENT YOUR OFFER BEFORE 28TH JULY DOUBLE BAY SHED, SIDE ACCESS, GENEROUS BLOCK. CALL EILEEN & BEN TODAY
Eagleby
· 4 Bedrooms · 1 Bath · House
Eagleby · 4 Bedrooms · 1 Bath · House
Eileen Chen and Benjamin Waite of LJ Hooker Property Collective are proud to present 6 Quarrain Crescent, Beenleigh. The owner's instructions are clear-they are committed to achieving a sale and are inviting buyers to come forward with genuine interest. For buyers looking for a property with space, functionality and the opportunity to add value over time, this home deserves your attention. While some cosmetic improvements may be considered, the fundamentals are already here: a solid brick home, generous proportions, multiple living areas, side access and a substantial shed-all on a 627m² allotment. Whether you're a first home buyer looking to build equity, an investor seeking strong rental appeal, or someone wanting a home they can personalise to suit their own style, this property presents an opportunity to secure a well-built home with plenty of potential. Inside, you'll find spacious bedrooms, an open-plan living and dining area, and a practical layout designed for everyday living.
Request Details
Contemporary Family Living with Multiple Living Areas & Resort Style Pool
View photo
House · for sale
Request Details
Contemporary Family Living with Multiple Living Areas & Resort Style Pool
Eagleby
· 4 Bedrooms · 2 Baths · House
· Equipped kitchen
Eagleby · 4 Bedrooms · 2 Baths · House · Equipped kitchen
MORGAN OLIVER AND THE JMO TEAM PROUDLY PRESENT: 70 Cassius Way, Ormeau a beautifully presented family home offering 189m² of stylish contemporary living on a 475m² low-maintenance allotment. Built in 2020, this impressive residence combines quality finishes, functional design, and exceptional outdoor entertaining to create the perfect home for growing families. Designed for modern living, the home centres around a spacious open-plan kitchen, dining, and family area that creates a welcoming space for everyday life and entertaining. A second multi-purpose living room adds further flexibility, making it ideal as a media room, children's retreat, sitting room, or additional lounge. The well-appointed kitchen is both stylish and practical, featuring stone benchtops, a freestanding 900mm gas cooktop and oven, soft-close cabinetry, a step-in pantry, and ample bench and cupboard space for effortless meal preparation and entertaining. The home offers four generous bedrooms, all complete with mi
Request Details

Get email alerts

Don't miss out: be the first to know about new properties

The alert was correctly created

On subscribing you accept the conditions of use and the privacy policy
Alert
Receive new ads in your inbox
Save this search
Receive alerts for new listings

We'll send you an email when we have new properties for: "Houses for sale in Eagleby"

The alert was correctly created

Meadowbrook
Waterford, Brisbane
Get email alerts and be the first to see new listings
Required field
On subscribing I accept the terms of the privacy policy
Perfect! You'll soon start receiving new listings via email
Alert
Receive an email when we have new ads for Houses for sale in Eagleby
Save this search
Filters

Bedrooms

Size (m²)

Price

$
$

Property type

Bathrooms

Clear all filters
Receive notifications when new entries are published.