View photo
Terraced House
·
for sale
Request Details
Carseldine Classic
Durras
· 4 Bedrooms · 2 Baths · Terraced House
· Garden · Balcony · Equipped kitchen
Durras · 4 Bedrooms · 2 Baths · Terraced House · Garden · Balcony · Equipped kitchen
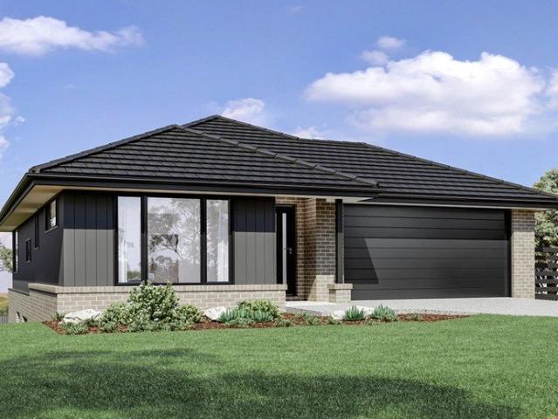
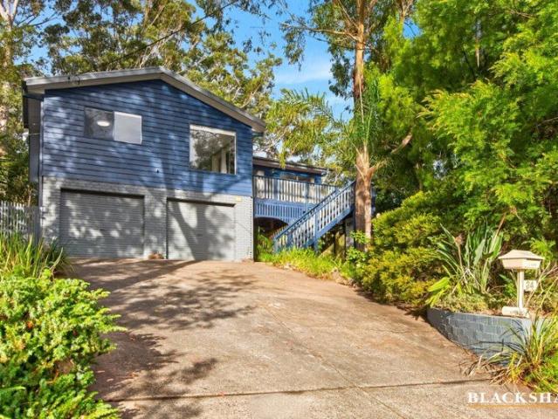
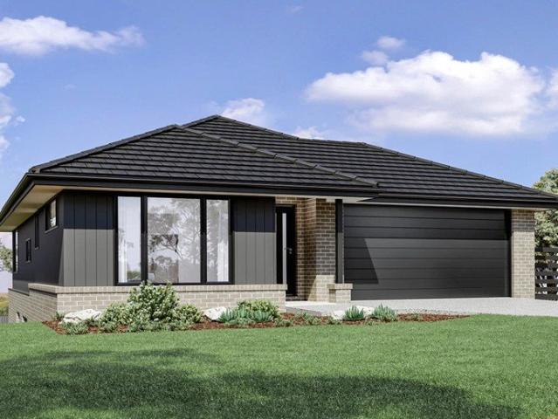
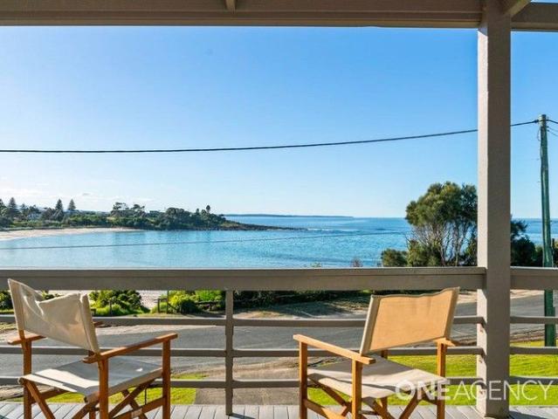
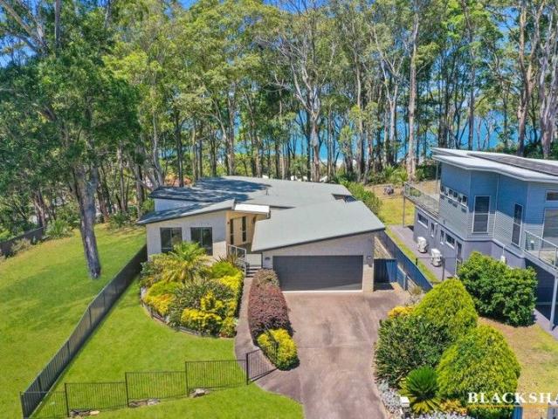
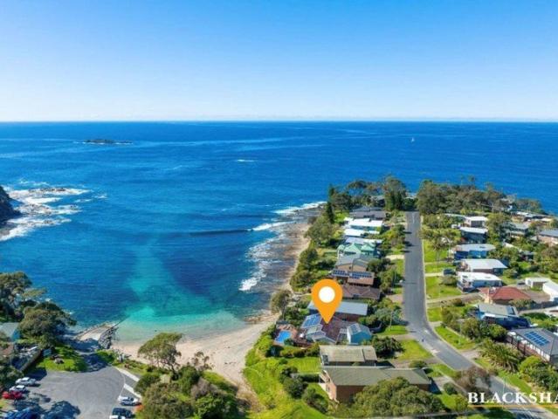
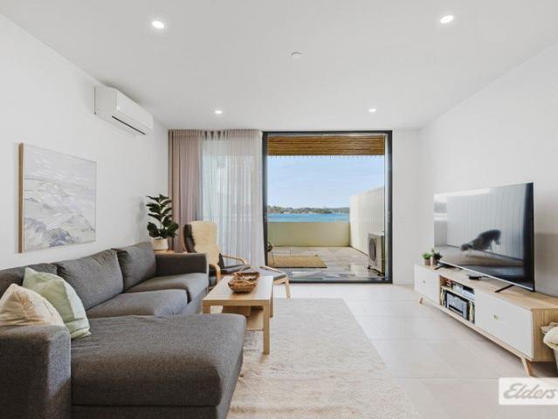
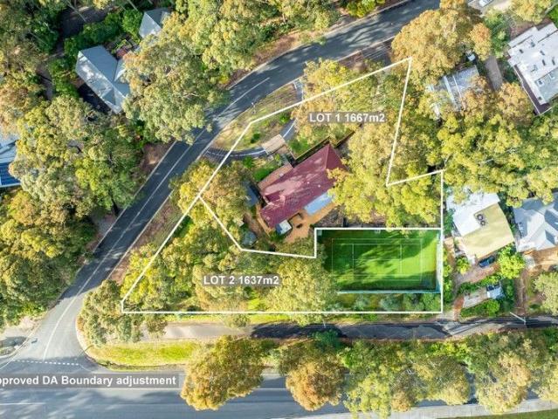
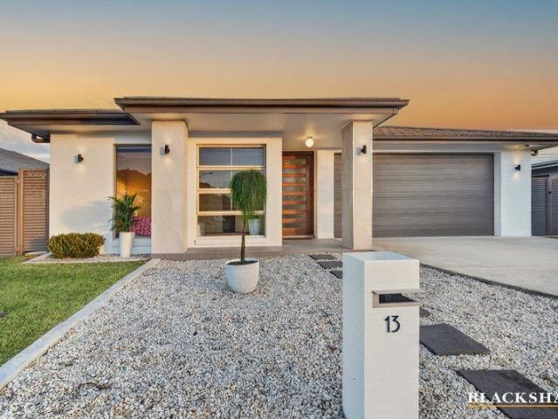
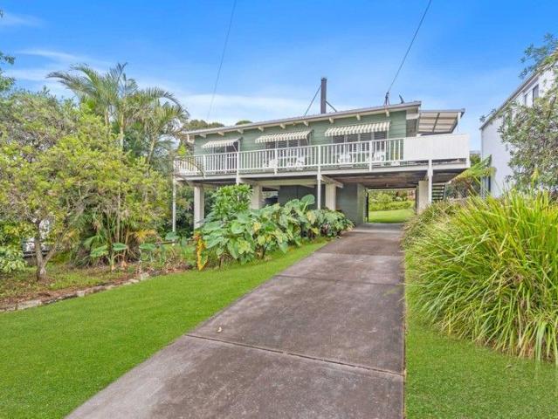
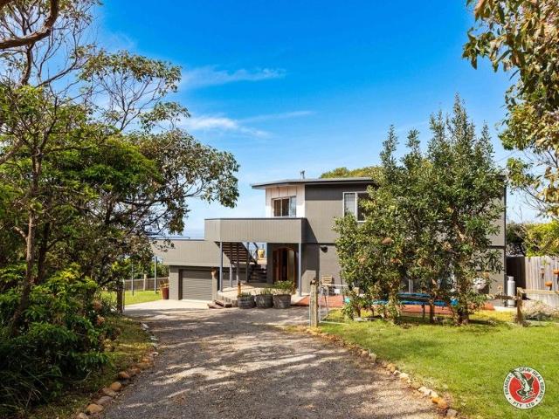
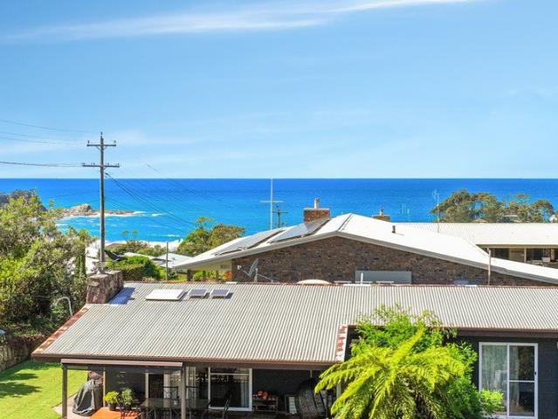
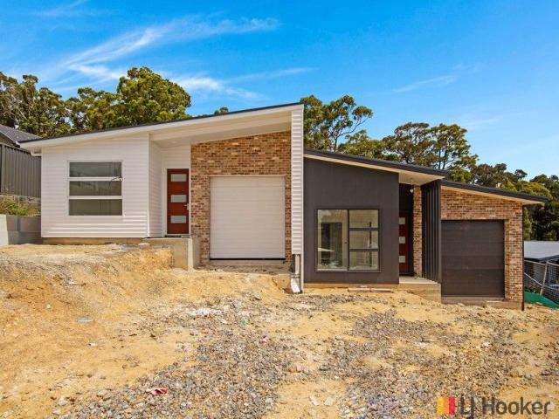
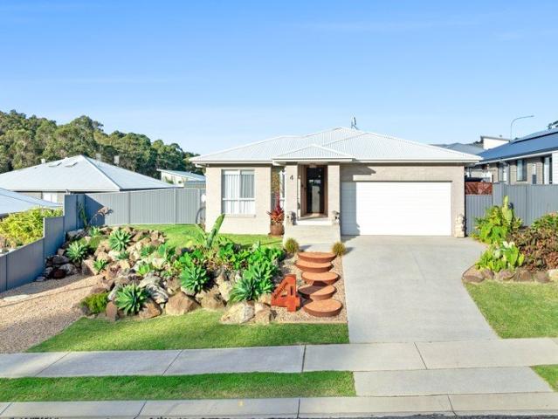
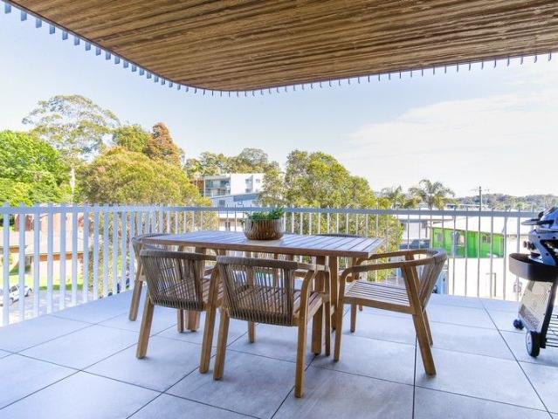
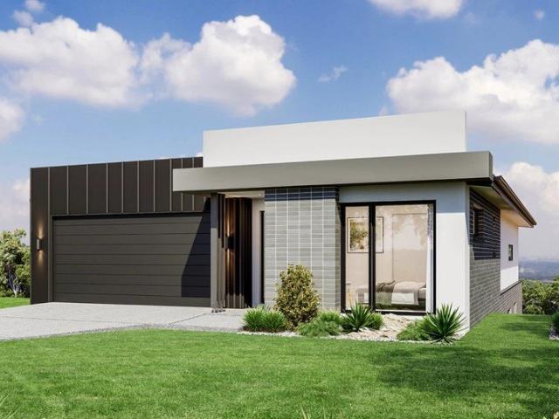
MALUA BAY HOUSE + LAND PACKAGE Please call Emily on 0434 677 654 or The Carseldine is designed to suit sites that slope down towards the rear of the site with living areas at the rear of the home that take advantage of spectacular views achieved through elevated living. The main entry level of the home holds a master suite with an ensuite and walk in robe before coming to a central lounge or study nook and the rear open plan living space. The kitchen, family and dining space wraps around the alfresco balcony that provides a flowing entertaining space to share with family and friends. A central staircase takes you down to the rear of the home where additional bedrooms, family bathroom, laundry and activity space provides an ideal space for teenagers to retreat and access to the backyard. Price is subject to final contour plan, bushfire (BAL) report & council approval. Images in this listing are for illustration purposes only. Photographs and floor plans may not be truly representative o
MALUA BAY HOUSE + LAND PACKAGE Please call Emily on 0434 677 654 or The Carseldine is designed to suit sites that slope down towards the rear of the site with living areas at the rear of the home that take advantage of spectacular views achieved through elevated living. The main entry level of the home holds a master suite with an ensuite and walk in robe before coming to a central lounge or study nook and the rear open plan living space. The kitchen, family and dining space wraps around the alfresco balcony that provides a flowing entertaining space to share with family and friends. A central staircase takes you down to the rear of the home where additional bedrooms, family bathroom, laundry and activity space provides an ideal space for teenagers to retreat and access to the backyard. Price is subject to final contour plan, bushfire (BAL) report & council approval. Images in this listing are for illustration purposes only. Photographs and floor plans may not be truly representative o
Request Details