6,035 properties for sale in Drummoyne

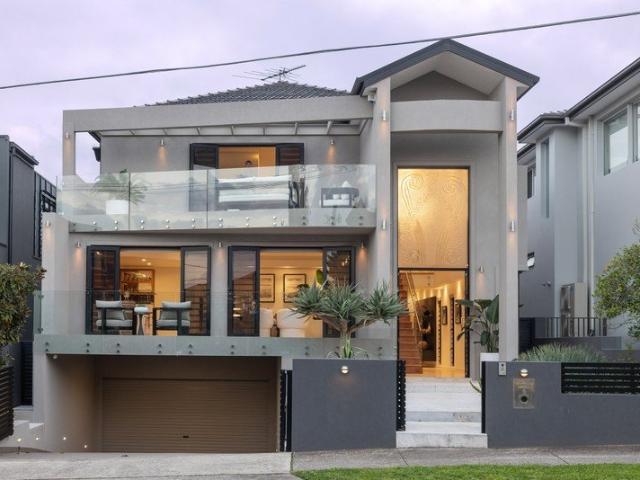
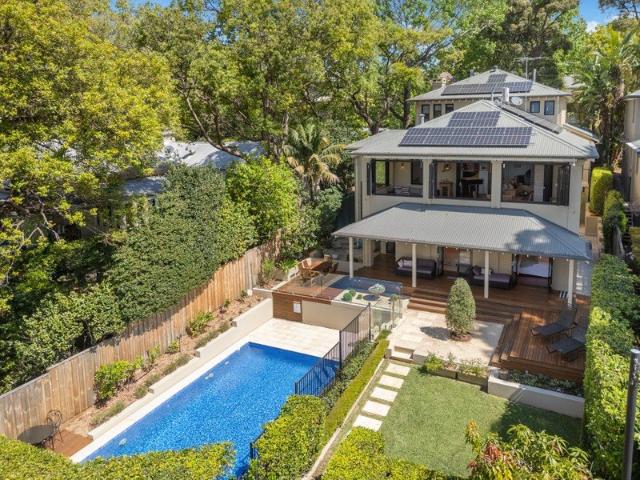
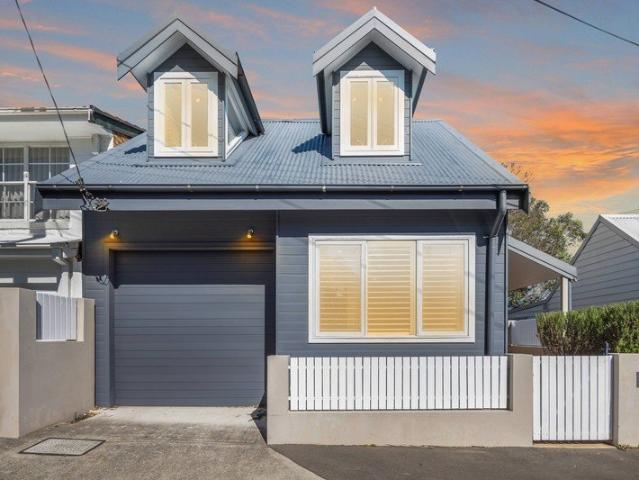
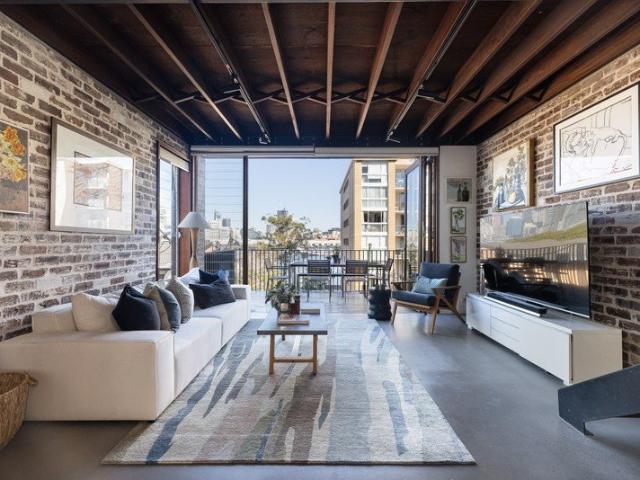
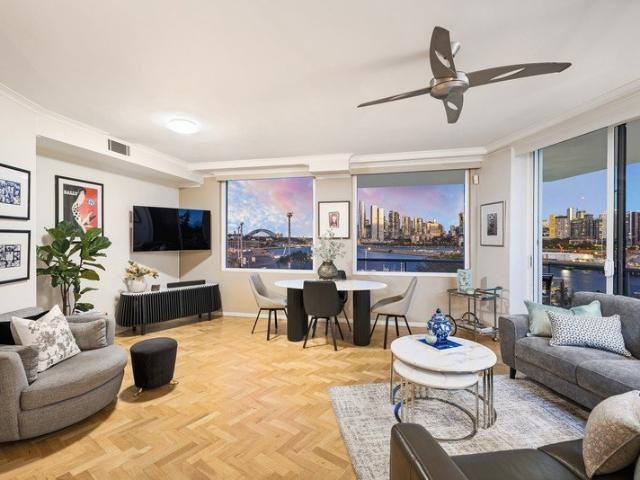
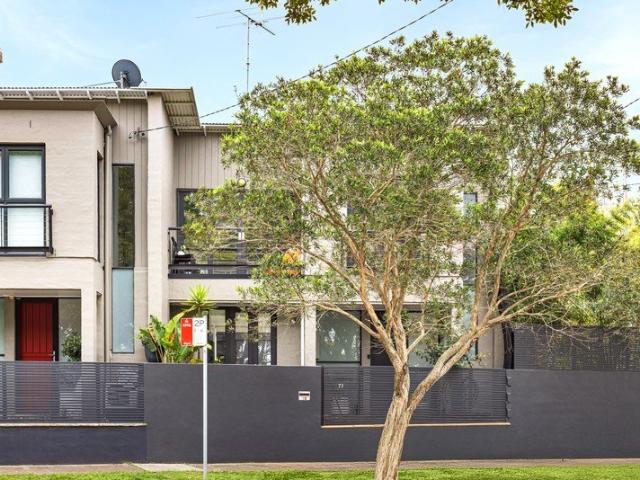
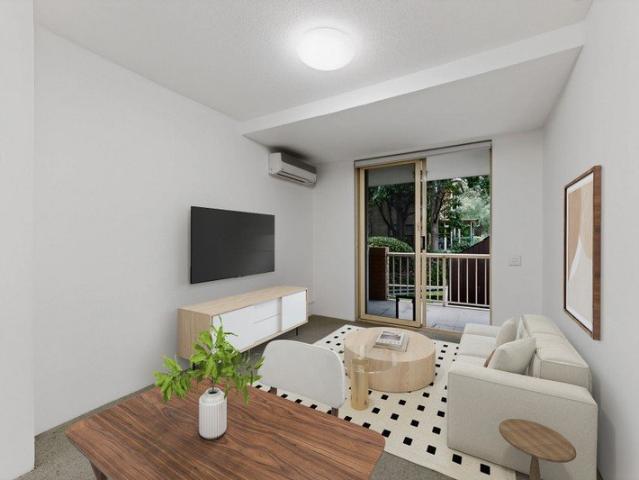
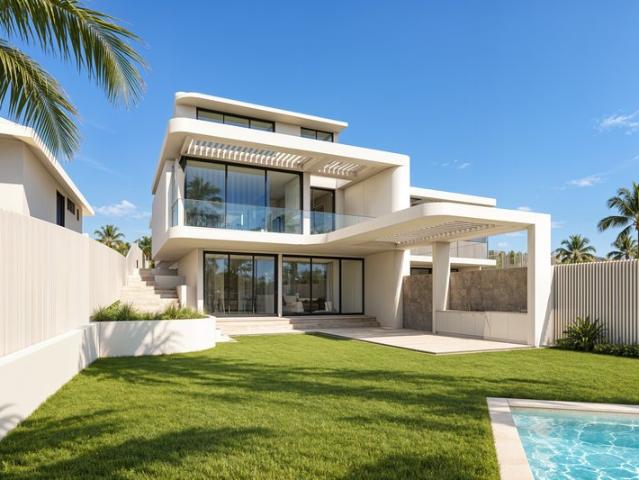
CDC approved architect designed duplex development site
View photo
House · for sale
Request Details
CDC approved architect designed duplex development site
Drummoyne
· 5 Bedrooms · 3 Baths · House
Drummoyne · 5 Bedrooms · 3 Baths · House
CDC-approved for two architect-designed luxury residences by HAS Studio, this 986sqm site presents a rare opportunity to create a pair of substantial homes in a tightly held pocket bordering Hunters Hill. Set within the area's Low-Medium Density Residential (LMR) zone, it also offers scope to explore alternative development ideas within a flexible precinct, subject to approvals. The approved project delivers sophisticated residences with internal lifts, generous living and accommodation zones, private pools and lock-up garages, with the existing home currently providing dual-income potential during any future holding phase. An exceptional opportunity for builders, investors or families seeking a bespoke development project. Highlights 986sqm site approved for 2 duplexes Architect-designed plans by HAS Studio Luxury design options, pools + internal lifts Low-Medium Density Residential LMR zone Scope for alternative development ideas Subject to council and statutory approvals Elevated no
Request Details
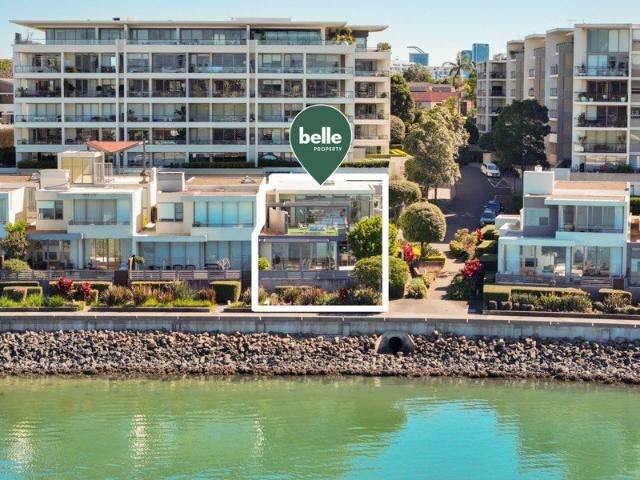
Modern peaceful townhouse of incredible convenience
View photo
Apartment · for sale
Request Details
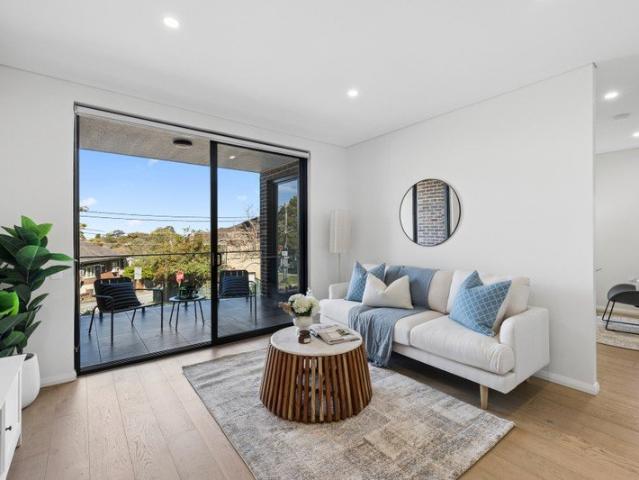
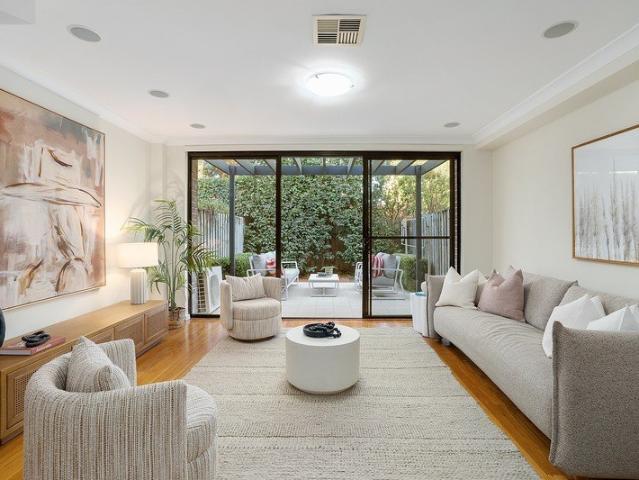
Modern peaceful townhouse of incredible convenience
Drummoyne
· 2 Bedrooms · 2 Baths · Apartment
· Garden · Air conditioning · Parking · Equipped kitchen
Drummoyne · 2 Bedrooms · 2 Baths · Apartment · Garden · Air conditioning · Parking · Equipped kitchen
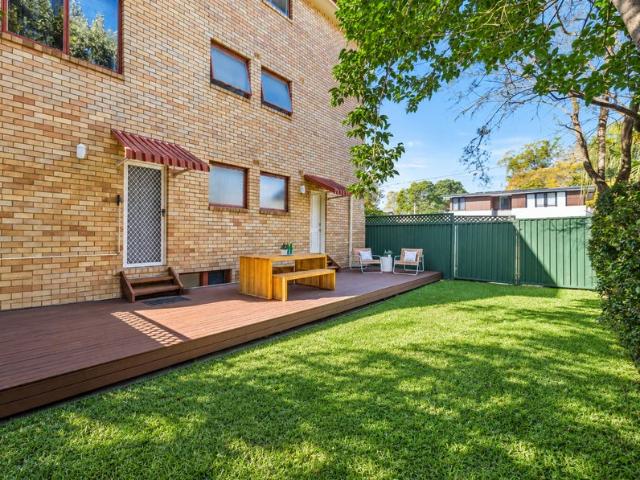
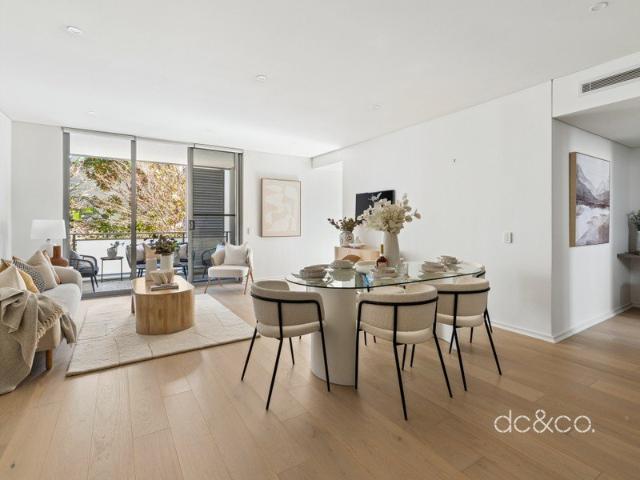
Tucked at the back of the boutique style 'Orion' complex, this tranquil modern townhouse radiates appeal with its stunning indoor/outdoor connection and private entertaining courtyard. Of unmatched lifestyle convenience, it's 150 metres to Boronia Park shops and cafes, while footsteps away to city bound buses. - Wide living/dining room illuminated by floor to ceiling glass - East facing garden courtyard is bathed in morning sunshine - Caesarstone finished kitchen hosts Smeg oven and gas cooktop - Serene generous bedrooms provide mirrored built-in wardrobes - Timeless modern ensuite and family bathroom offers bath tub - Powder room, elegant high ceilings and timber floors downstairs - Ducted air conditioning, new paintwork, secure intercom entry - Easy access to a secure tandem garage and visitor parking - Stroll to Harris Farm Markets and Boronia Park Public School - Easy access to Hunters Hill village, Strata Levies $1,562.96pq
Request Details
Near new family home on 708sqm in village heart address
View photo
House · for sale
Request Details
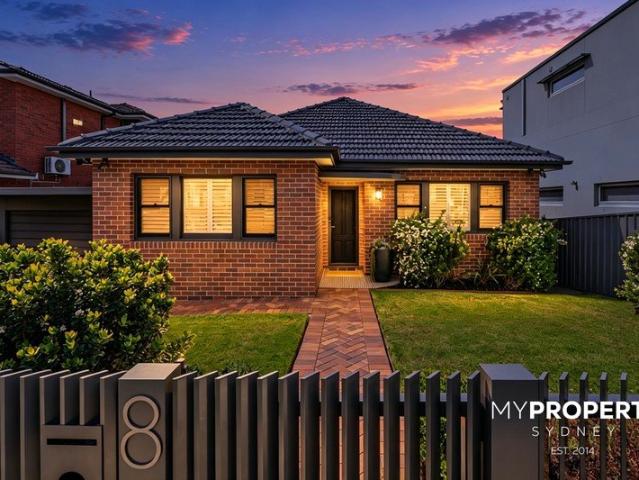
Near new family home on 708sqm in village heart address
Drummoyne
· 6 Bedrooms · 3 Baths · House
· Garden · Equipped kitchen
Drummoyne · 6 Bedrooms · 3 Baths · House · Garden · Equipped kitchen
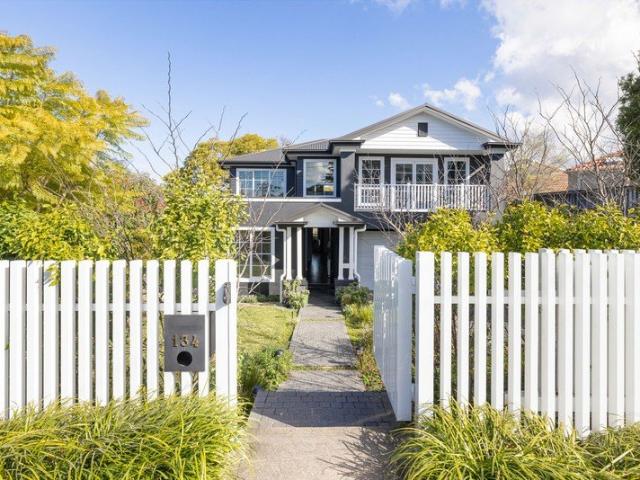
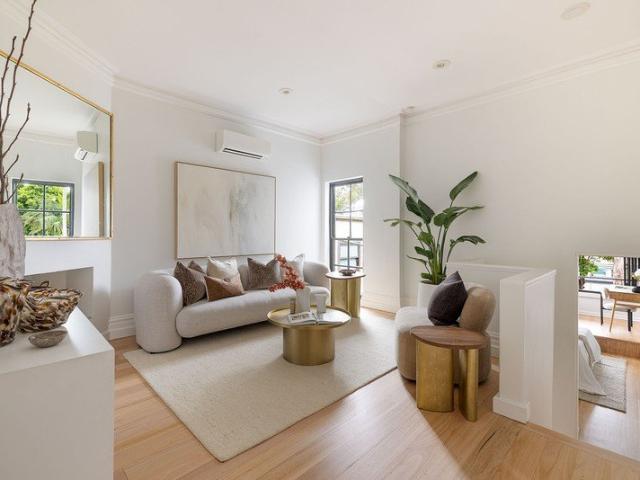
A statement residence on 708sqm with a generous two-level layout, flexibility to accommodate up to six bedrooms and multiple living spaces across both floors. Designed for growing households and dynamic family life, it offers scope to configure spaces around work, guests, teenagers or extended family, with a considered connection between interiors and the outdoors. Landscaped to flower and change with the seasons, it's the complete package in a convenient Gladesville address close to schools, parks, shopping and transport. Highlights Grand entry with 6m high ceilings Light-filled void bright interiors Oak timber floors quality finishes Multiple living & entertaining spaces Gas kitchen with butler's pantry Smeg appliances, stone benches Covered alfresco, garden & fire pit Beautiful surrounds & landscaping 6 bedroom layout (4 up 2 down) All generous size, built-in robes Main suite with dual walk-in robes 3 full bathrooms, bathtub, laundry Quality double-layered linen curtains Ducted AC,
Request Details
House Like Garden Apartment in Prime Bayside Locale
View photo
Apartment · for sale
Request Details
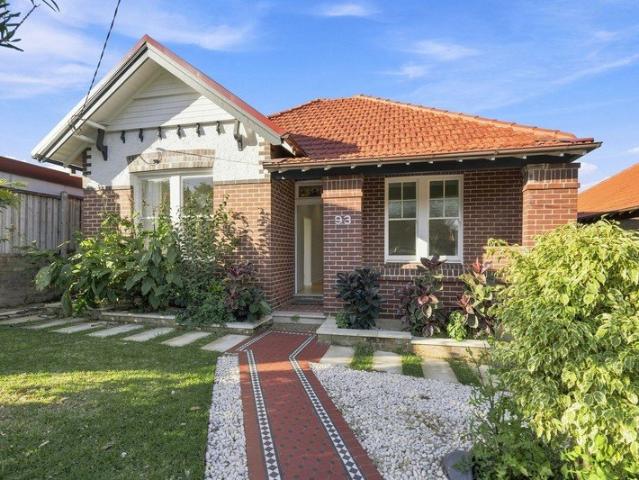
House Like Garden Apartment in Prime Bayside Locale
Drummoyne
· 3 Bedrooms · 1 Bath · Apartment
· Garden · Balcony · Equipped kitchen
Drummoyne · 3 Bedrooms · 1 Bath · Apartment · Garden · Balcony · Equipped kitchen
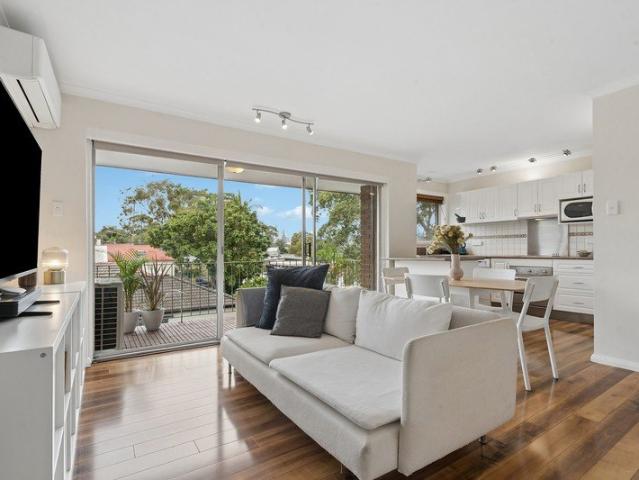
Drawing inspiration from its tranquil parkside setting, this house-like garden apartment seamlessly blends fresh contemporary interiors with a soothing natural palette and a choice of private outdoor living areas. Capturing picturesque views over the park from a sunlit balcony, it also features an exclusive-use, child-friendly garden with plenty of room to entertain or welcome pets. Set in a quiet bayside locale, this remarkable residence promises a relaxed waterfront lifestyle just a brief, easy stroll to Wareemba village and the vibrant eateries of Lyons Road. Offering: + A superb alternative to a semi in a well-maintained block opposite Campbell Park + Boasting three bedrooms with built-ins and a travertine bathroom + Showcasing bright open living and dining areas with Merbau timber floors and park views + Featuring a fresh modern kitchen and a travertine-finished laundry/powder room with ample storage + Providing a lush garden with secure access via Sibbick Street and pet-friendly
Request Details
REIMAGINED TO PERFECTION
View photo
House · for sale
Request Details
New
REIMAGINED TO PERFECTION
Drummoyne
· 5 Bedrooms · 6 Baths · House
· Gym · Sauna · Lift
Drummoyne · 5 Bedrooms · 6 Baths · House · Gym · Sauna · Lift
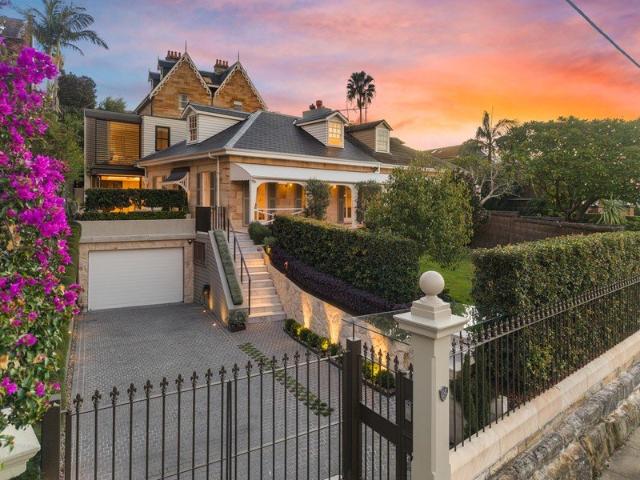
'Glendon' c1857 Set on one of Birchgrove's most tightly held peninsula addresses, 'Glendon' is a landmark sandstone residence transformed through an extraordinary design-led renovation by an award-winning builder, seamlessly blending historic grandeur w/ contemporary luxury. The home unfolds across three meticulously curated levels connected by a custom glass hydraulic lift. Original sandstone walls and restored timber detailing have been carefully preserved and paired with bespoke marble finishes, American oak flooring, Italian hardware and a sophisticated suite of integrated smart-home technology. Designed for both refined family living and large-scale entertaining, the residence delivers an exceptional sense of space, privacy and wellness. At its centre, a spectacular indoor heated magnesium pool, bespoke sauna and gym/relaxation retreat create a resort-style sanctuary rarely found in a home of this calibre. + Landmark sandstone residence c1857, just completed following a comprehens
Request Details
The Pines, a reimagined c1913 manor
View photo
House · for sale
Request Details
The Pines, a reimagined c1913 manor
Drummoyne
· 4 Bedrooms · 3 Baths · House
· Garden · Equipped kitchen
Drummoyne · 4 Bedrooms · 3 Baths · House · Garden · Equipped kitchen
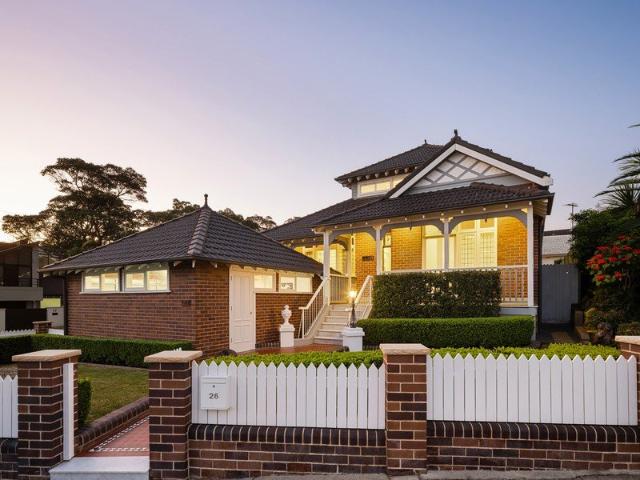
A landmark reborn, 'The Pines' is a grand Edwardian manor reimagined through a lens of quiet luxury. Built c1913 as one of Russell Lea's earliest residences, the freestanding beauty rests on a commanding corner block and has undergone a meticulous down-to-the-studs transformation, preserving its architectural soul while creating a refined contemporary classic designed to endure. A magnificent corbelled-arch hallway sets the tone, leading through beautifully composed living and dining rooms to a dream kitchen with a butler's pantry, all flowing seamlessly to a landscaped north-facing garden. Custom joinery, Victoria + Albert-appointed bathrooms and statement lighting by Oly Studio and Muuto bring depth and distinction to the interiors, where every detail feels considered yet effortless. Four luxurious bedrooms are complemented by a dedicated study, with a private master retreat and city skyline views from the upper level. With its refined street presence, grand proportions and masterful
Request Details
Unmissable Opportunity | Luxury Bay Run Living
View photo
House · for sale
Request Details
Updated
Unmissable Opportunity | Luxury Bay Run Living
Drummoyne
· 4 Bedrooms · 3 Baths · House
· Garden · Balcony · Terrace · Parking · Cellar · Equipped kitchen
Drummoyne · 4 Bedrooms · 3 Baths · House · Garden · Balcony · Terrace · Parking · Cellar · Equipped kitchen
Premium lifestyle meets contemporary family living in Rodd Point. Beautifully refreshed inside and out, this expansive three-level home showcases multiple open-plan living and dining zones, seamless indoor-outdoor flow to a covered alfresco, private entertaining terrace and secure, level lawns. Enhanced by stylish modern finishes, renewed landscaping and a striking exterior, the home also boasts a rare multi-car basement garage with extensive storage and internal access. All just moments from the iconic Bay Run, waterfront pathways, foreshore parks and village cafés. Highlights Modern contemporary three-level design Separate living and family/dining spaces French doors with grand sense of arrival Oversized sliding doors to alfresco area Stone island kitchen, Miele appliances Gas, media wall, aquarium, ducted a/c Covered alfresco setting with ceiling fan Level lawns and private backyard space 4 generous bedrooms with built-in robes Master with balcony, upstairs study nook 2.5 baths, spa
Request Details
Rare 315sqm block with DA approval
View photo
House · for sale
Request Details
Rare 315sqm block with DA approval
Drummoyne
· 3 Bedrooms · 2 Baths · House
· Garden · Swimming pool · Parking · Equipped kitchen
Drummoyne · 3 Bedrooms · 2 Baths · House · Garden · Swimming pool · Parking · Equipped kitchen
This contemporary home on 315.5sqm of land combines tranquillity with outstanding connectivity. Set on whisper-quiet Ilka Street, it is a short walk to Annandale village shops, local schools, and public transport. With family and dog friendly (off lead) parks at either end of the street, including White's Creek Valley Park (with its wetlands, Community Garden, Cottage & Stables) there is no shortage of easily accessible green space. Offering 3 bedrooms, 2 living areas, double parking and an expansive garden, the property offers an exceptional sense of space. Recent DA-approved plans unlock the block's full potential.; with the approved design offering 4 bedrooms (or 3 beds + a separate lounge), home office and an impressive open plan kitchen, dining and living area overlooking the backyard. The DA also includes a pool, outdoor entertaining space, a lock up garage (with significant storage), and a versatile self-contained studio/home office, or teenager retreat.The studio is designed to
Request Details
Waterfront family estate just 400m from Cabarita Park
View photo
House · for sale
Request Details
Waterfront family estate just 400m from Cabarita Park
Drummoyne
· 4 Bedrooms · 2 Baths · House
· Garden · Equipped kitchen
Drummoyne · 4 Bedrooms · 2 Baths · House · Garden · Equipped kitchen
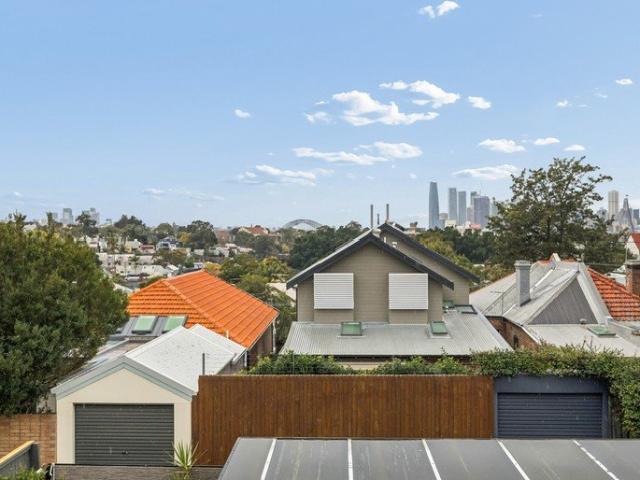
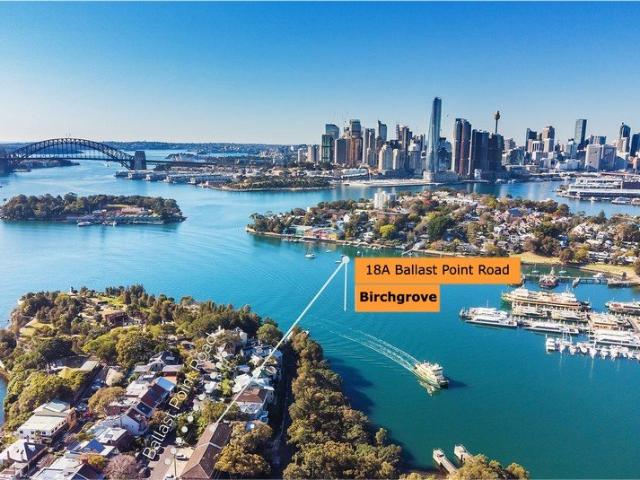
Defined by contemporary refinement and an exceptional connection to its waterfront setting, this sophisticated family residence delivers a seamless blend of style, space and relaxed luxury. Floor-to-ceiling glazing draws natural light into the interiors while creating an immersive connection between the streamlined living spaces, landscaped gardens and outdoor entertaining areas. Positioned just 400m from Cabarita Park, the beach and village shops, it offers a coveted waterside lifestyle with every convenience nearby. - Expansive lounge and dining areas/interiors are framed by floor-to-ceiling glazing - Uninterrupted sense of connection between the home's levels and outdoor spaces - Landscaped garden/undercover alfresco provides a private retreat for entertaining - Designed around an immersive in/outdoor experience, it reveals effortless transition - Stone kitchen forms a centrepiece, with a breakfast bar and steel gas appliances - Four double bedrooms fitted with built-in wardrobes, t
Request Details
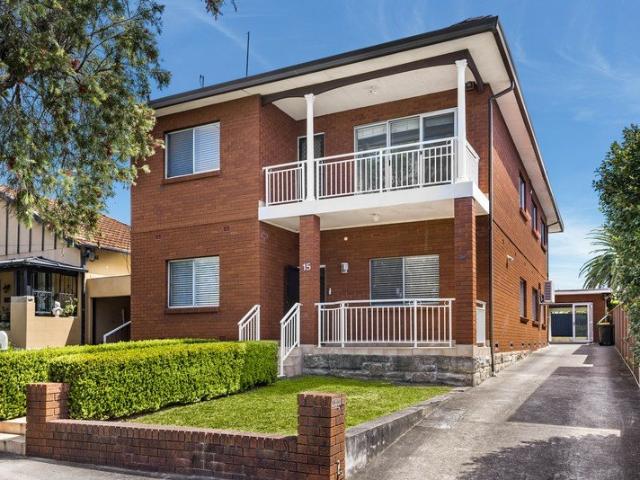
Impeccably Crafted Family Sanctuary with Resort Vibes, 562sqm
View photo
House · for sale
Request Details
Impeccably Crafted Family Sanctuary with Resort Vibes, 562sqm
Drummoyne
· 4 Bedrooms · 3 Baths · House
· Garden · Equipped kitchen
Drummoyne · 4 Bedrooms · 3 Baths · House · Garden · Equipped kitchen
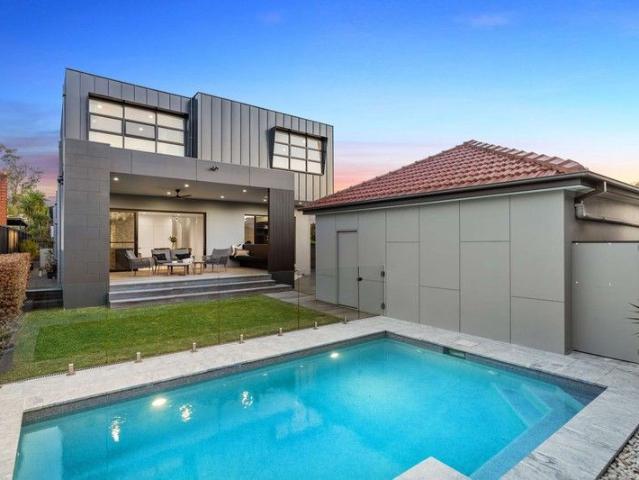
Behind the elegant brick facade lies an impeccably crafted and flawlessly presented family retreat, where striking period character combines with a creative architectural extension of contemporary luxury to capture an abundance of natural light. Delivering a striking two-level layout and showcasing lavish in / outdoor living zones and a resort style yard with alfresco sanctuary and inground pool backdrop for effortless entertaining, it's convenient setting is perfectly placed on the border of Gladesville / Tennyson Point and enjoys a host of lifestyle facilities at your doorstep, just steps from waterfront parks, Putney and Gladesville villages, Kissing Point Ferry, schools, city buses and Top Ryde Shopping Centre. - Impeccably crafted with super functional layout, premium finishes - Clever designed architectural extension flooded with natural light - Expansive open plan living, heated flooring, easy flow to outdoors - Sleek stone kitchen, feature island, Euro appliances, walk in pantr
Request Details
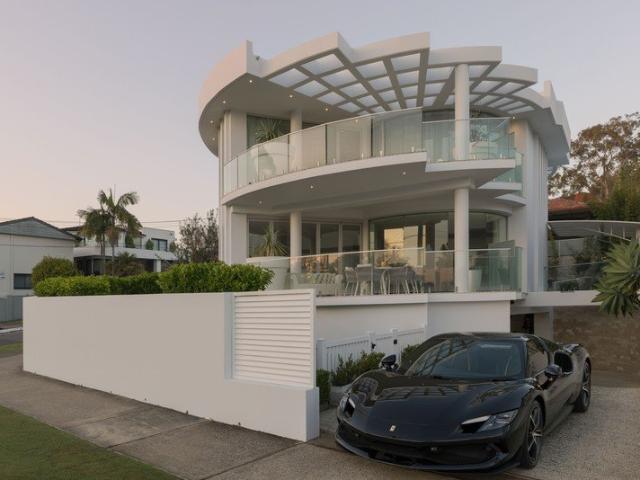
Executive family residence in esteemed enclave
View photo
House · for sale
Request Details
Executive family residence in esteemed enclave
Drummoyne
· 5 Bedrooms · 2 Baths · House
· Parking · Air conditioning · Swimming pool · Cellar · Equipped kitchen
Drummoyne · 5 Bedrooms · 2 Baths · House · Parking · Air conditioning · Swimming pool · Cellar · Equipped kitchen
Enter via Avenue Rd, Hunters Hill Architecturally designed to embrace a north east aspect and elevated district views to Chatswood, this residence presents a premium family lifestyle in a sought-after pocket. It's peacefully located yet just footsteps to city buses and village shops. - Double brick construction with architectural aluminium windows - Formal and family living/dining rooms feature gas fireplaces - Seamless integration to enclosed verandah entertaining - Private saltwater pool amid established manicured gardens - Central marble/Corian kitchen with Miele appliances, WI pantry - Upper level master wing has walk-in robe and full spa ensuite - Flexible layout with teen retreat and parents retreat/bedroom - Ducted gas heating, vacuum and air conditioning, wine cellar - Double garage with Fast EV charger, easy street parking - Solar panels, Tesla Powerwall home battery, oversized laundry - Walk to St Josephs college, local eateries, CBD bus & ferry
Request Details
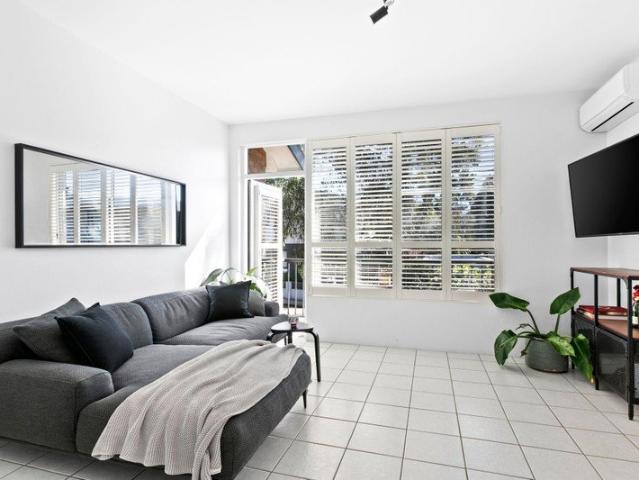
Oversized One Bedroom Apartment
View photo
Apartment · for sale
Request Details
Oversized One Bedroom Apartment
Drummoyne
· 1 Bedroom · 1 Bath · Apartment
· Balcony · Lift · Equipped kitchen
Drummoyne · 1 Bedroom · 1 Bath · Apartment · Balcony · Lift · Equipped kitchen
Exuding modern elegance and crafted with meticulous precision, this near new home offers immense buyer appeal - ideal for busy professionals or astute investors. Positioned within an exclusive boutique complex, the property features convenient dual-street access from both Pittwater Road and Massey Street. Offering: + Light-filled open-plan living extends effortlessly to covered alfresco balcony/media/office + Light oak floating timber flooring throughout, plush carpeting in the bedroom + Gourmet kitchen with gas cooking, stainless steel appliances and dishwasher + Oversized bedroom with mirrored built-in wardrobe and balcony access + Air-conditioned, internal laundry, sleek fully tiled bathroom with wall-hung toilet + Secure car space with lift access, plus a dedicated storage cage and communal courtyard + Just steps away from Gladesville Shopping Centre, vibrant local dining and popular cafes Disclaimer: All information provided has been obtained from sources we believe to be accurate
Request Details
AUCTION THIS SATURDAY 11.30 AM LUXURIOUS BAY SIDE LIVING
View photo
House · for sale
Request Details
Updated
AUCTION THIS SATURDAY 11.30 AM LUXURIOUS BAY SIDE LIVING
Drummoyne
· 3 Bedrooms · 1 Bath · House
Drummoyne · 3 Bedrooms · 1 Bath · House
Open Home Inspection: Wednesday 21/10/26 between 4.00 - 4.30 pm & Saturday 24/10/26 between 10.45 - 11.30 am. Exquisitely renovated 1950's Bungalow, impeccably appointed and with nothing further to spend, this highly impressive double-brick residence presents a rare opportunity to move straight in and embrace an exceptional Bay-side lifestyle immediately. Brilliantly positioned in arguably one of the best cul-de-sac streets on the cusp of Rodd Point, the home is only seconds away from Nield Park and the famous Bay Run, yet remains conveniently close to the Sydney CBD. It is an ideal setting for morning and afternoon walks by the water, relaxed weekends in the park and effortless access to the City. Framed by a striking front fence, tuck-pointing and lush landscaped gardens, this fully renovated home makes an immediate impression with its contemporary refined finishes, generous frontage and light-filled interiors. Cooling bay breezes flow throughout, while an expansive rear feature wind
Request Details
Sophisticated Family Home on 582sqm with nothing to spend, ready to move in!
View photo
House · for sale
Request Details
Sophisticated Family Home on 582sqm with nothing to spend, ready to move in!
Drummoyne
· 4 Bedrooms · 2 Baths · House
· Parking · Equipped kitchen
Drummoyne · 4 Bedrooms · 2 Baths · House · Parking · Equipped kitchen
The Phone Code for this property is: 51092. Please quote this number when phoning or texting. Beautifully renovated and full of style, this sophisticated four-bedroom home offers generous space, elegant finishes and practical family living in a sought-after Haberfield location. Set on approximately 582sqm of land, the home features polished floorboards throughout, a brand new kitchen, open plan living and dining, and a refined modern feel throughout with barn doors. The main bedroom includes a walk-in wardrobe and private ensuite, while the home also offers a second bathroom, third toilet/shower, internal laundry and plenty of off-street parking, approximately for 6 cars. All this and more at a realistic price. Features include: - 4 bedrooms - Main bedroom with walk-in wardrobe and ensuite - Brand new kitchen - Open plan living and dining - Floorboards throughout - Second bathroom plus third toilet/shower - Internal laundry, plenty of storage. - Approximately 582sqm land - Plenty of of
Request Details
Spacious Architect Designed Home Tailored to Effortless Family Living
View photo
House · for sale
Request Details
Spacious Architect Designed Home Tailored to Effortless Family Living
Drummoyne
· 5 Bedrooms · 2 Baths · House
· Garden · Equipped kitchen
Drummoyne · 5 Bedrooms · 2 Baths · House · Garden · Equipped kitchen
On the sought-after Easton Park side of Rozelle, this freestanding residence combines a generous contemporary layout with refined comfort, indoor/outdoor flow and upper level glimpses towards the water and city skyline. The home is exceptionally presented and spills out at the rear to a deck and level garden framed by leafy outlooks, creating a relaxed space for family life and entertaining. An open plan design with large well-appointed kitchen provides a highly functional foundation, while up to five bedrooms include a generous master with ensuite, with secure garaging adding further convenience. Close to Rozelle Parklands, just 400m from Darling Street village and within 900m of the future Bays Metro precinct, it offers the perfect blend of space, lifestyle and connectivity in a highly desirable location. - Living/dining extends to rear deck and sundrenched garden - Spacious open plan kitchen, quality appliances, gas cooking - Five bedrooms include main with walk-in robe and ensuite
Request Details
Sophisticated apartment living with refined interiors
View photo
Apartment · for sale
Request Details
Sophisticated apartment living with refined interiors
Drummoyne
· 2 Bedrooms · 2 Baths · Apartment
· Balcony · Air conditioning · Gym · Lift · Cellar
Drummoyne · 2 Bedrooms · 2 Baths · Apartment · Balcony · Air conditioning · Gym · Lift · Cellar
Freshly updated throughout, this spacious two-bedroom apartment combines contemporary interiors with a peaceful leafy outlook in a boutique complex. New engineered timber flooring, fresh carpets, updated appliances and a full repaint create a polished, move-in-ready home, with Chiswick village, cafés and the ferry wharf all within easy reach. - Two double bedrooms with built-in wardrobes, master with ensuite - New engineered timber flooring and fresh carpets throughout bedrooms - Floor-to-ceiling windows open to a covered leafy-outlook balcony - Brand new gas cooktop, self-cleaning Bosch oven and SMEG microwave - Dedicated study nook with fitted desk for focused work or study - Ducted air conditioning, intercom security and convenient lift access - Secure basement car space, storage cage, gym and tennis court - Walk to Chiswick village shops, cafés, buses and the ferry wharf Entry via Bibby Street - Gate 8
Request Details
Luxurious Three Level Designer Residence in a Premier Parkside Setting
View photo
House · for sale
Request Details
Luxurious Three Level Designer Residence in a Premier Parkside Setting
Drummoyne
· 5 Bedrooms · 4 Baths · House
· Equipped kitchen
Drummoyne · 5 Bedrooms · 4 Baths · House · Equipped kitchen
Setting a new benchmark for luxury family living, this newly completed architecturally designed residence showcases exceptional craftsmanship, premium finishes and sophisticated interiors across three expansive levels. Positioned in one of the area's most prestigious streets with Harbour Bridge views, the home enjoys a prized outlook over Roberts Reserve, a rare wide duplex frontage and a desirable north-facing rear aspect that floods the interiors with natural light throughout the day. Designed to deliver the ultimate lifestyle experience, the main level offers a generous living space that seamlessly connects to a covered wrap around alfresco entertaining area complete with an outdoor kitchen and BBQ. The upper level is dedicated to family comfort, featuring four generous bedrooms, two master suites, second living space and luxurious hotel-inspired bathrooms, while the lower level provides an unrivalled retreat with a private cinema, versatile living space with built in bar area and s
Request Details
Leafy park views, sunlit interiors and city skyline outlooks
View photo
Apartment · for sale
Request Details
Leafy park views, sunlit interiors and city skyline outlooks
Drummoyne
· 2 Bedrooms · 1 Bath · Apartment
· Balcony · Air conditioning · Parking · Equipped kitchen
Drummoyne · 2 Bedrooms · 1 Bath · Apartment · Balcony · Air conditioning · Parking · Equipped kitchen
Opposite picturesque Easton Park, this light-filled apartment enjoys a desirable north-easterly aspect, leafy outlooks and city skyline views. Set within a boutique security building, it offers relaxed balcony entertaining just moments from Rozelle's cafés, restaurants, village shops and city transport. - Sunny north-easterly aspect captures beautiful natural light - Bright open-plan living and dining with expansive glazing - Covered entertaining balcony with district and city skyline views - Two well-proportioned bedrooms, both with ceiling fans - Main bedroom features quality built-in wardrobes - Modern kitchen with integrated stainless steel appliances - Dish-drawer dishwasher and practical kitchen storage - Elegantly renovated bathroom with combined shower and bathtub - Timber flooring, air conditioning remote-control lock-up garage - Ground floor share laundry with industrial dryer and washer
Request Details
Architect designed residence with panoramic city views
View photo
House · for sale
Request Details
Architect designed residence with panoramic city views
Drummoyne
· 3 Bedrooms · 3 Baths · House
· Balcony · Equipped kitchen
Drummoyne · 3 Bedrooms · 3 Baths · House · Balcony · Equipped kitchen
A highly considered architectural residence by renowned architect Nicholas Tang brings sculptural design and exceptional materiality to one of Sydney's most tightly held harbourside enclaves. Framed by panoramic views across Anzac Bridge, Jones Bay Wharf and the city skyline, it pairs refined interiors with an effortless connection between living and entertaining spaces, complemented by alfresco balcony decks and premium finishes throughout. With the ferry, cafés, schools and parks all close by, this is sophisticated harbour-side living with the CBD moments away. Highlights One of Balmain East's tightly held enclaves Modern residence by architect Nicholas Tang Panoramic Anzac Bridge, harbour/city views Separate living and north-facing dining space Timber island kitchen with Ilve gas cooking 3 generous beds with BIRs, 2 with balconies 3 full bathrooms, main tub, hidden laundry Alfresco terraces with seamless outdoor flow U/floor heat, reclaimed timber, recycled brick Tandem lock-up gara
Request Details
Luxury waterside living with world class views
View photo
Apartment · for sale
Request Details
New
Luxury waterside living with world class views
Drummoyne
· 2 Bedrooms · 2 Baths · Apartment
· Balcony · Gym · Sauna · Equipped kitchen
Drummoyne · 2 Bedrooms · 2 Baths · Apartment · Balcony · Gym · Sauna · Equipped kitchen
A dazzling ever-changing panorama over White Bay to the iconic city skyline animates this custom-renovated Rozelle residence, with the Harbour and Anzac Bridges framing a spectacular backdrop. Beautiful by day and dazzling by night, unobstructed views take centre stage through new energy-efficient, commercial-grade, soundproofed windows, creating a truly immersive experience. Herringbone parquetry floors bring warmth and texture to the oversized 98sqm approx layout, with generous living and dining spaces flowing to a wraparound balcony for alfresco dining against the glittering cityscape. A renovated designer kitchen and luxurious European-appointed bathrooms deliver a refined contemporary feel, while internal access to double garaging makes day-to-day living effortless. Peaceful and private, this waterside retreat offers access to a heated pool, spa, gym and sauna with parkland at the doorstep. With a cinematic outlook that will never be built out and just two sets of traffic lights t
Request Details
Stylish inner west living moments from Rozelle village
View photo
House · for sale
Request Details
Stylish inner west living moments from Rozelle village
Drummoyne
· 3 Bedrooms · 1 Bath · House
· Equipped kitchen
Drummoyne · 3 Bedrooms · 1 Bath · House · Equipped kitchen
Set behind a sleek black picket frontage in one of Rozelle's most convenient pockets, this beautifully renovated home delivers a rare combination of space, light and low-maintenance living. Soaring ceilings and skylights flood the open-plan living areas with natural light, while a sophisticated palette of white walls, timber floors and matte-black joinery gives the home a contemporary, gallery-like feel. Just moments from Rozelle village, Victoria Road transport, and the café and dining strips of Balmain and Birchgrove, this is an outstanding opportunity for families, professionals and downsizers seeking a low-maintenance foothold in Sydney's Inner West. The free-flowing living and dining zone opens through bi-fold doors to a private sandstone-paved courtyard, an easy entertainer's retreat with built-in bench seating and space to dine alfresco. The sleek galley-style kitchen is fitted with premium stainless steel appliances, stone benchtops and abundant storage, while three well-propor
Request Details
High above the bay in Mirvac's prestigious Avista
View photo
Apartment · for sale
Request Details
High above the bay in Mirvac's prestigious Avista
Drummoyne
· 3 Bedrooms · 2 Baths · Apartment
· Balcony · Lift · Equipped kitchen
Drummoyne · 3 Bedrooms · 2 Baths · Apartment · Balcony · Lift · Equipped kitchen
Positioned on a high floor within Mirvac's sought-after Avista development, this freshly updated single-level residence captures far-reaching bay and city views that shift with every hour of the day. This apartment offers a sense of privacy, while the east-facing balcony, updated interiors and building amenities make this an outstanding proposition for those seeking low-maintenance waterfront living. - Open-plan living and dining flowing to an east-facing balcony - Gourmet kitchen with stainless appliances and a breakfast area - Master bedroom with ensuite and direct access to the balcony - Updated interiors with new carpet, fresh paint and new lighting - Exclusive three-apartments-per-floor design with lift access - Complex facilities include a pool, gymnasium and community lounge - Separate storage room with secure access - Moments to the ferry wharf, bay foreshore and local cafés
Request Details
1 Bedroom Serviced Apartments in Hunters Hill Lodge Retirement Village
View photo
House · for sale
Request Details
1 Bedroom Serviced Apartments in Hunters Hill Lodge Retirement Village
Drummoyne
· 1 Bedroom · 1 Bath · House
Drummoyne · 1 Bedroom · 1 Bath · House
Hunters Hill Lodge is a supported living community with 48 private serviced apartments, welcoming communal areas and lush gardens in the heart of Hunters Hill Lodge. We currently have a selection of 1 bedroom apartments available. With limited availability, now is a great time to explore your options and secure an exciting opportunity to join our warm and welcoming community. It's not just a place to live, it's finding a sense of belonging in a community that feels like home. Supported living is where you can live in your own home, with everything just the way you like it. You're always the one making the decisions. Our onsite team will support you and provide added comfort as your needs change, so you can keep doing the things you love for longer. The things you need that are getting harder, like freshly made meals, housekeeping, personal care and security are all taken care of, so you feel safe, and comfortable. The rest is in your hands. We would love to host you for a tour, lunch o
Request Details
Contemporary designer home of effortless luxury with City and Harbour Bridge views
View photo
House · for sale
Request Details
Contemporary designer home of effortless luxury with City and Harbour Bridge views
Drummoyne
· 4 Bedrooms · 2 Baths · House
· Terrace · Equipped kitchen
Drummoyne · 4 Bedrooms · 2 Baths · House · Terrace · Equipped kitchen
An expression of effortless sophistication and bespoke designer flair, this private contemporary home is set to enthrall offering thoughtful luxury finishes and stunning elevated views taking in the City skyline and Harbour Bridge for a mesmerising backdrop. The creative two level design unveils a striking foyer with soaring void ceiling and staircase unfolding to vast centrepiece open plan living zones, outdoor entertaining and lush level lawns washed in north easterly sunshine. Embraced in one of Lilyfield's best streets, its charming peaceful pocket is 450 metres to city buses and Callan Park, 600 metres to the light rail and delivers easy access to the famed The Bay Run, Rozelle and Balmain villages. - Fluid living and dining rooms with Travertine floors exude modern elegance - Stacker doors seamlessly connect to wide undercover terrace for all occasions - Stone and gas kitchen flaunts European appliances and integrated Gorenje fridge - Four generous bedrooms have substantial built
Request Details
Superb Harbour foreshore studio
View photo
Apartment · for sale
Request Details
Superb Harbour foreshore studio
Drummoyne
· 1 Bath · Apartment
· Equipped kitchen
Drummoyne · 1 Bath · Apartment · Equipped kitchen
This studio is a perfect home away from home. Perfect for relaxing after a day of exploring the local area. The open-plan living space features a comfortable bed, a stylish sitting area, and a well-equipped kitchenette for meals. Large windows flood the room with natural light. Enjoy the modern amenities, including a sleek bathroom and high-speed Wi-Fi, while taking in the picturesque views of the lush, green surroundings. - Stylish kitchen boasting white cabinetry and quality appliances - Combined living and dining - Fully renovated studio apartment - North-facing - Bathroom with combined tub and shower - Steps to Mort Bay Park and Ballast Point Located within a short stroll to Harbour foreshore reserves, walking tracks, parks and Balmain Ferry, this oversized studio is ideal for a city or Barangaroo commuter and those who love living near the water
Request Details
A freestanding family classic on a level 575sqm block
View photo
House · for sale
Request Details
A freestanding family classic on a level 575sqm block
Drummoyne
· 5 Bedrooms · 3 Baths · House
· Garden · Balcony · Swimming pool · Parking
Drummoyne · 5 Bedrooms · 3 Baths · House · Garden · Balcony · Swimming pool · Parking
Light, space and flexibility come together in this freestanding Russell Lea home to make a superb choice for the large, growing or multi-generational family. Lovingly held in the same family for 6 decades, the newly refreshed interiors bring a bright contemporary feel to the two-storey home, with soothing neutral tones and generous proportions creating a calm and welcoming backdrop to family life. Five big bedrooms and a series of living areas offer the flexibility to accommodate changing needs, with plenty of space to relax, entertain or seek retreat. Front and rear balconies extend the living experience outdoors, capturing city glimpses to one side and wide district views to the other that are magic at sunset. Beautifully presented and ready to move straight in, the home opens to a sunny backyard with room for a pool, while a standalone garage offers potential for conversion into a cabana or home office. With Sibbick Street Reserve around the corner and in the Five Dock Public School
Request Details
Sculptural Luxury with Sweeping Waterfront Views
View photo
House · for sale
Request Details
Sculptural Luxury with Sweeping Waterfront Views
Drummoyne
· 5 Bedrooms · 2 Baths · House
· Balcony · Terrace · Swimming pool · Equipped kitchen
Drummoyne · 5 Bedrooms · 2 Baths · House · Balcony · Terrace · Swimming pool · Equipped kitchen
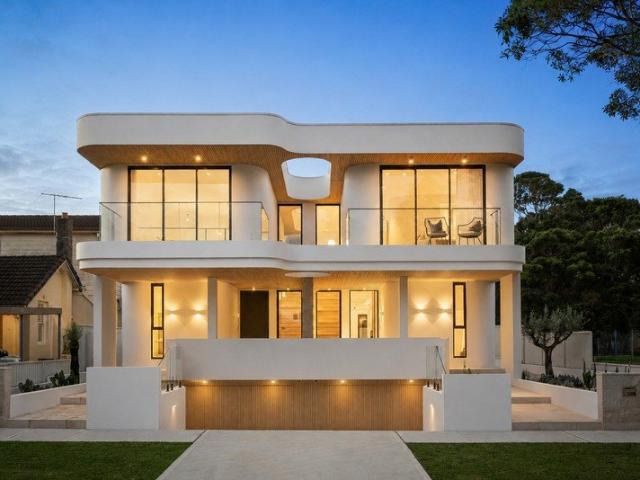
Positioned on a prominent parkside corner directly opposite Russell Park, this modern masterpiece combines bold architecture with refined luxury. Curved white lines, floor-to-ceiling glass, and structural sails define the exterior, framing uninterrupted views across the green space to the water beyond. Spanning three expansive levels, the residence seamlessly blends indoor and outdoor living to create an entertainer's oasis. The main floor offers a sprawling open-plan layout anchored by a designer kitchen and an atrium space featuring a sweeping spiral staircase. Sunlight floods the internal living and dining zones through glass doors, which open wide to extended sun balconies overlooking the bay. Outdoors, a private rear terrace complete with a plunge pool offers a secluded sanctuary for relaxation or hosting guests. Upstairs, light-filled bedrooms open directly onto expansive upper balconies designed to take full advantage of the surrounding panoramic views. Downstairs, a subterranea
Request Details
An Exciting Opportunity to Renovate, Refresh & Reward
View photo
Apartment · for sale
Request Details
An Exciting Opportunity to Renovate, Refresh & Reward
Drummoyne
· 2 Bedrooms · 1 Bath · Apartment
· Balcony · Equipped kitchen
Drummoyne · 2 Bedrooms · 1 Bath · Apartment · Balcony · Equipped kitchen
Positioned on the second floor of a secure and sought-after peninsula complex, this beautifully presented apartment offers a stylish and comfortable lifestyle with exceptional convenience. Bathed in natural light and enjoying a bright, elevated position, the spacious open-plan living and dining area flows seamlessly through floor-to-ceiling glass doors to a covered balcony, creating an ideal space for relaxing or entertaining. The two generously proportioned bedrooms feature built-in wardrobes, while the brand-new kitchen provides ample storage and electric cooking. A fresh and modern bathroom includes a separate bathtub and shower, complemented by the convenience of an internal laundry. With the RiverCat, local amenities and transport options all close by, this apartment combines easy living with an enviable lifestyle. Offering: + Spacious open-plan living and dining area + Covered elevated balcony with leafy outlook + Two double-sized bedrooms with built-in wardrobes + Brand-new kitc
Request Details
Semi detached home in a quiet Lilyfield street
View photo
House · for sale
Request Details
Semi detached home in a quiet Lilyfield street
Drummoyne
· 2 Bedrooms · 3 Baths · House
· Garden · Air conditioning · Parking · Equipped kitchen
Drummoyne · 2 Bedrooms · 3 Baths · House · Garden · Air conditioning · Parking · Equipped kitchen
Positioned in one of Lilyfield's wide tree-lined streets, this light-filled semi-detached residence delivers a functional two-level layout. Offering open-plan living, alfresco deck, private garden and three full bathrooms, it provides a low-maintenance home ideal for modern Inner West living. The interior layout features bright living and dining with timber floors and reverse-cycle air conditioning. A well-designed, modern kitchen boasts stone surfaces, plumbed refrigerator space and quality appliances. Accommodation includes two spacious bedrooms with reverse-cycle air conditioning and built-in wardrobes, complemented by three full bathrooms across both levels. Complete with a secure off-street parking space, the property sits within easy walking distance to local cafes, Orange Grove Public School, the Bay Run and Leichhardt North Light Rail. - Multi-purpose room offers additional internal flexible floor space - Open-plan living and dining area with reverse-cycle air conditioning - Tw
Request Details
Light Filled Top Floor Apartment with City Views and Parking
View photo
Apartment · for sale
Request Details
Light Filled Top Floor Apartment with City Views and Parking
Drummoyne
· 2 Bedrooms · 1 Bath · Apartment
· Balcony · Air conditioning · Parking · Equipped kitchen
Drummoyne · 2 Bedrooms · 1 Bath · Apartment · Balcony · Air conditioning · Parking · Equipped kitchen
Enjoying a North East elevated position with city skyline views, this stylish apartment delivers bright, comfortable living in a convenient Lilyfield setting. Updated interiors, a sunlit balcony and covered parking create an appealing opportunity for first-home buyers and investors alike. North East aspect, light-filled living & dining area that opens onto sunny balcony Stylish updated kitchen features gas cooking and breakfast bar Two comfortable bedrooms, both appointed with built-in wardrobes Main bedroom enjoys elevated outlooks across the surrounding district & stunning city views Contemporary bathroom includes internal laundry facilities and quality finishes Split-system air conditioning ensures comfort throughout the changing seasons Covered car space provides convenient and secure off-street parking Close to light rail, village cafés and waterfront parklands
Request Details

Get email alerts

Don't miss out: be the first to know about new properties

The alert was correctly created

On subscribing you accept the conditions of use and the privacy policy
Alert
Receive new ads in your inbox
Save this search
Receive alerts for new listings

We'll send you an email when we have new properties for: "Properties for sale in Drummoyne"

The alert was correctly created

Chiswick
Russell Lea
Get email alerts and be the first to see new listings
Required field
On subscribing I accept the terms of the privacy policy
Perfect! You'll soon start receiving new listings via email
Alert
Receive an email when we have new ads for Properties for sale in Drummoyne
Save this search
Filters

Bedrooms

Size (m²)

m²
m²

Price

$
$

Property type

Bathrooms

Clear all filters
Receive notifications when new entries are published.