93 properties for sale in Dropmore

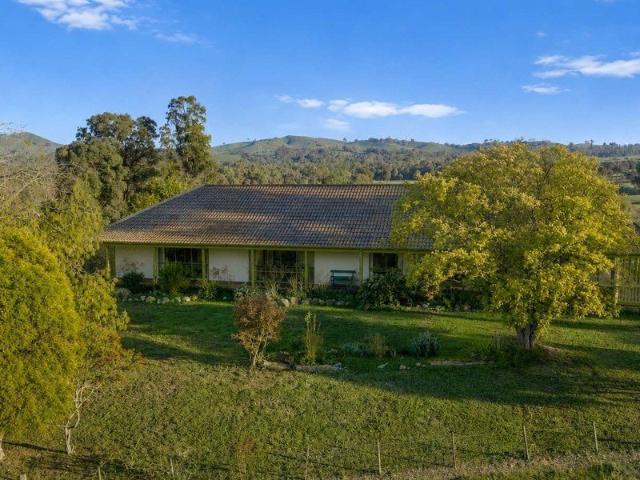
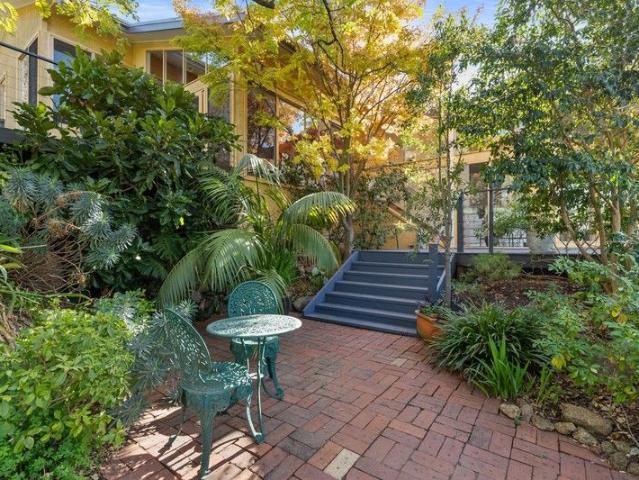
A RARE LITTLE TREASURE IN THE TRAWOOL VALLEY
View photo
Terraced House · for sale
Request Details
A RARE LITTLE TREASURE IN THE TRAWOOL VALLEY
Dropmore
· 4 Bedrooms · 2 Baths · Terraced House
· Swimming pool · Parking · Equipped kitchen
Dropmore · 4 Bedrooms · 2 Baths · Terraced House · Swimming pool · Parking · Equipped kitchen
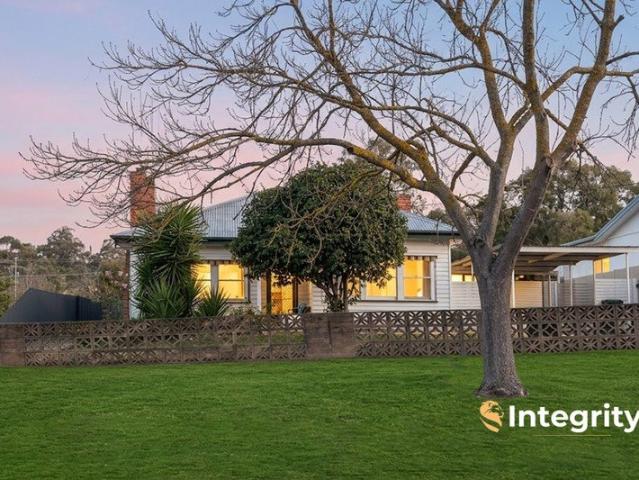
Magnificent 4 bedroom home located in the prestigious Trawool Valley at the gateway to Victoria's most desirable, regional holiday destinations. Comprising 4 bedrooms, 2 bathrooms, spacious kitchen, formal and informal living areas plus the addition of outdoor entertaining areas. A real lifestyle property that would easily accommodate families. The home has additional features: 3 split level home 4 bedrooms, master with walk in robe and 3 with built in robes 2 bathrooms towel heaters 6 outdoor decks Study Art studio / storage 4 split systems, heating and cooling 2 wood heaters Ceiling fans throughout house and bedrooms Solar with a 6.6kw total system capacity with 24 solar panels Speakers in the ceiling and outside Shugg double glazed windows with blinds throughout Vacuum system Outside lights In ground solar heated pool with automatic cleaning Large shed with concrete floor and electricity 2 Car Carport Set on 7 acres in an elevated position and surrounded by established all season ga
Request Details
A RARE LITTLE TREASURE IN THE TRAWOOL VALLEY
View photo
House · for sale
Request Details
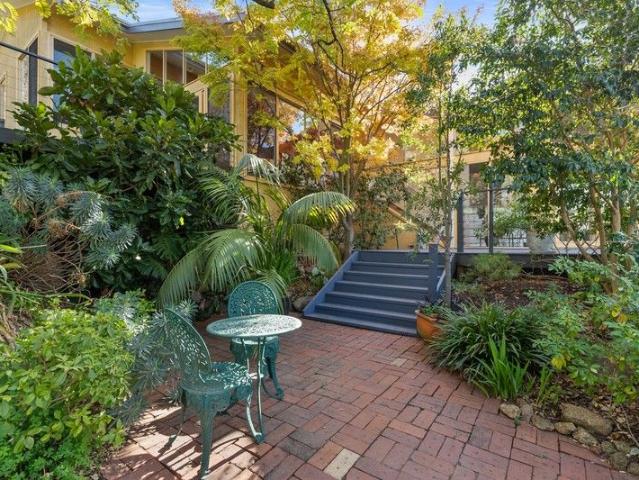
A RARE LITTLE TREASURE IN THE TRAWOOL VALLEY
Dropmore
· 4 Bedrooms · 2 Baths · House
· Swimming pool · Parking · Equipped kitchen
Dropmore · 4 Bedrooms · 2 Baths · House · Swimming pool · Parking · Equipped kitchen
Magnificent 4 bedroom home located in the prestigious Trawool Valley at the gateway to Victoria's most desirable, regional holiday destinations. Comprising 4 bedrooms, 2 bathrooms, spacious kitchen, formal and informal living areas plus the addition of outdoor entertaining areas. A real lifestyle property that would easily accommodate families. The home has additional features: 3 split level home 4 bedrooms, master with walk in robe and 3 with built in robes 2 bathrooms towel heaters 6 outdoor decks Study Art studio / storage 4 split systems, heating and cooling 2 wood heaters Ceiling fans throughout house and bedrooms Solar with a 6.6kw total system capacity with 24 solar panels Speakers in the ceiling and outside Shugg double glazed windows with blinds throughout Vacuum system Outside lights In ground solar heated pool with automatic cleaning Large shed with concrete floor and electricity 2 Car Carport Set on 7 acres in an elevated position and surrounded by established all season ga
Request Details
Charming Period Character and Vineyard Lifestyle on 15 Hectares
View photo
Terraced House · for sale
Request Details
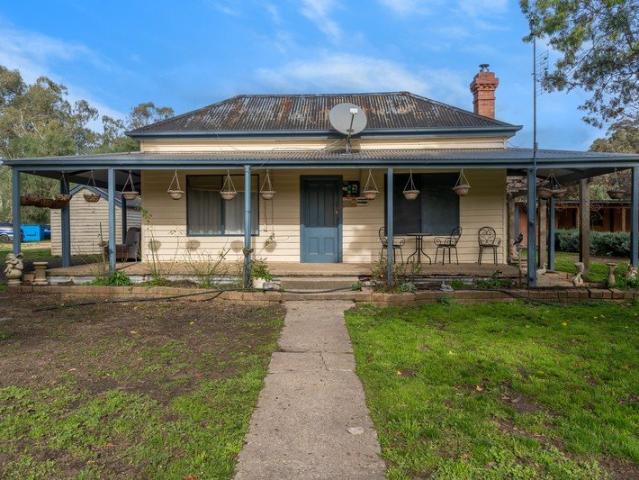
Charming Period Character and Vineyard Lifestyle on 15 Hectares
Dropmore
· 3 Bedrooms · 1 Bath · Terraced House
· Balcony · Fireplace · Equipped kitchen
Dropmore · 3 Bedrooms · 1 Bath · Terraced House · Balcony · Fireplace · Equipped kitchen
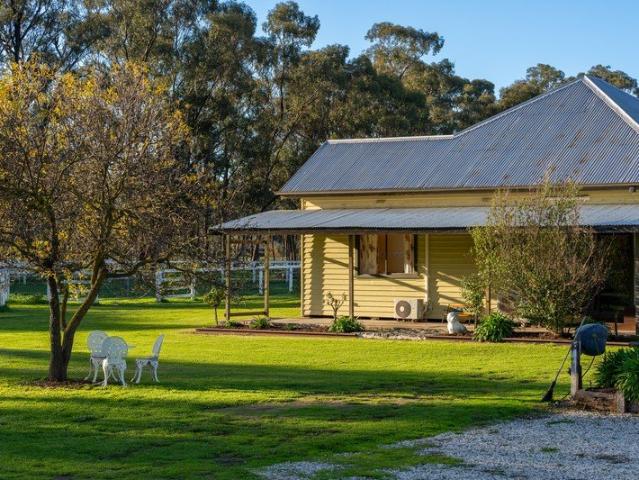
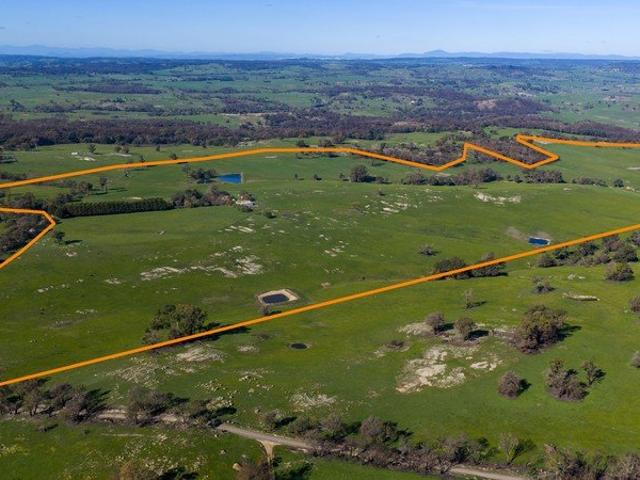
Set on a picturesque 15-hectare parcel (approx. 37 acres) with prime bitumen road frontage in the scenic heart of Whiteheads Creek, this unique property offers the ultimate tree-change lifestyle. Seamlessly combining a charming period homestead, established vineyard rows, and expansive shedding infrastructure with the convenience of mains power, it presents an exceptional opportunity for lifestyle buyers, hobby farmers, or those seeking a home business venue. The delightful period residence features a timeless wrap-around veranda that frames lovely views of the mature gardens. Inside, the home exudes character with a spacious living room centered around a cozy fireplace and detailed ceilings. The classic farmhouse kitchen boasts a rustic brick hearth, distinct blue cabinetry, and an open layout that leads to the dining zone and a generous separate pantry. Accommodation includes comfortable bedrooms serviced by a central family bathroom featuring a freestanding clawfoot bath. Stepping o
Request Details
'Kildara Downs' A Masterclass in Equine Luxury and Commercial Scale
View photo
Terraced House · for sale
Request Details
'Kildara Downs' A Masterclass in Equine Luxury and Commercial Scale
Dropmore
· 3 Bedrooms · Terraced House
Dropmore · 3 Bedrooms · Terraced House
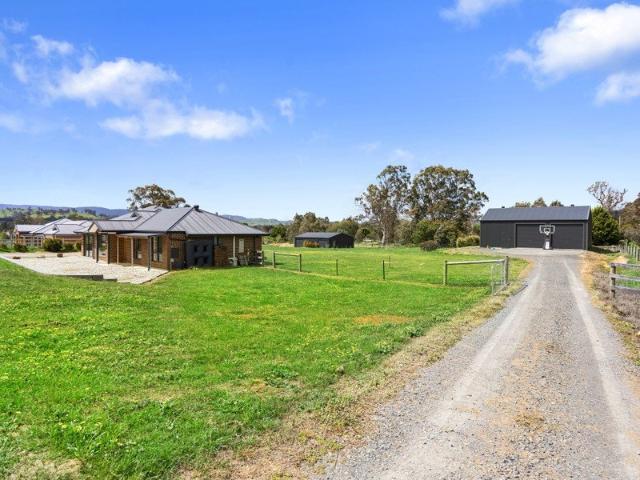
Set on a beautifully established parcel in Whiteheads Creek, 'Kildara Downs' presents a rare and premium lifestyle opportunity that effortlessly balances world-class equine facilities with immense commercial and income potential. Located just minutes from Seymour, this versatile estate is perfectly suited for serious horse enthusiasts, multi-generational families, or those looking to run a large-scale commercial business right from home. The property features a newly completed, commercial-sized clear-span shed and workshop featuring concrete floors, high-clearance clearance for machinery or horse floats, and an additional toilet. This exceptional space is ideal for a commercial mechanic shop or similar venture. Integrated under the shed's roofline are two modern, oversized living units complete with large ensuites and laundry facilities. The ground-floor unit is thoughtfully designed with full disability access, presenting a lucrative opportunity for premium Airbnb accommodation, staff
Request Details
Modern Luxury at its best
View photo
House · for sale
Request Details
New
Modern Luxury at its best
Dropmore
· 4 Bedrooms · 2 Baths · House
· Garden · Swimming pool · Equipped kitchen
Dropmore · 4 Bedrooms · 2 Baths · House · Garden · Swimming pool · Equipped kitchen
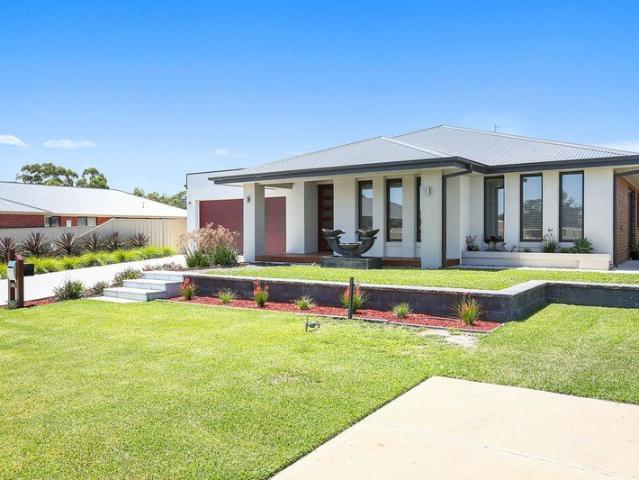
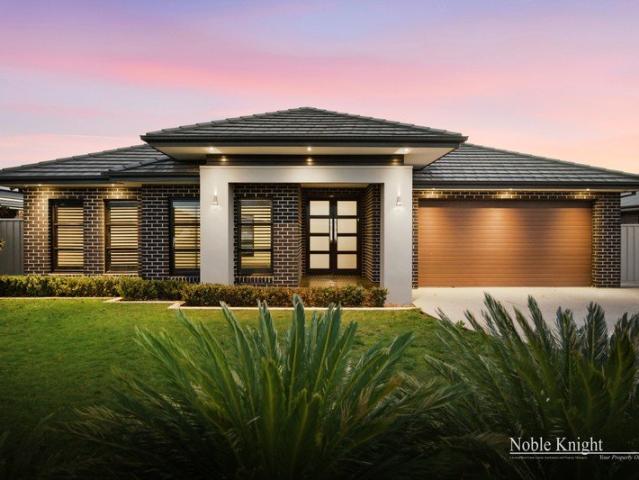
Proudly presented by Nutrien Harcourts Yea, this stunning residence delivers stylish modern living in the heart of Yea Township. Set within the prestigious Habitat Estate, this beautifully presented home is thoughtfully designed, immaculately maintained, and priced to sell. Positioned on an expansive 880sqm (approx.) allotment, it enjoys a peaceful, leafy setting surrounded by landscaped gardens and an abundance of local lifestyle attractions for all ages. The home offers four generous bedrooms, including a luxurious master suite complete with walk-in robe, elegant ensuite, and a private deck featuring a relaxing hot tub, your own secluded retreat. Stunning porcelain tiles flow throughout the open-plan living and dining areas, seamlessly connecting to a covered timber alfresco deck and lush garden, all framed by picturesque views of the surrounding ranges. At the heart of the home is a high-quality entertainer's kitchen boasting stone benchtops, a tinted mirror splashback, Technika sta
Request Details
Space, Comfort & Room to Grow The Ideal Family Package
View photo
House · for sale
Request Details
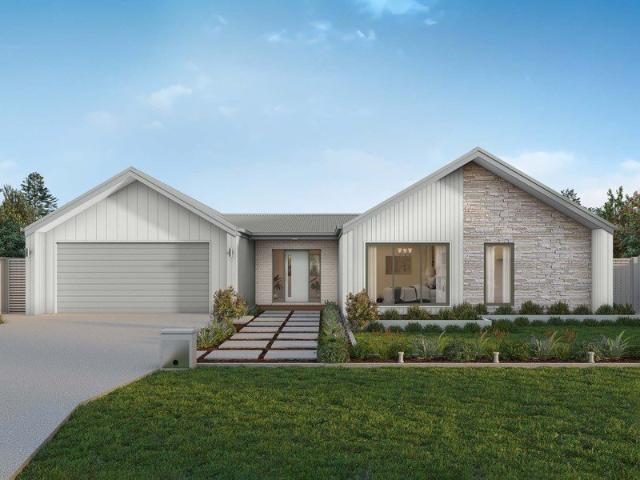
New
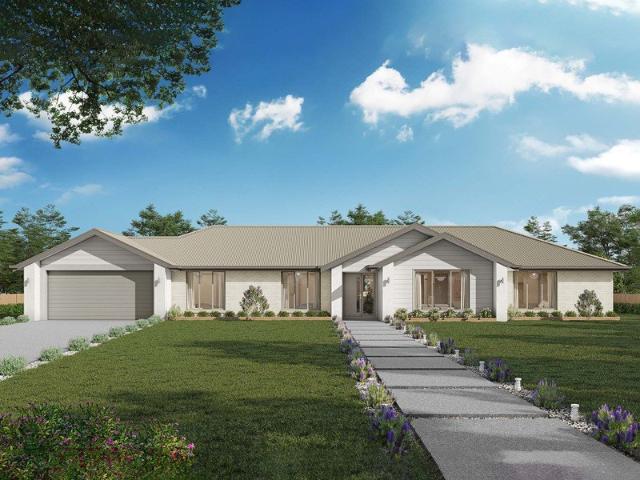
Space, Comfort & Room to Grow The Ideal Family Package
Dropmore
· 3 Bedrooms · 2 Baths · House
· Equipped kitchen
Dropmore · 3 Bedrooms · 2 Baths · House · Equipped kitchen
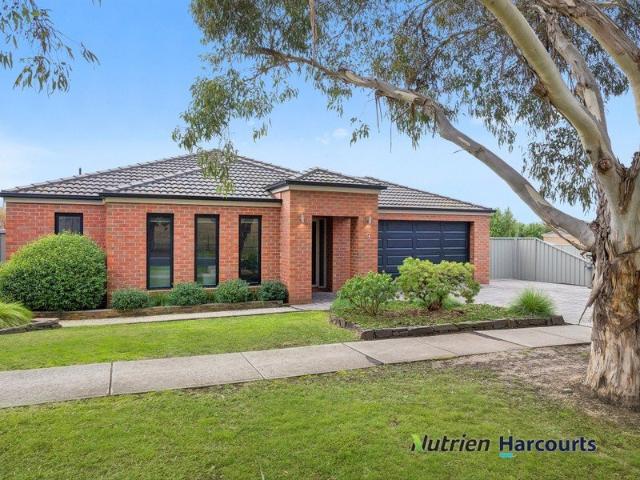
Nestled on an expansive 1-acre (approx.) block, this solid brick family home offers the perfect blend of space, comfort, and functionality for modern family living. At the heart of the home, a bright and inviting open-plan kitchen, living, and dining area flows effortlessly, creating a welcoming space for both everyday life and entertaining. Comfort is assured year-round with a wood heater and split system. The well-appointed kitchen features a gas cooktop, dishwasher, abundant cupboard space, and a practical butler's pantry for extra storage and convenience. The master suite is a private retreat, complete with a walk-in robe and an ensuite featuring a double vanity. Two generously sized bedrooms, all carpeted and fitted with ceiling fans and built-in robes, are serviced by a stylish main bathroom with a freestanding bath. A dedicated study offers a quiet workspace and can easily be converted into a fourth bedroom, while a spacious games room provides flexible living options for the wh
Request Details
Established Family Living with Stunning Views & Exceptional Outdoor Entertaining
View photo
House · for sale
Request Details
Established Family Living with Stunning Views & Exceptional Outdoor Entertaining
Dropmore
· 4 Bedrooms · 2 Baths · House
· Garden · Parking · Equipped kitchen
Dropmore · 4 Bedrooms · 2 Baths · House · Garden · Parking · Equipped kitchen
Nutrien Harcourts Yea is proud to present 9 Yea Springs Drive, Yea, a beautifully established family home that perfectly combines spacious living, quality finishes and outstanding outdoor entertaining. Designed with family comfort in mind, this impressive residence features four generous bedrooms, two bathrooms, three versatile living areas, an open-plan kitchen and family zone, a central bathroom, laundry and a double remote garage. Thoughtfully designed to capture its picturesque surroundings, the home enjoys sweeping views of the surrounding Highland ranges to the north and tranquil rural vistas to the south. Step outside and discover a truly impressive outdoor setting. The beautifully landscaped designer gardens are complemented by established garden beds, natural stone features, a fire pit, wood-fired pizza oven, built-in BBQ, concrete pathways, side access, a 5m x 7m shed plus additional undercover storage, creating the perfect environment for entertaining and functionality. Addi
Request Details
Luxury Living Without Compromise
View photo
House · for sale
Request Details
Luxury Living Without Compromise
Dropmore
· 4 Bedrooms · 2 Baths · House
· Parking · Equipped kitchen
Dropmore · 4 Bedrooms · 2 Baths · House · Parking · Equipped kitchen
Positioned within the prestigious Habitat Estate and surrounded by other high-calibre homes, this exceptional residence showcases a flawless blend of contemporary elegance, superior craftsmanship, and thoughtful design. Built without compromise and finished to an impeccable standard, this is a home that will captivate even the most discerning buyer. Designed for modern family living, the home offers four generous bedrooms, two beautifully appointed bathrooms, three living zones, a stunning hostess kitchen, and a double remote garage. The luxurious master suite provides a private sanctuary, complete with a spacious walk-in robe, designer ensuite, and separate toilet. Throughout the home, an impressive list of premium inclusions enhances both comfort and style. High ceilings create a wonderful sense of space, while double-glazed windows provide year-round efficiency and tranquillity. Zoned ducted heating and cooling ensure complete climate control, complemented by elegant plantation shut
Request Details
A Warm Welcoming Home Awaits in the Heart of Yea
View photo
House · for sale
Request Details
A Warm Welcoming Home Awaits in the Heart of Yea
Dropmore
· 3 Bedrooms · 1 Bath · House
· Equipped kitchen
Dropmore · 3 Bedrooms · 1 Bath · House · Equipped kitchen
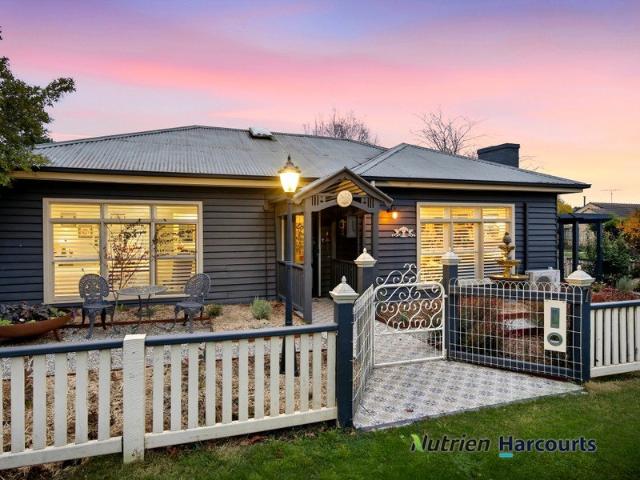
The Team at Nutrien Harcourts Yea warmly invites you to embrace the relaxed country lifestyle with this character-filled home at 7 Giffard Street, Yea - a place where timeless charm meets modern comfort in the heart of a thriving country township. Perfectly positioned within an easy stroll to Yea's beautiful cafés, restaurants, shops, schools and health services, this inviting residence offers the kind of lifestyle many only dream about. Whether you are seeking a family home, a peaceful tree change or a charming country retreat, this property delivers warmth, comfort and convenience in equal measure. Step inside and you are welcomed by polished hardwood floors, elegant plantation shutters and lovingly restored heritage features that give the home a wonderful sense of character and soul. Offering three bedrooms plus a study, the flexible floor plan includes a welcoming entrance foyer, formal lounge, separate dining room and a spacious central kitchen designed to bring family and friends
Request Details
FREEHOLD VACANT POSSESSION Beaufort Manor, Yea VIC 1P0603
View photo
Townhouse · for sale
Request Details
FREEHOLD VACANT POSSESSION Beaufort Manor, Yea VIC 1P0603
Dropmore
· 647 · Townhouse
· Balcony · Equipped kitchen · Concierge
Dropmore · 647 · Townhouse · Balcony · Equipped kitchen · Concierge
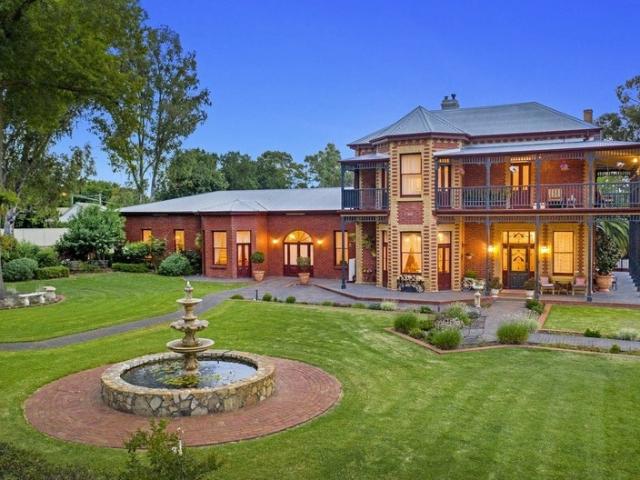
MHB is pleased to present the freehold with vacant possession sale of the Beaufort Manor, Yea. Step into a piece of local history with the magnificent Beaufort Manor, originally built in 1876 and rich in character and charm. Having served a variety of purposes throughout its lifetime, the property's most recent use has been as a wedding and function venue, offering exceptional flexibility for future owners. At the heart of the property is a grand ballroom capable of accommodating hundreds of guests, complemented by an elegant foyer reception area, a fully functional bar/pub, and a spacious guest lounge. Upstairs features an expansive lounge, large bedroom, study, and a wraparound balcony overlooking the beautifully maintained grounds. The commercial kitchen is fully equipped and ready for immediate operation. While the business is not currently trading and no financials or active licences are available, all necessary approvals and licences may be obtained by the new owner. Adding furth
Request Details
Charming 1950s Californian Bungalow
View photo
House · for sale
Request Details
Charming 1950s Californian Bungalow
Dropmore
· 2 Bedrooms · 1 Bath · House
· Garden · Fireplace · Equipped kitchen
Dropmore · 2 Bedrooms · 1 Bath · House · Garden · Fireplace · Equipped kitchen
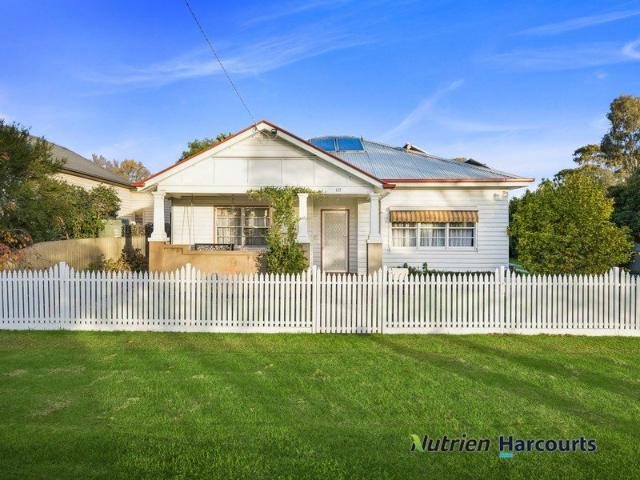
The team at Nutrien Harcourts Yea is pleased to present 119 High Street, Yea, a charming and neat 1950s Californian Bungalow. The home has been meticulously maintained with all the period features lovingly restored and thoughtfully upgraded. Located in a premium position on the High Street yet tucked away on a small service road, surrounded by a lovely yet low maintenance garden and with direct access to the Great Victorian Rail Trail. The home has a versatile floor plan that could offer a 3rd bedroom with open plan kitchen & living room or 2 bedrooms with a formal living area and formal dining area, a perfect home for those wishing to downsize yet still like to accommodate guests and extended family when required. Features include: - Low maintenance powder coated aluminium picket fence. - New slow combustion fireplace. - Renovated kitchen & bathroom. - Walk in pantry. - Solar system. - Polished timber floors. - Period light fittings and ceiling roses. - New curtains and sheers to wind
Request Details
Light filled brick farmhouse with stunning views!
View photo
Terraced House · for sale
Request Details
Light filled brick farmhouse with stunning views!
Dropmore
· 3 Bedrooms · 2 Baths · Terraced House
Dropmore · 3 Bedrooms · 2 Baths · Terraced House
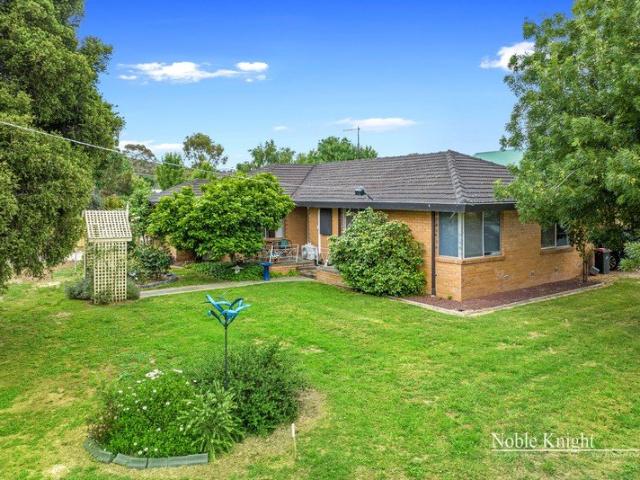
There's just over 20 acres on title so you can enjoy farm life (and the associated tax benefits) without too many farm chores not to mention the cost of a larger property! The brick ranch style home was built in the 80's to stand the test of time, with recent works enhancing the charm and comfort factor but still leaving plenty of potential to add your own touches (and further value) in the future. The location is great too. Nice and quiet, but only a few minutes off the Maroondah Highway with a selection of regional towns within easy reach including Alexandra, Yea, Euroa and Mansfield. It's less than 2 hours from Melbourne, with Lake Eildon, Mt Buller and a host of other attractions within easy reach. We will have more photos and information coming soon, but let us know if you would like to book a private viewing now as we think this appealing (and affordable) property will be snapped up pretty quickly!
Request Details
Fernbank 202 Classic Facade Select Inclusions
View photo
Terraced House · for sale
Request Details
Fernbank 202 Classic Facade Select Inclusions
Dropmore
· 4 Bedrooms · 2 Baths · Terraced House
· Equipped kitchen
Dropmore · 4 Bedrooms · 2 Baths · Terraced House · Equipped kitchen
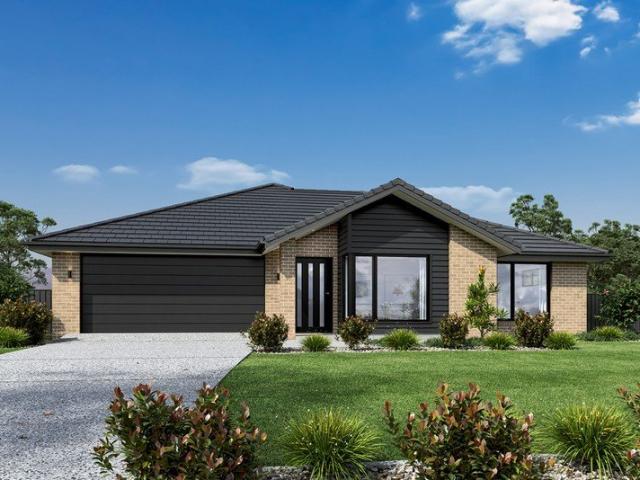
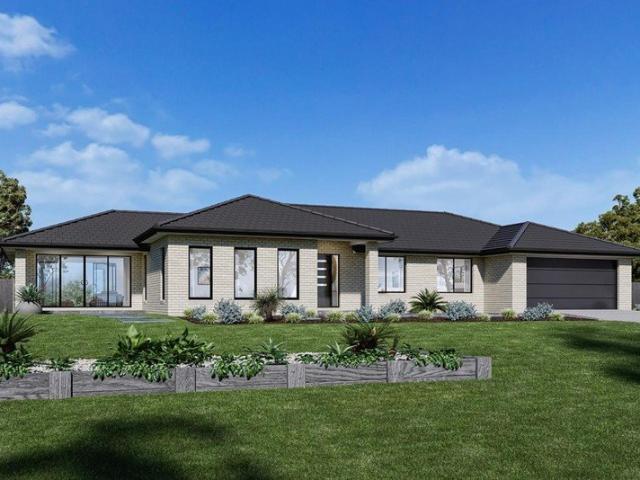
The needs of today’s family are at the forefront of the Fernbank, a striking family home with an open plan living space, perfectly centred between a unique kid’s zone to the rear and the parents’ zone to the front. Entertaining with family and friends in the central living space with kitchen, family, dining and outdoor covered alfresco has never been so easy. While the kids play in the activity room to the rear of the home, retreat to the lounge room where you can relax and unwind. A large private master bedroom boasts a generous ensuite and a large walk-in robe; it is the perfect place to get away from it all and re-charge. This unique, versatile design also lends itself to be a split-level design, subject to site limitations and the ability to flip the front of the home to suit site conditions if required. Stylish and smart, Fernbank designs cleverly wraps up family time and me time and delivers an elegant home everyone will enjoy. Allow yourself to imagine the lifestyle you’ve alway
Request Details
Palm Cove 315 Hamptons Facade Select Inclusions
View photo
Terraced House · for sale
Request Details
Palm Cove 315 Hamptons Facade Select Inclusions
Dropmore
· 4 Bedrooms · 2 Baths · Terraced House
· Equipped kitchen
Dropmore · 4 Bedrooms · 2 Baths · Terraced House · Equipped kitchen
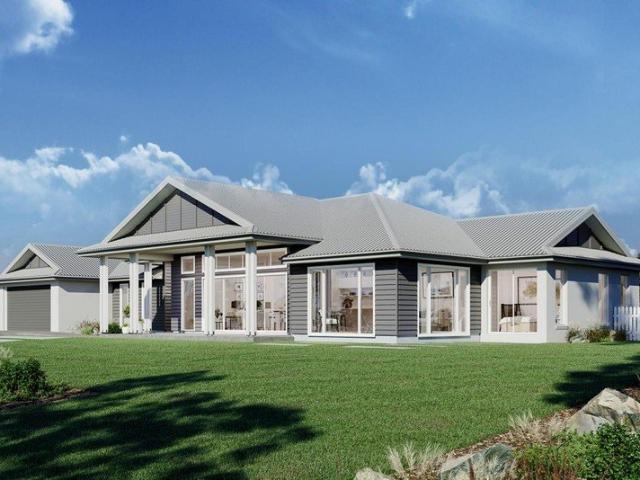
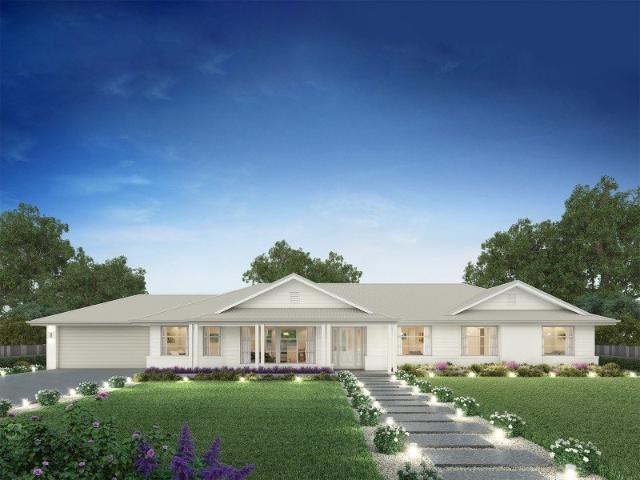
With a wide frontage the Palm Cove is a truly impressive home that gives a real sense space and openness. Purposely designed to suit wide, corner and rural sites, this home takes full advantage of views, sun and breezes at the front of the home. Perfect for entertaining, the magnificent open plan living area at the centre of the home includes a large Kitchen, butler’s pantry, family and dining that extends through two large sliding doors to a huge outdoor Alfresco area. A separate lounge room and a Media room near the entry provide additional spaces to relax and unwind with family and friends. Escape for some privacy to the large master bedroom with a well-equipped Ensuite and walk in robe. The kids have a separate zone with Activity room provided with 3 additional bedrooms and family bathroom. Subject to site limitations, its slim rectangular shape assists in positioning on sloping sites, encouraging minimal earthworks on the landscape. Allow yourself to imagine the lifestyle you’ve a
Request Details
Pomona 260 Classic Facade Select Inclusions
View photo
Terraced House · for sale
Request Details
Pomona 260 Classic Facade Select Inclusions
Dropmore
· 4 Bedrooms · 2 Baths · Terraced House
· Equipped kitchen
Dropmore · 4 Bedrooms · 2 Baths · Terraced House · Equipped kitchen
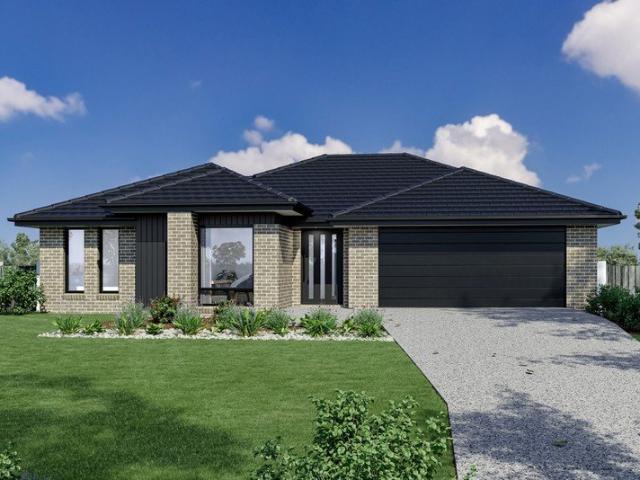
Designed around the central courtyard, the Pomona provides elegant interior and exterior spaces that flow together, offering relaxed resort style living and entertaining. The open plan living with large gourmet kitchen and butler’s pantry enjoys close connections with the family, dining spaces and continues outdoors to the interior alfresco and courtyard. An optional alfresco can easily be added to the rear of the home to further extend the living spaces for a greater sense of space. The master suite is an oasis equipped with all the luxuries including a large double ensuite with its own bath and a walk-in robe. The kids have their own space to the rear of home with bedrooms, family bathroom and powder room and a central activity room. Extra comforts are provided with a separate lounge room that benefits from direct access to the central courtyard and main living areas to the rear, allowing light and fresh air to flood the home, while a study can be found to the front of the home adjac
Request Details
Chadwick 260 Classic Facade Select Inclusions
View photo
Terraced House · for sale
Request Details
Chadwick 260 Classic Facade Select Inclusions
Dropmore
· 4 Bedrooms · 2 Baths · Terraced House
· Equipped kitchen
Dropmore · 4 Bedrooms · 2 Baths · Terraced House · Equipped kitchen
The Chadwick Estate with its vast wide frontage, boasts generous, well-designed spaces including large open plan family areas, a separate lounge room and four generously sized bedrooms. A large outdoor alfresco flows off the dining room and gourmet kitchen with butler’s pantry to the rear while a verandah off the family room to the front provides seamless connections between indoor and outdoor spaces. Natural light and cooling breezes flow throughout making the home enjoyable and comfortable. The Chadwick Estate is a home where you can relax or entertain and perfectly designed for the needs of today’s modern family. Allow yourself to imagine the lifestyle you’ve always wanted; in the home you deserve! The Chadwick design offers individually crafted facades that will inspire you by providing a choice of homes that reflect your personal lifestyle and preferences. For optimal site use, this design is best positioned on sites with the north aspect towards the rear or side of the home, prov
Request Details
Big Block Brilliance in Central Yea Invest, Nest or Develop
View photo
House · for sale
Request Details
Big Block Brilliance in Central Yea Invest, Nest or Develop
Dropmore
· 4 Bedrooms · 1 Bath · House
Dropmore · 4 Bedrooms · 1 Bath · House
Set on a substantial allotment in a highly convenient Yea location, this well-presented family home delivers the perfect blend of comfortable living, strong investment appeal, and exciting future potential. Offering four bedrooms, established residential improvements, and valuable rear side access, the property presents exceptional flexibility for families, investors, or buyers seeking additional space with long-term upside. Previously benefiting from a battle-axe subdivision approval (now lapsed), the site configuration highlights the property's potential for future redevelopment or further enhancement, subject to council approval. Inside, the home provides practical family living with generous accommodation and a functional layout, while outside the expansive block creates room for vehicles, trailers, gardens, entertaining, or future possibilities. Currently leased at approximately $440 per week, the property also offers immediate rental income for investors looking to secure a solid
Request Details
Picturesque Grazing Property on Approx. 130.18ha 321.68 Acres
View photo
Terraced House · for sale
Request Details
Picturesque Grazing Property on Approx. 130.18ha 321.68 Acres
Dropmore
· Terraced House
Dropmore · Terraced House
Set in a stunning scenic location, this exceptional farming property presents a rare opportunity to secure highly usable grazing land with excellent infrastructure already in place. Ideal for sheep and cattle operations, the property also offers the perfect setting for rural living. Property Features: - Newer fencing throughout - Well-equipped shearing shed - Large hay shed - Cattle yards and sheep yards - Electricity connected - Reliable mostly spring fed dams supplying water to paddocks - Beautiful tree-lined driveway - Elevated home site with magnificent rural views (STCA) The original home has been removed, providing a blank canvas to build your dream country residence (STCA) in an idyllic setting. Conveniently located approximately 17 minutes from Longwood, where you'll find sporting facilities, dining, and a primary school, this property combines productivity, lifestyle, and location. A rare opportunity to secure a picturesque and tightly held rural holding with endless potential
Request Details
Boundary Creek Frontage
View photo
House · for sale
Request Details
Boundary Creek Frontage
Dropmore
· 3 Bedrooms · 2 Baths · House
· Equipped kitchen
Dropmore · 3 Bedrooms · 2 Baths · House · Equipped kitchen
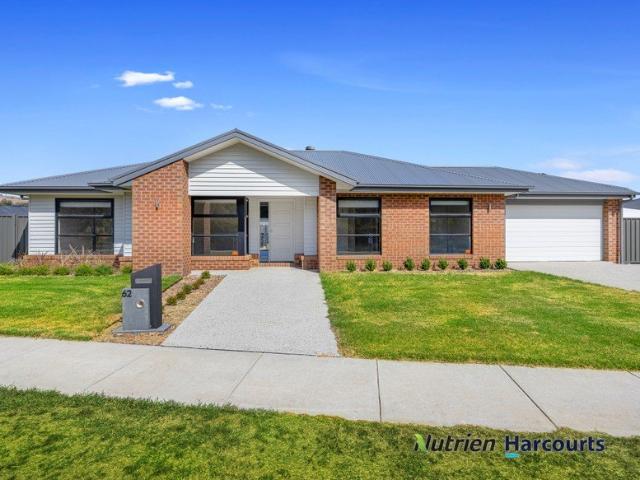
The Team at Nutrien Harcourts Yea is pleased to present this brand new home at 62 Boundary Creek Boulevard, Yea. This stunning three-bedroom, two-bathroom home offers unparalleled location and direct water and reserve views, making it the perfect property for anyone seeking a private outlook that will never be built on. Nestled on the fringe of Yea's thriving township, this prime location boasts a beautiful vista and a short walk or drive to the High Street shops and town services. Step inside this brand new home to be greeted by a light filled open plan living, dining, and kitchen area that showcases beautiful wood look flooring and plush carpet to the formal living room and bedrooms. The modern, central kitchen is designed with stone bench tops, breakfast bar, high-end appliances, and ample storage with a walk-in pantry, making it perfect for entertaining. Heating and cooling, alarm system, built-in robes in each of the bedrooms provide comfort and convenience, while the master bedro
Request Details
Classic Investment Close to town!
View photo
House · for sale
Request Details
Classic Investment Close to town!
Dropmore
· 3 Bedrooms · 2 Baths · House
· Equipped kitchen
Dropmore · 3 Bedrooms · 2 Baths · House · Equipped kitchen
The brick house on a corner block (approx.605 m2) offers loads of opportunity or a great investment. The home has plenty to offer with a dividing wall down the centre of the home, turning it into a 1 bedroom unit with formal living and dining room with kitchen and meals area, bathroom & laundry on one side. On the other side a 2 bedroom unit with living room, kitchen and meals area and laundry and bathroom. Both units are on a separate power metre with separate driveways & carports. This dwelling is easily converted back into a 3 bedroom family home with 2 living areas & formal dining room, if required. Either invest or live in or do both, easy walking to the main street and amenities
Request Details
Lifestyle, Farming & Future Dreams on 59.62 Acres Approx
View photo
Terraced House · for sale
Request Details
Lifestyle, Farming & Future Dreams on 59.62 Acres Approx
Dropmore
· Terraced House
· Garden
Dropmore · Terraced House · Garden
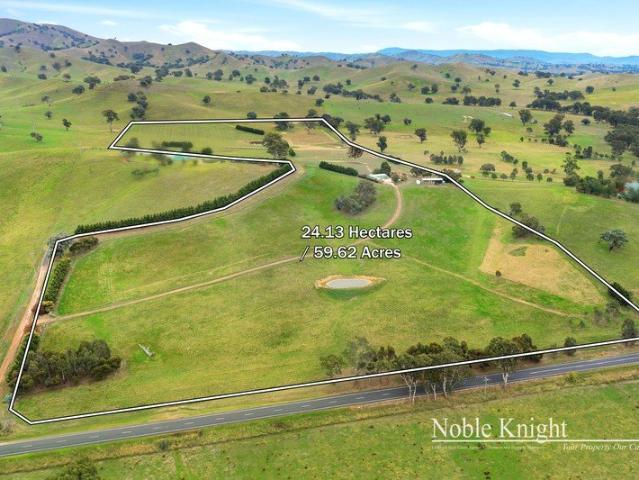
Set on approximately 59.62 acres (approx.) of productive rural land, this outstanding lifestyle property offers the perfect blend of functionality, space and future potential. Whether you're looking to run livestock, enjoy a peaceful country escape or build your dream home (STCA), this versatile property is ready to impress. Well set up for farming pursuits, the land is divided into 5 paddocks with an excellent laneway system for ease of stock movement, along with 5 dams and domestic river pumping rights providing reliable water supply. Quality infrastructure includes steel cattle yards complete with a loading ramp, a substantial 20m x 10m machinery shed/workshop and a generous 5-bay hay shed. Adding to the appeal is a cosy studio featuring a slow combustion wood fire, outdoor bath & shower, wood & garden shed and BBQ area. With several ideal home sites offering picturesque rural outlooks, this is the perfect opportunity to create the country lifestyle you've always dreamed of (STCA).
Request Details
Alden 273 Defined by You. $10,000 To Spend Your Way
View photo
Terraced House · for sale
Request Details
Alden 273 Defined by You. $10,000 To Spend Your Way
Dropmore
· 4 Bedrooms · 2 Baths · Terraced House
· Equipped kitchen
Dropmore · 4 Bedrooms · 2 Baths · Terraced House · Equipped kitchen
The Alden 273 epitomises family living, with plenty of space for every member of the household to unwind. The generous master suite is located in the centre of the home and is complete with an ensuite and dual oversized walk-in robes. The remaining three bedrooms are located away from the open-plan entertaining area, reducing any noise disturbances for sleeping children. An additional rumpus can also be found here. Designed with entertainers in mind, the living space is the hero of this home, featuring the family room, living and dining area and the kitchen, which has a huge walk-in pantry. The lavish area is complete with easy access to the spacious alfresco. With plenty of storage space and room to grow, the Alden 273 has it all. It is also available in the larger 292 and 312 sizes. - 20mm Stone Benchtops - LED Downlights - Tiled Shower Bases - Soft Close Cabinetry - Flyscreens - Sanctuary Inclusions - Local builder/Local trades Copyright Hotondo Pty Ltd all rights reserved. Dimensio
Request Details
Yering 243 Defined by You. $10,000 To Spend Your Way
View photo
Terraced House · for sale
Request Details
Yering 243 Defined by You. $10,000 To Spend Your Way
Dropmore
· 4 Bedrooms · 2 Baths · Terraced House
· Equipped kitchen
Dropmore · 4 Bedrooms · 2 Baths · Terraced House · Equipped kitchen
Step inside this spacious home and you will be impressed by what it has to offer. The large master suite is the perfect parents' hideaway. Located on the left side of the home, it's complete with a walk-through robe into the ensuite with dual basins. The heart of the home is where the generous entertaining area can be found, featuring a kitchen with island bench, huge walk-in pantry, dining area and family room. The right side of the home is where the remaining three bedrooms can be found. They wrap around a central rumpus room, bathroom, powder room and study, creating a private space for children to grow. The centre of the home also features a versatile living room which could be used as a home theatre. - 20mm Stone Benchtops - LED Downlights - Tiled Shower Bases - Soft Close Cabinetry - Flyscreens - Sanctuary Inclusions - Local builder/Local trades Copyright Hotondo Pty Ltd all rights reserved. Dimensions, photos and floor plans are for illustrative purposes and may include optional
Request Details
Lansdowne 248 Defined by You. $10,000 To Spend Your Way
View photo
Terraced House · for sale
Request Details
Lansdowne 248 Defined by You. $10,000 To Spend Your Way
Dropmore
· 4 Bedrooms · 2 Baths · Terraced House
· Parking · Equipped kitchen
Dropmore · 4 Bedrooms · 2 Baths · Terraced House · Parking · Equipped kitchen
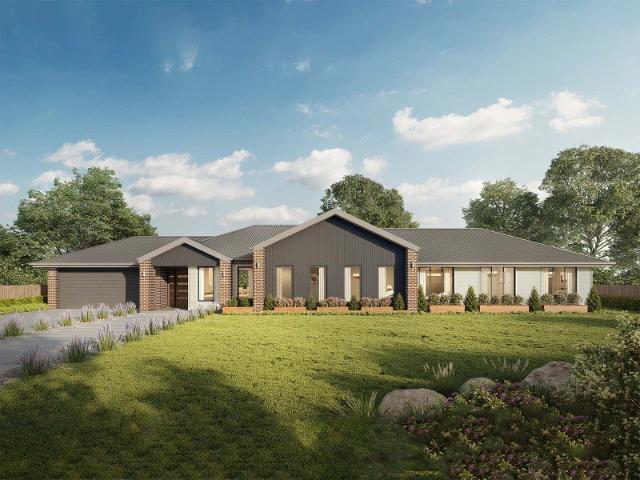
The Lansdowne 248 is a practical and spacious home ideal for wide or acreage blocks of land. Containing four large bedrooms, the master suite hosts a walk-in robe plus an ensuite with double vanity. Upon entry you are welcomed past a private and versatile living room, through to the huge open-plan kitchen, dining and family area. The kitchen is a standout feature of the home with an island bench and large walk-in pantry. The home is complete with an expansive alfresco and double garage with direct home access for added convenience. This design is also available in a smaller 205 and larger 282 and 304 sizes. - 20mm Stone Benchtops - LED Downlights - Tiled Shower Bases - Soft Close Cabinetry - Flyscreens - Sanctuary Inclusions - Local builder/Local trades Copyright Hotondo Pty Ltd all rights reserved. Dimensions, photos and floor plans are for illustrative purposes and may include optional features. Additional facade options are available, as this home is not yet constructed. All package
Request Details
Marlow 288 Defined by You. $10,000 To Spend Your Way
View photo
Terraced House · for sale
Request Details
Marlow 288 Defined by You. $10,000 To Spend Your Way
Dropmore
· 4 Bedrooms · 2 Baths · Terraced House
· Parking · Equipped kitchen
Dropmore · 4 Bedrooms · 2 Baths · Terraced House · Parking · Equipped kitchen
The Marlow 288 offers a grand entrance leading into an intelligently designed layout. The living area and master suite are positioned to the left of the home, while the garage and additional bedrooms are located to the right. At the heart of the home lies a spacious family, dining and kitchen area that seamlessly surrounds an enclosed alfresco space - perfect for entertaining. The master suite is truly divine, featuring a generous walk-in wardrobe and a luxurious double-vanity ensuite. Additional highlights include a dedicated media room, a powder room and an expansive linen space. The Marlow 288 combines elegance and practicality, delivering a home design that is both distinctive and functional. - 20mm Stone Benchtops - LED Downlights - Tiled Shower Bases - Soft Close Cabinetry - Flyscreens - Sanctuary Inclusions - Local builder/Local trades Copyright Hotondo Pty Ltd all rights reserved. Dimensions, photos and floor plans are for illustrative purposes and may include optional features
Request Details

Get email alerts

Don't miss out: be the first to know about new properties

The alert was correctly created

On subscribing you accept the conditions of use and the privacy policy
Alert
Receive new ads in your inbox
Save this search
Receive alerts for new listings

We'll send you an email when we have new properties for: "Properties for sale in Dropmore"

The alert was correctly created

Trawool
Kerrisdale
Get email alerts and be the first to see new listings
Required field
On subscribing I accept the terms of the privacy policy
Perfect! You'll soon start receiving new listings via email
Alert
Receive an email when we have new ads for Properties for sale in Dropmore
Save this search
Filters

Bedrooms

Size (m²)

Price

$
$

Property type

Bathrooms

Clear all filters
Receive notifications when new entries are published.