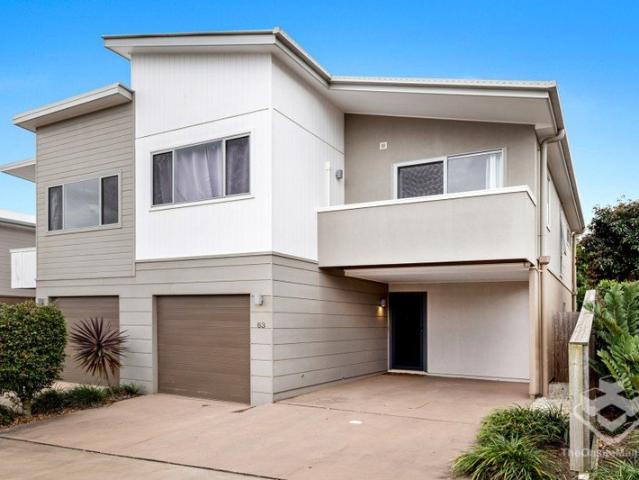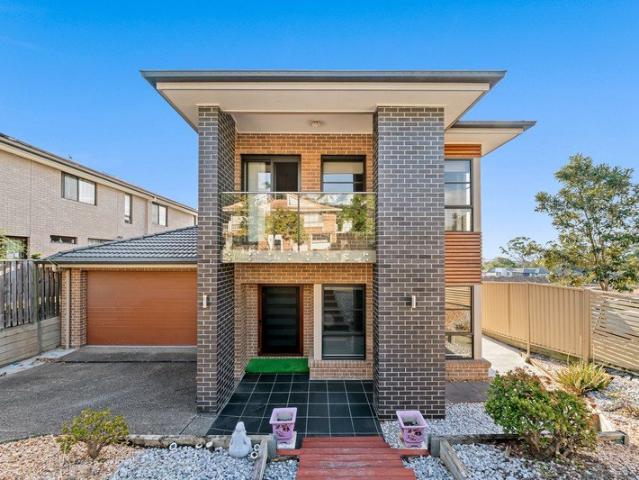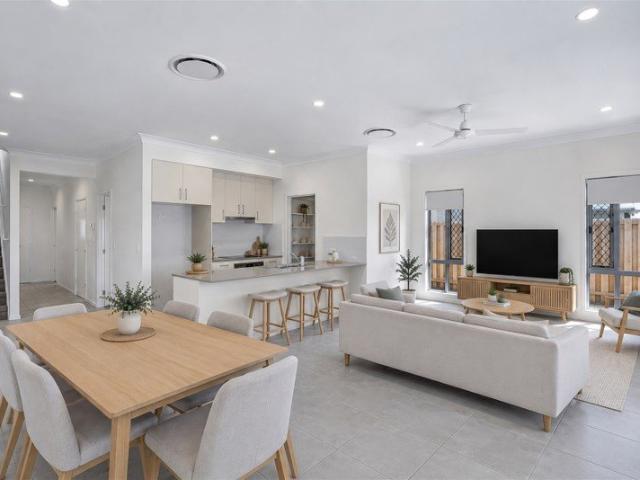
1,573 properties for sale in Drewvale

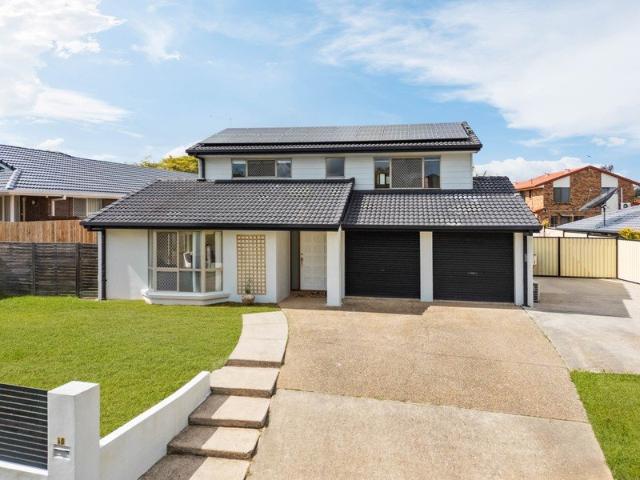
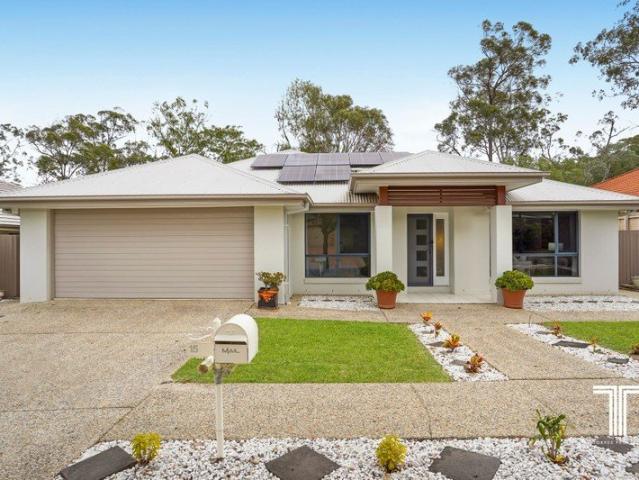
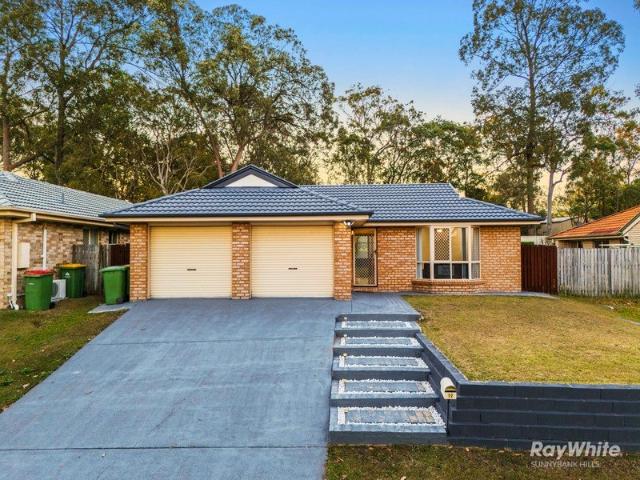
Peaceful Cul de Sac Living with Parks & Amenities at Your Doorstep
View photo
House · for sale
Request Details
Peaceful Cul de Sac Living with Parks & Amenities at Your Doorstep
Drewvale
· 4 Bedrooms · 2 Baths · House
· Garden · Equipped kitchen
Drewvale · 4 Bedrooms · 2 Baths · House · Garden · Equipped kitchen
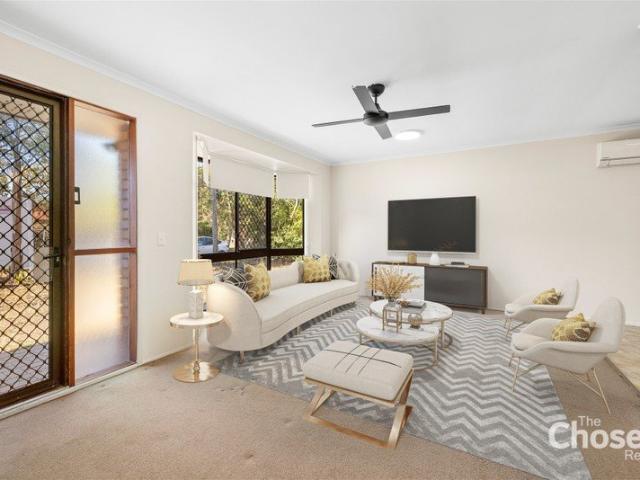
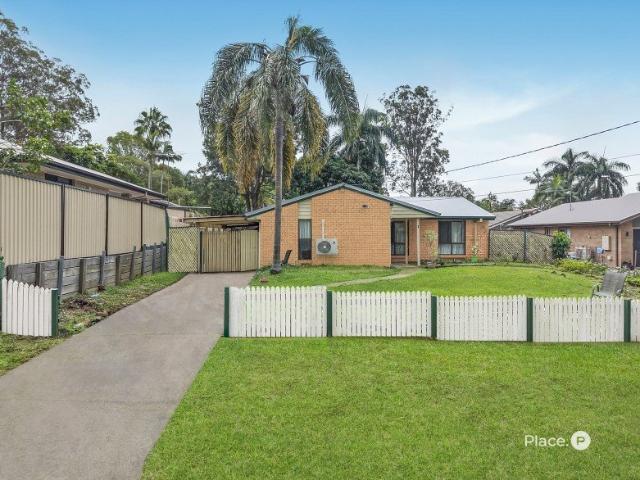
Tucked away in a peaceful cul-de-sac and just a 3-minute walk to Argule Park, this well-presented four-bedroom home offers comfortable family living with an impressive range of parks, recreation, community facilities and everyday amenities close by. Set on a 450sqm fully fenced allotment, this home combines practical living spaces, generous bedrooms, outdoor entertaining and an easy-care backyard, making it an ideal choice for families, first-home buyers and investors alike. Step inside to discover spacious open-plan living and dining areas designed for comfortable everyday living. The air-conditioned living area is complemented by ceiling fans, providing year-round comfort for the whole family. The central kitchen offers ample bench space and storage, while the adjoining dining area opens onto the covered outdoor entertaining area - perfect for weekend barbecues, entertaining family and friends or simply enjoying the outdoors. For those who enjoy growing their own produce, the propert
Request Details
All the Freedom! No Body Corporate!
View photo
House · for sale
Request Details
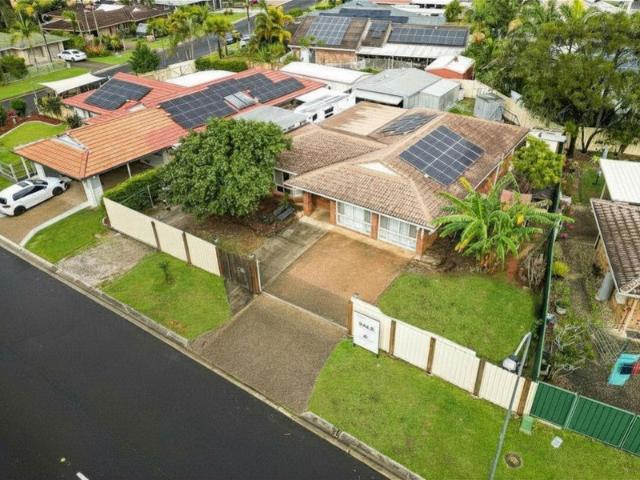
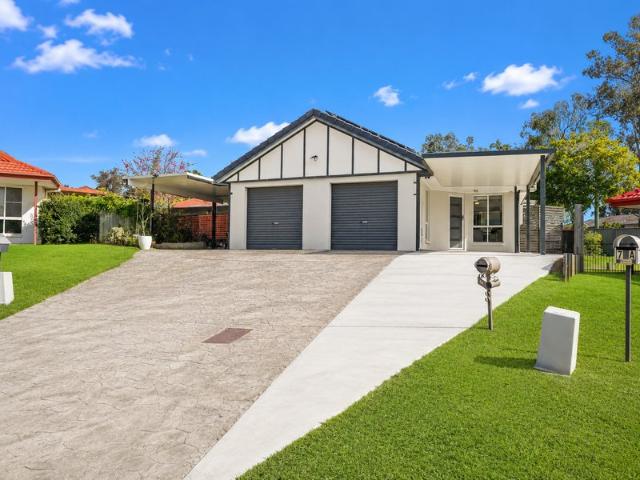
All the Freedom! No Body Corporate!
Drewvale
· 3 Bedrooms · 1 Bath · House
· Garden · Gym · Patio · Equipped kitchen
Drewvale · 3 Bedrooms · 1 Bath · House · Garden · Gym · Patio · Equipped kitchen
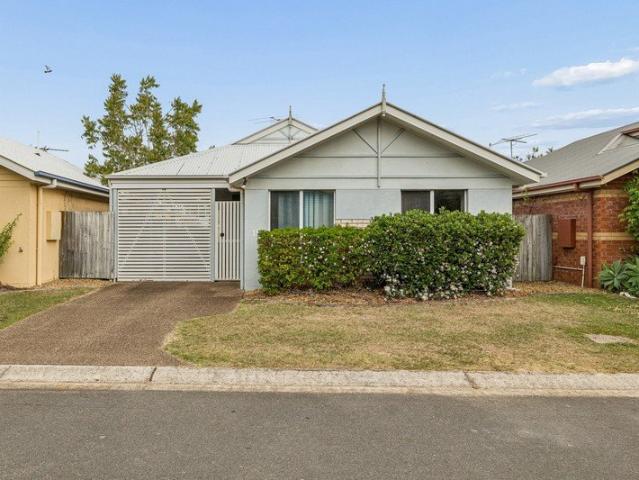
Looking for your first home? Or ready to downsize to something easier to maintain? 8A Cindy Court offers the space and privacy of a home, without the ongoing cost of body corporate fees. Tucked away in a quiet Runcorn cul-de-sac, this modernised duplex is ready to move into and enjoy. Inside you'll find two generous bedrooms plus a multipurpose room, giving you valuable extra space for a home office, hobby room, gym or additional living area. There are two separate living areas, a large kitchen with plenty of storage and a practical bathroom with bathtub. And here's a feature that's hard to find in a one-bathroom home: two toilets. One is in the main bathroom, with a second toilet in its own separate room. Outside, there's more than a small courtyard. The fully fenced backyard gives you room for pets, gardening or entertaining family and friends under the covered patio. The home has also been modernised to make everyday living more comfortable and affordable, with a 6.6kW solar system,
Request Details
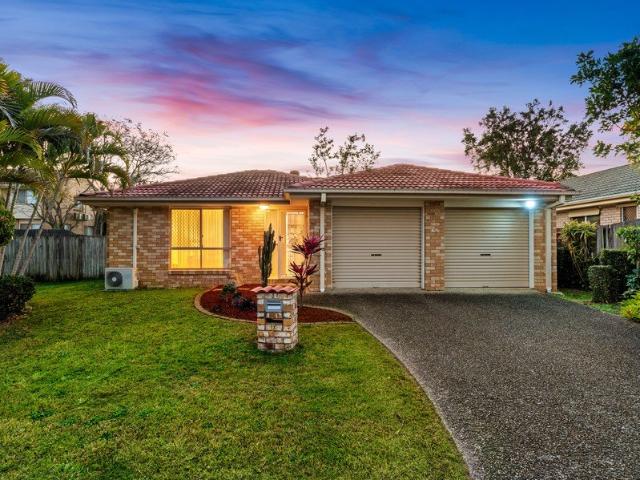
Freshly Updated 3 Bedroom Home with Expansive Outdoor Entertaining
View photo
House · for sale
Request Details
Freshly Updated 3 Bedroom Home with Expansive Outdoor Entertaining
Drewvale
· 3 Bedrooms · 1 Bath · House
· Garden · Equipped kitchen
Drewvale · 3 Bedrooms · 1 Bath · House · Garden · Equipped kitchen
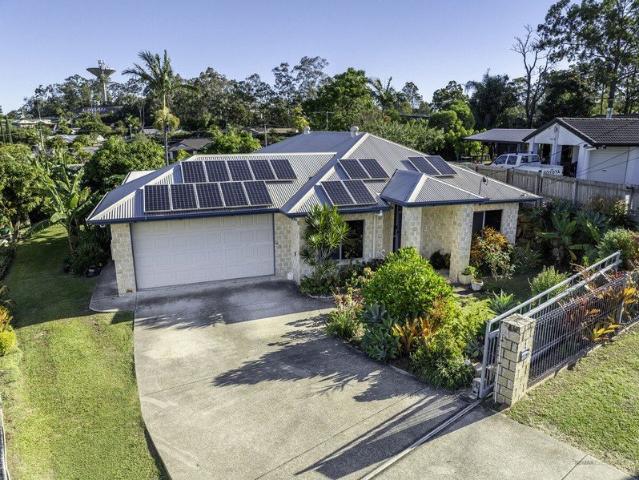
Freshly updated and offering plenty of space inside and out, 230 Nemies Road, Runcorn presents an excellent opportunity for families, first-home buyers and investors. The home features three well-proportioned bedrooms, a generous living area, separate dining space and a functional kitchen overlooking the rear of the property. Recent improvements including roof restoration, fresh internal painting, new lighting, a newly built approximately 30-metre Colorbond fence and stone retaining wall add further value and practicality to the home. A standout feature is the impressive covered alfresco area measuring approximately 3.5m x 12.5m. Stretching across the rear of the home, it provides a substantial space for outdoor dining, entertaining or relaxing with family and friends. Beyond the alfresco is a generous backyard offering plenty of potential for children, pets, gardening or future landscaping. Property Features 3 bedrooms Spacious living area Separate dining area Functional kitchen with
Request Details
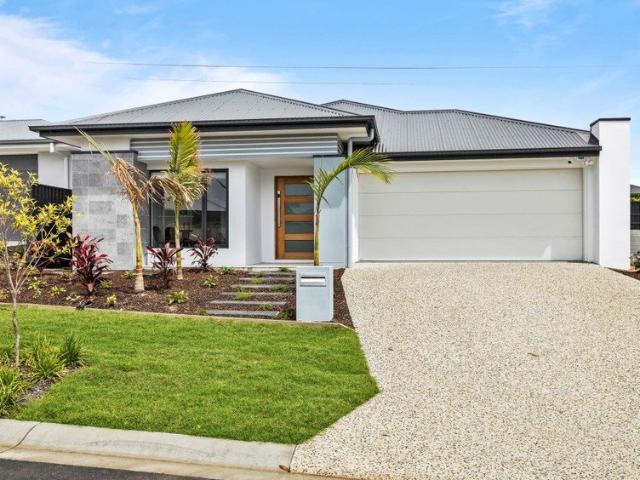
Spacious Lowset Family Home on 800m2 with Lifestyle Appeal, Prime Location & Subdivision Potential
View photo
House · for sale
Request Details
Spacious Lowset Family Home on 800m2 with Lifestyle Appeal, Prime Location & Subdivision Potential
Drewvale
· 3 Bedrooms · 1 Bath · House
Drewvale · 3 Bedrooms · 1 Bath · House
Welcome to 29 Forestglen Crescent, Browns Plains - an exceptional opportunity for families, first-home buyers, investors, builders or developers seeking a property with immediate livability and long-term upside. Nestled in a quiet, elevated street within one of Browns Plains' most desirable pockets, this spacious lowset residence offers the perfect blend of comfort, convenience, and exciting future possibilities. Set on a generous and low-maintenance 800SQM allotment with an impressive 20M frontage, the property presents outstanding scope to renovate, extend, rebuild, landbank, or explore dual occupancy and future subdivision potential (STCA). Whether you envision adding a granny flat, second dwelling, duplex, or creating a future redevelopment project, the possibilities here are extensive as they are exciting. Beyond the solid existing home, the true value lies in the block size, significant landholding and future development potential. Subject to council approval (STCA), the block pr
Request Details
PRIME DEVELOPMENT OPPORTUNITY 600m² CORNER BLOCK WITH FIRE DAMAGED RESIDENCE
View photo
House · for sale
Request Details
PRIME DEVELOPMENT OPPORTUNITY 600m² CORNER BLOCK WITH FIRE DAMAGED RESIDENCE
Drewvale
· 5 Bedrooms · 2 Baths · House
· Parking · Equipped kitchen
Drewvale · 5 Bedrooms · 2 Baths · House · Parking · Equipped kitchen
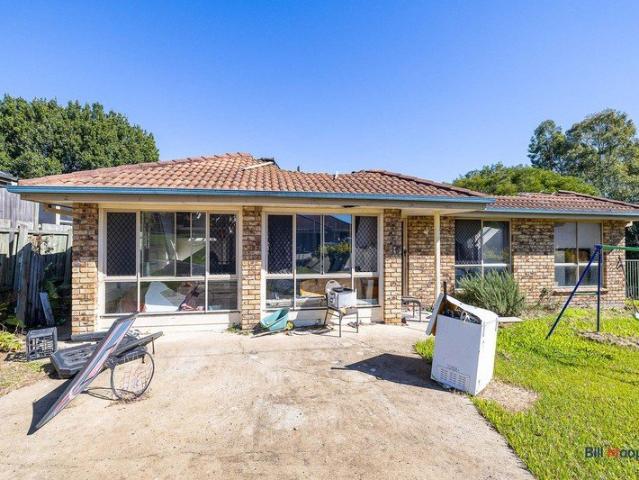
The Opportunity: Repair or Rebuild Welcome to 16 Woodrow Place, Marsden. This property presents an exceptional blank canvas for a savvy builder, experienced renovator, or developer. Positioned proudly on a generous, 600m² corner block, the site offers the perfect footprint to either take on a major structural repair project, or completely knock down and build a brand-new dream home. Prior to the fire damage, the property comprised a spacious, single-storey layout ideal for large or multi-generational families. Buyers wishing to explore a total reconstruction or remediation can leverage the existing structural footprint: Original Layout: 5 bedrooms, 2 bathrooms, and a dedicated study. Master Suite: Designed with a walk-in wardrobe and an ensuite featuring a double shower bay. Living Spaces: Distinct living area and a spacious open-plan kitchen and dining zone. External: Off-street parking for 2 vehicles on an accessible, high-exposure corner site. Unbeatable Location and Lifestyle Infra
Request Details
Freestanding Villa Living in a Walk to Everything Kuraby Location
View photo
Townhouse · for sale
Request Details
Freestanding Villa Living in a Walk to Everything Kuraby Location
Drewvale
· 3 Bedrooms · 2 Baths · Townhouse
· Air conditioning · Parking · Equipped kitchen
Drewvale · 3 Bedrooms · 2 Baths · Townhouse · Air conditioning · Parking · Equipped kitchen
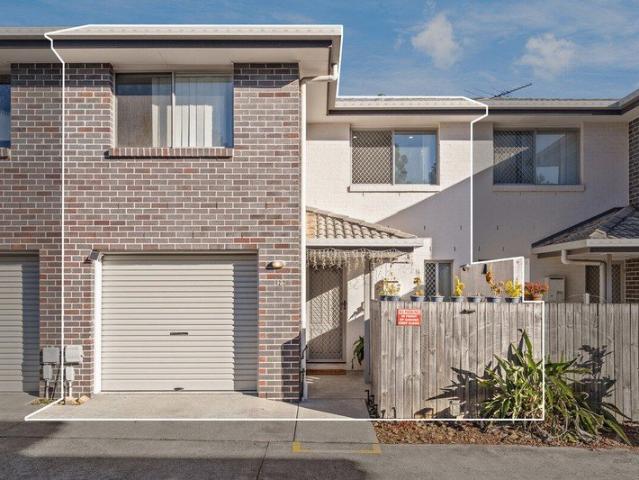
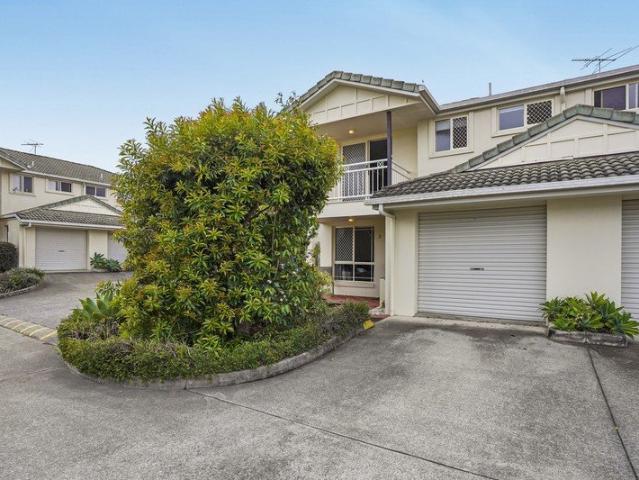
Enjoy the privacy and feel of a freestanding home with the convenience of low-maintenance complex living in this spacious three-bedroom villa. Set within a quiet and well-maintained Kuraby complex, this single-level residence offers generous indoor living, a private covered alfresco area and fully fenced courtyard, together with excellent access to schools, parks, public transport and everyday amenities. Property highlights: Freestanding, single-level three-bedroom villa Light-filled open-plan living and dining area Covered alfresco overlooking a private, fully fenced courtyard Well-appointed kitchen with generous bench space, ample storage and walk-in pantry Main bedroom with walk-in robe, ensuite and air conditioning Two additional bedrooms with built-in robes and ceiling fans Main bathroom with shower over bath Split-system air conditioning and ceiling fans Remote-controlled lock-up garage with internal access Additional off-street parking on the driveway Security screens throughout
Request Details
An Expansive 806sqm Family Sanctuary Crafted for Modern Living and Dual Living Potential
View photo
House · for sale
Request Details
An Expansive 806sqm Family Sanctuary Crafted for Modern Living and Dual Living Potential
Drewvale
· 5 Bedrooms · 3 Baths · House
Drewvale · 5 Bedrooms · 3 Baths · House
AUCTION DETAILS: On Site Auction on Saturday 12th of September 2026 at 12:00 PM. Offers are welcomed and will be seriously considered prior to Auction. - Meticulously crafted with exceptional attention to detail, this 5-bedroom, double-storey residence on a secure gated allotment welcomes you to a prime Calamvale address. Designed to impress families, entertainers and those seeking multi-generational flexibility, the home's modern façade strikes the perfect balance between form and function, creating a stylish and practical sanctuary. Beyond the grand entrance, the lower level features quality flooring and crisp decor, creating a bright and airy atmosphere sure to impress even the most discerning buyer. The home offers an elegant balance of formal sophistication and relaxed comfort, with distinct formal lounge and dining areas complemented by a casual meals space and spacious downstairs bedroom that could easily be converted into an attached granny flat. Perfect for both refined entert
Request Details
PRICES INCLUDE COMPLIANCE TO ACCESSIBILITY AND ENERGY EFFICIENCY REQUIREMENTS OF THE LATEST NATIONAL CONSTRUCTION CODE
View photo
Terraced House · for sale
Request Details
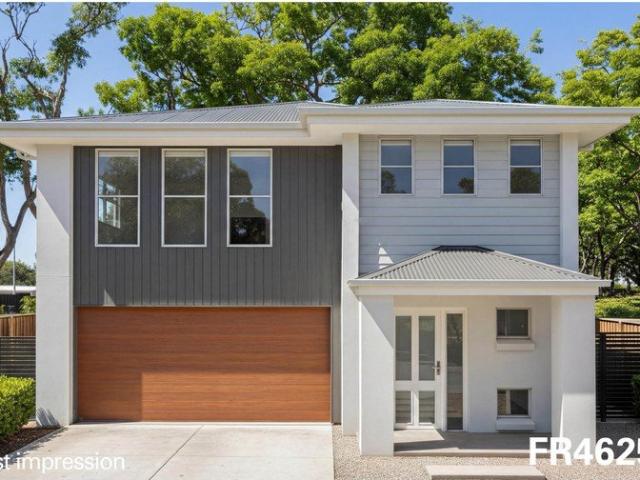
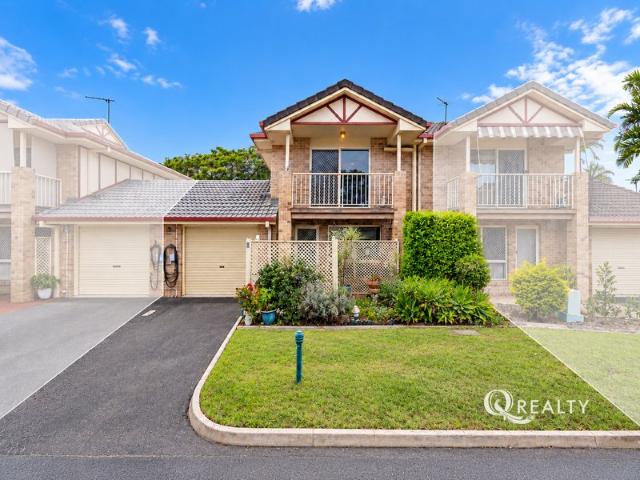
PRICES INCLUDE COMPLIANCE TO ACCESSIBILITY AND ENERGY EFFICIENCY REQUIREMENTS OF THE LATEST NATIONAL CONSTRUCTION CODE
Drewvale
· 4 Bedrooms · 3 Baths · Terraced House
Drewvale · 4 Bedrooms · 3 Baths · Terraced House
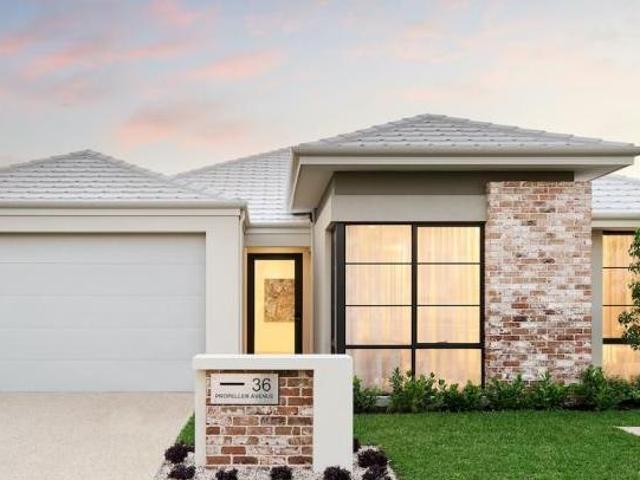
Debt Free From $250 Preliminary Fee 5kW PV & Heat Pump HWS Steel Frames & Trusses ASX Listed (TWD.ASX) For more Design and Specification Options visit www.dixonhomes.com.au Land Price: offers over $970,000 Design - FR4625 (Habitat Spec) Starter Package on a similar priced block from $1,368,900 Turnkey Package on a similar priced block from $1,394,900 Design only on your block $376,200 Design - FC4611 (Habitat Spec) Starter Package on a similar priced block from $1,417,200 Turnkey Package on a similar priced block from $1,446,200 Design only on your block $422,600 Design - FL0806 (Habitat Spec) Starter Package on a similar priced block from $1,451,900 Turnkey Package on a similar priced block from $1,486,900 Design only on your block $451,200 Design - FT0703 (Habitat Spec) Starter Package on a similar priced block from $1,532,500 Turnkey Package on a similar priced block from $1,569,500 Design only on your block $527,000 - Starter Package Includes - - House, Land and Site Works - TurnKe
Request Details
Spacious Family Home Offering Comfort,Granny Flat Potential STCA.contact for inspection
View photo
House · for sale
Request Details
Spacious Family Home Offering Comfort,Granny Flat Potential STCA.contact for inspection
Drewvale
· 4 Bedrooms · 2 Baths · House
· Garden · Parking · Equipped kitchen
Drewvale · 4 Bedrooms · 2 Baths · House · Garden · Parking · Equipped kitchen
Nestled in a peaceful pocket of Regents Park, this well-presented family home offers the perfect balance of space, functionality and everyday convenience. Boasting four bedrooms, two bathrooms and a double lock-up garage, this property is ideal for growing families, first-home buyers and investors seeking a quality home in a highly desirable location. Designed for modern living, the home features a practical floorplan with generous living and dining spaces that flow effortlessly throughout the residence. At the heart of the home, the well-appointed kitchen provides ample bench space and storage, making meal preparation and entertaining a breeze. The spacious master bedroom serves as a private retreat, complete with its own ensuite, while the remaining three bedrooms provide comfortable accommodation for family members, guests or a home office. Step outside and enjoy the private backyard, providing plenty of room for children and pets to play, outdoor entertaining with family and friend
Request Details
Renovated Townhouse with Study, Private Courtyard & Low Body Corporate
View photo
Townhouse · for sale
Request Details
Renovated Townhouse with Study, Private Courtyard & Low Body Corporate
Drewvale
· 3 Bedrooms · 2 Baths · Townhouse
· Parking
Drewvale · 3 Bedrooms · 2 Baths · Townhouse · Parking
Open home Cancelled. contact for private inspection. Beautifully renovated from top to bottom, this stylish townhouse offers the perfect blend of comfort, convenience and low-maintenance living. Whether you're a first home buyer, downsizer or savvy investor, this move-in-ready residence delivers exceptional value with three generous bedrooms, a separate study, modern finishes throughout and a private outdoor entertaining area. Positioned within a well-maintained complex with low body corporate fees (approximately $4,000 per annum), this is an outstanding opportunity to secure a quality property in the ever-popular suburb of Algester, with shopping, schools, transport and major amenities all close by. From the moment you arrive, the contemporary façade, featuring a combination of exposed and painted brick with established tropical landscaping, creates an inviting first impression. A single lock-up garage and private front entry provide both convenience and peace of mind. Step inside to
Request Details
Spacious Four Bedroom Townhouse with Resort Style Living
View photo
Townhouse · for sale
Request Details
Spacious Four Bedroom Townhouse with Resort Style Living
Drewvale
· 4 Bedrooms · 2 Baths · Townhouse
· Equipped kitchen
Drewvale · 4 Bedrooms · 2 Baths · Townhouse · Equipped kitchen
Positioned within the beautifully maintained and highly sought-after community at 7 Norfolk Street, this spacious four-bedroom townhouse offers an exceptional combination of comfort, privacy and convenience. Designed with practical family living in mind, the home enjoys a desirable north-south aspect and a generous floor plan spread over two levels. Whether you�re looking for a comfortable family home, a low-maintenance lifestyle or a quality investment, this property offers an excellent opportunity in a popular Parkinson location. Property Features � Four spacious bedrooms, all with built-in wardrobes � Generous master bedroom with private ensuite � Two walk-in wardrobes to the master suite � Dedicated study nook upstairs � ideal for working or studying from home � Two bathrooms � Modern kitchen with stone benchtops, dishwasher and ample storage � Open-plan living and dining area with excellent natural light � Air-conditioning for year-round comfort � Quality tim
Request Details
A Home To Come Together In
View photo
House · for sale
Request Details
A Home To Come Together In
Drewvale
· 4 Bedrooms · 2 Baths · House
· Garden · Parking · Equipped kitchen
Drewvale · 4 Bedrooms · 2 Baths · House · Garden · Parking · Equipped kitchen
There's a lovely sense of comfort at 44 Woodland Street, Algester - a home designed for everyday life, with space to come together, room to unwind and an outdoor area made for enjoying the Queensland lifestyle. At the centre of the home, the open-plan living and dining area brings everyone together, flowing naturally into the modern kitchen and out towards the covered alfresco. Impressive 2.7m ceilings across both levels add to the sense of openness and give the home a wonderful feeling of space. Upstairs, four well-sized bedrooms provide everyone with a place to retreat, while two bathrooms and a double garage add the practicality families need. Outside, the fully fenced backyard is easy to enjoy, with plenty of room for children, pets, gardening or simply making the most of the sunshine. Frequently Asked Questions: • 4 bedrooms • 2 bathrooms • Double lock-up garage • 2.7m ceilings across both levels • 452 sqm allotment • Open-plan living and dining • Modern kitchen • Covered alfresco
Request Details
Classic Elegance and Timeless Grandeur in the Heart of Sunnybank Hills!
View photo
House · for sale
Request Details
Classic Elegance and Timeless Grandeur in the Heart of Sunnybank Hills!
Drewvale
· 4 Bedrooms · 3 Baths · House
· Fireplace
Drewvale · 4 Bedrooms · 3 Baths · House · Fireplace
AUCTION DETAILS: On Site Auction on Saturday 24th of October 2026 at 12:00 PM. Offers are welcomed and will be seriously considered prior to Auction. - Positioned in a highly sought-after pocket of Sunnybank Hills, 6 Flintstone Street presents an exceptional opportunity to secure a spacious split levels residence where classic character, generous proportions and family functionality come together beautifully. Set within established surroundings and complemented by a distinctive brick facade, this impressive home offers a wonderful sense of scale and presence, creating an inviting environment for families seeking space, comfort and convenience. Stepping inside, the home immediately reveals a warm and welcoming atmosphere, with a beautiful feature fireplace creating an elegant focal point within the dedicated lounge area and adding a refined touch of character to the living space. Above, the cathedral-style ceilings enhance the sense of height and grandeur, creating an impressive feeling
Request Details
2023 Built | 4 Private Ensuites | 507m² | Granny Flat Potential
View photo
House · for sale
Request Details
2023 Built | 4 Private Ensuites | 507m² | Granny Flat Potential
Drewvale
· 4 Bedrooms · 4 Baths · House
· Air conditioning · Equipped kitchen
Drewvale · 4 Bedrooms · 4 Baths · House · Air conditioning · Equipped kitchen
Modern Living. Flexible Options. Future Potential. Positioned in a highly sought-after pocket of Runcorn, this impressive 2023-built residence combines contemporary style, generous space and exciting future potential on a substantial 507m² rectangular block. Thoughtfully designed across two levels, the home offers four spacious bedrooms, each featuring its own private ensuite, with one bedroom downstairs and three upstairs. This rare and practical layout provides excellent privacy and flexibility for families, guests, extended family or buyers seeking additional rental options. The interior delivers effortless modern living, featuring soaring ceilings, 12kW ducted air conditioning, a spacious open-plan living and dining area, and a contemporary kitchen with quality appliances and ample storage. Property Features - 2023-built modern residence - Four spacious bedrooms, each featuring its own private ensuite - One bedroom downstairs and three upstairs - Additional downstairs guest powder
Request Details
Former Display iconic in Prestigious Montrose Estate Calamvale
View photo
House · for sale
Request Details
Former Display iconic in Prestigious Montrose Estate Calamvale
Drewvale
· 5 Bedrooms · 2 Baths · House
· Parking · Equipped kitchen
Drewvale · 5 Bedrooms · 2 Baths · House · Parking · Equipped kitchen
Behind a neat cream-rendered facade and matching double garage, the approach is tidy and understated. Low-maintenance gardens frame the pathway, while twin pillars mark the covered entry and give the front door just enough presence. It feels established, cared for and immediately welcoming. Step inside and the scale starts to reveal itself. To the right, a formal lounge is joined by an additional multipurpose room, creating a flexible pocket that can change with the household. Movie room, kids' retreat, games room, second lounge, take your pick. A fifth bedroom positioned near the entry adds another layer of versatility, particularly for guests, older children or anyone wanting a home office away from the busier parts of the house. Keep moving and the floorplan opens up. The kitchen takes its place at the centre, complete with dishwasher and an outlook across the main living and dining zone. Light interiors keep everything feeling fresh, while tiled floors through the primary living sp
Request Details
Vendor's Instructions Are Clear Sell!
View photo
House · for sale
Request Details
Vendor's Instructions Are Clear Sell!
Drewvale
· 5 Bedrooms · 2 Baths · House
· Garden
Drewvale · 5 Bedrooms · 2 Baths · House · Garden
Set on a fully fenced 707m² block, 10 Volstead Road, Heritage Park offers the space, flexibility and practical features needed for comfortable family living. With multiple living areas, versatile accommodation, outstanding vehicle access and a secure backyard, this is a home designed to adapt as your family's needs change. From the moment you arrive, it is clear this property offers more than the average family home. The functional floorplan includes three bedrooms and two additional multipurpose rooms positioned at the front of the home. These versatile rooms could be used as home offices, children's playrooms, hobby rooms, guest spaces or additional storage, allowing you to configure the home to suit your individual lifestyle. The master bedroom provides a private retreat and includes a walk-in robe and ensuite. The two additional bedrooms are fitted with built-in robes, while multiple living and dining areas provide plenty of room for everyone to spread out. Whether you are enjoying
Request Details
Move In Ready Comfort in a Prime Runcorn Pocket
View photo
House · for sale
Request Details
Move In Ready Comfort in a Prime Runcorn Pocket
Drewvale
· 3 Bedrooms · 2 Baths · House
· Equipped kitchen
Drewvale · 3 Bedrooms · 2 Baths · House · Equipped kitchen
Beautifully maintained and thoughtfully refreshed, this inviting single-level residence delivers the ease of move-in-ready living within one of Runcorn's most convenient family neighbourhoods. A timeless neutral palette, modern LED downlights and carefully considered updates enhance the home's welcoming atmosphere, creating a practical home equally suited to young families, downsizers and savvy buyers seeking lasting value. Designed around everyday living, the open-plan kitchen, dining and lounge create a comfortable central hub where family and friends naturally come together. The well-appointed kitchen offers generous bench space, a breakfast bar, two pantries and electric cooking, while sliding doors open to a private covered alfresco embraced by established, beautifully manicured gardens that create a peaceful extension of the home's living spaces. Thoughtfully zoned for privacy, the master bedroom is positioned at the front of the home and enjoys air-conditioning, a built-in-robe
Request Details
Late Rego H&L
View photo
Terraced House · for sale
Request Details
Late Rego H&L
Drewvale
· 4 Bedrooms · 2 Baths · Terraced House
Drewvale · 4 Bedrooms · 2 Baths · Terraced House
Brand New Home & Land Package Exp. Land Registration: September 2026 2400mm nominal ceiling height Stainless Steel Appliances 6-year structural guarantee Air-conditioning to master bedroom & living area Ceiling paint to manufacturers standard specifications Three (3) coat internal paint system to paint manufacturers specifications 90mm paint grade coved cornice, 42mm paint grade architraves and 66mm paint grade skirting AAA rated water saving shower heads/tapware Vinyl plank flooring to main living areas & carpet to remainder excluding wet areas from the builder's standard range Internal and external builders house clean Walk In Robe including one (1) continuous shelf & hanging rail under (design specific) Enclosed timber stairs with matching timber handrail (design specific) Insulation under roof R3.0 Wall sarking externally Wall insulation as required to meet energy rating and more. Important: The Pictures are indicative only as we don't have real pictures,Whilst every care is taken
Request Details
CORNER BLOCK WITH DEVELOPMENT POTENTIAL!
View photo
House · for sale
Request Details
CORNER BLOCK WITH DEVELOPMENT POTENTIAL!
Drewvale
· 3 Bedrooms · 1 Bath · House
· Parking
Drewvale · 3 Bedrooms · 1 Bath · House · Parking
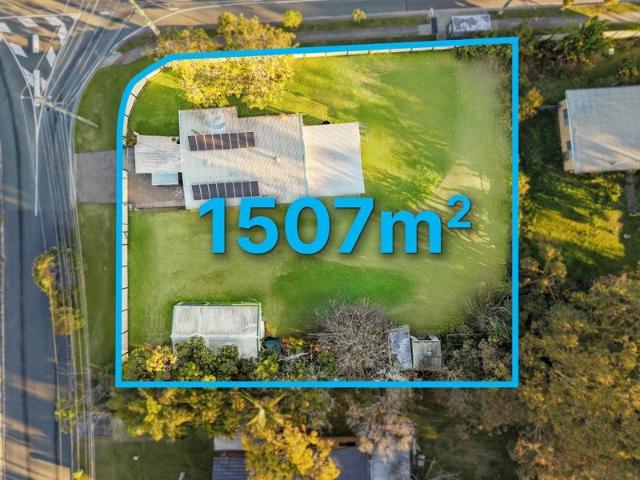
Looking for large land in a centralised location? Well come check out 684 Browns Plains Rd - an exciting opportunity to acquire a BIG 1507m2 block with HUGE potential in a main part of Marsden! Set on a generous corner site with wide 2 street frontage, this rare piece of real estate is sure to impress potential developers or land bankers planning for future subdivision possibilities! (STCA) A prime position that provides both space and convenience - this property could also be suitable for home buyers needing extra room for multiple vehicles, workshop sheds or for building a secondary dwelling. #HIGHLIGHTS: • Generous 1507m2 Corner Block • Subdivide or redevelop (STCA) • 3 Well-Appointed Bedrooms - all with Ceiling Fans • Additional Ground Level Bathroom, Rumpus Room & Storage • Remote Control Secure Gate Access • Workshop Garage approx. 6m x 9m • Frontage enclosed by Colourbond Fencing • Driveway access situated on Emerald Street #LOCATION: • 1 mins - Edge Early Learning Marsden • 2 m
Request Details
For Rent 4 Bedroom House PALLARA QLD DS104893915
View photo
House · for sale
$ 1,416,000
For Rent 4 Bedroom House PALLARA QLD DS104893915
Drewvale
· 4 Bedrooms · 2 Baths · House
Drewvale · 4 Bedrooms · 2 Baths · House
Explore this exciting real estate opportunity located in the vibrant area of PALLARA. This property is currently priced at AUD1416000. A fantastic chance to acquire property in a sought-after location. Whether you are looking for a new location or a significant acquisition, this listing warrants serious consideration. Review all the details and imagine the possibilities. Contact us today for more information!
$ 1,416,000
SECURELY GATED COMPLEX Move in ready near all amenities
View photo
Townhouse · for sale
Request Details
SECURELY GATED COMPLEX Move in ready near all amenities
Drewvale
· 3 Bedrooms · 2 Baths · Townhouse
· Garden · Balcony · Parking · Patio · Equipped kitchen
Drewvale · 3 Bedrooms · 2 Baths · Townhouse · Garden · Balcony · Parking · Patio · Equipped kitchen
Boasting a prize corner block spot inside a secure complex with a pool, this well-appointed 2-storey townhouse compliments its modern interior with a low-upkeep back yard and parking for 2 cars. Highlights: Ground: tiled lounge/dining/kitchen area with AC & fan, separate laundry & powder room Upstairs: main bathroom + 3 carpeted beds with BIRs (master with AC, balcony & ensuite) Stylish kitchen fit-out: durable bench tops, all-electric appliances, ample storage Covered patio, compact back yard with lawn & planting area behind a new retaining wall Move right on in yourself or rent out (current rent appraisal: $700 to $715/week) For peace of mind and convenience, nothing beats living inside a gated complex and access here is controlled by a fob, code or via your mobile. The estate has attractive grounds and a residents' swimming pool where you're sure to make new friends over some splashing good summer fun. This townhouse enjoys one of the estate's top spots, a corner block position that
Request Details
Brick Townhouse in heart of Algester! Low Body Corporate!
View photo
Townhouse · for sale
Request Details
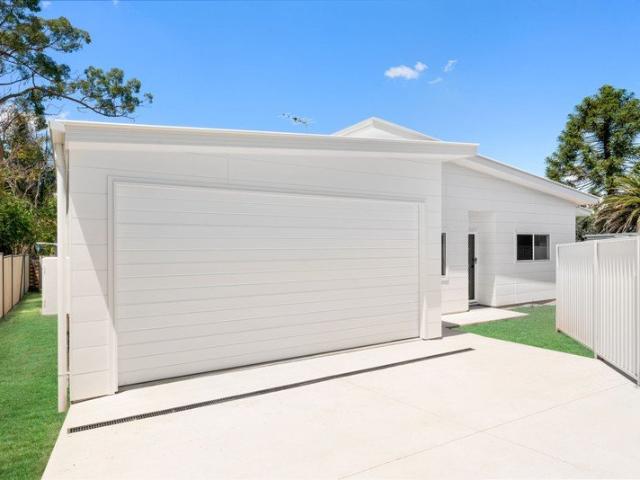
Brick Townhouse in heart of Algester! Low Body Corporate!
Drewvale
· 2 Bedrooms · 1 Bath · Townhouse
· Garden · Balcony · Lift · Parking · Equipped kitchen
Drewvale · 2 Bedrooms · 1 Bath · Townhouse · Garden · Balcony · Lift · Parking · Equipped kitchen
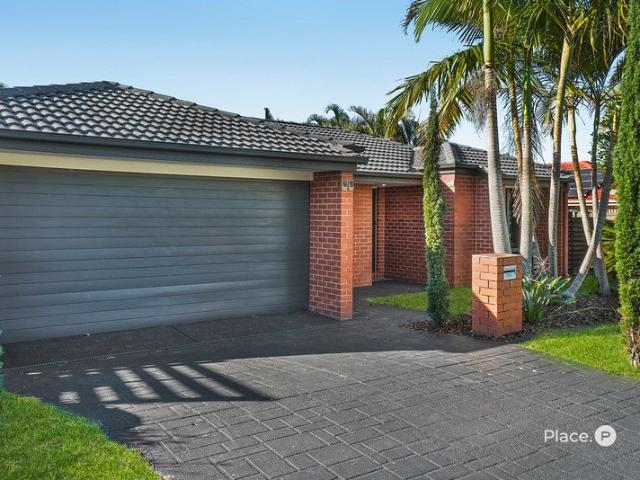
No need for car here! Bus stop outside the complex and low body corporate makes this a genuine contender for any first home buyer, downsizer or investor! What you will love about U28: Unit backs onto garden/gazebo area Balconies to each bedroom! Back access gate to the garden/BBQ area Huge courtyard with cover Courtyard with synthetic grass for low maintenance Fan already installed in garage for your workshop area Low body corporate (no pool, no electronic front gates) Bus stop at front of complex Long driveway for 2nd vehicle parking Built in 1994, this complex's brick finish stands the test of time for low maintenance, street appeal and insulation, making U28 in Algester Gardens a must look! CLOSER LOOK AT U28 Upstairs: 2 Bedrooms with built-in-robes and own balconies! 2 Balconies (one each) Bathroom with bathtub Stairwell has chair lift (can remain) Downstairs: Front porch with privacy wall Living and dining room Full kitchen Laundry room Guest toilet Huge Courtyard with over-head c
Request Details
PRICE REDUCED MUST BE SOLD!
View photo
House · for sale
Request Details
PRICE REDUCED MUST BE SOLD!
Drewvale
· 3 Bedrooms · 2 Baths · House
· Garden · Parking
Drewvale · 3 Bedrooms · 2 Baths · House · Garden · Parking
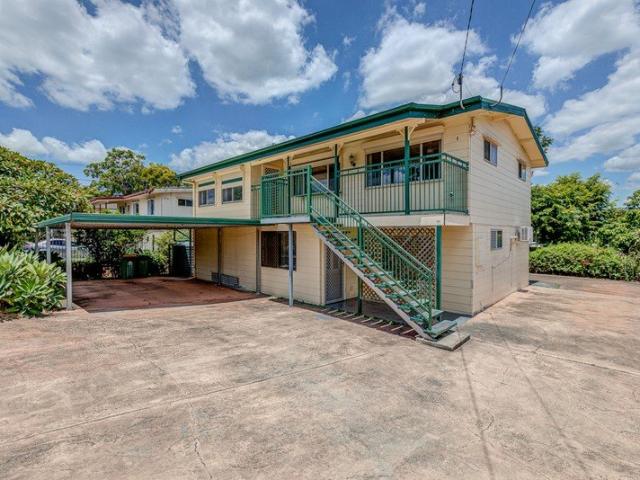
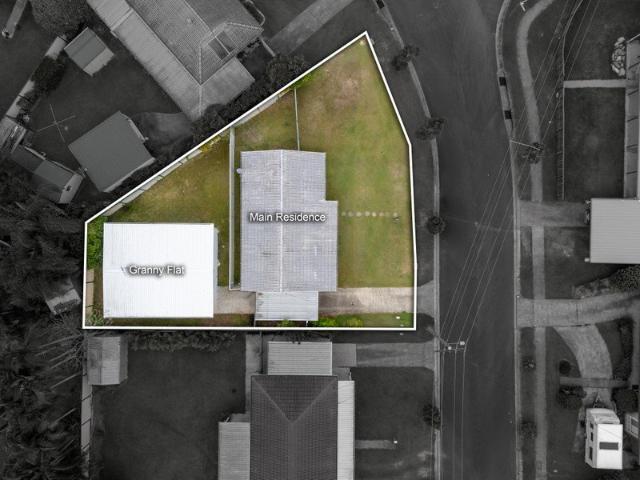
Dual-Living Potential | Multiple Living Options | Secure & Spacious Offering exceptional versatility for families, investors and multi-generational living, this double-storey property combines generous accommodation with genuine potential for dual living. Featuring 3 bedrooms, 2 bathrooms and three additional multi-purpose rooms, the flexible floorplan provides plenty of space for growing families, guests, working from home or creating separate living zones. With separate entries to both upstairs and downstairs, the home offers genuine dual-living potential, while the block also presents exciting granny flat potential. Key Features • 3 bedrooms • 2 bathrooms • Three additional multi-purpose rooms • Double-storey layout with separate upstairs and downstairs entries • Dual-living potential • Granny flat potential • Large side carport accommodating up to 4 vehicles • Electric front gate for added security and privacy • Concrete driveway extending directly through to the backyard • Fully f
Request Details
MODERN 2025 BUILT FAMILY HOME WITH STYLE & SPACE
View photo
House · for sale
Request Details
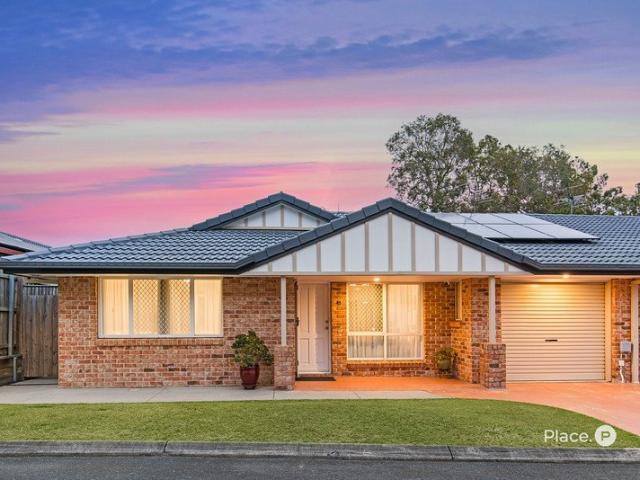
MODERN 2025 BUILT FAMILY HOME WITH STYLE & SPACE
Drewvale
· 4 Bedrooms · 2 Baths · House
· Equipped kitchen
Drewvale · 4 Bedrooms · 2 Baths · House · Equipped kitchen
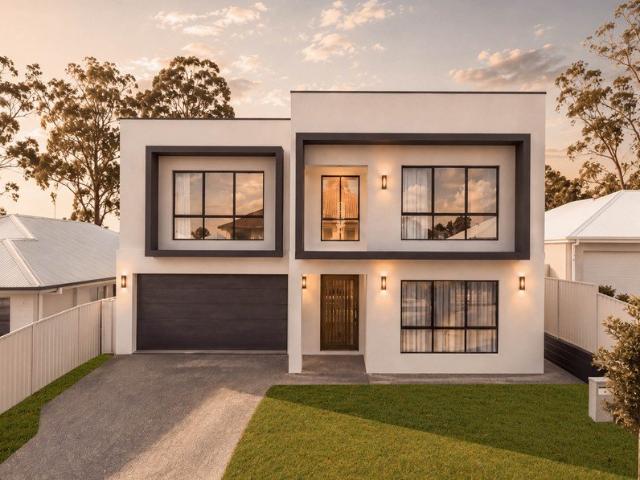
Built in 2025, this modern four-bedroom home stands out for all the right reasons. Offering contemporary finishes and low-maintenance appeal of a new build, without compromising on internal space, comfort or functionality, it is a rare combination in an established Browns Plains location approximately halfway between Brisbane and the Gold Coast. The open-plan living, dining and kitchen area is generous, light-filled and finished with high ceilings, wood-look flooring through the high-traffic areas, downlights, ceiling fans and split-system air-conditioning. The contemporary kitchen features an island bench with breakfast seating, wood-look benchtops, crisp cabinetry, tiled splashback, electric cooktop, under-bench oven, pantry and excellent storage. Four well-proportioned bedrooms provide plenty of room for the whole family. The master bedroom includes a walk-in robe, air-conditioning and private ensuite, while the remaining bedrooms feature built-in robes. Plush carpet, ceiling fans a
Request Details
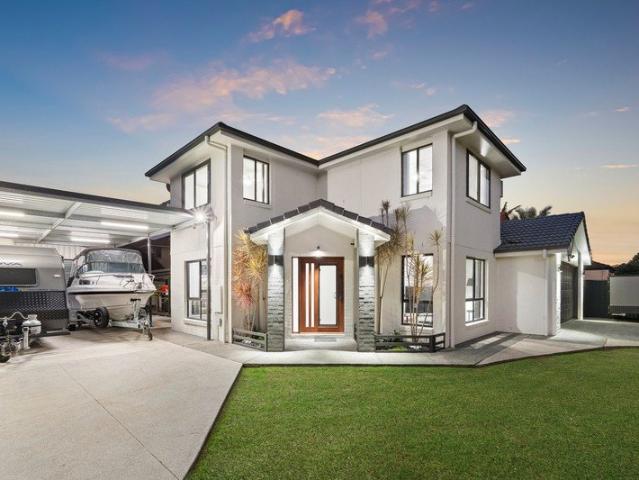
A Masterfully Crafted Residence and Sophisticated Family Living in Calamvale's Finest Enclave
View photo
House · for sale
Request Details
A Masterfully Crafted Residence and Sophisticated Family Living in Calamvale's Finest Enclave
Drewvale
· 5 Bedrooms · 4 Baths · House
Drewvale · 5 Bedrooms · 4 Baths · House
Perfectly positioned in one of Calamvale's most desirable family-friendly pockets, 46 Samuel Street presents an exceptional opportunity to secure a brand-new luxury residence where timeless elegance meets contemporary functionality. Showcasing premium craftsmanship, generous proportions and thoughtfully designed living spaces, this impressive home has been created to accommodate the needs of modern families who refuse to compromise on quality or comfort. From the moment you arrive, the striking contemporary facade makes a lasting first impression. A beautifully presented entrance welcomes you into an impressive foyer featuring a multifunctional hallway storage cabinet and an incredible near six-metre void ceiling, creating a breathtaking sense of space and grandeur. Bathed in natural light and finished with premium materials throughout, every detail has been carefully considered to deliver both luxury and everyday practicality. Designed over two expansive levels, this stunning residenc
Request Details
Dual Living Opportunity Two Homes, One Title!
View photo
House · for sale
Request Details
Dual Living Opportunity Two Homes, One Title!
Drewvale
· 5 Bedrooms · 2 Baths · House
· Garden · Equipped kitchen
Drewvale · 5 Bedrooms · 2 Baths · House · Garden · Equipped kitchen
Positioned in the heart of Crestmead, 7 & 7A Serissa Street presents an outstanding opportunity for investors or families seeking flexible dual living. Set on a generous block, this property features two fully self-contained homes, each with private space and excellent rental potential. Main Home - 7 Serissa St • 3 spacious bedrooms • Well-maintained bathroom • Light-filled open-plan living and dining • Functional kitchen with ample storage • Fully fenced private yard • Air-conditioning in lounge/dining Granny Flat - 7A Serissa St • 2 bedrooms with built-in robes • Modern bathroom • Stylish open-plan kitchen and living • Private entry and separate yard • Air-conditioning and ceiling fans throughout Combined rental return of $995.00 per week until October 2026. Conveniently located close to schools, shops, public transport and local parks, this is a rare chance to secure a dual-income property in a high-demand rental area. Perfect for investors, extended families, or buyers wanting live
Request Details
Space & Effortless Family Living in Stretton State College Catchment
View photo
House · for sale
Request Details
Space & Effortless Family Living in Stretton State College Catchment
Drewvale
· 4 Bedrooms · 2 Baths · House
· Garden · Patio · Equipped kitchen
Drewvale · 4 Bedrooms · 2 Baths · House · Garden · Patio · Equipped kitchen
Offering the combination families continually seek multiple living areas, four bedrooms plus a study, excellent outdoor entertaining and a generous backyard 1 Mimosa Street is ready for its next chapter. Designed with room for the whole family to spread out, the home offers an impressive selection of living and entertaining spaces. A light-filled formal lounge and dining area welcomes you at the front, while the heart of the home opens into an expansive family, meals and rumpus zone creating distinct spaces for relaxing, entertaining and everyday family life. At the centre, the well-appointed kitchen keeps you connected to the surrounding living areas and features extensive cabinetry, generous bench space and excellent functionality for busy households. The indoor living spaces flow seamlessly through sliding doors to an expansive covered patio stretching across the rear of the home. Whether hosting family and friends, enjoying weekend barbecues or simply relaxing outdoors, this substa
Request Details
Space, Character & Possibility in Convenient Sunnybank Hills
View photo
House · for sale
Request Details
Space, Character & Possibility in Convenient Sunnybank Hills
Drewvale
· 3 Bedrooms · 2 Baths · House
· Garden · Balcony · Parking
Drewvale · 3 Bedrooms · 2 Baths · House · Garden · Balcony · Parking
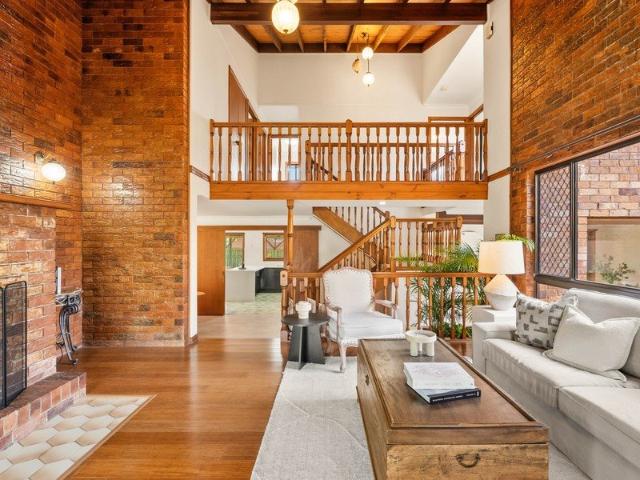
A rare opportunity to secure a landholding of this scale in established Sunnybank Hills, 48 Wynne Street brings together rich architectural character, versatile living and exciting future possibilities. Set on a generous 1,209m² allotment, this brick residence offers three bedrooms, two bathrooms, a four-car garage and flexible spaces to gather and unwind. Potential to subdivide into three lots, subject to council approval, adds to its long-term appeal, while nearby public transport and major shopping centres provide everyday convenience. The upper level makes a memorable impression with high cathedral ceilings, exposed timber beams and polished timber floors. An exposed brick feature wall adds warmth and texture to the spacious living area, while large windows and sliding glass doors draw in natural light. The broad covered front balcony extends this inviting space outdoors, creating an appealing setting for morning coffee or relaxed afternoons overlooking the garden. Crisp white cabi
Request Details
A Refined, Renovated Retreat in the Sunnybank Hills State School Catchment
View photo
Villa · for sale
Request Details
A Refined, Renovated Retreat in the Sunnybank Hills State School Catchment
Drewvale
· 3 Bedrooms · 2 Baths · Villa
· Garden · Patio · Equipped kitchen
Drewvale · 3 Bedrooms · 2 Baths · Villa · Garden · Patio · Equipped kitchen
A beautifully renovated interior, private garden retreat and resort-style facilities come together at 41/18 Sunny Court, Sunnybank Hills. Fully renovated to a very high standard approximately three years ago and carefully maintained since, this lowset, three-bedroom, two-bathroom home reflects meticulous attention to detail throughout. The open-plan living and dining area incorporates a designer kitchen, while a screened sunroom opens towards the covered patio and landscaped backyard. The stylish kitchen is fitted with AEG double pyrolytic ovens, an induction cooktop and dishwasher. Blum fittings, soft-close drawers and doors, a powered bin drawer and an under-sink water filter make it a pleasure to use. An extra-large pantry, broom closet and linen cupboard provide extensive additional storage. The sunroom offers a sheltered place to enjoy the garden and an easy connection to the covered outdoor area. Beyond it, the private backyard features a water feature, garden lighting and a larg
Request Details
Renovated and Refreshed: Parkside Perfection Meets Luxury Living on 660m2 Corner Block!
View photo
House · for sale
Request Details
Renovated and Refreshed: Parkside Perfection Meets Luxury Living on 660m2 Corner Block!
Drewvale
· 4 Bedrooms · 3 Baths · House
· Air conditioning · Equipped kitchen
Drewvale · 4 Bedrooms · 3 Baths · House · Air conditioning · Equipped kitchen
Tucked behind two solar-powered gates on a prime corner position within the esteemed Stretton College catchment, this beautifully renovated two-storey home offers something genuinely uncommon: parkland at the front door, open space on two sides, and room enough for the caravan, the boat and everyone who visits. At a glance: - 4 beds with BIRs + fans, air conditioning to the main bedroom and a second upstairs bedroom; 3 fully renovated bathrooms including master ensuite and main bath with freestanding tub and rain shower - Stone kitchen with Bosch oven, new Asko dishwasher, walk-in pantry, and breakfast bar anchoring an air-conditioned family/dining zone - 8.5m covered deck with dedicated BBQ area, outdoor spa, privacy blinds, and level fully fenced lawn - Premium renovations including 3 fully renovated bathrooms with new showers, tubs, tapware, tiles, heated LED mirrors and exhaust fans, new deck blinds, fresh paint inside & out, repainted roof, plush new carpet, hybrid flooring, new d
Request Details

Get email alerts

Don't miss out: be the first to know about new properties

The alert was correctly created

On subscribing you accept the conditions of use and the privacy policy
Alert
Receive new ads in your inbox
Save this search
Receive alerts for new listings

We'll send you an email when we have new properties for: "Properties for sale in Drewvale"

The alert was correctly created

Karawatha
Berrinba
Get email alerts and be the first to see new listings
Required field
On subscribing I accept the terms of the privacy policy
Perfect! You'll soon start receiving new listings via email
Alert
Receive an email when we have new ads for Properties for sale in Drewvale
Save this search
Filters

Bedrooms

Size (m²)

m²
m²

Price

$
$

Property type

Bathrooms

Clear all filters
Receive notifications when new entries are published.