1,560 properties for sale in Drewvale

Freshly Updated & Move In Ready Family Living with Parkland Nearby
View photo
House · for sale
Request Details
Freshly Updated & Move In Ready Family Living with Parkland Nearby
Drewvale
· 4 Bedrooms · 2 Baths · House
· Air conditioning · Equipped kitchen
Drewvale · 4 Bedrooms · 2 Baths · House · Air conditioning · Equipped kitchen
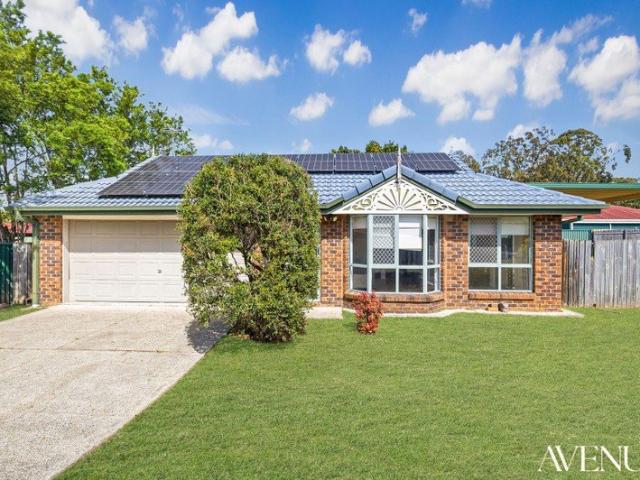
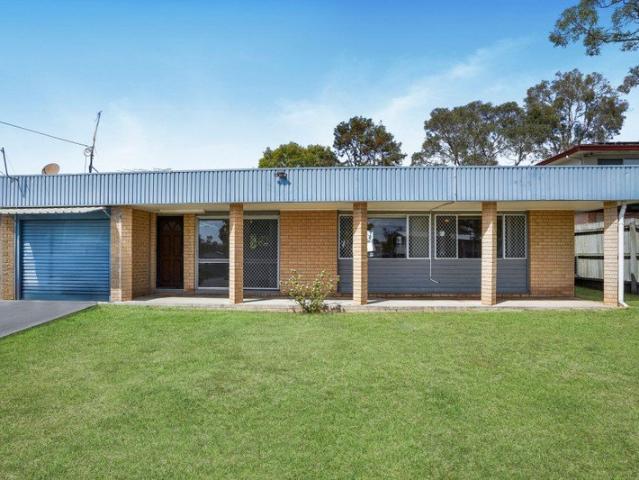
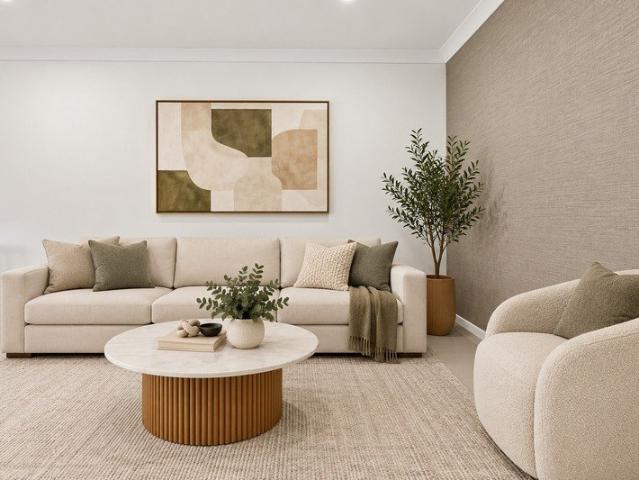
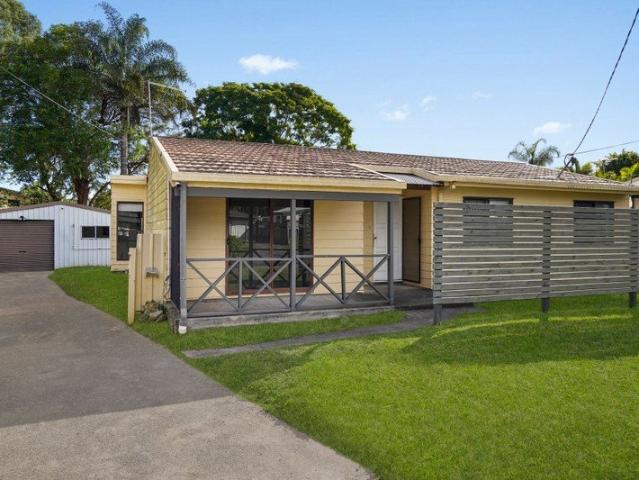
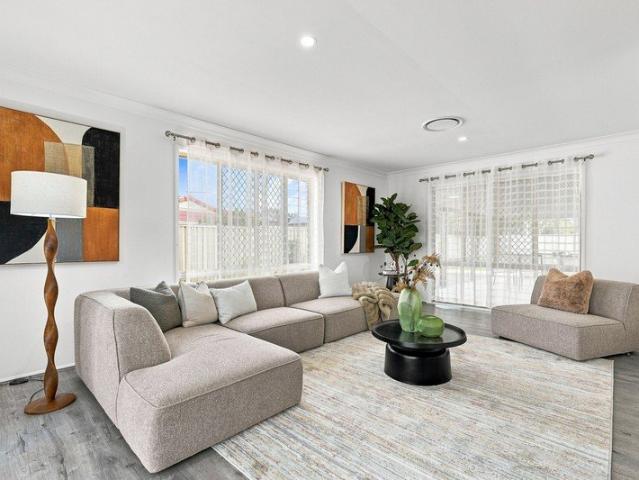
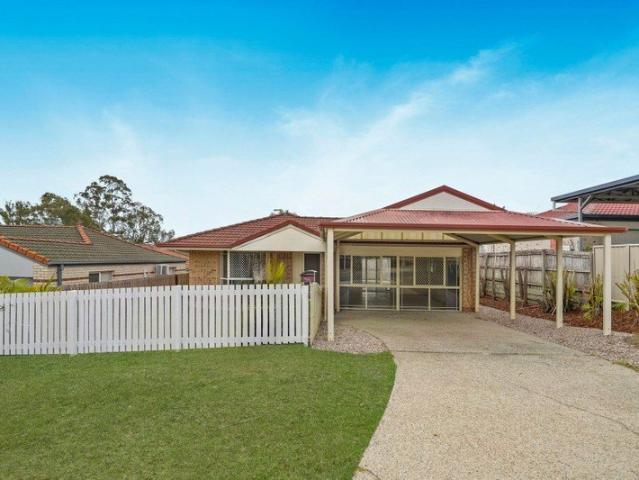
Freshly painted throughout with brand-new carpet, this move-in-ready family home offers multiple living areas, great outdoor entertaining and a fantastic location with an awesome park and dog park just a short walk away. Set on a low-maintenance 459m² allotment, 45 Wiltshire Street delivers a highly functional floor plan with four good-sized bedrooms, multiple living zones and plenty of space for the whole family to spread out. At the front of the home, the separate lounge provides a comfortable place to relax, while the kitchen and dining area form the central hub of the home. The functional kitchen offers excellent storage, a good-sized pantry, dishwasher and stainless-steel appliances. A separate rumpus room provides even more flexibility - perfect as a second TV room, kids' retreat or additional family living space. All four bedrooms feature built-in robes, ceiling fans and brand-new carpet, with the master bedroom also offering air conditioning, an ensuite and direct access to the
Request Details
Move in Ready Townhome with Fenced Backyard!
View photo
Townhouse · for sale
Request Details
Move in Ready Townhome with Fenced Backyard!
Drewvale
· 2 Bedrooms · 1 Bath · Townhouse
· Garden · Equipped kitchen
Drewvale · 2 Bedrooms · 1 Bath · Townhouse · Garden · Equipped kitchen
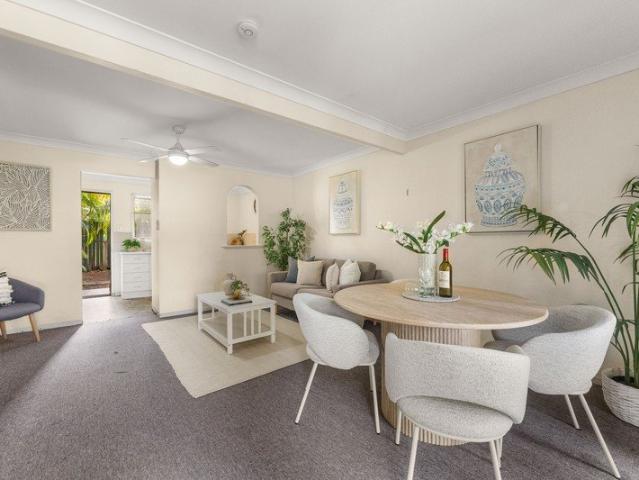
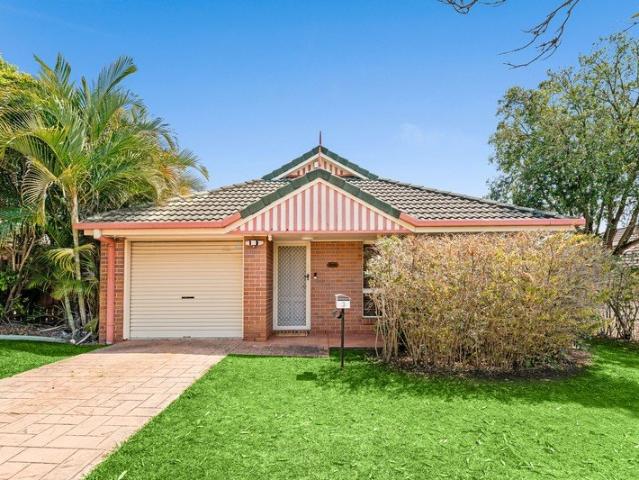
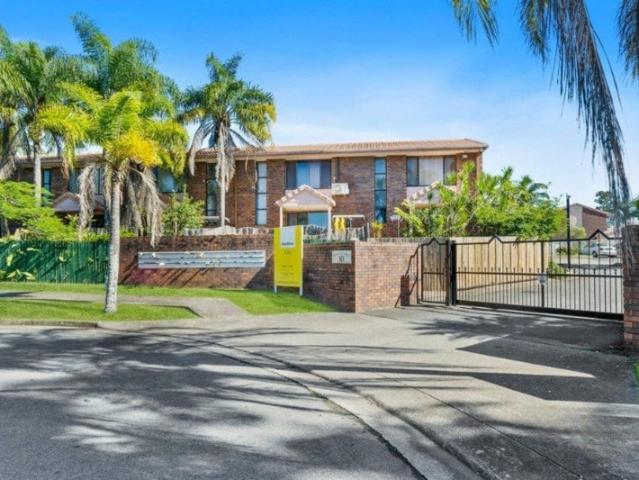
Positioned within a secure, gated complex in a peaceful cul-de-sac, this well-located two-bedroom townhome presents an excellent opportunity for first home buyers, downsizers or savvy investors. Offering a practical layout, private outdoor space and access to a shared complex pool, this property combines low-maintenance living with plenty of appeal. Upon entering the complex, you'll find the communal swimming pool along with a designated single-car space. Inside, the ground floor features a spacious open-plan living and dining area filled with natural light, flowing through to a functional kitchen complete with ample cabinetry and a gas cooktop. The internal laundry and additional storage are conveniently positioned nearby, while the living area opens out to your own fenced backyard with side access to a shared grassed area. Upstairs, both bedrooms are generously sized and feature built-in wardrobes, ceiling fans and plenty of natural light. The central bathroom includes a shower, toil
Request Details
Quiet Cul de Sac Living on 615m2 with Drive Through Access, Solar & Superb Outdoor Entertaining
View photo
House · for sale
Request Details
Quiet Cul de Sac Living on 615m2 with Drive Through Access, Solar & Superb Outdoor Entertaining
Drewvale
· 3 Bedrooms · 1 Bath · House
· Garden · Parking · Air conditioning · Equipped kitchen
Drewvale · 3 Bedrooms · 1 Bath · House · Garden · Parking · Air conditioning · Equipped kitchen
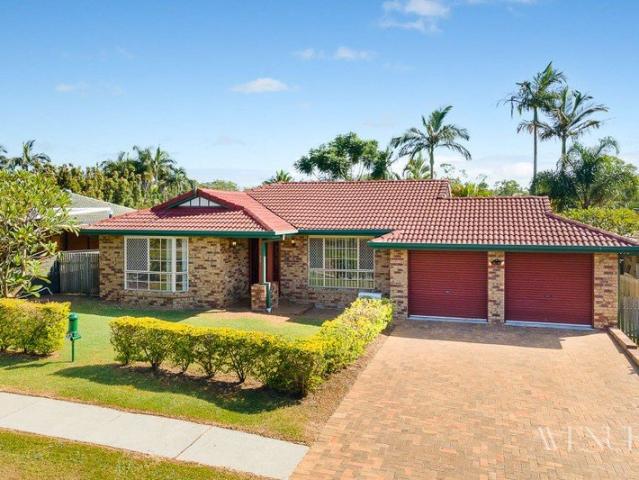
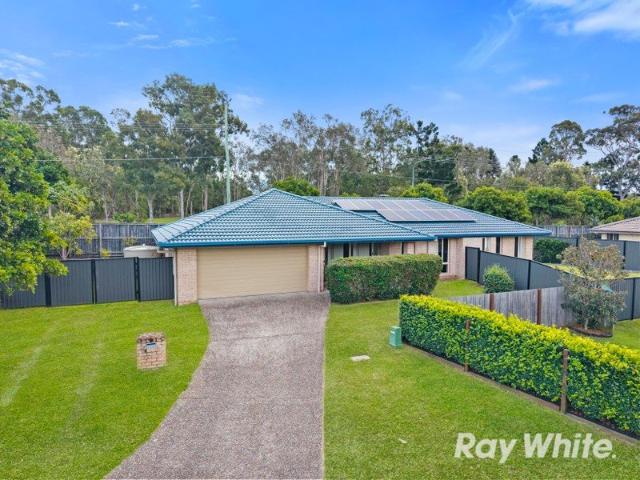
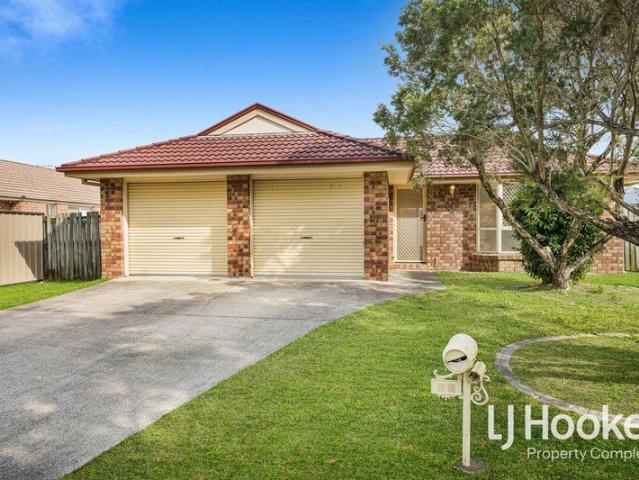
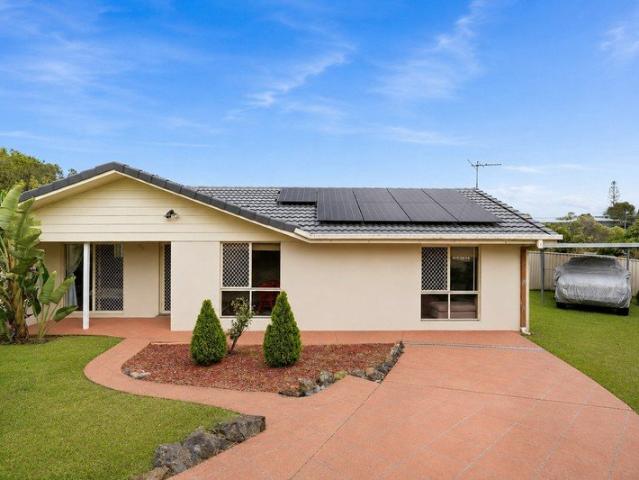
Positioned in a peaceful cul-de-sac on a generous 615m2 block, 32 Barron Court, Hillcrest delivers the space, comfort and practicality families, first home buyers and investors are looking for. With a large outdoor entertaining area, double garage with drive through access, solar and a fully fenced backyard, this well-presented brick and tile home offers an easy care lifestyle in a highly convenient location. At the heart of the home is the open plan kitchen, living and dining area, creating a comfortable central space for everyday living and entertaining. The functional kitchen provides an abundance of bench space and cabinetry, giving you plenty of room for meal preparation and storage. Hybrid flooring flows throughout the home, providing a modern, low-maintenance finish, while air conditioning to the main living area ensures year-round comfort. Accommodation comprises three well proportioned bedrooms, two of the rooms feature a built in robe. Ceiling fans are provided to two of the
Request Details
OWNER SAYS SELL VACANT & READY TO GO!
View photo
Townhouse · for sale
Request Details
OWNER SAYS SELL VACANT & READY TO GO!
Drewvale
· 2 Bedrooms · 1 Bath · Townhouse
· Equipped kitchen
Drewvale · 2 Bedrooms · 1 Bath · Townhouse · Equipped kitchen
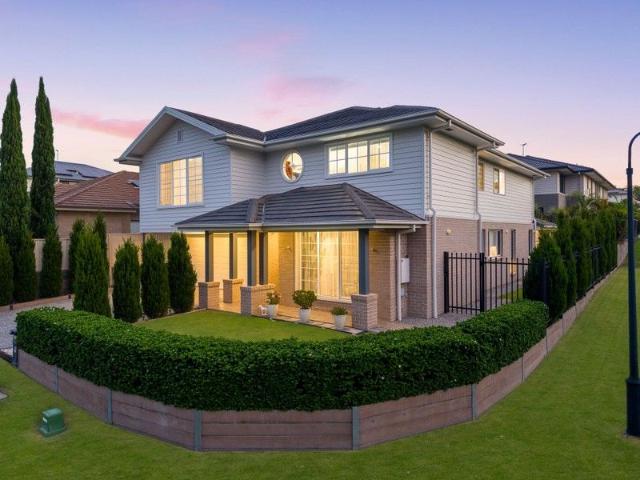
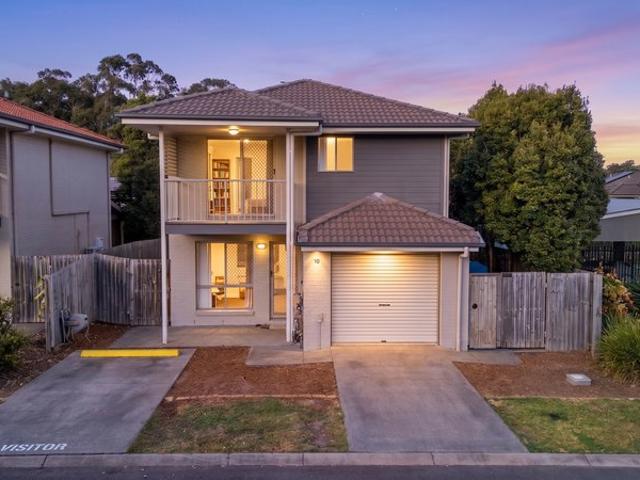
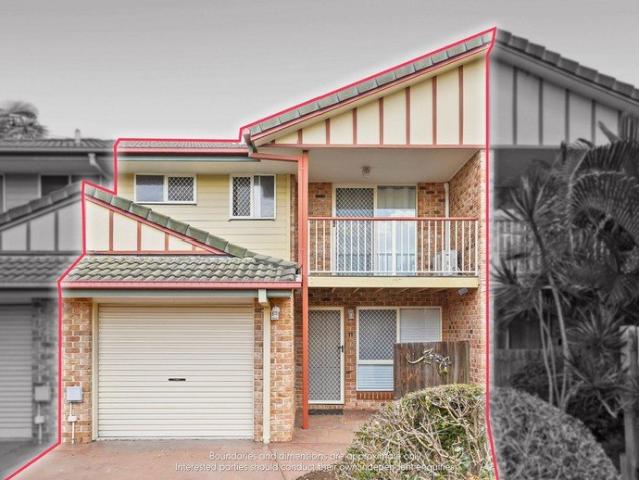
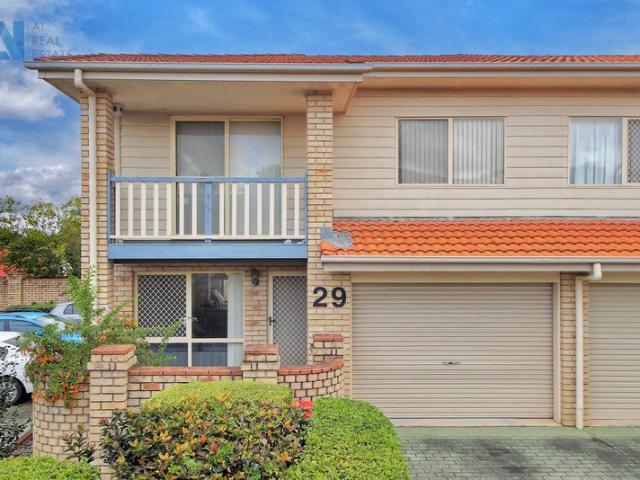
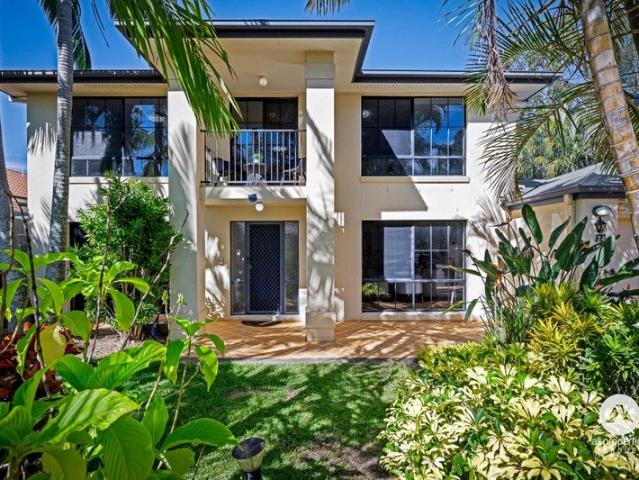
CONTACT US FOR AN INSPECTION TODAY! GENUINE BUYERS TO ACT NOW WITHOUT DELAY. Eileen Chen and Benjamin Waite alongside LJ Hooker Property Collective are proud to present 56/7 Wisp Street, Woodridge - a vacant property with clear instructions from the owner: this property must be sold. Whether you're searching for your first home or looking to expand your investment portfolio, this well-positioned double-storey unit represents an excellent opportunity to secure an affordable property with vacant possession and a motivated seller ready to meet the market. With no tenant or lease to work around, buyers have the flexibility to move straight in, renovate or secure a tenant on their own terms. Designed for practical, low-maintenance living, the home features an open plan living and dining area, functional U-shaped kitchen with ample bench space and an internal laundry for added convenience. Upstairs, both bedrooms include built-in robes and are serviced by the central bathroom. Ceiling fans p
Request Details
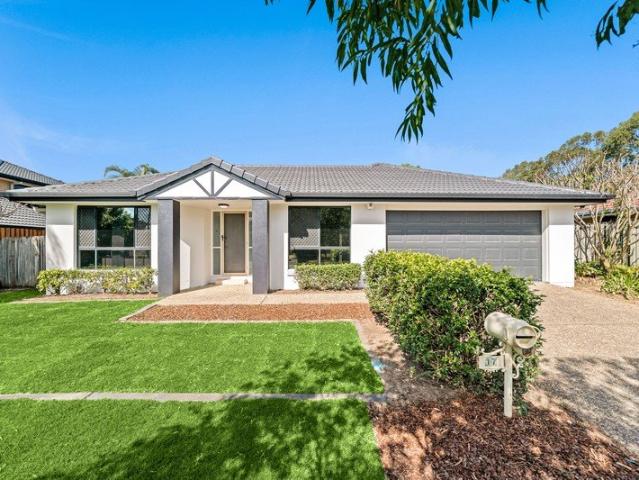
Available to inspect.
View photo
House · for sale
Request Details
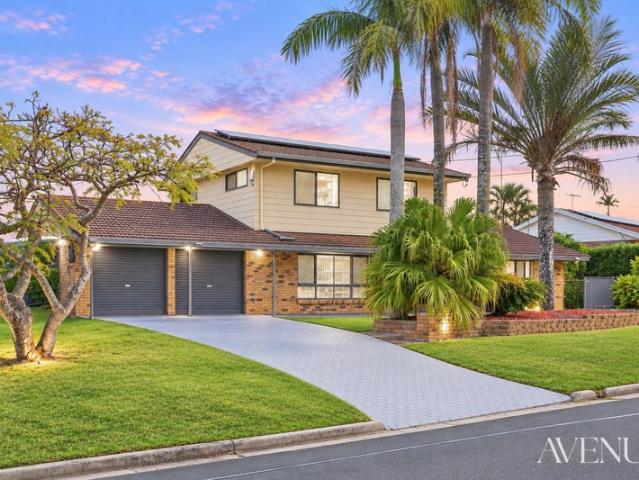
Available to inspect.
Drewvale
· 3 Bedrooms · 2 Baths · House
· Air conditioning · Equipped kitchen
Drewvale · 3 Bedrooms · 2 Baths · House · Air conditioning · Equipped kitchen
Conveniently located in one of Regents Park's most sort after pockets 24 Bottlebrush Drive is the perfect position, only minutes from public transport, shopping centres, day care, parks/playgrounds, sporting fields, walking trails, dog parks and your choice of quality schools close by. Amazing opportunity and ideal for families searching for a solid home and still offer plenty of future potential. Featuring three good size bedrooms, large master bedroom with ensuite, spacious living area, generous size kitchen with loads of cupboards, air conditioning, ceiling fans and much more. Property features: - 3 bedrooms: all with built in wardrobes & ceiling fans - Large master bedroom: ensuite, built in wardrobe & ceiling fan - Main bathroom: shower & bathtub (separate toilet) - Spacious lounge room with air con & ceiling fan - Large kitchen with plenty of bench space and cupboards, dishwasher & modern appliances - Dining room with ceiling fan - Internal laundry - Covered outdoor entertaining
Request Details
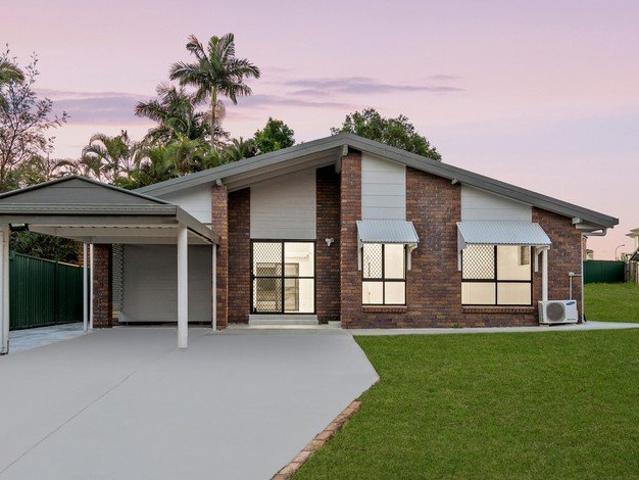
LIKE NEW, INFLUENTIAL HAMPTONS STYLE FAMILY HOME!
View photo
House · for sale
Request Details
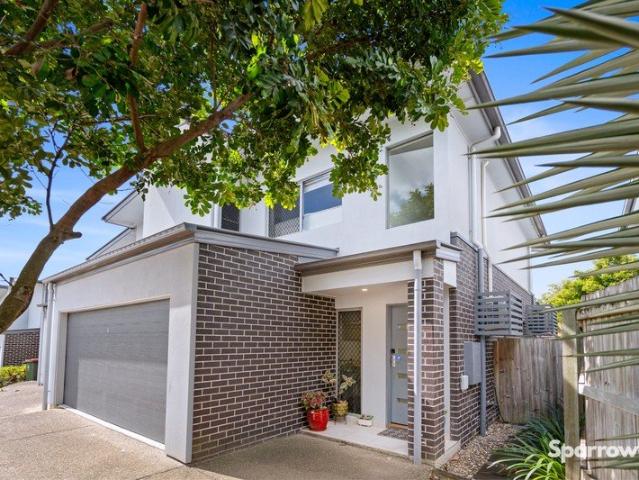
LIKE NEW, INFLUENTIAL HAMPTONS STYLE FAMILY HOME!
Drewvale
· 4 Bedrooms · 2 Baths · House
Drewvale · 4 Bedrooms · 2 Baths · House
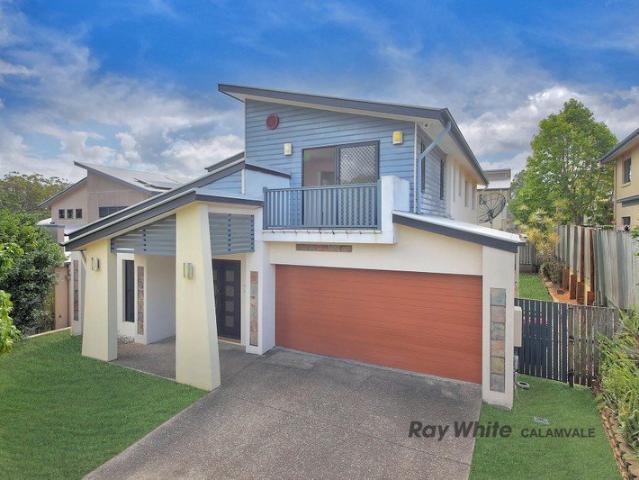
A home for executives, large families and those wanting to upgrade their lifestyle this is a true turn-key investment. Exquisite, this home is going to auction onsite on 1st March 2025, this home is a rare opportunity for one lucky family. Showcasing impeccable style, this property exudes timeless elegance with top-tier finishes and grand landscaping. Designed with the grace of the Hamptons in mind, it embraces natural light and a coastal-inspired ambiance, offering a luxurious yet relaxed lifestyle. Emulating the timelessness and elegance synonymous with the Hamptons style, this home is expansive and sophisticated, with an abundance of natural materials, stone countertops, coffered ceilings, and bespoke French-provincial décor. With four oversized bedrooms and multiple living spaces across two levels, it caters perfectly to modern family living. The master retreat is an ethereal sanctuary, complete with dual walk-in-robes and a lavish ensuite featuring a freestanding tub, twin vanitie
Request Details
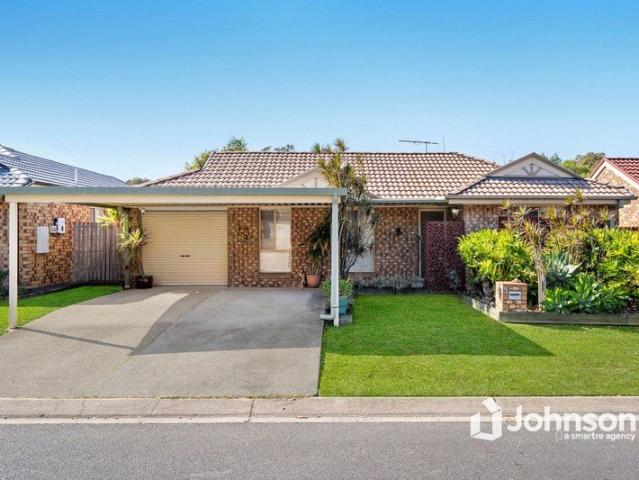
The Complete Family Package. Spacious Living, Large Shed, Study, Entertaining, Minutes from the Grand Plaza on 626m2
View photo
House · for sale
Request Details
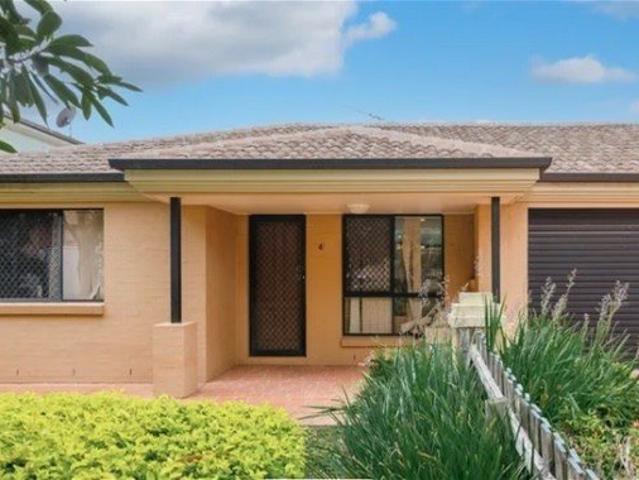
The Complete Family Package. Spacious Living, Large Shed, Study, Entertaining, Minutes from the Grand Plaza on 626m2
Drewvale
· 4 Bedrooms · 1 Bath · House
· Air conditioning · Equipped kitchen
Drewvale · 4 Bedrooms · 1 Bath · House · Air conditioning · Equipped kitchen
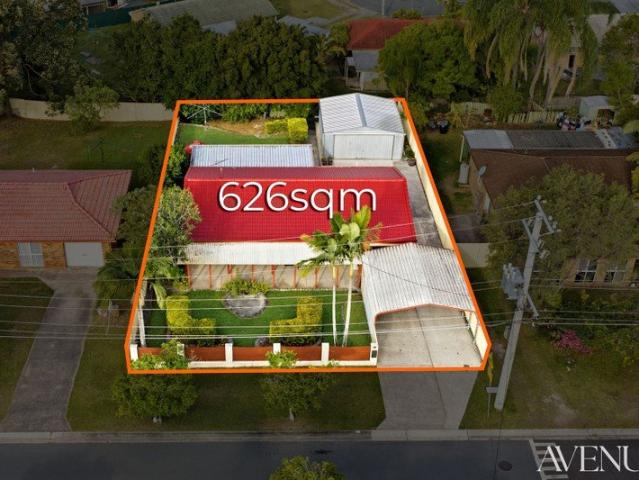
Welcome to 31 Hughes Street, Browns Plains, a well presented family home combining comfortable everyday living with excellent outdoor space and the added bonus of a huge 6x6m shed. Set on a fully fenced 626m2 block, this property offers plenty of room for children and pets while delivering the practical features families, first home buyers and investors are looking for. Inside, the home has been designed for relaxed and functional living. The open plan living and dining area creates a welcoming central hub, with hybrid flooring providing a modern, low maintenance finish throughout the main living spaces. Air conditioning and ceiling fans ensure year-round comfort. The large kitchen offers an abundance of bench and cupboard space, along with an electric cooktop and oven, providing plenty of room for everyday meal preparation and entertaining. Its connection with the living and dining areas keeps the heart of the home open and inviting. Four comfortable bedrooms provide accommodation for
Request Details
FAMILY SPACE, SOLAR SAVINGS AND SIDE ACCESS!
View photo
House · for sale
Request Details
FAMILY SPACE, SOLAR SAVINGS AND SIDE ACCESS!
Drewvale
· 4 Bedrooms · 2 Baths · House
· Garden · Air conditioning · Equipped kitchen
Drewvale · 4 Bedrooms · 2 Baths · House · Garden · Air conditioning · Equipped kitchen
Designed for relaxed family living, this lowset brick and tile home combines generous indoor spaces, a fully fenced backyard and covered outdoor entertaining on a substantial 715m2 block. Ideally positioned approximately halfway between Brisbane and the Gold Coast, it offers the space and versatility families need with shopping, schools and transport close by. Inside, the thoughtful layout gives the whole family room to connect, relax and enjoy their own space. A large, versatile living and dining area provides plenty of room for shared meals, celebrations and everyday family life, while the separate lounge offers a comfortable retreat for movie nights or quiet evenings. Air conditioning, ceiling fans, downlights and tiled high-traffic areas add comfort and easy-care practicality. The modern, galley-style kitchen is well positioned alongside the main living space, allowing the cook to stay connected with family and guests. It includes a dishwasher, electric wall oven and cooktop, doubl
Request Details
Modern Townhouse with Resort Style Facilities in a Prime Marsden Location
View photo
Townhouse · for sale
Request Details
Modern Townhouse with Resort Style Facilities in a Prime Marsden Location
Drewvale
· 3 Bedrooms · 2 Baths · Townhouse
· Balcony · Patio · Equipped kitchen
Drewvale · 3 Bedrooms · 2 Baths · Townhouse · Balcony · Patio · Equipped kitchen
Welcome to this beautifully presented double-storey townhouse, perfectly positioned in a well-maintained and highly sought-after complex in the heart of Marsden. Offering modern living, a practical floor plan, and fantastic resort-style facilities, this home is ideal for first-home buyers, growing families, downsizers, and savvy investors alike. Step inside to discover a light-filled open-plan living and dining area that flows seamlessly into the functional kitchen, complete with ample cupboard space and pantry storage. The covered outdoor patio provides the perfect space for entertaining guests, relaxing with family, or enjoying your morning coffee. Upstairs, you'll find three generously sized bedrooms, including a spacious master suite featuring a walk-in wardrobe, private ensuite, and its own balcony. The remaining two bedrooms include built-in wardrobes and are serviced by a well-appointed family bathroom. Residents of this secure and well-maintained complex enjoy exclusive access
Request Details
TWO LEVELS OF OPPORTUNITY
View photo
House · for sale
Request Details
TWO LEVELS OF OPPORTUNITY
Drewvale
· 4 Bedrooms · 2 Baths · House
· Garden · Equipped kitchen
Drewvale · 4 Bedrooms · 2 Baths · House · Garden · Equipped kitchen
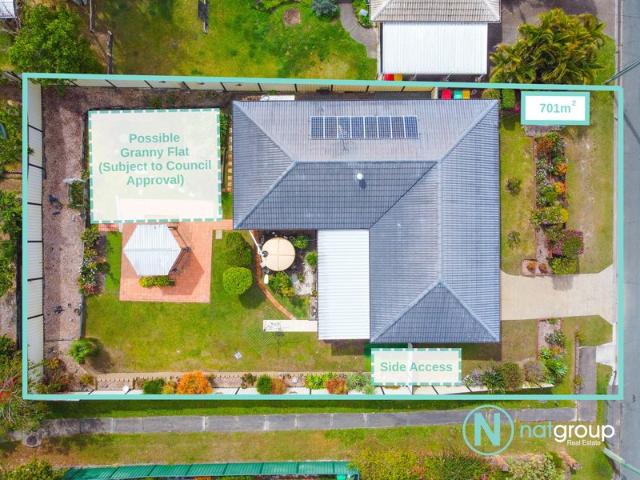
If you've been overlooking three-bedroom homes because you need more space, 4 Oakland Avenue, Woodridge may be the property that changes your mind. Sitting proudly on a generous 622sqm fully fenced block, this fully renovated home is anything but your typical three-bedroom property. Offering substantial living space across two levels, self-contained living downstairs and a massive backyard with potential for a future granny flat (STCA), this home delivers an incredible amount of space, flexibility and opportunity for growing or extended families. Upstairs is the main living level, featuring three generous bedrooms, spacious living and dining areas, a newly renovated kitchen and a renovated family bathroom. Downstairs is where this property really separates itself from the competition. Featuring a master bedroom, a fully self-contained kitchen and additional living space, this level provides excellent flexibility for teenagers, extended family, guests, a home office or those simply look
Request Details
Spacious Living on 612sqm with a Swimming Pool!
View photo
House · for sale
Request Details
Spacious Living on 612sqm with a Swimming Pool!
Drewvale
· 3 Bedrooms · 1 Bath · House
· Garden · Air conditioning · Swimming pool · Parking · Patio · Equipped kitchen
Drewvale · 3 Bedrooms · 1 Bath · House · Garden · Air conditioning · Swimming pool · Parking · Patio · Equipped kitchen
Positioned on a generous 612sqm block, 14 Ellen Street, Kingston offers the perfect combination of comfortable family living, generous outdoor space and everyday practicality. Featuring three bedrooms, a modern bathroom, multiple air-conditioned rooms and a swimming pool, this home presents an exciting opportunity for families, first home buyers and investors seeking space, functionality and lifestyle appeal. Key Features • Three bedrooms, with air conditioning to multiple rooms • Comfortable lounge area with air conditioning • Functional kitchen adjoining the living and dining spaces • Modern bathroom with contemporary finishes • Full-length rear patio providing extensive covered outdoor entertaining space • In-ground swimming pool surrounded by a fully fenced backyard • Internal access to the garage, plus a separate internal laundry • Generous 612sqm allotment with plenty of outdoor space Inside, the home offers a practical layout designed for comfortable everyday living. The combine
Request Details
Everyday Luxury in Stretton: Soaring Ceilings, Solar Power & Courtyard Ease
View photo
Townhouse · for sale
Request Details
Everyday Luxury in Stretton: Soaring Ceilings, Solar Power & Courtyard Ease
Drewvale
· 4 Bedrooms · 2 Baths · Townhouse
· Air conditioning · Patio · Equipped kitchen
Drewvale · 4 Bedrooms · 2 Baths · Townhouse · Air conditioning · Patio · Equipped kitchen
Refined, generous and thoughtfully finished, Residence Nine brings together everything a growing family looks for in a single address. Four bedrooms and a family bathroom occupy the upper level, a versatile study sits beside the entry, and open-plan living flows beneath soaring 2.7 metre ceilings to a covered patio and private landscaped courtyard. Top 5 Features at a Glance: 1. Four generous bedrooms upstairs plus a dedicated ground-floor study, media room or guest space, giving families a rare fifth room to work with. 2. Soaring 2.7 metre ceilings across both levels, with ducted air conditioning throughout and a solar panel system. 3. Contemporary kitchen with stone benchtops, marble-look splashback, two-tone cabinetry and dishwasher, opening straight to the courtyard. 4. Covered outdoor entertaining area and a fully fenced, established landscaped courtyard for genuine indoor to outdoor living. 5. Parkland and bus stop a minute from the gate, local shops and cafes roughly a five-minu
Request Details
Vacant & Full of Potential in the Heart of Crestmead
View photo
House · for sale
Request Details
Vacant & Full of Potential in the Heart of Crestmead
Drewvale
· 4 Bedrooms · 2 Baths · House
· Garden
Drewvale · 4 Bedrooms · 2 Baths · House · Garden
Positioned in a convenient pocket of Crestmead, this low-set brick home presents an exciting opportunity for first-home buyers, families, renovators and investors alike. Currently vacant and ready for immediate occupancy, the home offers four bedrooms, generous indoor and outdoor living spaces and a spacious, fully fenced yard. While comfortable as is, there is plenty of scope to add value with some cosmetic updates and make the property your own. The location adds to the appeal, with Crestmead Park, Crestmead Community Centre and PCYC all within walking distance. Marsden State School, Marsden State High School, Kingston Park Raceway, shopping, transport and other local amenities are also just a short drive away. Whether you're searching for a home to move straight into, your next renovation project or an addition to your investment portfolio, this property is well worth your inspection. Property Features: - Four carpeted bedrooms with ceiling fans and built-in robes - Master bedroom f
Request Details
A Beautifully Presented Townhouse with Rooms to Host and Unwind
View photo
Townhouse · for sale
Request Details
A Beautifully Presented Townhouse with Rooms to Host and Unwind
Drewvale
· 3 Bedrooms · 2 Baths · Townhouse
· Garden · Balcony · Parking · Patio · Equipped kitchen
Drewvale · 3 Bedrooms · 2 Baths · Townhouse · Garden · Balcony · Parking · Patio · Equipped kitchen
Set behind the gates of Algester Chase on a generous 185m2 lot, this beautifully updated three-bedroom residence has been shaped by owner-occupiers with a real eye for everyday comfort. A stunning renovated kitchen. A garage that lives as a second room. A built-in study nook, and a north-facing balcony made for a glass of wine as the light softens. Beautifully renovated kitchen and laundry with stone benchtops, hand-laid herringbone splashback, dishwasher and matte black tapware Fully tiled lock-up garage that lives as a home office, media room or hobby space, and extra built in study nook space North-facing master with mirrored robes, ensuite and private balcony; built-in wardrobes with shelves and ceiling fans to all three bedrooms Fully fenced courtyard with covered patio, soft lawn and a built-in Black Galaxy Stone Bench Welcoming manicured front yard with new Magnolia tree and extra car space Gated complex with on-site manager, in-ground swimming pool, barbecue area and maintained
Request Details
Elevated Family Living with Endless Opportunity in a Prime Crestmead Location!
View photo
House · for sale
Request Details
Elevated Family Living with Endless Opportunity in a Prime Crestmead Location!
Drewvale
· 3 Bedrooms · 1 Bath · House
· Equipped kitchen
Drewvale · 3 Bedrooms · 1 Bath · House · Equipped kitchen
Perfectly positioned in a peaceful, family-friendly street, this charming residence presents an exceptional opportunity to secure a home that offers generous proportions, multiple living spaces and the perfect foundation to create something truly special. From the moment you arrive, you'll appreciate the home's inviting presence and practical design. Inside, soaring raked ceilings create an immediate sense of space and character, while the light-filled living areas provide a welcoming environment for families to relax, entertain and enjoy everyday living. At the heart of the home, the functional kitchen overlooks the main living spaces, offering plenty of storage and bench space while providing an excellent canvas for those looking to add their own contemporary style over time. One of the home's true highlights is the expansive rear family room-a versatile space bathed in natural light that offers endless possibilities. Whether it's a media room, children's retreat, games room or addit
Request Details
Renovated, Ready & Full of Future Potential!
View photo
House · for sale
Request Details
Renovated, Ready & Full of Future Potential!
Drewvale
· 3 Bedrooms · 1 Bath · House
· Garden · Equipped kitchen
Drewvale · 3 Bedrooms · 1 Bath · House · Garden · Equipped kitchen
Beautifully renovated, perfectly positioned and ready for its next chapter, welcome to 5 Olivia Crescent, Regents Park. From the moment you step inside, you'll appreciate the care that has gone into transforming this home into a stylish and comfortable property that is ready to simply move in and enjoy. Offering three generous bedrooms, the home features a beautifully renovated two-way bathroom, updated approximately 18 months ago, along with a modern kitchen that combines contemporary finishes, functionality and plenty of space for everyday family life. Separate living and dining areas provide plenty of room for the family to spread out, while the spacious outdoor entertaining area creates the perfect extension of the home and a great place to relax or entertain family and friends. Outside is where this property offers even more potential. With side access and a generous backyard, there is plenty of space to make the property work for your lifestyle. Whether you've been dreaming of ad
Request Details
Family Friendly Living in a Peaceful Cul de Sac
View photo
House · for sale
Request Details
Family Friendly Living in a Peaceful Cul de Sac
Drewvale
· 2 Bedrooms · 1 Bath · House
· Garden · Equipped kitchen
Drewvale · 2 Bedrooms · 1 Bath · House · Garden · Equipped kitchen
Tucked away in a quiet cul-de-sac, 3 Daffodil Place presents a practical opportunity for first-home buyers, families, downsizers, investors seeking a well-positioned home close to Runcorn and Sunnybank. Set on an approximately 465m² rectangular block, the property offers a comfortable open-plan living and dining area, a practical kitchen, air-conditioning, ceiling fans and timber-look flooring. The home is complemented by an established, fully fenced backyard with a dedicated children's play area, providing plenty of space for family activities, entertaining and outdoor enjoyment. The convenient location places you close to Pinelands Plaza, Sunnybank Hills Shopping Centre, Warrigal Square and Runcorn Plaza, while Sunnybank's popular shopping and dining precincts are also within easy reach. Families will appreciate the property's identified Warrigal Road State School primary catchment and Runcorn State High School secondary catchment, subject to confirmation with the relevant education
Request Details
PRICES INCLUDE COMPLIANCE TO ACCESSIBILITY AND ENERGY EFFICIENCY REQUIREMENTS OF THE LATEST NATIONAL CONSTRUCTION CODE
View photo
Terraced House · for sale
Request Details
PRICES INCLUDE COMPLIANCE TO ACCESSIBILITY AND ENERGY EFFICIENCY REQUIREMENTS OF THE LATEST NATIONAL CONSTRUCTION CODE
Drewvale
· 4 Bedrooms · 3 Baths · Terraced House
Drewvale · 4 Bedrooms · 3 Baths · Terraced House
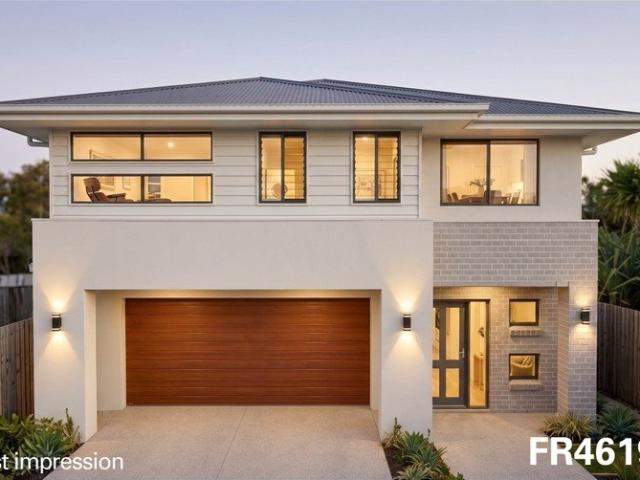
Debt Free From $250 Preliminary Fee 5kW PV & Heat Pump HWS Steel Frames & Trusses ASX Listed (TWD.ASX) For more Design and Specification Options visit www.dixonhomes.com.au Land Price: offers over $800,000 Design - FR4619 (Habitat Spec) Starter Package on a similar priced block from $1,182,400 Turnkey Package on a similar priced block from $1,216,400 Design only on your block $345,400 Design - FC6509 (Habitat Spec) Starter Package on a similar priced block from $1,202,600 Turnkey Package on a similar priced block from $1,237,600 Design only on your block $363,600 Design - FR4609 (Habitat Spec) Starter Package on a similar priced block from $1,233,900 Turnkey Package on a similar priced block from $1,271,900 Design only on your block $390,900 Design - FC8103 (Habitat Spec) Starter Package on a similar priced block from $1,327,100 Turnkey Package on a similar priced block from $1,369,100 Design only on your block $470,100 - Starter Package Includes - - House, Land and Site Works - TurnKe
Request Details
Space For Every Chapter of Family Life in a Calamvale Cul de Sac
View photo
House · for sale
Request Details
Space For Every Chapter of Family Life in a Calamvale Cul de Sac
Drewvale
· 6 Bedrooms · 3 Baths · House
· Balcony · Equipped kitchen
Drewvale · 6 Bedrooms · 3 Baths · House · Balcony · Equipped kitchen
'Saturday morning starts with five different things happening under one roof - and somehow, there's room for all of it.' Tucked away in a quiet cul-de-sac, 6 Hastings Close is the kind of double-storey home that grows with a family instead of running out of room. Freshly painted throughout and set on 465 square metres, it was built in 2007 with a layout that genuinely earns the word spacious - high ceilings downstairs open the living zones right up, and there's a real sense of breathing space from the moment you step inside. The open-plan kitchen anchors the ground floor, with a gas cooktop, dishwasher and generous island bench making it easy to cook while everyone else spreads out across the adjoining living, dining and media rooms - three distinct zones, so movie night and homework time don't have to compete for the same couch. Upstairs, the main bedroom feels like its own wing, with a private balcony, walk-in robe and ensuite, while three further bedrooms share a well-appointed fami
Request Details
Quiet Cul de Sac Living with Space, Functionality & Convenience
View photo
House · for sale
Request Details
Quiet Cul de Sac Living with Space, Functionality & Convenience
Drewvale
· 3 Bedrooms · 1 Bath · House
· Garden · Equipped kitchen
Drewvale · 3 Bedrooms · 1 Bath · House · Garden · Equipped kitchen
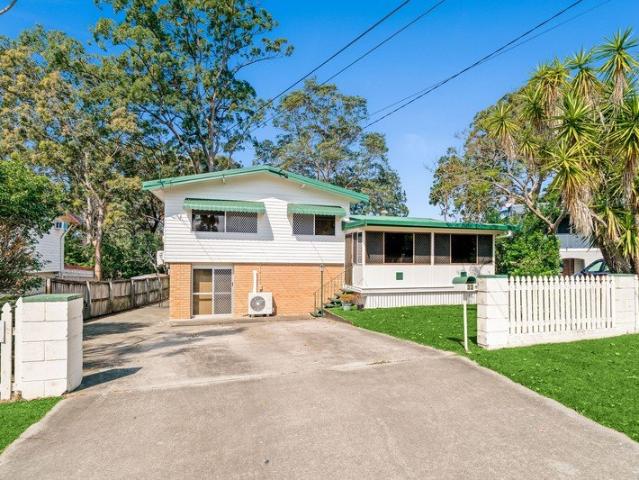
Nestled within a quiet cul-de-sac, this well-positioned home offers a functional layout, generous living spaces and plenty of outdoor potential, all set on a 607sqm block. Upstairs features a split-level design with three bedrooms, all complete with built-in robes. The main bathroom includes a shower and bathtub, complemented by a separate toilet. The middle level is centered around the open-plan living and dining area, flowing seamlessly into the functional kitchen. A welcoming front sunroom provides an additional space that can be used as a sitting area, home office or reading room. Heading downstairs, the ground floor offers a large open rumpus room, ideal for the growing family, teenagers or a second living area. An internal laundry and additional storage complete the lower level. Outside, enjoy the large rear deck overlooking the backyard, perfect for entertaining or relaxing while the kids have room to play. A small garden shed provides additional storage, while side access leads
Request Details
Unbeatable Convenience & Lifestyle in the heart of Parkinson
View photo
Townhouse · for sale
Request Details
Unbeatable Convenience & Lifestyle in the heart of Parkinson
Drewvale
· 3 Bedrooms · 1 Bath · Townhouse
· Garden · Equipped kitchen
Drewvale · 3 Bedrooms · 1 Bath · Townhouse · Garden · Equipped kitchen
Presenting a superb opportunity for first-home buyers (FHBs), young professionals, and growing families to secure a vibrant, low-maintenance lifestyle in the heart of Parkinson. Combining everyday comfort with exceptional community convenience, this inviting three-bedroom townhouse is the perfect entry point into a highly sought-after market. Effortless Everyday Living Step inside to discover a bright and spacious open-plan living and dining precinct, flooded with natural light. This welcoming central hub seamlessly connects to a modern, well-appointed kitchen featuring ample bench space and quality appliancesmaking everyday meal preparation and casual entertaining an absolute breeze. Private Outdoor Retreat Flowing out from the living area is your own private, low-maintenance courtyard. It provides a tranquil alfresco setting perfect for enjoying your morning coffee, hosting weekend BBQs, or simply unwinding in the fresh air without the hassle of demanding yard work. Comfortable Accom
Request Details
Side Access to 1,032m2 Level Block on Maywood with Granny Flat Potential
View photo
House · for sale
Request Details
Side Access to 1,032m2 Level Block on Maywood with Granny Flat Potential
Drewvale
· 5 Bedrooms · 2 Baths · House
· Garden · Air conditioning · Patio · Equipped kitchen
Drewvale · 5 Bedrooms · 2 Baths · House · Garden · Air conditioning · Patio · Equipped kitchen
Space, connection and everyday comfort come together beautifully in this wide side access lowset family home, set on an impressive 1,032m2 flat block in a tightly held Calamvale pocket. With five bedrooms, two generous living zones and massive outdoor entertaining, it offers the kind of room families can truly grow into for years to come. Top 5 Features at a Glance: 1. Freshly updated with a sleek new kitchen, new appliances, SPC flooring and LED lighting throughout. 2. Valuable side access to backyard with extra space for additional cars, a trailer or truck, plus excellent granny flat potential (STCA). 3. Massive entertaining patio flowing onto a generous, family-friendly backyard. 4. Close to major shopping, buses, highway connections, schools and local parks. 5. Solar panels and ducted air conditioning for comfortable, efficient year-round living. TWO SPACIOUS LIVING ZONES FOR GROWING FAMILIES Designed with family life in mind, this lowset brick home delivers an easy, connected layo
Request Details
MUST BE SOLD !
View photo
House · for sale
Request Details
Updated
MUST BE SOLD !
Drewvale
· 3 Bedrooms · 1 Bath · House
· Air conditioning
Drewvale · 3 Bedrooms · 1 Bath · House · Air conditioning
Rare 902sqm Cul-De-Sac Oasis with Year-Round Entertaining in Enclosed Rumpus Set well back from the road at the end of a quiet Runcorn cul-de-sac, 5 Kingfisher Close reveals itself slowly. A long driveway runs between neighbouring fences before opening onto a generous 902sqm, where lawn wraps the house on every side and mature shrubs, palms and flowering trees soften the boundaries. At a glance: · Rare, expansive 902sqm allotment with possibility for extensions or granny flat (STCA) · Multiple living areas including an enormous enclosed rear room for all-weather use · Rooftop solar panels, split-system air conditioning and ceiling fans · Set well back behind a long driveway at the end of a cul-de-sac · Prime Runcorn position, minutes to shops, schools, and transport links Inside, the home unfolds through a warm, unhurried sequence of rooms. The front living area draws soft light through timber venetians, cooled by split-system air conditioning and floored in marble-look tile that stays
Request Details
Family Living With Space, Comfort & Lifestyle Appeal
View photo
House · for sale
Request Details
Family Living With Space, Comfort & Lifestyle Appeal
Drewvale
· 5 Bedrooms · 3 Baths · House
· Garden · Swimming pool · Equipped kitchen
Drewvale · 5 Bedrooms · 3 Baths · House · Garden · Swimming pool · Equipped kitchen
Positioned in a peaceful pocket of Parkinson, 24 Nambung Place presents the perfect opportunity for growing families looking to secure a quality supremely appointed home in a highly sought-after location. Designed for relaxed everyday living, this well-appointed residence offers generous proportions, multiple living spaces and a practical floorplan that caters effortlessly to modern family life. Whether you're entertaining guests, enjoying quiet weekends at home or simply needing room for the growing family, this home delivers comfort and convenience in equal measure. The heart of the home features a spacious kitchen overlooking the open-plan living and dining areas, creating the ideal central hub for family connection. Flowing seamlessly outdoors, the covered entertaining area provides the perfect setting for weekend BBQs, morning coffees or watching the kids play in the backyard or relax in the pool. Accommodation is well catered for with generously sized bedrooms, including a master
Request Details
Spacious Lowset Living in Stretton College Catchment
View photo
House · for sale
Request Details
Spacious Lowset Living in Stretton College Catchment
Drewvale
· 4 Bedrooms · 2 Baths · House
· Garden · Equipped kitchen
Drewvale · 4 Bedrooms · 2 Baths · House · Garden · Equipped kitchen
Set in an established Parkinson location, this lowset home offers an exciting opportunity to secure a well-sized family property with the added appeal of the Stretton College catchment. Positioned on a generous 502sqm block, the home combines comfortable living with plenty of outdoor space, featuring spacious open-plan living and dining, four bedrooms, a practical kitchen and a covered alfresco area overlooking the backyard. The layout is designed for easy everyday living, with the living and dining spaces flowing together to create a welcoming central hub for family time, while the bedrooms provide comfortable separation when needed. For first-home buyers, this presents an appealing entry point into a sought-after family area, with the opportunity to enjoy the home as it is while adding your own touches over time. Investors and growing families will also appreciate the combination of land, layout and location. Frequently Asked Questions: • 4 bedrooms • 2 bathrooms • Lowset brick home
Request Details
Family Living with All The Trimmings, Multiple Living Zones, Solar & Serious Shed Space
View photo
House · for sale
Request Details
Family Living with All The Trimmings, Multiple Living Zones, Solar & Serious Shed Space
Drewvale
· 3 Bedrooms · 2 Baths · House
· Equipped kitchen
Drewvale · 3 Bedrooms · 2 Baths · House · Equipped kitchen
Welcome to 87 Peverell Street, Hillcrest, a home where space, practicality and everyday family living come together across two generous levels. Tucked away in a quiet location, this brick and tile residence offers three bedrooms, two bathrooms, multiple living areas, a dedicated study nook and outstanding outdoor storage. Whether you're a growing family needing room to spread out, someone working from home, or simply looking for a property with a serious shed, there's plenty here to appreciate. Step inside and the ground floor immediately feels designed for real family life. The open plan kitchen, dining and living area forms the heart of the home, creating a natural space for everything from busy weekday mornings to relaxed dinners with family and friends. The generous kitchen gives you plenty of room to work, with an island bench, excellent bench and cupboard space, electric cooking and a walk in pantry keeping everything organised and within easy reach. When everyone needs their own
Request Details
Renovated Easy Care Home on Big 655m2 Block
View photo
House · for sale
Request Details
Renovated Easy Care Home on Big 655m2 Block
Drewvale
· 4 Bedrooms · 1 Bath · House
· Air conditioning · Equipped kitchen
Drewvale · 4 Bedrooms · 1 Bath · House · Air conditioning · Equipped kitchen
Every so often a home comes along where somebody else has already done the hard yards. This is one of them. Freshly renovated from the splashback to the shower screen, this lowset brick residence on a generous 655m2 block hands first home buyers, young families and investors a genuinely walk-in, do-nothing proposition, moments from Calamvale's everyday essentials. Highlights: - Beautifully presented single-level brick home on a fenced 655m2 block - Brand new kitchen with stainless steel appliances, feature marble-look mosaic splashback, and updated fixtures - Light-drenched tiled living and dining with twin skylights, air conditioning and glass sliders opening at both ends - Four bedrooms with new timber-look floors and built-in wardrobes, all served by a fully renovated designer bathroom - Full-length covered alfresco overlooking elevated lawns - Roughly 160m stroll to Central Park Shopping Centre, with Algester State School, St Stephen's Catholic Primary and Wisdom College all close
Request Details
MODERN LOW MAINTENANCE LIVING IN THE HEART OF KURABY
View photo
Townhouse · for sale
Request Details
MODERN LOW MAINTENANCE LIVING IN THE HEART OF KURABY
Drewvale
· 3 Bedrooms · 2 Baths · Townhouse
· Equipped kitchen
Drewvale · 3 Bedrooms · 2 Baths · Townhouse · Equipped kitchen
Perfectly positioned within the boutique Chesterfield Circle community, 3/128 Chesterfield Crescent, Kuraby offers contemporary living, thoughtful design and effortless convenience in one of Brisbane's well-connected southern suburbs. Built with modern family living in mind, this beautifully presented three-bedroom townhouse offers a generous and functional floorplan and is set within a community of just 22 residences. The home combines the privacy of townhouse living with the ease of a low-maintenance lifestyle and would be an ideal choice for first-home buyers, downsizers, young families or investors seeking a contemporary property in a highly desirable location. The heart of the home is the spacious open-plan living and dining area, filled with natural light and designed to flow seamlessly into the modern kitchen. Featuring 20mm stone benchtops, stainless steel appliances and a gas cooktop, the kitchen offers both style and practicality for everyday living and entertaining. Upstairs
Request Details
The Perfect Entertainer, in an Ideal Location
View photo
House · for sale
Request Details
The Perfect Entertainer, in an Ideal Location
Drewvale
· 4 Bedrooms · 1 Bath · House
· Parking · Patio · Equipped kitchen
Drewvale · 4 Bedrooms · 1 Bath · House · Parking · Patio · Equipped kitchen
One-on-One Inspections are available anytime, to best suit you and your schedule. To arrange yours, please contact us. This extremely well kept family home is situated in a quiet street only minutes from schools, shops, public transport and highways - with a family friendly park, right on your back door step. A great location isn't the only selling point here though. The elevated and low-maintenance 450sqm block has been well set-out, with patio and ample grassed area for the kids and pets to play. Inside is sure to impress offering 4 good size bedrooms, 3 way bathroom, updated kitchen, formal living area and open plan living, dining which provides plenty of space for the whole family. Accommodation:: 4 bedrooms (with built in wardrobes): 2 Way bathroom: Open plan living/dining/kitchen: Updated Kitchen: Separate toilet: Garage Features:: Covered entertaining area: Multiple Air-conditioning: Ceiling fans: Very neat and tidy: Great location + much more Don't miss the opportunity to make
Request Details
RARE opportunity to own a VILLA Walk to Warrigal Square
View photo
Villa · for sale
Request Details
RARE opportunity to own a VILLA Walk to Warrigal Square
Drewvale
· 3 Bedrooms · 2 Baths · Villa
· Parking · Equipped kitchen
Drewvale · 3 Bedrooms · 2 Baths · Villa · Parking · Equipped kitchen
Lowset Brick Villa in Secure 'Sunnybank Approach' Complex - Ideal for Homeowners & Investors Advert Date: 05 Dec 2025 Contact: Linda Tian 0426 692 914 Perfectly positioned inside the highly sought-after Sunnybank Approach gated community, this well-maintained lowset villa (built in 2000) offers superb convenience and fantastic value. With everything within walking distance - shops, restaurants, buses, trains and parks - this is an opportunity not to be missed. Property Features Solid brick lowest villa, built in 2000 3 spacious bedrooms, all with built-ins 2 bathrooms - including ensuite to master Light-filled open lounge + family area Sunlit kitchen overlooking your private courtyard Single lock-up garage with internal laundry Air-conditioning x 2 Security screens to all windows & doors Fully fenced front and rear courtyards for privacy Complex Amenities Secure gated complex Onsite management (next door at Unit 40) In-ground saltwater pool BBQ area for residents Plenty of visitor park
Request Details

Get email alerts

Don't miss out: be the first to know about new properties

The alert was correctly created

On subscribing you accept the conditions of use and the privacy policy
Alert
Receive new ads in your inbox
Save this search
Receive alerts for new listings

We'll send you an email when we have new properties for: "Properties for sale in Drewvale"

The alert was correctly created

Karawatha
Berrinba
Get email alerts and be the first to see new listings
Required field
On subscribing I accept the terms of the privacy policy
Perfect! You'll soon start receiving new listings via email
Alert
Receive an email when we have new ads for Properties for sale in Drewvale
Save this search
Filters

Bedrooms

Size (m²)

m²
m²

Price

$
$

Property type

Bathrooms

Clear all filters
Receive notifications when new entries are published.