644 properties for sale in Drayton

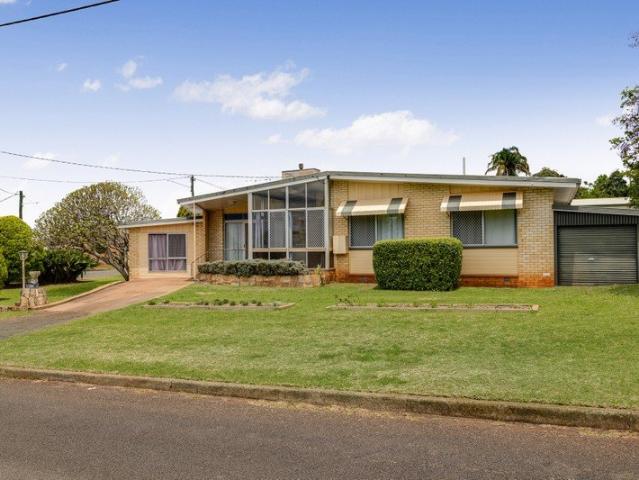
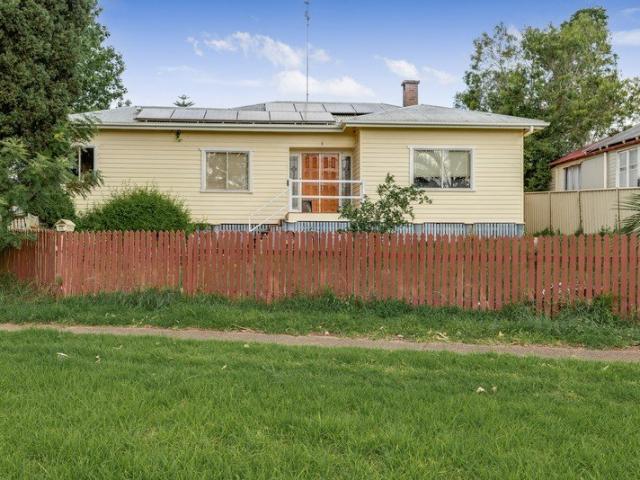
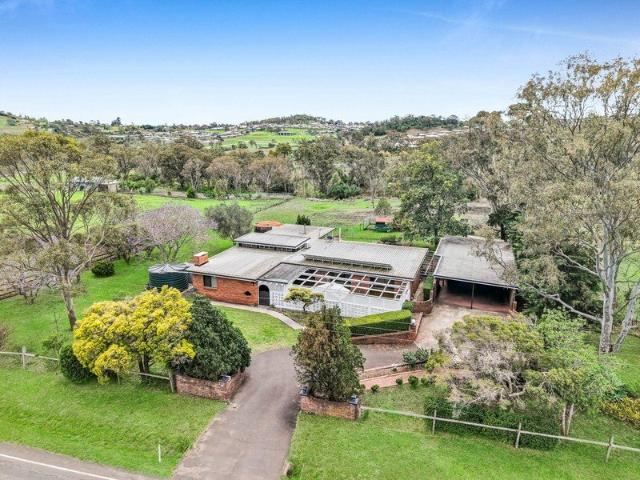
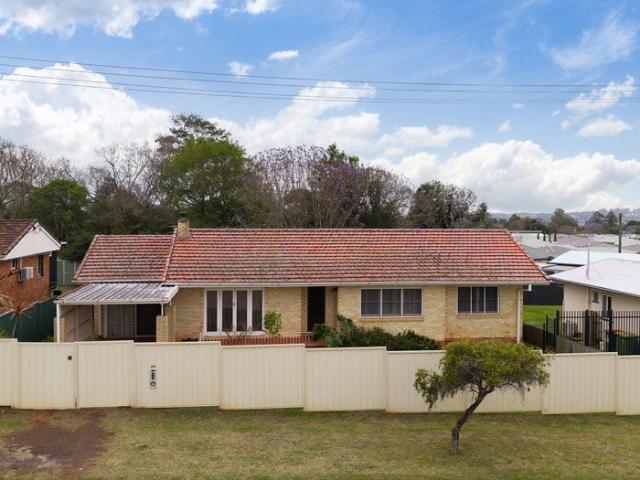
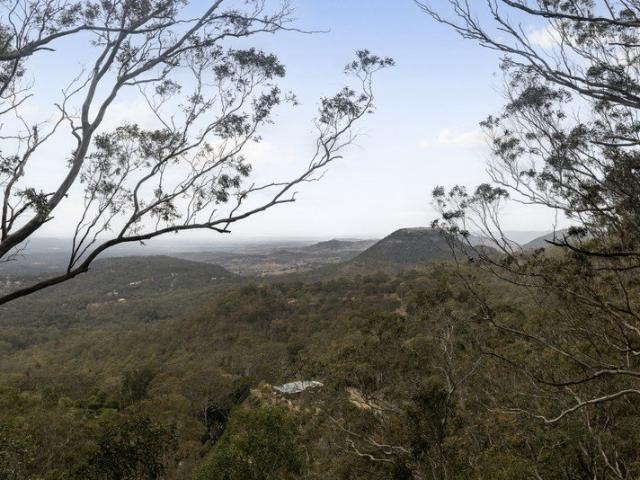
Elevated Luxury, Desirable Location, Breathtaking Escarpment Views!
View photo
House · for sale
Request Details
Elevated Luxury, Desirable Location, Breathtaking Escarpment Views!
Drayton
· 4 Bedrooms · 2 Baths · House
· Fireplace · Equipped kitchen
Drayton · 4 Bedrooms · 2 Baths · House · Fireplace · Equipped kitchen
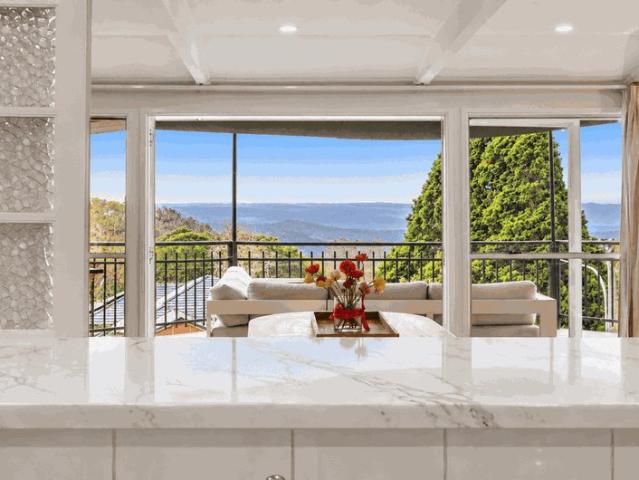
Commanding an enviable position with spectacular North-Eastern Views over the escarpment, this beautifully renovated residence delivers an exceptional combination of luxury, security and effortless contemporary living. Recently transformed with a sophisticated renovation including electrical, plumbing, bathrooms, roofing and kitchen. This gorgeous home has been thoughtfully designed to take full advantage of its elevated setting, with multiple indoor and outdoor living spaces, a sunken lounge room, with natural gas fireplace, and sandstone feature walls. Along with newly appointed air-touch ducted cooling/heating, freshly renovated kitchen with marble benchtops, refreshed bathrooms with main featuring spa, and freshly painted throughout, this unique property is ready to move in and enjoy a luxury lifestyle. 12 Wooldridge Street is a refined retreat where impressive interiors are matched by an extraordinary outlook and gorgeous gardens. Offering four generous bedrooms, luxury hardware a
Request Details
Timeless Character and Charm on a Generous 1,110sqm Allotment
View photo
House · for sale
Request Details
Timeless Character and Charm on a Generous 1,110sqm Allotment
Drayton
· 3 Bedrooms · 1 Bath · House
· Air conditioning · Equipped kitchen
Drayton · 3 Bedrooms · 1 Bath · House · Air conditioning · Equipped kitchen
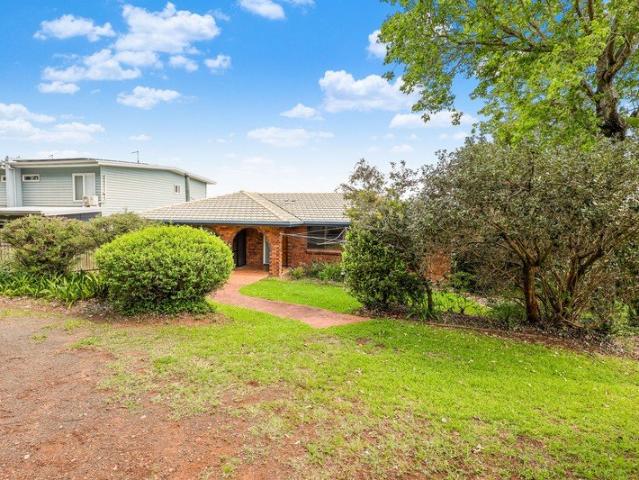
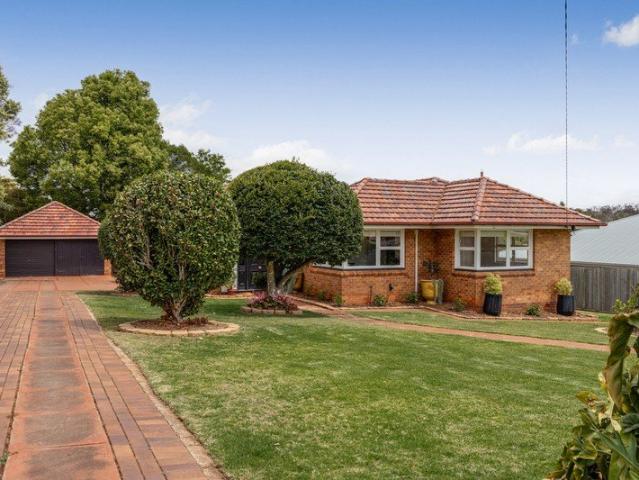
Positioned in the sought-after suburb of Rangeville on a generous 1,110m² allotment, this beautifully presented brick home with a terracotta-tiled roof offers a wonderful combination of character, comfort and space for the next family to call home! Set back from the road behind a large privacy fence, the home is surrounded by established gardens and mature trees, creating a lovely, warm and welcoming feel from the moment you arrive. Beautiful timber flooring, decorative wall panelling and an abundance of natural light add to the charm of the home, while the practical floorplan offers plenty of space for the whole family to enjoy, with scope to add further value over the years! Partially updated over the years, the home offers a functional kitchen with charming timber accents, a farmhouse-style sink, freestanding oven with gas cooktop and dishwasher. The spacious open-plan living and dining area is complete with polished timber flooring, reverse-cycle air conditioning, ceiling fans and
Request Details
Outstanding Home in Prime Location
View photo
House · for sale
Request Details
Outstanding Home in Prime Location
Drayton
· 3 Bedrooms · 1 Bath · House
· Equipped kitchen
Drayton · 3 Bedrooms · 1 Bath · House · Equipped kitchen
This lowset, brick house is ripe and ready for a new owner! Move in as-is and enjoy the established surroundings, or add this well-maintained 3-bedroom home to your investment portfolio. Walking through the front door of this 3-bed, 1-bath property, you are welcomed by an inviting interior that immediately feels like home. The well-considered layout provides excellent separation between the private bedrooms and the main living zones, offering a comfortable and functional foundation for everyday family life. The home uniquely features a sunken rumpus room, serving as a versatile secondary entertaining area or a dedicated retreat to get away from the hustle and bustle of the main household. All three bedrooms offer comfortable accommodation, serviced by a central family bathroom designed for everyday convenience. The kitchen and dining area provides a highly functional space for family meals and flows seamlessly into the home's second sun room. Positioned at the rear of the property, thi
Request Details
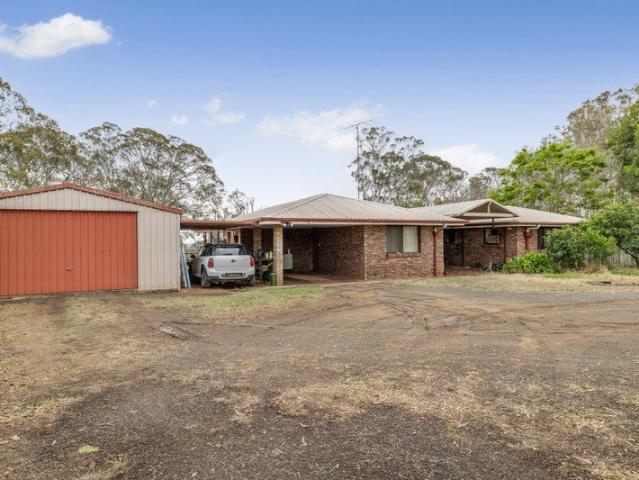
MUST BE SOLD! RENOVATOR'S DREAM WITH AMAZING VIEWS & EXCEPTIONAL POTENTIAL
View photo
House · for sale
Request Details
MUST BE SOLD! RENOVATOR'S DREAM WITH AMAZING VIEWS & EXCEPTIONAL POTENTIAL
Drayton
· 4 Bedrooms · 1 Bath · House
Drayton · 4 Bedrooms · 1 Bath · House
Offering an outstanding opportunity in the highly sought-after area of Mount Rascal, 165 Postle Street presents an exciting chance to secure a generous parcel of land with endless potential. Set on an impressive 6,226sqm allotment, this property is ideal for the home renovator, those looking for a fresh start or buyers dreaming of creating their own dream property in a peaceful lifestyle setting. Featuring a solid four-bedroom home, one bathroom and substantial four-car accommodation, the property provides plenty of space and flexibility for those looking to roll up their sleeves, add value and make it their own. Whether you are looking to renovate and transform the existing home, enjoy the space on offer or explore the possibilities of building your dream residence, this property presents an opportunity not to be missed. Adding further practicality is the generous shed, complete with an electric tilt door, providing excellent storage, workshop space or secure accommodation for vehicle
Request Details
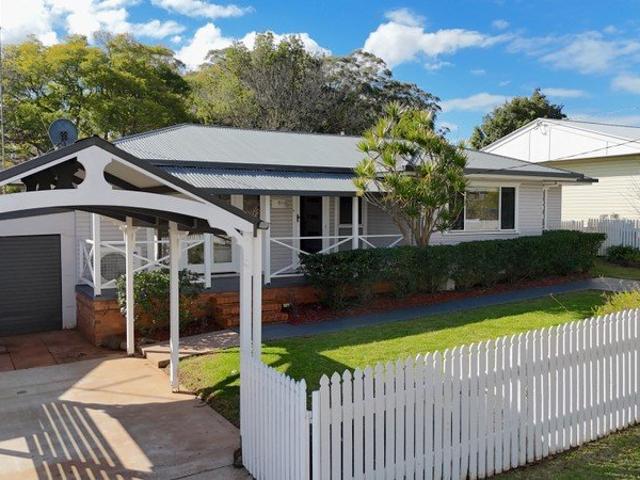
There's a NORTH FACING BACK DECK WITH STACKER DOORS at this UPDATED Rangeville Charmer. And a Designer Kitchen. And 2 LUXURIOUS Bathrooms
View photo
House · for sale
Request Details
There's a NORTH FACING BACK DECK WITH STACKER DOORS at this UPDATED Rangeville Charmer. And a Designer Kitchen. And 2 LUXURIOUS Bathrooms
Drayton
· 3 Bedrooms · 2 Baths · House
· Garden · Balcony · Equipped kitchen
Drayton · 3 Bedrooms · 2 Baths · House · Garden · Balcony · Equipped kitchen
FAST FIVE-POINT FLYOVER: 1) sensational KITCHEN 2) a beautiful ENSUITE 3) a luxe main bathroom with SOAKER BATH 4) a backyard north-facing DECK, with stacker doors for seamless indoor-outdoor living 5) set on a 784 Square Metre south-facing allotment, on the ideal east-side of our beautiful city, in the leading suburb of Rangeville SO MUCH TO LOVE. ' If you've been dreaming of an UPDATED charming home filled with warmth, character and today's appeal, this beautiful Rangeville home set behind a white picket fence will capture your heart, ' says selling agent Jacqui Walker. ' The lovely front veranda sets the scene. then there's the polished timber floors and magnificent north-facing back DECK accentuated by sensational STACKER DOORS, ' says Jacqui. ' With many updates throughout, each corner has been thoughtfully-presented to create a home filled with comfort, character and everyday enjoyment. ' DID YOU KNOW? - The 'BUS ON DEMAND' passes by - The DOCTOR is just 770 METRES AWAY at High S
Request Details
Character, Charm and Contemporary Comfort Moments from Lake Annand
View photo
House · for sale
Request Details
Character, Charm and Contemporary Comfort Moments from Lake Annand
Drayton
· 4 Bedrooms · 2 Baths · House
· Equipped kitchen
Drayton · 4 Bedrooms · 2 Baths · House · Equipped kitchen
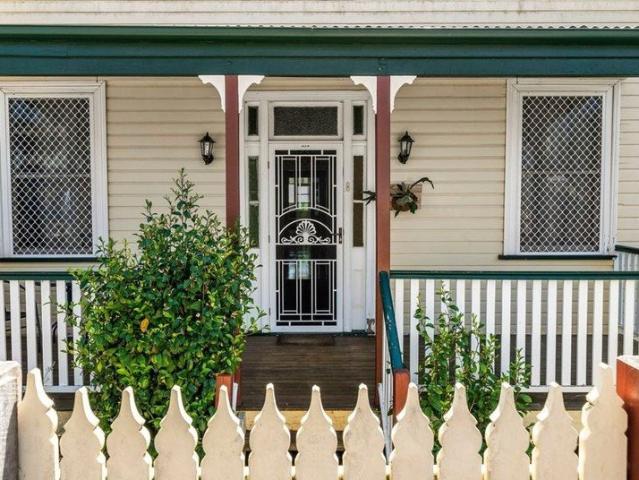
Located just a stone's throw from picturesque Lake Annand, this beautifully presented character home offers a wonderful combination of traditional charm, modern comforts and practical family living. With spacious interiors, tasteful renovations and excellent outdoor entertaining areas, 91A Perth Street is an opportunity not to be missed. From the welcoming front verandah through to the home's generous interiors, classic architectural features including high ceilings, polished timber floors, ornate detailing and stained-glass windows create a warm and inviting atmosphere. At the heart of the home is a spacious open-plan living and dining area, complemented by an additional rumpus or sitting room. The renovated kitchen blends contemporary functionality with traditional character, featuring an island bench, concrete-look benchtops, 900mm oven, stainless steel dishwasher and ample preparation space. Accommodation comprises four generously proportioned bedrooms, all featuring built-in wardr
Request Details
Brand New LARGE Duplex in Cotswold Hills
View photo
Duplex · for sale
Request Details
Brand New LARGE Duplex in Cotswold Hills
Drayton
· 4 Bedrooms · 2 Baths · Duplex
· Garden · Parking · Equipped kitchen
Drayton · 4 Bedrooms · 2 Baths · Duplex · Garden · Parking · Equipped kitchen
Lochie Wagner and Chan De Silva welcome you to 2/3 Botha Court, Cotswold Hills - built, and brand new - the size of this lovely duplex must be seen in person to appreciate. Offering the benefits & size of a house, without the maintenance & upkeep - this property is move in ready. Located in a quiet & secure cul-de-sac, when you walk through the front door you're met with fantastic views over the rolling hills to the north. Light filled, and generous, the open plan kitchen, living & dining is a real winner. Natural gas cooking, butlers pantry, stone benchtops. An undercover alfresco area extends the living space outdoors, overlooking the privately fenced backyard. Four bedrooms provide flexibility for families, guests or a home office, while the main bedroom enjoys its own ensuite. A second bathroom and double lock-up garage complete a home designed for comfortable everyday living. With construction complete, you can move straight in at settlement and enjoy the appeal of a brand-new hom
Request Details
Well Appointed Duplex Unit With Views
View photo
Duplex · for sale
Request Details
Well Appointed Duplex Unit With Views
Drayton
· 3 Bedrooms · 2 Baths · Duplex
· Air conditioning · Equipped kitchen
Drayton · 3 Bedrooms · 2 Baths · Duplex · Air conditioning · Equipped kitchen
Nestled in the serene neighbourhood of Glenvale, 2/11 McInnes Crescent is a contemporary residence that effortlessly blends comfort with modern living. This captivating property boasts three well-appointed bedrooms, including a master bedroom graced with its own ensuite and air conditioning, ensuring a private and tranquil retreat. Complementing the sleeping quarters are two elegantly designed bathrooms, with the main bathroom featuring a relaxing bathtub. The home is thoughtfully designed with ceiling fans throughout, providing a comfortable environment all year round. At the heart of this home is a spacious dining and living area, perfect for family gatherings or quiet evenings. The designer kitchen is a true highlight, adorned with quality stone bench tops and stainless steel appliances, making it an absolute delight for those who love to cook and entertain. Comfort is a priority, with air conditioning installed in both the living area and the master bedroom, catering to the Queensl
Request Details
Glenvale Turnkey House and Land Fixed Price From $921,850
View photo
Terraced House · for sale
Request Details
Glenvale Turnkey House and Land Fixed Price From $921,850
Drayton
· 4 Bedrooms · 2 Baths · Terraced House
· Garden · Equipped kitchen
Drayton · 4 Bedrooms · 2 Baths · Terraced House · Garden · Equipped kitchen
Glenvale is a suburb located in Toowoomba which boasts a range of amenities, including shopping centers, cafes, and restaurants. Its central location provides convenient access to public transport and major roads, enhancing connectivity to surrounding areas. Notable landmarks include Queens and Laurel Bank Park, the Queensland State Rose Garden and the Empire Theatre. Ideal for owner-ocupiers and investors with fixed site costs and turnkey inclusions so you can move forward with clarity and confidence. Location Highlights: Private and public schools Public and private hospitals and health care facilities Shopping centres Childcare Centres Parks and Recreational Facilities House & Land Package Snapshot: Single-levelled home Land Registration December 2026 Price from $921,850 Inclusions: Split system A/C to living room & master bedroom 2440mm Ceiling Height Multi Purpose Room Stainless steel appliances including dishwasher Stone benchtops to kitchen, bathroom and laundry Ceiling fans LED
Request Details
Glenvale Turnkey House and Land Fixed Price From $869,250
View photo
Terraced House · for sale
Request Details
Glenvale Turnkey House and Land Fixed Price From $869,250
Drayton
· 4 Bedrooms · 2 Baths · Terraced House
· Garden · Equipped kitchen
Drayton · 4 Bedrooms · 2 Baths · Terraced House · Garden · Equipped kitchen
Glenvale boasts a range of amenities, including shopping centers, cafes, and restaurants. Its central location provides convenient access to public transport and major roads, enhancing connectivity to surrounding areas. Notable landmarks include Queens and Laurel Bank Park, the Queensland State Rose Garden and the Empire Theatre. Glenvale is home to numerous private and public schools, public and private hospitals and health care facilities. The growing suburb of Glenvale is in close proximity to shopping centres, schools and day care centres make it the perfect location for families and investors. House & Land Package Snapshot: Single-levelled home Land Registration September 2026 Price from $869,250 Inclusions: Split system A/C to living room & master bedroom 2440mm Ceiling Height Stainless steel appliances including dishwasher Stone benchtops to kitchen, bathroom and laundry Ceiling fans LED Downlights Walk in Pantry Internal Seperate laundry Quality tiles and carpets throughout Rol
Request Details
A FRESH START IN SOUGHT AFTER SMITHFIELD ESTATE
View photo
House · for sale
Request Details
A FRESH START IN SOUGHT AFTER SMITHFIELD ESTATE
Drayton
· 3 Bedrooms · 1 Bath · House
· Garden
Drayton · 3 Bedrooms · 1 Bath · House · Garden
Freshly updated and offered with vacant possession, also known as - 2a Friend Street, is ready to welcome its next owners. With a brand-new bathroom, new roof and private established gardens, this could be the best-value home in the area, and a wonderful first step onto the property ladder for first home buyers! Inside, polished timber floors bring warmth and character to the living spaces, while the north-facing lounge welcomes the sunshine. The dining area flows into the living room, with reverse-cycle air-conditioning helping keep you comfortable year-round. There's also a separate office or extra bedroom, offering flexibility for working from home, guests or growing family needs. Fresh paint, new window furnishings and new carpet in the bedrooms give the home a refreshed feel. Outside, the fully fenced backyard offers privacy and established gardens, along with a large garden shed and aviary. Set in Harristown's sought-after Smithfield Estate, the home is close to local schools, sh
Request Details
Offers from $1,399,000 gets you the Home that really knows how to make space matter
View photo
House · for sale
Request Details
Offers from $1,399,000 gets you the Home that really knows how to make space matter
Drayton
· 4 Bedrooms · 2 Baths · House
· Garden · Equipped kitchen
Drayton · 4 Bedrooms · 2 Baths · House · Garden · Equipped kitchen
Offers from $1,399,000 gets you the Home that really knows how to make space matter, says selling agent Jacqui Walker. Here, it's not simply the rooms are large. It's the way they connect. - A beautifully appointed kitchen opening to dining and everyday living - Polished timber floors carrying you through the heart of the home - An EXTRAORDINARY GLASS-ENCLOSED LIVING ROOM that feels almost like a private garden room brought indoors What really catches my attention here is the way the living spaces work together, says Jacqui. A group can be cooking and chatting. another group dining or relaxing. and yet there are still different places where others can still spread out! THE KITCHEN: Designed around a SUBSTANTIAL CENTRE ISLAND, with generous preparation space, extensive cabinetry, quality built-in appliances and a walk-in pantry tucked immediately behind. PENDANT LIGHTS give the island its own presence, while a combination of downlights and carefully integrated lighting keeps the entire
Request Details
Now meet the HOUSE that was here first and it's got TWO STREET ACCESS! 40 Metres to sprawling parkland
View photo
House · for sale
Request Details
Now meet the HOUSE that was here first and it's got TWO STREET ACCESS! 40 Metres to sprawling parkland
Drayton
· 3 Bedrooms · 2 Baths · House
Drayton · 3 Bedrooms · 2 Baths · House
HERE'S one house with TWO STREET ACCESS, says selling agent Jacqui Walker, And proximity just 40 metres to sprawling parkland, with a story unlike any other! THIS IS THE ORIGINAL HOUSE that once occupied a much larger residential block, with the surrounding development subsequently built around it. TODAY, it retains its own distinct identity - spacious set across two-levels and OFFERING SOMETHING QUITE UNUSUAL: access from TWO DIFFERENT STREETS. I SAID: 2-Street Access for this home! SET on a 270 Sq Mtr Allotment just 160m walk to a Downlands College entrance, NORTH-FACING 10 Messines Street is also known by the SOUTH-FACING strata title address of 11/53 Pascoe Lane. HOWEVER it's not your conventional townhouse or unit, says Jacqui. OFFICIALLY set within 'Parkside Villas on Pascoe', this property has a background, a character and a layout that sets it apart from the other properties in this complex. IT'S EXCITING to grasp what makes this property different, says Jacqui. YOU'RE BUYING a
Request Details
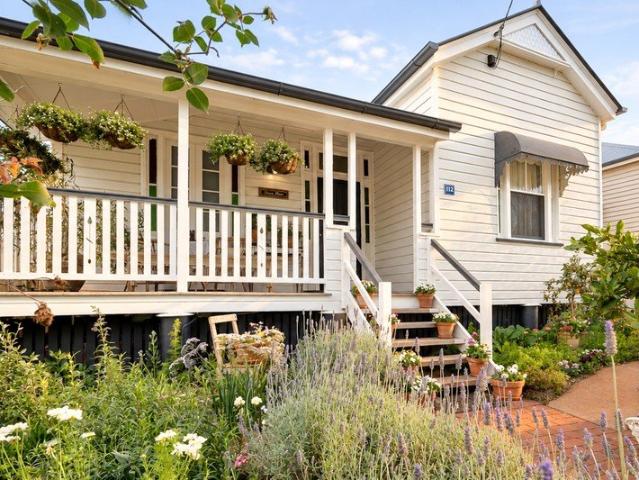
An unrivalled lifestyle offering on over *5.6 acres with extraordinary city convenience!
View photo
House · for sale
Request Details
An unrivalled lifestyle offering on over *5.6 acres with extraordinary city convenience!
Drayton
· 4 Bedrooms · 2 Baths · House
· Equipped kitchen
Drayton · 4 Bedrooms · 2 Baths · House · Equipped kitchen
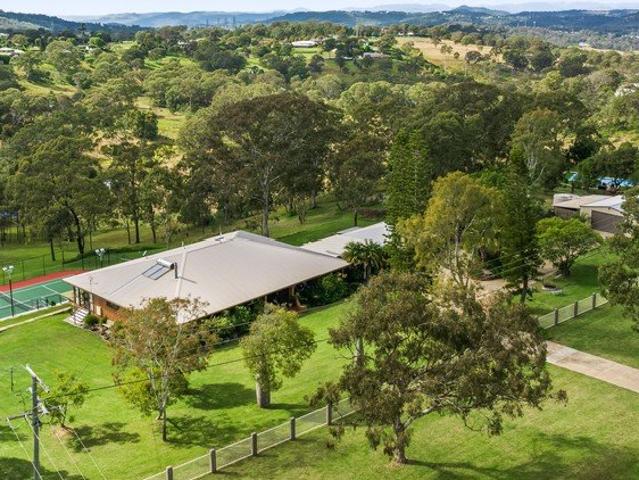
Remarkable opportunities to secure an estate lifestyle exuding a true country feel just 10 minutes from the Toowoomba CBD, like the one offered by this prestigious property, are increasingly scarce. Positioned on an elevated 2.279 hectares of beautifully tended grounds with over 90 metres of road frontage, this generational worthy asset acquisition features an expansive well appointed family residence, floodlit Championship Tennis Court, ample shedding including high vehicle storage and extraordinary privacy with no road noise and distant neighbours. Meticulously maintained and presented by the original owner, the property features distinctive front fencing and a generous drive which flows easily to the welcoming verandah and entry. Glorious north facing living showcases a wall of glass to behold elevated views across the rolling landholding and dam toward the city. Beautifully renovated, the massive kitchen boasts phenomenal storage, quality appliances, a huge island bench, thick gran
Request Details
Breathtaking Panoramic Views, Luxurious Family Living & 4,002m² of Pure Luxury!
View photo
House · for sale
Request Details
Breathtaking Panoramic Views, Luxurious Family Living & 4,002m² of Pure Luxury!
Drayton
· 4 Bedrooms · 2 Baths · House
Drayton · 4 Bedrooms · 2 Baths · House
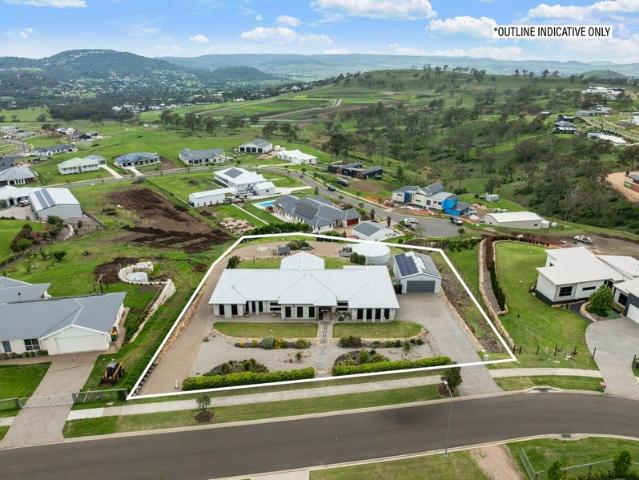
Some homes are simply beautiful. Others take your breath away. Welcome to 14 Summit Drive, Mount Rascal, where panoramic views, exceptional craftsmanship and luxurious family living create something extraordinary! Set on an elevated 4,002m² block, this magnificent Gary Lang built home offers approx. 384m² under roof, four generous bedrooms, a dedicated office or potential fifth bedroom, multiple living spaces and breathtaking outdoor entertaining. Beyond every window, rolling hills, sweeping countryside and endless skies create an ever-changing backdrop to everyday life. From the moment you arrive, there's an undeniable sense of grandeur. The impressive façade, landscaped gardens and sweeping driveway set the scene. Inside, soaring ceilings, generous proportions, stunning tiled floors and beautiful finishes create an atmosphere of understated luxury. Yet for all its elegance, this is a home filled with warmth, designed for family life and memories to treasure. At the heart of the home,
Request Details
Fall in Love From The Moment You Arrive
View photo
House · for sale
Request Details
Fall in Love From The Moment You Arrive
Drayton
· 4 Bedrooms · 2 Baths · House
· Equipped kitchen
Drayton · 4 Bedrooms · 2 Baths · House · Equipped kitchen
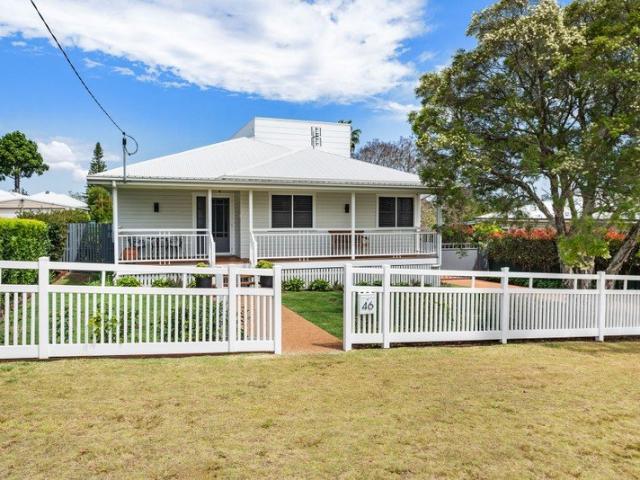
There is something undeniably special about 46 Drummond Street. From its timeless character façade to the moment you step inside, this is a home that immediately draws you in. Beautifully reimagined with an exceptional eye for detail, it brings together character, contemporary luxury and warmth in a way that feels sophisticated, yet completely at home. Positioned in the heart of sought-after Rangeville on a beautifully established 916m² block, the home has undergone an extensive renovation and extension. Soaring ceilings, graceful arched openings, warm timber tones, skylights, bespoke cabinetry and plantation shutters create a beautiful sense of cohesion, with considered details and quality finishes at every turn. At the heart of the home, expansive open plan living and dining unfolds beneath soaring ceilings, filled with natural light and connecting beautifully with the kitchen and outdoor entertaining area. Taking centre stage is the designer kitchen, where curved stone benchtops are
Request Details
Generous Proportions, Original Character and Exciting Potential
View photo
House · for sale
Request Details
Generous Proportions, Original Character and Exciting Potential
Drayton
· 3 Bedrooms · 1 Bath · House
· Garden · Air conditioning · Parking · Equipped kitchen
Drayton · 3 Bedrooms · 1 Bath · House · Garden · Air conditioning · Parking · Equipped kitchen
• Ripe for renovation! • Generous three-bedroom layout with a flexible third bedroom/lounge • Spacious main bedroom plus a well-sized second bedroom • Large living/dining area with reverse cycle air conditioning and ceiling fan • Separate meals/sitting room adjoining the kitchen • Original kitchen with freestanding electric stove and good bench and cupboard space • Bathroom with shower over bath, plus a separate laundry • Private central courtyard, single garage and additional store room • 5 kW Solar system and electric hot water • Original character features including decorative cornice, chair rails, timber flooring and decorative glass to the front entry • Generous, fully fenced front yard framed by established trees and greenery, offering plenty of space for children and pets to play Set within a convenient Harlaxton address, 2/26 Ruthven Street offers a combination of generous proportions, original character and future potential. With a flexible floorplan, generously sized rooms, m
Request Details
Rare Glenvale Opportunity: 2.02 Hectares, 5 Bedrooms & Exceptional Subdivision Potential
View photo
House · for sale
Request Details
Rare Glenvale Opportunity: 2.02 Hectares, 5 Bedrooms & Exceptional Subdivision Potential
Drayton
· 5 Bedrooms · 1 Bath · House
· Fireplace · Patio · Equipped kitchen
Drayton · 5 Bedrooms · 1 Bath · House · Fireplace · Patio · Equipped kitchen
Positioned on a massive 2.02-hectare parcel (approx. 5 acres) in the rapidly expanding Glenvale corridor, 69 Euston Road delivers an incredible mix of spacious lifestyle living and exceptional land-banking/development potential. Built in 1980, this solidly constructed home offers generous proportions throughout, ideal for large families, trades, or visionary buyers looking to capitalise on future growth. - 5 large built-in bedrooms, 2 dedicated study nooks, 1 central bathroom, and 2 separate toilets. - 3 Separate Living Areas: Main Living & Kitchen Zone: Features a split-system air conditioner, a gas heater, built-in timber cabinetry, and a wet bar. Rumpus Room: Complete with a character potbelly stove set against a classic brick feature archway. Sunken Lounge: with a fireplace. - Large covered courtyard (10.0m x 5.3m) with built-in BBQ space plus additional patio area. - Powered 12m x 6m shed on a full concrete slab featuring rear/side entry directly into the paddock, complemented by
Request Details
Lowset Gem in Prime Location
View photo
House · for sale
Request Details
Lowset Gem in Prime Location
Drayton
· 3 Bedrooms · 1 Bath · House
Drayton · 3 Bedrooms · 1 Bath · House
Full of character and offering plenty of room to make your own, 445 Alderley Street, Harristown presents an exciting opportunity for first-home buyers, families, renovators or investors looking to secure a property with plenty of potential. Set on a generous 761m2 allotment, this lowset brick home combines spacious interiors, a practical layout and the added versatility of a rumpus room and separate study. Whether you're looking to move straight in, refresh the existing spaces or gradually add your own touches, this property is ready for its next chapter. Stepping inside, you'll appreciate the character and generous proportions that make this home feel welcoming from the outset. The spacious living areas provide plenty of room to relax and unwind, while the home's practical layout offers flexibility for a range of lifestyles. The three bedrooms provide comfortable accommodation, with the home's established character adding to its appeal. The central bathroom services the household, whi
Request Details
Project with Picturesque Views + Private Location
View photo
House · for sale
Request Details
Project with Picturesque Views + Private Location
Drayton
· 4 Bedrooms · 3 Baths · House
· Garden · Fireplace · Swimming pool
Drayton · 4 Bedrooms · 3 Baths · House · Garden · Fireplace · Swimming pool
DWELLING: A home with incredible potential; privately positioned at the end of James Street and surrounded by beautiful bushland. The spacious master bedroom on the top level features built-in wardrobes, an ensuite and views towards Table Top Mountain; while the east-facing open-plan living and dining area is filled with natural light, mountain and valley views through glass sliding doors, with potential to add a deck and pool (STCA). Three bedrooms downstairs include one with an ensuite, while another features custom cabinetry and a Federation-style fireplace mantle with electric insert. Two east-facing bedrooms enjoy charming bay windows, complemented by a generous foyer with floor-to-ceiling storage. Ready for its next chapter, this is an exciting opportunity to transform into a beautiful, storybook-style two-storey home. GARDEN: Completely hidden from the street, this private home is positioned at the end of the cul-de-sac and accessed via a private driveway. The paved driveway lea
Request Details
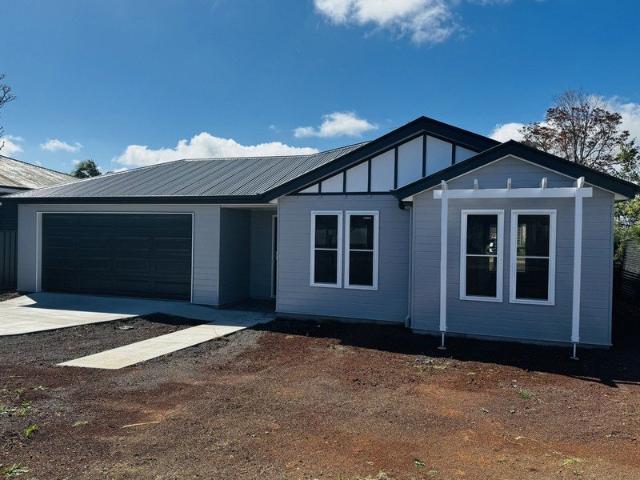
Four Bedrooms, Two Bathrooms & a Position on the Rise
View photo
House · for sale
Request Details
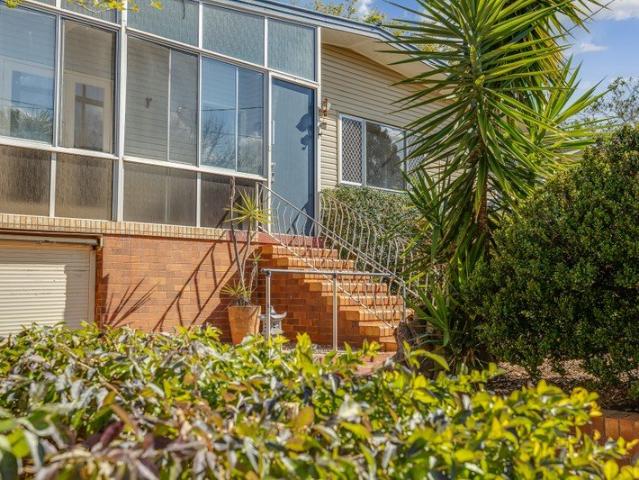
Four Bedrooms, Two Bathrooms & a Position on the Rise
Drayton
· 4 Bedrooms · 2 Baths · House
· Air conditioning · Fireplace · Equipped kitchen
Drayton · 4 Bedrooms · 2 Baths · House · Air conditioning · Fireplace · Equipped kitchen
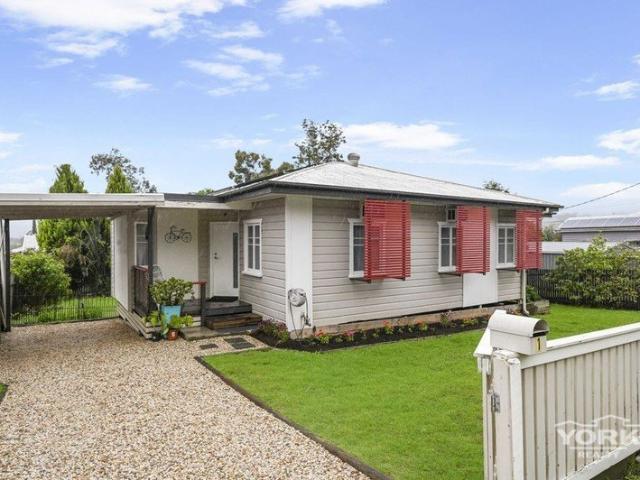
Set on a 500sqm block in Newtown, this four-bedroom, two-bathroom home combines practical family living with a convenient location, and is close to the new Toowoomba Hospital, currently under construction. The weatherboard-style exterior, white trim and red window shutters give the home its own personality, and a covered entry makes a welcoming first impression. Inside, high ceilings and exposed timber beams add warmth, and the bright living area features a fireplace for cooler evenings. The open-plan kitchen and living space is the heart of the home. A large island bench is perfect for meal preparation, casual dining and entertaining, and the kitchen has ample storage, a dishwasher and a new Westinghouse stove. The main bedroom has air conditioning, built-in storage and a private ensuite. The remaining bedrooms are well proportioned, offering flexibility for family, guests or a home office. A second bathroom, a separate laundry and single-car accommodation add everyday practicality. O
Request Details
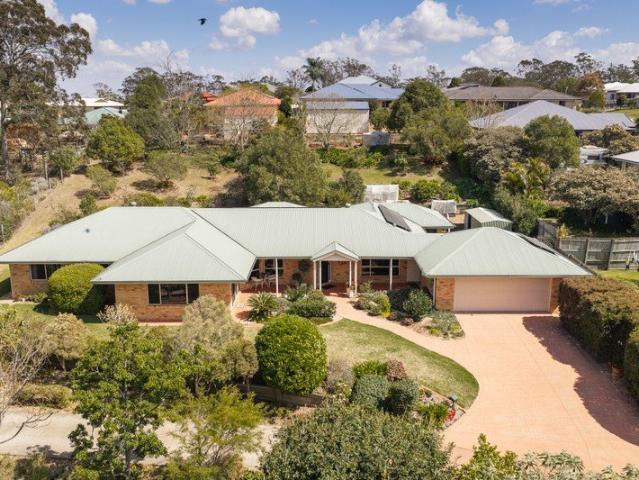
Heritage Refined
View photo
House · for sale
Request Details
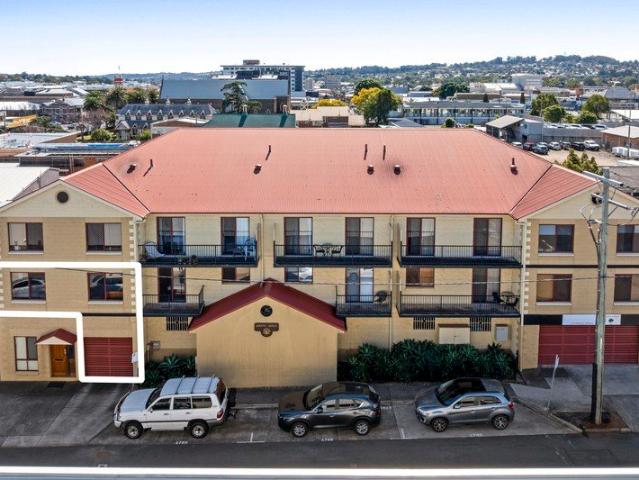
Heritage Refined
Drayton
· 3 Bedrooms · 2 Baths · House
· Equipped kitchen
Drayton · 3 Bedrooms · 2 Baths · House · Equipped kitchen
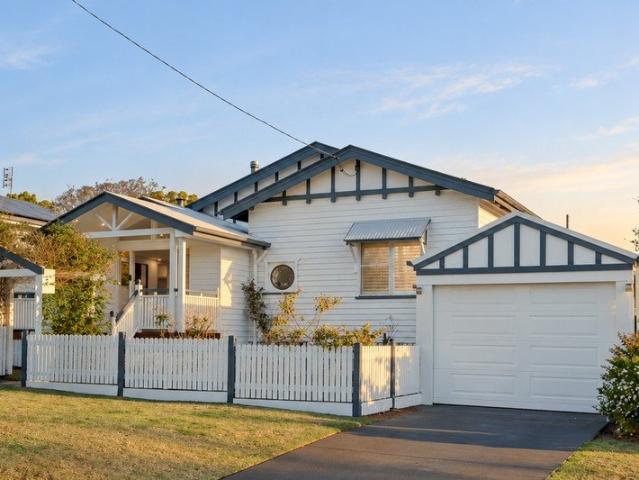
Behind its striking triple-gable façade and beautifully established gardens, 4 Alice Street is a quintessential Queenslander where timeless character meets considered contemporary living. Positioned in the heart of East Toowoomba, this beautifully renovated home brings together heritage charm, generous proportions and an effortless connection to the outdoors. From the welcoming front verandah, the home's character unfolds through original VJ walls, stained glass windows and intricate fretwork, with a grand entry setting the tone for the spaces beyond. Thoughtful renovations, including new flooring throughout, complement these original features while bringing a fresh, contemporary feel to everyday living. At the heart of the home, generous living spaces connect naturally with a beautifully appointed kitchen featuring stone benchtops, gas cooking and a spacious butler's pantry. Designed for both functionality and entertaining, this central space flows towards the rear of the home, where
Request Details
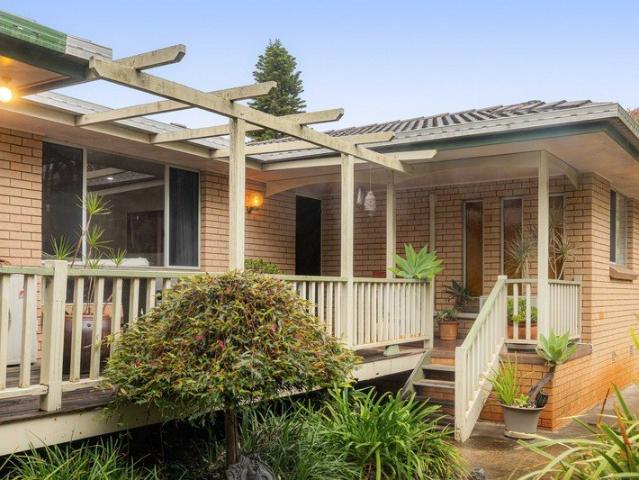
Enchanted Garden
View photo
House · for sale
Request Details
Enchanted Garden
Drayton
· 3 Bedrooms · 2 Baths · House
· Garden · Fireplace · Equipped kitchen
Drayton · 3 Bedrooms · 2 Baths · House · Garden · Fireplace · Equipped kitchen
Sitting proudly along one of Toowoomba's beautiful tree-lined inner-city streets, Lorea House is a character home with a story to tell. Dating back to circa 1915 and surrounded by an extraordinary award-winning garden, it brings together more than a century of heritage with thoughtful contemporary renovations and an unmistakable sense of personality. Beyond the private front courtyard, original details remain at the heart of the home. Soaring 3.2-metre ceilings, polished timber floors, pressed tin ceilings, breezeways, original doors and a fireplace speak to its heritage. Carefully considered updates have enhanced the home without losing the character that makes it so special. The kitchen brings a refined contemporary layer to the interiors, with stone benchtops, brushed brass and ceramic tapware and two 600mm Westinghouse ovens. A generous butler's pantry provides floor-to-ceiling storage and a beautiful farmhouse Belfast sink, creating a space that is as practical as it is considered
Request Details
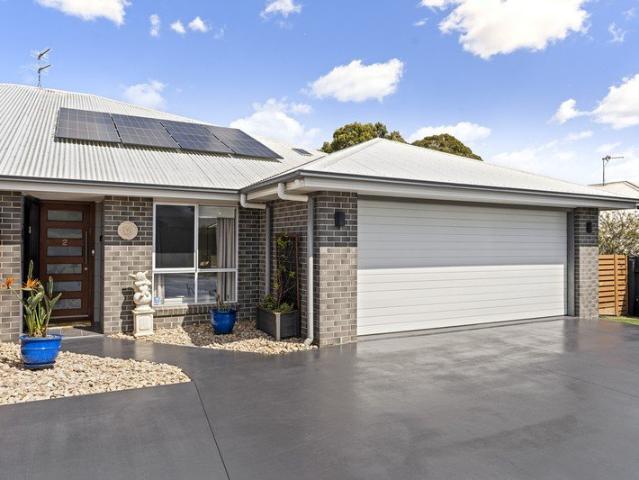
Duplex Unit New Build With Space
View photo
Apartment · for sale
Request Details
Duplex Unit New Build With Space
Drayton
· 3 Bedrooms · 2 Baths · Apartment
· Air conditioning · Parking · Equipped kitchen
Drayton · 3 Bedrooms · 2 Baths · Apartment · Air conditioning · Parking · Equipped kitchen
Unit 2/14 Violet St / Blackwood Street Harristown: With the keys just being handed over its a brand new build. It is yet to have the turf laid and front fencing and gates installed & painted. Open plan living area with reverse cycle air conditioning. Sliding glass doors allowing natural light to flood in. Well appointed chef's kitchen, wide fridge space, quality Westinghouse appliances, double sink and mixer, microwave space off the bench. Separate laundry. Generous master bedroom with reverse cycle air conditioning & ceiling fan, TV points, walk in robe and large ensuite. Bedroom 2 & 3 also have built in robes, ceiling fans plus an oversize bathroom. Double remote lock up garage with generous storage cupboards and internal access. Rental appraisal $680 per week Council Rates: $1,703.26 net per half-year Water Rates: $377.41 net per half-year For a private inspection and/or more information please feel free to reach out. Accelerating Success Through Ashley North & Colliers Real Estate
Request Details
The Perfect Family Package in Centenary Heights
View photo
House · for sale
Request Details
The Perfect Family Package in Centenary Heights
Drayton
· 3 Bedrooms · 1 Bath · House
· Garden · Equipped kitchen
Drayton · 3 Bedrooms · 1 Bath · House · Garden · Equipped kitchen
Positioned in a quiet street within one of Toowoomba's most sought-after suburbs, 12 McNamara Street combines comfortable family living, excellent outdoor entertaining and an exceptionally convenient location. Freshly painted throughout, the home is warm and welcoming, with polished timber floorboards adding plenty of character. Three generously sized bedrooms are complemented by a north-facing sunroom, while air-conditioning across the kitchen, living and dining areas ensures year-round comfort. Outside, the huge covered deck provides the perfect setting for weekend barbecues and family get-togethers while overlooking the spacious, fully fenced backyard. With plenty of secure space for children and pets, this is a home designed to be enjoyed. Located within the highly regarded Rangeville State School and Centenary Heights State High School catchments, the property is just two minutes from Southtown Shopping Centre and approximately six minutes from the Toowoomba CBD. FEATURES INCLUDE:
Request Details
A Distinguished Parkside Estate Offering Privacy, Space and Elegance
View photo
House · for sale
Request Details
A Distinguished Parkside Estate Offering Privacy, Space and Elegance
Drayton
· 4 Bedrooms · 2 Baths · House
· Equipped kitchen
Drayton · 4 Bedrooms · 2 Baths · House · Equipped kitchen
Privately set upon an expansive allotment overlooking Catalina Drive Park, 62 Barlow Street presents a rare opportunity to secure a substantial single-level estate where space, seclusion and enduring quality come together beautifully. Architecturally designed, the residence reveals an impressive standard of craftsmanship, refined detailing and a thoughtfully considered floor plan. A selection of generous living and dining spaces allows family and guests to gather in comfort, while the separation between the formal lounge and the main kitchen and living zone provides excellent versatility for dual living, a professional home office or private accommodation for extended family. The home's sense of space extends effortlessly outdoors. An east-facing covered entry captures a peaceful outlook across the park, while the larger rear entertaining area is privately framed by established gardens. Mature fruit trees and carefully selected native plantings create a tranquil, estate-like setting, c
Request Details
Convenient City Living with Three Bedrooms & Private Covered Parking!
View photo
Apartment · for sale
Request Details
Convenient City Living with Three Bedrooms & Private Covered Parking!
Drayton
· 3 Bedrooms · 1 Bath · Apartment
· Parking
Drayton · 3 Bedrooms · 1 Bath · Apartment · Parking
If you've been searching for a well-located property that offers space, practicality and everyday convenience, this three-bedroom unit in Toowoomba City deserves your attention! Ideal for first home buyers, young professionals or savvy investors, this residence combines the benefits of a central address with the ease of low-maintenance living. With just a handful of units in the complex, it also boasts a standout feature that sets it apart from the rest - its own private covered car accommodation, exclusive to this unit. Step inside to discover a light-filled layout with three generously sized bedrooms, a central bathroom and comfortable living spaces ready for you to make your own. Offered partly furnished, there's also the added convenience of having some essentials already in place, helping make your move that little bit easier. Location is where this property really shines. Just moments from the Toowoomba CBD, you'll have cafes, restaurants, shopping, schools, parks and public tran
Request Details
Prime Parkside Position with Potential to Add Value
View photo
House · for sale
Request Details
Prime Parkside Position with Potential to Add Value
Drayton
· 3 Bedrooms · 1 Bath · House
· Air conditioning · Equipped kitchen
Drayton · 3 Bedrooms · 1 Bath · House · Air conditioning · Equipped kitchen
Overlooking the leafy surrounds of Garnet Lehmann Park, 14 Aberdeen Street presents an opportunity to secure a solid brick home in a quiet Rangeville location. Combining a renovated kitchen and laundry with character-filled living spaces and scope for further improvements, this is a property where you can bring your ideas to life and make the most of its appealing position. The generous front deck makes an inviting first impression, providing a place to enjoy your morning coffee, gather with friends or unwind while taking in the greenery. Extending across the front of the home, it adds a welcoming outdoor space that makes the park outlook part of everyday living. Inside, solid timber floors bring warmth and character to the connected living and dining areas. Large windows draw in natural light and frame the leafy surrounds, while the wood burner creates a cosy atmosphere through Toowoomba's cooler months. Air conditioning provides additional comfort throughout the seasons. The renovate
Request Details
Invest in your future today
View photo
Apartment · for sale
Request Details
Invest in your future today
Drayton
· 2 Bedrooms · 1 Bath · Apartment
· Garden · Parking · Equipped kitchen
Drayton · 2 Bedrooms · 1 Bath · Apartment · Garden · Parking · Equipped kitchen
Part of a solid brick duplex, this 2 bedroom unit provides compact living at its best, with spacious rooms and a fully fenced yard perfect for pets. It's affordable price is sure to make it perfect for first home buyers looking to enter the property market and investors looking to build their portfolio. Being positioned so close to the University of Southern Queensland, it has access to a wide range of amenities including convenient shopping at the Uni Plaza and access to public transport. There is plenty of parkland to enjoy from a playground at the end of the Street to the beautiful Japanese Gardens as apart of the university grounds. 2 generous built-in bedroom Large living space with fan Kitchen boasts good storage and heaps of bench space Centrally located bathroom with single vanity and shower Separate toilet Detached single garage with undercover entry to home, boasts storage space Roller blinds throughout Security screens to all windows and doors excluding garage No body corpor
Request Details
The Space of a Home, The Ease of a Unit!
View photo
House · for sale
Request Details
The Space of a Home, The Ease of a Unit!
Drayton
· 3 Bedrooms · 2 Baths · House
· Equipped kitchen
Drayton · 3 Bedrooms · 2 Baths · House · Equipped kitchen
Welcome to 2/23 Whitman Street - a house-sized unit offering the space, privacy and easy-care lifestyle that is becoming increasingly hard to find in Westbrook. Tucked away in a quiet street, this beautifully presented home is one of those properties that offers far more than you would expect from a unit. Set within a self-managed duplex with no body corporate and no management fees, it provides the freedom and independence of a standalone home while keeping maintenance wonderfully manageable. The home offers: - Three generous bedrooms with built in robes and ceiling fans - Master bedroom boasts walk in robe, ensuite with floor to ceiling tiles, large shower with dual shower head, & heated towel rail - Large family bathroom with a separate shower & bath, floor to ceiling tiles & heated towel rail - Central kitchen with skylight, electric cooking appliances, island bench, stone bench tops, new dishwasher and ample cabinetry - Open plan living/dining areas with reverse cycle A/C - Spacio
Request Details

Get email alerts

Don't miss out: be the first to know about new properties

The alert was correctly created

On subscribing you accept the conditions of use and the privacy policy
Alert
Receive new ads in your inbox
Save this search
Receive alerts for new listings

We'll send you an email when we have new properties for: "Properties for sale in Drayton"

The alert was correctly created

Toowoomba
Rockville
Get email alerts and be the first to see new listings
Required field
On subscribing I accept the terms of the privacy policy
Perfect! You'll soon start receiving new listings via email
Alert
Receive an email when we have new ads for Properties for sale in Drayton
Save this search
Filters

Bedrooms

Size (m²)

m²
m²

Price

$
$

Property type

Bathrooms

Clear all filters
Receive notifications when new entries are published.