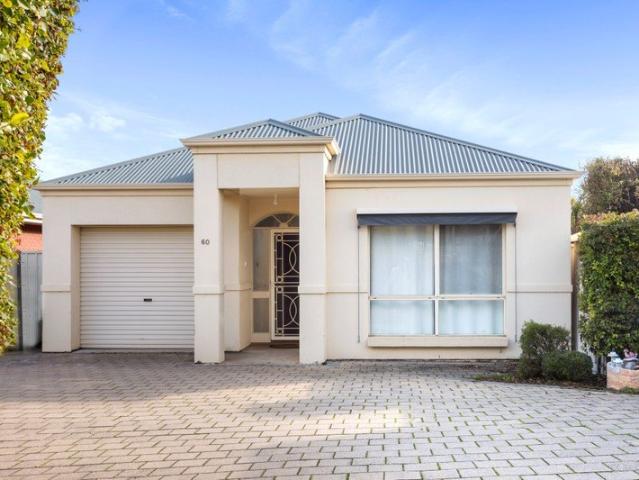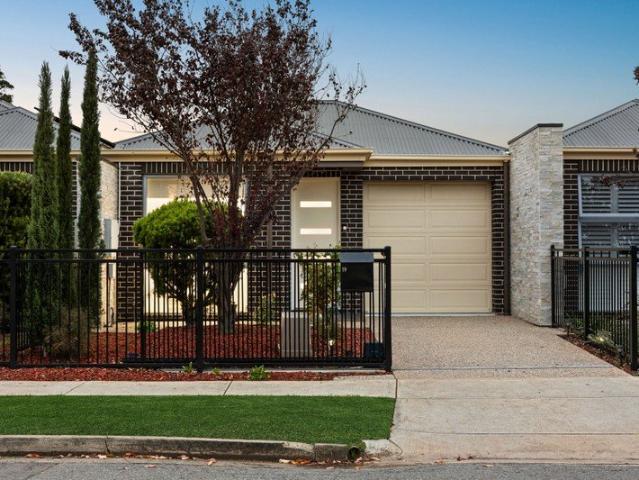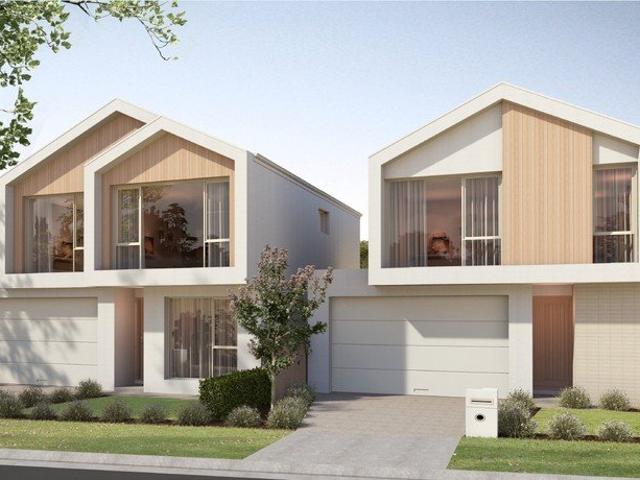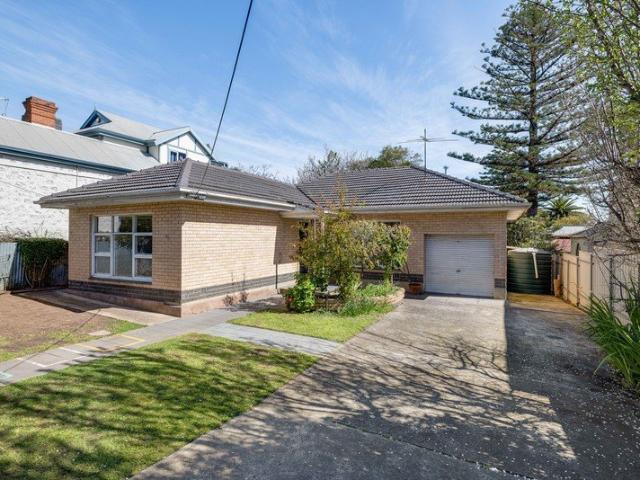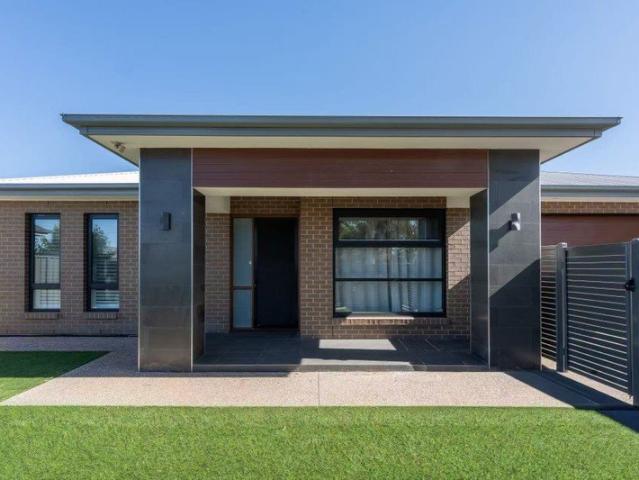
804 houses for sale in Dover Gardens

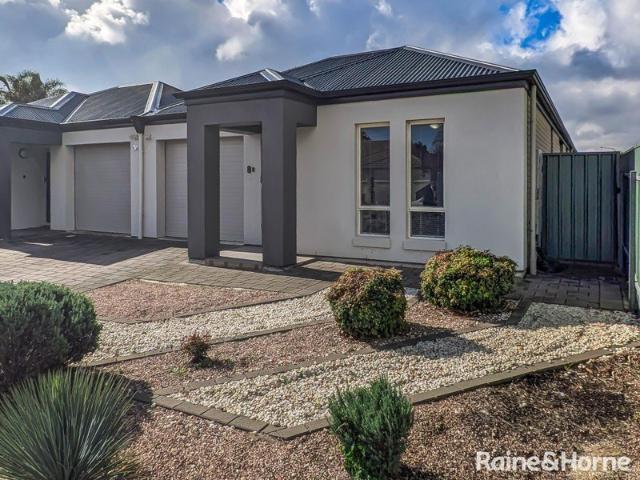
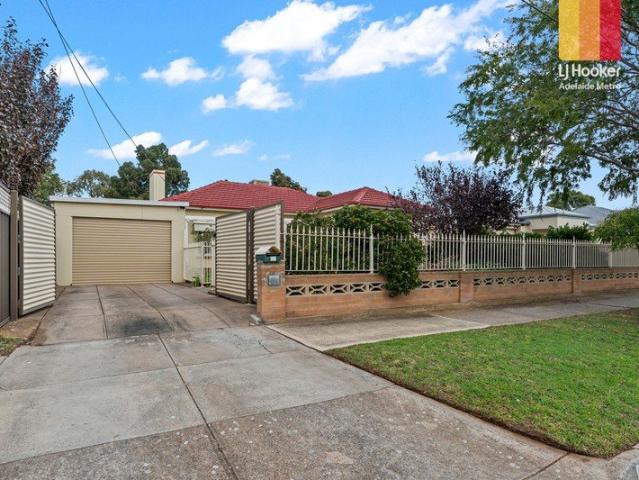
Massive 400 sqm Living Space with Dual Master Bedrooms, Steps from Westminster School
View photo
House · for sale
Request Details
Massive 400 sqm Living Space with Dual Master Bedrooms, Steps from Westminster School
Dover Gardens
· 4 Bedrooms · 3 Baths · House
Dover Gardens · 4 Bedrooms · 3 Baths · House
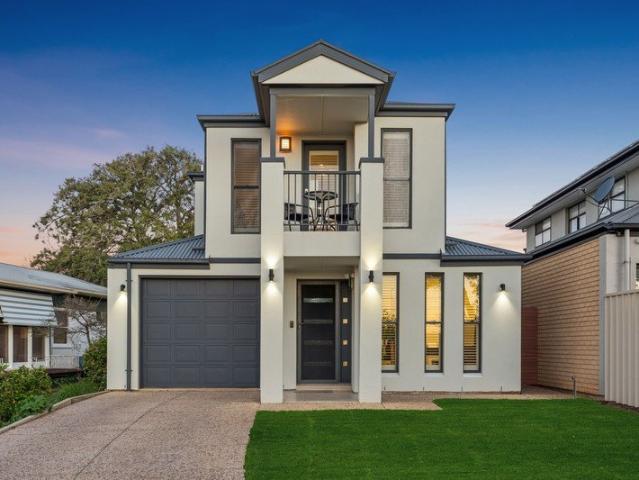
Welcome to a lifestyle of grand proportions and modern luxury at 17 Andrew Avenue, Marion. Offering a massive 400 sqm of total build size, this meticulously designed masterpiece seamlessly combines high-end comfort with everyday functionality. Whether you are accommodating an extended family, hosting long-term guests, or seeking the ultimate private retreat, this property promises to elevate your lifestyle in one of Marion's most convenient pockets. Designed with exceptional foresight, the home boasts two expansive master bedrooms, each fully equipped with its own private ensuite and walk-in wardrobe. Strategically placed for maximum privacy, one master suite is positioned at the front of the home, The second grand master suite is privately nestled at the rear of the property. From the moment you step inside, the 3-metre high ceilings create an immediate sense of openness and light. The versatile floor plan features four bedrooms, three bathrooms, an extra powder room (toilet), and a d
Request Details
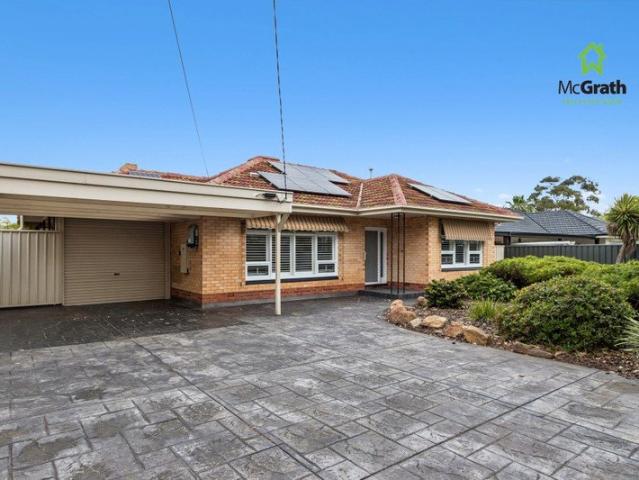
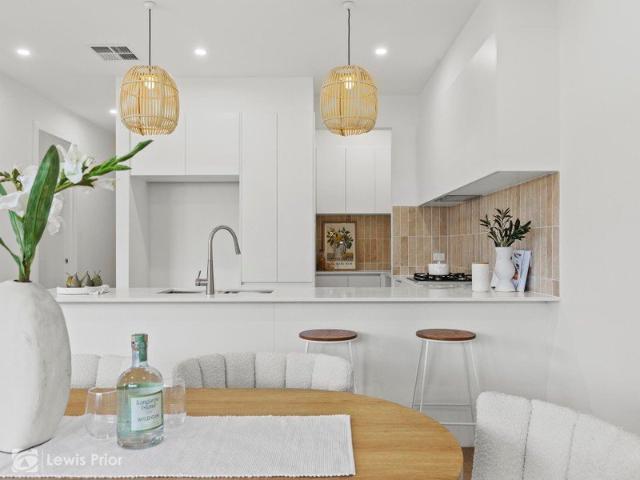
Family Fun Today Development Potential Tomorrow!
View photo
House · for sale
Request Details
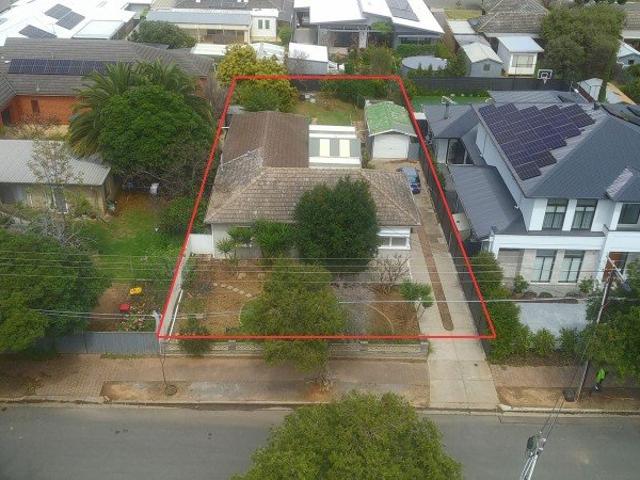
Family Fun Today Development Potential Tomorrow!
Dover Gardens
· 3 Bedrooms · 1 Bath · House
· Fireplace · Swimming pool · Equipped kitchen
Dover Gardens · 3 Bedrooms · 1 Bath · House · Fireplace · Swimming pool · Equipped kitchen
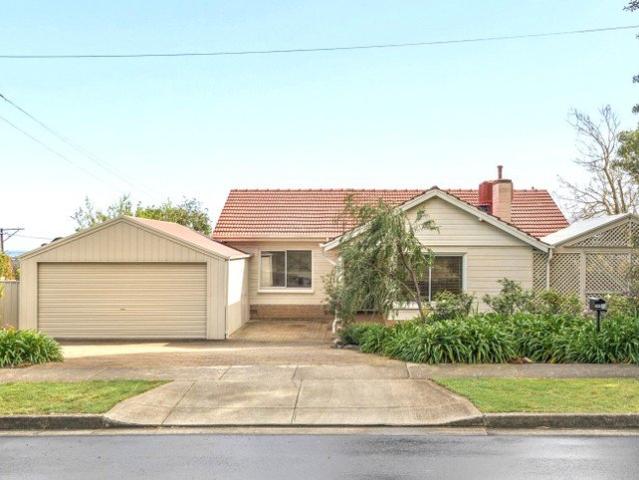
Set in an attractive streetscape in popular South Brighton, this appealing cream brick home offers much more than first meets the eye. With three bedrooms, multiple living areas, a swimming pool and extensive outdoor entertaining facilities, it's a property that has evolved over the years to provide comfortable, practical family living. The home itself is comfortable and unpretentious, with a traditional formal lounge at the front, three bedrooms, two with built-in robes, an upgraded bathroom, separate toilet and separate laundry. The updated kitchen is centrally positioned alongside the dining area, providing a practical hub for everyday family life. From here, step down into the extended rear living room, complete with an open fireplace that adds warmth and character. Doors open directly to the covered outdoor entertaining area, creating a terrific connection between indoor and outdoor living. And it's outside where this property really comes into its own! The substantial inground sw
Request Details
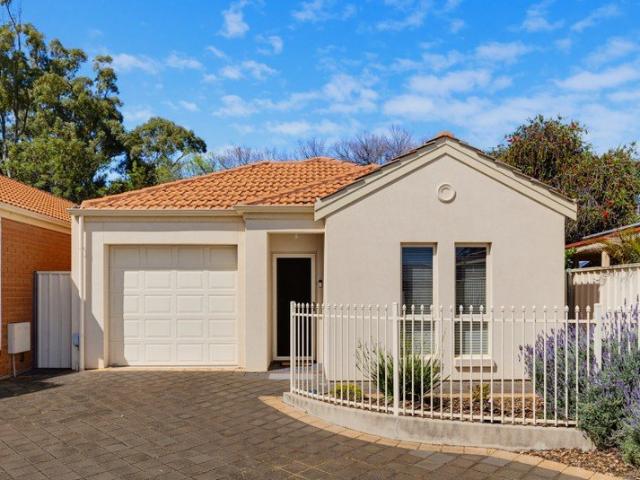
A Fresh Feel in Mitchell Park
View photo
House · for sale
Request Details
A Fresh Feel in Mitchell Park
Dover Gardens
· 2 Bedrooms · 2 Baths · House
· Equipped kitchen
Dover Gardens · 2 Bedrooms · 2 Baths · House · Equipped kitchen
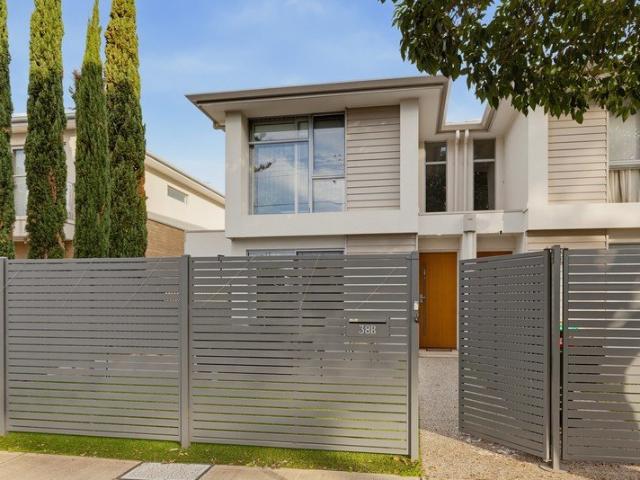
Best Offers by Tuesday, 27th October at 10:00am (USP) Contemporary, comfortable and designed with everyday living in mind, this stylish Mitchell Park home delivers an impressive combination of space, functionality and low-maintenance appeal. With generous proportions and a private rear courtyard, it offers the flexibility to suit first-home buyers, professionals, downsizers or investors alike. With beautiful street appeal, the home makes an immediate impression with its attractive fascade and welcoming entrance. Inside, the large entry provides a versatile space that could easily double as a study nook, before flowing through to the heart of the home where the kitchen connects effortlessly with the spacious family and meals area. Warm timber-look flooring brings character to the space, while an abundance of natural light creates an inviting setting for everyday living and entertaining. The kitchen offers generous cabinetry, a breakfast bar, pantry and dishwasher, keeping everything pra
Request Details
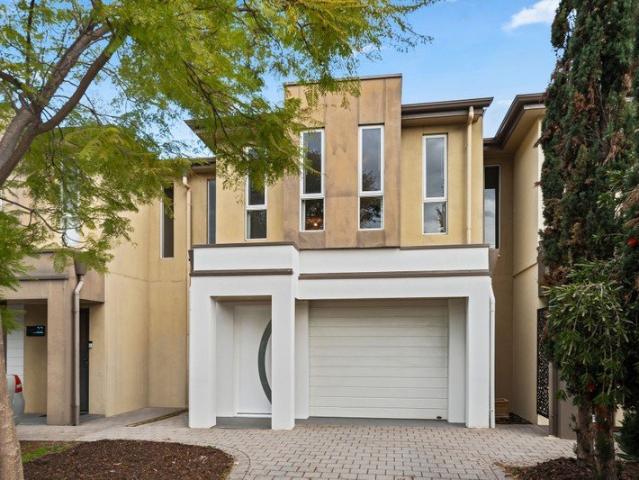
Coastal Comfort, Contemporary Style & Effortless Family Living
View photo
House · for sale
Request Details
Coastal Comfort, Contemporary Style & Effortless Family Living
Dover Gardens
· 3 Bedrooms · 2 Baths · House
Dover Gardens · 3 Bedrooms · 2 Baths · House
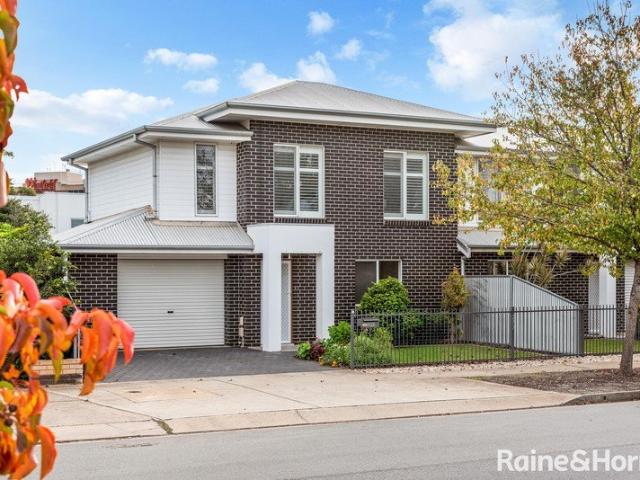
Positioned in the highly sought-after coastal suburb of South Brighton, this beautifully presented two-storey residence delivers the perfect balance of contemporary style, everyday comfort and relaxed family living. Thoughtfully designed to create a warm and welcoming atmosphere, the home showcases rich timber flooring, soft neutral tones and an inviting sense of space throughout. With the beach just moments away, an abundance of local amenities within easy reach and elevated outlooks capturing both ocean and city views, this is an exceptional opportunity to embrace the coastal lifestyle without compromising on convenience. Immaculately maintained and ready to move straight in, the home offers effortless living with everything a growing family could need. Stepping inside, the home's cohesive design immediately creates a sense of warmth, with beautiful timber flooring flowing through the main living areas and complementing the crisp white finishes and natural textures throughout. A vers
Request Details
Character, Space and Possibilities On Jetty Road
View photo
House · for sale
Request Details
Character, Space and Possibilities On Jetty Road
Dover Gardens
· 5 Bedrooms · 2 Baths · House
· Parking · Equipped kitchen
Dover Gardens · 5 Bedrooms · 2 Baths · House · Parking · Equipped kitchen
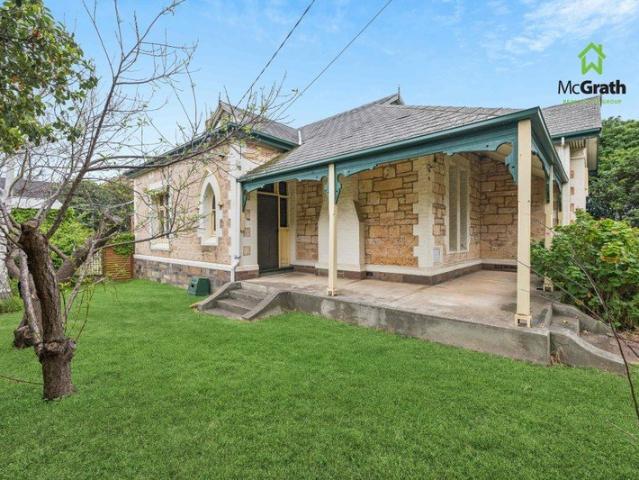
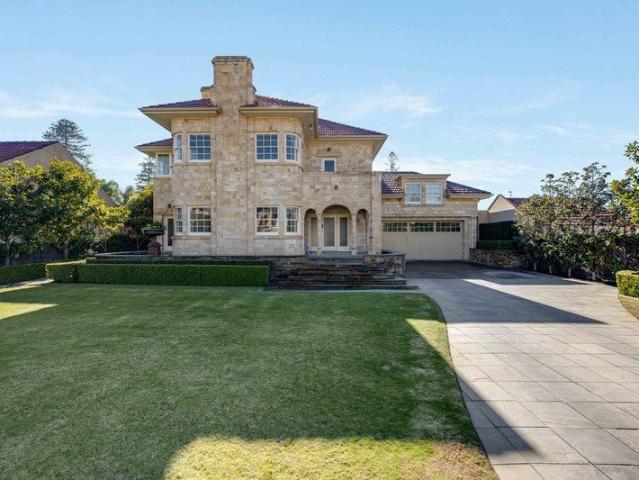
Expressions of Interest closing 5pm Monday 2 November 2026, unless sold prior. A substantial character residence on approximately 1,148m² with an overall Jetty Road frontage of approximately 30.38 metres, 2 Jetty Road, Brighton offers generous accommodation, an attractive sandstone facade and the opportunity to create something special. Understood to date from circa 1910, the home retains the features that make buildings of this era so appealing: high ceilings, stained glass windows, fireplaces and beautifully proportioned rooms. Its welcoming verandah and distinctive frontage provide an inviting introduction to a property with considerable scope for its next chapter. The spacious layout includes five bedrooms, a study, a generous lounge and dining room, a large kitchen and two bathrooms. Whether you need room for family life or wish to investigate an alternative use, the accommodation offers plenty of flexibility. A former garage has been converted into a separate ancillary space, sho
Request Details
Modern, Spacious & Perfectly Located
View photo
House · for sale
Request Details
Modern, Spacious & Perfectly Located
Dover Gardens
· 3 Bedrooms · 2 Baths · House
· Air conditioning · Equipped kitchen
Dover Gardens · 3 Bedrooms · 2 Baths · House · Air conditioning · Equipped kitchen
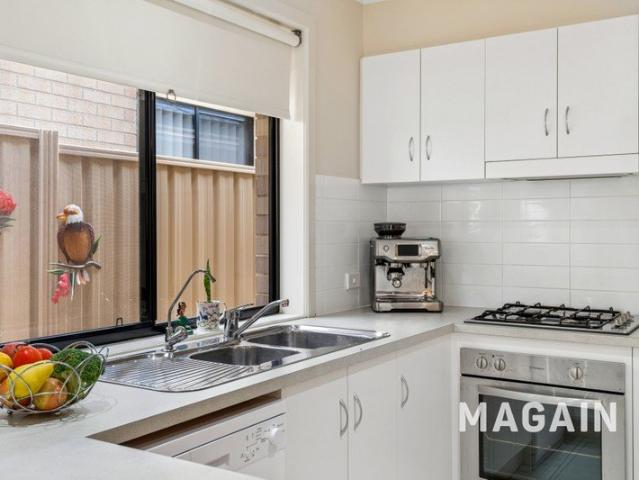
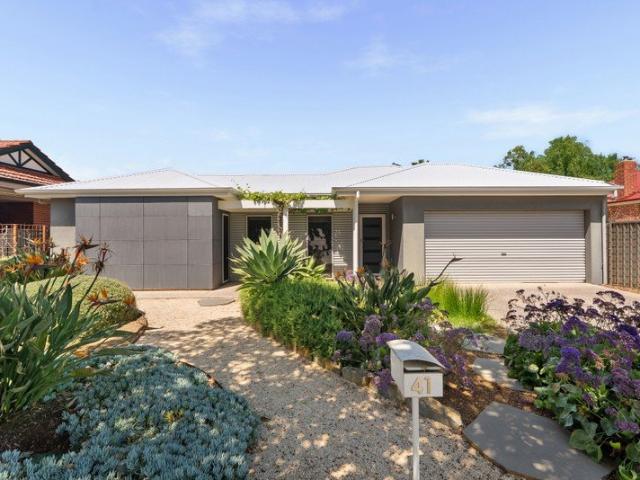
This stylish modern villa offers comfort, convenience, and a generous block in a highly sought-after location. The contemporary kitchen is well-appointed with ample cupboard space and gas cooking, making it both practical and functional. Light-coloured tiles flow throughout the living areas, complemented by reverse cycle air conditioning for year-round comfort. Energy efficiency is a bonus, with 18 solar panels helping to keep power costs down. All three bedrooms are generously sized, featuring built-in wardrobes in two rooms and a walk-in wardrobe with a private ensuite in the master. Each bedroom also includes ceiling fans for added comfort. Step outside to a large pergola and paved entertaining area-perfect for hosting family and friends. Beyond this, an elevated second outdoor space provides an ideal setting for keen gardeners, complete with a handy shed. Conveniently located just minutes from Westfield Marion, quality schools, local pubs, and restaurants, with easy access to both
Request Details
Modern Torrens Title Home in the Heart of Marion's Medical Precinct
View photo
House · for sale
Request Details
Modern Torrens Title Home in the Heart of Marion's Medical Precinct
Dover Gardens
· 3 Bedrooms · 2 Baths · House
Dover Gardens · 3 Bedrooms · 2 Baths · House
When location matters, this is a home that makes everyday life effortless. Positioned in one of Adelaide's most connected southern suburbs, this quality Rossdale-built residence offers modern comfort, flexible living spaces and exceptional proximity to Flinders Medical Centre, Flinders University, Westfield Marion and the coast. Set just 1.5km from the Flinders precinct, this is an ideal opportunity for families, or anyone wanting a home where work, lifestyle and convenience are all within easy reach. Westfield Marion is approximately 1km away, providing shopping, dining, entertainment and essential services, while the nearby bus interchange and train access make commuting simple. Brighton Beach is less than 3km away, giving you the perfect balance of coastal lifestyle and everyday practicality. Inside, the thoughtfully designed floorplan delivers the space and separation often missing from modern homes. A private formal lounge provides a peaceful retreat, home office or second living
Request Details
Ultra Convenient Modern Townhouse Just 1 Minute Walk to Westfield Marion, Gym & Everyday Essentials
View photo
House · for sale
Request Details
Ultra Convenient Modern Townhouse Just 1 Minute Walk to Westfield Marion, Gym & Everyday Essentials
Dover Gardens
· 3 Bedrooms · 1 Bath · House
· Gym · Equipped kitchen
Dover Gardens · 3 Bedrooms · 1 Bath · House · Gym · Equipped kitchen
Offering the perfect balance of convenience, comfort and low-maintenance living, this modern three-bedroom townhouse is a standout opportunity for first home buyers, busy professionals, young families, and those seeking a home that makes everyday life easier. Positioned just one minute's walk from Westfield Marion, everything you need is right at your doorstep - shopping, cafes, dining, medical services, gyms, public transport and everyday essentials. This is a genuine leave-the-car-at-home location. Inside, the home is thoughtfully designed across two levels. The ground floor features a generous open-plan living and dining area that flows naturally to a modern kitchen complete with stone benchtops, gas cooking, breakfast bar, mosaic tile splashback, white gloss cabinetry, and quality appliances. Upstairs, all three bedrooms are privately positioned, each with built-in robes. The bathroom is fully tiled floor-to-ceiling and includes a frameless glass shower, built-in bath, vanity stora
Request Details
Find home: where family space meets resort living
View photo
House · for sale
Request Details
Find home: where family space meets resort living
Dover Gardens
· 4 Bedrooms · 2 Baths · House
· Garden · Swimming pool · Equipped kitchen
Dover Gardens · 4 Bedrooms · 2 Baths · House · Garden · Swimming pool · Equipped kitchen
Positioned on a generous 726 sqm allotment in this sought-after beachside location, this modern 4-bedroom home offers a spacious and contemporary setting for family living. Combining open-plan interiors with 2 outdoor entertaining spaces and a swimming pool, the home has been designed to accommodate both everyday living and relaxed entertaining. With a flexible floor plan, modern finishes and ample space both inside and out, it presents an appealing opportunity for families and professionals seeking a coastal lifestyle. Inside, bamboo flooring flows through the main living areas, complemented by carpeted bedrooms and a contemporary kitchen featuring an island bench, induction cooktop, electric oven and dishwasher. The open-plan living and dining area is complemented by a second north facing living room, providing flexibility for families of all sizes. Outdoors, the alfresco entertaining area overlook a lawned backyard and sparkling in-ground swimming pool, complete with a 3rd pergola a
Request Details
Sunsets, Playground and the Beach Exclusively positioned this freestanding home is ripe for multigenerational enjoyment
View photo
House · for sale
Request Details
Sunsets, Playground and the Beach Exclusively positioned this freestanding home is ripe for multigenerational enjoyment
Dover Gardens
· 4 Bedrooms · 3 Baths · House
· Equipped kitchen
Dover Gardens · 4 Bedrooms · 3 Baths · House · Equipped kitchen
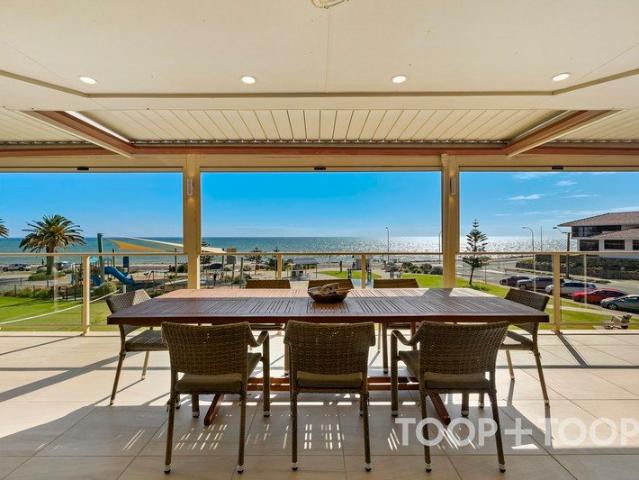
Privately positioned back from Whyte Street, this exclusive esplanade-style opportunity captures the magic of coastal living without compromising privacy, space or practicality. Set across 486sqm and overlooking the playground and lawns of John Miller Reserve, the four-bedroom home enjoys uninterrupted views across the reserve to the beach, placing the sea and its ever-changing horizon at the heart of daily life. Designed to maximise both the outlook and the home's sense of privacy, the multi-level layout creates distinct living and sleeping zones for every generation. On the lower level, a generous living and dining area connects with the kitchen, while three bedrooms, family bathroom with spa, laundry and excellent storage support effortless everyday living. An adjoining pergola extends the entertaining experience outdoors, offering a protected setting for alfresco gatherings. Upstairs, the private main bedroom is accompanied by an ensuite and roof storage. Separate lounge and dining
Request Details
~2 minutes to the beach, 4 Bed, 2 Bath on a ~726sqm North facing Torrens title allotment
View photo
House · for sale
Request Details
~2 minutes to the beach, 4 Bed, 2 Bath on a ~726sqm North facing Torrens title allotment
Dover Gardens
· 4 Bedrooms · 2 Baths · House
· Parking · Equipped kitchen
Dover Gardens · 4 Bedrooms · 2 Baths · House · Parking · Equipped kitchen
Discover a spacious family home in one of Adelaide's most desirable coastal suburbs in Hove. Located at 21 Lascelles Avenue, this North-facing Torrens title allotment~726sqm is only ~13km to the CBD, ~2 minutes to the beach and is ideal for families, professionals, or anyone seeking a premium coastal address. Featuring 4 generous bedrooms, 2 bathrooms, and parking for 4+ Vehicles, this home is ideal for families, professionals, or anyone seeking a premium coastal address. A large shed provides excellent storage or hobby space and two other sheds for more storage, 2 sheds with power, one shed with 3 phase power, while the covered Deck offers the perfect spot for outdoor entertaining all year round. The layout of the property allows the possibilities of two tenancies with two way access. Property Features: - 4 Bedrooms with natural light - 2 Bathrooms - Parking for 5+ Vehicles - Kitchen and Lounge - 2nd Kitchenette - Family Room - Verandah/Deck - Laundry - 2 Sheds (1 of which is a 3-phas
Request Details
Easy Living in an Exceptionally Convenient Location
View photo
Townhouse · for sale
Request Details
Easy Living in an Exceptionally Convenient Location
Dover Gardens
· 4 Bedrooms · 3 Baths · Townhouse
· Balcony · Equipped kitchen
Dover Gardens · 4 Bedrooms · 3 Baths · Townhouse · Balcony · Equipped kitchen
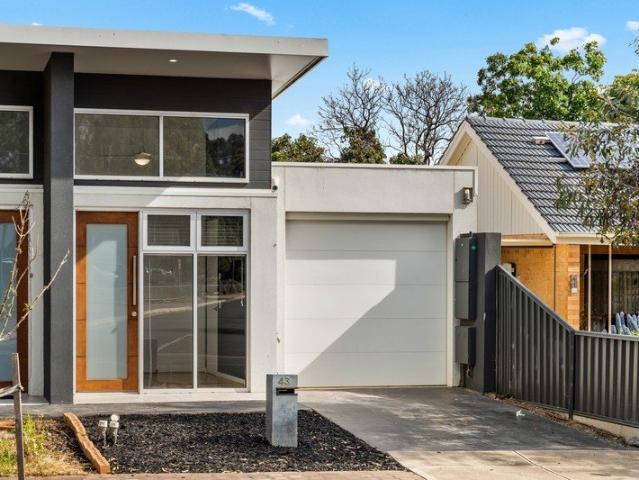
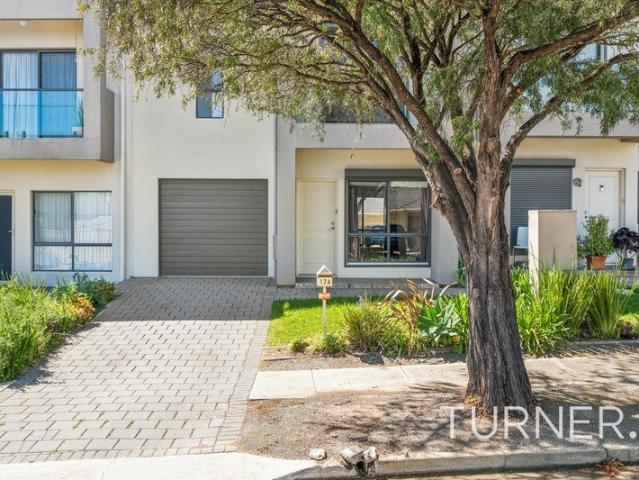
Best Offer By 3rd November @ 12 PM unless sold prior Private, peaceful and perfectly positioned, 17A Torquay Street presents a low-maintenance lifestyle with the space and flexibility to suit families, retirees and investors alike. Set across two levels, the home offers up to four bedrooms, three bathrooms and generous open-plan kitchen, meals and living areas, flowing seamlessly to the rear entertaining area, an ideal space for entertaining, relaxing or enjoying summer evenings outdoors. The fourth bedroom has been cleverly converted from the original front living area, providing valuable additional accommodation while retaining the flexibility to easily convert the space back to a second living area if three bedrooms better suit your needs. Upstairs, the master suite provides a private retreat complete with a walk-in robe, ensuite and its own balcony. Roller shutters to the master bedroom and front window provide additional security and privacy. Without a space wasted, the home offer
Request Details
A Somerton Park Icon
View photo
House · for sale
Request Details
A Somerton Park Icon
Dover Gardens
· 4 Bedrooms · 4 Baths · House
· Terrace
Dover Gardens · 4 Bedrooms · 4 Baths · House · Terrace
Contact Simon Noakes & Alicia Nickolas for viewing times. There are beautiful homes, and then there are icons - and 4 Bickford Terrace is exactly that. A dual-level interwar original, designed by architect Ron Golding to weave an eclectic mix of eras through its C1950s bones, later extended by Rob Williams - founder of what became architecture practice Williams Burton Leopardi - into a one-of-a-kind marriage of past and present: generous in its proportions, stone-clad to impart an imposing street presence, and warmed throughout by layers of history and the north-facing light that reigns in every room. Step inside to a grand entry hall, where the details that make this home unmistakably its own announce themselves immediately - Edwardian fluting, Deco curves, Victorian keystones, original wrought iron door and front windows. The Williams-led extension continues that conversation in open plan form, matching itself so convincingly that guests would be hard-pressed to say where the origina
Request Details
Spacious on the inside and low maintenance on the outside. Carefree coastal living at its best!
View photo
House · for sale
Request Details
Spacious on the inside and low maintenance on the outside. Carefree coastal living at its best!
Dover Gardens
· 3 Bedrooms · 2 Baths · House
· Equipped kitchen
Dover Gardens · 3 Bedrooms · 2 Baths · House · Equipped kitchen
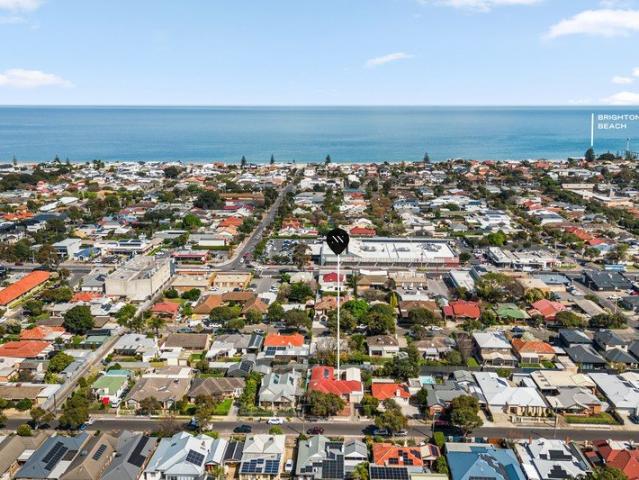
Perfectly positioned between Westfield Marion Shopping Centre and the pristine shores of Brighton Beach, this stylish and low-maintenance home offers the ideal balance of convenience and coastal living. With the train station just moments away, commuting to the CBD is effortless, while the vibrant cafés, restaurants and specialty shopping on Jetty Road Brighton are all within easy reach. Designed for comfortable modern living, the home features three generously sized bedrooms. The master suite features walk through robe and ensuite and bedrooms 2 and 3 with built-in-robes. These are serviced by the central bathroom. A versatile study nook upstairs is ideal for those working or studying from home. Downstairs the well-designed floorplan offers a spacious open-plan kitchen, living and dining area that flows seamlessly to the outdoor entertaining space. The contemporary kitchen is the heart of the home. Complete with Caesarstone benchtops, stainless steel appliances and an abundance of cup
Request Details
Find your rhythm where the reserve, coastline, and the fairways align.
View photo
House · for sale
Request Details
Find your rhythm where the reserve, coastline, and the fairways align.
Dover Gardens
· 3 Bedrooms · 2 Baths · House
· Equipped kitchen
Dover Gardens · 3 Bedrooms · 2 Baths · House · Equipped kitchen
With Gilbertson Gully Reserve in your back pocket, Seacliff Beach moments away, and the fairways just around the corner, this beautifully balanced retreat places Seacliff Park's greatest lifestyle attractions exactly where they belong - close to home. Privately tucked back from the street and making the most of its light-filled east-west orientation, this impeccably presented C2001 home is as easy to live in as the lifestyle waiting beyond its front door. A central hallway creates an intuitive flow, connecting three generous bedrooms headlined by a privately positioned main with a walk-in robe and ensuite, while an updated family bathroom ensures the rest of the household is equally well catered for. Then the layout shifts into its social stride. Open-plan living unfolds in a light-filled sweep, bay window capturing afternoon light and framing sunsets worth slowing down for. A sleek kitchen holds the centre of it all. Waterfall stone-look benchtops, an ultra-wide dual-fuel cooker, and
Request Details
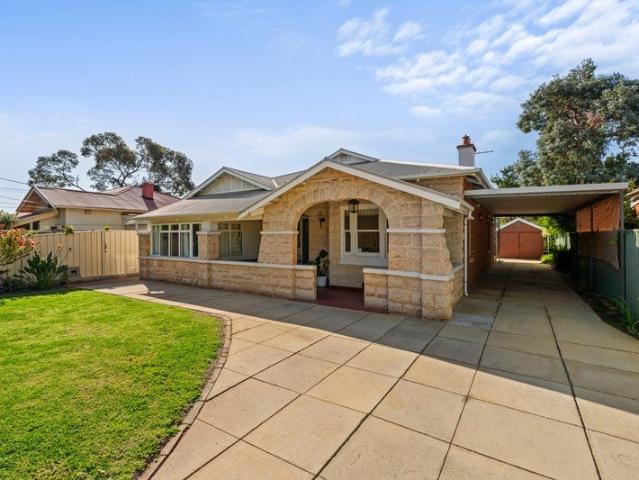
Lamington Collection Coastal Living. Connected Convenience Fixed Price. Full Turnkey. Limited Release. Stamp Duty Exemption*
View photo
House · for sale
Request Details
Lamington Collection Coastal Living. Connected Convenience Fixed Price. Full Turnkey. Limited Release. Stamp Duty Exemption*
Dover Gardens
· 3 Bedrooms · 2 Baths · House
· Equipped kitchen
Dover Gardens · 3 Bedrooms · 2 Baths · House · Equipped kitchen
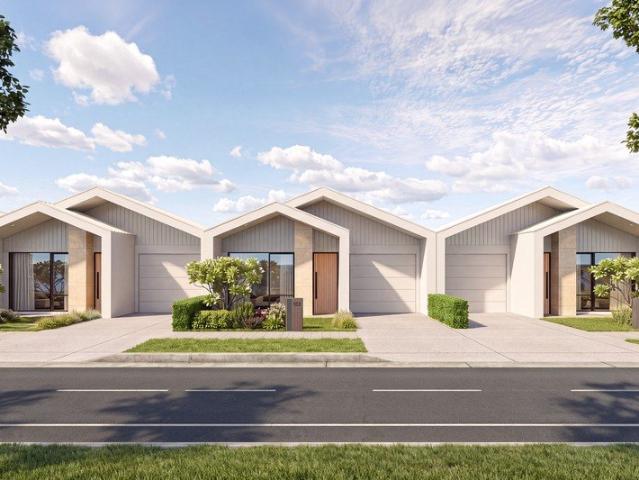
Three Sold. Build with confidence knowing you will receive up to $350 per week in Mortgage/Rental Relief during construction (up to 10 months). Premier Development Group presents Lamington Collection, an exclusive release of five Torrens Titled residences at 18 & 20 Lamington Avenue, Seacliff Park. Positioned just moments from the coastline, this boutique collection combines contemporary design, practical living and premium inclusions in one of Adelaide's most desirable coastal suburbs. A refined streetscape is defined by contemporary gabled roof forms, feature entry piers, vertical cladding and expansive glazing, complemented by landscaped front gardens that create a welcoming sense of arrival. Inside, spacious open-plan living, dining and kitchen areas form the heart of every home, flowing naturally to private outdoor entertaining spaces. Designer kitchens feature generous island benches, walk-in pantries, quality appliances and custom joinery, creating spaces equally suited to every
Request Details
Spacious Torrens Title Home with Seamless Indoor Outdoor Living
View photo
House · for sale
Request Details
Spacious Torrens Title Home with Seamless Indoor Outdoor Living
Dover Gardens
· 3 Bedrooms · 2 Baths · House
· Parking · Equipped kitchen
Dover Gardens · 3 Bedrooms · 2 Baths · House · Parking · Equipped kitchen
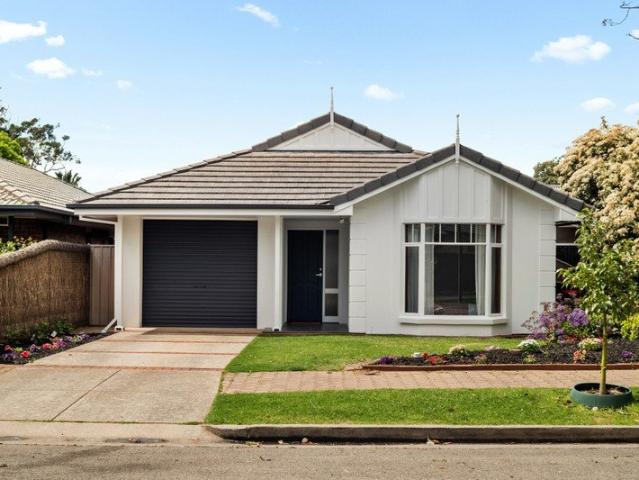
Positioned in a convenient location just a short drive from Marion Shopping Centre, this modern Torrens titled home offers comfort, privacy and easy low-maintenance living. With three bedrooms, two bathrooms, secure garaging and additional off-street parking, the home is well suited to buyers seeking a practical and stylish layout without compromising on everyday space. Freshly painted throughout, with new blinds and curtains, the property feels clean, bright and ready to enjoy. The heart of the home is the open plan kitchen, living and dining area, designed for relaxed everyday living and easy entertaining. The kitchen is spacious and well appointed, featuring ample bench space, a double sink, dishwasher, oven, five-burner gas cooktop, dedicated pantry space and a breakfast bar for casual dining. The main bedroom includes a walk-in robe and ensuite with shower, vanity and toilet, while the remaining two bedrooms are well sized and include built-in robes. A central courtyard creates ex
Request Details
Where Coastal Luxury Meets Modern Design
View photo
House · for sale
Request Details
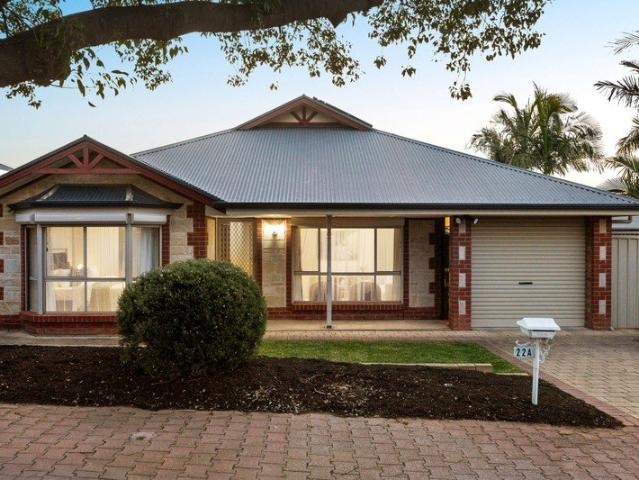
Where Coastal Luxury Meets Modern Design
Dover Gardens
· 4 Bedrooms · 2 Baths · House
· Fireplace · Equipped kitchen
Dover Gardens · 4 Bedrooms · 2 Baths · House · Fireplace · Equipped kitchen
Please contact Josh Morrison for more details or to register your interest. Completion expected June 2027. Built by renowned local builder TJE Built, this exceptional custom-built family home offers luxury and modern comforts with no expense being spared. With only 750 metres straight down to the beach, this four-bedroom home represents the pinnacle of contemporary elegance from top to bottom and is designed to maximise functionality. Step through the inviting entrance and be wowed by 3 metre high ceilings and well placed windows bringing in plenty of natural light. No matter the season, you'll love entertaining in the open plan living, with vast glass sliding doors creating a seamless summer indoor/outdoor lifestyle. The luxury kitchen overlooks the living/dining with a large walk-in pantry, quality Westinghouse appliances including a built-in microwave, Electrolux dishwasher and plenty of storage options - it's an entertainers dream! Enjoy winter with your feature Escea gas fireplace
Request Details
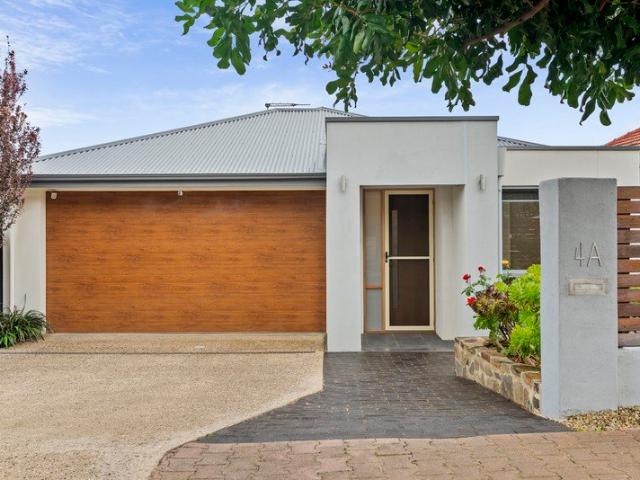
Spacious Family Living on a Generous 717sqm approx Allotment
View photo
House · for sale
Request Details
Spacious Family Living on a Generous 717sqm approx Allotment
Dover Gardens
· 4 Bedrooms · 2 Baths · House
· Garden · Parking
Dover Gardens · 4 Bedrooms · 2 Baths · House · Garden · Parking
Situated on a generous 717sqm (approx.) allotment, this spacious family home offers comfortable living in the highly sought after suburb of Warradale. Designed with family functionality in mind, the home features 4 well sized bedrooms, 2 bathrooms and secure parking for multiple vehicles. Conveniently located close to local schools, public transport, shopping centres and everyday amenities, this property presents an outstanding lifestyle opportunity. Key Features: 717sqm allotment (approx.) 4 spacious bedrooms 2 bathrooms Secure car accommodation for up to 3 vehicles Master bedroom with built-in robes and ceiling fan Updated ensuite Separate living and dining areas Timber floorboards throughout Evaporative cooling Split reverse cycle heating and cooling in the living area. Large backyard ideal for families and entertaining. Additional storage shed at the rear Dishwasher Fully fenced yard Close to schools, shops, and public transport A fantastic opportunity for families, investors or th
Request Details
Brand New Living Made Easy
View photo
Terraced House · for sale
Request Details
Brand New Living Made Easy
Dover Gardens
· 3 Bedrooms · 2 Baths · Terraced House
· Equipped kitchen
Dover Gardens · 3 Bedrooms · 2 Baths · Terraced House · Equipped kitchen
First National Lewis Prior takes pride in presenting this property to the market. This is a rare opportunity to secure a quality-built residence designed for modern, low-maintenance living. Thoughtfully planned and beautifully finished, the home delivers a practical and appealing layout with three bedrooms and two bathrooms. The main bedroom enjoys the privacy of its own ensuite and walk-in robe, while bedrooms two and three are well-sized and fitted with built-in robes. The hub of the home is the open-plan kitchen and dining area, where contemporary style meets everyday functionality. Appointed with stone benchtops, feature pendant lighting and a tiled splashback, the kitchen also includes quality appliances such as a gas cooktop, electric oven and dishwasher. A butler's pantry, plumbed fridge provision and clever storage ensure the space is as practical as it is stylish. Glass doors extend the living area out to a tiled alfresco under the main roof, complete with ceiling fan and down
Request Details
Contemporary Comfort with Space to Entertain
View photo
House · for sale
Request Details
Contemporary Comfort with Space to Entertain
Dover Gardens
· 3 Bedrooms · 2 Baths · House
· Garden · Equipped kitchen
Dover Gardens · 3 Bedrooms · 2 Baths · House · Garden · Equipped kitchen
Offering generous proportions, multiple living spaces and an easy-care outdoor setting, 22A Kingston Avenue presents a versatile home designed for comfortable everyday living in a well-connected Seacombe Gardens location. Spanning two levels, the floorplan provides an impressive sense of space with approximately 174sqm of living area. The ground floor opens to a separate lounge before extending into the expansive open-plan living, dining and kitchen zone, creating distinct spaces to relax, gather and entertain. At the heart of the home, the kitchen features generous bench space, an island with breakfast bar seating and excellent storage, overlooking the adjoining dining and living areas. Large sliding doors extend the living space outdoors, where a paved entertaining area and private rear garden provide plenty of room to enjoy time outside. Upstairs, three bedrooms create a peaceful separation from the main living areas. The spacious main bedroom is complete with built-in robes and a p
Request Details
Delightful Courtyard Home in Dream Beachside Location
View photo
House · for sale
Request Details
Delightful Courtyard Home in Dream Beachside Location
Dover Gardens
· 3 Bedrooms · 1 Bath · House
Dover Gardens · 3 Bedrooms · 1 Bath · House
Embrace an enviable coastal lifestyle in this privately positioned home, perfectly located west of Brighton Road and just moments from some of Adelaide's most beautiful beaches. Spend your mornings by the water, enjoy coffee at one of the many nearby cafés, or take advantage of the excellent selection of shopping, schools, medical facilities and everyday amenities all close at hand. Set quietly at the rear of a boutique group of just four, the home offers a wonderful balance of privacy, security and convenience. Whether you're looking to downsize without compromising on lifestyle, seeking a low-maintenance base as a busy professional, or adding a quality property to your investment portfolio, this is a location that makes everyday living effortless. What We Love About This Home • Three well-proportioned bedrooms • Generous master bedroom with two double wardrobes and two-way ensuite • Ensuite complete with full-size bath • Bedroom two with built-in robe • Convenient second toilet with
Request Details
An Original Opportunity in a Coveted Coastal Setting
View photo
House · for sale
Request Details
An Original Opportunity in a Coveted Coastal Setting
Dover Gardens
· 3 Bedrooms · 2 Baths · House
· Garden · Equipped kitchen
Dover Gardens · 3 Bedrooms · 2 Baths · House · Garden · Equipped kitchen
Offered to the market for the first time since it was built in 1965, this much-loved, solid brick residence by Argus Agencies presents an exciting opportunity to secure approximately 540sqm of Torrens Title land in the heart of Seacliff. Held by the same family since new and remaining largely original, the three-bedroom home offers a wonderful foundation to renovate, reimagine or make your own, all just moments from the coastline. A spacious lounge forms the heart of the home, connecting through timber-framed sliding doors to the kitchen and meals area. The functional kitchen offers generous cabinetry, laminate benchtops, breakfast bar and gas cooking, with plenty of scope to modernise over time. Three well-proportioned bedrooms include a generous primary bedroom with built-in storage and private ensuite, while bedrooms two and three are serviced by the central family bathroom. Outside, an expansive rear verandah overlooks the established backyard, providing plenty of space to relax, e
Request Details
Old soul, new rhythm a sandstone classic made for life by the coast
View photo
House · for sale
Request Details
Old soul, new rhythm a sandstone classic made for life by the coast
Dover Gardens
· 3 Bedrooms · 2 Baths · House
· Equipped kitchen
Dover Gardens · 3 Bedrooms · 2 Baths · House · Equipped kitchen
Best offers by 5pm Tuesday 27th October (unless sold prior) Sandstone out front, sunshine out back, and the beach barely a stroll away 10 Murray Street takes everything there is to love about a character bungalow and brings it brilliantly up to speed. Set across 588sqm, its timeless façade is only the beginning. Soaring decorative ceilings, timber floors, picture rails, and decorative fireplaces hold onto the soul of its era, while a suite of thoughtful updates makes modern family life feel effortless. Living zones layer beautifully. A grand front lounge claims a box-bay window, before the footprint flows through to a rear dining zone two distinct living spaces, one seamlessly connected home. At the heart of it all, the kitchen keeps things sharp and social. Sparkling benchtops, patterned tiling and stainless-steel appliances handle the hard work, while a wide breakfast bar keeps everyone close to the action. Three generous bedrooms take care of downtime, with the main adding its own p
Request Details
Unique corner spot, tranquil living, moments from the coast and potential to expand!
View photo
House · for sale
Request Details
Unique corner spot, tranquil living, moments from the coast and potential to expand!
Dover Gardens
· 3 Bedrooms · 1 Bath · House
· Terrace · Equipped kitchen
Dover Gardens · 3 Bedrooms · 1 Bath · House · Terrace · Equipped kitchen
A rare opportunity awaits with this appealing solid brick home, perfectly positioned on a coveted corner allotment with, overlooking a picturesque reserve. Located in a highly sought-after, family-friendly neighbourhood, the property is conveniently within walking distance of public transport, local shops and schools, while the beautiful Seacliff and Brighton beaches are just minutes away. An extra side gate from Davenport terrace is a massive bonus as it allows access for additional car spaces or caravan, boat or trailer storage.From the moment you arrive, this charming and beautifully maintained home creates an inviting sense of warmth and comfort. Inside, polished timber floors extend throughout the main living, dining and kitchen areas, complementing the abundant natural light and enhancing the feeling of space.To the left, three generously sized bedrooms provide comfortable accommodation, each featuring striking light-filled windows. The main bedroom enjoys tranquil views across t
Request Details
Coastal Convenience with Space to Grow
View photo
House · for sale
Request Details
Coastal Convenience with Space to Grow
Dover Gardens
· 4 Bedrooms · 2 Baths · House
· Equipped kitchen
Dover Gardens · 4 Bedrooms · 2 Baths · House · Equipped kitchen
Best Offers By 19/10 at 10am - Unless Sold Prior Set within the coastal suburb of Brighton, this solid 1962 double-brick residence presents a versatile opportunity on a generous Torrens titled allotment of 557m2, with rear lane access and subdivision potential (STCC). Offering comfortable existing accommodation with scope for cosmetic updates and further personalisation over time, the property combines immediate liveability with exciting future potential. The main residence features three well-proportioned bedrooms, each with built-in robes, alongside an updated family bathroom. Ducted cooling and a space heater in the lounge provide year-round comfort, while the kitchen was updated approximately eight years ago with laminate benchtops, gas cooking and an electric oven. Floating timber and tiled flooring feature throughout the living areas, complemented by 2.7m ceilings. Adding genuine flexibility is the fully self-contained granny flat, comprising a bedroom, study space, kitchen, bath
Request Details
Architectural Coastal Living in the Heart of North Brighton
View photo
House · for sale
Request Details
Architectural Coastal Living in the Heart of North Brighton
Dover Gardens
· 4 Bedrooms · 3 Baths · House
· Equipped kitchen
Dover Gardens · 4 Bedrooms · 3 Baths · House · Equipped kitchen
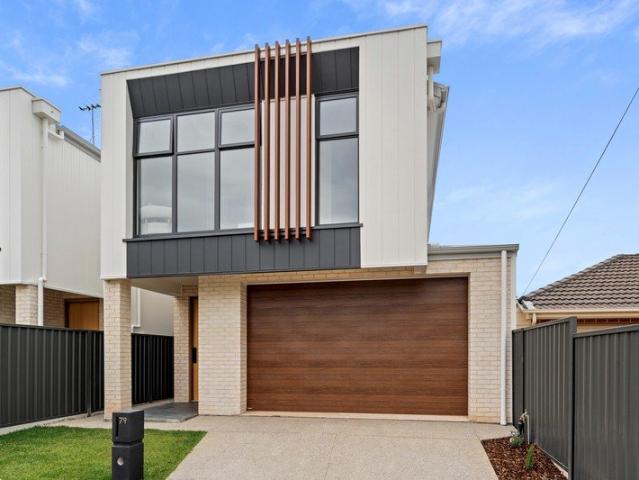
Best Offers By 10:00am Tuesday 27th of October (unless sold prior) Architecturally designed for contemporary coastal living, 79 Somers Street brings together considered design, impressive proportions and an enviable North Brighton address. Set across two beautifully appointed levels, this sophisticated residence has been designed with flexibility in mind, offering two distinct living zones and four bedrooms, including a private master suite on each floor. The ground floor opens to a welcoming entry and separate living space before revealing the heart of the home. The expansive kitchen, dining and main living zone come together in one beautifully connected space, anchored by a large stone island, gas cooktop, walk-in pantry and quality appliances. Full-height glazing draws the eye towards the covered alfresco, creating an effortless connection between the indoors and out. The outdoor entertaining zone is purpose-built for easy living, complete with a built-in BBQ, ceiling fan and privat
Request Details
Seaside living with low maintenance perks
View photo
House · for sale
Request Details
Seaside living with low maintenance perks
Dover Gardens
· 3 Bedrooms · 2 Baths · House
· Equipped kitchen
Dover Gardens · 3 Bedrooms · 2 Baths · House · Equipped kitchen
Best Offers by 12.00pm Tuesday 20 October (Unless Sold Prior) Tucked into Somerton's quieter pocket, this three-bedroom home trades fuss for ease, with room for company indoors and out and the shore never far away. Having recently undergone a complete remodel where the work goes more than just skin deep, you'd be forgiven for thinking it was a brand-new home. Freshly painted inside and out, with newly upgraded window treatments, the result is a home that feels every bit as considered as it is comfortable. The accommodation begins with a beautiful front bedroom framed by a generous bay window, while the master takes a private stance across the hall, claiming its own ensuite with semi-frameless shower screen, walk-in robe and a peaceful courtyard outlook. A third bedroom sits alongside the family bathroom, which adds a separate bath and shower with semi-frameless screen, plus a separate toilet. Yet the hero of this home is its sunny open-plan rear: a brand-new, functional kitchen with ex
Request Details
Room to Live, Close to the Coast
View photo
House · for sale
Request Details
Room to Live, Close to the Coast
Dover Gardens
· 3 Bedrooms · 2 Baths · House
· Parking · Equipped kitchen
Dover Gardens · 3 Bedrooms · 2 Baths · House · Parking · Equipped kitchen
Best Offers By 19/10 at 1pm - Unless Sold Prior A separate front lounge, dedicated study and open plan family area give this three-bedroom home space for both quiet time and coming together. The master bedroom sits at the front of the home with a walk-in robe and ensuite. Two further bedrooms have built-in robes and share the central bathroom. Alongside the front lounge, the study provides a place to work from home or set up a homework space without taking over a bedroom. At the rear, the kitchen overlooks the family and dining area, keeping everyone connected through meals and everyday life. It includes a pantry, gas cooktop, dishwasher and breakfast bar. A sliding door opens to the long covered area, which serves as both secure carport parking and a place for outdoor entertaining. From here, weekends can take you to Brighton or Seacliff Beach, while Jetty Road Brighton offers cafés, restaurants and local shopping. Schools and Westfield Marion are also within easy reach. Features Mast
Request Details
Sunshine, space, and Seacliff Park at its best
View photo
House · for sale
Request Details
Sunshine, space, and Seacliff Park at its best
Dover Gardens
· 3 Bedrooms · 2 Baths · House
· Lift
Dover Gardens · 3 Bedrooms · 2 Baths · House · Lift
Best Offers By 12pm Tuesday 20th of October Built in 2018 and dialled right into the good life, 4A Don Avenue brings bright, breezy living and a lifestyle-first location together in one seriously easy package. And it feels good from the moment you step inside. Behind its sleek rendered façade, light, space, and flow take centre stage. Soaring ceilings lift the scale, tiled floors and plush carpets keep things polished underfoot, and a fresh neutral palette lets the sunshine do the talking. A central hallway draws you past three generous bedrooms, led by a main suite that goes all-in with an extensive walk-in robe and private fully tiled ensuite. A family bathroom keeps the rest of the household just as well catered for, before the home steps down and opens right up. This is where living hits its stride. A luminous open-plan rear brings cooking, dining, lounging, and entertaining together in one fluid sweep. Stone benchtops, a glass splashback, contrast cabinetry, Miele stainless-steel
Request Details
View map Back to list

Get email alerts

Don't miss out: be the first to know about new properties

The alert was correctly created

On subscribing you accept the conditions of use and the privacy policy
Alert
Receive new ads in your inbox
Save this search
Receive alerts for new listings

We'll send you an email when we have new properties for: "Houses for sale in Dover Gardens"

The alert was correctly created

Marion
Clovelly Park
Get email alerts and be the first to see new listings
Required field
On subscribing I accept the terms of the privacy policy
Perfect! You'll soon start receiving new listings via email
Alert
Receive an email when we have new ads for Houses for sale in Dover Gardens
Save this search
Filters

Bedrooms

Size (m²)

m²
m²

Price

$
$

Property type

Bathrooms

Clear all filters
Receive notifications when new entries are published.