906 properties for sale in Dorset Vale with 4 bedrooms

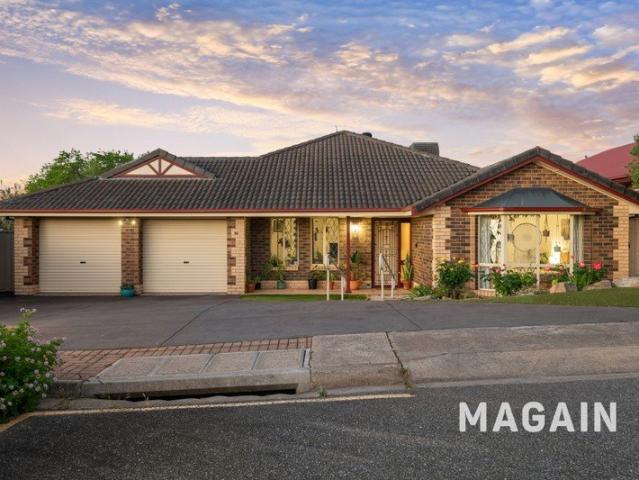
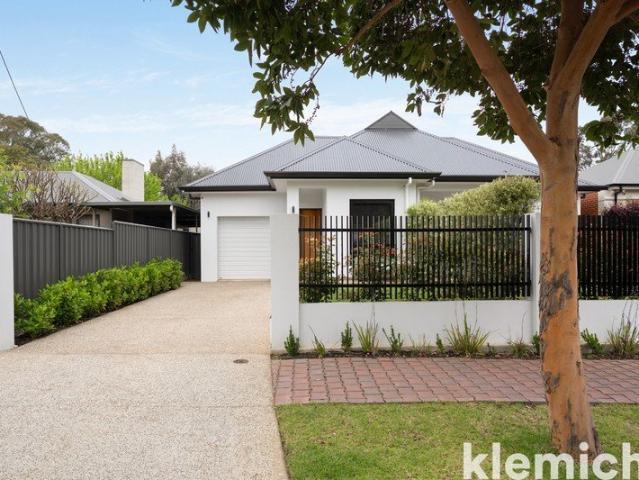
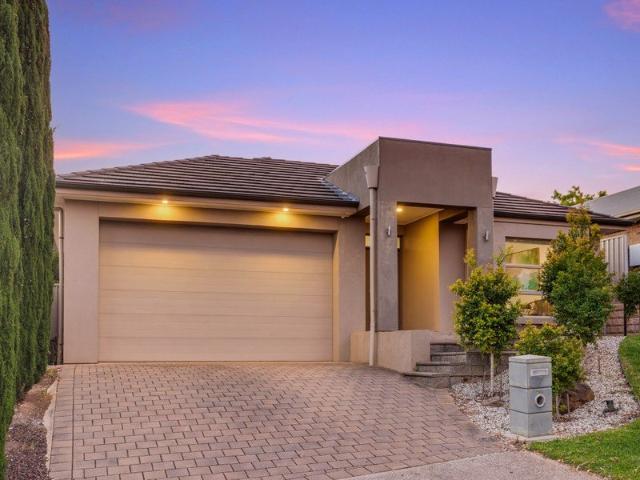
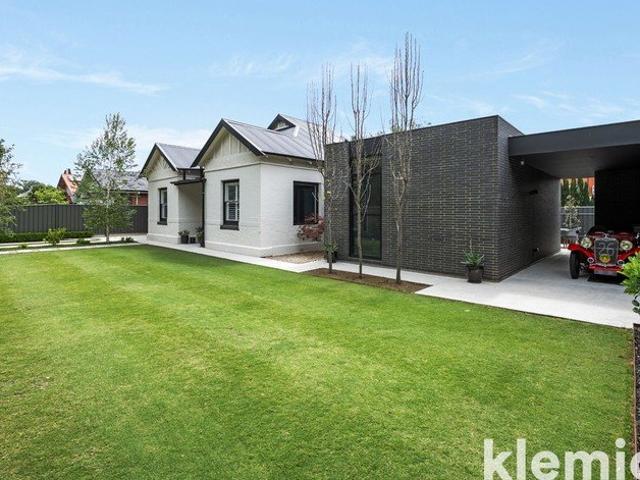
Gorgeous Family Beach Home
View photo
House · for sale
Request Details
Gorgeous Family Beach Home
Dorset Vale
· 4 Bedrooms · 2 Baths · House
· Balcony · Parking · Equipped kitchen
Dorset Vale · 4 Bedrooms · 2 Baths · House · Balcony · Parking · Equipped kitchen
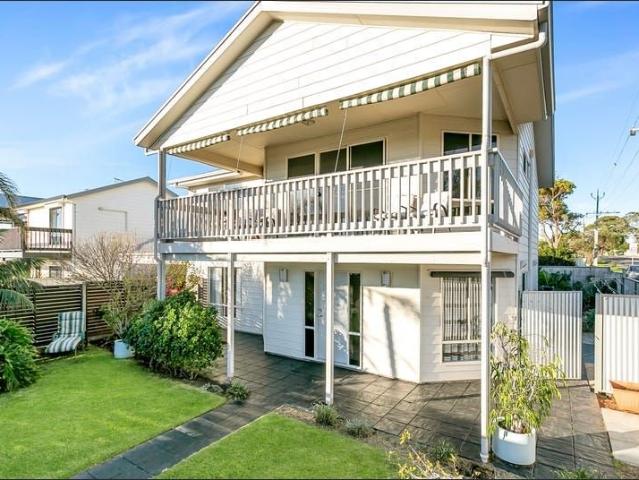
To enquire, please email or call 1300 815 051 and enter code 0481 This gorgeous light-filled family beach home features panoramic ocean views, four generously sized bedrooms, two large modern bathrooms (one with corner spa), two spacious family rooms, a substantial modern kitchen and large balcony. This large and comfortable home has so many great features, offering an abundance of storage options, built in robes, modern appliances, dishwasher, double garage, fully fenced front courtyard and paved entertaining area out the back. This property is close to new and upcoming housing developments and a short drive to the Southern Expressway making the city commute much faster. It's also a short drive to spectacular recreational areas including Port Noarlunga and McLaren Vale. Most importantly this property has stunning views and is 400 metres to walk to the beach. It is a truly wonderful place to live. Inspection: An open inspection has been scheduled for Saturday, 24th October @ 10:30am. A
Request Details
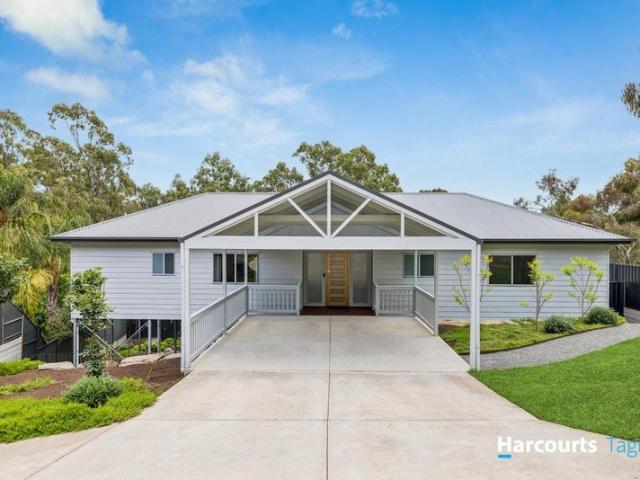
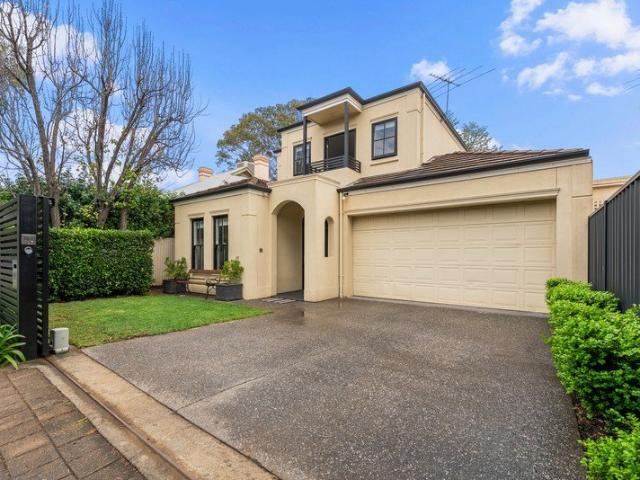
Character Filled family Home With Space To Entertain
View photo
House · for sale
Request Details
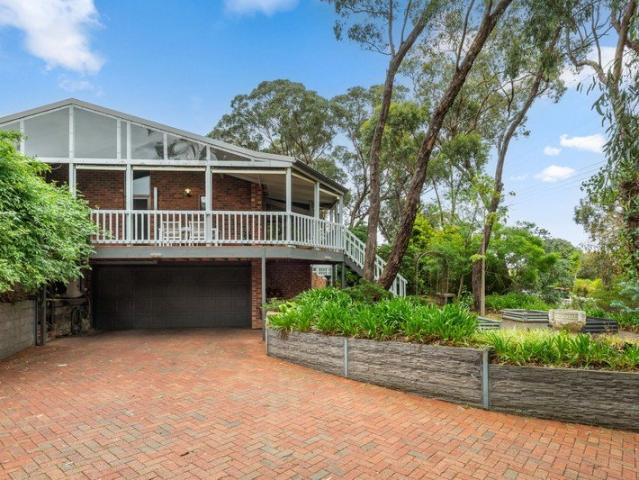
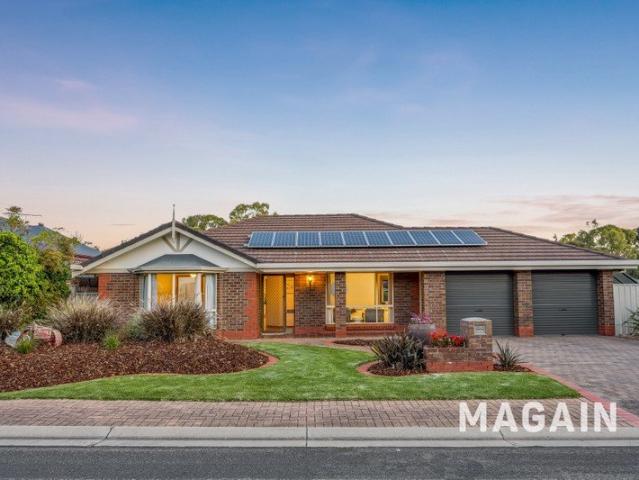
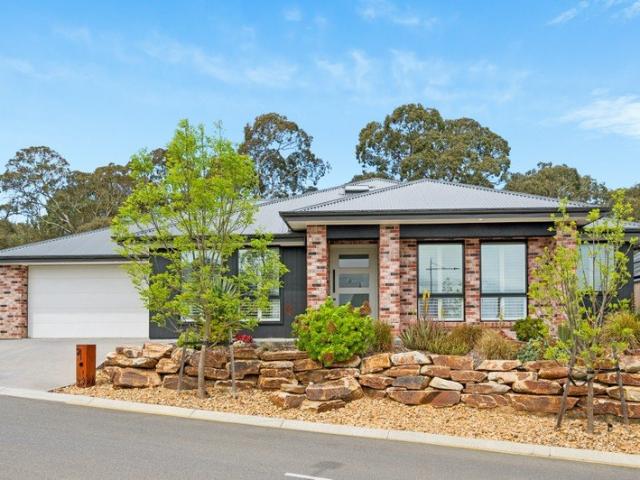
Character Filled family Home With Space To Entertain
Dorset Vale
· 5 Bedrooms · 2 Baths · House
· Equipped kitchen
Dorset Vale · 5 Bedrooms · 2 Baths · House · Equipped kitchen
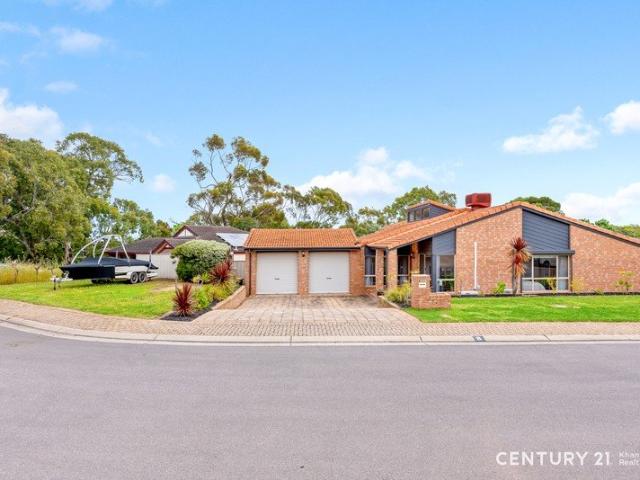
Positioned towards the end of a quiet cul-de-sac, with walking trails nearby, this character filled home offers generous spaces for the whole family to enjoy. Exposed timber beams and exposed brick feature throughout the living areas, adding warmth and charm.At the front of the home, a sunken lounge provides a welcoming place to relax, while the adjoining office offers flexibility to work from home or suit your needs. The spacious master bedroom also enjoys a front facing position with large picture windows, a walk-in robe, an ensuite with neutral grey tiling and its own split system.The expansive sunken family room is warmed by gas heating and connects beautifully with the kitchen. A feature brick wall adds character, while timber cabinetry, stainless steel appliances, a dishwasher and five burner gas cooktop make this a practical space for everyday living and entertaining. The dining room has lots of natural light and is perfect for the family dinners. The second entertaining area, a
Request Details
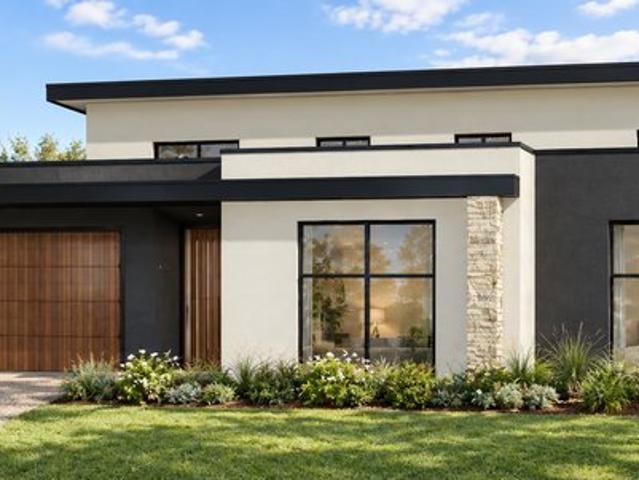
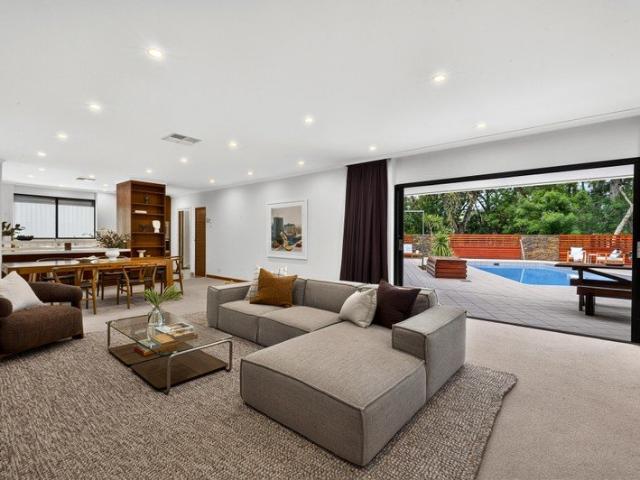
Space, Serenity & Stunning Ocean Views An Exceptional Family Lifestyle
View photo
House · for sale
Request Details
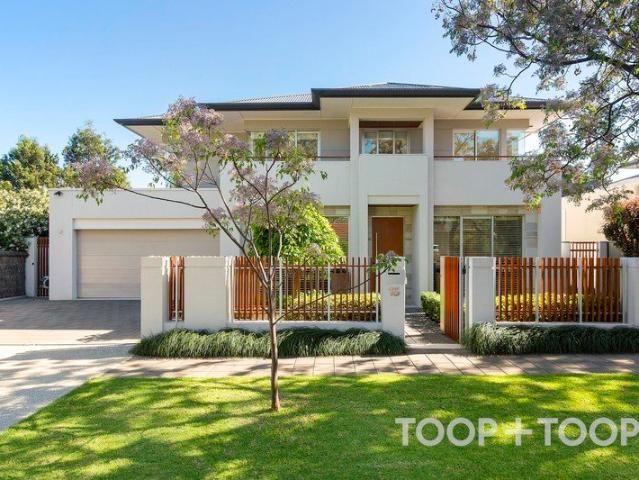
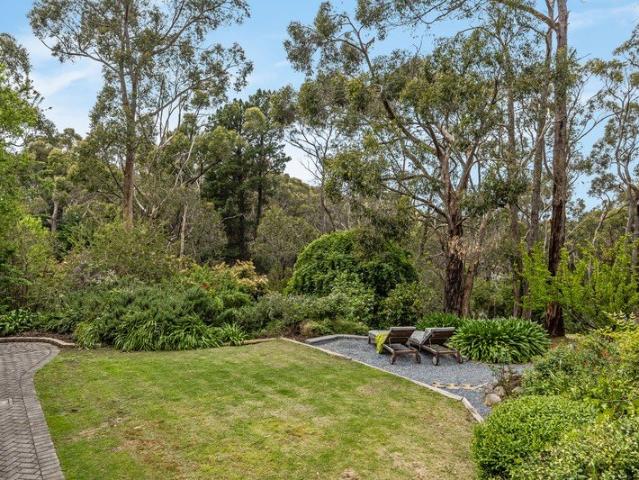
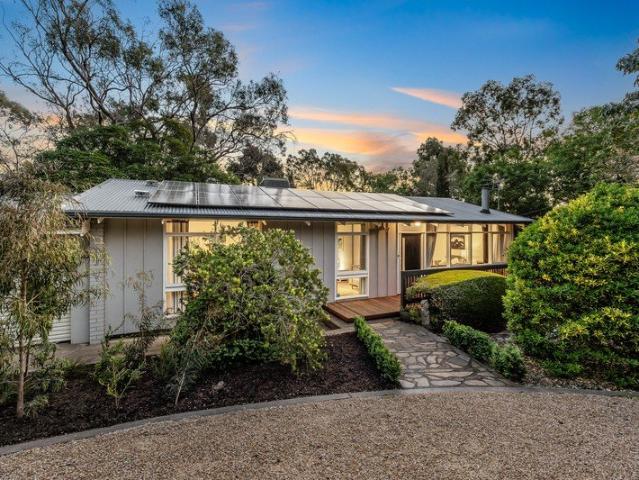
Space, Serenity & Stunning Ocean Views An Exceptional Family Lifestyle
Dorset Vale
· 5 Bedrooms · 2 Baths · House
· Garden
Dorset Vale · 5 Bedrooms · 2 Baths · House · Garden
Perfectly positioned at the end of a peaceful cul-de-sac, surrounded by beautiful reserves and parklands and boasting impressive ocean views, this spacious family home delivers an enviable combination of privacy, comfort and lifestyle. With a picturesque reserve wrapping around the front and side of the property, the home enjoys a wonderful sense of openness, with fewer immediate neighbours and a tranquil outlook that creates the feeling of having your own extended backyard. The home's appealing design offers generous proportions, multiple living areas and a versatile floorplan that caters beautifully to families of all ages. The spacious main bedroom is positioned at the front of the home and features a large bay window that perfectly frames the leafy reserve outlook. Complete with a walk-in robe and private ensuite bathroom, this is a lovely space to retreat and unwind. Also enjoying views across the adjoining reserve is the formal lounge, providing a valuable second living area and
Request Details
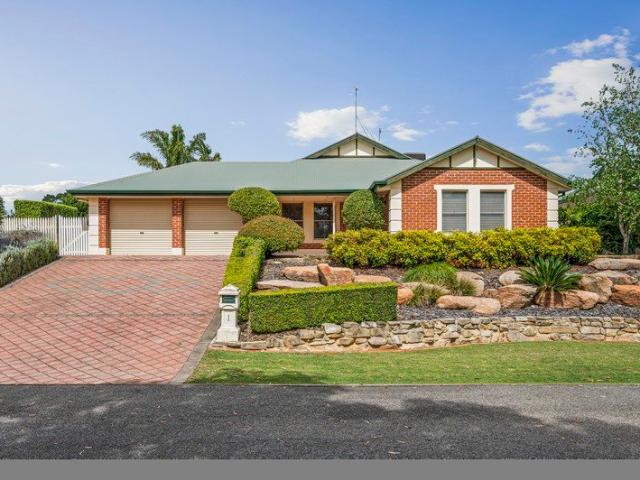
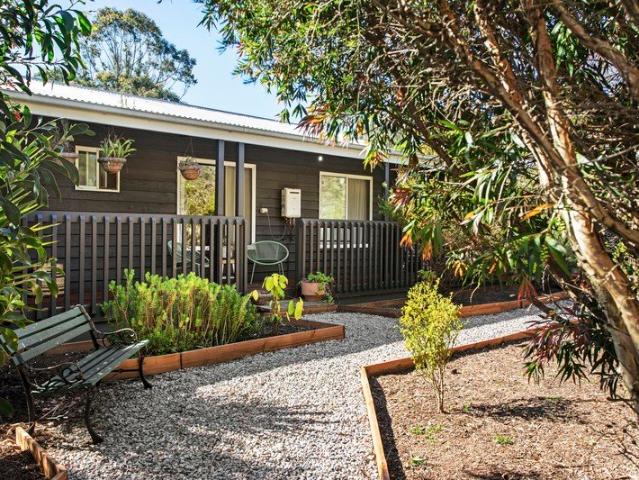
Exceptional Space, Immaculate Presentation with Outstanding Entertaining
View photo
House · for sale
Request Details
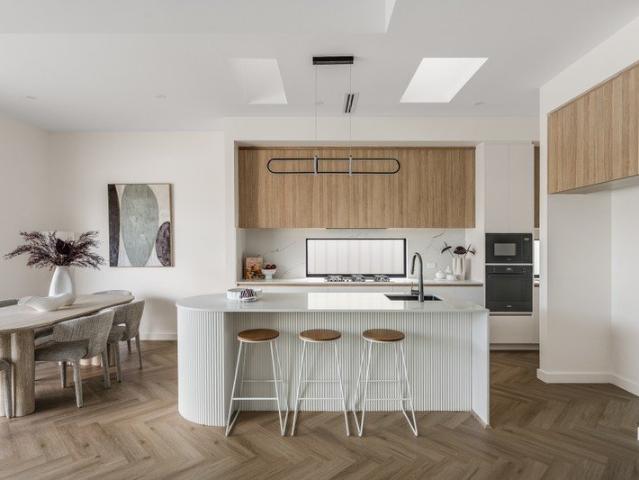
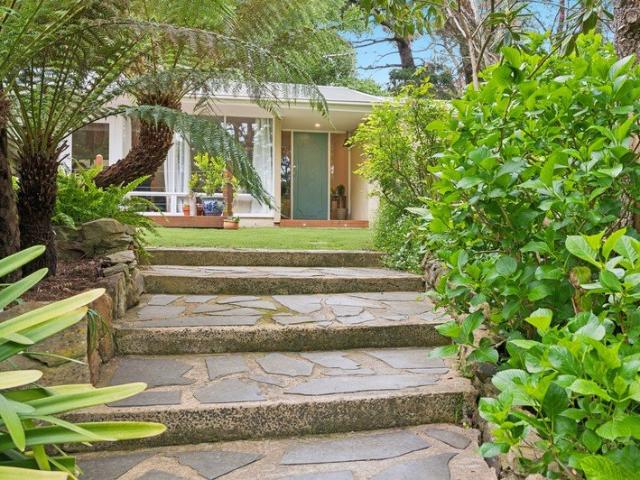
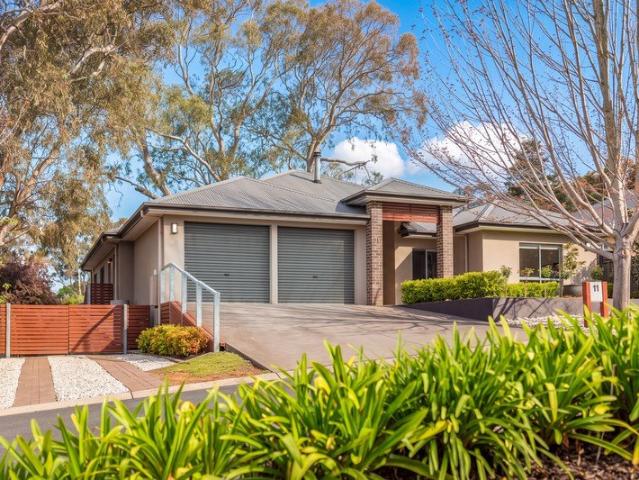
Exceptional Space, Immaculate Presentation with Outstanding Entertaining
Dorset Vale
· 4 Bedrooms · 2 Baths · House
· Parking
Dorset Vale · 4 Bedrooms · 2 Baths · House · Parking
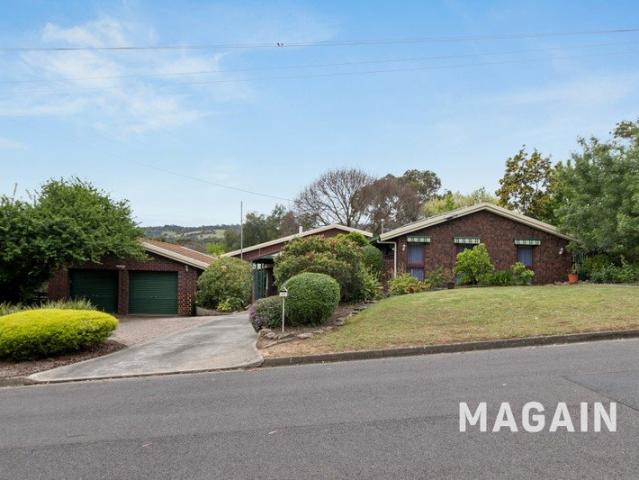
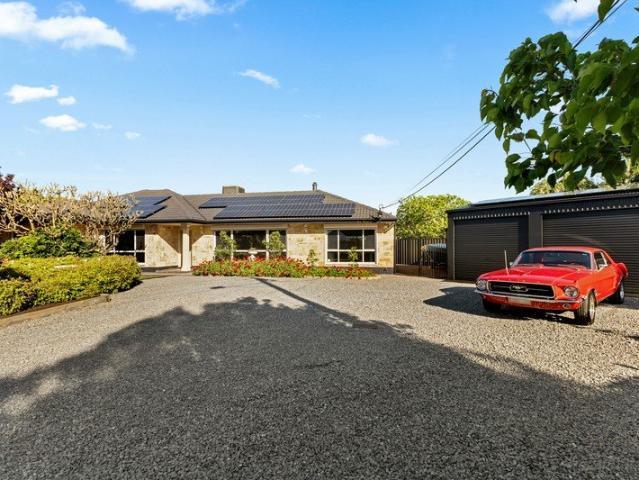
Set in a quiet circuit, just moments from a well-equipped local park, this immaculate four-bedroom home delivers an impressive combination of space, comfort and outstanding outdoor entertaining, with the added bonus of substantial shedding and excellent vehicle access. Beautifully presented from the outset, the home features a low-maintenance frontage and a double garage secured behind automatic roller doors. Step inside to an inviting entry foyer, where quality parquetry timber herringbone flooring sets a warm and welcoming tone, leading through to a generous front formal lounge complete with a dedicated bar area and adjoining dining space. Perfect for entertaining guests or enjoying a little separation from the everyday living zones, this is a home that offers flexibility to suit a range of lifestyles. The spacious main suite is positioned at the front of the home and features a charming bay window, ceiling fan, walk-in robe and private ensuite. Further along the hallway, the fourth
Request Details
Branch out  an acre of Bridgewater with a modern edge
View photo
House · for sale
Request Details
Updated
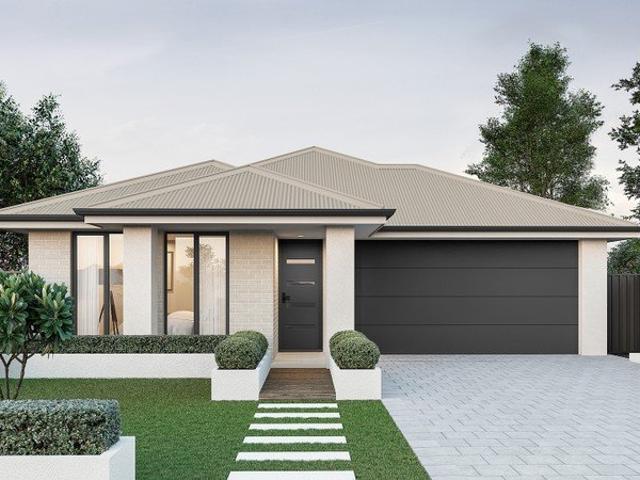
Branch out an acre of Bridgewater with a modern edge
Dorset Vale
· 4 Bedrooms · 2 Baths · House
· Fireplace · Equipped kitchen
Dorset Vale · 4 Bedrooms · 2 Baths · House · Fireplace · Equipped kitchen
Beautifully reimagined from its C1993 beginnings, 66 Mountford Avenue brings a fresh perspective to Adelaide Hills living, pairing contemporary finesse with the kind of leafy freedom that makes every day feel like a weekend. And with just over an acre to call your own, there's plenty of it. Beyond its timeless brick façade, a fresh contemporary palette and expansive picture windows layer light across a generous footprint that knows when to bring everyone together and when to give them space. A spacious front lounge sets the scene, before polished timber floors draw you through to a rear family domain that wraps around the warmth of a combustion fireplace. Winter nights by the fire, lazy Sunday mornings, or full house celebrations this is a floorplan that knows how to make everyone feel at home. At its heart, a showpiece kitchen steals the spotlight. Engineered Caesarstone marble benchtops and glass splashbacks bring the polish, a suite of stainless-steel appliances does the heavy lifti
Request Details
Mid Century Sanctuary with an Architecturally Designed Studio
View photo
House · for sale
Request Details
Mid Century Sanctuary with an Architecturally Designed Studio
Dorset Vale
· 4 Bedrooms · 2 Baths · House
· Parking
Dorset Vale · 4 Bedrooms · 2 Baths · House · Parking
Tucked away in one of Stirling's blue-ribbon pockets, this is a home that feels worlds away yet sits only minutes from Stirling's vibrant main street and the natural beauty of Woorabinda Reserve. The journey begins not at the home itself but at a striking architecturally designed studio. With a soaring, vaulted ceiling, exposed timber rafters and cathedral windows, the space immediately signals this is a property unlike any other. Framed by established gardens and positioned for both privacy and presence, the studio offers extraordinary flexibility as home office, guest accommodation, creative workspace, or a boutique commercial venture. Completely distinct from the main residence with ensuite bathroom, storage, ample parking and cat 6 internet, the possibilities are endless. From here, a stone pathway winds through established gardens and lawns before finally reaching the front door of a truly private oasis. Turn around for a moment, the view back through the gardens is an absolute pi
Request Details
A much loved family home with space, serenity & endless potential
View photo
House · for sale
Request Details
A much loved family home with space, serenity & endless potential
Dorset Vale
· 4 Bedrooms · 2 Baths · House
Dorset Vale · 4 Bedrooms · 2 Baths · House
Please contact Karen Heuer for further details. Cherished by the same owner for almost four decades, this much-loved home presents a wonderful opportunity to secure a spacious family residence in a sought-after Valley location, where tranquillity, established gardens and beautiful treetop views create a truly inviting setting. Set upon a generous allotment of approximately 944sqm, this substantial home offers four bedrooms, two bathrooms, multiple living zones and exceptional vehicle accommodation, making it an ideal choice for growing families, entertainers, tradies or those seeking room for all the extras. From the moment you arrive, the established, lush gardens and appealing street presence draws you in, hinting at the space and versatility that await beyond the front door. Inside, the formal lounge welcomes you with soaring raked ceilings, easy-care tiled flooring and a split-system air conditioner to ensure year-round comfort. Thoughtfully positioned to one side of the home, the
Request Details
Space, Flexibility & Exceptional Family Entertaining!
View photo
House · for sale
Request Details
Space, Flexibility & Exceptional Family Entertaining!
Dorset Vale
· 4 Bedrooms · 2 Baths · House
Dorset Vale · 4 Bedrooms · 2 Baths · House
Offering an abundance of space both inside and out, this wonderfully versatile family home has been designed around entertaining, everyday comfort and the changing needs of a growing family. With a flexible floorplan, multiple living areas and an incredible array of outdoor features, there is room for everyone to come together, while still having space to spread out. Positioned on Oakleigh Road, this spacious residence can be configured to suit your family's needs, offering the flexibility of four bedrooms and three living areas, or five bedrooms and two living areas. This versatility makes it ideal for growing families, those needing additional bedroom space, or households wanting multiple areas to relax and entertain. A spacious master bedroom features built-in robes and a two-way ensuite, while the remaining bedrooms are serviced by the main bathroom. A wide entrance leads into the heart of the home, where generous living and dining spaces create an inviting environment for family l
Request Details
Live In, Invest & Enjoy the Flexibility
View photo
House · for sale
Request Details
Live In, Invest & Enjoy the Flexibility
Dorset Vale
· 7 Bedrooms · 5 Baths · House
· Air conditioning
Dorset Vale · 7 Bedrooms · 5 Baths · House · Air conditioning
A unique opportunity to secure a substantial property offering comfortable living, flexible accommodation and potential investment appeal in the highly sought after suburb of Mile End. Set on a generous allotment of approximately 836sqm, this versatile property presents an appealing opportunity for owner occupiers and investors alike. Live comfortably in the main residence while exploring the potential to generate rental income from the additional rear accommodation, subject to the relevant approvals. The Main Residence The main house features three bedrooms, one bathroom, two toilets and two kitchens, offering practical living spaces and flexibility for a range of household needs. Laminate flooring throughout, ducted reverse cycle air conditioning and split system air conditioning in the living areas add to the homes comfort and convenience. Additional Rear Accommodation At the rear, the property features four separate rooms, each with its own bathroom, together with an additional sha
Request Details
Blooming gardens, treetop calm & incredible views on almost an acre.
View photo
House · for sale
Request Details
Blooming gardens, treetop calm & incredible views on almost an acre.
Dorset Vale
· 4 Bedrooms · 2 Baths · House
· Terrace · Fireplace · Equipped kitchen
Dorset Vale · 4 Bedrooms · 2 Baths · House · Terrace · Fireplace · Equipped kitchen
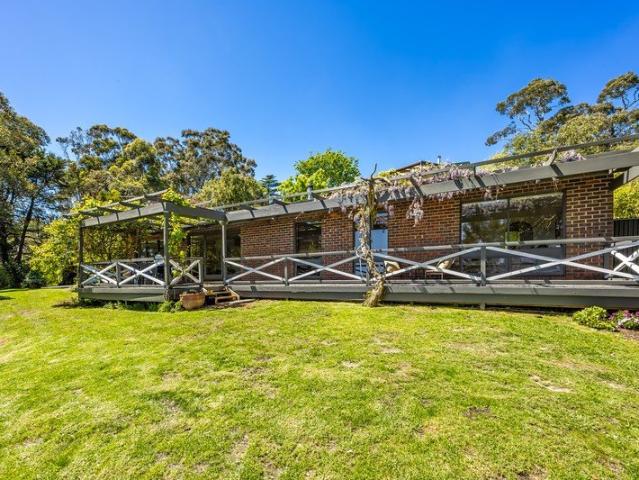
Best Offers By 11:00am Tuesday 3rd November (unless sold prior) Nestled on a coveted corner of its whisper quiet no-through road, this tiered hills haven contently keeps its own company, immersed in gardens and bringing four bedrooms, a cosy combustion fireplace and a terrace made for entertaining into the treetop tranquillity the suburb is known for. Open-plan living stretches out over hardwood flooring, with picture windows keeping the view on constant display. The timber-topped kitchen is centred among quality updated appliances, and when the evenings turn cool, the fireplace has a way of gathering everyone in. Four bedrooms form their own wing to one side, well out of the way of the bustle. The primary suite caps it off with a walk-in robe, ensuite, and a large picture window that lets you wake to a sea of leaves and the city politely keeping its distance. Wisteria and glory vine drape the terrace, its northwest orientation earning it the best seat in the house when the day clears
Request Details
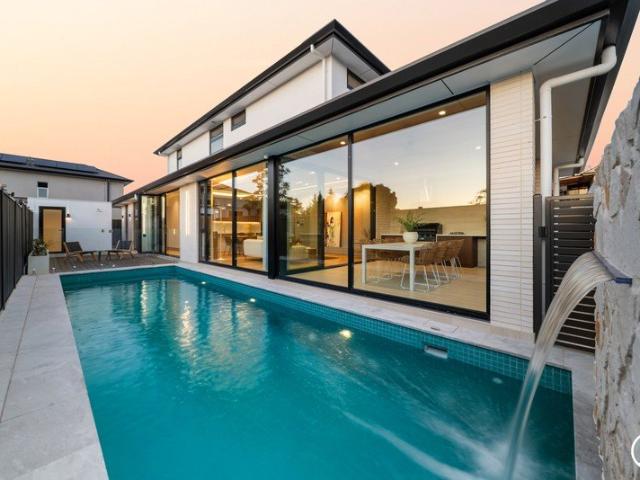
Custom designed, high spec residence c.2024 with in ground pool and garage lift for 2 cars
View photo
House · for sale
Request Details
Custom designed, high spec residence c.2024 with in ground pool and garage lift for 2 cars
Dorset Vale
· 4 Bedrooms · 2 Baths · House
· Gym · Swimming pool · Lift · Parking
Dorset Vale · 4 Bedrooms · 2 Baths · House · Gym · Swimming pool · Lift · Parking
Following a seemingly endless plot facing one of Netherby's most beautiful streets, this high-spec 2024-built home gives little away on first impression, then gives you everything you've ever wanted on the stylish journey from its garage with car lift to its heated pool. In between is a cleverly resolved 4-bedroom home that left little expense spared, pairing its push-button comforts with engineered parquetry floors, 3m ceilings, fully-tiled bathrooms, custom joinery and double glazing. The luxury of stepping away is considered just as carefully as coming together, starting with a north-facing front retreat that laps up the morning sun and makes a compelling case for moving the office home. A fourth bedroom gives you permission to think beyond beds, leaving room for a dedicated gym, the children's sprawling collection of toys or a third living zone as the household grows into its own competing interests. Walk-in robes feature in both the main and second bedrooms, tall doors amplify the
Request Details
A Private sanctuary with beautiful Sturt Gorge views
View photo
House · for sale
Request Details
A Private sanctuary with beautiful Sturt Gorge views
Dorset Vale
· 4 Bedrooms · 2 Baths · House
· Equipped kitchen
Dorset Vale · 4 Bedrooms · 2 Baths · House · Equipped kitchen
Nestled in a lovely tree-lined street and backing directly onto the stunning Sturt gorge, this exceptional four-bedroom, two-bathroom home offers the perfect blend of modern comfort, effortless entertaining and a peaceful connection to nature. Designed for relaxed living and a lifestyle to love, the home features a spacious master suite complete with walk thru robe and a private ensuite, while the second bedroom also boasts a walk-in robe and convenient access to the spacious main bathroom, which features designer tiles and a freestanding tub. The third bedroom has a built in robe while the fourth bedroom provides flexibility for family, guests or a home office. Enter the home to an open plan family living and dining space, with all new flooring and large windows for lots of natural light and lovely views. A gas fire takes pride of place and ducted reverse cycle heating cooling for year round comfort. At the heart of the home is a fabulous kitchen, showcasing quality stainless steel ap
Request Details
BEAUMONT BRILLIANCE
View photo
House · for sale
Request Details
BEAUMONT BRILLIANCE
Dorset Vale
· 4 Bedrooms · 3 Baths · House
· Parking
Dorset Vale · 4 Bedrooms · 3 Baths · House · Parking
Refined Eastern are absolutely thrilled to present a truly impressive residence of rare calibre and distinction, set in the leafy hillside heart of prestigious Beaumont, where bold contemporary architecture, resort style entertaining and finishes of true brilliance combine to leave a lasting impression from your very first glance. From the street, you are greeted with an immediately commanding two storey façade, showcasing dark vertical cladding, natural stone feature pillar and high quality Spanish face bricks, a signature carried through to the rear elevation. Slimline lighting glows against the evening sky, a timber look garage door and exposed aggregate driveway add warmth and every aluminium window and door is built to full commercial grade highlighted by the energy efficiency of double glazing. Step through your grand timber entry door and be completely impressed. Solid timber herringbone floors sweep through an expansive open plan living and dining domain, beneath a perforated a
Request Details
BURNSIDE BLISS
View photo
House · for sale
Request Details
BURNSIDE BLISS
Dorset Vale
· 4 Bedrooms · 2 Baths · House
· Balcony · Parking · Swimming pool
Dorset Vale · 4 Bedrooms · 2 Baths · House · Balcony · Parking · Swimming pool
Refined Eastern are absolutely thrilled to present a very beautiful, serene and sophisticated contemporary residence, proudly positioned along a graceful tree lined street in the ever delightful locale of Burnside. A gorgeous Scott Salisbury constructed home where soft light, polished finishes and a shimmering pool combine to create a home of real peace and pleasure. High Street Burnside is the kind of address that quietly impresses from the very first glance and keeps rewarding you happily ever after. From the street, a rendered façade in soft, neutral tones rises above a double garage, crowned by a cantilevered balcony with a delicate iron balustrade that gives the home an air of understated elegance. Established gardens spill colour along the exposed aggregate driveway and a short flight of steps draws you up towards the entry with a quiet sense of occasion. Step inside and a bright foyer welcomes you, along with a gentle neutral palette setting a refined tone for everything beyond.
Request Details
The entertainer is here!
View photo
House · for sale
Request Details
Updated
The entertainer is here!
Dorset Vale
· 4 Bedrooms · 2 Baths · House
· Air conditioning
Dorset Vale · 4 Bedrooms · 2 Baths · House · Air conditioning
Contact Cameron Bowes or Jett Plummer from Ray White Seaford to discuss a viewing time. Welcome to 7 Samedan Drive, Noarlunga Downs, a beautifully refreshed family home offering generous living spaces, contemporary comfort and the flexibility to suit a range of lifestyles. Freshly painted throughout, this inviting four-bedroom residence presents a wonderful sense of space, enhanced by high ceilings and a thoughtfully designed floor plan that balances everyday functionality with relaxed family living. At the heart of the home, two separate living areas provide the freedom to entertain, unwind or create dedicated spaces for the entire family. Whether enjoying a quiet evening at home or hosting family and friends, the versatile layout ensures there is room for every occasion. Accommodation is well catered for with four bedrooms and two bathrooms, including a master bedroom with its own ensuite. Comfort is assured throughout the seasons with ducted reverse-cycle air conditioning, while the
Request Details
Clover Park Prestige: A Custom Oakford Build Where No Detail Was Left to Chance
View photo
House · for sale
Request Details
Clover Park Prestige: A Custom Oakford Build Where No Detail Was Left to Chance
Dorset Vale
· 4 Bedrooms · 2 Baths · House
· Equipped kitchen
Dorset Vale · 4 Bedrooms · 2 Baths · House · Equipped kitchen
Completed in 2023 and owner-designed from the ground up, this Oakford Homes build in Clover Park is the kind of property that stops the conversation. Polished concrete floors run the full length of the home, 2700mm ceilings draw the eye upward, and a 13kW solar system paired with a Tesla Powerwall 13.5kW battery sits quietly behind it all. This is not a project home dressed up with upgrades; every specification was chosen with intent, and it shows in every room. The kitchen is built for serious cooking. A 900mm Fisher and Paykel underbench oven and induction cooktop anchor the space, with 20mm Smartstone Astral benchtops, a glass splashback, deep double sink, cold water point to the fridge, and soft-close drawers throughout. The butler's pantry adds a dishwasher, microwave recess, and adjustable shelving, taking all the work surface clutter off the main bench. A built-in bar in the adjacent living zone completes the picture for families who entertain without apology. The alfresco is wh
Request Details
Head for the Hills with the ultimate Glenalta sanctuary
View photo
House · for sale
Request Details
Head for the Hills with the ultimate Glenalta sanctuary
Dorset Vale
· 4 Bedrooms · 2 Baths · House
· Balcony · Fireplace · Equipped kitchen
Dorset Vale · 4 Bedrooms · 2 Baths · House · Balcony · Fireplace · Equipped kitchen
Best Offers By 1pm Monday 2nd November (USP) Hidden away within 1184sqm of botanical beauty, 148 Upper Sturt Road is Glenalta at its most captivating - a private escape where space, comfort, landscape, and lifestyle all fall perfectly into place. Built C1970 and brought brilliantly up to speed, this layered home knows exactly what makes it special. Generous proportions and expansive windows put the seasons permanently on show, while natural light spills through a footprint that feels every bit as free-flowing as its setting. And there's plenty of room to find your favourite spot. Living zones balance beautifully, from a generous lounge gathered around the glow of a combustion fireplace, to a dedicated study that gives work-from-home days an enviable place to land. Beyond, a wide balcony stretches into the treetops, claiming a front-row seat to golden-hour skies and the kind of tranquillity that makes doing absolutely nothing feel like time well spent. The kitchen keeps things equally p
Request Details
A Custom Home That Breaks from Tradition, a Short Walk from Hahndorf's Main Street
View photo
House · for sale
Request Details
A Custom Home That Breaks from Tradition, a Short Walk from Hahndorf's Main Street
Dorset Vale
· 4 Bedrooms · 2 Baths · House
· Fireplace · Equipped kitchen
Dorset Vale · 4 Bedrooms · 2 Baths · House · Fireplace · Equipped kitchen
Sitting pretty on the very edge of an historic town that rarely hands over a square metre to something new, this 2008-built home takes pride in its elevated, highly-sought after position within a stroll of Hahndorf's cultural melting pot. Custom designed, this ultra modern home draws you to the rear deck and private gardens beyond its astute 4-bedroom plan perched above a hidden games room. That's three bedrooms if you work from home, one with peaceful rear position, generous dimensions, ensuite, walk-through robe and your name on it. Two vast living zones sit side by side at the rear; one drawn to a feature fireplace set within a dramatic black partition, the other devoted to cooking and the long lost art of eating together. The hub: an open-plan kitchen with huge breakfast bar/island, deep storage, induction cooking, dishwasher, hardy tiled floors and lashings of natural light thanks to the many windows beyond it. What do the living rooms and main bedroom all have in common? Their ow
Request Details
A moody, award winning departure from the mundane on 937sqm with in ground pool and detached pavilion/studio
View photo
House · for sale
Request Details
A moody, award winning departure from the mundane on 937sqm with in ground pool and detached pavilion/studio
Dorset Vale
· 4 Bedrooms · 3 Baths · House
· Swimming pool
Dorset Vale · 4 Bedrooms · 3 Baths · House · Swimming pool
Conceived for an ever-changing art collection and a family with an appetite for something different, 'Black Box' takes the Malvern bungalow and gives it an avant garde alter ego that keeps you wanting more The vision of Sally Wilson at Archaea, brought to life by Quigley Building and featured in SALIFE, this award-winning transformation retains just three original rooms in a home that makes an art of the unexpected. What could have been a discreet renovation behind a familiar facade instead becomes part of the streetscape, giving the 1920s bungalow and bold addition equal billing on a wonderfully wide, far-reaching plot. Through the steel-framed entry, the home's two eras become a single experience Bedroom wings sit apart, courtyards draw daylight into the seams and the home converges on a vast, social living space with charcoal timber battens overhead, engineered timber floors, Spanish face brickwork and gallery walls alive with the art of your choosing. A pleated Copenhagen pendant c
Request Details
EASY LIVING ON WELLINGTON TCE
View photo
House · for sale
Request Details
EASY LIVING ON WELLINGTON TCE
Dorset Vale
· 5 Bedrooms · 3 Baths · House
· Equipped kitchen
Dorset Vale · 5 Bedrooms · 3 Baths · House · Equipped kitchen
Spacious Family Living in Sought-After Inner-Eastern Location Fresh, bright, chic, spacious two-storey residence offers flexible modern stylish family living, generous accommodation and an enviable location close to the city. From the moment you enter, the home impresses with its welcoming entrance hall, high ceilings, timber floors and central staircase. Filled with natural light and finished in a fresh, neutral decor, the home provides multiple living spaces designed to accommodate both everyday family life and entertaining. At the heart of the home is a sleek, modern white kitchen featuring stainless-steel appliances and excellent connectivity to the surrounding living areas. The open-plan casual lounge and dining area enjoys a sunny north-west aspect through large picture window's, the kitchen overlooks the family room. Double doors provide separation to an additional dining or 2nd living space, offering further flexibility for a growing family. Accommodation is generous, with five
Request Details
Your Own Palm Springs Hideaway in Hawthorndene
View photo
House · for sale
Request Details
Your Own Palm Springs Hideaway in Hawthorndene
Dorset Vale
· 4 Bedrooms · 3 Baths · House
· Sauna · Parking · Cellar
Dorset Vale · 4 Bedrooms · 3 Baths · House · Sauna · Parking · Cellar
Best offers by Monday, 2nd, November (unless sold prior) A little bit retro. A whole lot of wow. And a lifestyle that's anything but ordinary. Tucked away along a garden-lined driveway, beyond 2,263m² of beautifully secluded grounds, lies a Hawthorndene hideaway that feels a world away from the everyday. Eccentric, expansive and bursting with personality, this extraordinary 1973 residence combines vintage glamour, resort-style living and the kind of character you simply can't recreate. Think Palm Springs cool, a sparkling central pool, spectacular gardens and room for everyone. Add two self-contained units, a sauna, cellar and exceptional parking, and you have a home that invites you to live differently, entertain more often and enjoy a whole lot more space. Your own private resort Follow the winding driveway through lush established gardens, with a winter creek adding to the peaceful setting, before discovering the home's showstopping centrepiece: a salt-chlorinated, solar-heated swim
Request Details
A Macclesfield original with a whole new outlook
View photo
House · for sale
Request Details
A Macclesfield original with a whole new outlook
Dorset Vale
· 4 Bedrooms · 2 Baths · House
· Fireplace · Equipped kitchen
Dorset Vale · 4 Bedrooms · 2 Baths · House · Fireplace · Equipped kitchen
Slow down, settle in, stay forever. Stretching across 1393sqm of Macclesfield magic, 6 Devereux Street gives a C1992 classic a thoroughly modern second act without losing an ounce of its original charm. And what a comeback. Beyond its storybook weatherboard façade, timber-look floors, feature panelling, a fresh palette and oversized picture windows strike that sweet spot between Hills charm and contemporary cool across a split-level footprint that makes every inch count. An expansive open-plan heart brings living, dining, and entertaining together in one luminous sweep. Come summer, everyone spills onto a wide deck that makes alfresco entertaining second nature, while a combustion fireplace calls everyone back inside when winter rolls around. Morning coffees, long lunches, slow Sundays there's a season and a spot for everything. At the centre, a sleek kitchen oversees it all. Stone surfaces, a farmhouse sink, high-end appliances, and a full-length pantry create a hub that's equal parts
Request Details
A Complete Contemporary Entertainer with Views to Savour
View photo
House · for sale
Request Details
A Complete Contemporary Entertainer with Views to Savour
Dorset Vale
· 4 Bedrooms · 2 Baths · House
· Equipped kitchen
Dorset Vale · 4 Bedrooms · 2 Baths · House · Equipped kitchen
Boutique built for the host who loves a crowd and the household that needs more room - this four-bedroom home delivers dual living zones, double garaging and an enclosable alfresco with uninterrupted views of the Onkaparinga River and Conservation Park. The entrance marks the first generous impression, extending from a wide hall to the master suite - walk-through robe and ensuite just a few of the many little luxuries found throughout. The three bedrooms that follow each carry built-in robes of their own, with a family-friendly main bathroom to share. A formal lounge moonlights as a home theatre when the mood calls for movie night. Open-plan living then centres on a quality-equipped kitchen with a walk-in pantry, all angled towards two sets of sliders that blend the alfresco into the floorplan, with automatic roller blinds making it a space to savour - and flat lawns a place to play - in every season. Here is where those outlooks come to life. Morning coffee with a side of sunrise, and
Request Details
Family Living Opposite Reserve
View photo
House · for sale
Request Details
Family Living Opposite Reserve
Dorset Vale
· 4 Bedrooms · 2 Baths · House
· Equipped kitchen
Dorset Vale · 4 Bedrooms · 2 Baths · House · Equipped kitchen
Positioned in a sought after pocket of Woodcroft, directly opposite a reserve, this spacious family home delivers a great combination of multiple living areas, practical design and outdoor entertaining. Set on approximately 560sqm, the home welcomes you with a charming bullnose verandah and inviting street appeal. Step inside as nine foot ceilings take you to a generous formal lounge at the front of the home, before continuing down the hallway to the open kitchen and dining area, complete with floating timber floorboards and plenty of room for family meals. Double doors connect this space to a second lounge at the rear, offering the flexibility to open things up for larger gatherings or create a more private setting when needed. The kitchen is well equipped with a gas cooktop and convenient corner pantry, keeping everything close at hand for everyday cooking and entertaining. Positioned at the front of the home, the master bedroom features a walk in robe and ensuite with a double vanit
Request Details
Mid Century Character Meets Foothills Living
View photo
House · for sale
Request Details
Mid Century Character Meets Foothills Living
Dorset Vale
· 4 Bedrooms · 2 Baths · House
· Air conditioning · Fireplace · Equipped kitchen
Dorset Vale · 4 Bedrooms · 2 Baths · House · Air conditioning · Fireplace · Equipped kitchen
Set on a generous 826sqm corner allotment in a leafy pocket of Flagstaff Hill, this distinctive mid-century residence pairs enduring architectural character with comfortable family living. Double-brick construction, soaring raked ceilings and exposed timber beams establish a sense of warmth and individuality, while established gardens create a private setting surrounded by greenery. A split-level design introduces multiple living and dining spaces, with rich slate flooring, plush carpets and a combustion fireplace adding to the home's inviting character. At its centre, an updated kitchen features Caesarstone benchtops, quality electric appliances and a dishwasher, connecting seamlessly with the surrounding living zones. Gas heating and split-system air conditioning provide year-round comfort. Four bedrooms are privately positioned upstairs, complemented by two bathrooms, including a main bedroom ensuite. Downstairs, a flexible study or rumpus room offers further versatility as a fourth
Request Details
Mount Barker Luxury Brand New Family Living by Studio T Homes
View photo
House · for sale
Request Details
Mount Barker Luxury Brand New Family Living by Studio T Homes
Dorset Vale
· 4 Bedrooms · 2 Baths · House
Dorset Vale · 4 Bedrooms · 2 Baths · House
Phone enquiries - please call 1300 594 794 and quote property ID 41594. Council Approved & Ready to Build Thoughtfully Designed by Studio T Homes 3 Neagle Avenue, Mount Barker Enjoy a head start on your new home with this thoughtfully designed 4 Bedroom, 2 Bathroom house and land package by Studio T Homes. With full council approval already secured, this split-level home is ready to move into the building stagegiving you the confidence of an approved design and much of the preparation already completed. The choice is yours: purchase the land and engage your own builder with your own home design, or build with Studio T Homes using our fully council-approved plans. You can also work with us to customise the proposed design and selections to suit your lifestyle and personal taste. Changes to the approved design may require updated approvals. Interior selections have been curated and cabinetry designs completed, offering a cohesive vision for your home and a simpler selections process. Cho
Request Details
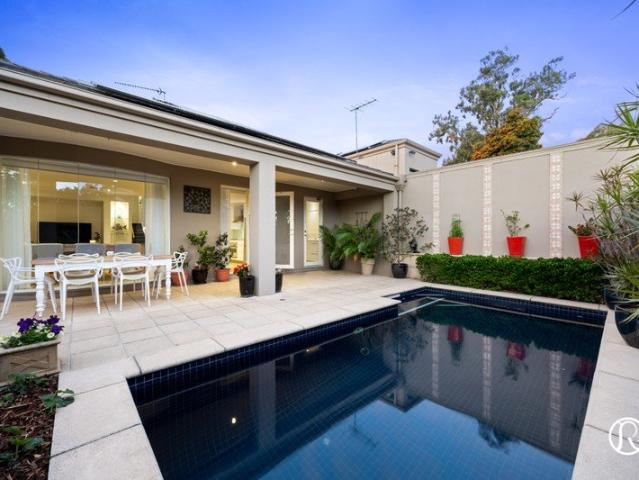
LOCK UP AND LEAVE LUXURY: CUSTOM BUILT TWO STOREY EXECUTIVE WITH POOL IN EXCLUSIVE EAST
View photo
House · for sale
Request Details
LOCK UP AND LEAVE LUXURY: CUSTOM BUILT TWO STOREY EXECUTIVE WITH POOL IN EXCLUSIVE EAST
Dorset Vale
· 4 Bedrooms · 2 Baths · House
· Garden · Swimming pool · Parking
Dorset Vale · 4 Bedrooms · 2 Baths · House · Garden · Swimming pool · Parking
BEST OFFERS BY WEDNESDAY 4 NOVEMBER AT 11AM (UNLESS SOLD PRIOR). A triumph of luxury design, this contemporary custom built showpiece is the perfect fit for those seeking an easy-care family entertainer with plenty of space, light and an exclusive eastern suburbs address. Situated on a low maintenance allotment with a sunny north facing rear, its wide street frontage and commanding façade with dual entry garage sets the scene, hinting at the sleek design and high end features found within. A chic living room with a full length window overlooking the stunning front garden. Adjacent, the glamorous master suite conveniently situated on the ground floor is the perfect parents' retreat with walk-in robe and a luxurious ensuite with his and her vanities. Upstairs is a sanctuary for the kids, with three double bedrooms, a family bathroom with separate WC, and a living retreat in which to hang out with friends. Undoubtedly the wow factor lies in north facing open plan living and resort style a
Request Details
Come Home to Classic Charm and Wake Up to Park Views
View photo
House · for sale
Request Details
Come Home to Classic Charm and Wake Up to Park Views
Dorset Vale
· 4 Bedrooms · 2 Baths · House
· Equipped kitchen
Dorset Vale · 4 Bedrooms · 2 Baths · House · Equipped kitchen
Picture golden afternoons on the front verandah, park views stretching out before you and children playing across the road. Classic charm meets modern polish in this spacious home, where manicured English style gardens and a stunning renovated kitchen turn everyday moments into lasting memories. Step inside to a spacious front loungeroom with views of the park, providing the perfect welcome for guests. Head through to the open-plan living and dining area that showcases the centrepiece of the home, the kitchen. A stunning renovated kitchen delivers Caesarstone benchtops, ASKO appliances, a subway tile splashback, gas cooktop and walk-in pantry. The island bench offers room for seating, making breakfasts, homework and weekend entertaining a breeze. Four carpeted and light-filled bedrooms offer built-in robes, giving every family member generous storage and room to settle in. The master bedroom enjoys a walk-in robe, private ensuite, and two windows capturing park views, framing every sea
Request Details
Considered Design & Effortless Entertaining
View photo
House · for sale
Request Details
Considered Design & Effortless Entertaining
Dorset Vale
· 4 Bedrooms · 2 Baths · House
· Fireplace · Equipped kitchen
Dorset Vale · 4 Bedrooms · 2 Baths · House · Fireplace · Equipped kitchen
Best Offers By 2/11 at 1pm - Unless Sold Prior. A brand new Torrens title home with four bedrooms and two living zones, this South Plympton address pairs thoughtful design with everyday practicality. A gabled frontage with stone detailing introduces interiors defined by high ceilings, herringbone flooring and a warm, neutral palette. At the front, a separate retreat sits beneath a raked ceiling, with generous glazing bringing in natural light. Whether used as a second lounge, reading room or space to work from home, it provides welcome separation from the main living area. The hallway opens to a spacious kitchen, living and dining zone, where 3.3m ceilings and skylights enhance the sense of space. A curved island with fluted detailing anchors the kitchen, complemented by Caesarstone benchtops, timber toned cabinetry, Smeg appliances and a walk-in pantry. A fireplace adds a focal point to the living area, with sliding doors connecting directly to the alfresco. Under the main roof, the o
Request Details
141 New Road, The Grange, Mount Barker
View photo
Terraced House · for sale
Request Details
141 New Road, The Grange, Mount Barker
Dorset Vale
· 4 Bedrooms · 2 Baths · Terraced House
· Air conditioning
Dorset Vale · 4 Bedrooms · 2 Baths · Terraced House · Air conditioning
This house & land package is to be constructed. Belgrave 3.5 Designer living minus the premium price tag where inclusions others consider extras are standard for all. Included in this house and land package, you will also find: 24 Week Build Time Guarantee FIXED AND FINAL PRICE LAND TITLES BY END OF YEAR Driveway, perimeter path & stormwater Ducted reverse-cycle air conditioning with Wi-Fi control 6.6kW solar system 2700mm high ceilings throughout All Footings/Site costs and encumbrance compliance 7 Star Energy Complaint 900mm stainless steel appliances + solid surface benchtops Soft-close joinery throughout Butler's pantry with solid surface benchtops Semi-frameless shower screens, tiled ledges & premium tapware Full wall tiling to bathrooms Recessed kickers to vanities Timber laminate floors to living areas; carpet to bedrooms & theatre 2340mm high internal doors + cavity sliders Built-in robes with mirrored doors; WIR with shelving and drawers Awning windows to living areas Clipsal
Request Details

Get email alerts

Don't miss out: be the first to know about new properties

The alert was correctly created

On subscribing you accept the conditions of use and the privacy policy
Alert
Receive new ads in your inbox
Save this search
Receive alerts for new listings

We'll send you an email when we have new properties for: "Properties for sale in Dorset Vale with 4 bedrooms"

The alert was correctly created

Upper Sturt
Coromandel East
Get email alerts and be the first to see new listings
Required field
On subscribing I accept the terms of the privacy policy
Perfect! You'll soon start receiving new listings via email
Alert
Receive an email when we have new ads for Properties for sale in Dorset Vale with 4 bedrooms
Save this search
Filters

Bedrooms

Size (m²)

m²
m²

Price

$
$

Property type

Bathrooms

Clear all filters
Receive notifications when new entries are published.