897 properties for sale in Dorset Vale with 4 bedrooms

A Remarkable Family Home, Where Nature, Luxury and Lifestyle Align
View photo
House · for sale
Request Details
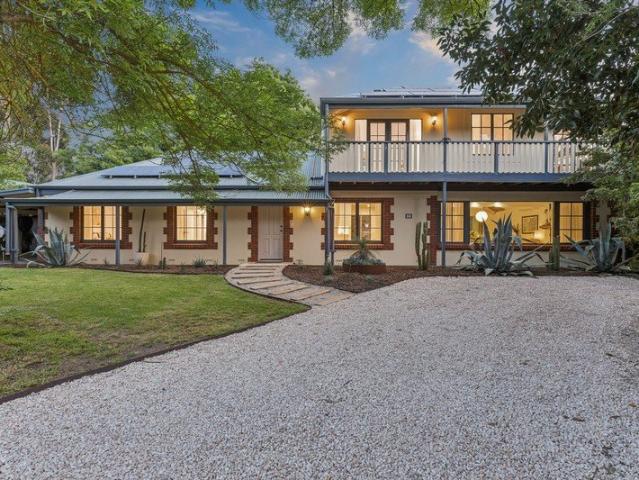
A Remarkable Family Home, Where Nature, Luxury and Lifestyle Align
Dorset Vale
· 4 Bedrooms · 2 Baths · House
· Parking · Swimming pool
Dorset Vale · 4 Bedrooms · 2 Baths · House · Parking · Swimming pool
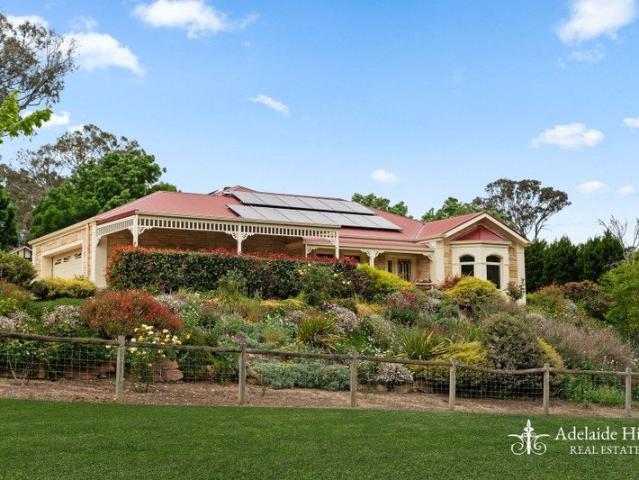
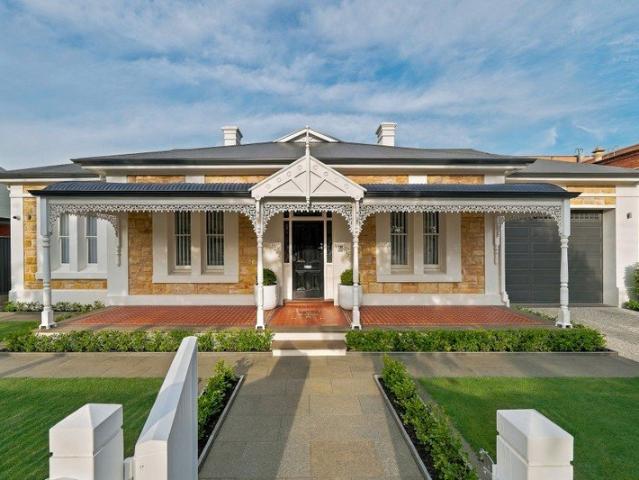
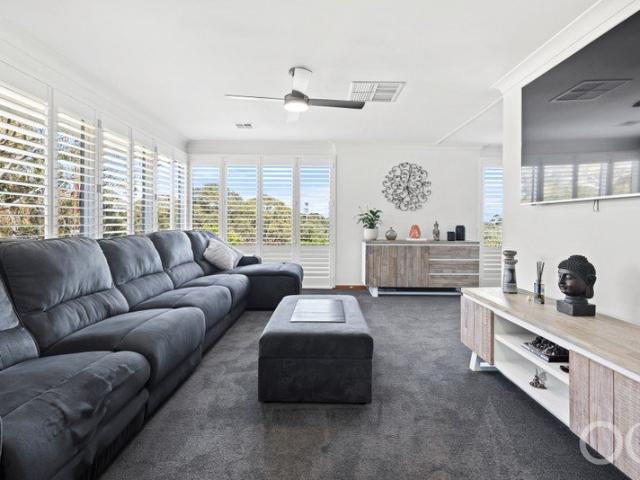
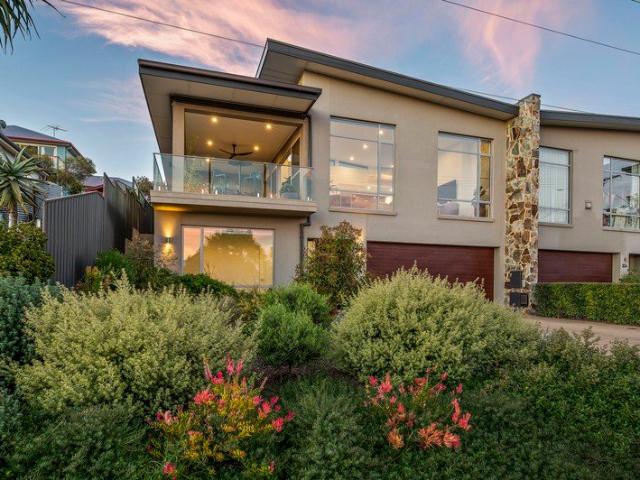
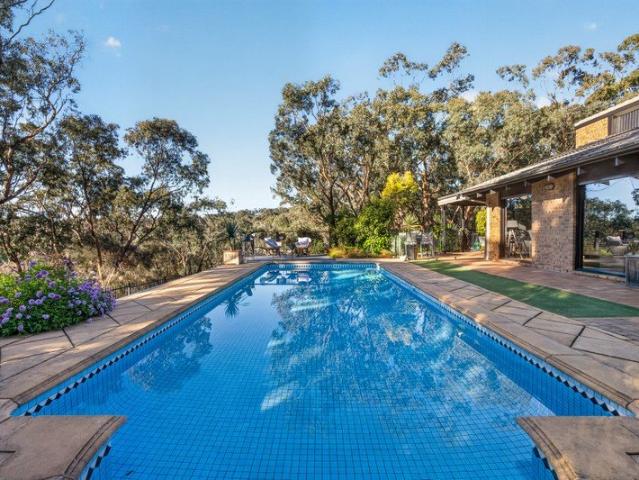
Commanding what is arguably one of Belair's most breathtaking positions, this exceptional family residence delivers a rare combination of privacy, scale and natural beauty, all framed by sweeping north-facing views across the city skyline and coastline beyond. Set across an extraordinary 1,991sqm of beautifully established manicured and native gardens, and perched above the natural expanse of Sleeps Hill Quarry Reserve, the home feels wonderfully removed from the world around it. Birdsong, native wildlife and walking trails become part of everyday life, while the ever-changing panorama provides a spectacular backdrop from morning through to night. Recently renovated and beautifully considered, the four-bedroom, two-bathroom residence has been designed around effortless family living and entertaining. Multiple living zones, a double garage, magnificent infinity pool and expansive gardens provide an abundance of space, while the home's elevated position and connection to the surrounding
Request Details
Make room for more Strathalbyn living in full swing
View photo
House · for sale
Request Details
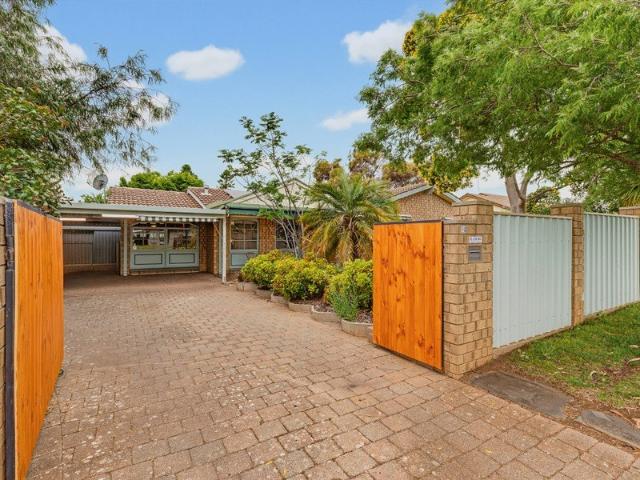
Make room for more Strathalbyn living in full swing
Dorset Vale
· 4 Bedrooms · 2 Baths · House
· Garden · Equipped kitchen
Dorset Vale · 4 Bedrooms · 2 Baths · House · Garden · Equipped kitchen
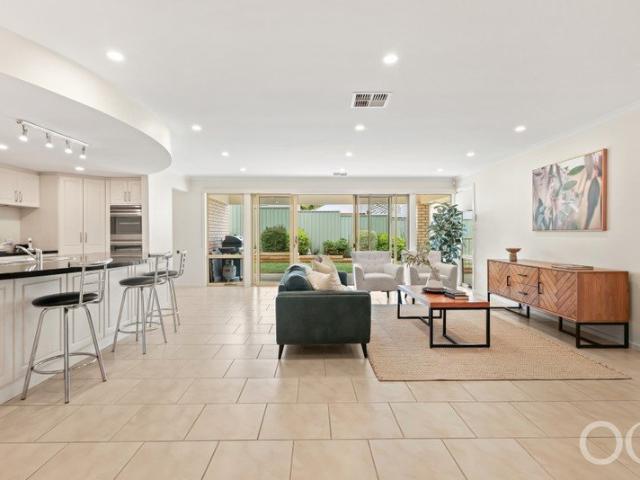
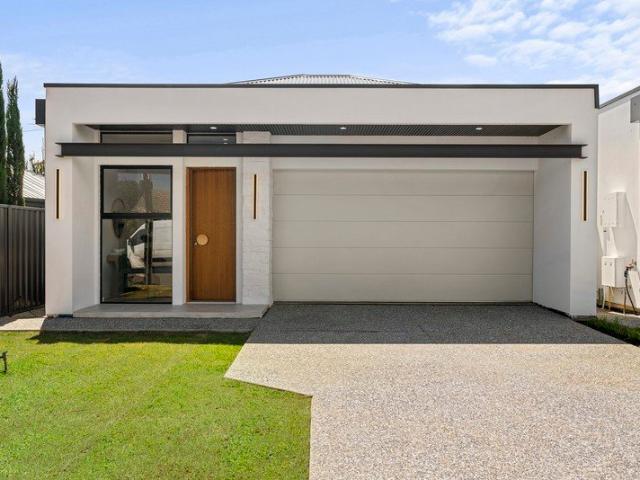
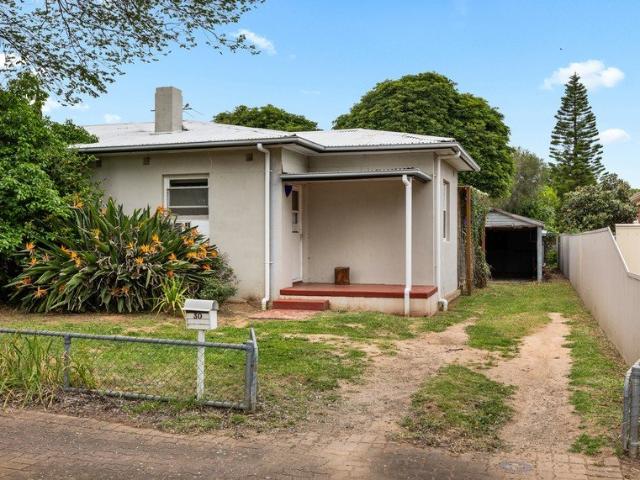
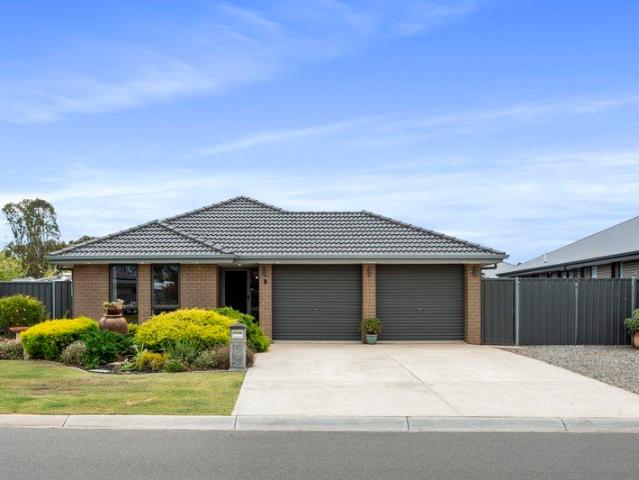
More room to move, more reasons to entertain, and a backyard that gives as good as it gets set on a 636sqm corner parcel in Strathalbyn's leafy heart, 5 Thomas Street has all the makings of a life well lived. A contemporary brick façade sets the tone, while inside, a thoughtfully considered floorplan gives everyone room to find their own rhythm. A dedicated home theatre (or fourth bedroom) gives movie nights top billing, while a sweep of open-plan living and dining takes over at the rear, shifting from quiet mornings to full-house weekends without missing a beat. The kitchen knows how to keep pace. Laminate benchtops, subway tiling, and wide stainless-steel appliances bring a modern edge, while a generous island doubles as the natural gathering point, and a walk-in pantry keeps the clutter behind the scenes. When it's time to switch off, the four-bedroom layout delivers comfort and flexibility. Privately positioned at the front, the main bedroom features a walk-in robe and private ensu
Request Details
Open the Door to a Forever Bungalow That Keeps Growing on You
View photo
House · for sale
Request Details
Open the Door to a Forever Bungalow That Keeps Growing on You
Dorset Vale
· 4 Bedrooms · 2 Baths · House
· Patio · Equipped kitchen
Dorset Vale · 4 Bedrooms · 2 Baths · House · Patio · Equipped kitchen
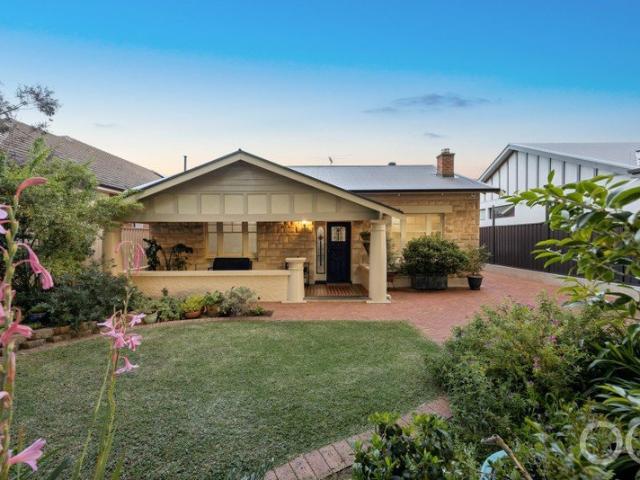
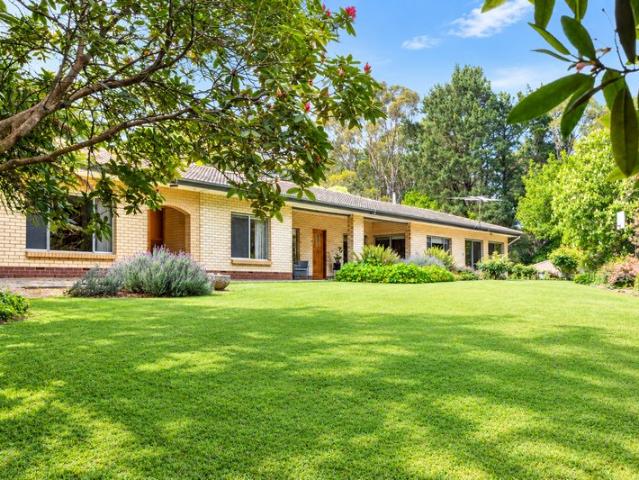
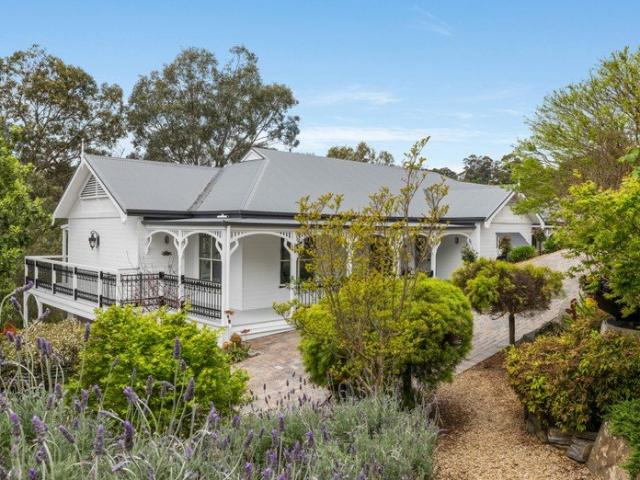
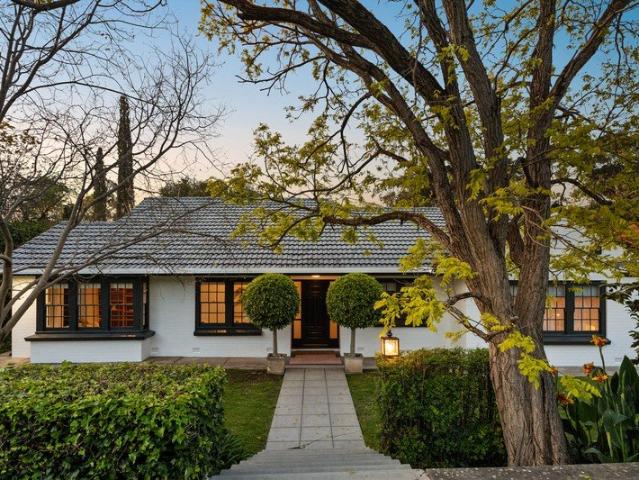
Auction Sat, 14th Nov - 10am (USP) Behind Ninth Avenue's beautiful plane trees stands a C1925 bungalow that grows with you across its versatile plan, branches out to a rear addition, rises to a secret loft the kids will love and lets summer extend well beyond February. Rich Jarrah runs from the original bungalow to its sympathetic addition, stitching together four bedrooms, dual formal rooms and expansive rear living with the warmth and substance of a home its owners have spent more than thirty years getting just right. A brand-new kitchen turns heads with its green tile splashbacks and stone-topped breakfast bar, overlooking the open-plan family room of this solar-powered home with a vast rear patio that gives you a covered excuse to close the cafe blinds and stay outside a little longer. You'll never look back. Open the Door to: A beautifully preserved and extended C1925 bungalow combining four bedrooms, multiple living zones and meticulously landscaped gardens Two formal rooms withi
Request Details
Modern Quality, Elevated Outlook & Dual Access in an Established Tree Lined Estate
View photo
House · for sale
Request Details
Modern Quality, Elevated Outlook & Dual Access in an Established Tree Lined Estate
Dorset Vale
· 4 Bedrooms · 2 Baths · House
· Parking
Dorset Vale · 4 Bedrooms · 2 Baths · House · Parking
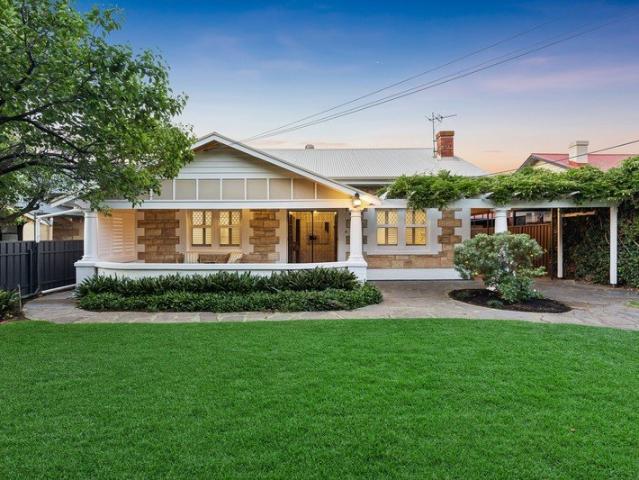
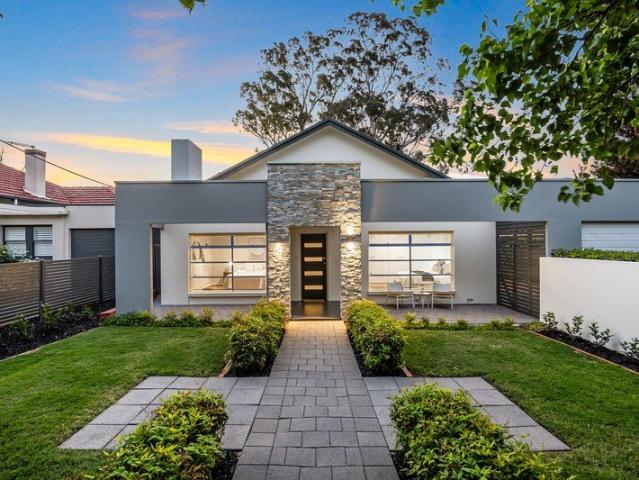
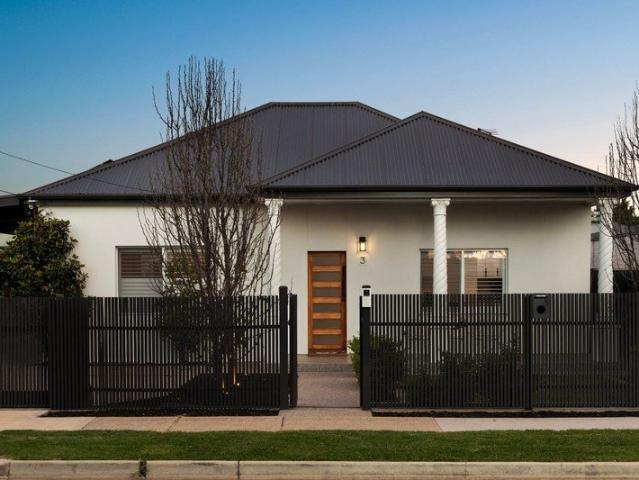
Positioned within the Waterford Estate, this impressive 2017 Oakford Homes residence combines generous proportions, quality finishes and exceptional versatility on an expansive 1,738m² corner allotment with dual entry. Elevated to capture a lovely outlook over adjoining reserves, the home presents beautifully behind its attractive sandstone façade, with four spacious bedrooms, two bathrooms, multiple living zones and an oversized double garage. This is an ideal opportunity for those seeking a good size family home with the versatility to make it your own, those downsizing from larger land or tradespeople wanting the workshop space. With generous living areas, quality upgrades, dual access and multiple outdoor entertaining spaces, this home appeals to those seeking a private lifestyle with space to spread out yet in a premium established Estate in Mount Barker. With a powered shed, established native gardens and outstanding privacy, this is a property that delivers space both inside and
Request Details
Open the Door to Family Comfort | Close the Door on the Daily Rush
View photo
House · for sale
Request Details
Open the Door to Family Comfort | Close the Door on the Daily Rush
Dorset Vale
· 4 Bedrooms · 2 Baths · House
· Garden · Air conditioning
Dorset Vale · 4 Bedrooms · 2 Baths · House · Garden · Air conditioning
Positioned on a generous 671m² (approx.) allotment, this beautifully maintained Sheidow Park home delivers the space, comfort, and convenience modern families are looking for. With four bedrooms, versatile living, and thoughtful extras including solar, security, and ducted climate control, it's a home designed to make everyday living effortless. Open the Door To: - 4 well sized bedrooms, including a spacious main suite - 2 bathrooms for easy family living - Ducted reverse cycle air conditioning for year round comfort - Monitored security system for added peace of mind - 3kW solar system to help reduce energy costs - Generous 671m² (approx.) allotment with room to enjoy - Garden shed for extra storage and practicality - Low maintenance outdoor spaces perfect for busy lifestyles - Convenient access to quality public and private primary schools Close the Door On: - Long school drop-offs with local schools nearby - Lengthy commutes thanks to easy Southern Expressway access - Weekend errand
Request Details
Go bigger. Settle straight in. Brand New Weeks Build Ready Now!
View photo
House · for sale
Request Details
Go bigger. Settle straight in. Brand New Weeks Build Ready Now!
Dorset Vale
· 4 Bedrooms · 2 Baths · House
· Parking
Dorset Vale · 4 Bedrooms · 2 Baths · House · Parking
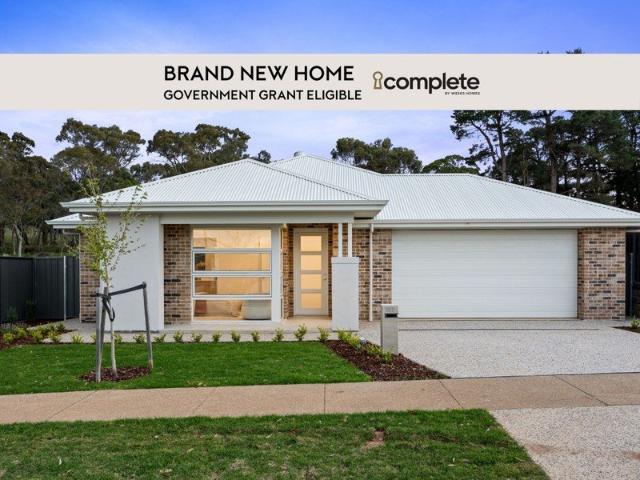
Make room for the move you've been imagining: a brand-new quality Weeks' build on a substantial 926sqm allotment, with a natural treescape outlook at the rear and drive-through garage access. Complete and ready to enjoy, 107 Aston Parade pairs family-friendly space with the ease of a brand-new move-in-ready home. For growing families, tree-changers and Hills locals ready to spread out, there's plenty here to move for. Positioned in the Maplewood Stage Four release of Aston Hills, this home gives its generous setting the attention it deserves. There's room for outdoor play, relaxed weekends and time together, with greenery providing a welcome backdrop. Morning coffee may take a little longer here. Quite reasonably. The main bedroom suite offers its own retreat, with two walk-in robes and an ensuite finished in floor-to-ceiling tiling. Wardrobe diplomacy just became considerably easier. Generously sized secondary bedrooms each include built-in robes, giving the rest of the household spac
Request Details
Villa Character, Contemporary Luxury & Poolside Entertaining
View photo
House · for sale
Request Details
Villa Character, Contemporary Luxury & Poolside Entertaining
Dorset Vale
· 5 Bedrooms · 2 Baths · House
Dorset Vale · 5 Bedrooms · 2 Baths · House
Best Offers By 10/11 at 1pm - Unless Sold Prior. Reimagined from the ground up and extended across a 905sqm manicured parcel, this C1910 villa weaves Western Australian Jarrah, solid render and original stone through every chapter of its story, delivering five bedrooms of refined family living with a sparkling poolside finish. An instant head-turner from the street, restored freestone fronts a tessellated porch, intricate latticework, Mintaro slate and original stained glass depicting the Waratah - the real hero of Australia's flora - just a hint of the custom craftsmanship within. Inside, the four rooms that began this villa's life are recognisable only by their generous proportions and original fireplaces, feeling brand new beneath 3.3-metre ceilings, while Jarrah floorboards tie old and new into one cohesive whole. Double doors and decorative ceiling roses frame both the formal lounge and primary suite, the wide hall unifying the two to form one sweeping parental wing, further exten
Request Details
Sunlit Sophistication Meets High Spec Contemporary Comfort
View photo
House · for sale
Request Details
Sunlit Sophistication Meets High Spec Contemporary Comfort
Dorset Vale
· 4 Bedrooms · 2 Baths · House
· Equipped kitchen
Dorset Vale · 4 Bedrooms · 2 Baths · House · Equipped kitchen
Best Offers By 10am Tuesday 3rd November (unless sold prior) A stunning showcase of designer living in the heart of leafy Rostrevor, 13B Day Avenue introduces a brand-new residence where luxury doesn't come at the expense of everyday liveability. 13B Day Avenue captures an incredible sense of light, with lofty 3m ceilings and warm herringbone floors lending the interior an elegant, airy feel. Every finish has its place. From the stylish study greeting you on arrival to the striking coffered ceilings further in, this home has been thoughtfully composed to impress without feeling overdone. And it's the rear entertaining domain that really steals the show. Sunlight pours through expansive glazing onto the beautiful open-plan lounge and dining, where a gourmet kitchen brings soft timber tones together with marbled stone surfaces, sleek appliances and an island bench made for gathering. Wide sliding doors open the room to a covered alfresco, extending weekend get-togethers into the fresh ai
Request Details
Dream bigger 28 acres of pure Hills escapism
View photo
House · for sale
Request Details
Dream bigger 28 acres of pure Hills escapism
Dorset Vale
· 4 Bedrooms · 2 Baths · House
· Garden · Equipped kitchen
Dorset Vale · 4 Bedrooms · 2 Baths · House · Garden · Equipped kitchen
Best offers by 10am Tuesday the 10th of November (unless sold prior) Big skies, rolling hills, and room to do absolutely everything or nothing at all. Sprawled across 28.76 postcard-perfect acres in the heart of Lenswood, 217 Harris Road is your ticket to a life less ordinary. At its heart, a substantial C1977 double-brick homestead makes the most of its magnificent surrounds. Mid-century character runs deep, with soaring ceilings, exposed stone, and rich timber panelling layering warmth, texture, and scale, while picture windows frame garden views at every turn. An expansive sitting room gets things underway, anchored by a oil heater, before flowing into a sweeping open-plan living and dining domain with another oil heater of its own. At the heart of it all, an updated kitchen brings the best of both worlds, pairing stone benchtops, stainless-steel Westinghouse appliances, and a corner pantry with the nostalgia of a traditional wood stove. The flexibility doesn't stop there. A versati
Request Details
Timeless Bungalow Charm Meets Modern Family Living
View photo
House · for sale
Request Details
Timeless Bungalow Charm Meets Modern Family Living
Dorset Vale
· 4 Bedrooms · 2 Baths · House
Dorset Vale · 4 Bedrooms · 2 Baths · House
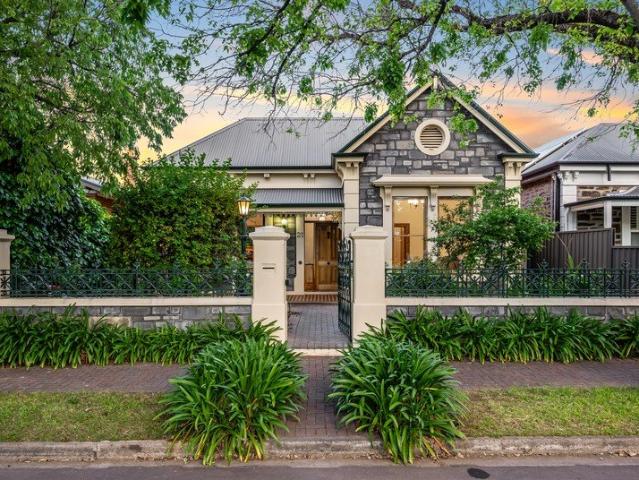
Positioned along a wide, attractive street in the heart of highly sought-after Highgate, this beautifully presented 1925 sandstone-fronted bungalow offers the perfect combination of character, quality appointments, modern comfort and lifestyle convenience. Just a short stroll to Highgate Primary School and minutes from the CBD, the location is second to none. Set on a generous 581sqm (approx.) allotment with a 15.24m frontage x 38.1m depth, this stunning home combines timeless character features with beautifully renovated interiors and exceptional indoor-outdoor entertaining. Step inside to discover polished timber floorboards, lofty ornate ceilings, plantation shutters and a freshly painted interior. The flexible floorplan comprises four spacious bedrooms, with built-in wardrobes and ceiling fans to the main bedrooms. The master suite enjoys a beautifully renovated ensuite featuring floor-to-ceiling tiles, stone benchtops, brushed nickel tapware and an oversized showerhead. The fourth
Request Details
Open the Door to Fresh Updates & Easy Living
View photo
House · for sale
Request Details
Open the Door to Fresh Updates & Easy Living
Dorset Vale
· 4 Bedrooms · 1 Bath · House
· Equipped kitchen
Dorset Vale · 4 Bedrooms · 1 Bath · House · Equipped kitchen
Opposite a tranquil nature reserve, this charming 1970s home offers generous family living, modern comforts and exciting potential to create something truly special. Freshly updated with plush new carpets, plantation shutters and thoughtful improvements, it's a welcoming place to settle in, spread out and make your own. With space to grow and a lifestyle of convenience at your fingertips, this is an opportunity to open the door to what comes next. Open the Door To: - A welcoming living area featuring new plush carpet, a ceiling fan and plantation shutters - the perfect place to unwind or gather with family and friends. - A practical eat-in kitchen offering a central hub for everyday meals, family catch-ups and future updates to suit your style. - Four spacious bedrooms, all freshly carpeted with plush new flooring and fitted with ceiling fans for added comfort. - A main bedroom complete with built-in robes and plantation shutters, while bedroom two boasts new wall-to-wall shelving and
Request Details
A Blank Canvas with Exciting Future Possibilities!
View photo
House · for sale
Request Details
A Blank Canvas with Exciting Future Possibilities!
Dorset Vale
· 4 Bedrooms · 1 Bath · House
· Fireplace · Parking · Equipped kitchen
Dorset Vale · 4 Bedrooms · 1 Bath · House · Fireplace · Parking · Equipped kitchen
Set on a generous 703sqm (approx.) allotment, this four-bedroom home presents an exciting opportunity for renovators, first-home buyers or those looking to explore the potential to redevelop (STCC). The flexible floorplan offers plenty of scope to make your own, with four generous-sized bedrooms, a separate lounge room featuring a cosy fireplace, and an open plan kitchen and meals area positioned at the rear of the home. While comfortable in its current form, there is plenty of opportunity to update, renovate and add value over time. Outside, the generous allotment provides room to consider future improvements, with a single carport and driveway parking for up to three additional vehicles. Whether you choose to renovate and refresh the existing home or investigate the possibilities for a new vision (STCC), this is a property with plenty of potential. The location adds further appeal, with Tonsley Village Green just a short walk away, offering weekend markets, cafes and community spaces
Request Details
Remodelled bliss and boundless lawn, from a ornamental pear lined start to a sunset finish
View photo
House · for sale
Request Details
Remodelled bliss and boundless lawn, from a ornamental pear lined start to a sunset finish
Dorset Vale
· 4 Bedrooms · 2 Baths · House
· Garden · Equipped kitchen
Dorset Vale · 4 Bedrooms · 2 Baths · House · Garden · Equipped kitchen
Best offers by 12:00pm Tuesday 10th November (unless sold prior) Nothing was left untouched when this four-bedroom home was remodelled, a top-to-toe transformation that now presides over an 880sqm parcel along an ornamental pear-lined street, with manicured gardens behind secure fencing, open-plan living and north-facing entertaining, all a graceful gateway to the boundless backyard. While a contemporary facade makes a polished first impression, it's what waits inside that deserves the second look - custom cabinetry carrying the whole way through, ducted reverse cycle servicing the entire footprint and solar panels offsetting the cost of comfort. Open-plan living sits at the heart, headlined by a modern stone-topped kitchen and flowing out through French doors to paved entertaining that faces north to share all-day sun with the interior - while electric awnings, thoughtfully placed, blocks it out in the heights of summer. Beyond, a sweeping stretch of lawn is fringed by privacy hedging
Request Details
Idyllic Split Level Hills Home, Magnificently Revitalised on 1,866sqm Nestled Amongst The Trees!
View photo
House · for sale
Request Details
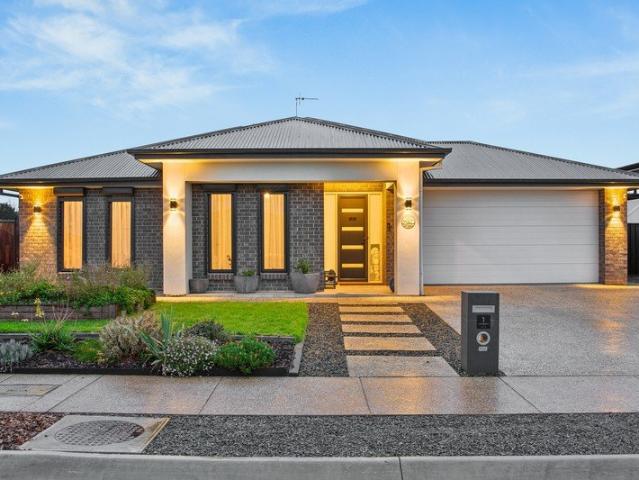
Idyllic Split Level Hills Home, Magnificently Revitalised on 1,866sqm Nestled Amongst The Trees!
Dorset Vale
· 5 Bedrooms · 3 Baths · House
· Balcony · Equipped kitchen
Dorset Vale · 5 Bedrooms · 3 Baths · House · Balcony · Equipped kitchen
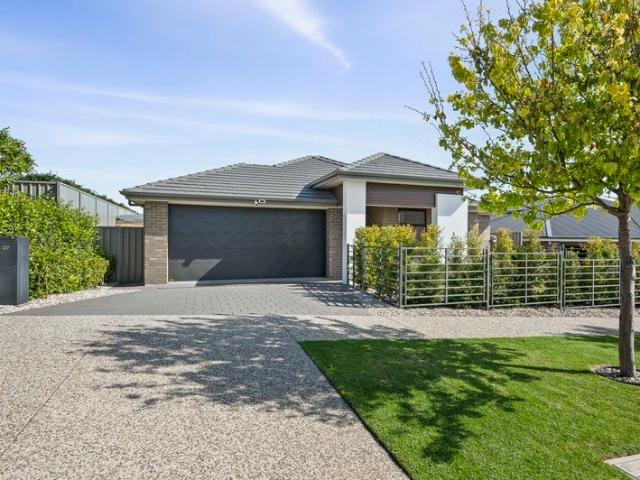
High above its terraced gardens, 17 Scenic Court places emphasis on its street name, positioned in a scenic cul de sac, thick shrub makes for a luscious backdrop from your back doorstep and visible from the various windows scattered throughout this stunning split level home. Set upon 1,866sqm of private land, The Address proudly presents this character-style weatherboard country residence with the scale, privacy and personality to hold a family for years. Its white cladded façade, pitched roof and broad wrap-around verandah create a memorable first impression, whilst black metal balustrades wrap the upper floor balconies and frame the leafy bushland outlook beyond. At the heart of the home, a dramatic skylight and exposed timber beams rise above the open-plan kitchen, family and meals zone adding texture and light to the central hub. White timber cabinetry, a timber-tone benchtop, ceramic farmhouse double sink and black double oven shape the country-inspired kitchen, with a breakfast b
Request Details
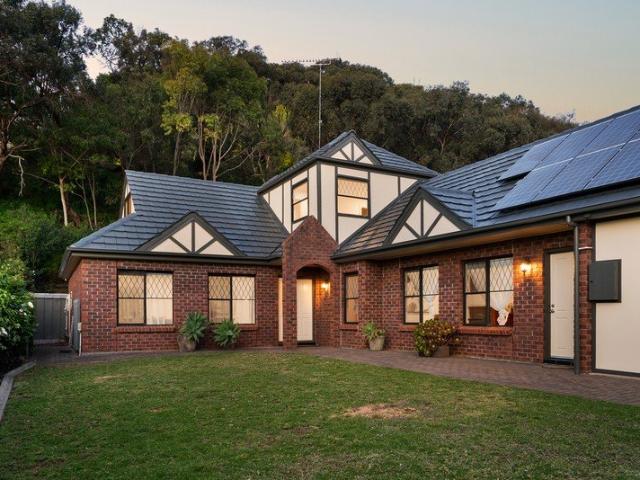
Spacious Family Living With Extensive Outdoor Entertaining
View photo
House · for sale
Request Details
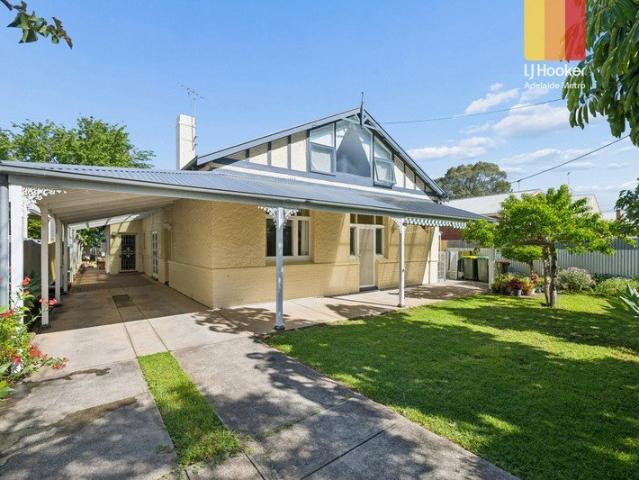
Spacious Family Living With Extensive Outdoor Entertaining
Dorset Vale
· 4 Bedrooms · 1 Bath · House
· Garden · Air conditioning · Equipped kitchen
Dorset Vale · 4 Bedrooms · 1 Bath · House · Garden · Air conditioning · Equipped kitchen
Offering generous living spaces, versatile accommodation and an impressive outdoor entertaining area, this well presented home provides plenty of room to enjoy everyday living while offering scope to personalise over time. Set on a generous allotment with practical vehicle accommodation and established outdoor surrounds, it presents an appealing opportunity for first home buyers and growing families alike. The formal lounge at the front of the home creates an inviting first impression, with windows that capture views of the private front garden. Slate flooring flows throughout, enhancing the home's character while creating a consistent, cohesive aesthetic. The kitchen features timber cabinetry, ample bench space and a gas cooktop, with a skylight drawing in natural light and an outlook across the backyard. Positioned alongside the kitchen, the dining area features a combustion heater and reverse cycle air conditioning for effortless year round enjoyment. The home offers four bedrooms,
Request Details
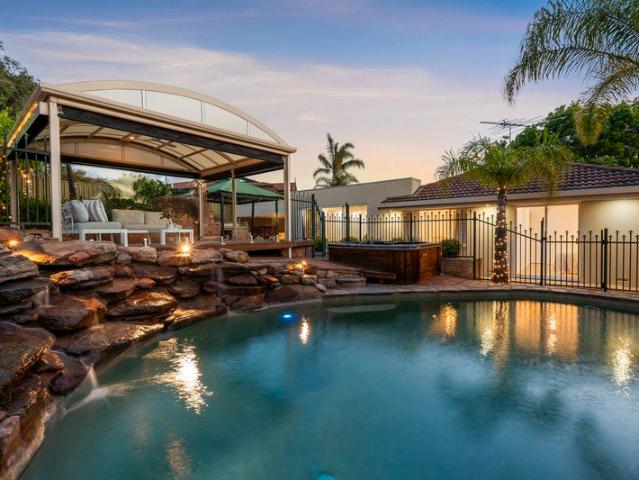
More Than a Home A Lifestyle with a Studio
View photo
House · for sale
Request Details
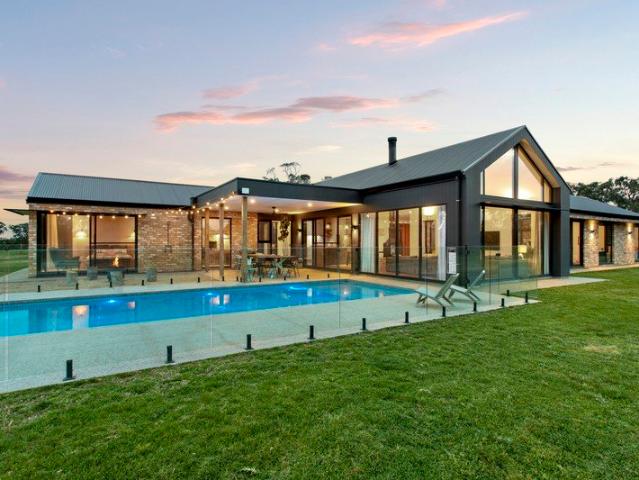
More Than a Home A Lifestyle with a Studio
Dorset Vale
· 5 Bedrooms · 3 Baths · House
· Garden · Fireplace · Equipped kitchen
Dorset Vale · 5 Bedrooms · 3 Baths · House · Garden · Fireplace · Equipped kitchen
Set amongst beautifully established gardens in a peaceful pocket of Nairne (2005m2 block), this charming two-storey residence offers a wonderful combination of character, space and relaxed Adelaide Hills living. Originally built in 1984 and thoughtfully updated over the years, the home provides generous family accommodation, inviting living spaces and an exceptional outdoor lifestyle. From the moment you arrive, the property's welcoming façade, mature trees and picturesque garden setting create an immediate sense of warmth and privacy. Inside, timber look flooring, fresh neutral tones and charming architectural details complement the home's original character, while large windows and French doors allow natural light to flow throughout. The heart of the home is the spacious open-plan living and dining area, where a slow combustion fireplace creates a cosy atmosphere during the cooler months. The adjoining kitchen offers beautiful hardwood cabinetry, generous bench space, excellent stora
Request Details
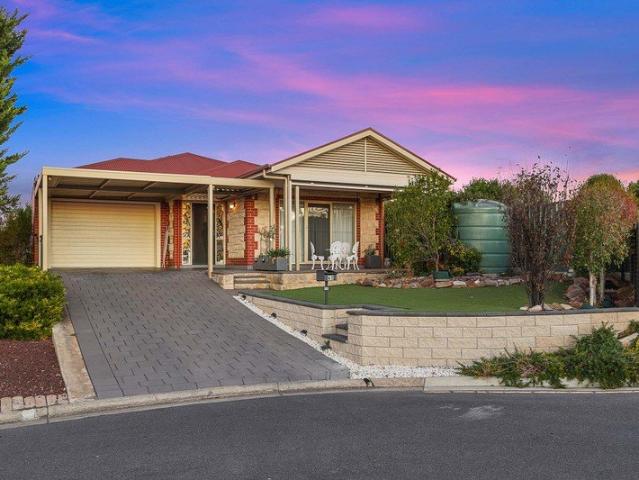
A Burnside Landholding of Extraordinary Scale & Possibility
View photo
House · for sale
Request Details
A Burnside Landholding of Extraordinary Scale & Possibility
Dorset Vale
· 5 Bedrooms · 2 Baths · House
· Equipped kitchen
Dorset Vale · 5 Bedrooms · 2 Baths · House · Equipped kitchen
An extraordinary 1,492sqm parcel in the heart of blue-ribbon Burnside, where an incredible 55m of street frontage, flourishing gardens and a seasonal tributary of Second Creek create a landscape that's almost impossible to replicate. Nestled amongst this leafy paradise, a beautifully updated mid-century residence delivers five-bedroom flexibility and refined family comfort, yet it's the sheer scale of the grounds that steals the show. With an adjoining parcel offering an enticing canvas for future transformation, the possibilities here stretch well beyond the home's immediate appeal. Behind its charming brick facade, the interiors reveal an elegant blend of original character and contemporary polish. Sunlit bay windows brighten the generous formal lounge, connecting to the open and airy dining domain and gourmet kitchen where stone surfaces, premium appliances and a statement De'Longhi oven bring the culinary credentials. The nearby laundry doubles as a Butler's pantry, while a lengthy
Request Details
Contemporary Comfort & Effortless Poolside Entertaining
View photo
House · for sale
Request Details
Contemporary Comfort & Effortless Poolside Entertaining
Dorset Vale
· 4 Bedrooms · 3 Baths · House
· Swimming pool · Equipped kitchen
Dorset Vale · 4 Bedrooms · 3 Baths · House · Swimming pool · Equipped kitchen
Best Offers By 9/11 at 1pm - Unless Sold Prior. Combining contemporary renovations, versatile accommodation and exceptional outdoor entertaining, this beautifully updated Morphettville residence offers an inviting lifestyle designed for families, extended family living and those who love to entertain. Originally built in 1952 and thoughtfully transformed, the main residence showcases three generous bedrooms, two bathrooms and impressive 3m ceilings that enhance the home's sense of space. An open-plan living and dining area forms the heart of the home, complemented by floating timber flooring and a beautifully appointed Caesarstone kitchen featuring an island breakfast bar, gas cooking and a well-equipped butler's pantry. Designed for effortless indoor-outdoor living, the main entertaining area extends to a spacious undercover deck complete with a built-in barbecue, sink and ceiling fans. Overlooking the sparkling salt-chlorinated swimming pool and established gardens, this inviting spa
Request Details
Space, Comfort & Entertaining in a Family Friendly Location
View photo
House · for sale
Request Details
Space, Comfort & Entertaining in a Family Friendly Location
Dorset Vale
· 4 Bedrooms · 2 Baths · House
· Equipped kitchen
Dorset Vale · 4 Bedrooms · 2 Baths · House · Equipped kitchen
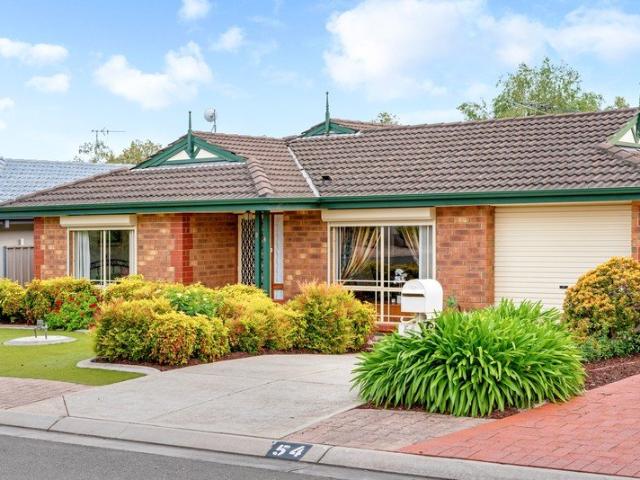
Haseeb Tahir and the team at Ray White Woodcroft proudly present 54 Riddoch Crescent, Woodcroft - a beautifully presented family home offering generous living spaces, excellent entertaining and a practical layout designed to make everyday living a breeze. From its attractive street appeal to its spacious interiors, this home offers a wonderful opportunity for families looking for room to grow, entertain and enjoy a relaxed lifestyle. Step inside and discover four well-proportioned bedrooms and two bathrooms, complemented by two large living areas that provide plenty of flexibility for the whole family. Whether you're enjoying a quiet evening, spending time together or hosting guests, there's room for everyone to find their own space. At the heart of the home, the expansive kitchen offers plenty of bench space and storage, complete with a gas cooktop and Westinghouse oven. Overlooking the surrounding living areas, it's perfectly positioned to keep you connected with family and friends w
Request Details
Mid Century Home With Abundant Potential
View photo
House · for sale
Request Details
Mid Century Home With Abundant Potential
Dorset Vale
· 4 Bedrooms · 1 Bath · House
· Garden · Equipped kitchen
Dorset Vale · 4 Bedrooms · 1 Bath · House · Garden · Equipped kitchen
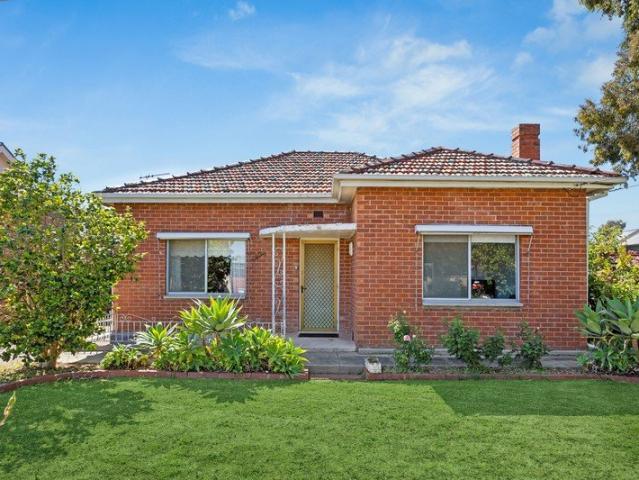
The essence of this mid-century home lies in the traditional block size, the established neighbourhood and the ability to raise a family in a home with plenty of room for backyard play. Its many perks also extend to the fine location on a well-regarded street in prestigious Payneham South with a wonderful community vibe. The general neighbourhood zoning means that this C.1948 four-bedroom home in tidy original condition may be renovated, extended or rebuilt, subject to planning consent. On a perfectly symmetrical and flat allotment spanning 771sqm with 15.24m street frontage, those options are all simple. A step across the threshold is a nostalgic experience a step back in time to interior design which reflects the post-war era. But in a good way! It's very neat and tidy and well-maintained. There are divine jarrah floorboards under those carpets, and the bedrooms, kitchen and dining room are all generously proportioned for an easy makeover. The happy-home vibe spills outdoors, where a
Request Details
A bluestone villa that works as hard as it charms, delivering the inner east to your doorstep
View photo
House · for sale
Request Details
A bluestone villa that works as hard as it charms, delivering the inner east to your doorstep
Dorset Vale
· 5 Bedrooms · 2 Baths · House
· Fireplace
Dorset Vale · 5 Bedrooms · 2 Baths · House · Fireplace
Best offers by 12:00pm Tuesday 10th November (unless sold prior) With a tessellated porch, lattice work and enchanting gardens greeting you from its tree-lined street, this bluestone villa is a private sanctuary in the heart of the inner east. It's a street worth coming home to; with a refined floorplan that rewards every step inside, stretching to suit a growing family, a work-from-home career or a household full of weekend guests. Terracotta tiles lead beneath an ornate arch and high ceilings to a formal lounge, where timber-framed picture windows frame the original fireplace - a sentiment mirrored beautifully by the dining room behind. Across the hall, the sunny master suite lets its solid timber accents hint at the quality to come, with a walk-in robe and a stone-topped ensuite it's a worthy retreat for the household heads. The hall then branches out: a second bedroom one way, open-plan living the other, with picture windows framing each rear wall. French doors carry the solid timb
Request Details
A Family Sanctuary Finished With Decadent Detail
View photo
House · for sale
Request Details
A Family Sanctuary Finished With Decadent Detail
Dorset Vale
· 4 Bedrooms · 2 Baths · House
· Garden · Equipped kitchen
Dorset Vale · 4 Bedrooms · 2 Baths · House · Garden · Equipped kitchen
Ocean glimpses, decadent finishes and generous family living come together in this luxury residence. High ceilings, a truly stunning kitchen, a private master retreat and a covered alfresco framed by immaculate gardens deliver a lifestyle that feels wonderfully polished, indulgent and entirely your own. Step inside and 2.7 metre ceilings create an immediate sense of space. Timber flooring and light neutral tones flow through the living area, while a second loungeroom offers a bonus retreat for movie nights or quiet moments. Shaker-style cabinetry, stone benchtops and a large walk-in pantry define the gorgeous kitchen, where pendant lighting glows over an island bench with room for seating. Complemented by premium appliances, the kitchen features a Smeg 900mm gas cooktop and electric oven. Outdoors, the covered entertaining area is fitted with outdoor blinds, so gatherings can continue in any weather. Beyond, the backyard is framed by lush gardens, creating a private oasis for children,
Request Details
Ocean Views and Elevated Coastal Living With Room for the Whole Family
View photo
House · for sale
Request Details
Ocean Views and Elevated Coastal Living With Room for the Whole Family
Dorset Vale
· 5 Bedrooms · 3 Baths · House
· Balcony · Fireplace · Equipped kitchen
Dorset Vale · 5 Bedrooms · 3 Baths · House · Balcony · Fireplace · Equipped kitchen
Sensational ocean and coastline views set the scene at this beachside beauty, where a cool coastal aesthetic complements quality finishes. Expansive upstairs living, a showstopping kitchen, a huge balcony and flexible dual living downstairs deliver a lifestyle made for relaxed seaside days. Head upstairs to the large living area with bamboo flooring and high ceilings, warmed by a gas log fireplace. Elevated views stretch to rolling hills in the south, creating a spacious and stylish setting to unwind. Entertainers will adore the open-plan kitchen, featuring gloss cabinetry, Caesarstone benchtops with waterfall edge, a SMEG self-cleaning electric oven and a 900mm six ring gas cooktop. A peninsula with room for seating invites casual breakfasts and long, laid-back conversations. The living area flows seamlessly onto the huge balcony, where ocean and coastline vistas steal the show from morning until sunset. In addition to the front balcony, a back deck and paved area are designed for rel
Request Details
Big Block Ambitions Meet Blue Chip Inner East Convenience
View photo
House · for sale
Request Details
Big Block Ambitions Meet Blue Chip Inner East Convenience
Dorset Vale
· 4 Bedrooms · 1 Bath · House
· Garden · Terrace · Equipped kitchen
Dorset Vale · 4 Bedrooms · 1 Bath · House · Garden · Terrace · Equipped kitchen
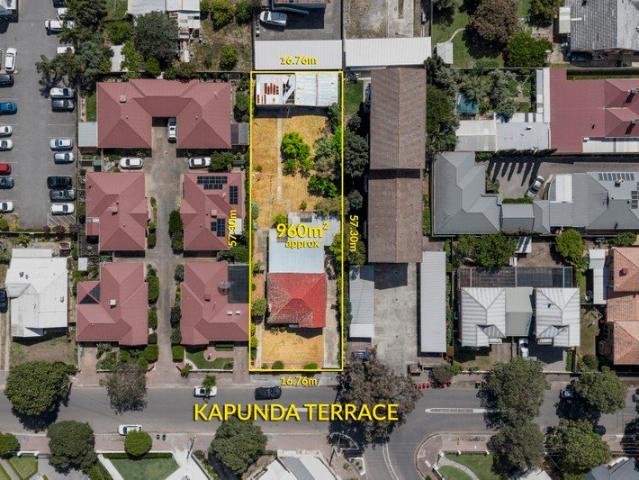
There's something particularly exciting about a near-original 1950s home sitting on a sweeping 985sqm allotment in the heart of Payneham. Framed by a classic sandstone frontage, sunny front lawns and a long gated driveway, 12 Kapunda Terrace is brimming with yesteryear character, but it's the sheer scale of the land that steals the show. Whether you're keen to roll up your sleeves, breathe fresh life into its dependable foundations or explore a complete reinvention, this city-fringe address puts an enticing range of possibilities on the table. Inside, a wide central hallway branches into three generous bedrooms, a formal lounge rich with timber floors and decorative ceilings, along with a separate dining room ready to be reimagined. The original kitchen, rear family area with cosy combustion heater and wide verandah add plenty of functional appeal for those looking to renovate, refresh or lease out while weighing up their next move. But step into the deep backyard and the real prize re
Request Details
Contemporary Custom Design with Space for the Whole Family
View photo
House · for sale
Request Details
Contemporary Custom Design with Space for the Whole Family
Dorset Vale
· 4 Bedrooms · 2 Baths · House
· Gym
Dorset Vale · 4 Bedrooms · 2 Baths · House · Gym
Welcome to 1 Watt Court, Strathalbyn. Positioned on a 700sqm corner allotment in the highly sought-after Aurora Estate, this custom-designed Statesman home, built in 2024, delivers modern comfort with a well-considered layout suited to family living. With four bedrooms, multiple living areas and excellent vehicle accommodation, the home offers space, flexibility and a convenient position directly opposite Aurora Park Playground. Inside, a separate retreat sits just off the entryway, offering a quiet space away from the main living areas. Three bedrooms are privately positioned within their own wing, serviced by the main bathroom, while the main bedroom features a walk-in robe and ensuite with a his-and-hers vanity. A dedicated study, currently utilised as a home gym, provides further versatility, complemented by a separate storage room and an additional powder room. The spacious open-plan family and dining area provides a central gathering place, flowing through to a well-appointed kit
Request Details
Two Levels of Family Lifestyle, One Spectacular Setting
View photo
House · for sale
Request Details
Two Levels of Family Lifestyle, One Spectacular Setting
Dorset Vale
· 5 Bedrooms · 2 Baths · House
· Equipped kitchen
Dorset Vale · 5 Bedrooms · 2 Baths · House · Equipped kitchen
A stunning contemporary residence immersed in the gum-studded serenity of Torrens Park, this beautifully updated residence brings a wonderful sense of seclusion to its sprawling 1,193sqm parcel. Set deep into the block, the property's elegant two-storey design embraces both refined family comfort and impressive entertaining, leading with a sunlit formal lounge and dining before opening into a sparkling social hub. Here, gallery windows frame lush greenery, while the gleaming kitchen serves up premium appliances and excellent bench space ready for culinary company. There's a delightful balance between places to gather and pockets to escape, with a versatile floorplan giving everyone room to find their own rhythm. The ground-floor master retreat enjoys a walk-in robe and private ensuite, complemented by a nearby study or fifth bedroom, while upstairs sees three lofty bedrooms capture gorgeous treetop outlooks as they circle the gleaming three-way family bathroom. Adding another dimension
Request Details
Timeless Character Meets Modern Family Living
View photo
House · for sale
Request Details
Timeless Character Meets Modern Family Living
Dorset Vale
· 4 Bedrooms · 2 Baths · House
· Equipped kitchen
Dorset Vale · 4 Bedrooms · 2 Baths · House · Equipped kitchen
Set in the highly sought after suburb of Evandale, this charming 1920s bungalow beautifully combines timeless character with modern comfort and exceptional space. Occupying a generous allotment of approximately 790sqm with an impressive 15.2m frontage with dual entry points, this character filled residence showcases soaring ceilings, original leadlight windows, decorative picture rails and beautiful fireplaces, complemented by thoughtful extensions and versatile living spaces. Offering four spacious bedrooms with the flexibility for a fifth, three generous living areas and an expansive upstairs retreat, the home caters effortlessly to growing families, multi-generational living and those seeking additional space to work or relax. The gourmet kitchen features quality appliances, an oversized island bench and Corian benchtops, flowing into the spacious rear living area. The main bedroom offers a walk-in robe and ensuite, while the main bathroom features a heated spa bath for added comfor
Request Details
Dive into poolside perfection with a remodelled stone front stunner
View photo
House · for sale
Request Details
Dive into poolside perfection with a remodelled stone front stunner
Dorset Vale
· 4 Bedrooms · 2 Baths · House
· Garden · Swimming pool · Equipped kitchen
Dorset Vale · 4 Bedrooms · 2 Baths · House · Garden · Swimming pool · Equipped kitchen
If your idea of a laidback lifestyle involves a lagoon-style pool, a wood-fired pizza and a sunset to match, then this stone-fronted classic has your answer, remodelled from front to back and tucked into a quiet cul-de-sac opposite leafy Linear Park walks. And that's before you've stepped inside Solid bamboo flooring leads from a light-filled formal living room to the open-plan rear, where an engineered stone-topped kitchen sits at the helm and the whole home leans toward the garden. Four bedrooms skirt the footprint, with the master making its case from behind the front bay window, and its walk-in robe and fully tiled modern ensuite all enjoying the flow-on effect of natural light. The main bathroom follows suit, freestanding tub and all. Office by day, playroom by weekend? A clever fifth space connects to the open-plan hub and flexes either way. Slide the doors back from the fourth bedroom or living area and the show begins. The sparkling blue pool is wrapped in rocks, a water featur
Request Details
'Alfred Park' An architectural masterpiece in a grand setting.
View photo
House · for sale
Request Details
'Alfred Park' An architectural masterpiece in a grand setting.
Dorset Vale
· 4 Bedrooms · 2 Baths · House
Dorset Vale · 4 Bedrooms · 2 Baths · House
Best offers by Tuesday 10th November at 10am (unless sold prior) Some homes sit within the landscape. Alfred Park was designed around it. Set against 93 acres of rolling countryside, this custom 2023 home is Dawesley on an entirely different scale - a bold composition of style, substance and an outlook that belongs completely to itself. With dual living potential, it offers added flexibility for extended family, guests or a range of lifestyle options. Connecting pavilions cut a striking figure, drawn together by a light-filled atrium that doubles as arrival point and architectural anchor. From here, the footprint splits instinctively into distinct wings, giving family life room to come together, peel away, and do everything in between. And not a degree of orientation has gone to waste. Northern sun pours deep inside, southerly breezes move straight through, and double-glazed picture windows turn paddocks, rolling hills, and endless sky into living artwork. The material palette follows
Request Details
Elevated Living with Stunning City, Plains and Coastal Views!
View photo
House · for sale
Request Details
Elevated Living with Stunning City, Plains and Coastal Views!
Dorset Vale
· 4 Bedrooms · 2 Baths · House
· Parking
Dorset Vale · 4 Bedrooms · 2 Baths · House · Parking
Perched high in the sought-after suburb of Flagstaff Hill, this beautifully renovated and impeccably presented residence offers an exceptional lifestyle, complemented by sweeping views across the Adelaide plains, city skyline and coastline. Combining generous proportions, quality finishes and outstanding indoor-outdoor entertaining, this impressive home delivers comfort, space and style for the whole family. Enjoy the convenience of a fantastic location, with quality schools, shopping centres, public transport and scenic walking trails all within easy reach. Whether you're looking for space to entertain, room for a growing family or simply a home that makes the most of its surroundings, this property has so much to offer. As you approach the home, the elevated position immediately captures your attention, with spectacular views providing a stunning backdrop. Parking is well catered for, with a spacious garage complemented by additional undercover carport parking. At the front of the ho
Request Details

Get email alerts

Don't miss out: be the first to know about new properties

The alert was correctly created

On subscribing you accept the conditions of use and the privacy policy
Alert
Receive new ads in your inbox
Save this search
Receive alerts for new listings

We'll send you an email when we have new properties for: "Properties for sale in Dorset Vale with 4 bedrooms"

The alert was correctly created

Upper Sturt
Coromandel East
Get email alerts and be the first to see new listings
Required field
On subscribing I accept the terms of the privacy policy
Perfect! You'll soon start receiving new listings via email
Alert
Receive an email when we have new ads for Properties for sale in Dorset Vale with 4 bedrooms
Save this search
Filters

Bedrooms

Size (m²)

m²
m²

Price

$
$

Property type

Bathrooms

Clear all filters
Receive notifications when new entries are published.