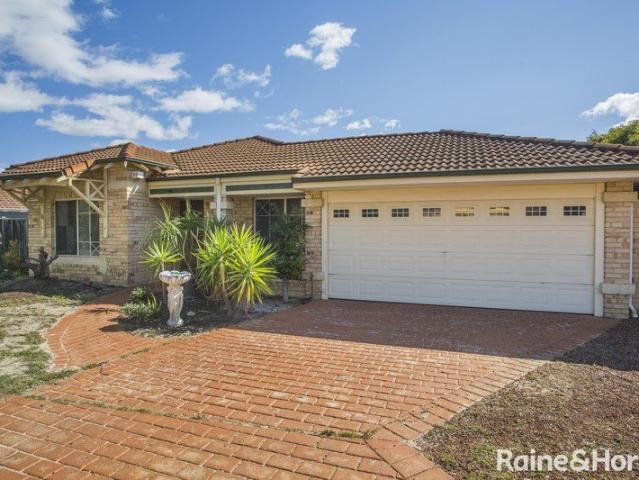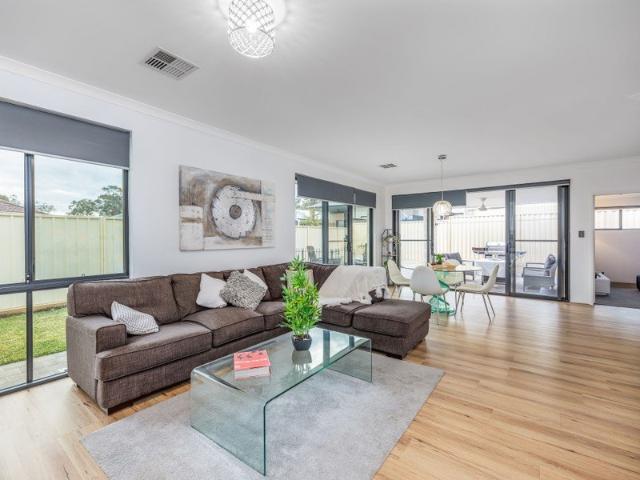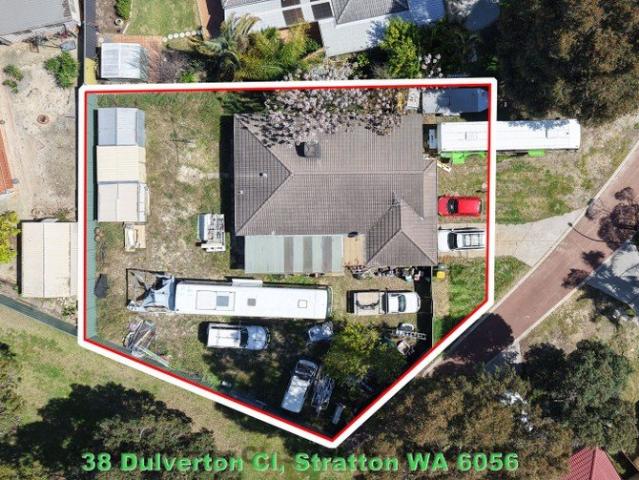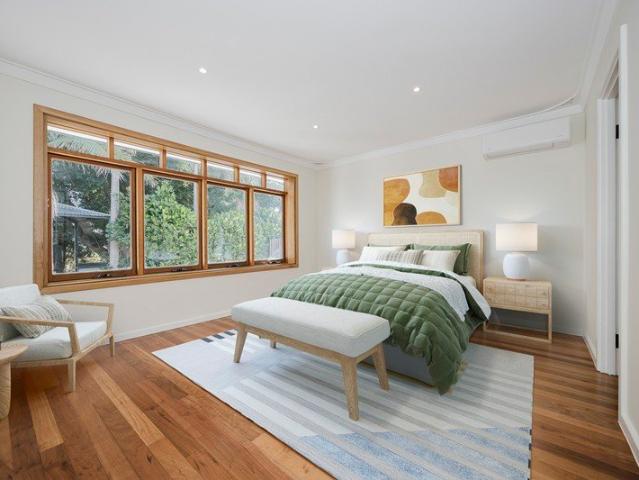
142 properties for sale in Doconing

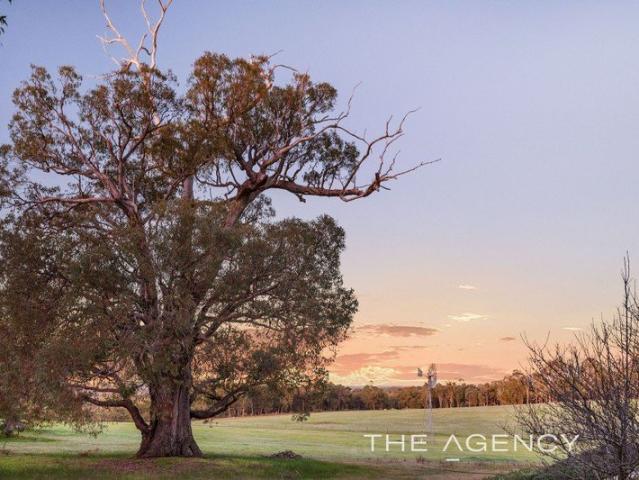
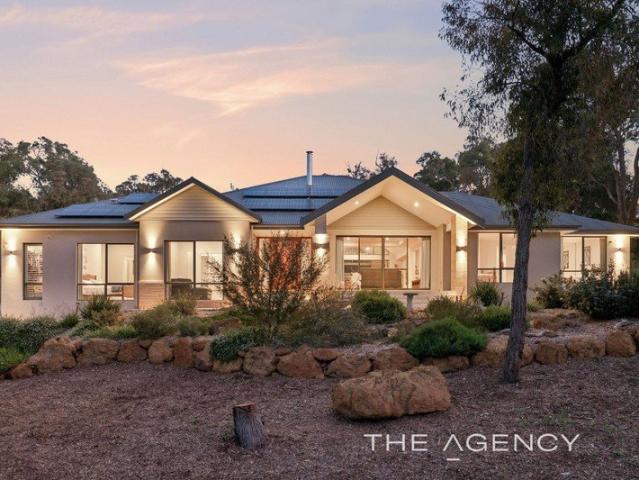
SPACE TO BREATHE
View photo
House · for sale
Request Details
SPACE TO BREATHE
Doconing
· 4 Bedrooms · 2 Baths · House
Doconing · 4 Bedrooms · 2 Baths · House
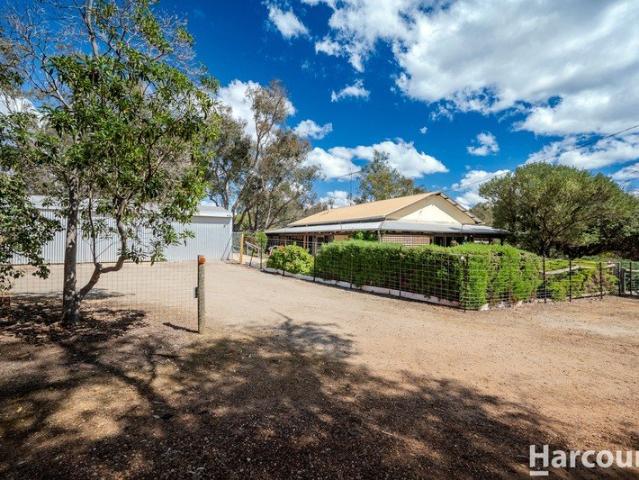
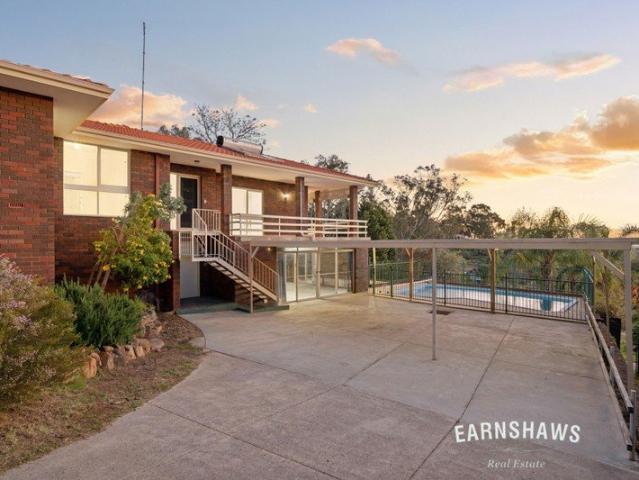
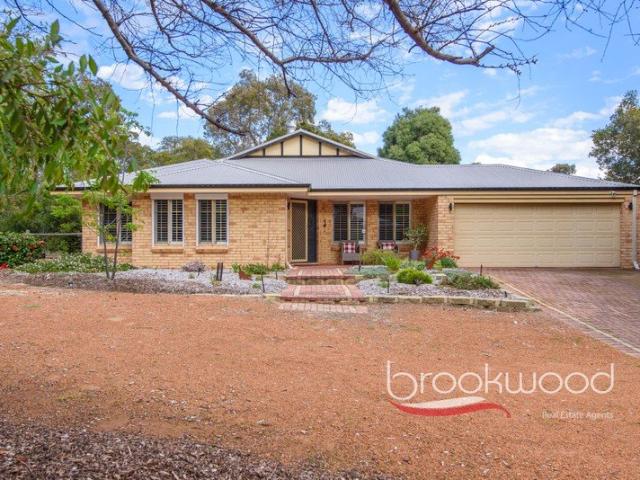
Hidden away at the end of a peaceful cul-de-sac on Mundaring's sought-after western boundary, this beautifully presented family home offers the perfect blend of space, comfort and privacy on a sprawling 3972 sqm (just under one acre) of fully fenced land. Framed by established gardens and natural greenery, it's a property that feels like your own private sanctuary while remaining just minutes from the heart of Mundaring Village. A property offering this much space, functionality and value on almost an acre is becoming increasingly hard to find. Designed for growing families and effortless entertaining, this quality-built 4-bedroom, 2-bathroom residence offers multiple living zones, modern comforts and an impressive list of extras, making it a home you'll enjoy for years to come. Step inside and discover warm-toned hybrid flooring, elegant plantation shutters and light-filled interiors that create an inviting atmosphere from the moment you arrive. To one side of the entry, a spacious fo
Request Details
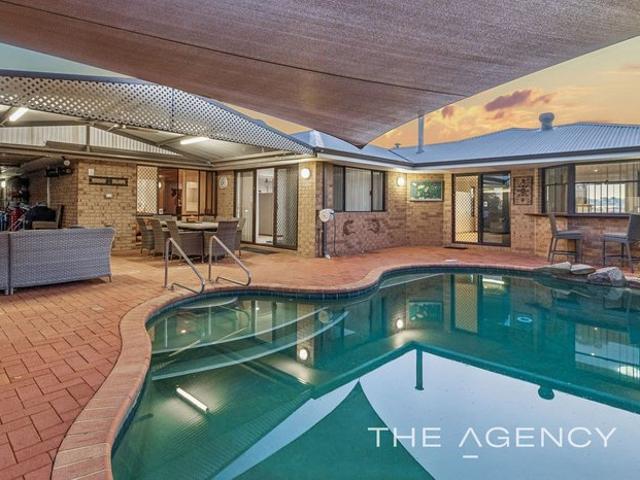
BUILT FOR LIVING
View photo
House · for sale
Request Details
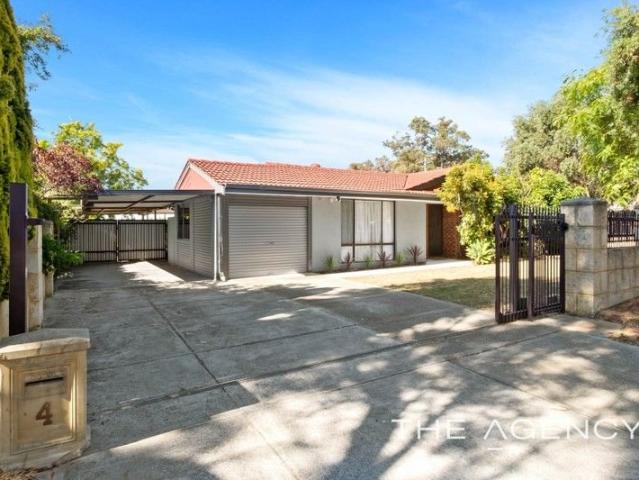
BUILT FOR LIVING
Doconing
· 3 Bedrooms · 2 Baths · House
· Swimming pool · Equipped kitchen
Doconing · 3 Bedrooms · 2 Baths · House · Swimming pool · Equipped kitchen
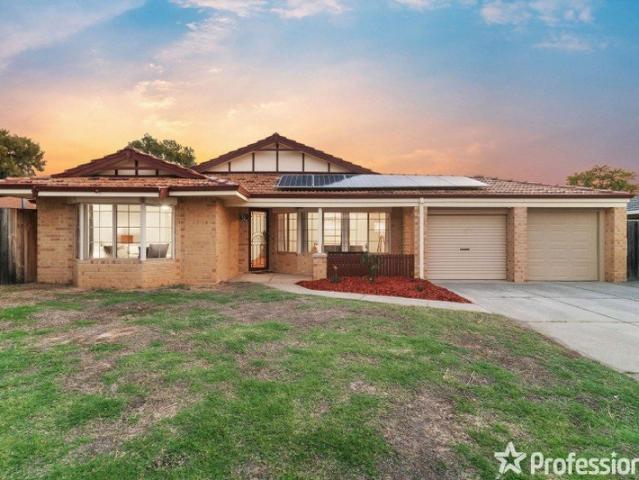
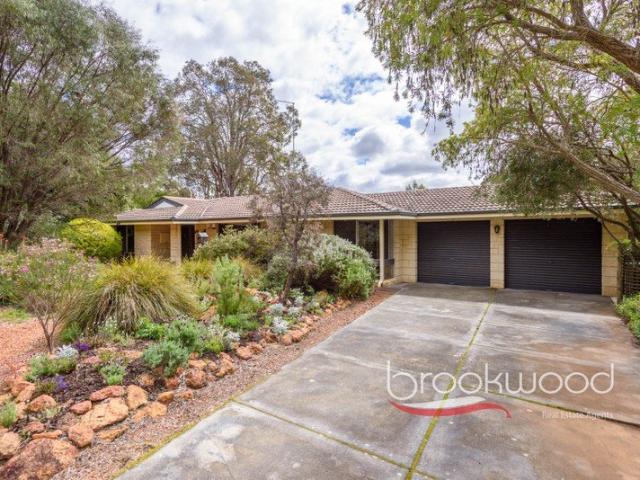
Kids in the pool, someone cooking dinner in the modern kitchen, a project underway in the shed - this home was built to have all three happening at once. Inside, the kitchen, bathrooms and laundry have all been updated to the point where there's nothing left to do but move in. The shed is approached via a second driveway, the kind of detail that only matters once you own a boat, a trailer, or a teenager who's just got their licence. It sits right on the border between Stoneville and Mundaring, close enough to schools, shops, parks, and the Heritage Trail that none of it requires a special trip. • 3 beds 2 baths plus study • 1976-built brick and tile • Updated kitchen & baths • Formal and informal living • Fab indoor-outdoor zone • Ducted r/c throughout • BIG b/g pool • 8m x 5m drive in shed • Tank, retic 3kw solar • 1950 sqm Block Reticulated gardens lead to the front door, and inside, solid Tasmanian blue gum floorboards run through a formal entry that opens under an arch into a south
Request Details
144 Acres, Two Homes, Ancillary Accommodation & A Whole Lot More
View photo
House · for sale
Request Details
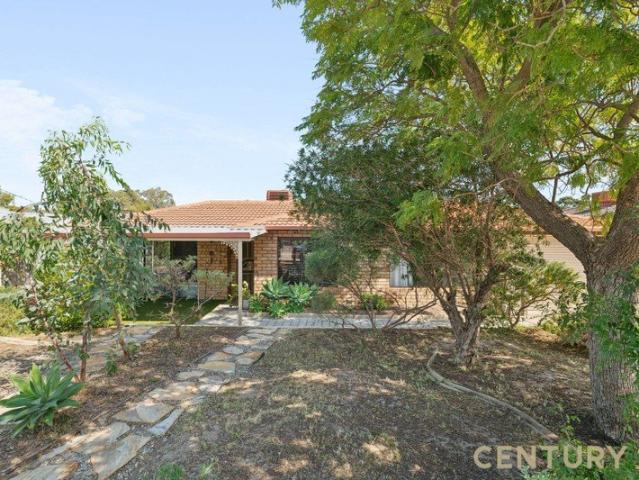
144 Acres, Two Homes, Ancillary Accommodation & A Whole Lot More
Doconing
· 9 Bedrooms · 5 Baths · House
· Equipped kitchen
Doconing · 9 Bedrooms · 5 Baths · House · Equipped kitchen
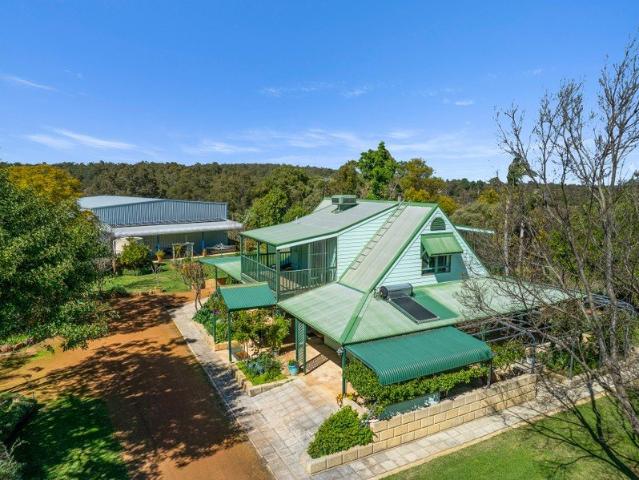
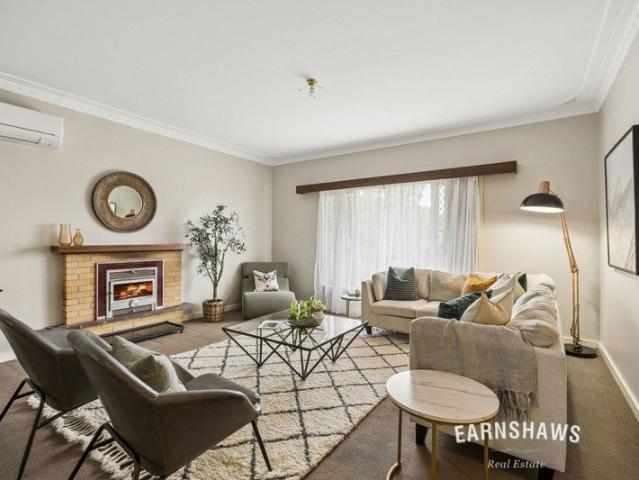
An exceptionally rare-to-market offering, this remarkable 144 acre estate presents a lifestyle opportunity almost impossible to replicate. With grazing land, natural Australian bushland, two main residences, stacks of ancillary accommodation and multiple sheds, this offering delivers endless possibilities from multi-generational living, equestrian pursuits and hobby farming to a private rural oasis retreat, all this within 40 minutes of Perth REAR HOUSE: Beautiful architecturally designed 3 or 4 bedroom 2 bathroom home Polished concrete floors throughout living & trafficable areas Huge open plan kitchen, dining and family living area & soaring ceilings Stunning north & east facing valley views & amazing sunrises/sunsets Gorgeous master bedroom suite with direct double door access to verandah Striking well appointed kitchen being the central hub of the home Fully ducted reverse cycle air-conditioning throughout the home Slow combustion ambient woodfire for those cooler winter nights Lar
Request Details
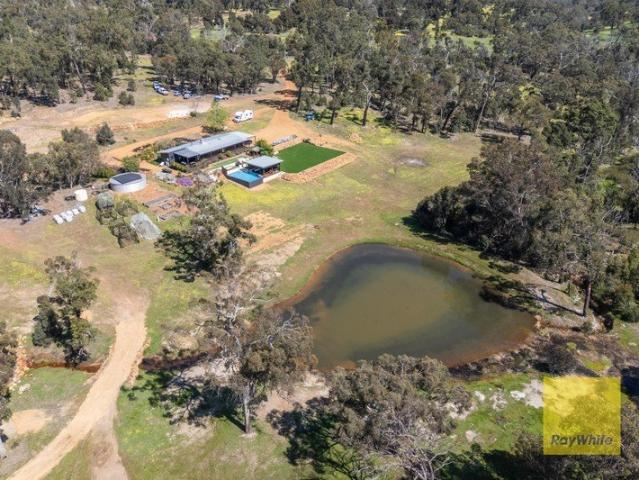
COUNTRY CHARM, TRANQUIL ACREAGE
View photo
House · for sale
Request Details
COUNTRY CHARM, TRANQUIL ACREAGE
Doconing
· 3 Bedrooms · 2 Baths · House
· Swimming pool · Equipped kitchen
Doconing · 3 Bedrooms · 2 Baths · House · Swimming pool · Equipped kitchen
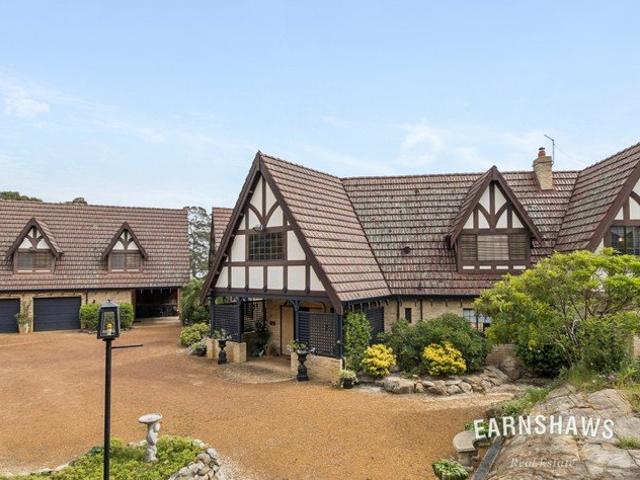
Set amongst the natural beauty of Gidgegannup, this charming 3-bedroom, 2-bathroom acreage property offers the perfect opportunity to embrace a peaceful country lifestyle surrounded by established trees, open space and a beautiful spring fed dam. Tucked away from the hustle and bustle, the property offers a wonderful sense of privacy and space, with plenty of room to enjoy the great outdoors, entertain family and friends, or simply unwind and appreciate your surroundings. Inside, the home provides a comfortable and practical floorplan with separate living and dining areas, a well-appointed kitchen and three bedrooms, including a master suite with its own ensuite and walk-in robe. The expansive outdoor areas are where this property truly comes into its own. A generous alfresco creates the perfect setting for long lunches and relaxed entertaining, while the impressive 55,000-litre solar-heated swimming pool takes outdoor living to the next level. Surrounded by beautifully landscaped gard
Request Details
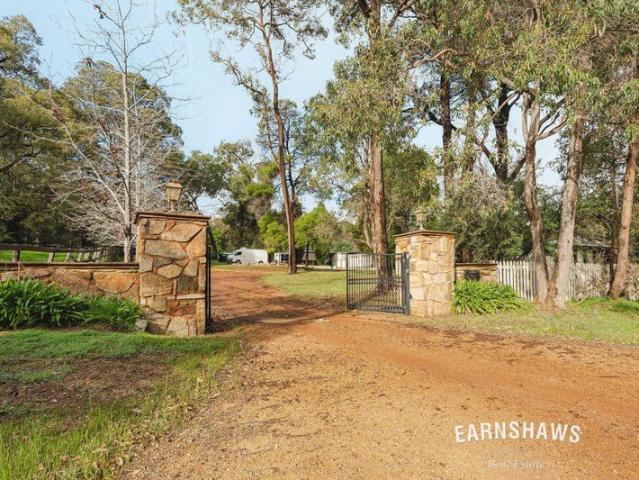
Fantastic Family Estate Meets Income Stream
View photo
House · for sale
Request Details
Fantastic Family Estate Meets Income Stream
Doconing
· 5 Bedrooms · 3 Baths · House
Doconing · 5 Bedrooms · 3 Baths · House
INSPECTION BY APPOINTMENT - please call Shirley on 0414 996 706. If you've reached the stage of life where your family tree looks more like a forest, because the teenagers need space, grandparents deserve comfort, the dog wants to run, the horse needs a paddock, and you'd quite like an income stream while you're at it, welcome home. Set across a glorious five acres in lovely Parkerville, this is the kind of Hills property that solves problems you didn't even realise you had. Behind electric gates and a sweeping circular driveway sits a beautifully evolved 1960s residence that's been thoughtfully extended and renovated over the years to keep pace with proper, busy, bustling family life. With those five bedrooms, three bathrooms, two kitchens, a dedicated office, multiple living zones, and the unique ability to function as two separate residences under one roof, the possibilities here are actually enormous. Even if you don't need a multi generational setup, the Airbnb income has already
Request Details
Your Own Slice of Countryside Paradise
House · for sale
Request Details
Updated
Your Own Slice of Countryside Paradise
Doconing
· 4 Bedrooms · 2 Baths · House
· Equipped kitchen
Doconing · 4 Bedrooms · 2 Baths · House · Equipped kitchen
Set amongst gently rolling landscapes and framed by thoughtfully established native gardens, this private Wundowie retreat offers the perfect balance of country charm, modern efficiency and family living. Occupying an impressive 2.48-hectare parcel, this beautifully maintained residence has been thoughtfully designed to embrace its elevated outlook, capturing sweeping views across the treetops and surrounding countryside. From its expansive entertaining spaces to its impressive collection of sustainable features, this is a property that delivers both lifestyle and practicality in equal measure. Inside, the home offers a warm and inviting atmosphere with generous living spaces designed for both everyday family life and entertaining. The formal lounge, centred around a cosy wood fire and complemented by convenient wood store access, provides a welcoming retreat during the cooler months. At the heart of the home, the country-style kitchen features Corian benchtops and connects effortlessl
Request Details
Quintessential Small Farm Life
House · for sale
Request Details
Quintessential Small Farm Life
Doconing
· 5 Bedrooms · 2 Baths · House
· Air conditioning · Swimming pool · Parking
Doconing · 5 Bedrooms · 2 Baths · House · Air conditioning · Swimming pool · Parking
There are homes that feel like they were made for family life where children can run free, explore nature, and grow up surrounded by space, fresh air and community spirit. This beautiful 1.84ha estate on Riley Road in Parkerville is exactly that. Set opposite the highly regarded Heritage Trail, it offers an idyllic lifestyle where outdoor adventures begin at the front gate, and the comforts of a warm, character-filled home await your return. 5 bedrooms, 2 bathrooms, 3 WC's, w/b/iron character home on 1.84ha Circa 1930s home with original Art Deco detailing/high ceilings Fully rewired, new lighting, painted, r/c aircon, solar system Wide verandahs with sweeping valley views, solar hws Sparkling below-ground pool & productive bore Two stable areas, arena, paddock and upgraded fencing Powered garage, workshop & machinery shed Chicken coop, fruit trees & manicured grounds The residence itself is steeped in history. The home believed to date back to the 1930s, its weatherboard and iron char
Request Details
Room To Grow, Space To Move
View photo
House · for sale
Request Details
New
Room To Grow, Space To Move
Doconing
· 5 Bedrooms · 2 Baths · House
· Patio
Doconing · 5 Bedrooms · 2 Baths · House · Patio
Please join us for an intimate twilight opening of this stunning Swan View residence this Thursday night, 1st October from 5:45PM to 6:15PM. There will be complimentary beer, wine and nibbles available to everyone who attends. We look forward to seeing you there. There is something lovely about a home that has made room for a whole family's entire life. Built in 1986 and owned by the same family ever since, this home has welcomed the little years, the teenage years and everything that came in between. Along the way, its owners have made beautiful additions to give everyone the space they needed. Now, the time has come to allow another family to discover what that space could mean for them. There is room to gather and room to retreat, whether you have growing children, older parents living with you or simply a house full of people that you love. From it's elevated position in Swan View, the outlook stretches across the Swan Coastal Plain to the Perth city skyline. The front patio is the
Request Details
A Lifestyle Built Around Space, Creativity and Country Calm
View photo
House · for sale
Request Details
New
A Lifestyle Built Around Space, Creativity and Country Calm
Doconing
· 2 Bedrooms · 1 Bath · House
· Parking
Doconing · 2 Bedrooms · 1 Bath · House · Parking
Some properties feel right the moment you arrive - and this charming country home on 6,543m² is exactly that kind of place. When the current owners It was easy to fall in love with. The home had character, the land had soul, and the layout made it simple to add personality and create a lifestyle that suited them perfectly. This is a property you can shape, enjoy and grow with - a place that adapts to you. Every part of the property has been thoughtfully set up to support hobbies, animals, creativity and outdoor living. The multipurpose shed, once a two bay horse stable and tack room, now offers flexible use for floats, trailers or storage - complete with power and water. There's also a separate float bay, plus a large 7.5m x 9m powered garage and workshop for projects, tools or tinkering. For those who love to create, the outdoor studio is a peaceful retreat. For those who love to grow, the raised veggie gardens and chook pen/greenhouse make home grown living easy. And for those who lo
Request Details
SPACE, VERSATILITY AND AN INSTANT RENTAL RETURN
View photo
House · for sale
Request Details
New
SPACE, VERSATILITY AND AN INSTANT RENTAL RETURN
Doconing
· 4 Bedrooms · 1 Bath · House
· Patio · Equipped kitchen
Doconing · 4 Bedrooms · 1 Bath · House · Patio · Equipped kitchen
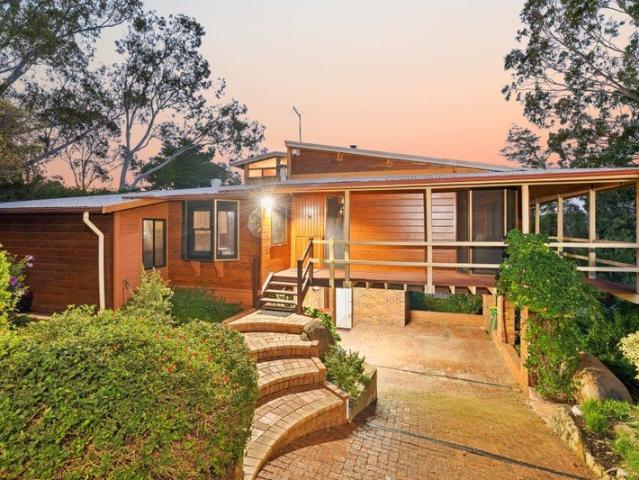
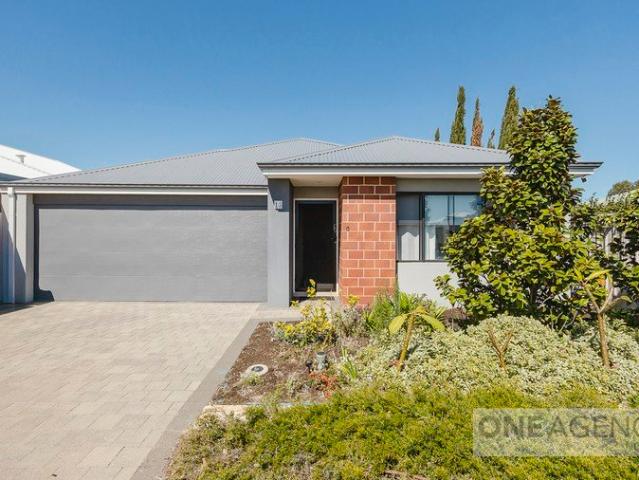
Welcome to 34 Oldenburg Pass, Stratton, a spacious and inviting family home offering multiple living areas, impressive outdoor entertaining and plenty of practical extras. Currently leased to a tenant at $680 per week until 9 March 2027, the property presents an excellent opportunity for investors seeking an immediate rental return with a fixed term tenancy already in place. Set on a generous 523m² block, the home offers four bedrooms and several versatile living spaces, providing plenty of room for the whole family. A welcoming front lounge sits just off the entrance, while the bright and spacious open plan family, dining and kitchen area forms the heart of the home. The modernised kitchen features ample storage and a generous breakfast bar, providing a natural gathering place for everyday meals and conversation. An additional family or games room creates even more flexibility and opens directly onto the impressive outdoor entertaining area. With a raised gabled patio, decked flooring
Request Details
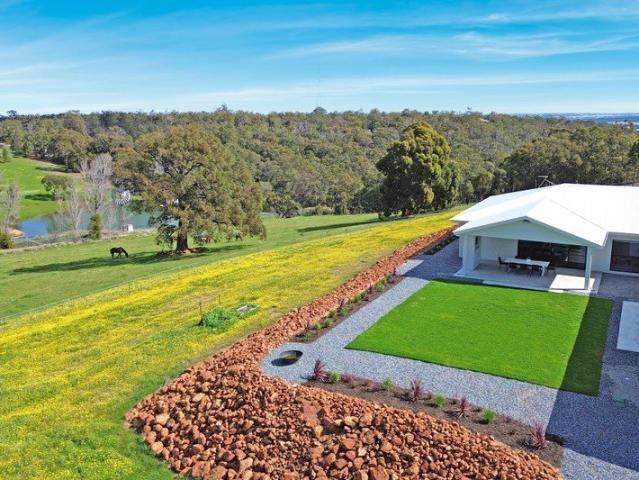
THE COMPLETE PACKAGE
View photo
House · for sale
Request Details
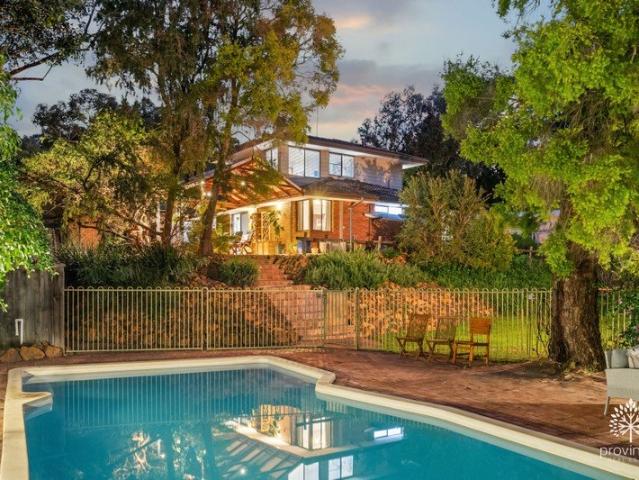
THE COMPLETE PACKAGE
Doconing
· 3 Bedrooms · 2 Baths · House
· Garden · Air conditioning · Equipped kitchen
Doconing · 3 Bedrooms · 2 Baths · House · Garden · Air conditioning · Equipped kitchen
ENTRANCE FROM WALLABY WAY 10ha ( 25 Acres) | 3 Bedrooms | 2 Bathrooms | Huge Commercial Shed Escape to your own private country retreat where space, lifestyle and comfort come together Meticulously maintained property that you and the family can enjoy. Why pay to lease commercial space when you have this magnificent Shed in your back yard to run your own business from. The endless possibilities are here for you to explore. The Home Two Storey 3 bedrooms, 2 bathrooms including master with ensuite Formal lounge, open plan kitchen and dining Well-appointed kitchen with excellent bench space and plenty of storage Ducted reverse cycle air conditioning throughout plus cosy wood fire Dual wooden decked outside entertaining area's upstairs with peaceful bushland outlook + fantastic wrap around verandah / entertaining areas downstairs Outside & Lifestyle MASSIVE COMMERCIAL SHED Ideal for someone to use as home based business like current sellers have done Abundance of water tanks + bore Further
Request Details
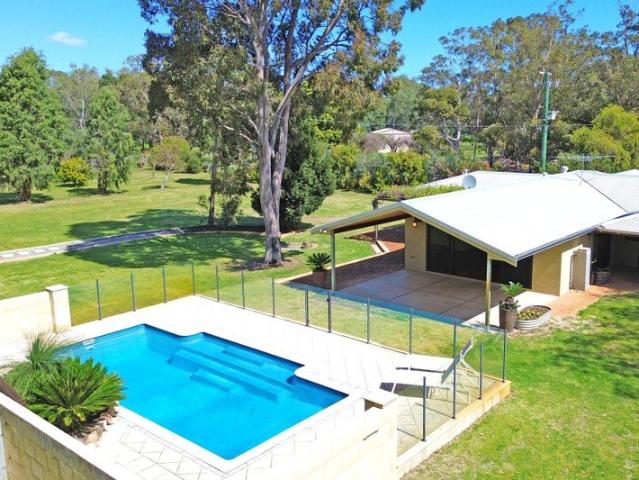
Grand Hills Living on 5.5 Acres
View photo
House · for sale
Request Details
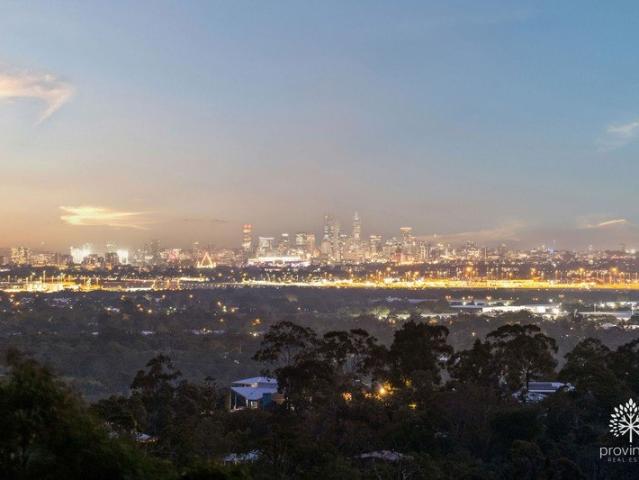
Grand Hills Living on 5.5 Acres
Doconing
· 6 Bedrooms · 5 Baths · House
· Equipped kitchen
Doconing · 6 Bedrooms · 5 Baths · House · Equipped kitchen
OPEN ANYTIME BY APPOINTMENT. Mulberry House rises proudly on the escarpment, a home of grandeur with an English touch, capturing the essence of the romance of elevated living. Once home to Hank B. Marvin of The Shadows, this circa-1988 masterpiece commands gorgeous views across the North Coastal Plain, delivering the ultimate Hills lifestyle on an expansive 5.5-acre landholding suited to livestock. It's a residence of scale, story and timeless presence, a rare offering that truly has it all. Features Include: • Mulberry House - circa 1988 • 2 storey brick and tile home • 6 bedrooms, includes 2 master suites (1 upstairs, 1 downstairs) • 5 bathrooms (upstairs master suite has a his and hers ensuite) • 6 toilets/powder rooms • Upstairs study with amazing views • Spacious entry foyer • Formal lounge with electric fire • Formal dining with cosy wood fire • Family room with built in jarrah cupboards and wood fire • Well-appointed country kitchen with jarrah cupboards, 900mm freestanding elec
Request Details
Space to Breathe, Grow and Create
View photo
House · for sale
Request Details
Space to Breathe, Grow and Create
Doconing
· 5 Bedrooms · 3 Baths · House
· Balcony · Equipped kitchen
Doconing · 5 Bedrooms · 3 Baths · House · Balcony · Equipped kitchen
Some homes don't just sit on the land they rise with it. This one has been doing exactly that since 1975, holding its place proudly on the side of the escarpment, watching the world unfold across the north coastal plain. Morning light pours in from the north, evenings sparkle with a fairyland of lights, and the sense of elevation is more than physical its a feeling. A feeling of outlook, of possibility, of being just that little bit above the everyday. Built with good old fashioned bones, this home has always been about strength, space, and the kind of solidity you can build a future on. Features Include: • 1975 built 2 storey brick and tile home • Perched on the side of the escarpment • Overlooking the coastal plain below • 4 bedrooms upstairs all with built in robes • 2 bathrooms upstairs • Open plan living kitchen/meal/family • Freshly painted inside • New carpets (jarrah floors waiting underneath) • Balcony off living room • Rumpus room/teen retreat downstairs • 1 bedroom and bathr
Request Details
A Cottage Wrapped in Charm and Warmth
View photo
House · for sale
Request Details
A Cottage Wrapped in Charm and Warmth
Doconing
· 3 Bedrooms · 2 Baths · House
· Equipped kitchen
Doconing · 3 Bedrooms · 2 Baths · House · Equipped kitchen
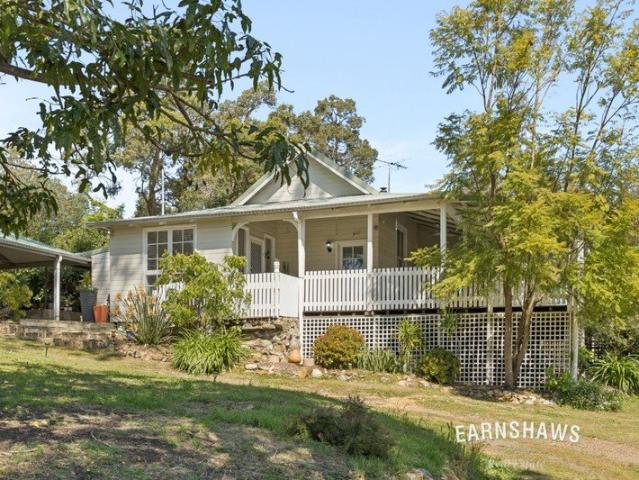
END DATE SALE: ALL OFFERS PRESENTED BY 2PM THURSDAY 8TH OCTOBER 2026 (the seller reserves the right to sell prior to the end date without notice). Some homes feel like they've been loved for generations, and this gorgeous 1930s character cottage is exactly that kind of treasure. Wrapped in weatherboard with an iron roof, and set gently amongst the trees on 2,805sqm, it carries all the charm and ambience of yesteryear. This is a home that has been beautifully decorated, carefully maintained, and filled with fond memories and you feel that the moment you arrive. Inside, the cottage is rich with character. Three bedrooms, two modern bathrooms, and a layout that blends heritage charm with everyday comfort. The delightful lounge room centres around a cosy wood fire, perfect for winter evenings, while the sunlit dining room brings warmth into every morning. A well appointed modern kitchen makes cooking a pleasure and ducted evaporative cooling plus a split system air conditioner keep the hom
Request Details
Old But New
View photo
House · for sale
Request Details
Old But New
Doconing
· 3 Bedrooms · 1 Bath · House
· Equipped kitchen
Doconing · 3 Bedrooms · 1 Bath · House · Equipped kitchen
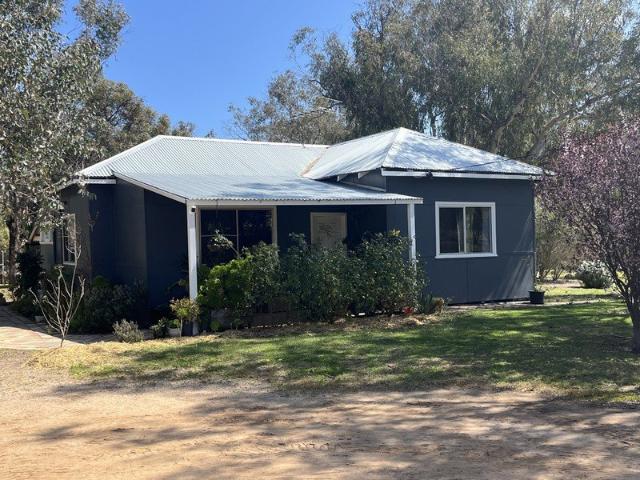
11.5 Acres featuring Refurbished 1950's cottage This is a perfect tranquil location with winter creek having lots of shade and loads of granite outcrops. 3 bedroom renovated modern home, recently painted, timber floors throughout Modern kitchen/dining separate lounge Dishwasher Nook Island Bench Electric Cooking and HWS Neat bathroom 2 water closets Laundry Rear porch plus a 4 bay open front shed Scheme Water Power Septic Tanks Price at ONLY $910,000 ready for you to enjoy, contact Bob at 0417 946 713 to inspect the property! Key Info Water Rates: $320.00 approx. pa Shire Rates: $ approx. pa Zoned: Rural Small Holding Year Built: 1950 Land Size: 11.5 Acres Floor Area: 110m² Disclaimer - Whilst every care has been taken in the preparation of this document, accuracy cannot be guaranteed. Prospective purchasers should make their own enquiries to satisfy themselves on all pertinent matters. Details herein do not constitute any representation by the Vendor or the Agent and are expressly exc
Request Details
Detached Villa on 306sqm in a Tightly Held Glen Forrest Complex
View photo
Villa · for sale
Request Details
Detached Villa on 306sqm in a Tightly Held Glen Forrest Complex
Doconing
· 2 Bedrooms · 1 Bath · Villa
· Garden · Equipped kitchen
Doconing · 2 Bedrooms · 1 Bath · Villa · Garden · Equipped kitchen
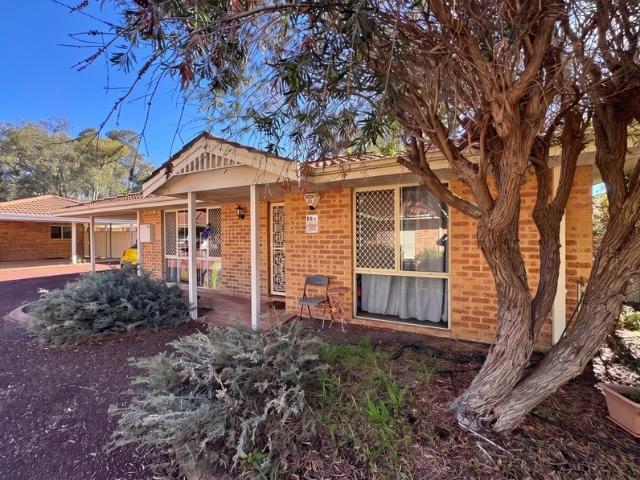
Larger than most on offer in this pocket of the Hills, this fully detached villa sits on its own 306sqm block in a small, tightly-held strata complex of only 8. Solidly maintained throughout a long tenancy, it's ready for a change of hands, with straightforward scope to freshen the kitchen and bathroom to your own taste. Staying in the Hills, Made Simple For those looking to downsize without leaving the Hills, this is a rare opportunity. The single-level, easy-care floorplan and low-maintenance block mean less to manage day to day, while the fully fenced yard and covered outdoor entertaining area leave plenty of room for visiting family, a veggie patch or simply your own quiet spot among the trees. Everything you need for daily life shops, medical care, transport is within an easy stroll, so you can trade a large family home for something simpler without losing your independence or proximity to your friends and all your favourite neighbourhood shopping haunts. A Smart Addition to Any P
Request Details
CRAFTED WITHOUT COMPROMISE
View photo
House · for sale
Request Details
CRAFTED WITHOUT COMPROMISE
Doconing
· 5 Bedrooms · 3 Baths · House
· Swimming pool
Doconing · 5 Bedrooms · 3 Baths · House · Swimming pool
An Extraordinary Hills Estate, Crafted Without Compromise Commanding, contemporary and undeniably impressive, 16 Marnie Road is a residence of rare substance where architectural excellence, resort-style living and the beauty of the Perth Hills converge on an exceptional 3,748sqm estate. Built in 2022 by acclaimed luxury home builder Webb & Brown-Neaves, this remarkable residence was created for those who refuse to compromise on space, quality or lifestyle. With an impressive 420sqm under the main roof, five king-sized bedrooms, multiple living and entertaining zones, a heated below-ground pool and an extraordinary 121sqm purpose-built shed with hoist, this is a property that delivers on every level. From the moment the sweeping exposed aggregate driveway guides you through the beautifully curated native gardens, there is an unmistakable sense that this is something special. And the attention to detail continues well beyond the front door. Honed aggregate steps and pathways weave beauti
Request Details
Looking for space? Security? Easy living? Look no further!
View photo
House · for sale
Request Details
Looking for space? Security? Easy living? Look no further!
Doconing
· 4 Bedrooms · 2 Baths · House
· Air conditioning · Equipped kitchen
Doconing · 4 Bedrooms · 2 Baths · House · Air conditioning · Equipped kitchen
It's completely renovated. It's a spacious four-bedroom family home built for anyone who needs real room to move. Space is available for cars, kids' bikes, boats, or that caravan you've been wanting to park up safely. This place handles it all without a worry. The Interior Features: Living space: There's a quiet, sunken formal lounge at the front of the home. Perfect for a bit of downtime. From there, the whole place opens right up into a massive family and meals zone stretching straight across the back. The kitchen: It has beautiful cabinetry, heaps of laminate bench space for prep work, the oven, and a 4-burner gas cooktop. Master suite: A great parents' retreat with charcoal carpets, a walk-in wardrobe, a ceiling fan, and a fully renovated ensuite finished in soft stone tones. The rest of the family: Three minor bedrooms come complete with quality carpets and built-in robes. They share a beautifully renovated main bathroom. Comfort stuff: Ducted air conditioning handles the summer h
Request Details
A Much Loved Home with Views, Space & Possibilities
View photo
House · for sale
Request Details
A Much Loved Home with Views, Space & Possibilities
Doconing
· 3 Bedrooms · 1 Bath · House
· Garden · Equipped kitchen
Doconing · 3 Bedrooms · 1 Bath · House · Garden · Equipped kitchen
Tucked away on a generous 749m corner block, with two road frontages and lovely views towards the Perth city skyline, sits a home with a little story of its own. Dearly loved and cared for over the years, this three-bedroom home has been part of its owners life since childhood. She grew up in this very pocket of Swan View, in the same road, before eventually purchasing this home herself. There is something rather special about that. Set back from the road in an established and increasingly sought-after neighbourhood, the home is neat, freshly painted and comfortable as it stands, while offering plenty of scope for someone with a vision to make it their own. Inside, the generous open-plan kitchen and living area is filled with natural light, with big windows overlooking the garden. The practical kitchen has everything you need, along with a gorgeous wood-burning oven that brings a touch of old-fashioned charm. Three generous bedrooms and a family bathroom complete the home, with the bat
Request Details
Where Space, Lifestyle & Family Come Together
View photo
House · for sale
Request Details
Where Space, Lifestyle & Family Come Together
Doconing
· 4 Bedrooms · 1 Bath · House
· Parking · Equipped kitchen
Doconing · 4 Bedrooms · 1 Bath · House · Parking · Equipped kitchen
Century 21 Jones Property Group is proud to present 20 Vanessa Way, Swan View. Perfectly positioned on a generous 684m² approx. block, this four bedroom, one bathroom family home offers an abundance of room both inside and out. With it's practical layout, open plan living and generous outdoor space, this property offers plenty of room for the whole family to enjoy, while providing an opportunity here to add your own flair and really take this property to the next level if desired. Key features include: Fully enclosed peaceful front courtyard, offering a quiet and private space to unwind after a long day. Single enclosed carport and additional parking options for a second car in the driveway. Spacious master bedroom with feature glass bricks and walk in robe. Kitchen with loads of bench space, overhead cupboards, freestanding gas stovetop and oven, rangehood, tiled splashback and good storage. Open plan living, dining/meals area with reverse cycle air-conditioning and outdoor access. Be
Request Details
Cul de sac location with side access to Workshop
View photo
House · for sale
Request Details
Cul de sac location with side access to Workshop
Doconing
· 3 Bedrooms · 2 Baths · House
· Air conditioning · Patio
Doconing · 3 Bedrooms · 2 Baths · House · Air conditioning · Patio
Positioned at the end of a cul-de-sac in Stratton, this well-appointed 3-bedroom, 2-bathroom residence sits on a substantial 666 m² lot - one of the largest in the suburb. Dual access to the rear provides excellent practicality for accessibility to the impressive 40 m² workshop, while the home itself offers flexible living spaces and multiple outdoor zones. Property Highlights: • 3 bedrooms and 2 bathrooms • Two living areas and two dining areas, ideal for family living and entertaining • Ducted evaporative air conditioning • Colorbond gable-roof patio • Separate outdoor areas for relaxation or outdoor dining • 40 m² (approx) workshop with convenient side access • Generous 666 m² lot - among the largest in Stratton Location & Lifestyle Enjoy the convenience of being close to everyday amenities including Stratton IGA (Stratton Park Shopping Centre), Middle Swan Primary School and Swan View Senior High School. Midland Gate Shopping Centre, with major retailers such as Coles, Woolworths,
Request Details
282m2 of living 580m2 lot including driveway
View photo
House · for sale
Request Details
282m2 of living 580m2 lot including driveway
Doconing
· 4 Bedrooms · 2 Baths · House
· Equipped kitchen
Doconing · 4 Bedrooms · 2 Baths · House · Equipped kitchen
Inspection by appointment. Designed for modern family living, this beautifully presented 4-bedroom, 2.5-bathroom rear home combines quality, comfort and practicality in one of Greenmount's most desirable cul-de-sac locations. Positioned just moments from St Anthony's, Greenmount Primary School and the Railway Heritage Trail, it offers the perfect balance of convenience and a relaxed hills lifestyle. Step inside to discover spacious north facing and light-filled living areas that provide plenty of room for both everyday family life and entertaining. At the heart of the home is a well-appointed kitchen, complemented by a generous scullery that offers valuable additional storage and preparation space. A versatile upstairs loft adds even more flexibility, ideal as extra storage, a kids' retreat or a quiet hobby space. The main bedroom & ensuite is perfectly set up, great design & separation of the wet areas to avoid noise disruption to each other. Features you'll love. Not a cent to spend
Request Details
Huge 756sqm Block with 3 bedroom 1 bathroom home
View photo
House · for sale
Request Details
Huge 756sqm Block with 3 bedroom 1 bathroom home
Doconing
· 3 Bedrooms · 1 Bath · House
Doconing · 3 Bedrooms · 1 Bath · House
This property is being sold as is. Currently rented at $450 per week due to terminate on 10/11/26,the tenant would be willing to stay on for a longer term. Situated in a cul de sac in a popular location in Stratton. Located only 470 metres from Middle Swan Primary School & in the catchment area of Swan View Senior High School
Request Details
SPRING HAS SPRUNG & NOW IS A GREAT TIME TO GET OUT AND VIEW AND BUY THIS BEAUTIFUL FAMILY HOME.
View photo
House · for sale
Request Details
SPRING HAS SPRUNG & NOW IS A GREAT TIME TO GET OUT AND VIEW AND BUY THIS BEAUTIFUL FAMILY HOME.
Doconing
· 4 Bedrooms · 3 Baths · House
· Swimming pool
Doconing · 4 Bedrooms · 3 Baths · House · Swimming pool
The vendors are excited to invite you to attend this weekends listed home open to see this spectacular Swan View home which will offer you a fantastic lifestyle; a lifestyle that incorporates four bedrooms, 2 ensuites, inclusive of an additional bathroom and toilet. This home also features a beautiful loungeroom showcasing its gorgeous, coffered ceiling, a generous sized study and rumpus room, a large entry point atrium, polished Blackbutt floorboards throughout, complimented with downlights to enhance the beauty of this home. To the rear of the home, you are greeted with a spectacular underground pool to enjoy with the warmer months not too far away… To the front of the property, you have an additional undercover entertaining area that offers you options other homes simply can`t… ALL THIS on a 1045m2 block!. It's an ideal location so close to all shops and services, including the iconic John Forrest National Park for everyone to take in bike trails and waterfalls at this time of the y
Request Details
A Sanctuary on National Park
View photo
House · for sale
Request Details
A Sanctuary on National Park
Doconing
· 3 Bedrooms · 2 Baths · House
· Balcony
Doconing · 3 Bedrooms · 2 Baths · House · Balcony
There are homes that simply occupy their block, and then there are those that feel as though they were designed around it. Set across 1,821sqm in one of Swan View's most recognisable hillside positions, 1 National Park Road is a home where architecture, landscape and outlook have been brought together to create something genuinely individual. Originally constructed in 1977 and designed by architects W. Groom and Lyn Matthews, the home carries all the character of considered architecture from its era. Timber, brick and steel construction, split-level living, broad windows and a wraparound veranda embrace the elevation of the block, capturing beautiful outlooks towards the escarpment, National Park and surrounding landscape. Stepping inside, there is an immediate sense that this home was never designed to follow convention. Different levels create separation without disconnecting the living spaces, while large expanses of glass continually draw your attention outside. Raised above the re
Request Details
LIVE IN STYLE, SECURITY AND CONVENIENCE
View photo
House · for sale
Request Details
LIVE IN STYLE, SECURITY AND CONVENIENCE
Doconing
· 3 Bedrooms · 2 Baths · House
· Equipped kitchen
Doconing · 3 Bedrooms · 2 Baths · House · Equipped kitchen
Set within the secure and beautifully maintained Montal Private Estate, this stylish three-bedroom, two-bathroom single-level villa offers modern comfort, privacy and an easy lock-up-and-leave lifestyle. The light-filled open-plan living, dining and kitchen area forms the heart of the home, with quality tiling, stone benchtops, a gas cooktop, under-bench oven, dishwasher and excellent storage. Sliding doors open to a private alfresco courtyard, creating a lovely space for relaxing or entertaining. The spacious master suite features a walk-in robe and private ensuite, while the two additional bedrooms include full-height mirrored built-in robes and are serviced by a modern main bathroom with separate shower and bathtub. A separate carpeted room at the rear of the home provides valuable flexibility and could be used as a study, home office, sitting room or second living area. With Swan View Senior High School directly across the road, along with shopping, parks, schools, medical faciliti
Request Details
House + Granny Flat on 2.5 Acres
View photo
House · for sale
Request Details
House + Granny Flat on 2.5 Acres
Doconing
· 5 Bedrooms · 3 Baths · House
· Parking
Doconing · 5 Bedrooms · 3 Baths · House · Parking
This is a brilliant opportunity - this home has just recently been completed, and due to work relocation - a new family will get to appreciate this dream home. Set up for multi-generational living - this is perfect for the adult children who never leave home - or for an elderly parent to join you and be living under the same roof, while maintaining their independence. The main house is 4-Bed, 2-Bath with 3 separate living areas and double garage. then there is also a 1x1 ancillary accommodation section. the two homes are joined by the laundry so you can have them combined as a single house for a large family OR separate it off and have 2 stand alone living spaces. Feature include: • High Ceilings • Lots of large Windows • High Insulation Value • Quality Appliances • Double Ovens • Ducted Air-Conditioning • Full Height Tiling in the Bathrooms • 3 Phase Power • Mains Connected Water The elevation of this land means you have great inland views and feel a true sense of space and nature. Yo
Request Details
Room to Grow
View photo
House · for sale
Request Details
Room to Grow
Doconing
· 5 Bedrooms · 3 Baths · House
· Swimming pool · Equipped kitchen
Doconing · 5 Bedrooms · 3 Baths · House · Swimming pool · Equipped kitchen
If your family has outgrown its four walls, 15 Kuranda Place is ready to open its arms. A genuine family home on a grand scale, tucked near the end of a tightly-held Darlington cul-de-sac, it offers one thing growing households crave most - space! This is a beautifully considered home, perfectly zoned for modern family living - with a generous primary suite, well-separated junior suite, a dedicated children's wing, two flexible home office spaces, and luxurious renovations to the kitchen and two (of three) bathrooms. Teenagers wanting their independence, grandparents coming to stay, or simply a busy household that likes room to breathe - 15 Kuranda Place takes it all in stride. Add a sparkling pool, leafy gardens, and fruit trees scattered throughout, and there's every reason to spread out, settle in, and exhale. INTERIOR • Front entry with drop zone, opening into a large living room with dual-aspect windows and adjoining snug (currently used as a music room, also ideal as a library),
Request Details
5 Acres with family home and big shed
View photo
House · for sale
Request Details
5 Acres with family home and big shed
Doconing
· 3 Bedrooms · 2 Baths · House
· Parking · Swimming pool · Equipped kitchen
Doconing · 3 Bedrooms · 2 Baths · House · Parking · Swimming pool · Equipped kitchen
A neat property with renovated house perfect for those who want a spacious home with room to create your own paddocks in the configuration you want. The house is a 3x2 with Home Office and double garage. The kitchen and bathrooms are neat and modern, and the large open living area provides views across the alfresco, the swimming pool and all the way to the Hills. The land is level which makes it really easy to work with. There is a mixture of open paddocks, fruit trees and wooded section with mature trees. • Mains Water Connected • Mains Gas Connected • Below Ground Swimming Pool • 10m x 10m Shed • 6m x 6m Shed • Fruit Trees • Bore Irrigation These neat and well cared for blocks are getting harder and harder to find. The area is strongly sought after and this property provides plenty of options; • Horses • Alpacas • Large Sheds • Space for the whole Family • Additional Ancillary Accommodation. (Granny Flats) • Caravan & Boat Parking Call for details Dean & Jen 0403360900 Meet the Baile
Request Details
City Lights, Treetop Heights
View photo
House · for sale
Request Details
City Lights, Treetop Heights
Doconing
· 3 Bedrooms · 2 Baths · House
· Equipped kitchen
Doconing · 3 Bedrooms · 2 Baths · House · Equipped kitchen
With its soaring warehouse-loft proportions, exposed clinker brick and timber, and a whole-city outlook that shifts from morning haze to glittering night lights, 7 Sandover Road is a home for those who crave something with genuine style. Set high on an elevated 2,056sqm block, this architecturally original residence is all volume and light; split-level, soaring ceilings, and walls of glass framing the hills, city, and coastal plain beyond. Ideal for those who love to entertain, work from home, or simply live a little differently, it's a home that makes every day feel a touch more special. INTERIOR • Striking dining area with banks of oversized dual-aspect windows, slate flooring, and soaring ceilings with exposed timber beams, warmed by a large wood burner, with steps rising to the living area and kitchen • Generous open-plan living zone, with exposed-brick posts, opening through double doors to the alfresco and those spectacular city views • Beautifully renovated kitchen with high-glo
Request Details

Get email alerts

Don't miss out: be the first to know about new properties

The alert was correctly created

On subscribing you accept the conditions of use and the privacy policy
Alert
Receive new ads in your inbox
Save this search
Receive alerts for new listings

We'll send you an email when we have new properties for: "Properties for sale in Doconing"

The alert was correctly created

Hovea
Mahogany Creek
Get email alerts and be the first to see new listings
Required field
On subscribing I accept the terms of the privacy policy
Perfect! You'll soon start receiving new listings via email
Alert
Receive an email when we have new ads for Properties for sale in Doconing
Save this search
Filters

Bedrooms

Size (m²)

m²
m²

Price

$
$

Property type

Bathrooms

Clear all filters
Receive notifications when new entries are published.