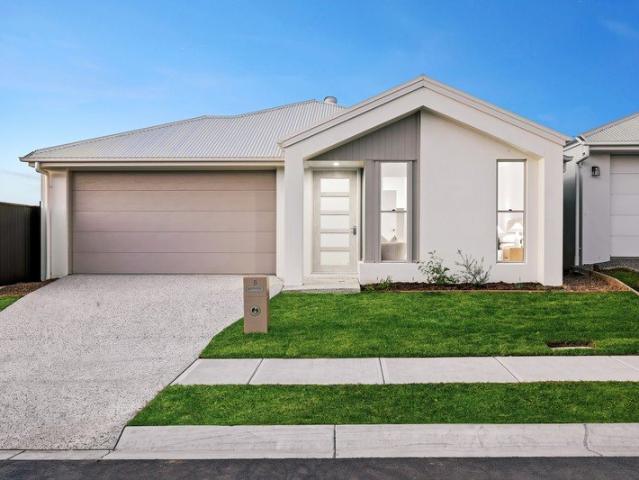
2,927 properties for sale in Deebing Heights

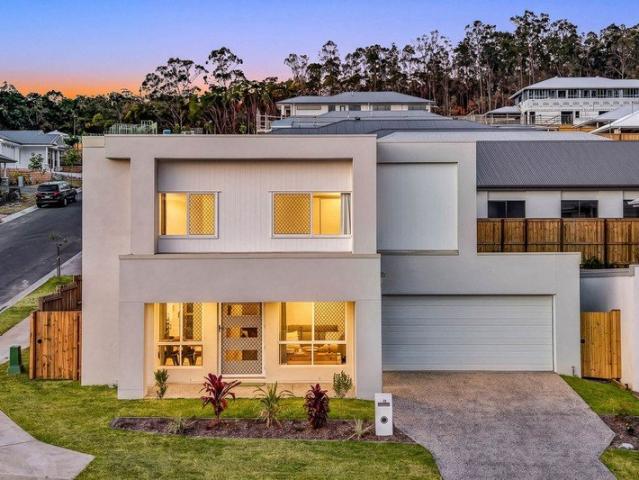
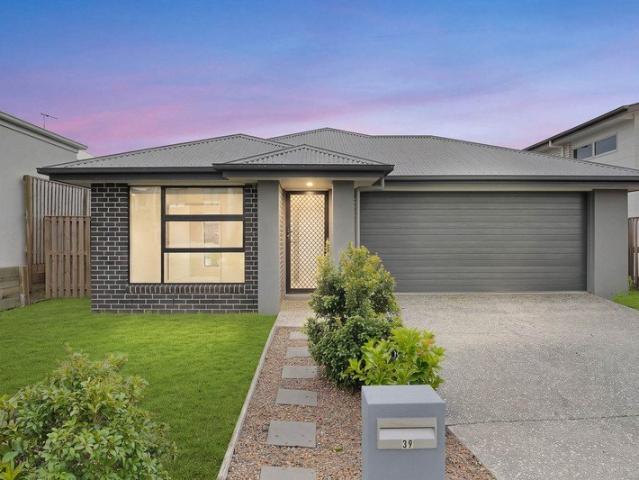
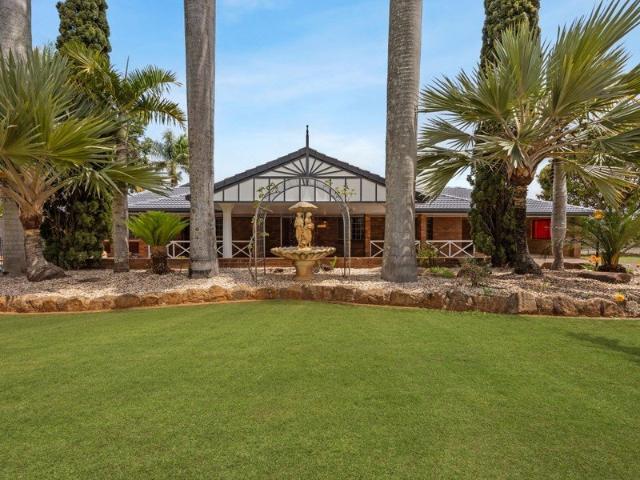
Brand New Home With Ducted and 2.7m Ceilings
View photo
House · for sale
Request Details
Brand New Home With Ducted and 2.7m Ceilings
Deebing Heights
· 4 Bedrooms · 2 Baths · House
· Garden · Air conditioning · Equipped kitchen
Deebing Heights · 4 Bedrooms · 2 Baths · House · Garden · Air conditioning · Equipped kitchen
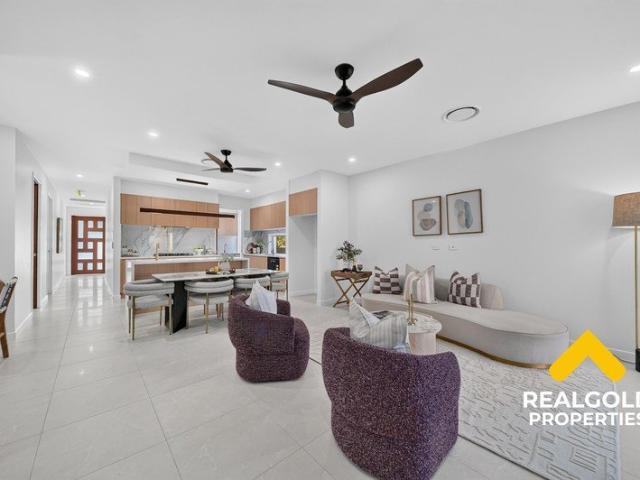
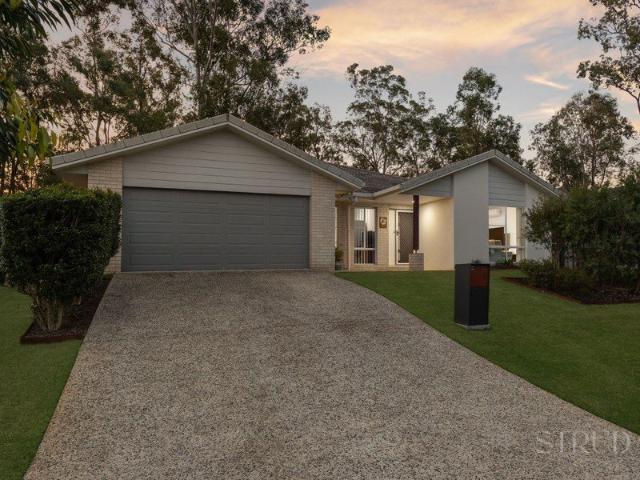
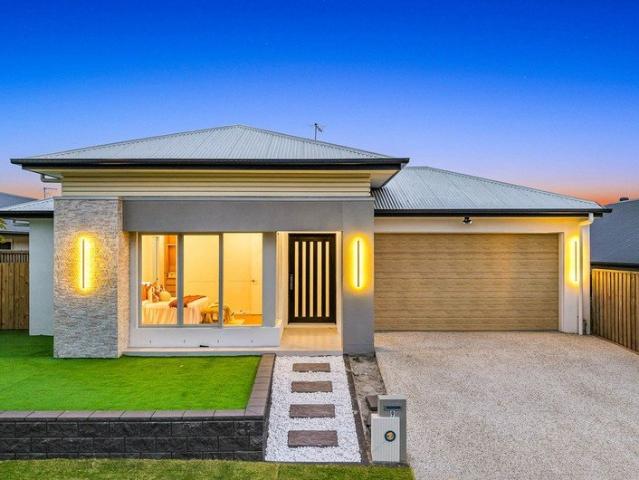
Frequently Asked Questions: • 202m2 Home on a 375m2 Block • 4 Bed, 2 Bath, 2 Car + Study Area • 2.5 Living Areas • Brand New, Never Lived In • Built in 2026 by Hallmark Homes • Providence East (White Rock) • Currently Vacant. Furniture is staged • 2.7m Upgraded Ceilings Throughout • Ducted Air Conditioning Throughout • 3D Virtual Tour - my.matterport.com/show/?m=agUvVPLrQZC • Online Offer Form - bit.ly/vanyaoffer The below documents are available on request: • Draft Contract • Seller Disclosure (Form 2) • Builder Plans Discover the appeal of a brand-new home that has never been lived in, combining contemporary finishes, generous proportions and exceptional versatility. Featuring four spacious bedrooms, 2.5 living areas, upgraded 2.7m ceilings and ducted air-conditioning throughout, this thoughtfully designed residence offers plenty of room for the whole family. A stylish kitchen, seamless alfresco entertaining and a fully fenced backyard complete this impressive home in a
Request Details
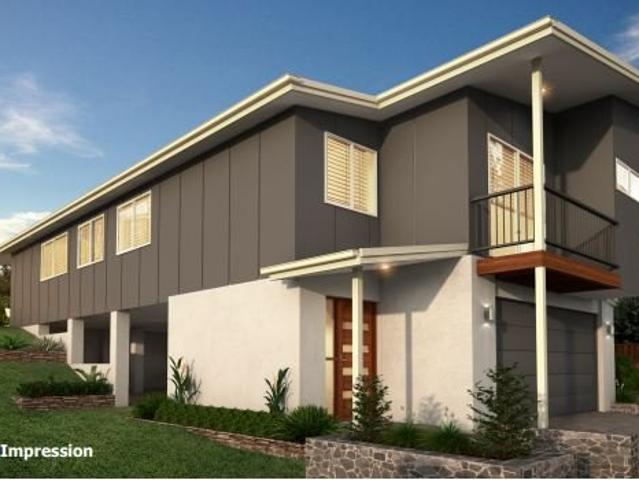
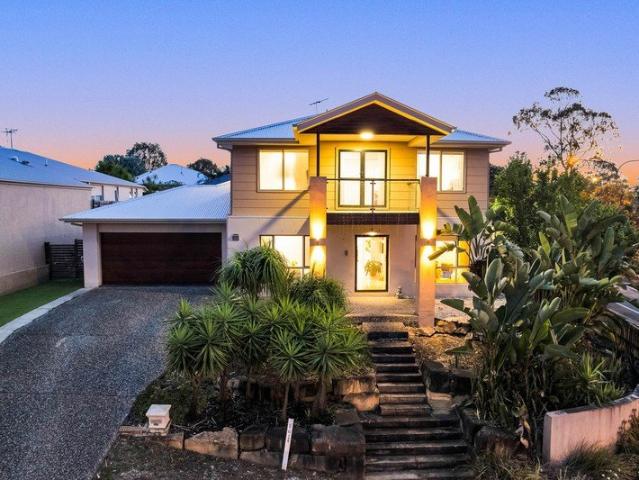
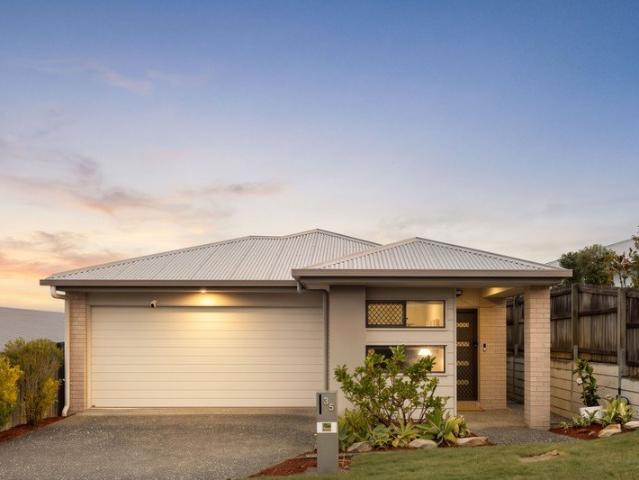
GW Homes Turn key House and land packages Brentwood Forest, Bellbird Park
View photo
Terraced House · for sale
Request Details
New
GW Homes Turn key House and land packages Brentwood Forest, Bellbird Park
Deebing Heights
· 4 Bedrooms · 2 Baths · Terraced House
· Air conditioning · Equipped kitchen
Deebing Heights · 4 Bedrooms · 2 Baths · Terraced House · Air conditioning · Equipped kitchen
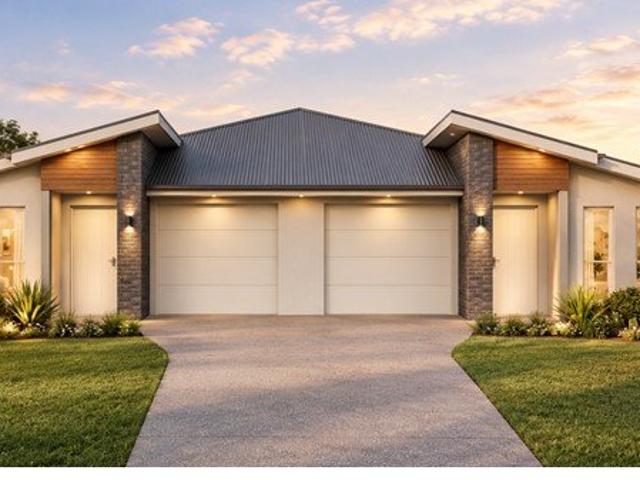
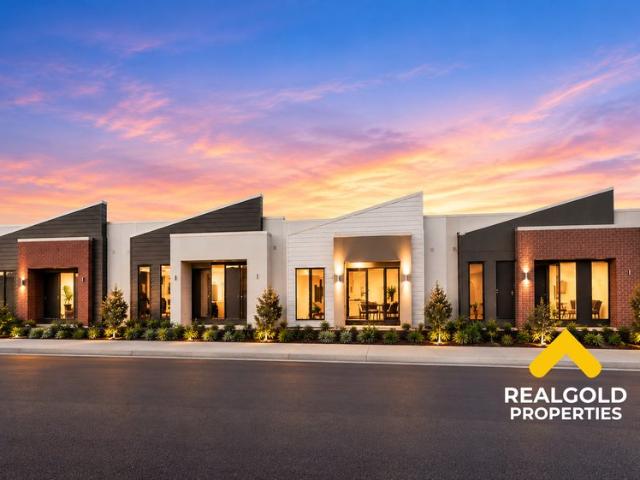
Lot 1328 Package includes Complete landscaping for Qld conditions Low maintenance exposed aggregate driveway Stainless steel Appliances 6 year structural guarantee from GW Homes Est 1966 Air conditioning to master bedroom and living area Clothesline Registered land 208 m² building area Stone benchtops to kitchen Roller blinds to windows and sliding doors Security screens to opening windows and sliding doors Fencing BRENTWOOD FOREST Live close to all that matters - Live close to shops, close to transport and close to Brentwood Forest's Jewels. - Natural bushland surrounds - An array of amenity on your doorstep including onsite childcare and high school - 800m to Woolworths, Brookwater Village - 5km to Orion Town Centre - Close to public transport, only a short drive to the Springfield Railway Station - Only 15km to Ipswich and 30km from Brisbane's city centre - 42ha of parks and open space with forest and bike trails For further information please call Mike Rosch on 0417 253 900 or Kris
Request Details
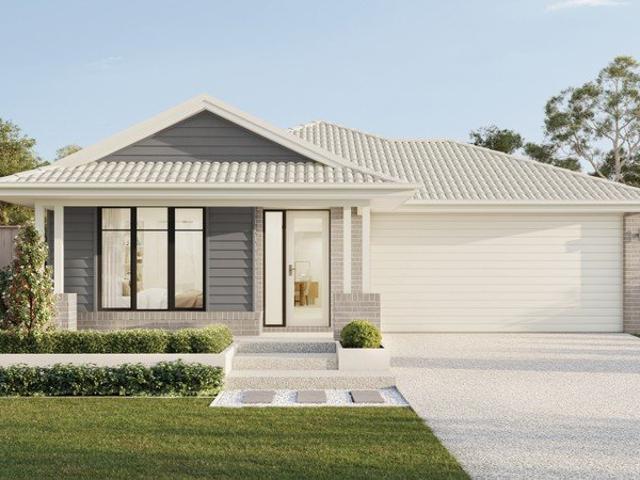
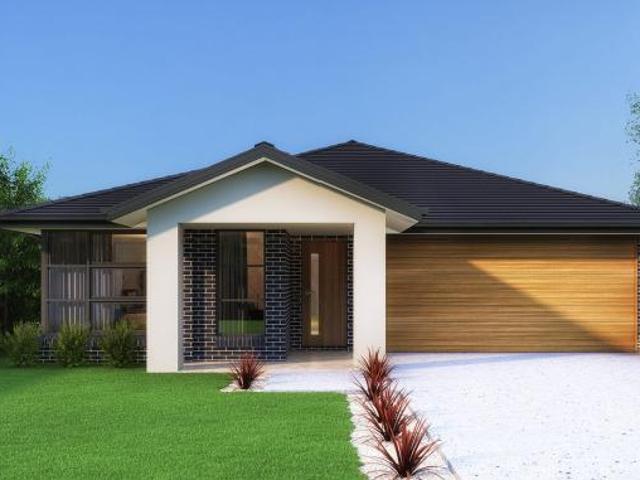
Corner Block Comfort with Space for the Whole Family!
View photo
House · for sale
Request Details
Corner Block Comfort with Space for the Whole Family!
Deebing Heights
· 4 Bedrooms · 2 Baths · House
· Equipped kitchen
Deebing Heights · 4 Bedrooms · 2 Baths · House · Equipped kitchen
Positioned on a desirable corner block in the growing community of White Rock, this beautifully designed double storey residence offers the perfect balance of comfort, functionality, and low maintenance living. Featuring multiple living zones, generous accommodation, and modern conveniences throughout, this home is perfectly suited for families, first home buyers, and investors seeking a quality property in a convenient location. With a new state primary school, new and planned sports and recreation facilities, and the future White Rock Village Centre set to further enhance the area, residents can look forward to even greater access to education, recreation, shopping, and everyday amenities as the community continues to grow. Step inside and discover a spacious layout designed for everyday living, with an open plan living and dining area that seamlessly connects to the heart of the home. The well-appointed kitchen is equipped with a gas cooktop and ample storage, while the thoughtful f
Request Details
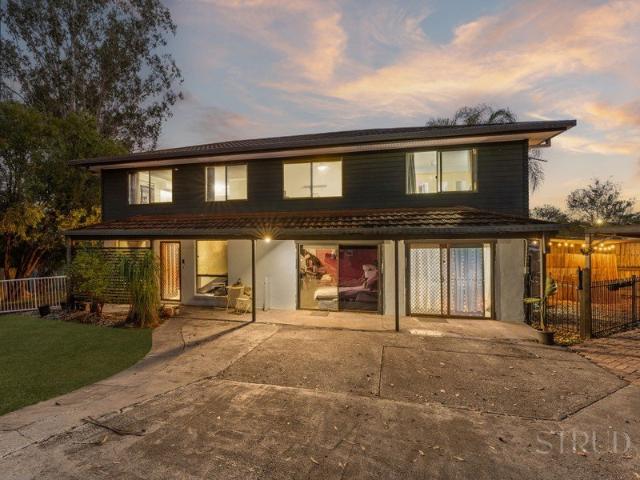
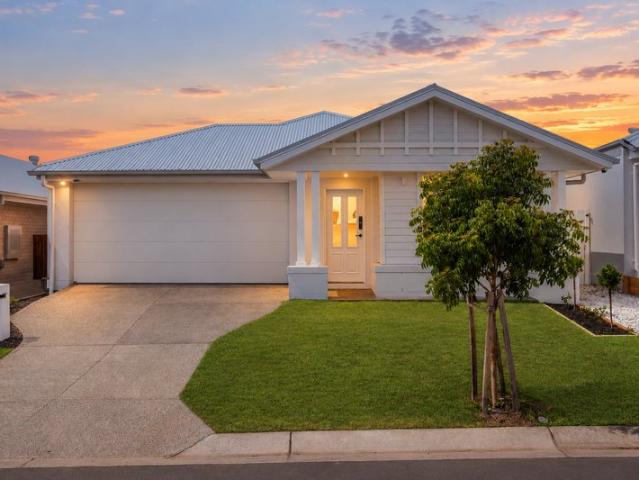
Sophisticated Split Lot Living: A Statement of Style & Space
View photo
House · for sale
Request Details
Sophisticated Split Lot Living: A Statement of Style & Space
Deebing Heights
· 4 Bedrooms · 2 Baths · House
· Garden
Deebing Heights · 4 Bedrooms · 2 Baths · House · Garden
Aman Dhillon and Team Prime Place Property proudly present 65 Broxburn Circuit, Spring Mountain. Situated on a generous 568m² block, this beautifully presented double storey home offers a modern design, spacious interiors, and a fantastic outdoor area, making it an ideal choice for growing families. Step through the front door and you are greeted by bright, welcoming interiors and a highly functional floorplan. The lower level features a spacious living area that creates an instantly warm and inviting atmosphere, finished in a timeless neutral palette. Cleverly zoned for maximum privacy, this downstairs space also hosts two generous bedrooms and a sleek, full family bathroomoffering the perfect, self-contained setup for children, guests, or a premium home office. Upstairs, the home offers two well sized bedrooms, while the bathrooms showcase a clean and modern design. Combining space, comfort, and practicality, this home is ready for its next family to enjoy. At the heart of the home i
Request Details
A Wildflower in the Lakes!
View photo
House · for sale
Request Details
A Wildflower in the Lakes!
Deebing Heights
· 4 Bedrooms · 2 Baths · House
· Balcony · Air conditioning · Swimming pool · Equipped kitchen
Deebing Heights · 4 Bedrooms · 2 Baths · House · Balcony · Air conditioning · Swimming pool · Equipped kitchen
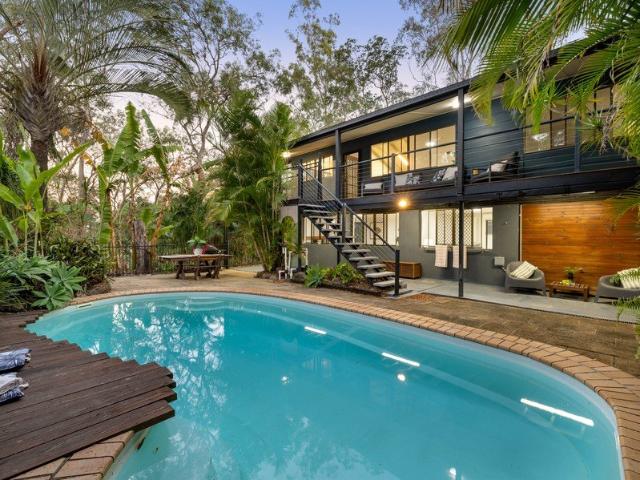
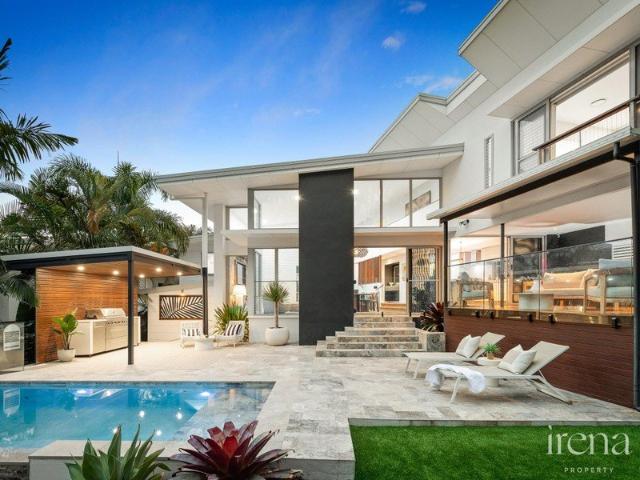
Positioned on a generous 710m² corner allotment in one of Springfield Lakes' most desirable pockets, this impressive family residence delivers an exceptional combination of space, comfort, and lifestyle. Designed for growing families who value both functionality and entertaining, the home offers multiple living zones, a sparkling swimming pool, and a seamless indoor-outdoor flow that makes everyday living a pleasure. From the moment you arrive, you'll appreciate the scale and versatility on offer. Boasting five separate living areas, four spacious bedrooms, and a thoughtfully designed floorplan, there is plenty of room for every member of the family to relax, work, and entertain. The open plan living and dining area forms the heart of the home, while the gourmet kitchen provides the perfect setting for preparing meals and hosting guests. Adding further appeal are premium lifestyle features including a master suite with private balcony, solar panels, ducted air conditioning, ceiling fan
Request Details
Australian Building Company Home & Land Package, Easy As ABC!
View photo
Terraced House · for sale
Request Details
Australian Building Company Home & Land Package, Easy As ABC!
Deebing Heights
· 4 Bedrooms · 2 Baths · Terraced House
· Parking · Equipped kitchen
Deebing Heights · 4 Bedrooms · 2 Baths · Terraced House · Parking · Equipped kitchen
EDEN 20 ED, YARRAGUL FAÇADE, LOT 2118 NORTH PINE CIRCUIT, WHITE ROCK, WHITE ROCK The Australian Building Company is all about making it easier and simpler for Australians to build beautiful new homes that always offer exceptional value for money. Our award-winning homes are created by top home designers to suit the requirements of modern Australian families families who don't want to break the bank just to own their own home. Our 'Easy As' 3 step process makes getting into your home a breeze. We have simplified the process to save you stress, and make your new build more affordable and faster than ever. 'ABC' simply means great homes at great prices, built to last. SQS Brand: ABC Everyday Fixed site costs Floor coverings throughout Upgraded façade for ultimate street appeal Outdoor room (refer to floorplan) Covenant requirements included Panelift automatic garage door with remote controls Current promotions included Stainless steel kitchen appliances H2F termite resistant frame Interio
Request Details
OPEN HOME CANCELLED
View photo
House · for sale
Request Details
OPEN HOME CANCELLED
Deebing Heights
· 4 Bedrooms · 2 Baths · House
· Equipped kitchen
Deebing Heights · 4 Bedrooms · 2 Baths · House · Equipped kitchen
Tucked away at the very end of a quiet cul-de-sac, 6 Bembridge Court is a rare opportunity for renovators, 1st home buyers and families looking to make something their own! Set on a large 810m² block with established greenery all around, this spacious two-storey home already has the space, privacy and flexible layout! From the moment you arrive, the wide driveway and elevated façade show the potential within. With no through traffic and only the sounds of the surrounding trees, this is a place where children can play freely and evenings are calm. Upstairs, warm timber flooring flows through an open kitchen, dining and living zone, where large windows let in plenty of natural light. The kitchen has a stainless steel oven, dishwasher and plenty of bench space. It's a great base to keep as is or redesign to your own taste. Three well-sized bedrooms are located nearby, along with a central family bathroom. The real standout is the lower level. It has two large multi-purpose rooms, one with
Request Details
F i o n a Privacy, Space and a Pool Built for Family Living
View photo
House · for sale
Request Details
F i o n a Privacy, Space and a Pool Built for Family Living
Deebing Heights
· 4 Bedrooms · 2 Baths · House
· Garden · Air conditioning · Swimming pool · Parking · Equipped kitchen
Deebing Heights · 4 Bedrooms · 2 Baths · House · Garden · Air conditioning · Swimming pool · Parking · Equipped kitchen
62 Fiona Street, Bellbird Park - Space, Privacy and Room for the Whole Family Set well back from the street behind a fully fenced yard and electric gate, this four-bedroom family home on 2,509m² has been designed for families who need room to move, both indoors and out. A long driveway leads you in, past a two-bay shed and additional parking for the boat, van or trailer, up to a home that sits privately on its block with a bushland outlook at the rear, backing directly onto the Woogaroo Forest environmental koala habitat. Inside, high raked ceilings and a large, functional kitchen and dining space set the tone for easy family living. Upstairs, a spacious living area opens onto a great deck with views over the pool and out to the bushland beyond, while a second living space downstairs means there's always room to spread out, whether that's movie night, homework, or just getting a bit of space from each other. The master suite includes air conditioning and built-in robes, and joins three
Request Details
Brand New Architectural Luxury | 2.7m Ceilings | 14KW Ducted Air | Premium Family Living
View photo
House · for sale
Request Details
Brand New Architectural Luxury | 2.7m Ceilings | 14KW Ducted Air | Premium Family Living
Deebing Heights
· 4 Bedrooms · 2 Baths · House
· Air conditioning · Equipped kitchen
Deebing Heights · 4 Bedrooms · 2 Baths · House · Air conditioning · Equipped kitchen
32 Jimna Circuit, White Rock QLD 4306 Experience modern luxury in this brand-new home, perfectly positioned on a 416m² block in the growing White Rock community. Designed for stylish family living, it combines premium finishes, quality craftsmanship and a functional layout. Featuring 2.7-metre ceilings, light-filled open-plan living and quality finishes throughout, the home offers both comfort and sophistication. The designer kitchen boasts 40mm Calacatta Classico stone benchtops, premium cabinetry and quality appliances, flowing seamlessly to the spacious living, dining and covered alfresco area. Additional highlights include 14kW zoned ducted air conditioning, three-phase power, quality flooring throughout and beautifully finished bathrooms with elegant gold fixtures. Ideal for families, professionals, downsizers or investors, this exceptional home delivers modern living in one of South East Queensland's fastest-growing communities. Property Features • Brand new architecturally desig
Request Details
Potential Capital Uplift: Up to $475,000 Upon Completion
View photo
Duplex · for sale
Request Details
Potential Capital Uplift: Up to $475,000 Upon Completion
Deebing Heights
· 6 Bedrooms · 4 Baths · Duplex
Deebing Heights · 6 Bedrooms · 4 Baths · Duplex
Estimated Completion Value: $875,000 Per Side TWO HOMES TWO RENTAL INCOMES OUTSTANDING CAPITAL GROWTH POTENTIAL An exciting opportunity to secure a brand-new 6-bedroom duplex comprising two fully self-contained 3-bedroom residences in the rapidly growing suburb of Bellbird Park, within Southeast Queensland's thriving Greater Springfield and Ipswich growth corridor. With an estimated completion value of $1,750,000 combined and potential capital uplift of up to $475,000 upon completion, this opportunity is ideal for astute investors seeking immediate equity potential, dual rental income and long-term capital growth. WHY INVEST IN THIS DUPLEX? Two Separate Residences Each side offers three bedrooms, providing independent living and rental opportunities. Dual Rental Income Enjoy the potential for two separate income streams from one property investment. Substantial Equity Potential Estimated combined completion value of $1.75 million, offering potential capital uplift of up to $475,000. St
Request Details
A Fantastic Opportunity in Sought After Peninsula Estate
View photo
House · for sale
Request Details
A Fantastic Opportunity in Sought After Peninsula Estate
Deebing Heights
· 4 Bedrooms · 2 Baths · House
· Equipped kitchen
Deebing Heights · 4 Bedrooms · 2 Baths · House · Equipped kitchen
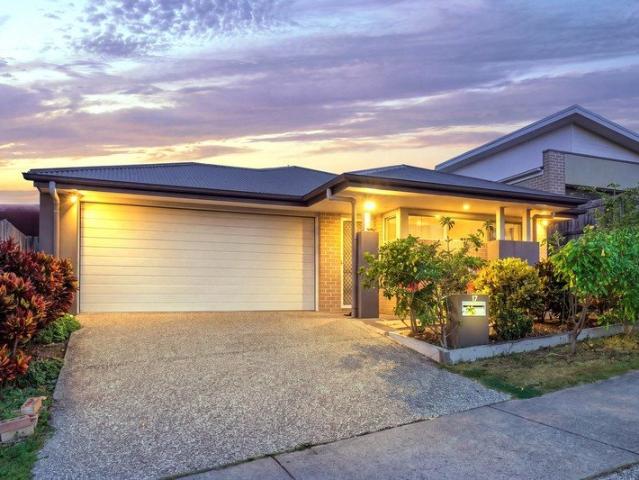
Whether you are a first home buyer, growing family or investor, 17 Brampton Crescent presents an excellent opportunity to secure a quality home in one of Springfield Lakes' most desirable pockets. Positioned within the highly sought-after Peninsula Estate, this well-presented residence offers a relaxed and practical lifestyle with easy access to everything Springfield Lakes has to offer. Beautiful lakes, parks, walking tracks, schools, shopping, public transport and recreational facilities are all within convenient reach. Designed with comfortable family living in mind, the home features four well-appointed bedrooms, two bathrooms and a spacious open-plan living and dining area that connects seamlessly with the outdoor entertaining space. At the heart of the home is a stylish kitchen complete with stone benchtops, ample storage and a dishwasher, making everyday living and entertaining effortless. Outside, the covered alfresco area provides the perfect setting for weekend barbecues and
Request Details
Elevated Family Living in the Heart of Spring Mountain
View photo
House · for sale
Request Details
Elevated Family Living in the Heart of Spring Mountain
Deebing Heights
· 4 Bedrooms · 2 Baths · House
Deebing Heights · 4 Bedrooms · 2 Baths · House
Perfectly positioned in one of Spring Mountain's most sought-after pockets, this beautifully presented home offers a lifestyle of comfort, convenience and contemporary living. Set on a 428sqm allotment, the property delivers a practical floorplan designed to cater to growing families, first home buyers and savvy investors alike. Combining spacious interiors with modern finishes, this residence provides the perfect balance between relaxation and functionality. Featuring four well-sized bedrooms, including a private master suite complete with ensuite, this home has been thoughtfully designed to maximize both space and natural light. The open plan living and dining area seamlessly connects to the outdoor entertaining space, creating an inviting setting for family gatherings, weekend barbecues and everyday enjoyment. Located within the thriving Greater Springfield community, residents will enjoy easy access to schools, shopping, transport, healthcare facilities and recreational amenities,
Request Details
Stylish 5 bedroom home with 2 master suites!
View photo
House · for sale
Request Details
Stylish 5 bedroom home with 2 master suites!
Deebing Heights
· 5 Bedrooms · 3 Baths · House
· Balcony · Parking · Patio · Equipped kitchen
Deebing Heights · 5 Bedrooms · 3 Baths · House · Balcony · Parking · Patio · Equipped kitchen
21st Century life calls for greater flexibility on the home front, which makes this place essential viewing. Along with its versatile 5-bedroom layout, headlined by a pair of master suites, it boasts living spaces on both floors, easy care grassy grounds, and serene bushland views. Highlights: Tiled open plan kitchen/living/dining hub downstairs, carpeted social space on upper landing Timeless kitchen fit out: white cabinets/benches, electric mod cons, big WIP, track lighting 5 fan-cooled/carpeted beds, 2 master-size with WIRs & ensuites (twin vanities/showers) 3rd bathroom, separate laundry, remote entry double garage, fan-cooled undercover patio Sweeping views to Spring Mountain from a timber-decked undercover front balcony Framed by natural bushland and well supported by essential infrastructure including a vibrant shopping precinct, quality local schooling and handy connections into Brisbane city, Spring Mountain is one of the most sought-after neighbourhoods inside SE QLD's flouri
Request Details
Parkside Perfection in a Quiet Cul de Sac | Plantation Build
View photo
House · for sale
Request Details
Parkside Perfection in a Quiet Cul de Sac | Plantation Build
Deebing Heights
· 4 Bedrooms · 2 Baths · House
· Equipped kitchen
Deebing Heights · 4 Bedrooms · 2 Baths · House · Equipped kitchen
Welcome to 6 Deeside Court, Spring Mountain a beautifully maintained and thoughtfully designed family residence offering generous space, quality inclusions and a relaxed lifestyle in a quiet, well positioned setting. Built by Plantation Homes in 2021, this impressive 33 square home occupies a generous 463m² block and has been exclusively owner occupied under one ownership since new. With no rental history and a strong record of annual maintenance, the home offers the appeal of a modern property that has been carefully looked after from day one. At the heart of the home is a spacious open plan kitchen, living and dining area, creating an inviting space for everyday family life and entertaining. The kitchen features a 900mm Westinghouse gas cooktop and dishwasher, complemented by a practical Walk in pantry. The ground floor also provides a dedicated theatre room and study/office, while upstairs offers four well proportioned bedrooms, including a generous master suite with a walk in dress
Request Details
Brand New Luxurious Living! Spacious Family Living with Style, Comfort and Space in White Rock!
View photo
House · for sale
Request Details
Brand New Luxurious Living! Spacious Family Living with Style, Comfort and Space in White Rock!
Deebing Heights
· 4 Bedrooms · 2 Baths · House
· Parking · Equipped kitchen
Deebing Heights · 4 Bedrooms · 2 Baths · House · Parking · Equipped kitchen
Positioned on a generous 510m² allotment in the growing White Rock community, 12 Rungulla Street presents an impressive family home combining generous proportions, sophisticated finishes and a highly functional single-level layout. With four bedrooms, two bathrooms, multiple living zones and a double garage, the home has been thoughtfully designed to accommodate busy family life while providing plenty of space to relax and entertain. At the heart of the home is an expansive open-plan family and dining area, complemented by a beautifully appointed kitchen featuring a large island bench, extensive cabinetry, generous preparation space and an adjoining walk-in pantry. The home's refined interiors are enhanced by feature wall detailing, herringbone-style flooring through the main living areas and elegant gold-toned accents throughout the kitchen and bathrooms. A separate media room provides an additional retreat, while the dedicated study nook creates a practical space for working or study
Request Details
Architectural Design Absolute Golf Frontage
View photo
House · for sale
Request Details
Architectural Design Absolute Golf Frontage
Deebing Heights
· 4 Bedrooms · 2 Baths · House
Deebing Heights · 4 Bedrooms · 2 Baths · House
We warmly welcome you to 103 Birchwood Crescent, Brookwater, an exceptional architectural residence where sophisticated design, premium finishes and an enviable golf course position combine to create a truly remarkable lifestyle. Commanding absolute golf frontage 180 degree views along the 13th Signature Fairway of the Greg Norman designed Brookwater Golf Course, this impressive home captures magnificent northerly views across manicured greens, established treetops and the surrounding landscape. A residence of distinction, it delivers the perfect balance of architectural excellence, relaxed luxury and everyday functionality. Clean lines, elegant understatement and generous open spaces define the home's contemporary aesthetic, while a thoughtful split-level design creates a wonderful sense of space, light and connection to the outdoors. Every detail has been carefully considered, from the quality of construction and selection of materials to the seamless integration of indoor and outdoo
Request Details
Good Looks, Great Bones | A Bellbird Park Beauty with Room to Breathe!
View photo
House · for sale
Request Details
Good Looks, Great Bones | A Bellbird Park Beauty with Room to Breathe!
Deebing Heights
· 4 Bedrooms · 2 Baths · House
· Air conditioning · Equipped kitchen
Deebing Heights · 4 Bedrooms · 2 Baths · House · Air conditioning · Equipped kitchen
Positioned within a peaceful and family-friendly pocket of Bellbird Park, 48 Tamatea Drive presents an exceptional opportunity to secure a beautifully maintained residence offering comfort, functionality and effortless everyday living. Elevated above the street with a commanding presence, the home immediately impresses with its charming façade, framed by striking dual arches that create a warm and inviting arrival. Inside, a thoughtfully designed floor plan unfolds across multiple living zones, delivering the ideal balance of connection and separation for modern family living. Filled with natural light and enhanced by upgraded hybrid flooring throughout the bedrooms, the interiors offer warmth, durability and year-round comfort with split-system air conditioning and ceiling fans throughout. At the heart of the home, the open-plan kitchen, dining and living area creates a central hub designed for relaxed family living and effortless entertaining. Functional in design and generous in sca
Request Details
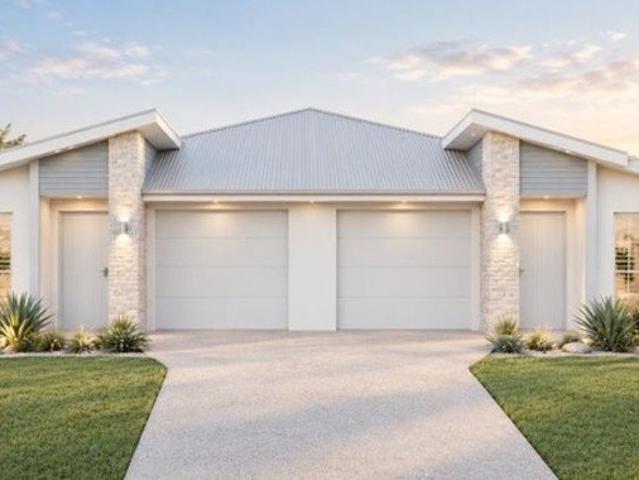
BRAND NEW DISPLAY HOME FOR SALE Statement of Luxury, Space and Sophistication in White Rock
View photo
House · for sale
Request Details
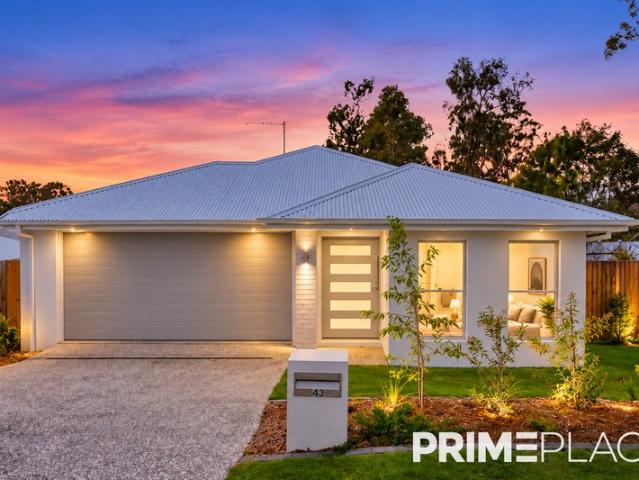
BRAND NEW DISPLAY HOME FOR SALE Statement of Luxury, Space and Sophistication in White Rock
Deebing Heights
· 4 Bedrooms · 2 Baths · House
· Parking · Equipped kitchen
Deebing Heights · 4 Bedrooms · 2 Baths · House · Parking · Equipped kitchen
Brand New Luxurious Living! Welcome to 9 Thorpe Street, White Rock, an impressive single-storey residence where architectural detail, refined finishes and everyday functionality come together on a generous 516m² allotment. Offering four bedrooms, two bathrooms, a double garage, three separate living areas and a built-in study, this beautifully appointed home has been thoughtfully designed for families who appreciate space, comfort and a premium level of finish. The property's 516m² land size is also confirmed in current property records. From the moment you enter, the home's attention to detail is immediately apparent. A striking entryway features a large backlit round mirror set against a vertical timber slat feature wall with a sleek floating console, while the interior continues with custom architectural elements including a dropped ceiling with graceful curved edges and carefully selected statement lighting. At the heart of the home, the open-plan kitchen, dining and living zone de
Request Details
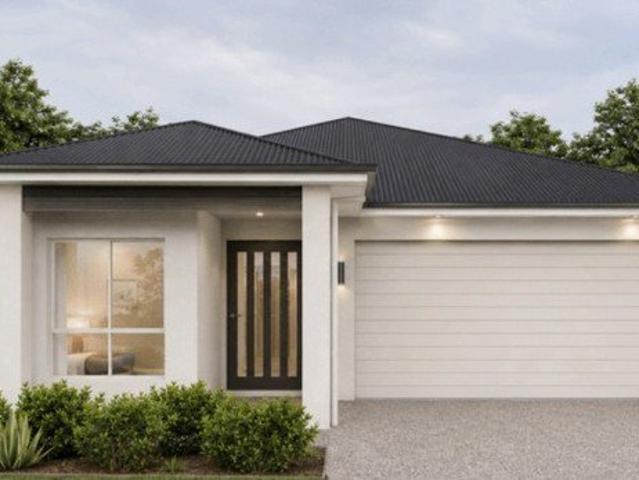
Brand New Contemporary Terrace Living in Providence Community
View photo
House · for sale
Request Details
Brand New Contemporary Terrace Living in Providence Community
Deebing Heights
· 3 Bedrooms · 2 Baths · House
· Terrace
Deebing Heights · 3 Bedrooms · 2 Baths · House · Terrace
3 Bed | 2 Bath | 2 Car | 1 Living Home Size: 143.38m² Land Size: 187.5m² Discover 5 Georgina St, South Ripley, a rare opportunity to secure a beautifully designed three-bedroom terrace home in Providence, South Ripley, one of South East Queensland's rapidly growing communities. Created by leading Australian homebuilder Metricon, this limited release combines contemporary design, quality inclusions and low-maintenance living, making it an appealing opportunity for first-home buyers, families, downsizers and investors. A Connected Providence Lifestyle Ideally positioned opposite the future Providence Town Centre, offers convenient access to future shopping, dining and everyday amenities, while nearby parks, green spaces and community facilities provide an enjoyable lifestyle. With easy access to the Centenary Highway, Springfield Central, Ipswich and Brisbane are within convenient reach, making commuting and weekend travel simple. The surrounding area also offers access to schools, sport
Request Details
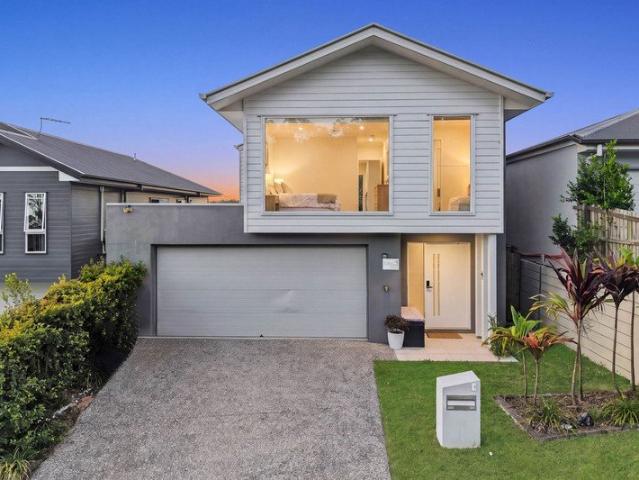
City Fringe Acreage Estate
View photo
Terraced House · for sale
Request Details
City Fringe Acreage Estate
Deebing Heights
· 4 Bedrooms · 2 Baths · Terraced House
· Swimming pool
Deebing Heights · 4 Bedrooms · 2 Baths · Terraced House · Swimming pool
In conjunction with Ray White Ipswich, Never before offered for sale, this iconic Karrabin property was meticulously built in the early 1980s, well ahead of its time. Perfectly positioned directly across the road from one of Ipswich's finest private schools - West Moreton Anglican College, this exceptional property offers a rare combination of space, lifestyle and convenience. Set on an impressive 28 acres, the property is ideally located close to a wide range of amenities. Property features include: - Four bedrooms, plus a dedicated office, and two bathrooms - Double-brick construction with cathedral ceilings - Multiple pasture paddocks, functional cattle yards and four feeder yards - A massive dam with a power supply and pump, plus reticulated water throughout the property - Extensive, fully established landscaping - Tennis court and inground swimming pool - Extensive shedding, including a 12 x 7m shed, an additional 9 x 6m shed, and three car accommodation at the house - Town water
Request Details
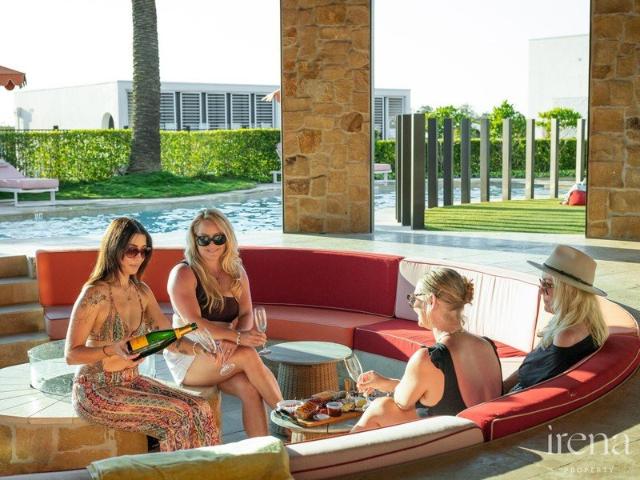
230SQM HOME, STUDY + 2ND LIVING SPACE MODERN FAMILY LIVING WITH ELEVATED VIEWS
View photo
House · for sale
Request Details
Updated
230SQM HOME, STUDY + 2ND LIVING SPACE MODERN FAMILY LIVING WITH ELEVATED VIEWS
Deebing Heights
· 4 Bedrooms · 2 Baths · House
· Equipped kitchen
Deebing Heights · 4 Bedrooms · 2 Baths · House · Equipped kitchen
Perched in a north-aspect position in one of Spring Mountain's premier streets, 35 Falkirk Way delivers exceptional quality for families seeking a modern, turn-key home close to all the essential amenities, excellent schools and parks. Boasting a spacious, family-friendly layout with separate living spaces flowing out to a generous alfresco, 4 bedrooms + a dedicated study/office, high-quality inclusions plus stunning panoramic views of Brisbane & Greater Springfield's skylines make it easy to see why this feature-packed family home is a must inspect! The Home: Built 2020, approx. 230 m² under roof, 390 m² block Stylish single-level brick home 4 generous bedrooms plus a dedicated study/home office Master suite with walk-in robe and ensuite with dual vanity 2 separate living areas: open-plan family and dining, plus a separate front lounge, ideal for formal living, a media room or a kids' retreat Expansive central kitchen with a generous island, stone benchtops, 900 mm gas cooktop and ove
Request Details
4 Bedroom House Bellbird Park QLD 106377591
View photo
House · for sale
$ 950,919
4 Bedroom House Bellbird Park QLD 106377591
Deebing Heights
· 4 Bedrooms · House
Deebing Heights · 4 Bedrooms · House
Explore this exciting real estate opportunity located in the vibrant area of Bellbird Park. This property is currently priced at AUD950919. A fantastic chance to acquire property in a sought-after location. Whether you are looking for a new location or a significant acquisition, this listing warrants serious consideration. Review all the details and imagine the possibilities. Contact us today for more information!
$ 950,919
Built Just 6 Months Ago! Near New Designer Living in a High Growth Neighbourhood!
View photo
House · for sale
Request Details
Built Just 6 Months Ago! Near New Designer Living in a High Growth Neighbourhood!
Deebing Heights
· 4 Bedrooms · 2 Baths · House
· Equipped kitchen
Deebing Heights · 4 Bedrooms · 2 Baths · House · Equipped kitchen
Welcome to 8 Alina Street; a stunning, modern designer home, built just six months ago and positioned within a brand-new estate. Showcasing a beautiful Hamptons-style façade, quality finishes and upgraded features throughout, this impressive residence offers the perfect opportunity to secure a stylish, low maintenance home in a high-growth neighbourhood. Designed for modern family living, the home features an open plan living and dining area flowing seamlessly from the beautifully appointed kitchen and outdoors to the entertaining area. The combination of neutral and white tones, and ample windows throughout encourage ample natural lighting. The kitchen boasts a waterfall stone benchtop, dishwasher, soft-close cabinetry and a butler's pantry with an additional sink - perfect for both everyday living and entertaining. The four bedrooms provide plenty of space, with the luxurious master suite featuring a walk-in robe and stunning his-and-hers ensuite complete with rainfall shower and sto
Request Details
BELLBIRD PARK DUPLEX POTENTIAL VERY HIGH EQUITY UPLIFT ON COMPLETION!N
View photo
Terraced House · for sale
Request Details
BELLBIRD PARK DUPLEX POTENTIAL VERY HIGH EQUITY UPLIFT ON COMPLETION!N
Deebing Heights
· 6 Bedrooms · 4 Baths · Terraced House
Deebing Heights · 6 Bedrooms · 4 Baths · Terraced House
BELLBIRD PARK is designed for residents wanting to enjoy the lifestyle, employment and new facilities within the greater Springfield region. Greater Springfield is the 4th fastest growing region in Australia, having attracted $11B worth of investment and is expected to grow it's labour force by 32,000 and it's population by 96,000 by 2030. The region's economic drivers include the new $1.2B Springfield Rail transport Hub, University and Orion Shopping Centre consisting of 200 specialty stores. Health City at Springfield Central incorporates Hospitals, Medical Centres, Day Surgeries, Respite Centres and the Mater private Hospital. Located only minutes from excellent Public and Private education, trains and Motorway, BELLBIRD PARK is the ideal choice for the most discerning buyer, looking to experience the benefits associated with the fast growing region. The Opportunity: Land: LOT 5, 34 JANELLE STREET, BELLBIRD PARK Duplex: Unit 1: 3 BEDS, 2 BATHS, 1 CAR Unit 2: 3 BEDS, 2 BATHS, 1 CAR L
Request Details
Nearly New Family Living with Space, Style & Elevated Outlook!
View photo
House · for sale
Request Details
Nearly New Family Living with Space, Style & Elevated Outlook!
Deebing Heights
· 4 Bedrooms · 2 Baths · House
· Equipped kitchen
Deebing Heights · 4 Bedrooms · 2 Baths · House · Equipped kitchen
Prime Place Property proudly presents 43 Radcliffe Court, Bellbird Park a brand-new residence thoughtfully designed to deliver modern family living with style, comfort and exceptional practicality. Positioned within a peaceful pocket of Bellbird Park, this beautifully presented four-bedroom home offers generous proportions, quality finishes and a flexible floorplan designed to accommodate the needs of a growing family. Set on an elevated 450m² block, the home enjoys a pleasant outlook while providing a low-maintenance lifestyle with plenty of room to relax and entertain. From its spacious interiors and high ceilings to its stylish kitchen, multiple living areas and contemporary finishes, every aspect has been designed with comfortable everyday living in mind. Property Features - Four generously sized bedrooms - Spacious master suite with walk-in robe and modern ensuite - Built-in robes to the remaining bedrooms - Two well-appointed bathrooms, including a main bathroom with bathtub - Tw
Request Details
FOUR BEDROOM HOME TO BE BUILT IN WHITE ROCK IN THE GROWING RIPLEY VALLEY
View photo
House · for sale
Request Details
FOUR BEDROOM HOME TO BE BUILT IN WHITE ROCK IN THE GROWING RIPLEY VALLEY
Deebing Heights
· 4 Bedrooms · 2 Baths · House
· Air conditioning · Equipped kitchen
Deebing Heights · 4 Bedrooms · 2 Baths · House · Air conditioning · Equipped kitchen
Secure your place in White Rock with this four-bedroom home to be built, offering quality finishes, full turnkey inclusions and an appealing location for homeowners and investors alike. refund of $5000 to assist with your legals on offer till end of September 2026 With ducted air conditioning, generous ceiling heights and stylish finishes throughout, this home combines everyday comfort with practical features that will appeal to families and prospective tenants. QUALITY TURNKEY INCLUSIONS Fixed-price building contract for peace of mind. Full turnkey inclusions, including fencing and landscaping. 2,740 mm ceiling heights throughout the home. Ducted air conditioning. Rendered blockwork to side and rear elevations. Stone benchtops to the kitchen, bathrooms and laundry. 2PAC cabinetry with finger pulls throughout. Wall-hung vanities with above-counter basins. 900 mm stainless steel upright cooker. Undermount sink and gooseneck tapware to the kitchen and laundry. 600 × 600 mm floor tiles. D
Request Details
Contemporary Family Living with Premium Comfort and Outdoor Appeal !
View photo
House · for sale
Request Details
Contemporary Family Living with Premium Comfort and Outdoor Appeal !
Deebing Heights
· 4 Bedrooms · 2 Baths · House
· Air conditioning · Equipped kitchen
Deebing Heights · 4 Bedrooms · 2 Baths · House · Air conditioning · Equipped kitchen
Perfectly positioned in the highly sought-after suburb of Spring Mountain, this impressive double-storey residence delivers a modern family lifestyle with the perfect balance of comfort, space, and convenience. Set on a 333m² allotment, 4 Lockyer Street presents an outstanding opportunity for families, first home buyers, and investors seeking a quality home in one of Greater Springfield's most desirable communities. Thoughtfully designed and beautifully maintained, the home offers an effortless blend of functional living spaces and stylish finishes throughout. Designed with contemporary living in mind, the home features a spacious open plan layout that seamlessly connects the kitchen, dining, and living area, creating a welcoming environment for both everyday living and entertaining. Comfort has been carefully considered with split system air conditioning servicing the downstairs living areas and ducted air conditioning providing climate-controlled comfort throughout the upper level. A
Request Details
Luxe Family Living with Resort Style Outdoor Entertaining
View photo
House · for sale
Request Details
Luxe Family Living with Resort Style Outdoor Entertaining
Deebing Heights
· 4 Bedrooms · 2 Baths · House
· Garden
Deebing Heights · 4 Bedrooms · 2 Baths · House · Garden
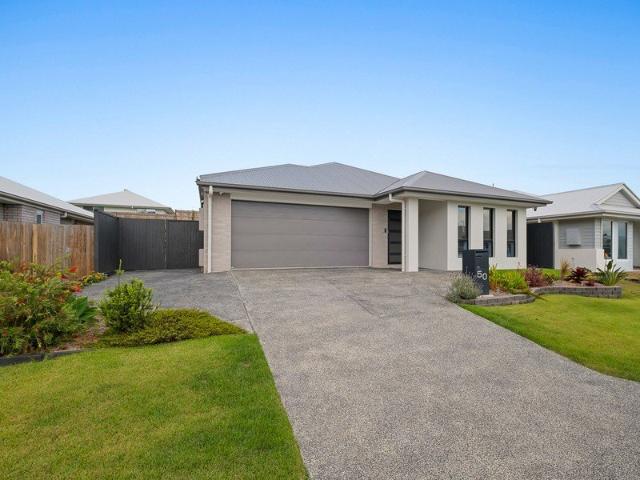
Welcome to 50 Marsdenia Drive, White Rock, a stunning near-new family home that perfectly combines modern sophistication, quality craftsmanship and exceptional lifestyle appeal. Completed in September 2025 by Neptune Homes, this beautifully presented residence offers approximately 224m² of living space on a generous 450m² allotment, delivering the ideal balance of comfort, functionality and style for growing families. From the moment you arrive, the statement façade, extra-wide entry door and immaculate show-home presentation set the tone for what awaits inside. The thoughtfully designed floorplan features multiple living zones, high ceilings, premium finishes and an abundance of natural light, creating a welcoming atmosphere throughout the home. Whether you're entertaining guests or enjoying quiet family time, every space has been carefully considered for effortless everyday living. The backyard is a true standout, offering a private resort-style retreat complete with a covered alfres
Request Details
A Grand Family Haven Designed for Modern Living
View photo
House · for sale
Request Details
A Grand Family Haven Designed for Modern Living
Deebing Heights
· 5 Bedrooms · 3 Baths · House
· Equipped kitchen
Deebing Heights · 5 Bedrooms · 3 Baths · House · Equipped kitchen
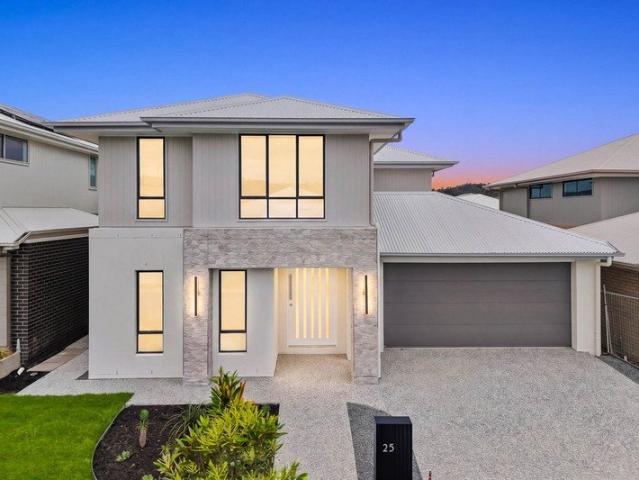
Welcome to 25 Solaris Crescent, White Rock, a beautifully appointed double-storey residence that delivers the perfect combination of space, style, and functionality for today's growing family. Built by Plantation Homes with the sought-after Ashton façade, this impressive home has been thoughtfully designed to cater to large families, multi-generational living, and those who simply appreciate generous proportions and quality finishes throughout. Positioned on a well-utilised 392sqm allotment, the home showcases an expansive open-plan design where the kitchen, dining, and living areas seamlessly come together to create an inviting heart of the home. Whether you're hosting family gatherings, entertaining friends, or enjoying a quiet evening indoors, the well-considered layout provides multiple living zones while maintaining a sense of connection and comfort throughout. Adding to its appeal, the property offers a versatile floorplan with a downstairs bedroom and full bathroom, making it id
Request Details
A Place to Embrace every Season of Life!
View photo
House · for sale
Request Details
A Place to Embrace every Season of Life!
Deebing Heights
· 3 Bedrooms · 2 Baths · House
· Terrace
Deebing Heights · 3 Bedrooms · 2 Baths · House · Terrace
There is something special about coming home to a place that feels a world away from the everyday. Where mornings begin with the gentle stillness of the surrounding greenery, afternoons unfold in the comfort of beautifully considered spaces, and weekends invite you to slow down, reconnect and simply enjoy. Welcome to Seasons by Azure. An exclusive collection of just 68 architecturally designed terrace residences, nestled within Brookwater's prestigious Dress Circle. A boutique address where contemporary sophistication meets natural serenity, and where every detail has been thoughtfully considered to create a lifestyle that feels both effortless and exceptional. From the moment you enter Villa 5, a sense of understated luxury unfolds. Engineered timber flooring, premium finishes and a refined palette of natural textures create an inviting warmth, while expansive open-plan living and dining spaces provide the perfect setting for both intimate evenings and memorable gatherings. At the hea
Request Details

Get email alerts

Don't miss out: be the first to know about new properties

The alert was correctly created

On subscribing you accept the conditions of use and the privacy policy
Alert
Receive new ads in your inbox
Save this search
Receive alerts for new listings

We'll send you an email when we have new properties for: "Properties for sale in Deebing Heights"

The alert was correctly created

Bremer
Yamanto
Get email alerts and be the first to see new listings
Required field
On subscribing I accept the terms of the privacy policy
Perfect! You'll soon start receiving new listings via email
Alert
Receive an email when we have new ads for Properties for sale in Deebing Heights
Save this search
Filters

Bedrooms

Size (m²)

m²
m²

Price

$
$

Property type

Bathrooms

Clear all filters
Receive notifications when new entries are published.