712 houses for sale in Davoren Park

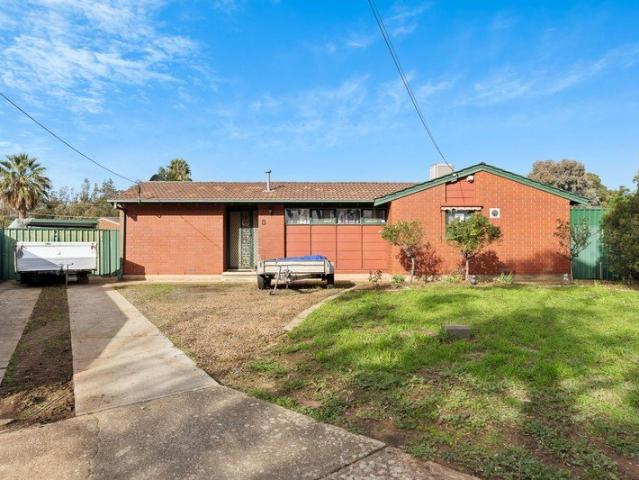
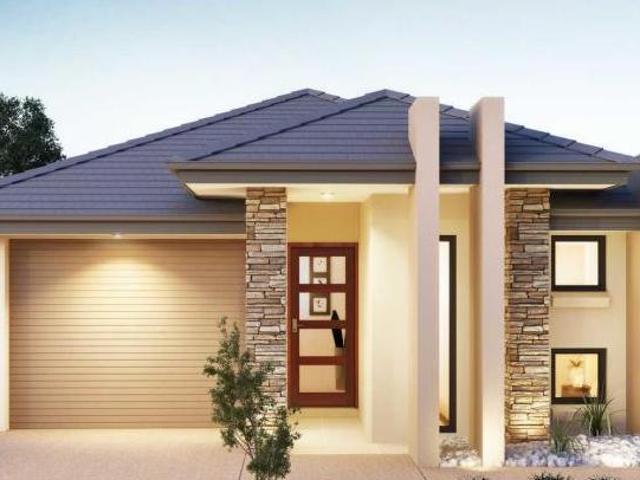
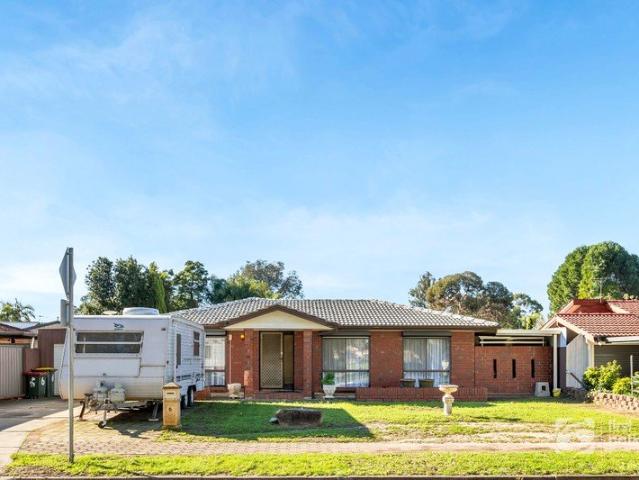
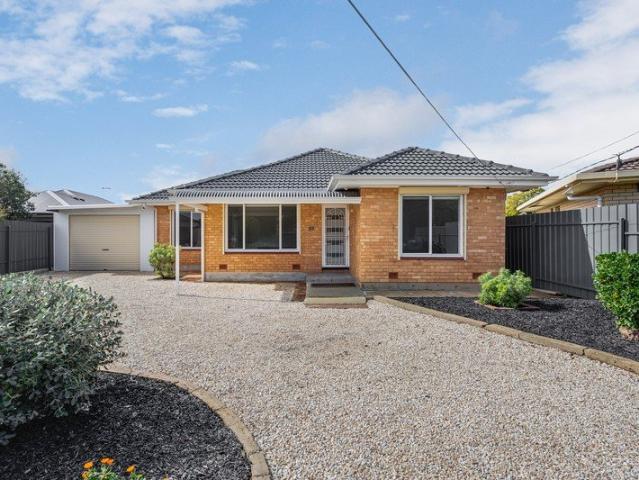
FABULOUS 4 BEDROOM RESIDENCE ON LARGE 716m2 ALLOTMENT!
View photo
House · for sale
Request Details
FABULOUS 4 BEDROOM RESIDENCE ON LARGE 716m2 ALLOTMENT!
Davoren Park
· 4 Bedrooms · 1 Bath · House
· Balcony · Parking · Equipped kitchen
Davoren Park · 4 Bedrooms · 1 Bath · House · Balcony · Parking · Equipped kitchen
CURRENT APPROVAL FOR SUB DIVISION INTO TWO ALLOTMENTS AND CURRENTLY LEASED @ $490.00 PER WEEK. THE PERFECT INVESTMENT OPPORTUNITY 4 BEDROOM RESIDENCE IN HIGHLY DESIRABLE LOCATION. Joseph Cirillo and the award winning team at Ray White Craigmore are proud to present this excellent home buying opportunity. This attractive residence offers a wide variety of potential for home buyers, investors and developers. To make an offer on this property, please use the link below: docs.google.com/forms/d/e/1FAIpQLSegHdu605zLAaSAb1ioPJnO4P1b45p3LeZQPcXYcWFwxokhWQ/viewform This attractive residence offers great opportunity to investors, developers and home buyers Features include: 4 good-sized bedrooms Formal L-shape lounge/dining Updated and modern separate kitchen with plenty of cupboard space & stainless steel appliances & built-in pantry Wall mounted R/C A/C & ceiling fans Roomy sunlit family/living room Attached carport with secure gates Rear veranda, ideal for all year entertaining Large
Request Details
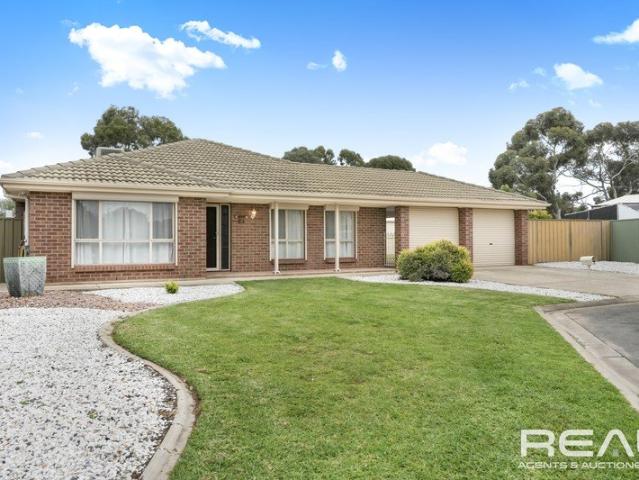
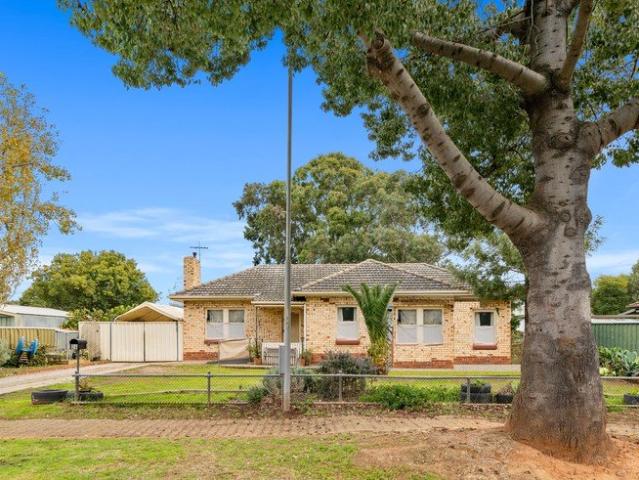
A Beautiful Home with Everything You Need
View photo
House · for sale
Request Details
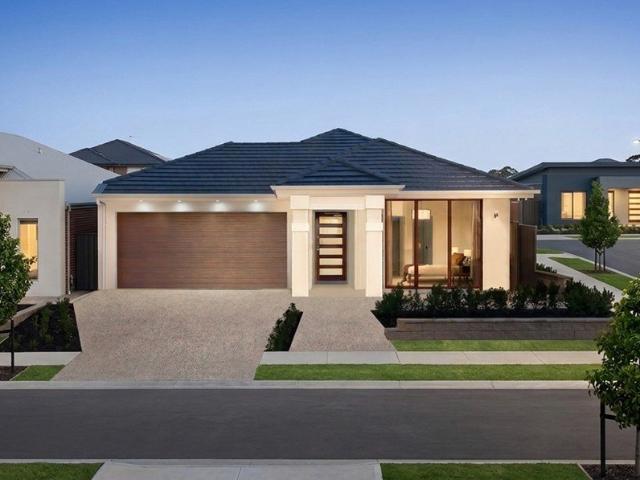
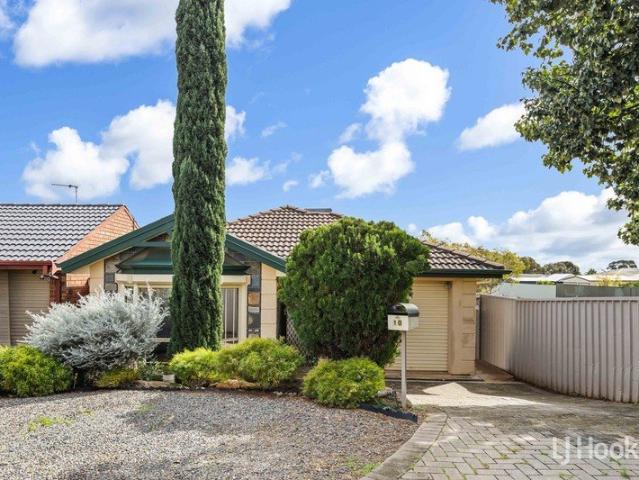
A Beautiful Home with Everything You Need
Davoren Park
· 3 Bedrooms · 1 Bath · House
· Equipped kitchen
Davoren Park · 3 Bedrooms · 1 Bath · House · Equipped kitchen
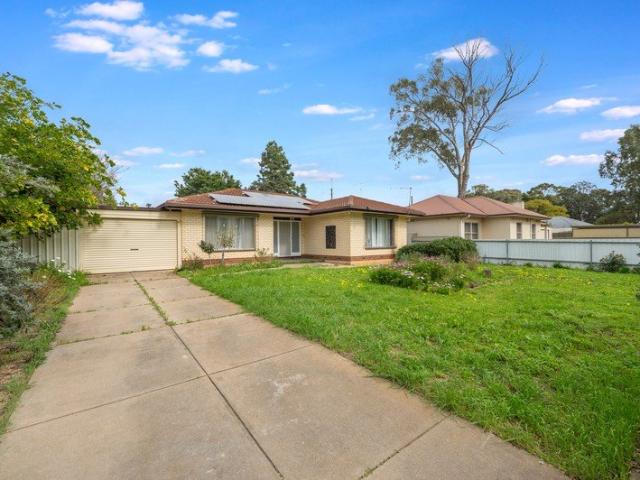
Presented by Andrew Rose, this beautifully maintained three-bedroom home offers the perfect blend of comfort, convenience and easy-care living. Peacefully positioned in a quiet court alongside a walking path, it features welcoming interiors, a fantastic outdoor entertaining area and a low-maintenance allotmentmaking it an outstanding opportunity for first-home buyers, young families, downsizers and investors alike. Inside, the home feels bright and welcoming, with fresh neutral tones, recessed lighting and rich timber-look flooring flowing through the main living spaces. All three bedrooms include built-in robes, while the generous main bedroom also features a split-system air conditioner. At the heart of the home is a spacious family and dining area, providing plenty of room to relax, share meals and entertain. The adjoining kitchen offers ample cabinetry, generous bench space, a pantry with a gas cooktop, creating a practical workspace for everyday cooking. Comfort is well covered wi
Request Details
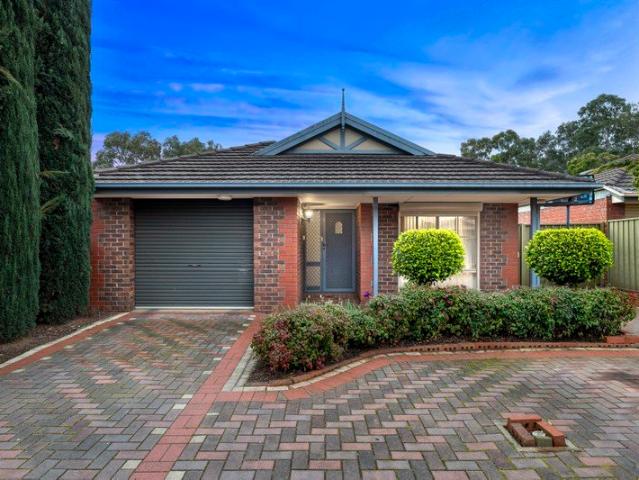
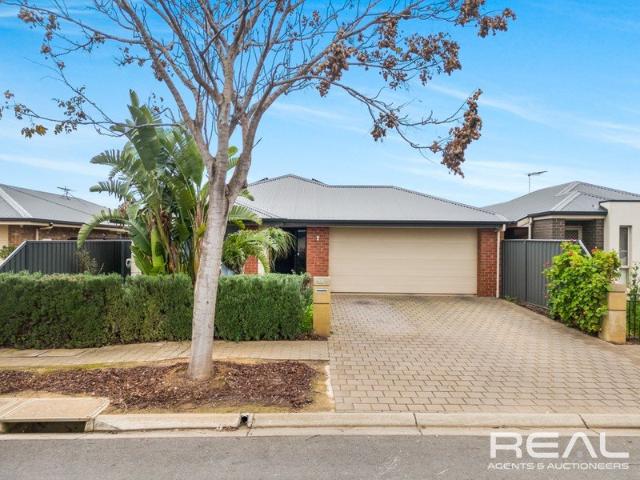
Peaceful Family Living in a Quiet Cul de Sac
View photo
House · for sale
Request Details
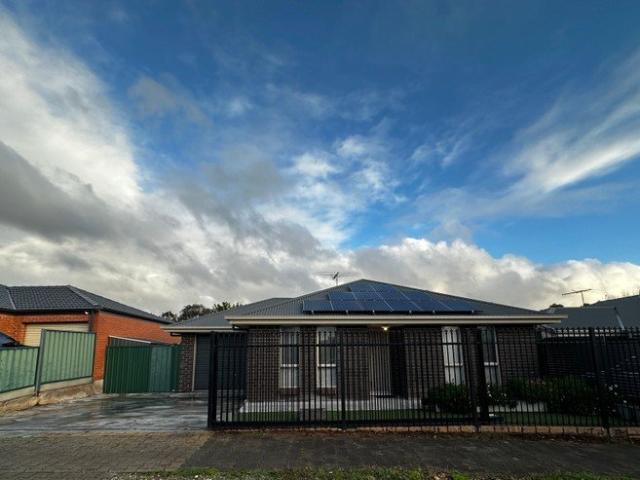
Peaceful Family Living in a Quiet Cul de Sac
Davoren Park
· 3 Bedrooms · 2 Baths · House
· Garden
Davoren Park · 3 Bedrooms · 2 Baths · House · Garden
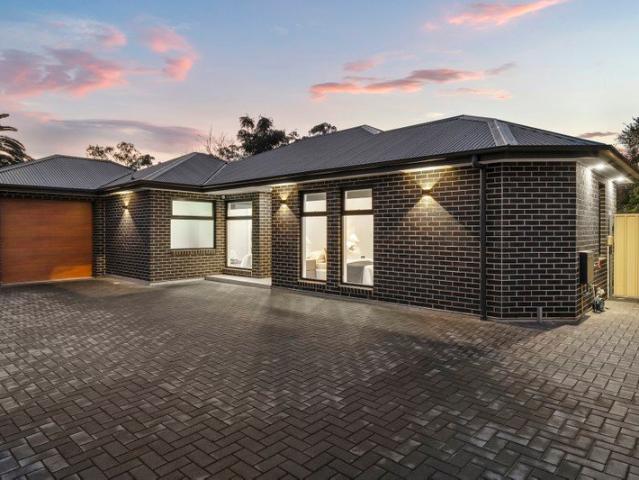
Nestled in a peaceful cul-de-sac in Salisbury North, this three-bedroom home offers the perfect blend of comfort, functionality and lifestyle all set on a generous 910sqm (approx.) allotment. Designed with family living in mind, the well-considered floorplan provides generous living spaces, two well-appointed bathrooms and a secure single car space. Warm timber floorboards flow throughout the home, creating a welcoming atmosphere with timeless appeal. Step outside to discover a spacious undercover entertaining area, ideal for hosting family barbecues, celebrating special occasions, or simply relaxing with friends. The fully fenced yard provides a safe and private space for children and pets to enjoy, while the water tank adds an environmentally conscious touch to everyday living. The home's convenient location places you close to a range of local amenities, including schools, shopping centres, parks and public transport, offering practicality and ease for everyday living. Whether you'r
Request Details
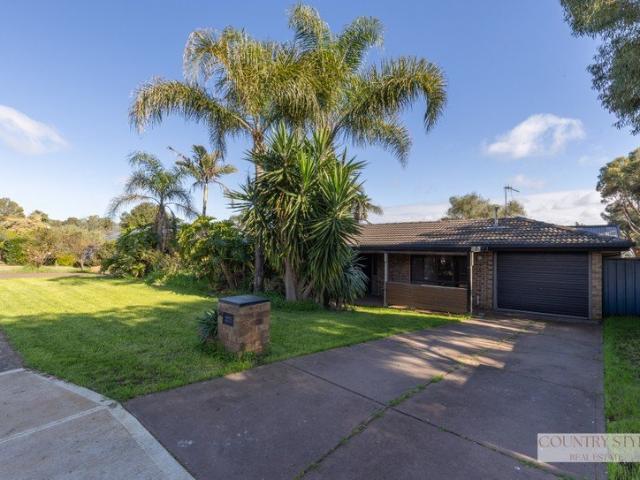
1216 Frangipani Crescent, Brookmont, Andrews Farm
View photo
Terraced House · for sale
Request Details
1216 Frangipani Crescent, Brookmont, Andrews Farm
Davoren Park
· 4 Bedrooms · 2 Baths · Terraced House
· Air conditioning · Lift · Parking · Equipped kitchen
Davoren Park · 4 Bedrooms · 2 Baths · Terraced House · Air conditioning · Lift · Parking · Equipped kitchen
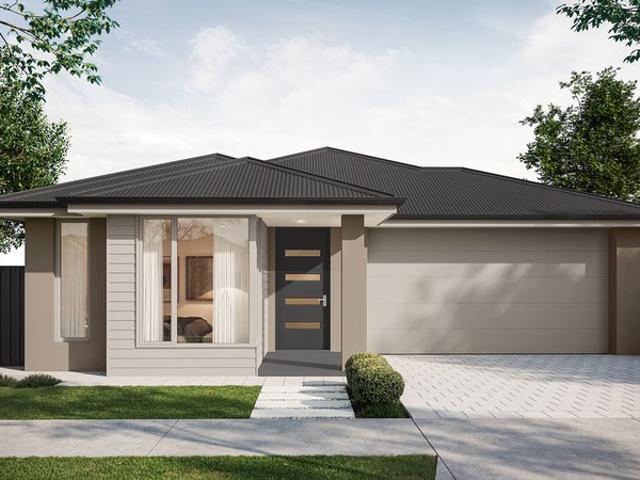
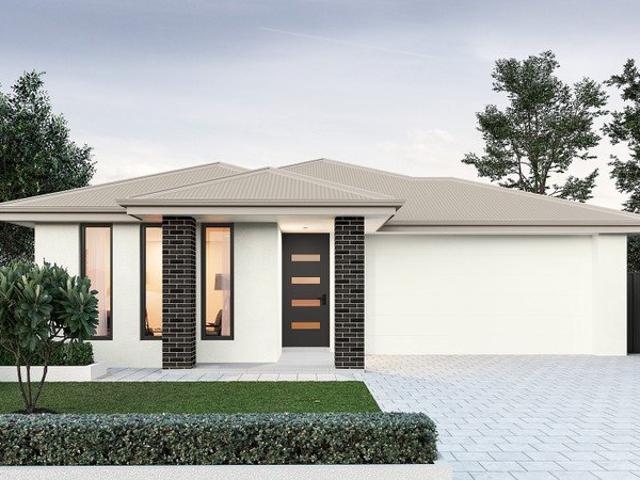
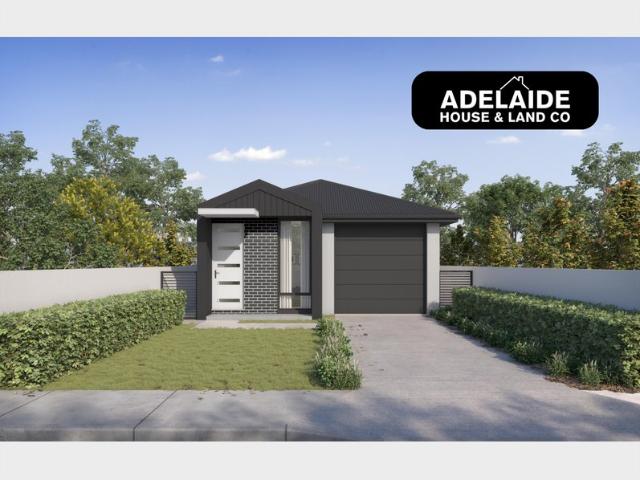
This house & land package is to be constructed. Lumen 3.5 Included in this house and land package, you will also find: 24 WEEKS BUILD GURANTEE Full-height wall Tiling to Wet areas with shower ledges & floating vanities 6.6kW Solar system 20mm Premium Zenith stone kitchen benches & 900mm Westinghouse Appliances/Dishwasher Ducted reverse cycle air conditioning with Wi-Fi controller High-grade Insulation to ceiling & internal/external walls &MANY MORE INCLUSIONS! DRIVEWAY/PERIMETER PATH/CROSS OVER & STORM WATER INCLUDED ALL ENCUMBRANCES, FOOTINGS & SITEWORKS INCLUDED! START TO FINISH! Luxury upgrades & Premium designer colour schemes Garage with automated panel lift door Door bell with chime 2700mm Ceiling height & 2340mm high internal/external doors Attractive house facade (as per Estate Encumbrance) Clipsal Iconic light switches, data points & double power points throughout house TV Points with built-in studs to wall for TV hang (stress free for kids) Water point to fridge provision (ca
Request Details
Prime Development Opportunity on 714 Sqm | Earlier Rented at $620/wk | Rumpus Retreat & Ultra Convenient Location!
View photo
House · for sale
Request Details
New
Prime Development Opportunity on 714 Sqm | Earlier Rented at $620/wk | Rumpus Retreat & Ultra Convenient Location!
Davoren Park
· 3 Bedrooms · 1 Bath · House
Davoren Park · 3 Bedrooms · 1 Bath · House
Positioned on a generous 714 SQM allotment (approx.) with a wide frontage, this versatile property represents an outstanding opportunity for savvy investors, developers, and growing families alike. Whether you are looking to secure a solid high-yield investment, explore subdivision and future development potential (Subject to Necessary Council Approvals), or landbank in a rapidly booming pocket, 39 Blake Road offers endless scope for growth! Previously leased at $620 per week, this property delivers immediate rental appeal along with incredible future value-add potential. KEY FEATURES AT A GLANCE: • Other opportunity with Development Potential (STCC): Expansive 714 SQM block (approx.) ideal for future land division or re-development options (STCC). • Proven Rental Income: High yield asset previously rented at $620 per week. • Bonus Rear Rumpus Room: Converted lined rumpus/retreat area in the backyard-perfect as a teenager's retreat, home office, games room, or extra storage space! • Ma
Request Details
Freshly Built, Beautifully Finished & Ready for Family Life
View photo
House · for sale
Request Details
Freshly Built, Beautifully Finished & Ready for Family Life
Davoren Park
· 3 Bedrooms · 2 Baths · House
· Equipped kitchen
Davoren Park · 3 Bedrooms · 2 Baths · House · Equipped kitchen
Fresh from construction and set peacefully back from the street, this striking Salisbury Park address delivers the kind of polished modern contemporary living that makes your next move a simple decision to make. Herringbone floors set a warm feel underfoot, carrying you through an impressively considered three-bedroom footprint where luxe finishes, streamlined design and ducted climate control combine for effortless everyday comfort. The main retreat adds a walk-in robe and designer ensuite, while two further bedrooms with built-in robes sit alongside the equally stylish family bathroom. The social heart opens wide across one seamless living, dining and kitchen zone, anchored by a sleek gourmet workspace with stone surfaces, abundant cabinetry, quality appliances and a generous island made for everything from quick breakfasts to weekend company. Glass sliders extend the entertaining straight outside, where the covered alfresco adds an in-built BBQ before manicured lawns give kids and p
Request Details
Ideal Blend of Comfort, Convenience & Style
View photo
House · for sale
Request Details
Ideal Blend of Comfort, Convenience & Style
Davoren Park
· 3 Bedrooms · 2 Baths · House
· Garden · Lift · Parking · Equipped kitchen
Davoren Park · 3 Bedrooms · 2 Baths · House · Garden · Lift · Parking · Equipped kitchen
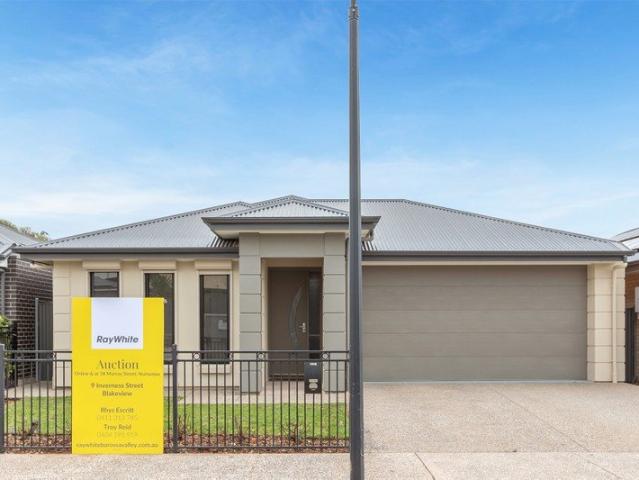
Offering a modern lifestyle with effortless functionality, 9 Inverness Street, Blakeview is a beautifully presented 2018-built residence designed for comfortable contemporary living. Internally, the home offers three bedrooms, two bathrooms, and two separate living zones, creating the perfect balance of relaxation, privacy, and everyday connection. The dedicated theatre room positioned at the front of the home provides the ideal space for movie nights or a private retreat, while the open-plan kitchen, living, and dining area at the rear forms the heart of the home, designed for seamless family living and entertaining. Outside, the property continues to impress with a thoughtfully designed layout focused on low-maintenance living and convenience. The panel lift garage provides secure vehicle accommodation, with the added benefit of a dedicated storeroom at the rear and direct access through to the pergola and backyard. The outdoor entertaining area creates the perfect extension of the h
Request Details
Munno Para Downs House And Land Package
View photo
Terraced House · for sale
Request Details
Munno Para Downs House And Land Package
Davoren Park
· 3 Bedrooms · 2 Baths · Terraced House
· Parking · Air conditioning · Lift · Equipped kitchen
Davoren Park · 3 Bedrooms · 2 Baths · Terraced House · Parking · Air conditioning · Lift · Equipped kitchen
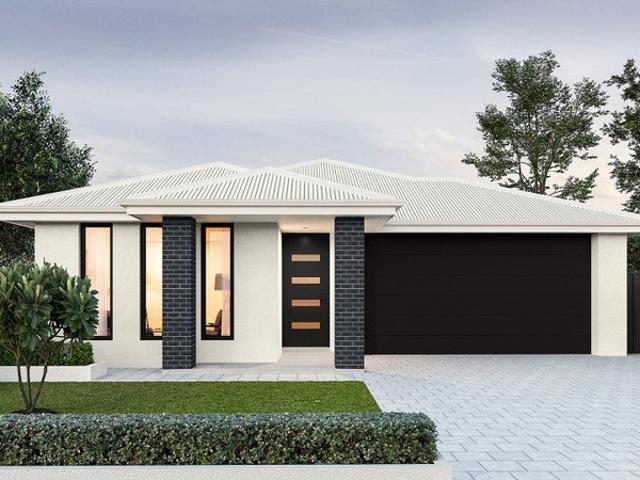
Brand New House & Land Package in Munno Para Downs - Mandorla Estate Secure your place in Mandorla Estate, Munno Para Downs, and build your brand new dream home with award-winning Sterling Homes. This 363m² allotment with a generous 12.5m frontage and 29m depth offers an excellent opportunity to build a quality new home in one of Adelaide's growing northern communities. With land titled February 2026, this is an ideal opportunity for first home buyers, growing families, upgraders and investors looking to secure a brand new home in a convenient location. Quality Home Inclusions Your proposed home can include: • Double garage with automatic panel lift door • 2.7m high ceilings • Stainless steel kitchen appliances • Overhead kitchen cupboards and rangehood • Built-in robes to bedrooms • Solar power system • Powerful ducted reverse cycle air conditioning • R6.0 ceiling insulation • R2.5 external wall insulation • Choice of tiled or Colorbond roof • Quality fixtures and finishes throughout
Request Details
Munno Para Downs House And Land Package
View photo
Terraced House · for sale
Request Details
Munno Para Downs House And Land Package
Davoren Park
· 3 Bedrooms · 2 Baths · Terraced House
· Parking · Air conditioning · Lift · Equipped kitchen
Davoren Park · 3 Bedrooms · 2 Baths · Terraced House · Parking · Air conditioning · Lift · Equipped kitchen
Brand New House & Land Package in Munno Para Downs - Mandorla Estate Secure your place in Mandorla Estate, Munno Para Downs, and build your brand new dream home with award-winning Sterling Homes. This 363m² allotment with a generous 12.5m frontage and 29m depth offers an excellent opportunity to build a quality new home in one of Adelaide's growing northern communities. With land titled February 2026, this is an ideal opportunity for first home buyers, growing families, upgraders and investors looking to secure a brand new home in a convenient location. Quality Home Inclusions Your proposed home can include: • Double garage with automatic panel lift door • 2.7m high ceilings • Stainless steel kitchen appliances • Overhead kitchen cupboards and rangehood • Built-in robes to bedrooms • Solar power system • Powerful ducted reverse cycle air conditioning • R6.0 ceiling insulation • R2.5 external wall insulation • Choice of tiled or Colorbond roof • Quality fixtures and finishes throughout
Request Details
Sophisticated Living, Perfected on Beckington
View photo
House · for sale
Request Details
Sophisticated Living, Perfected on Beckington
Davoren Park
· 3 Bedrooms · 2 Baths · House
· Equipped kitchen
Davoren Park · 3 Bedrooms · 2 Baths · House · Equipped kitchen
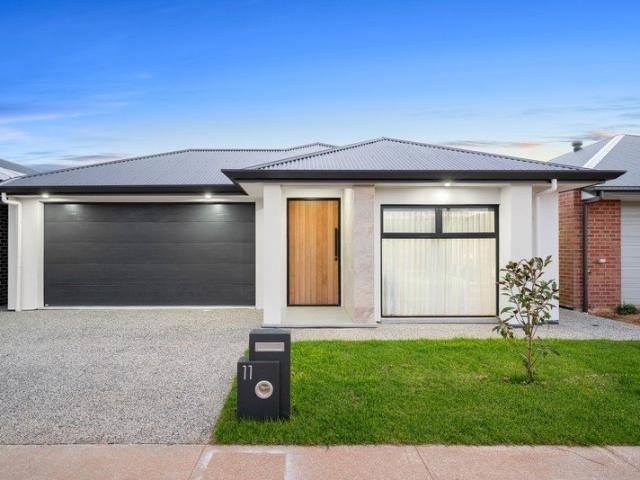
Introducing 26 Beckington, an exclusive collection of three Torrens titled homes redefining contemporary living in Elizabeth Downs. Designed with intention, these residences combine premium finishes, functional layouts and effortless low maintenance living, Beckington offers a private and refined lifestyle opportunity. Thoughtfully designed to balance elegant modern style, everyday functionality and long-lasting performance, each home features quality finishes, light-filled interiors and carefully considered architectural detail, from the oak entry doors that welcome you home, to the aluminium sliding doors that reveal the rear alfresco. Sleek cabinetry and stone-look benchtops shape the kitchen, with Euro appliances powering everyday living and entertaining. The result is a timeless palette that elevates everyday living and reflects the sophistication of these exclusive residences. Positioned within a well-connected northern corridor, residents will enjoy proximity to schools, local p
Request Details
For Rent 3 Bedroom House ELIZABETH DOWNS SA DS104893849
View photo
House · for sale
$ 789,000
For Rent 3 Bedroom House ELIZABETH DOWNS SA DS104893849
Davoren Park
· 3 Bedrooms · 2 Baths · House
Davoren Park · 3 Bedrooms · 2 Baths · House
Explore this exciting real estate opportunity located in the vibrant area of ELIZABETH DOWNS. This property is currently priced at AUD789000. A fantastic chance to acquire property in a sought-after location. Whether you are looking for a new location or a significant acquisition, this listing warrants serious consideration. Review all the details and imagine the possibilities. Contact us today for more information!
$ 789,000
Munno Para Downs House And Land Package
View photo
Terraced House · for sale
Request Details
Munno Para Downs House And Land Package
Davoren Park
· 3 Bedrooms · 2 Baths · Terraced House
· Parking · Air conditioning · Lift · Equipped kitchen
Davoren Park · 3 Bedrooms · 2 Baths · Terraced House · Parking · Air conditioning · Lift · Equipped kitchen
Brand New House & Land Package in Munno Para Downs - Mandorla Estate Secure your place in Mandorla Estate, Munno Para Downs, and build your brand new dream home with award-winning Sterling Homes. This 363m² allotment with a generous 12.5m frontage and 29m depth offers an excellent opportunity to build a quality new home in one of Adelaide's growing northern communities. With land titled February 2026, this is an ideal opportunity for first home buyers, growing families, upgraders and investors looking to secure a brand new home in a convenient location. Quality Home Inclusions Your proposed home can include: • Double garage with automatic panel lift door • 2.7m high ceilings • Stainless steel kitchen appliances • Overhead kitchen cupboards and rangehood • Built-in robes to bedrooms • Solar power system • Powerful ducted reverse cycle air conditioning • R6.0 ceiling insulation • R2.5 external wall insulation • Choice of tiled or Colorbond roof • Quality fixtures and finishes throughout
Request Details
Modern, Move In Ready Family Home with Stylish Upgrades & Prime Location
View photo
House · for sale
Request Details
Modern, Move In Ready Family Home with Stylish Upgrades & Prime Location
Davoren Park
· 3 Bedrooms · 2 Baths · House
· Equipped kitchen
Davoren Park · 3 Bedrooms · 2 Baths · House · Equipped kitchen
To enquire, please email or call 1300 815 051 and enter code 4658 Welcome to Your New Home in Elizabeth Park! A beautifully updated property that perfectly combines modern style, everyday comfort, and unbeatable convenience. Offered in the $663,000 to $720,000 price range, this home is ideal for first-home buyers, growing families, downsizers, or savvy investors seeking a low-maintenance property with quality upgrades already complete. Property Features & Highlights Positioned on a low-maintenance 270m² allotment with approximately 109m² of internal living space, this home is designed for effortless modern living. Sleek, Updated Kitchen The heart of the home has been tastefully updated with a striking Polar White high-gloss finish. The smooth, glossy cabinetry not only looks incredibly modern but is exceptionally easy to cleanmost marks and stains simply wipe away, ensuring your kitchen maintains its pristine, like-new look for years to come. Bright & Energy Efficient The home is upgra
Request Details
20162 New Road, Playford Alive, Munno Para
View photo
Terraced House · for sale
Request Details
20162 New Road, Playford Alive, Munno Para
Davoren Park
· 4 Bedrooms · 2 Baths · Terraced House
· Lift · Parking · Equipped kitchen
Davoren Park · 4 Bedrooms · 2 Baths · Terraced House · Lift · Parking · Equipped kitchen
This house & land package is to be constructed. Nova 3.5 Designer living minus the premium price tag where inclusions others consider extras are standard for all. Included in this house and land package, you will also find: Modern Design, Unbeatable Location A smart move for first home buyers Or Investors! 24 Weeks Build Time Guarantee Upgraded facade Garage with remote control units to panel lift door 2700mm Ceilings with high doors Ensuite to Bed 1 900mm Cooktop, oven and rangehood Stone benchtop to Kitchen 6.6kW Solar Built-in robes to Bedrooms Plenty of built-in storage Carpet to Bedrooms Timber flooring to remainder Tiled wet areas Ducted and zoned reverse cycle AC Colorbond facias and gutters Overhead cupboards to Kitchen Instantaneous gas hot water Keylocks to windows Smoke detectors Footing price and encumbrance requirements included Driveway, perimeter path & stormwater system included 3 Month Maintenance Period + 25 Year Structural Warranty This is more than a house - it's yo
Request Details
MODERN FAMILY LIVING IN PRIME LOCATION!
View photo
House · for sale
Request Details
MODERN FAMILY LIVING IN PRIME LOCATION!
Davoren Park
· 3 Bedrooms · 1 Bath · House
· Equipped kitchen
Davoren Park · 3 Bedrooms · 1 Bath · House · Equipped kitchen
THE VENDORS SAY SELL & MUST SELL - THE HOME WILL BE SOLD WITHIN THE RANGE! DONT MISS OUT ON THIS GREAT OPPORTUNITY! Welcome to 6 Malinya Drive, Salisbury Park - a beautifully maintained three-bedroom home set on approximately 570sqm, offering comfortable family living in the highly sought-after suburb of Salisbury Park. Thoughtfully designed with functionality in mind, the home features a practical floorplan with multiple living zones to suit growing families. At the front of the home, a spacious L-shaped lounge and dining area provides a welcoming space to relax or entertain. Flowing through to the heart of the home, the tastefully renovated kitchen boasts ample cupboard and bench space, a dishwasher, walk-in pantry and overlooks the family room, allowing you to stay connected while preparing meals. Stylish floating floors throughout the main living areas add a modern touch and enhance the home's warm, inviting feel. All three bedrooms are generously proportioned, with built-in robes
Request Details
Massive Family Home with Side Access
View photo
House · for sale
Request Details
Massive Family Home with Side Access
Davoren Park
· 4 Bedrooms · 2 Baths · House
· Parking
Davoren Park · 4 Bedrooms · 2 Baths · House · Parking
Set on a generous 879sqm (approx.) allotment, this impressive 197sqm (approx.) home, built in 2004, offers an abundance of space, comfort and convenience for modern family living. Positioned in a quiet, no-through court, the home provides privacy and security. A wide double driveway leads to the double garage, while side gate access continues through to a substantial triple-bay shedideal for tradespeople, car enthusiasts or anyone requiring additional storage and workspace. Located within the ever-evolving City of Playford, you'll be approximately five minutes from Angle Vale and just five minutes from Munno Para, placing a wide range of amenities close at hand. Inside, the home showcases a practical layout, quality finishes and plenty of space for the entire family. Key features Four spacious bedrooms, including a master suite with walk-in robe and private ensuite. Additional bedrooms featuring built-in and walk-in wardrobes. Master ensuite with a large shower and spa. Open-plan kitch
Request Details
Perfect Family Home
View photo
House · for sale
Request Details
Perfect Family Home
Davoren Park
· 5 Bedrooms · 2 Baths · House
· Garden · Parking · Equipped kitchen
Davoren Park · 5 Bedrooms · 2 Baths · House · Garden · Parking · Equipped kitchen
Set on a low maintenance 375 sqm (approx.) allotment, this stunning 2013-built home perfectly blends space, comfort, and location. Designed for modern family living, it offers style, functionality, and everyday convenience in equal measure. On arrival you will notice the wide driveway leading to a double garage with electric roller door, providing secure parking and extra storage. Inside, the residence showcases modern design and effortless family living, with quality finishes and a thoughtful layout. Key Features You'll Love Four spacious bedrooms, all with built-in wardrobes Master suite with walk-in robe and private ensuite (large shower) Open-plan kitchen, living, and dining area ideal for entertaining or relaxed family time Contemporary kitchen with gas cooktop, quality appliances, large island bench, and butler's pantry Two separate living areas for flexible family use or use as 5th Bedroom Double garage with convenient backyard access via rear roller door Beautifully landscaped,
Request Details
4 BEDROOMS, OPEN PLAN LIVING, SEP LOUNGE, POOL, RUMPUS ROOM. ENTERTAINMENT AREA WITH KITCHEN, BENCH CHAIRS
View photo
House · for sale
Request Details
4 BEDROOMS, OPEN PLAN LIVING, SEP LOUNGE, POOL, RUMPUS ROOM. ENTERTAINMENT AREA WITH KITCHEN, BENCH CHAIRS
Davoren Park
· 4 Bedrooms · 1 Bath · House
· Garden · Swimming pool · Parking · Equipped kitchen
Davoren Park · 4 Bedrooms · 1 Bath · House · Garden · Swimming pool · Parking · Equipped kitchen
This residence, constructed in 1985, offers a thoughtfully designed floor plan that presents an excellent opportunity for personalisation. The property includes dual driveways that lead to two carports, both featuring concrete flooring, power, and lighting and auto doors. One carport can be utilised as a workshop, all set within a well-landscaped front yard adorned with palm trees. Upon entry, the lounge room is situated to the left and is equipped with a gas wall heater and French doors providing access to the outdoor area. The open-plan kitchen features a stainless steel dishwasher, gas cooktop, breakfast bar, servery window to the rear, and outstanding cupboard space. The spacious adjoining dining area is enhanced by downlights and slate flooring, offering flexibility for additional seating or a lounge. French doors also provide further outdoor access. There are three generously sized bedrooms; the main bedroom includes a large built-in robe, while bedroom two also features built-in
Request Details
Terrific on Telford!
View photo
House · for sale
Request Details
Terrific on Telford!
Davoren Park
· 4 Bedrooms · 2 Baths · House
· Equipped kitchen
Davoren Park · 4 Bedrooms · 2 Baths · House · Equipped kitchen
Perfectly positioned within the ever-popular St Andrews Estate, Andrews Farm, this near-new Torrens Titled residence delivers the ideal combination of modern style, quality finishes, and family-friendly functionality. Set on a generous 375m2; (approx.) allotment, this beautifully presented home has been thoughtfully designed to provide comfortable living with plenty of room for the whole family. Step inside and discover a spacious, light-filled floorplan featuring four generous bedrooms. The master suite offers a private retreat complete with a walk-in robe and a stylish ensuite, while the remaining bedrooms are well-sized, with built-in robes providing excellent storage. An additional formal lounge offers flexibility for growing families and can easily be utilised as a second living area, home theatre, children's retreat, or home office. At the heart of the home is the expansive open-plan living and dining area, seamlessly connecting to the contemporary kitchen. Designed to impress, t
Request Details
MATCHING YOUR TURNKEY NEEDS Address Available on Request
View photo
House · for sale
Request Details
MATCHING YOUR TURNKEY NEEDS Address Available on Request
Davoren Park
· 3 Bedrooms · 2 Baths · House
Davoren Park · 3 Bedrooms · 2 Baths · House
What This Is Turnkey home and land package solution Designed for low-maintenance living Who It Suits First-home buyers Upgraders or downsizers Investors seeking a straightforward turnkey asset What You Get A well-designed, practical home layout Quality turnkey inclusions as standard with optional upgrades Flexibility to adjust layout or inclusions if required Clear guidance throughout the build process Why AHL? Guidance and Risk Management No piecemeal decision-making No unclear handovers No unnecessary complexity A complete turnkey opportunity ready to move forward with confidence. Enquire today for further details. DISCLAIMER Floor plans and elevations are for illustrative purposes showcasing what could be added to your home as such it may include upgrade items, fixtures and facades available at an additional cost. The land is subject to availability and Vendor's discretion. AHL make no representation and, to the extent permissible at law, disclaim all liability - regarding the suita
Request Details
Hi, I'm Ready To Be Yours.
View photo
House · for sale
Request Details
Hi, I'm Ready To Be Yours.
Davoren Park
· 3 Bedrooms · 1 Bath · House
· Parking · Equipped kitchen
Davoren Park · 3 Bedrooms · 1 Bath · House · Parking · Equipped kitchen
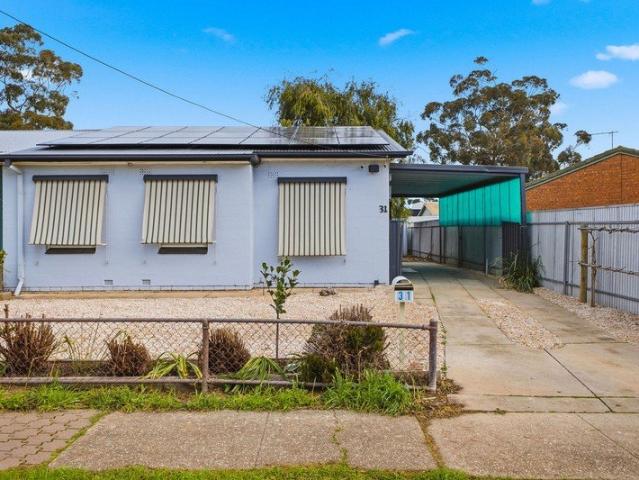
Say hello to a neat and practical three-bedroom home that brings together refreshed interiors, plenty of off-street parking and a generous amount of outdoor space. With some of the hard work already taken care of and still plenty of scope to make it your own, 31 Hunter Crescent is a great fit for first-home buyers, young families or investors looking for an easy addition to the portfolio. Inside, the home feels bright and fresh, with neutral tones and updated flooring creating a clean backdrop throughout. A separate living room provides a comfortable place to unwind, while the adjoining dining area connects through to the updated kitchen. Finished in crisp white cabinetry with contrasting benchtops, the kitchen offers plenty of storage and preparation space, an electric cooktop and oven, plus a skylight bringing in extra natural light. All three bedrooms are well proportioned and include built-in robes, giving everyone their own storage. The bathroom has also been refreshed with floor-
Request Details
377 Ruby Crescent, Mandorla, Munno Para
View photo
Terraced House · for sale
Request Details
377 Ruby Crescent, Mandorla, Munno Para
Davoren Park
· 3 Bedrooms · 2 Baths · Terraced House
· Garden · Air conditioning · Parking · Equipped kitchen
Davoren Park · 3 Bedrooms · 2 Baths · Terraced House · Garden · Air conditioning · Parking · Equipped kitchen
This house & land package is to be constructed. Allegra 2.5 Included in this house and land package, you will also find: Fixed 24 Week Build Time Please note: A variety of block sizes and designs are available upon request All footings & encumbrance requirements included 2700mm Ceilings & 2340mm internal doors Kitchen with 900mm appliances, stone benchtops & soft-close cabinetry Floor-to-ceiling tiling to bathrooms Timber flooring to living, carpet to bedrooms (Creditable) Ducted reverse-cycle air conditioning (Wi-Fi) 6.6kW Solar system Full insulation throughout Colorbond roof & panel-lift garage door Tiled alfresco, porch & verandah Fully-furnished robes & fitted laundry Clipsal Iconic switches, TV/data points & power throughout Gas BBQ point, garden taps & termite barrier 3 Month Maintenance Period + 25 Year Structural Warranty Conditions apply. Certain elevations may not match the particular floor plan published in this package and, as such, all floor plans and elevations are for i
Request Details
Easy Family Days On Edith Road!
View photo
House · for sale
Request Details
Easy Family Days On Edith Road!
Davoren Park
· 3 Bedrooms · 1 Bath · House
· Garden · Parking · Equipped kitchen
Davoren Park · 3 Bedrooms · 1 Bath · House · Garden · Parking · Equipped kitchen
Delightfully elevated, this Edith Road property awaits you in Salisbury North where generous, yet simple upgrades have been thoughtfully implemented for the its next family! Out front, the single-level orange-brick façade is framed by curved garden beds, with a freshly tiled porch sharpening the first impression. A broad gravel forecourt leads to the single carport and supplies extra off-street parking, while the light colour scheme continues inside boasting a modern and airy feel. A large front picture window draws light into the separate lounge, while glazed-panel double doors connect it with the kitchen/meals area. In the kitchen, U-shaped wood-look cabinetry wraps around three runs of bench space, finished with light stone-look surfaces and a tiled splashback. A Chef gas cooktop & oven sits within the cabinetry, while Grey timber-look floating flooring continues through the two adjoining zones. Three bedrooms line one side of the central hallway, away from the shared living zones,
Request Details
Easy Care Living with Modern Comfort
View photo
House · for sale
Request Details
Easy Care Living with Modern Comfort
Davoren Park
· 3 Bedrooms · 2 Baths · House
· Equipped kitchen
Davoren Park · 3 Bedrooms · 2 Baths · House · Equipped kitchen
Rarely does an opportunity arise to live alongside Carisbrooke Linear Park, with direct access to nature, open space and the extensive facilities on offer. With the area undergoing an exciting revitalisation, this is a location positioned for continued growth. Enjoy the benefits of major upcoming developments, including the Australia Post logistics hub and the new Health Precinct, further enhancing the area's convenience, employment opportunities and long-term appeal. This home offers an exceptional opportunity to secure a property in a location with plenty of potential for the future. From the moment you step inside, the home reveals a practical layout designed to make everyday life feel effortless. At the heart of it all, the kitchen connects seamlessly with the dining and living areas, creating a comfortable central hub for weeknight meals, relaxed evenings or entertaining family and friends. When it's time to retreat, three bedrooms provide comfortable accommodation, with the main
Request Details
Beautifully Presented. Perfectly Positioned. Ready to Enjoy
View photo
House · for sale
Request Details
Beautifully Presented. Perfectly Positioned. Ready to Enjoy
Davoren Park
· 3 Bedrooms · 2 Baths · House
Davoren Park · 3 Bedrooms · 2 Baths · House
Jake Halliday and Harris Real Estate are proud to present 12 Chatswood Way, Salisbury Park. Beautifully maintained and thoughtfully designed, this impressive residence offers the perfect combination of style, comfort, and functionality. Built in 1993 and positioned on a 378sqm (approx.) allotment, it presents an outstanding opportunity for first-home buyers, growing families, downsizers, and astute investors alike. From the moment you step inside, you will appreciate the light-filled interior, quality tiled and timber-look flooring, and the well-designed floorplan that creates a welcoming sense of space throughout. Positioned at the front of the home, the generous formal lounge provides the perfect place to unwind, while the spacious master suite offers a peaceful retreat. The master bedroom is complete with a large walk-through wardrobe and a beautifully appointed ensuite featuring a generous shower, vanity with mirror, and toilet. Continuing through the home, you will find two additi
Request Details

Get email alerts

Don't miss out: be the first to know about new properties

The alert was correctly created

On subscribing you accept the conditions of use and the privacy policy
Alert
Receive new ads in your inbox
Save this search
Receive alerts for new listings

We'll send you an email when we have new properties for: "Houses for sale in Davoren Park"

The alert was correctly created

Edinburgh
Elizabeth Vale
Get email alerts and be the first to see new listings
Required field
On subscribing I accept the terms of the privacy policy
Perfect! You'll soon start receiving new listings via email
Alert
Receive an email when we have new ads for Houses for sale in Davoren Park
Save this search
Filters

Bedrooms

Size (m²)

Price

$
$

Property type

Bathrooms

Clear all filters
Receive notifications when new entries are published.