View photo
House
·
for sale
Request Details
Where Nature Becomes Your Neighbour
Crooked Brook
· 3 Bedrooms · 2 Baths · House
Crooked Brook · 3 Bedrooms · 2 Baths · House
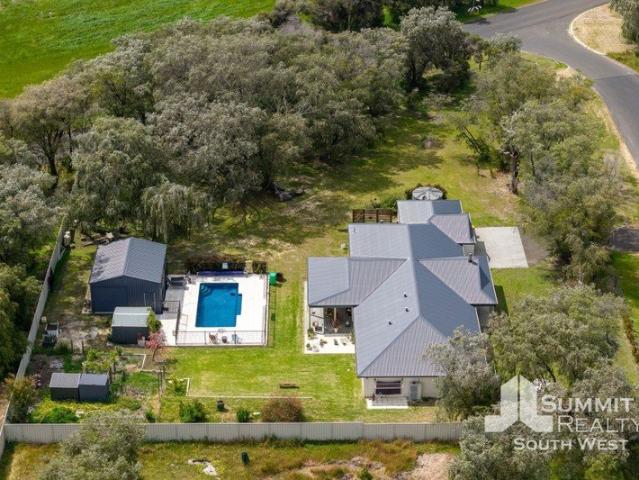
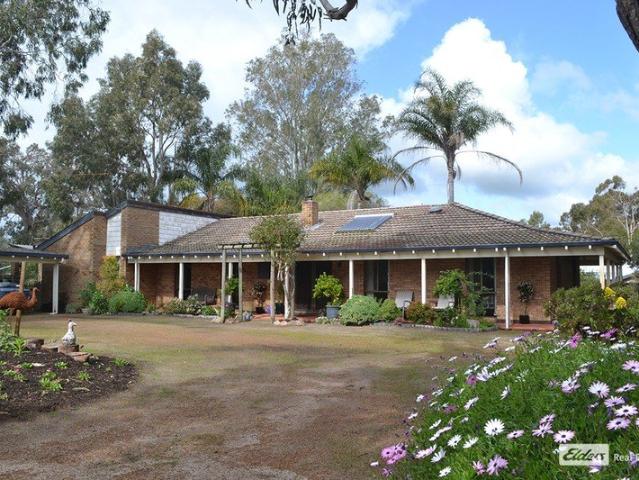
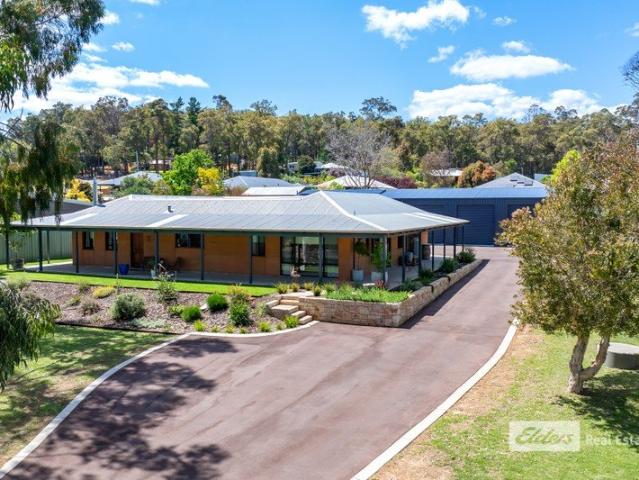
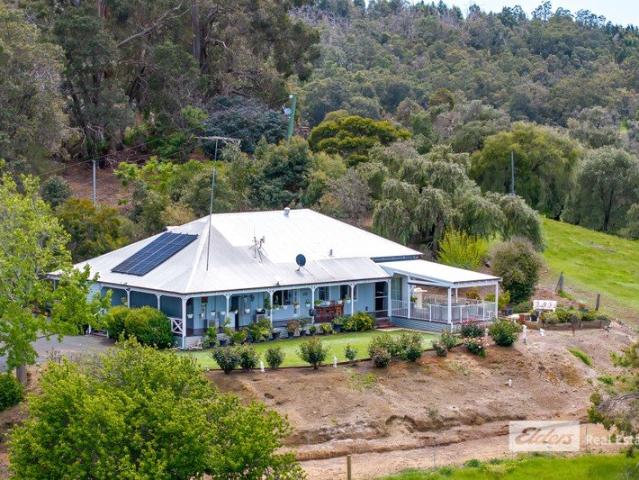
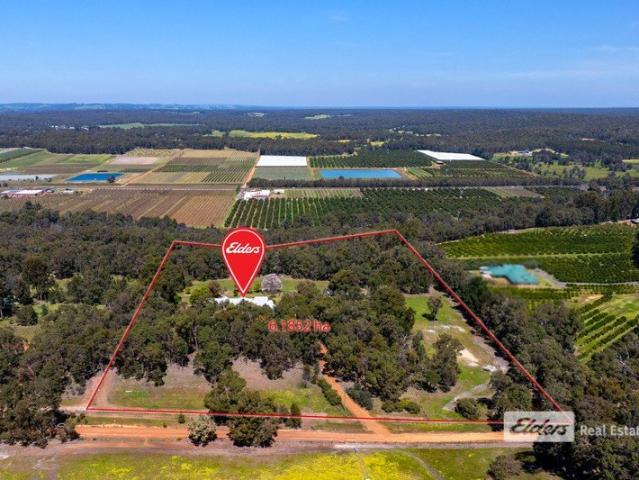
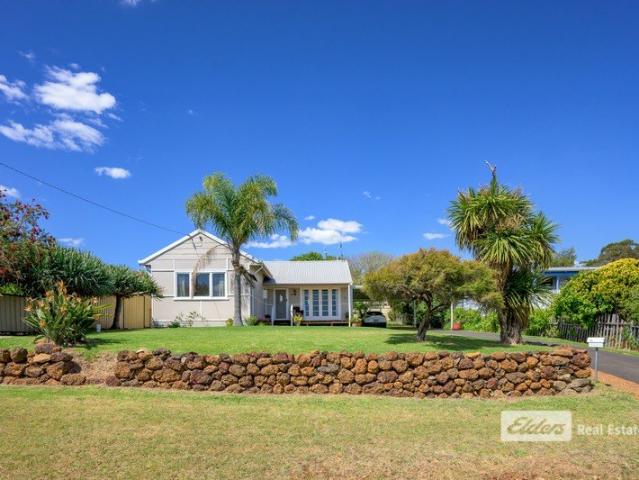
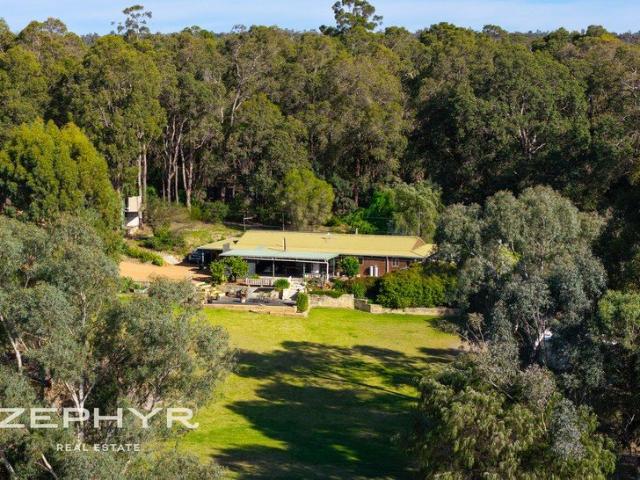
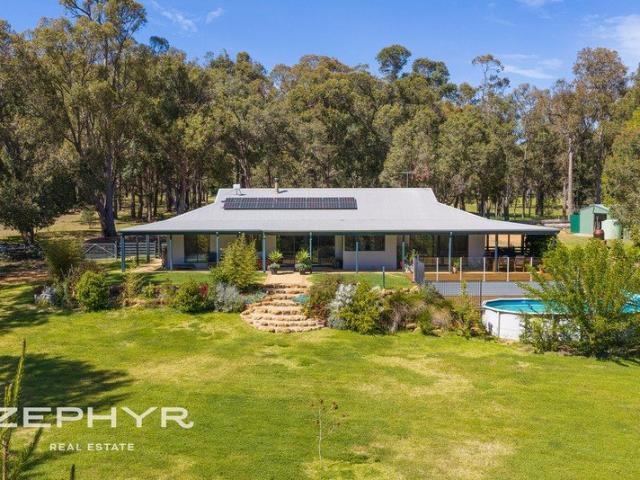
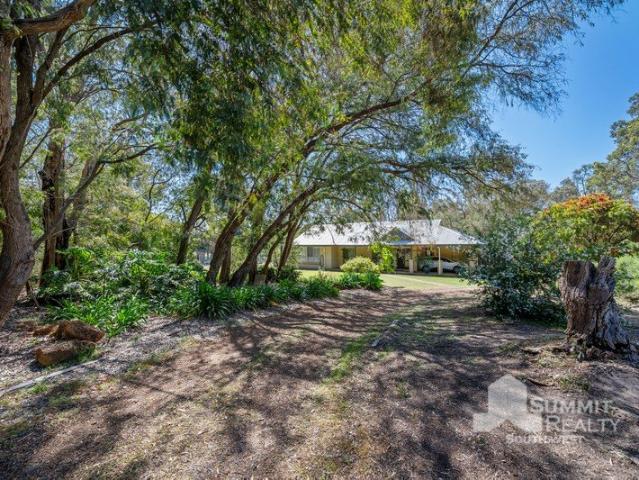
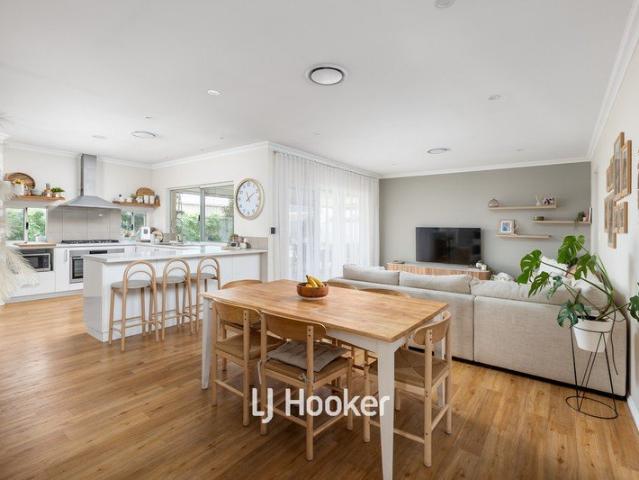
Imagine coming home each day to the sounds of birdsong, towering native trees swaying gently in the breeze and the peaceful outlook across the Donnybrook Country Club. At 5 Marginata Drive, the stresses of everyday life simply melt away, replaced by a sense of calm that only a setting like this can provide. Built in 2006 and positioned on a generous 2,573m² block with approximately 172m² of living space, this beautifully maintained residence offers the perfect balance of comfort, space and natural beauty. Surrounded by magnificent Jarrah, Marri and Yarri trees, every window captures the beauty of the South West, creating a home that feels like a private retreat while remaining just moments from the heart of town. Step inside and you'll immediately appreciate the abundance of natural light, soft neutral tones and welcoming atmosphere that flows effortlessly throughout the home. Privately positioned at the front of the residence, the spacious master suite offers a peaceful sanctuary comp
Imagine coming home each day to the sounds of birdsong, towering native trees swaying gently in the breeze and the peaceful outlook across the Donnybrook Country Club. At 5 Marginata Drive, the stresses of everyday life simply melt away, replaced by a sense of calm that only a setting like this can provide. Built in 2006 and positioned on a generous 2,573m² block with approximately 172m² of living space, this beautifully maintained residence offers the perfect balance of comfort, space and natural beauty. Surrounded by magnificent Jarrah, Marri and Yarri trees, every window captures the beauty of the South West, creating a home that feels like a private retreat while remaining just moments from the heart of town. Step inside and you'll immediately appreciate the abundance of natural light, soft neutral tones and welcoming atmosphere that flows effortlessly throughout the home. Privately positioned at the front of the residence, the spacious master suite offers a peaceful sanctuary comp
Request Details